Leave a Message

By providing your contact information to Katie Nicholson Team, your personal information will be processed in accordance with Katie Nicholson Team's Privacy Policy. By checking the box(es) below, you consent to receive communications regarding your real estate inquiries and related marketing and promotional updates in the manner selected by you. For SMS text messages, message frequency varies. Message and data rates may apply. You may opt out of receiving further communications from Katie Nicholson Team at any time. To opt out of receiving SMS text messages, reply STOP to unsubscribe.

Thank you for your message. We will be in touch with you shortly.

8120 CANTERBURY DRIVE
SEE ALL PHOTOS
8120 CANTERBURY DRIVE
Sold

8120 CANTERBURY DRIVE

8120 CANTERBURY DRIVE, FREDERICK, MD 21704

$475,000
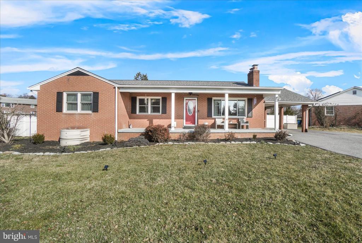
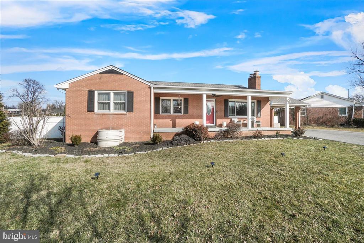
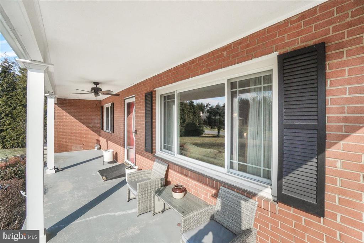
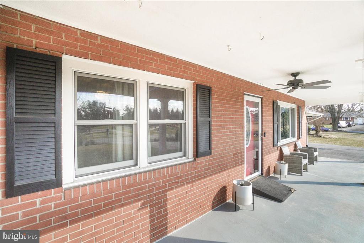
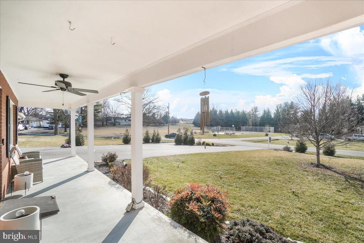
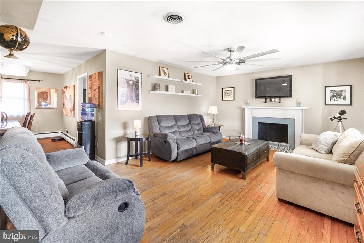
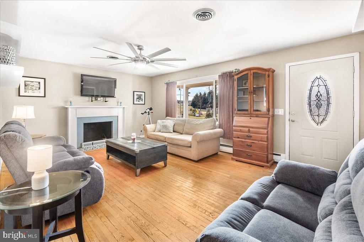
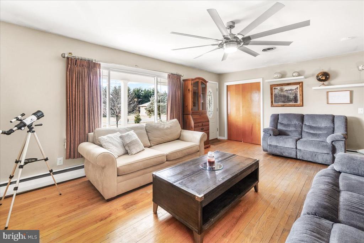
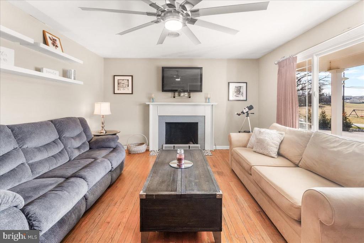
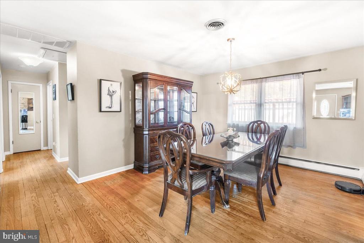
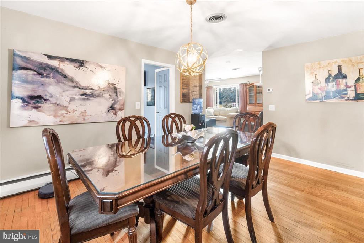
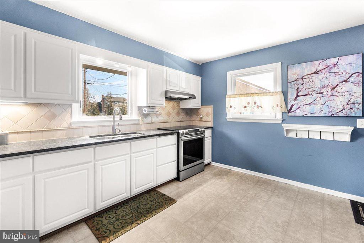
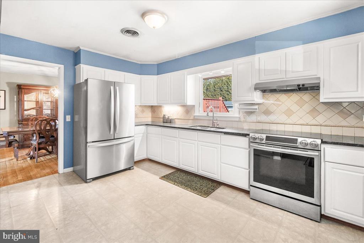
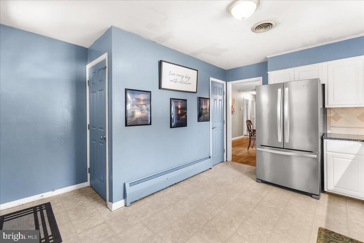
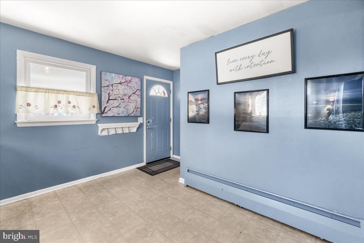
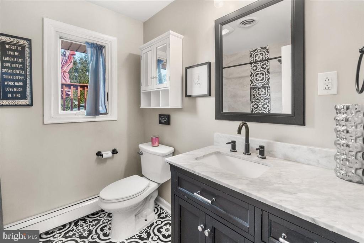
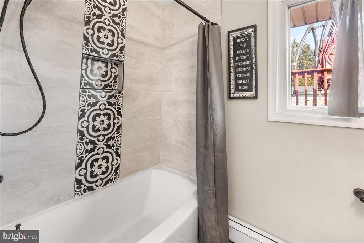
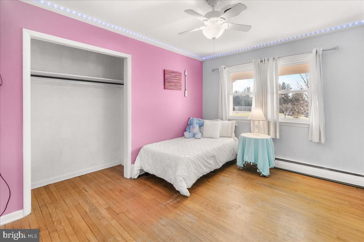
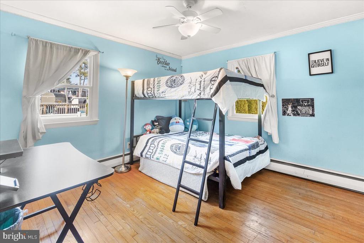
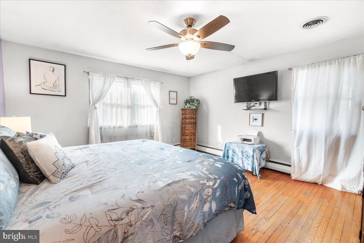
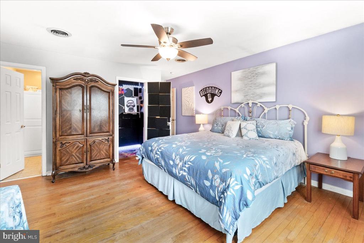
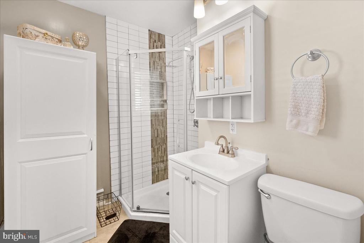
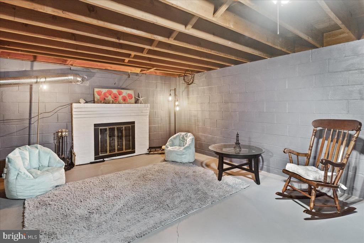
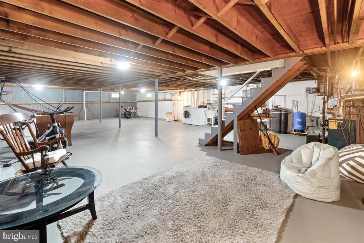
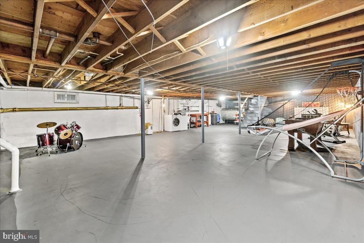
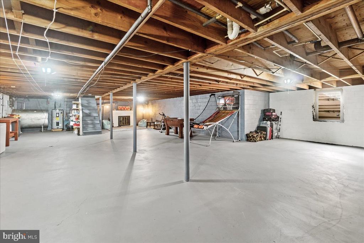
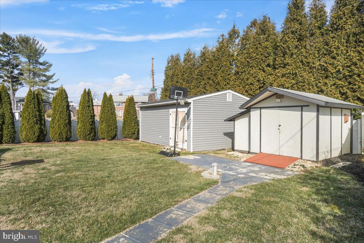
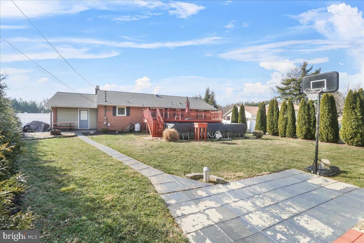
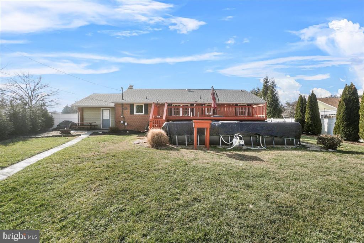
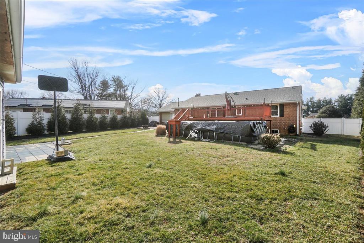
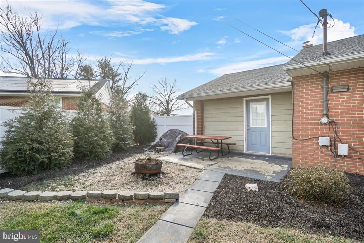
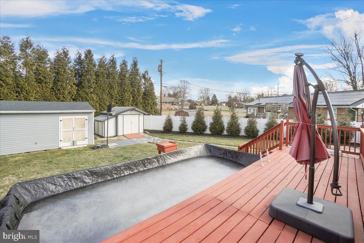
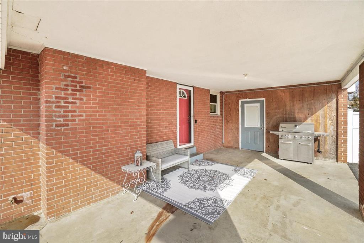
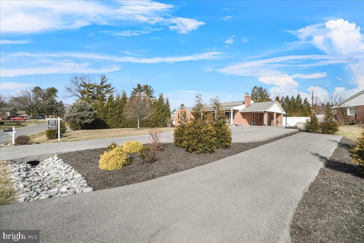
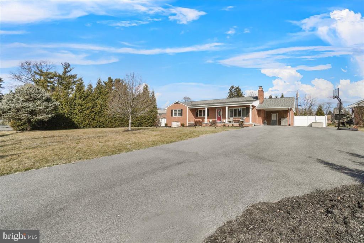
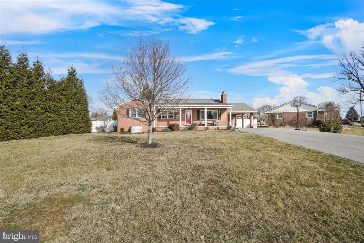
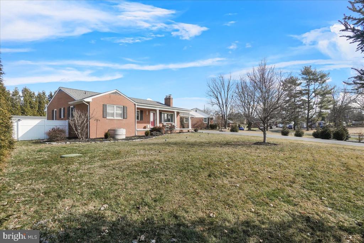
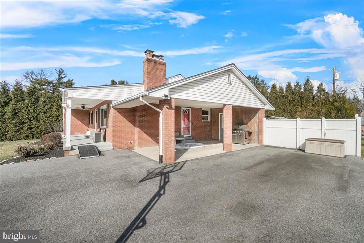
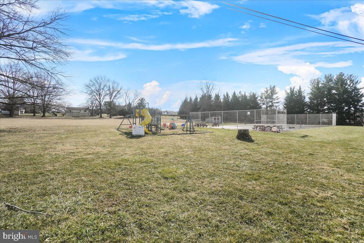
Great opportunity to own this lovely rambler on an AMAZING lot featuring an additional paved driveway, two outbuildings (one with electric), a custom above ground pool with a built-in deck and a large backyard with a privacy fence. This spacious home is in great condition and offers a recently replaced roof and updated windows. Other notable features include wood floors, two fireplaces, two updated full bathrooms, three bedrooms, a large kitchen with stainless appliances, granite countertops a pretty tiled backsplash and a fabulous front porch. Enormous unfinished basement with fireplace and more! Oakdale High School district. Close to shopping, restaurants and major commuter routes. Lot is conveniently located near neighborhood tot lot and amenities.

3
beds

2
baths

1,401 Sq.Ft. LIVING AREA

0.41 Acres lot

Katie Nicholson

Katie Nicholson

Features & Amenities

Interior

  • total bedrooms3
  • Total bathrooms2
  • full bathrooms2
  • Flooring Wood, Other
  • other interior Features Formal/Separate Dining Room, Primary Bath(s), Water Treat System, Window Treatments, Wood Floors, Other

Area & Lot

  • Status Sold
  • Date Sold March 17, 2025
  • Living Area1,401 Sq.Ft.
  • Lot Area0.41 Acres
  • MLS® IDMDFR2059314
  • TypeResidential
  • YEAR BUILT1967
  • NeighborhoodFrederick
  • Architecture StylesRanch/Rambler
  • View DescriptionGarden/Lawn
  • Middle SchoolOAKDALE
  • High SchoolOAKDALE

Exterior

  • STORIES2
  • water SourceWell
  • PoolAbove Ground, Other
  • parkingDriveway, Attached Carport
  • HEAT TYPEBaseboard - Hot Water, Radiant
  • AIR CONDITIONINGCentral A/C
  • sewerOn Site Septic
  • SubstructureConcrete Perimeter
  • Disability FeaturesRamp - Main Level, Other
  • HOA AmenitiesTot Lots/Playground
  • other exterior FeaturesOutbuilding(s), Other

Financial

  • Sales Price$475,000
  • Real Estate Tax $3,650/yr
  • HOA $60/yr
  • Zoning R3

Frederick

A growing community known for its rich history, significant architecture, and as a hotspot for foodies and wine lovers.

Explore

Work With Us

Our professional staff knows how to help. When you work with the Katie Nicholson Team, you get more service and better results from your real estate experience. Let’s exceed your expectations today.

Follow Me on Instagram