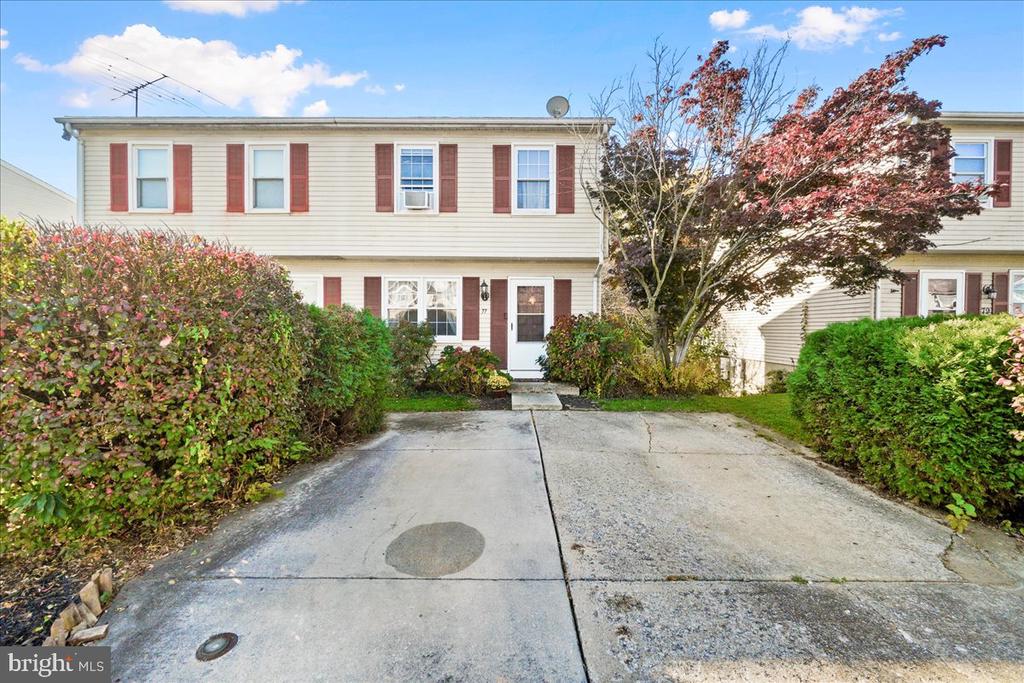
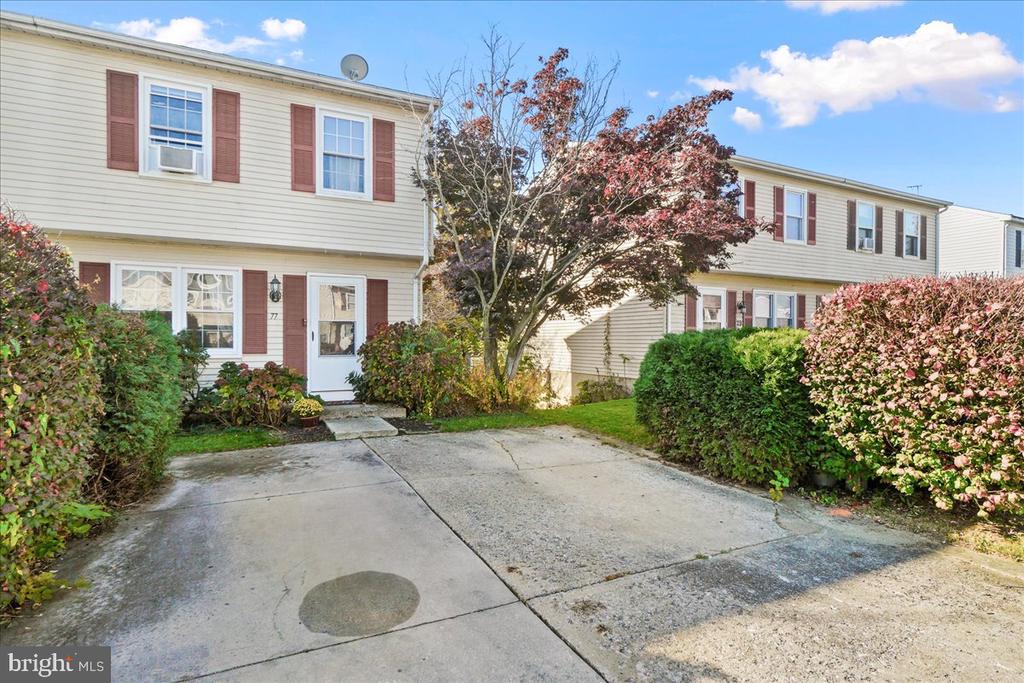
Two-story attached home with red shutters, a concrete driveway, and autumn trees.
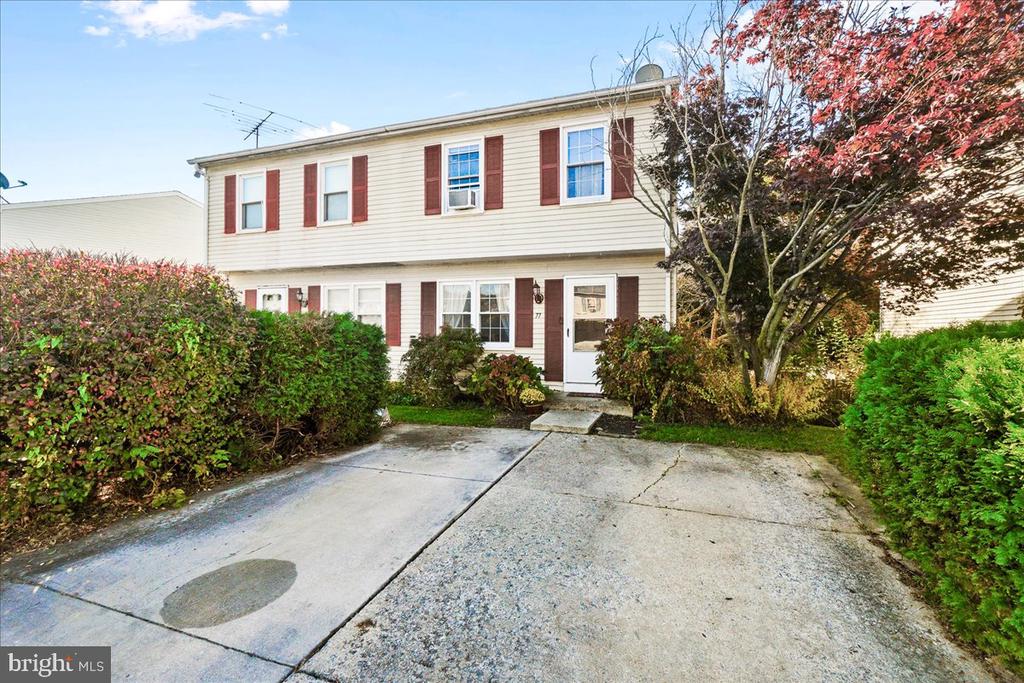
Two-story home with red shutters, a concrete driveway, and mature trees with autumn foliage.
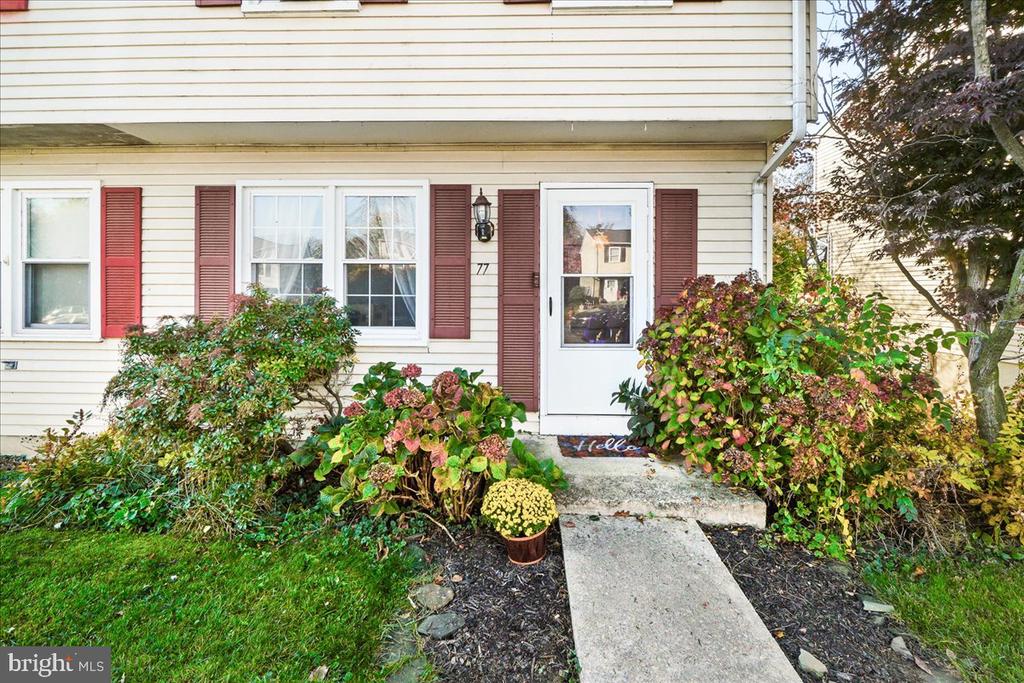
Home entrance with burgundy shutters, a white door, and landscaped walkway.
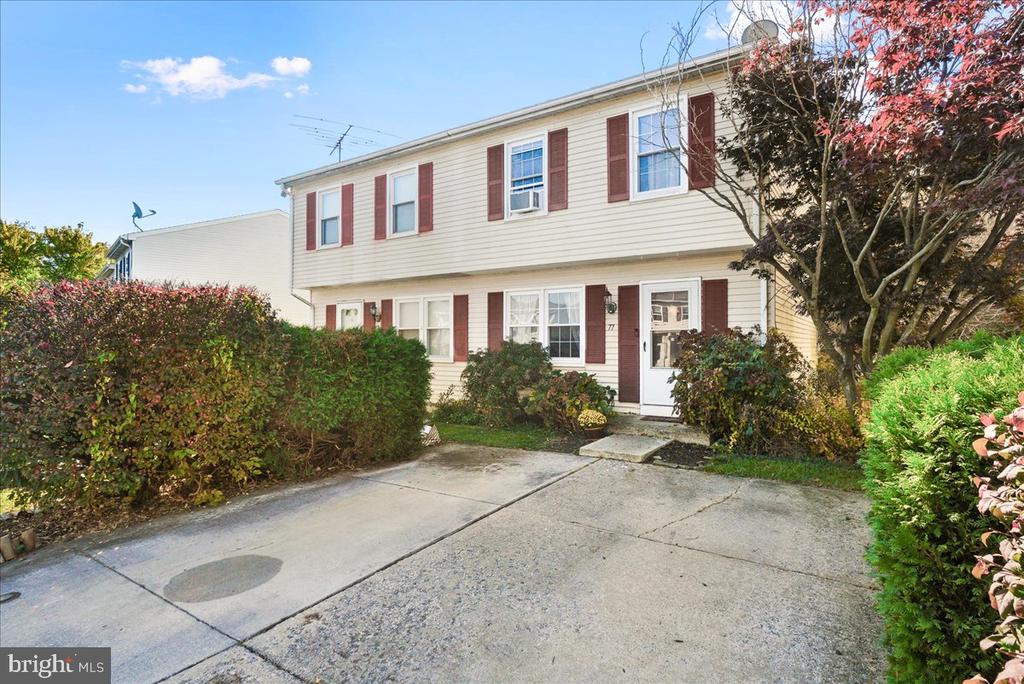
Two-story cream townhouse with red shutters, a concrete driveway, and landscaped front yard.
Two-story attached home with reddish-brown shutters, autumn foliage, and a wide concrete driveway.
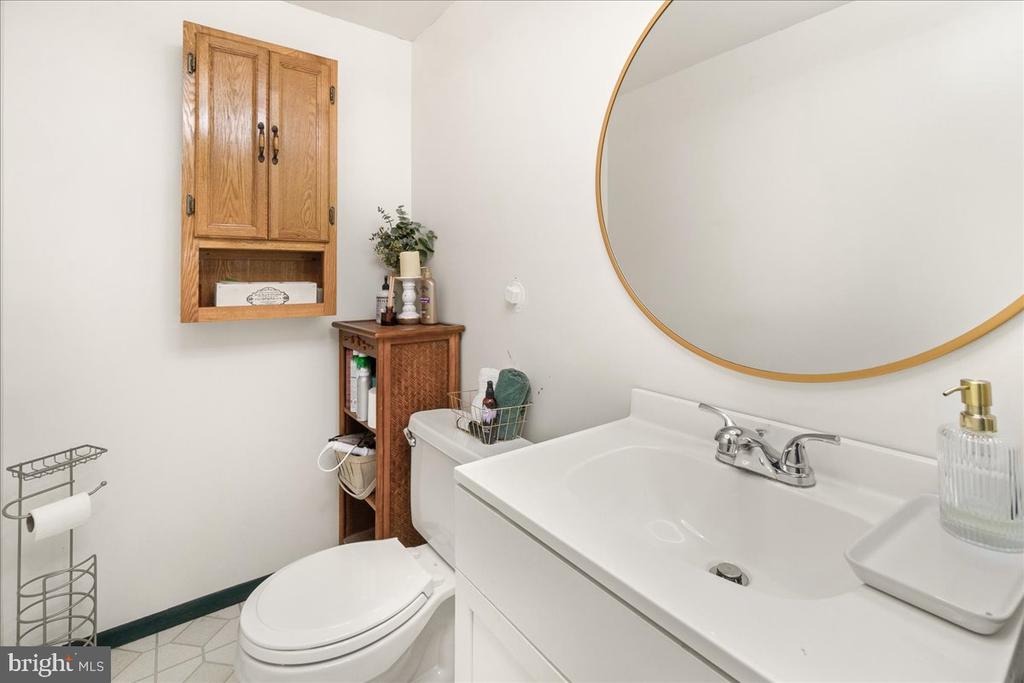
Bathroom with a white vanity, large round gold-framed mirror, and wooden wall cabinet.
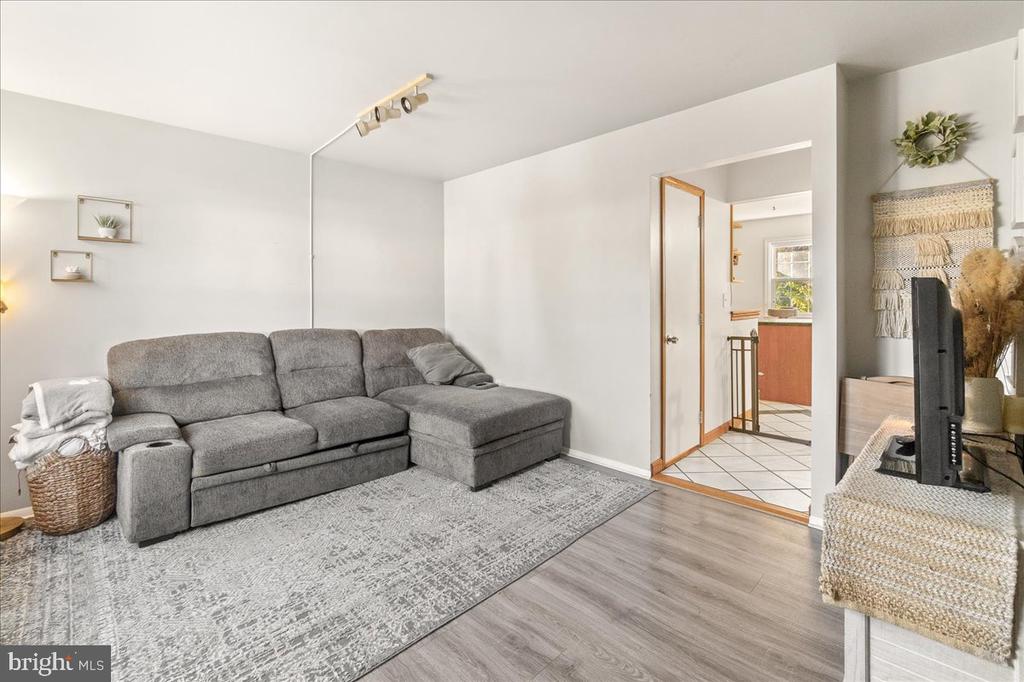
Living room with a gray sectional, patterned rug, and doorway to the kitchen.
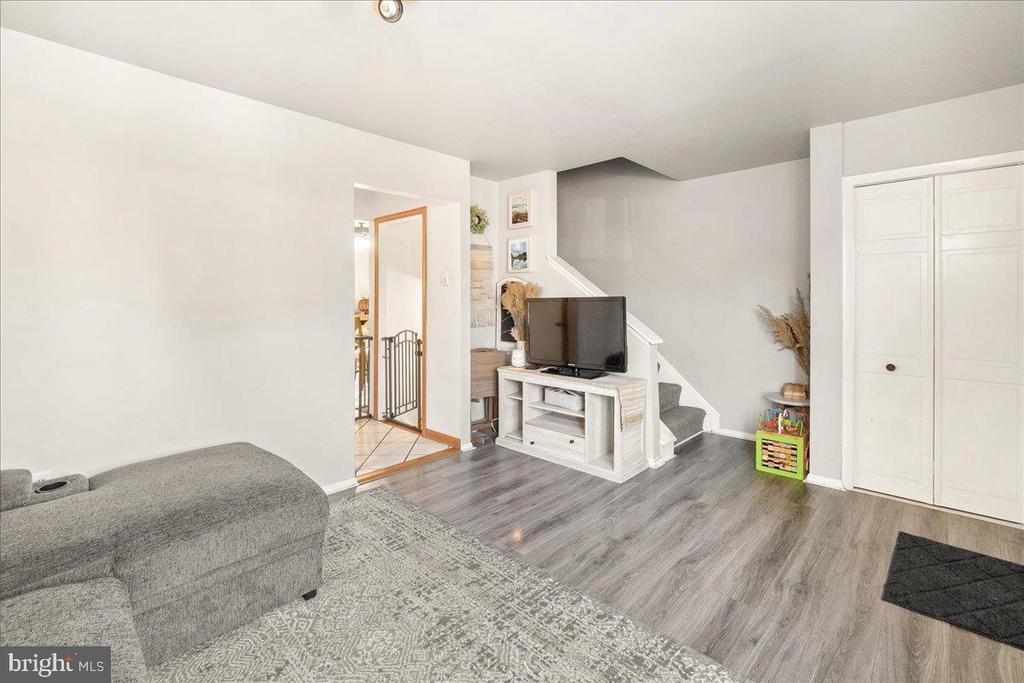
Living room with gray sectional, patterned rug, TV console, and staircase.
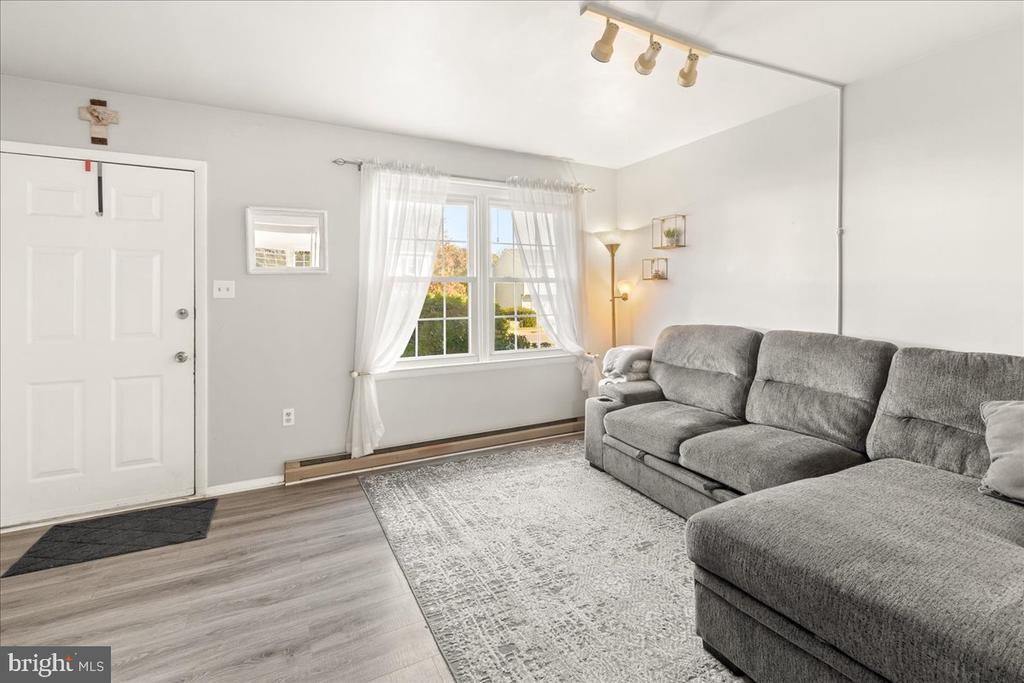
Living room with a gray sectional sofa and a curtained window beside the front door.
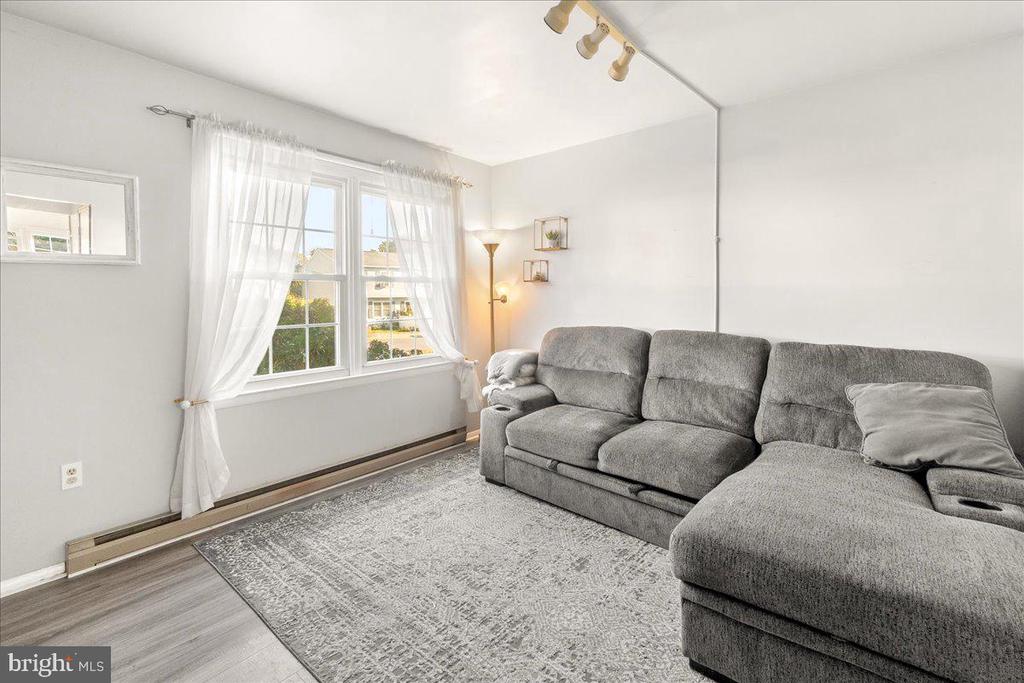
Living room with a gray sectional, patterned rug, and large curtained windows.
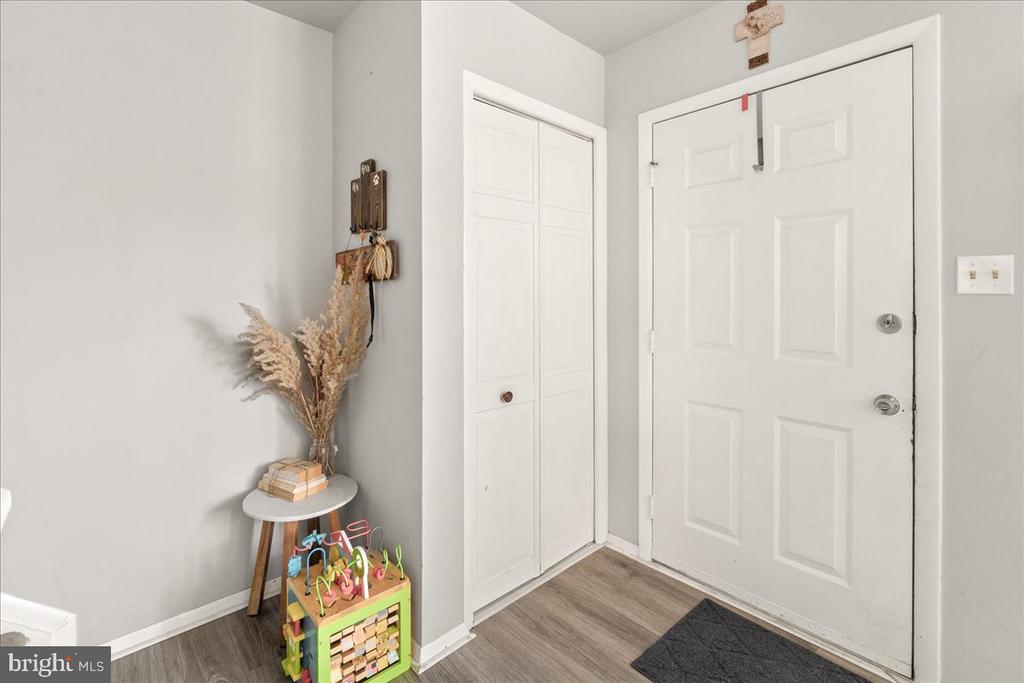
Entryway with a white front door, double-door closet, and wood-look flooring.
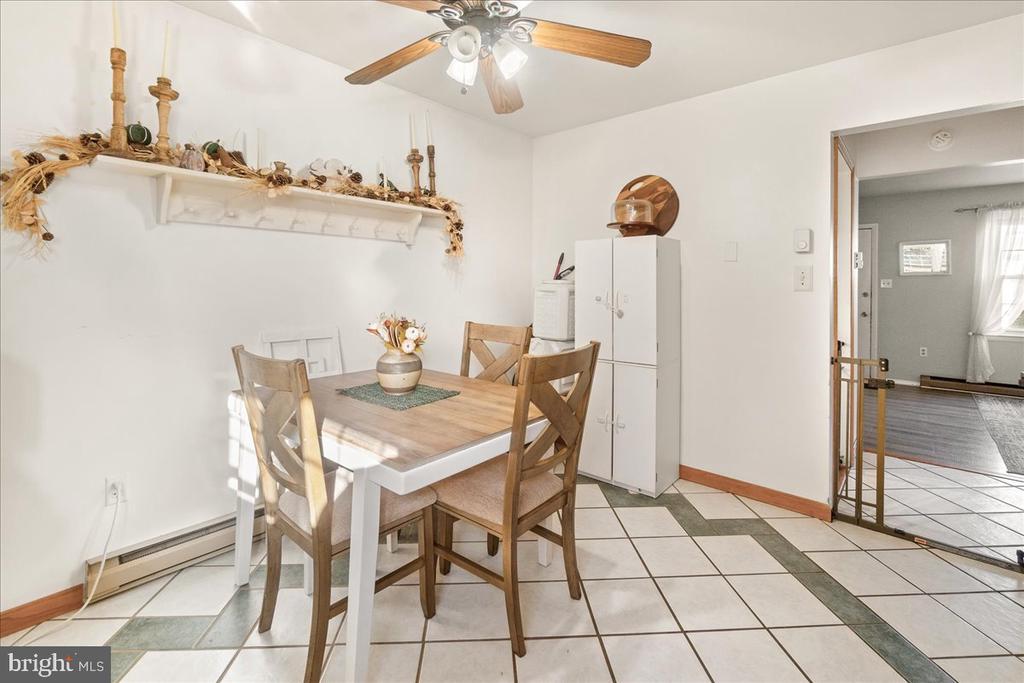
Dining room with a wooden table, cross-back chairs, white sideboard, and tiled floor.
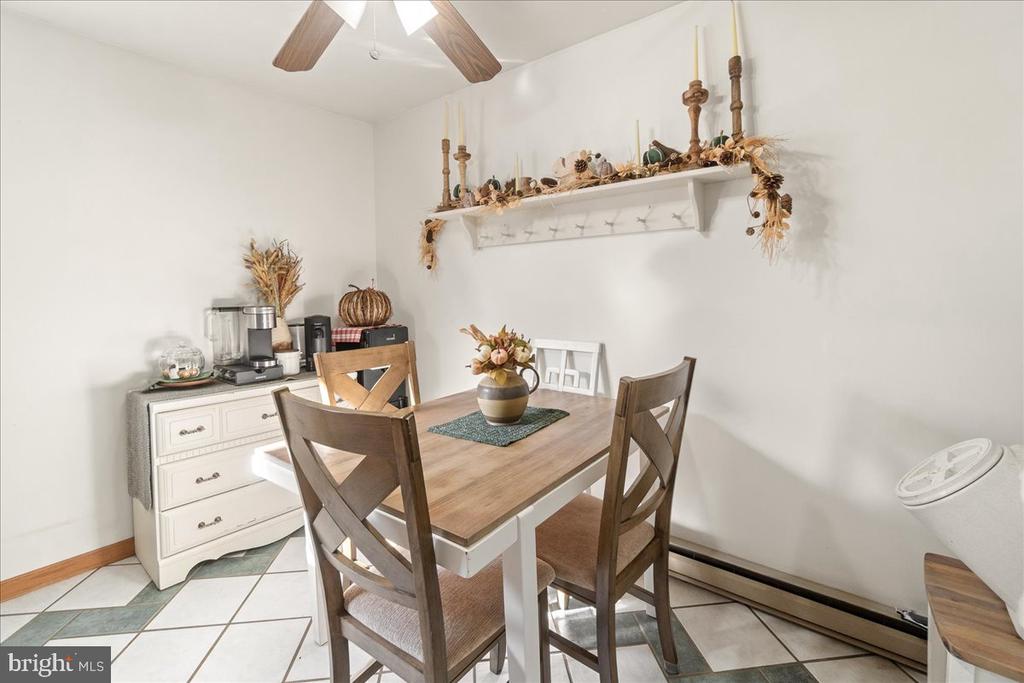
Dining area with a wooden table, decorative wall shelf, and tiled floor beside an open doorway.
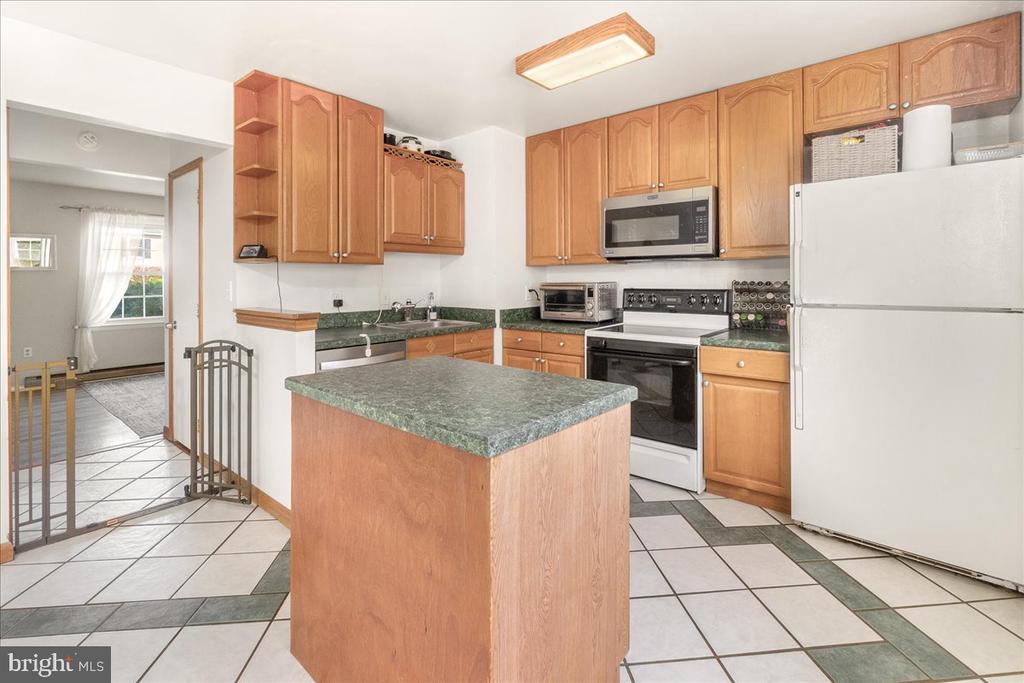
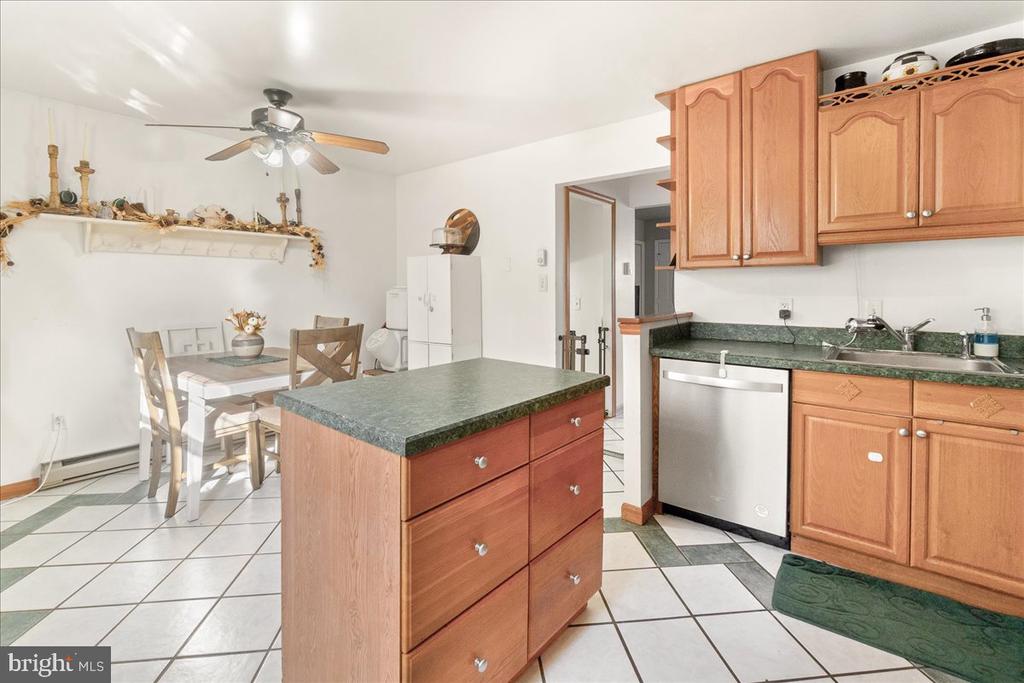
Kitchen with a green stone island, warm wood cabinets, white appliances, and diagonal-pattern tile flooring.
Kitchen with wood cabinets, a green-topped island, tiled floor, and large windows.
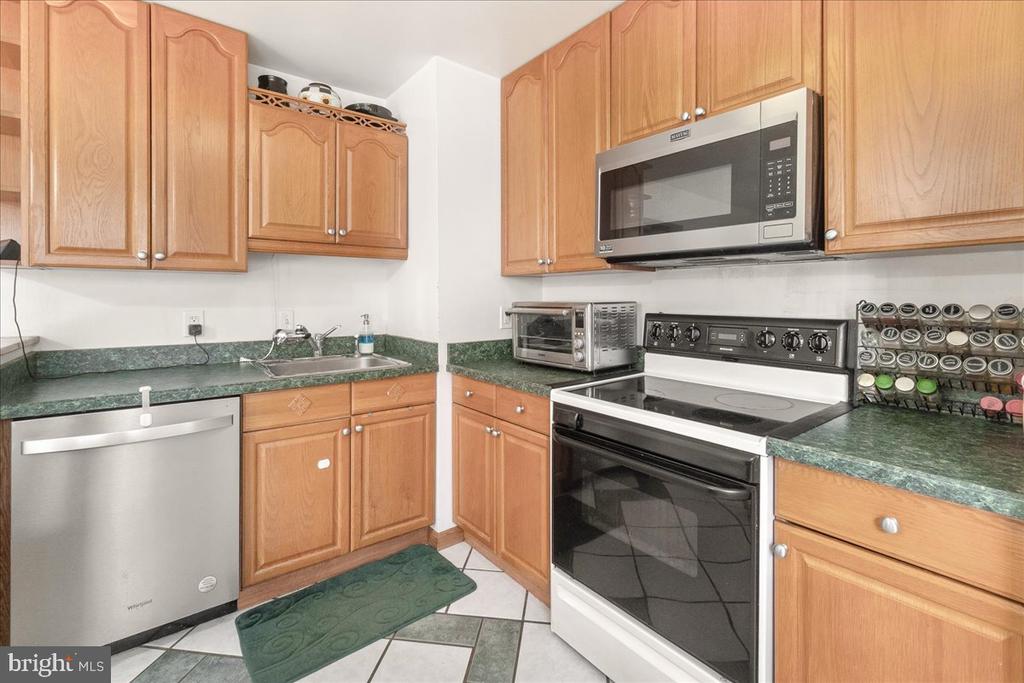
Kitchen with honey-toned cabinets, green countertops, and a stainless-steel range and dishwasher.
Kitchen with a green-topped island, warm wood cabinets, and an adjoining dining area.
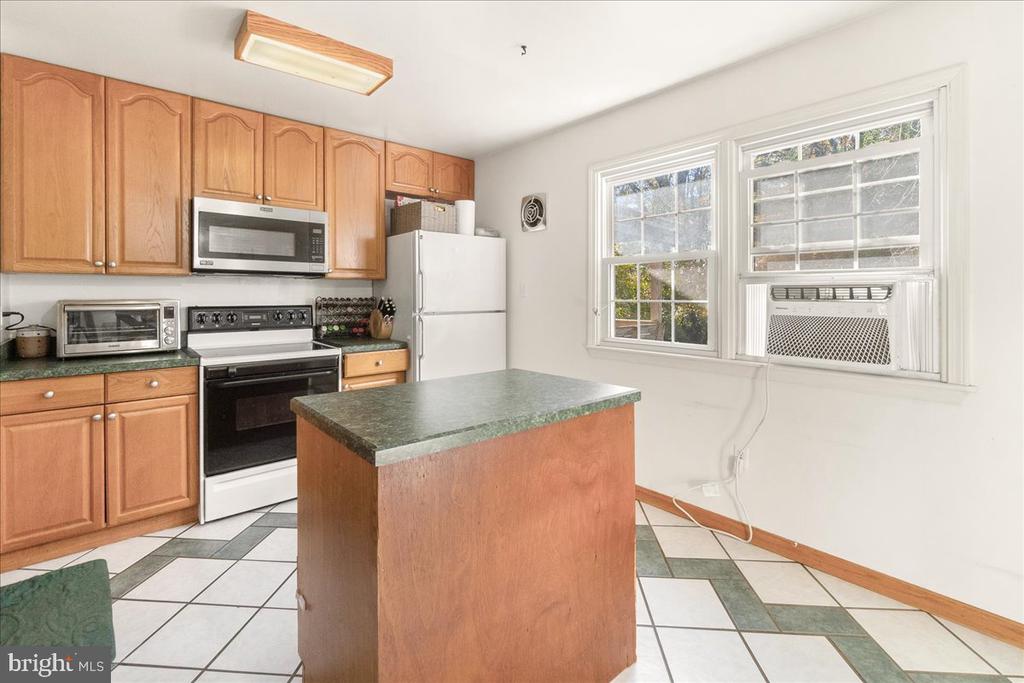
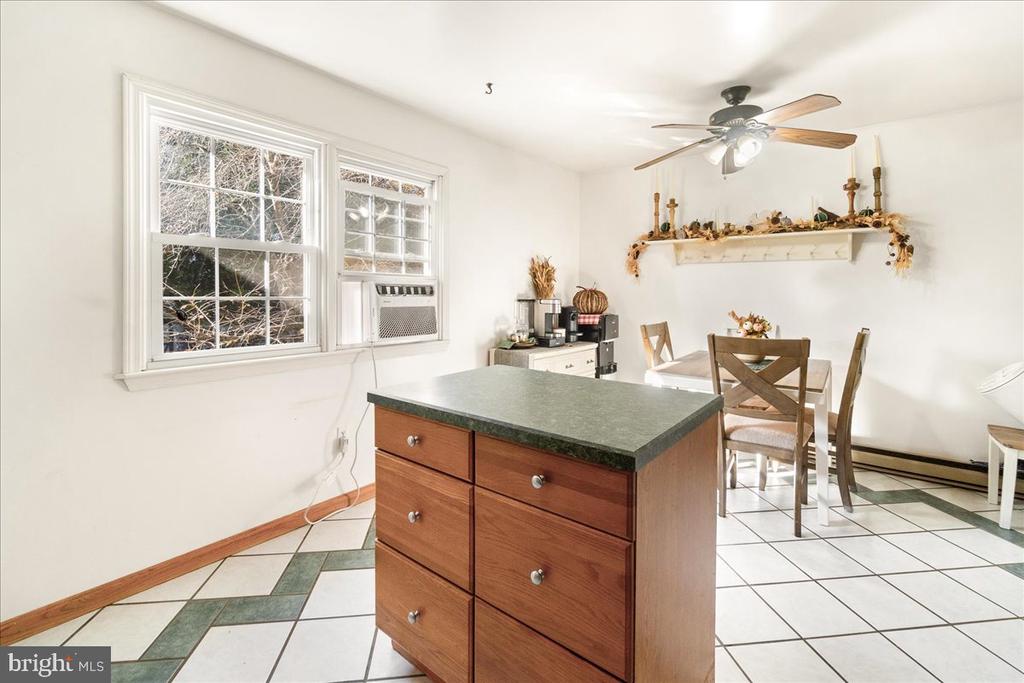
Kitchen with a wooden island, tiled floor, dining area, and window air conditioner.
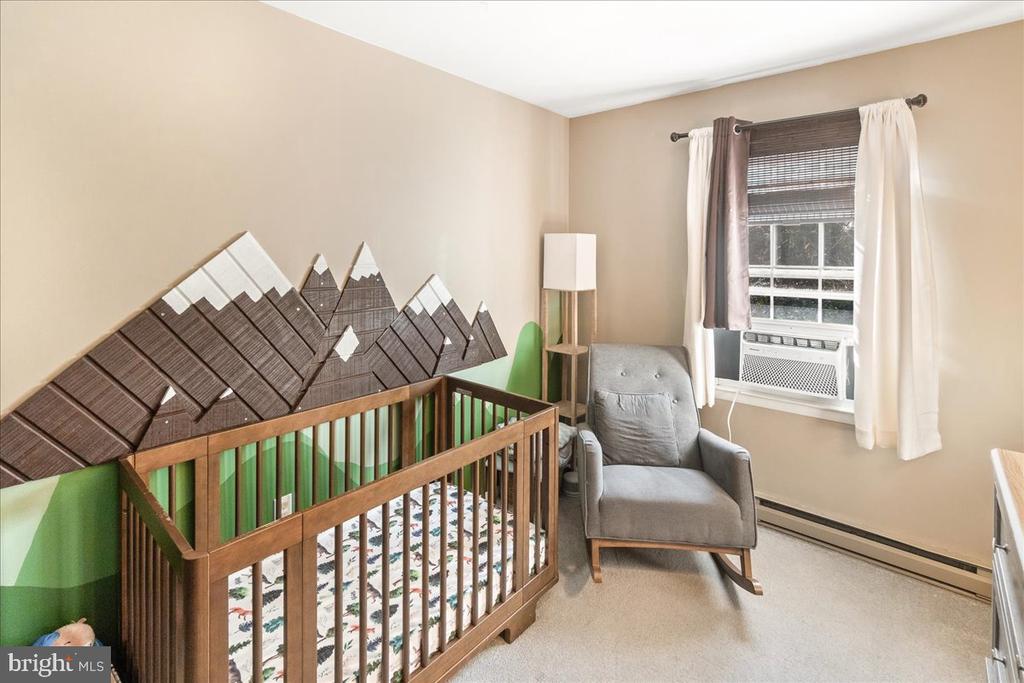
Nursery with a wooden crib, mountain wall decoration, and gray rocking chair beside a window air conditioner.
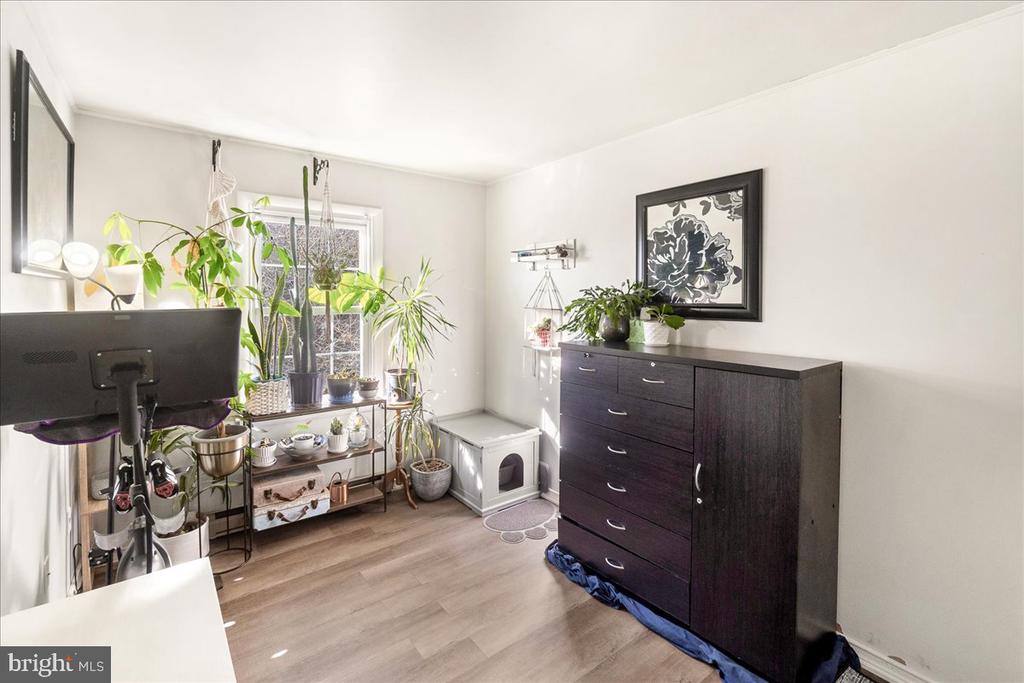
Bright room with a dark dresser, houseplants by a window, and a small pet crate.
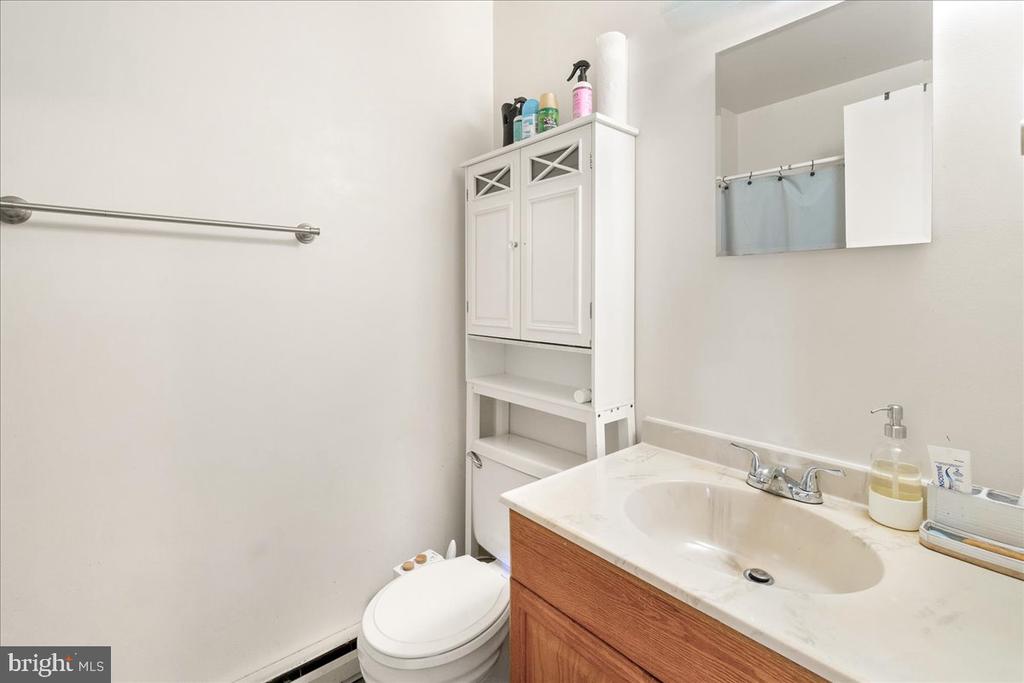
Bathroom with a wood-front vanity, white sink, toilet, and tall storage cabinet.
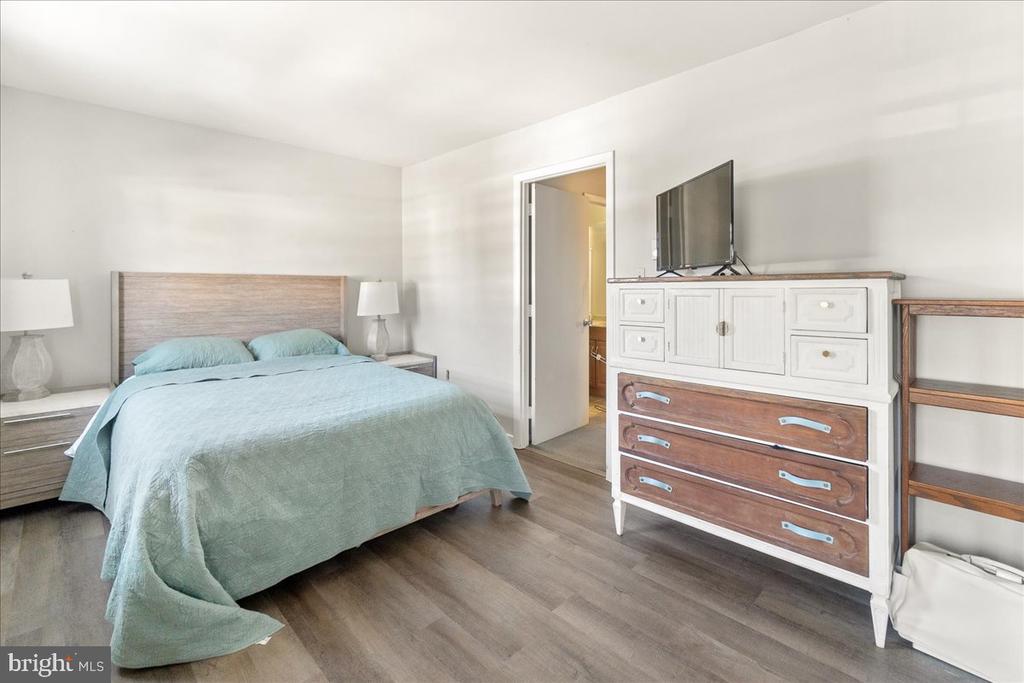
Bedroom with pale blue bedding, matching nightstands, and a white-and-wood dresser with a television.
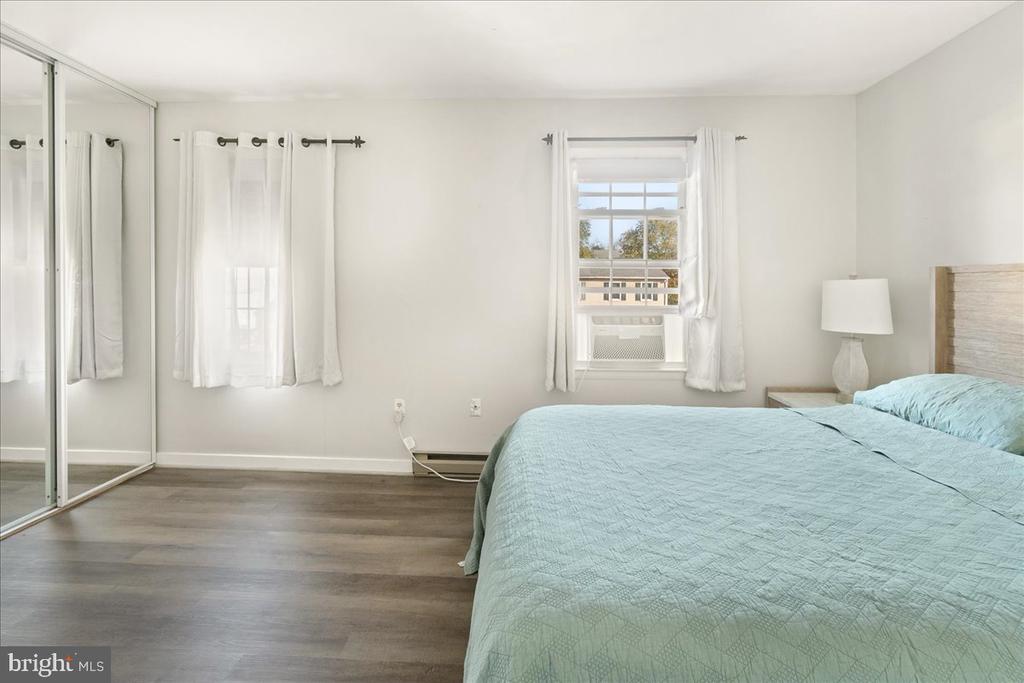
Bedroom with a pale aqua quilt, mirrored closet doors, and a window air conditioner.
Living room with a cream sectional, Eagles throw, and sliding glass doors to a fenced patio.
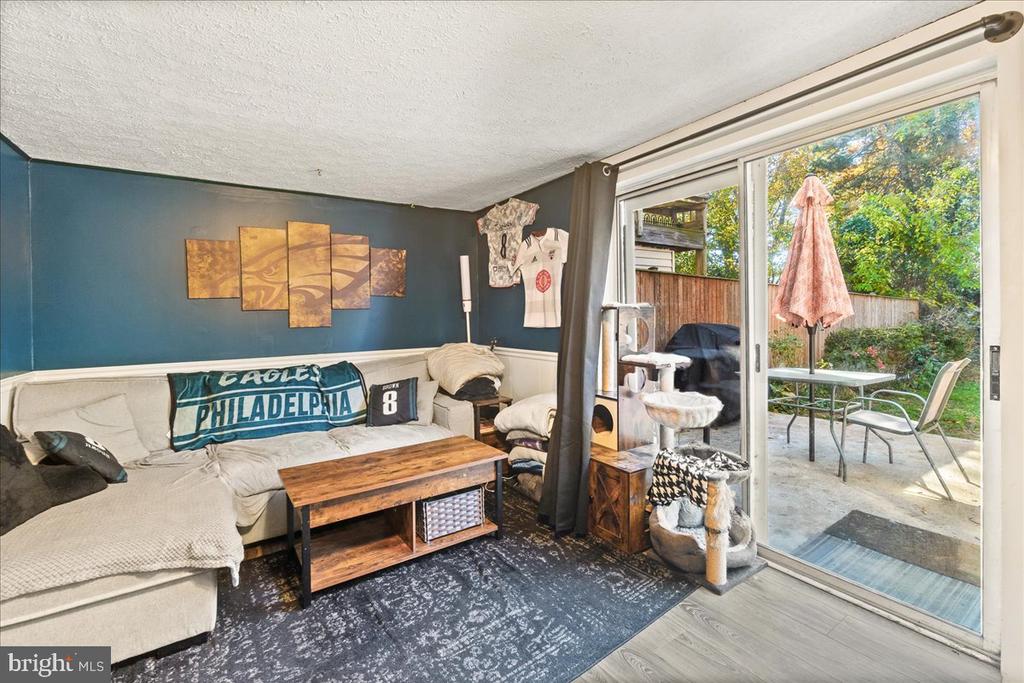
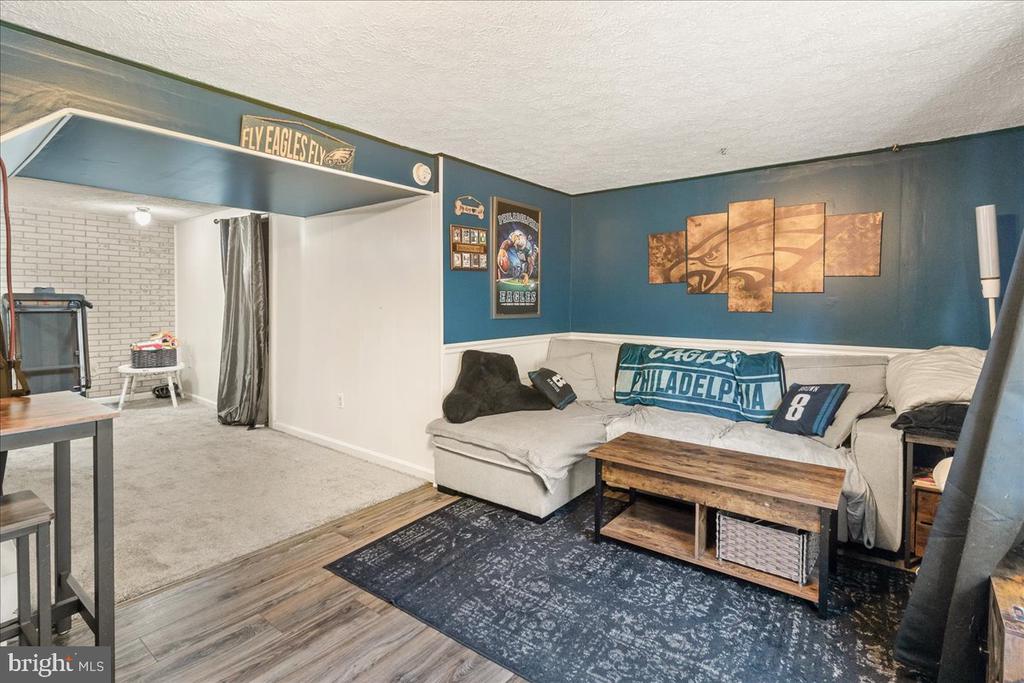
Basement family room with a sectional sofa, blue walls, Eagles decor, and a wooden coffee table.
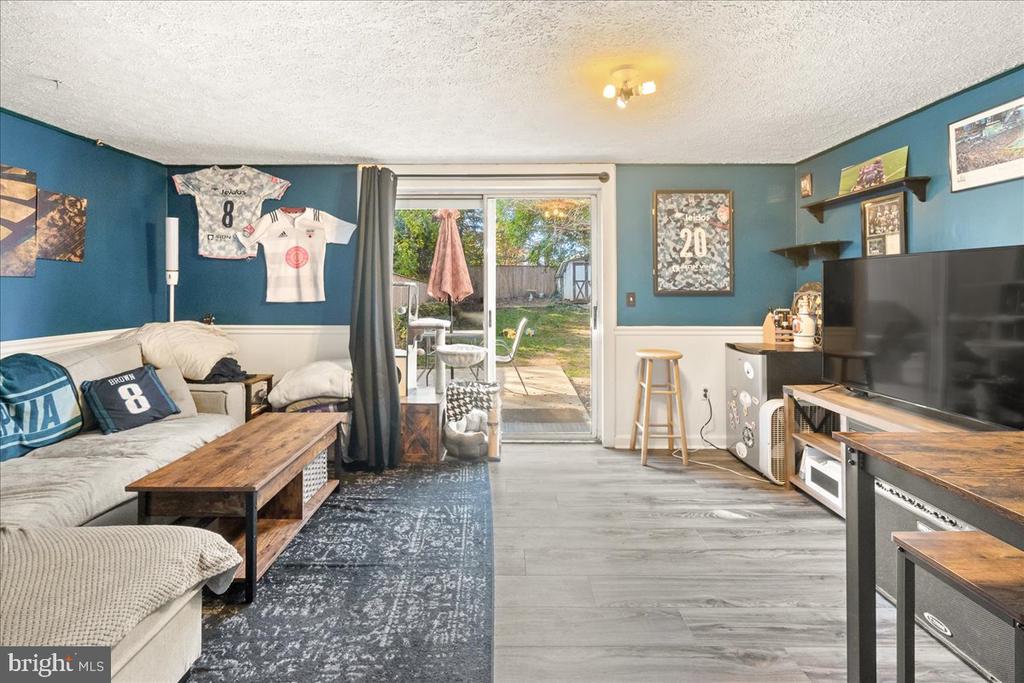
Living room with teal walls, a sectional sofa, sports memorabilia, and sliding doors to a patio.
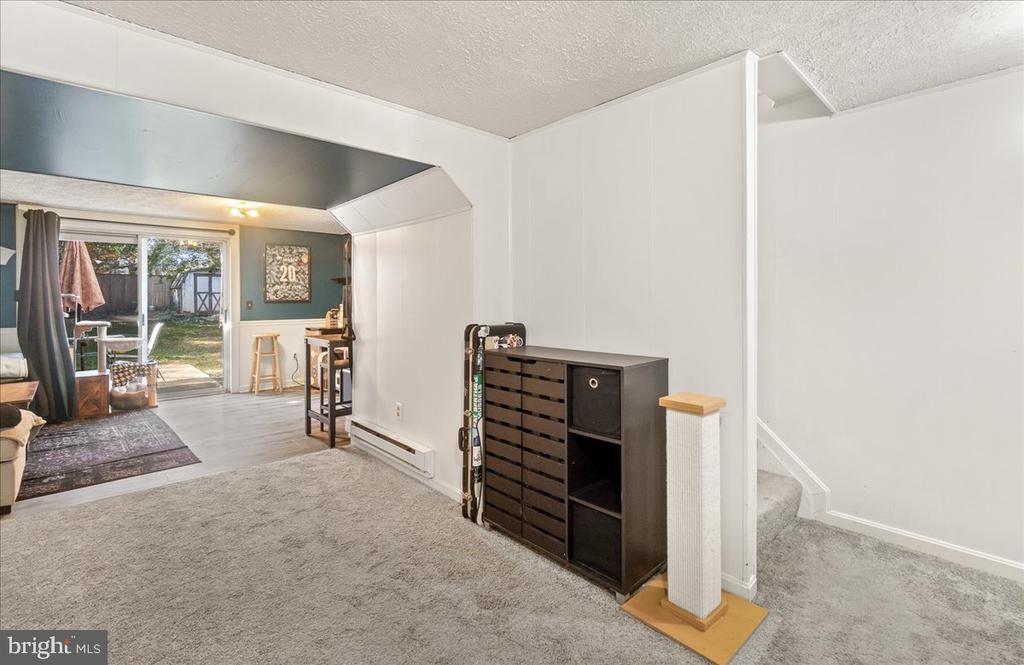
Carpeted living area with a stairway, storage cabinet, and sliding glass doors to a patio.
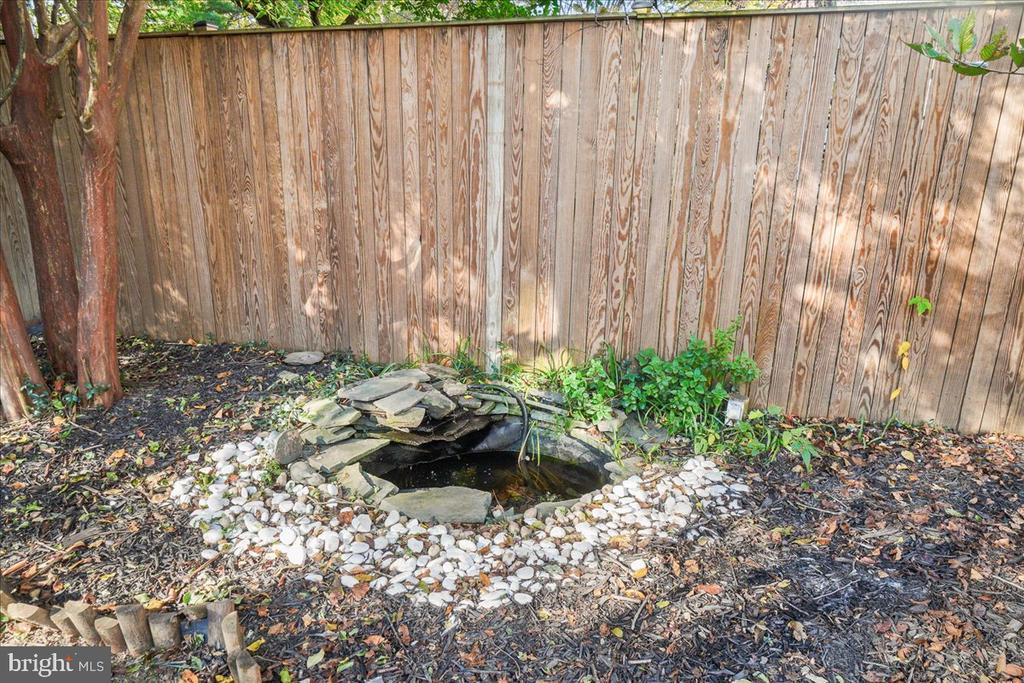
Backyard garden pond edged with rocks and white stones beside a wooden privacy fence.
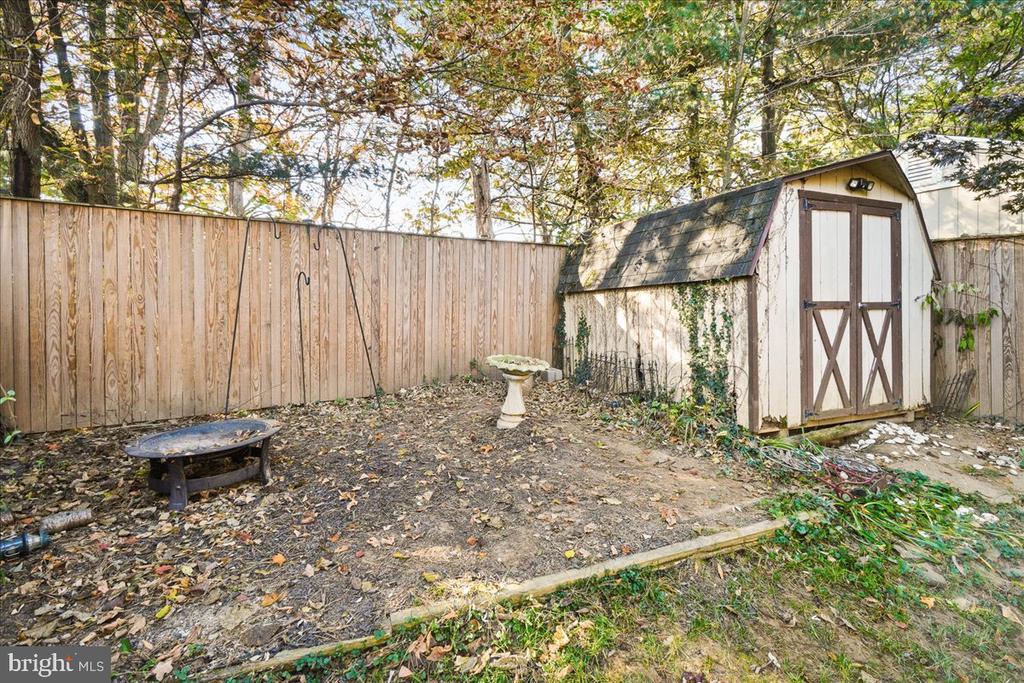
Fenced backyard with a wooden storage shed, fire pit, and birdbath beneath mature trees.
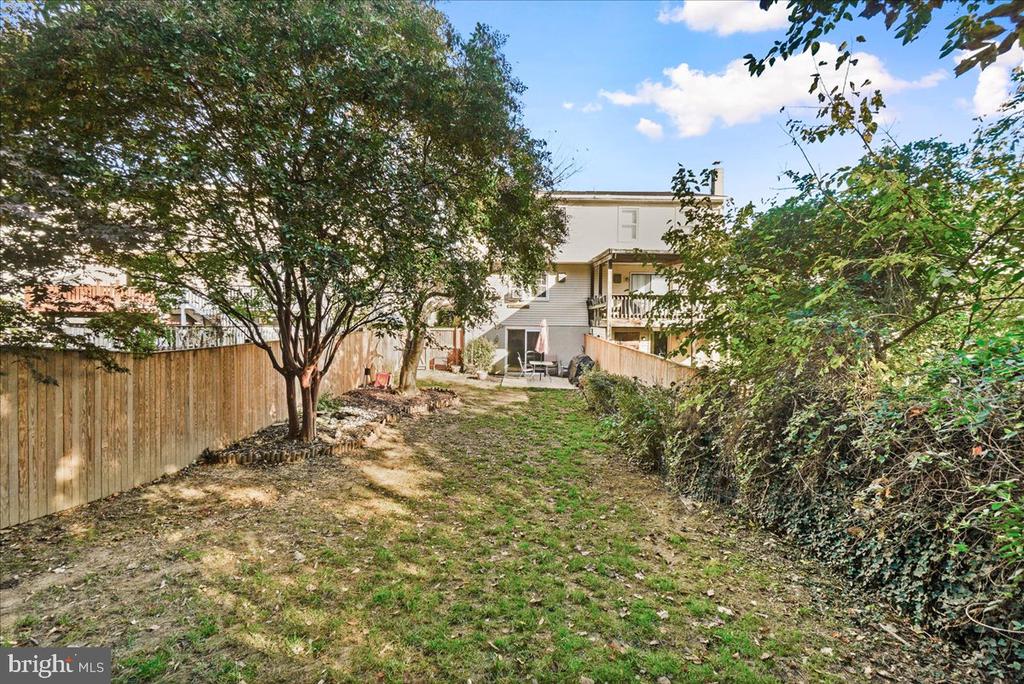
Fenced backyard with mature trees and a view of the home's rear deck and patio.
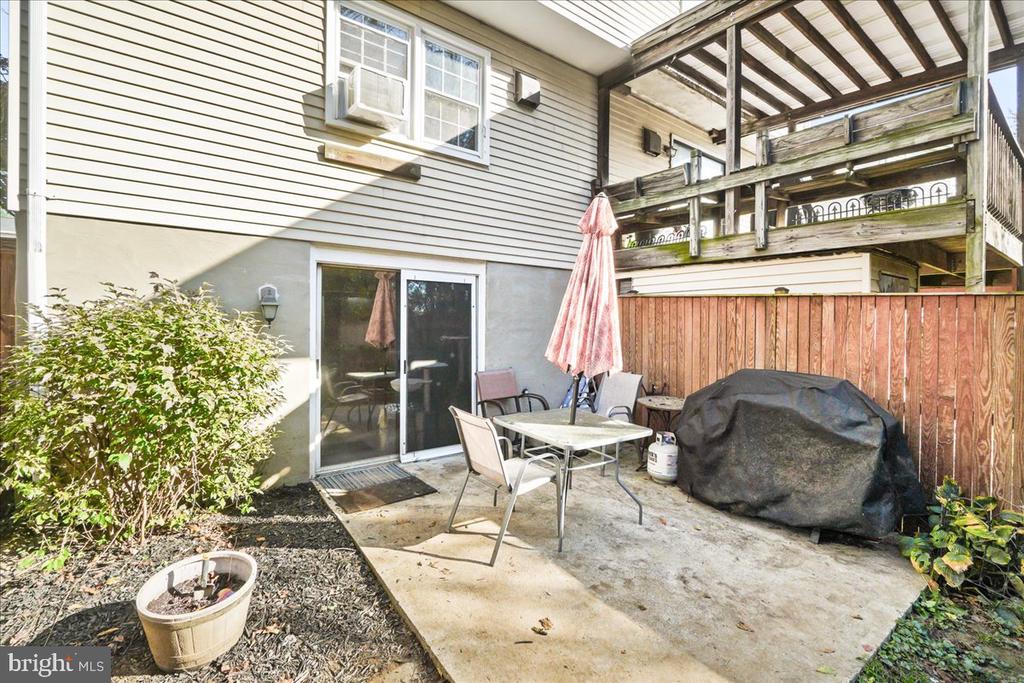
Rear patio with outdoor table, closed umbrella, covered grill, and elevated wooden deck.
SEE ALL PHOTOS
Two-story attached home with red shutters, a concrete driveway, and autumn trees.
Two-story home with red shutters, a concrete driveway, and mature trees with autumn foliage.
Home entrance with burgundy shutters, a white door, and landscaped walkway.
Two-story cream townhouse with red shutters, a concrete driveway, and landscaped front yard.
Two-story attached home with reddish-brown shutters, autumn foliage, and a wide concrete driveway.
Bathroom with a white vanity, large round gold-framed mirror, and wooden wall cabinet.
Living room with a gray sectional, patterned rug, and doorway to the kitchen.
Living room with gray sectional, patterned rug, TV console, and staircase.
Living room with a gray sectional sofa and a curtained window beside the front door.
Living room with a gray sectional, patterned rug, and large curtained windows.
Entryway with a white front door, double-door closet, and wood-look flooring.
Dining room with a wooden table, cross-back chairs, white sideboard, and tiled floor.
Dining area with a wooden table, decorative wall shelf, and tiled floor beside an open doorway.
Kitchen with a green stone island, warm wood cabinets, white appliances, and diagonal-pattern tile flooring.
Kitchen with wood cabinets, a green-topped island, tiled floor, and large windows.
Kitchen with honey-toned cabinets, green countertops, and a stainless-steel range and dishwasher.
Kitchen with a green-topped island, warm wood cabinets, and an adjoining dining area.
Kitchen with a wooden island, tiled floor, dining area, and window air conditioner.
Nursery with a wooden crib, mountain wall decoration, and gray rocking chair beside a window air conditioner.
Bright room with a dark dresser, houseplants by a window, and a small pet crate.
Bathroom with a wood-front vanity, white sink, toilet, and tall storage cabinet.
Bedroom with pale blue bedding, matching nightstands, and a white-and-wood dresser with a television.
Bedroom with a pale aqua quilt, mirrored closet doors, and a window air conditioner.
Living room with a cream sectional, Eagles throw, and sliding glass doors to a fenced patio.
Basement family room with a sectional sofa, blue walls, Eagles decor, and a wooden coffee table.
Living room with teal walls, a sectional sofa, sports memorabilia, and sliding doors to a patio.
Carpeted living area with a stairway, storage cabinet, and sliding glass doors to a patio.
Backyard garden pond edged with rocks and white stones beside a wooden privacy fence.
Fenced backyard with a wooden storage shed, fire pit, and birdbath beneath mature trees.
Fenced backyard with mature trees and a view of the home's rear deck and patio.
Rear patio with outdoor table, closed umbrella, covered grill, and elevated wooden deck.
Sold

77 WENNER DRIVE

77 WENNER DRIVE, BRUNSWICK, MD 21716

$280,000
Updated throughout this freshly painted duplex, is a must see! When entering the home you'll be greeted with new LVP flooring in the living room. The spacious eat-in kitchen offers a new microwave, a new dishwasher and tons of cabinets and counter space that maximizes workspace to prep your favorite home cooked meals. Powder room on main level has new fixtures and was also painted last year. At the top of the stairs there are three bedrooms, hall bathroom and a large closet. New LVP flooring was installed this year in the primary and second bedrooms while both have been freshly painted. The nursery room has new cabinets in the closet and was painted in 2021. Buyers will find a basement full of updates; new LVP flooring (2022), new carpet (2022) and was also recently painted. The utility area features a new water heater (2022) and a new washer (2022). A walkout slider leads to the backyard where a new fence was built in 2021 and is fully fenced-in. A private concrete patio, shed and garden pond decorate the rear yard. Here's a perfect opportunity to own a house for less than the cost of renting. No HOA.

3
beds

2
baths

1,530 Sq.Ft. LIVING AREA

3,646 Sq.Ft. lot

Katie Nicholson

Katie Nicholson

Chris Grove

Chris Grove

Alan Grove

Alan Grove

Features & Amenities

Interior

  • total bedrooms3
  • Total bathrooms2
  • full bathroom1
  • half bathroom1

Area & Lot

  • Status Sold
  • Date Sold January 15, 2025
  • Living Area1,530 Sq.Ft.
  • Total Area1,584 Sq.Ft.
  • Lot Area3,646 Sq.Ft.
  • MLS® IDMDFR2055472
  • TypeResidential
  • YEAR BUILT1980
  • Architecture StylesColonial
  • School DistrictFREDERICK COUNTY PUBLIC SCHOOLS

Exterior

  • STORIES3
  • water SourcePublic
  • PoolNo Pool
  • parkingDriveway, On Street
  • HEAT TYPEBaseboard - Electric
  • AIR CONDITIONINGWindow Unit(s)
  • sewerPublic Sewer
  • SubstructureConcrete Perimeter
  • Disability FeaturesNone

Financial

  • Sales Price$280,000
  • Real Estate Tax $2,978/yr
  • Zoning R1

Work With Us

Our professional staff knows how to help. When you work with the Katie Nicholson Team, you get more service and better results from your real estate experience. Let’s exceed your expectations today.

Follow Me on Instagram