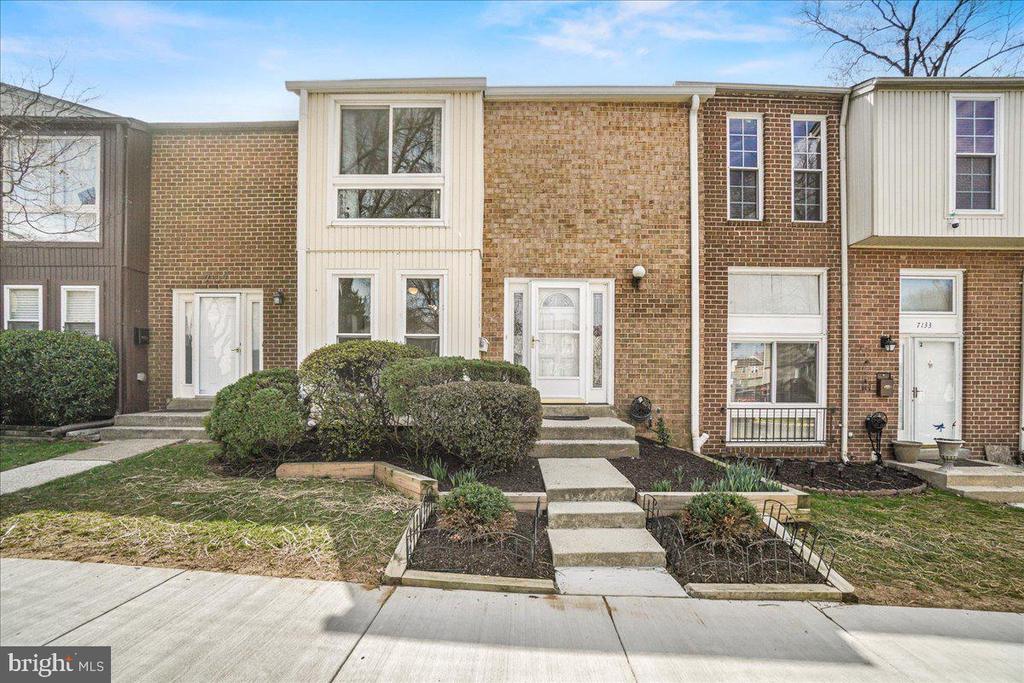
Brick townhouse with cream siding, a white front door, and a landscaped entry walkway.
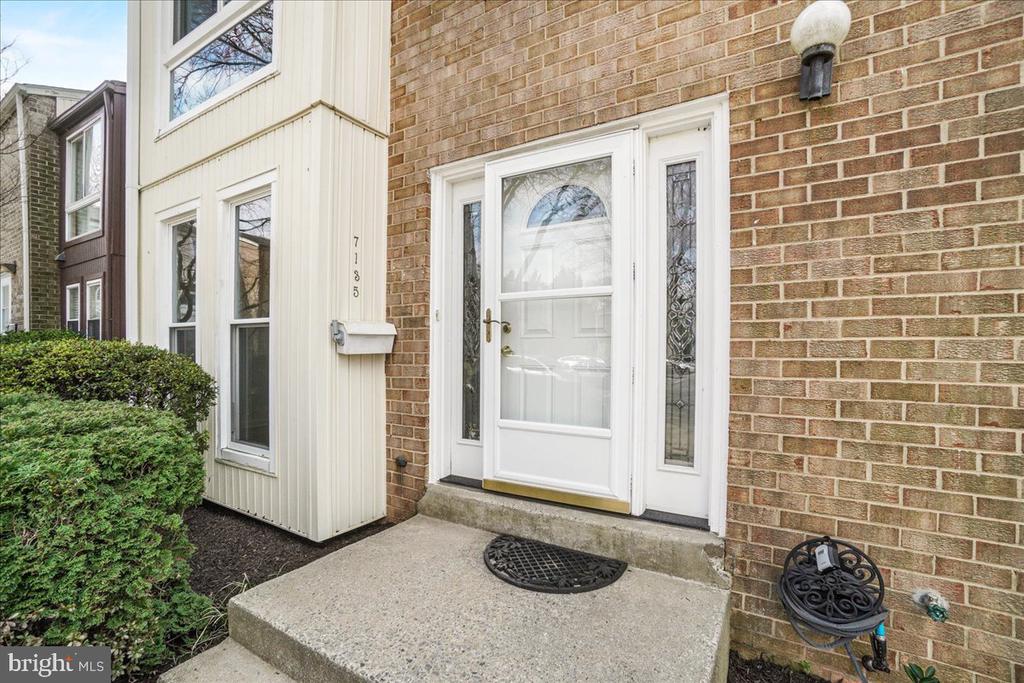
Townhouse entrance with a white front door, brick facade, and small concrete stoop.
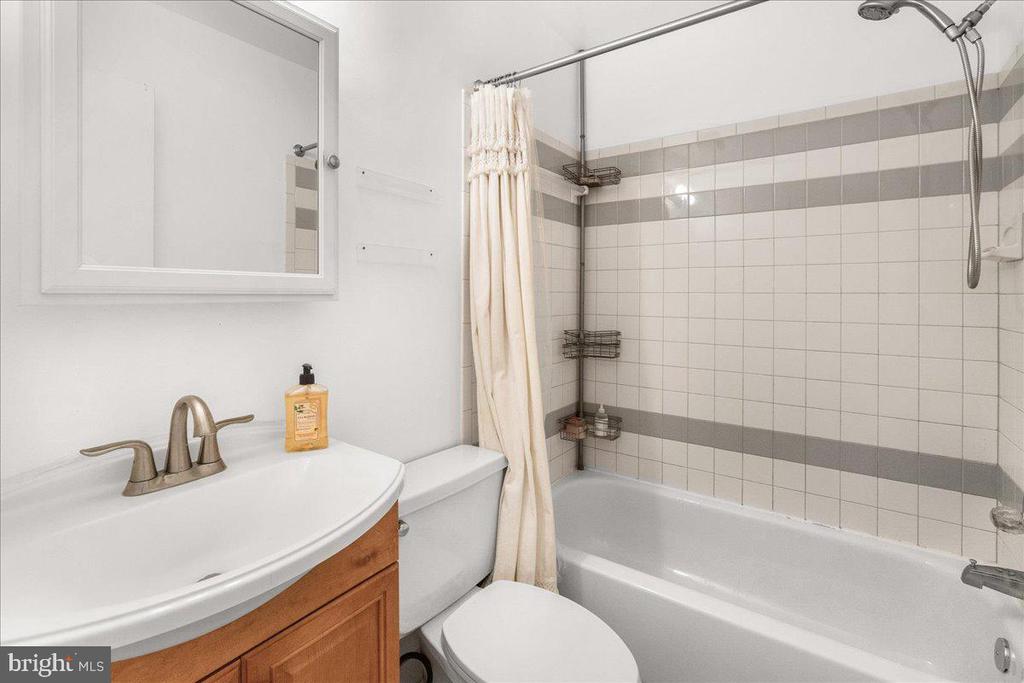
Bathroom with a tiled tub and shower, cream curtain, and wood vanity.
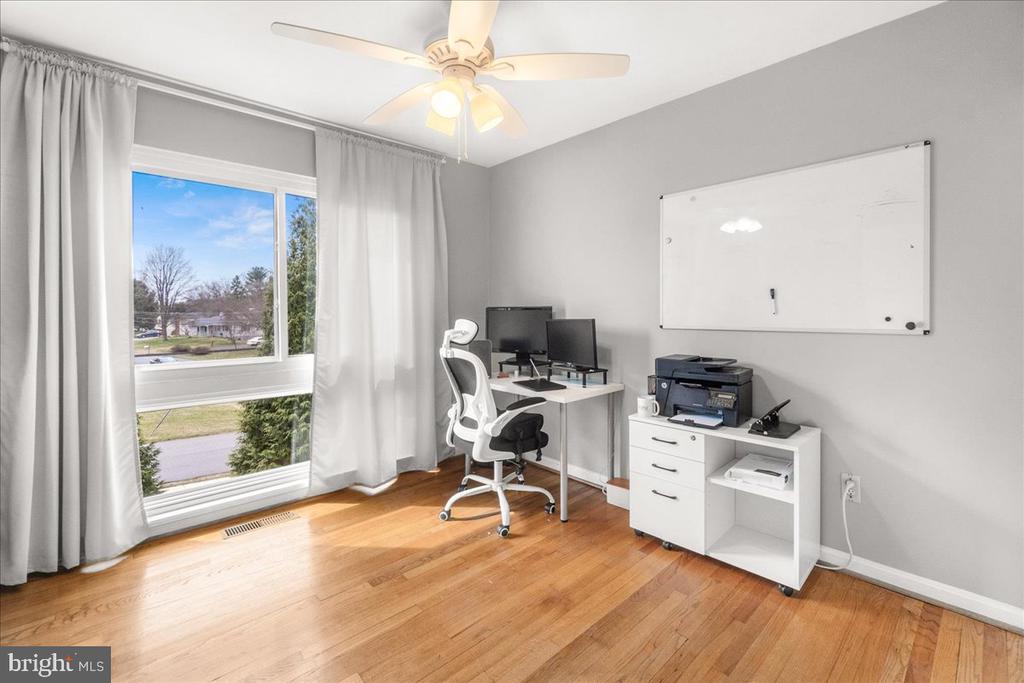
Home office with hardwood floors, a large curtained window, dual monitors, and a wall-mounted whiteboard.
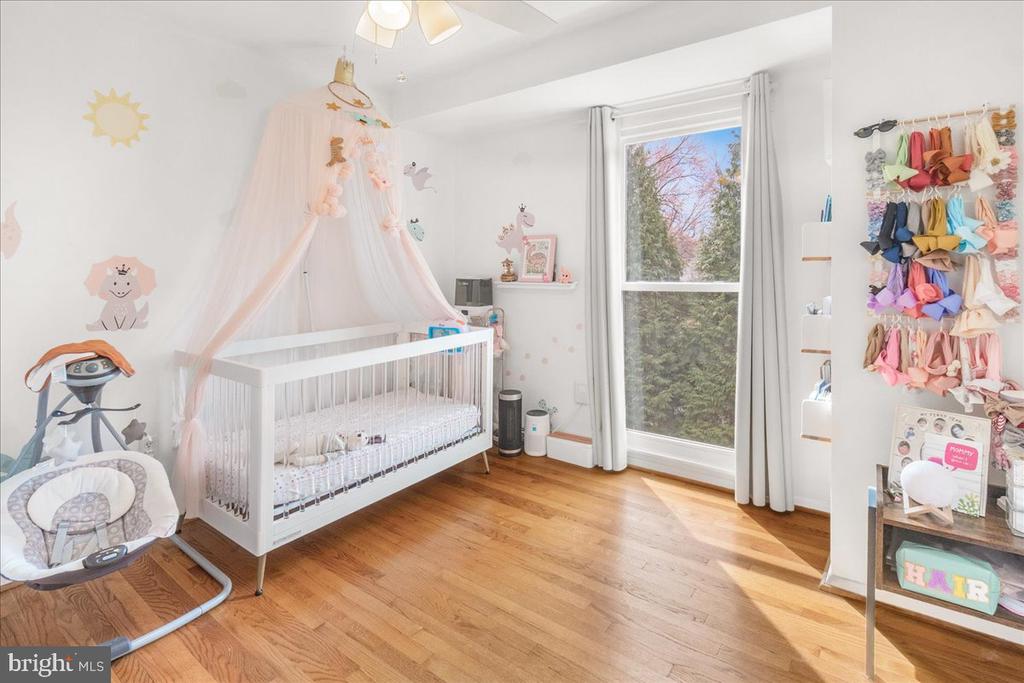
Nursery with a white crib beneath a pink canopy, hardwood floors, and a large curtained window.
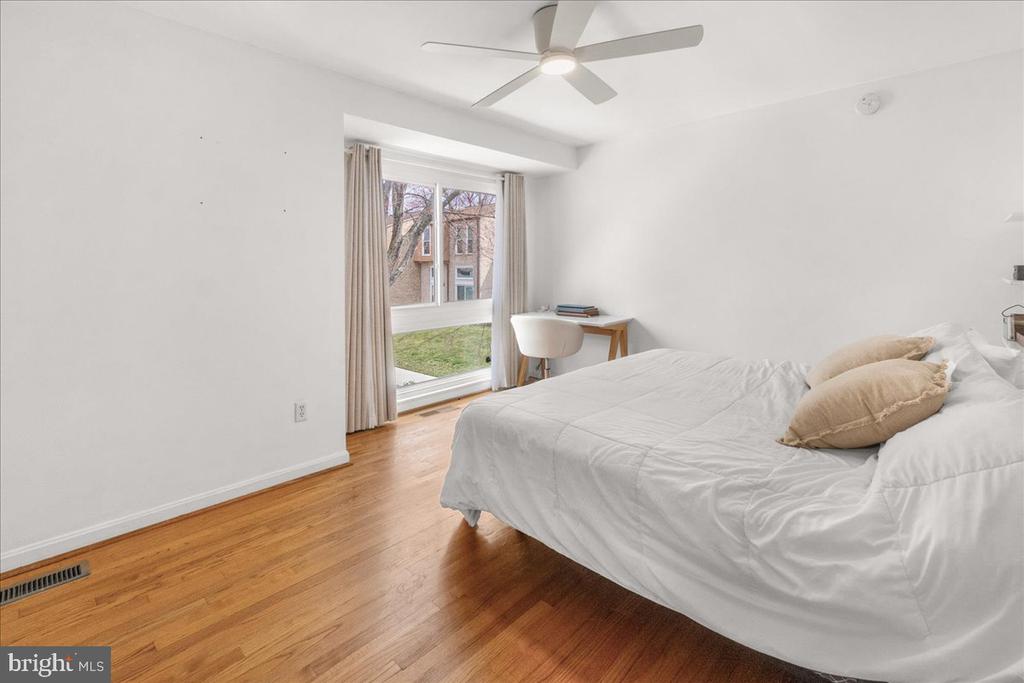
Bedroom with a white bed, hardwood floors, ceiling fan, and large curtained window.
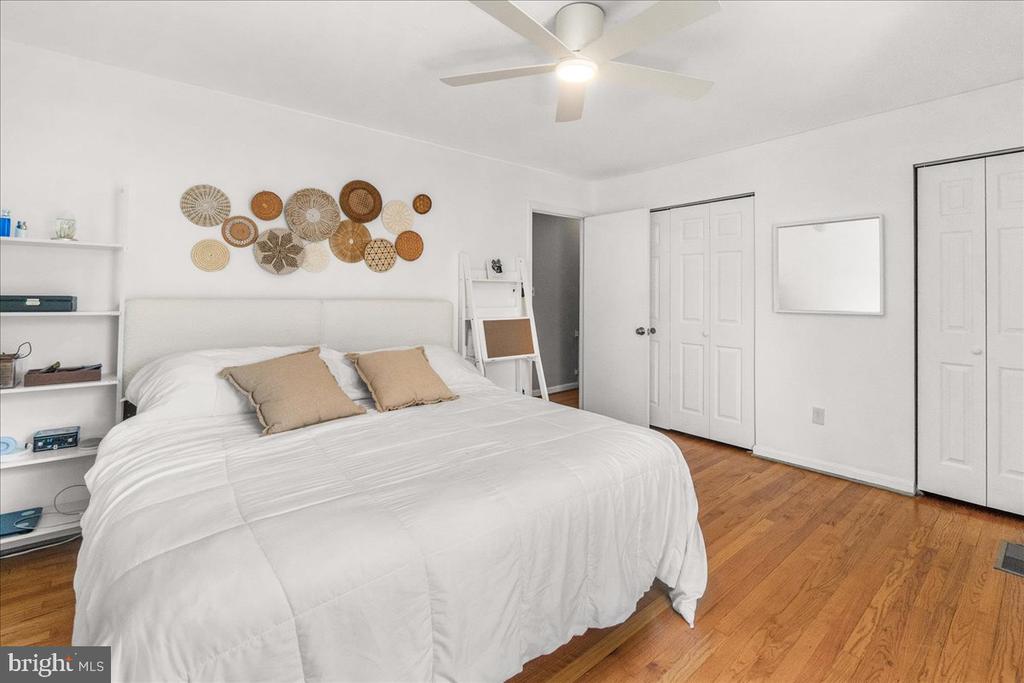
Bedroom with a large white bed, woven wall decor, hardwood floors, and a ceiling fan.
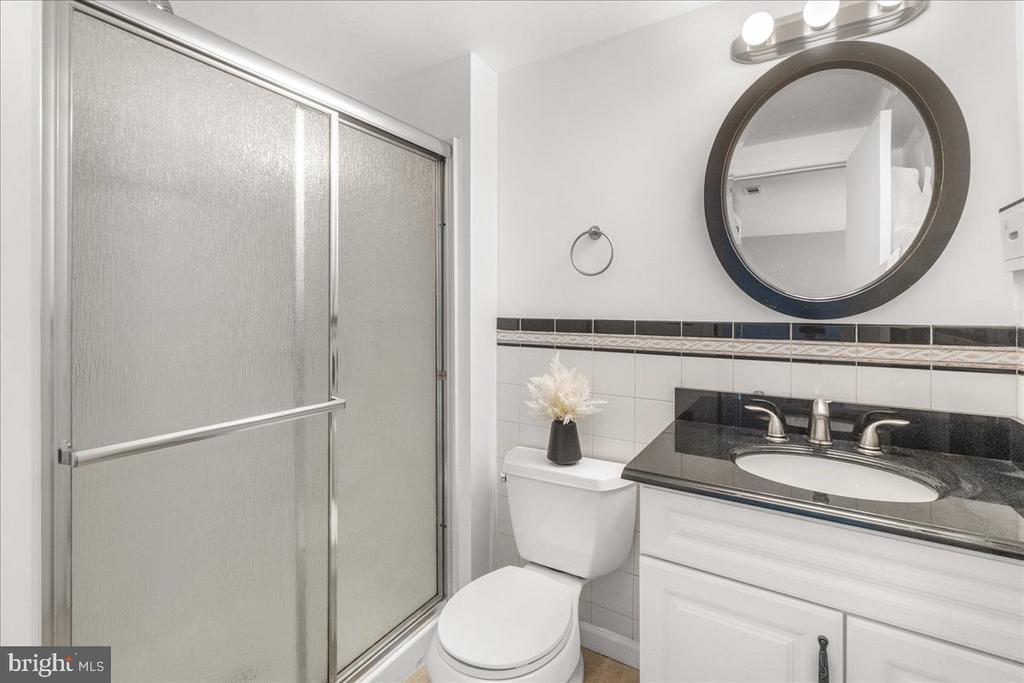
Bathroom with a frosted-glass sliding shower, dark vanity countertop, and large round mirror.
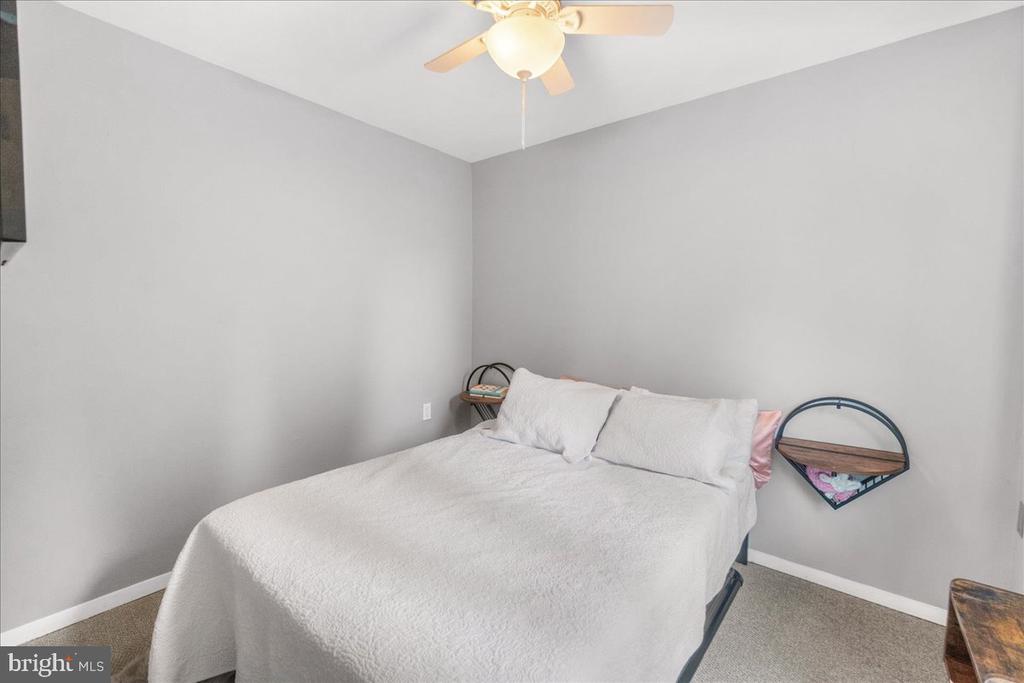
Bedroom with a white-covered bed, gray walls, and a ceiling fan.
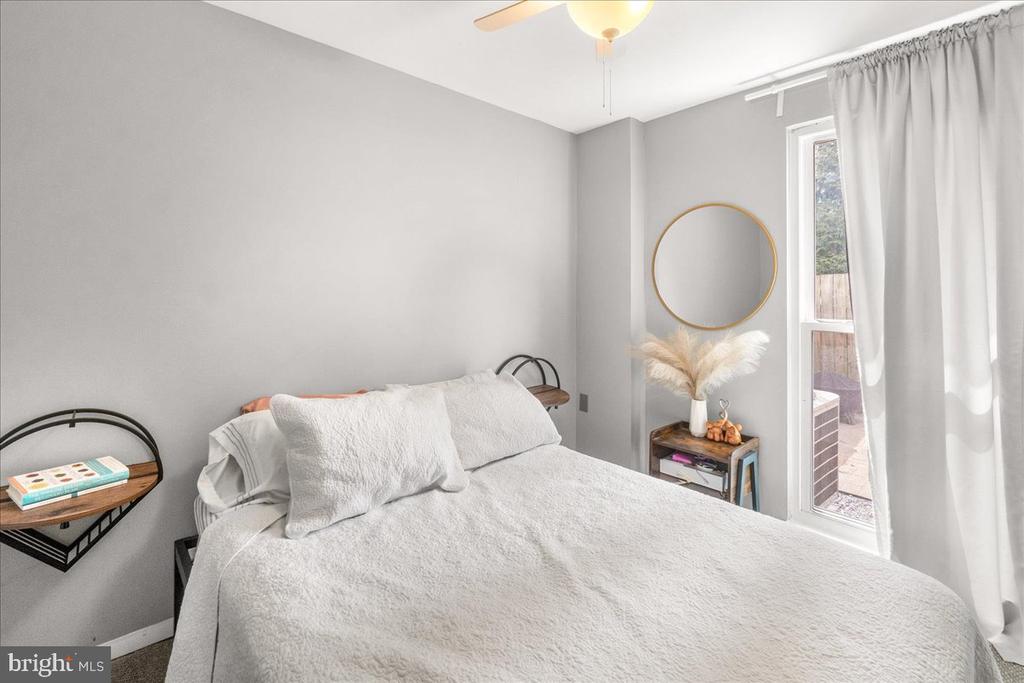
Furnished bedroom with a white quilted bed, round mirror, and glass door beside white curtains.
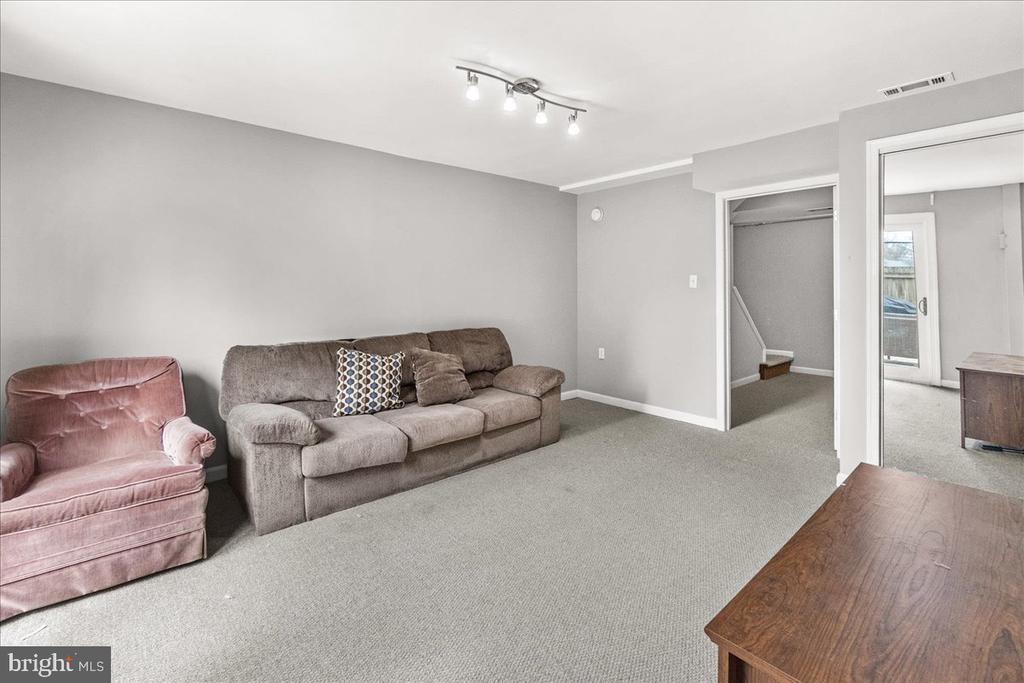
Carpeted living area with a gray sofa, pink armchair, and open doorway to a stairwell.
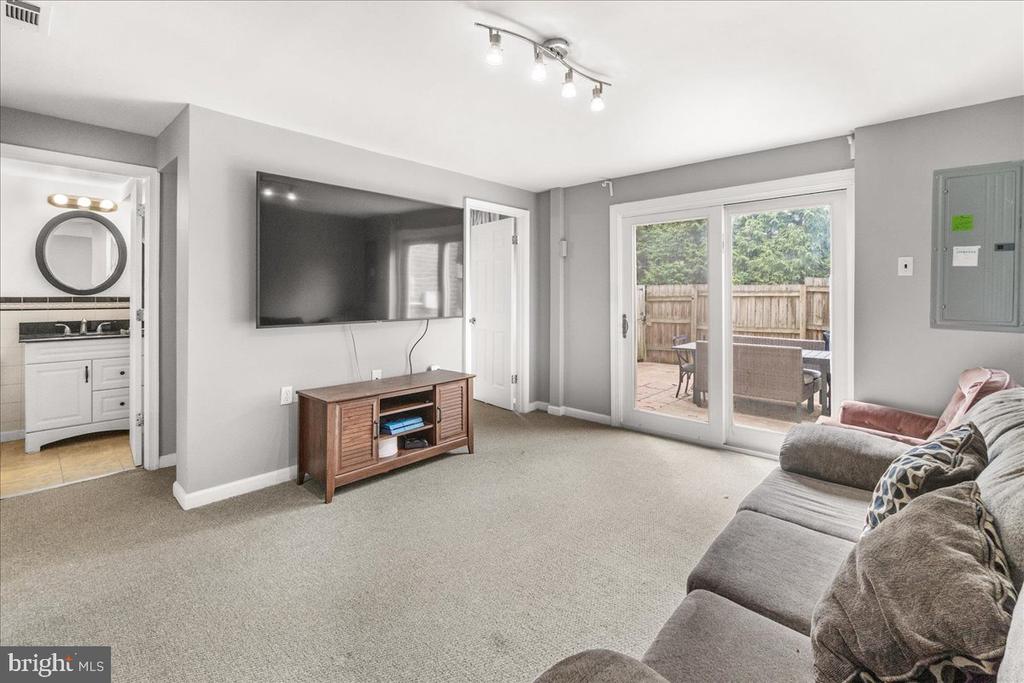
Living room with a wall-mounted television, gray sectional, and sliding doors to a fenced patio.
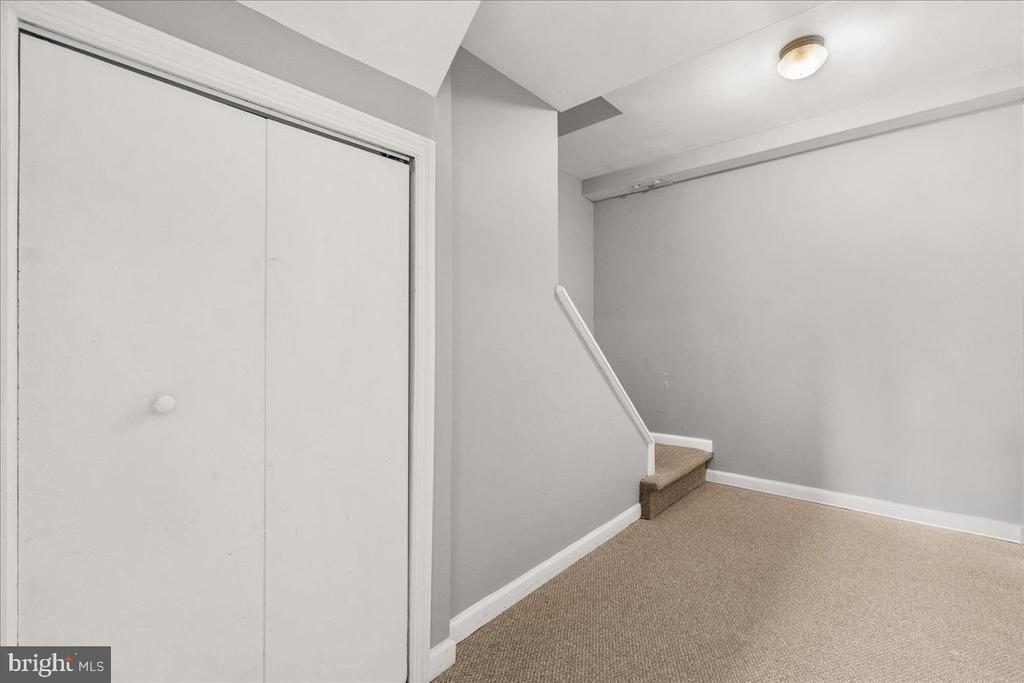
Carpeted stair landing with a white closet door and gray walls.
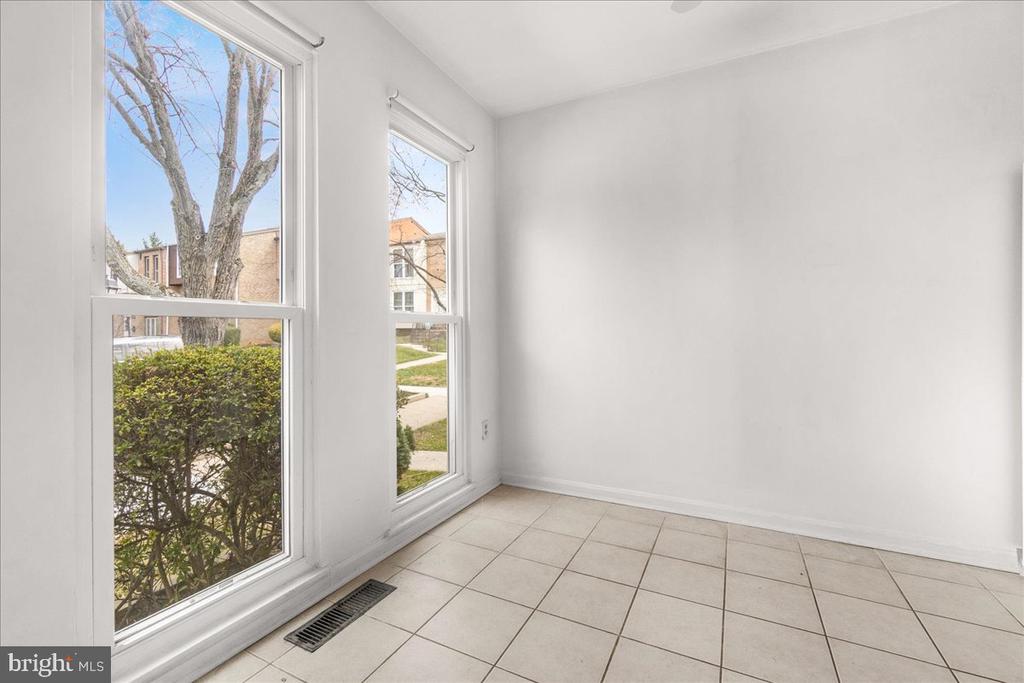
Empty tiled room with two tall windows overlooking shrubs and neighboring homes.
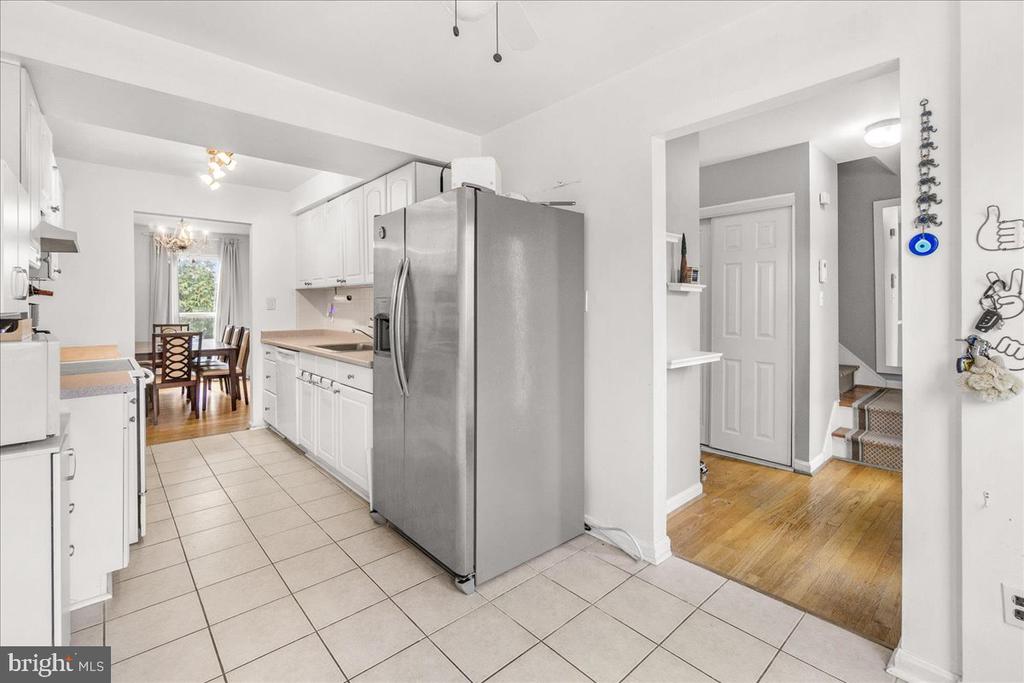
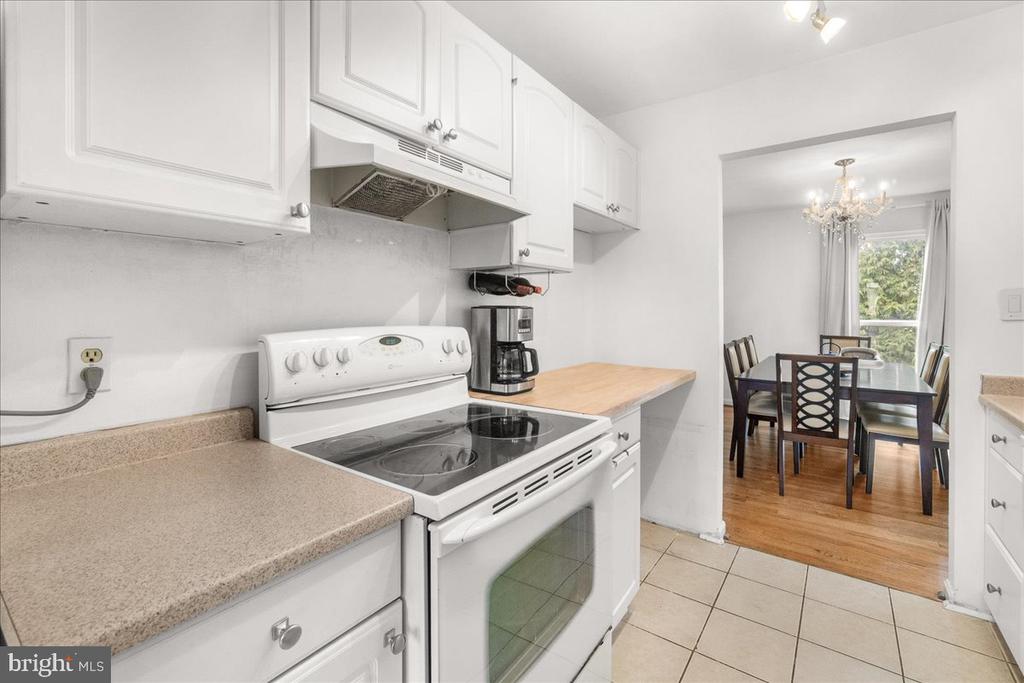
Kitchen with white cabinets, tiled flooring, and a stainless-steel refrigerator opening onto a dining area.
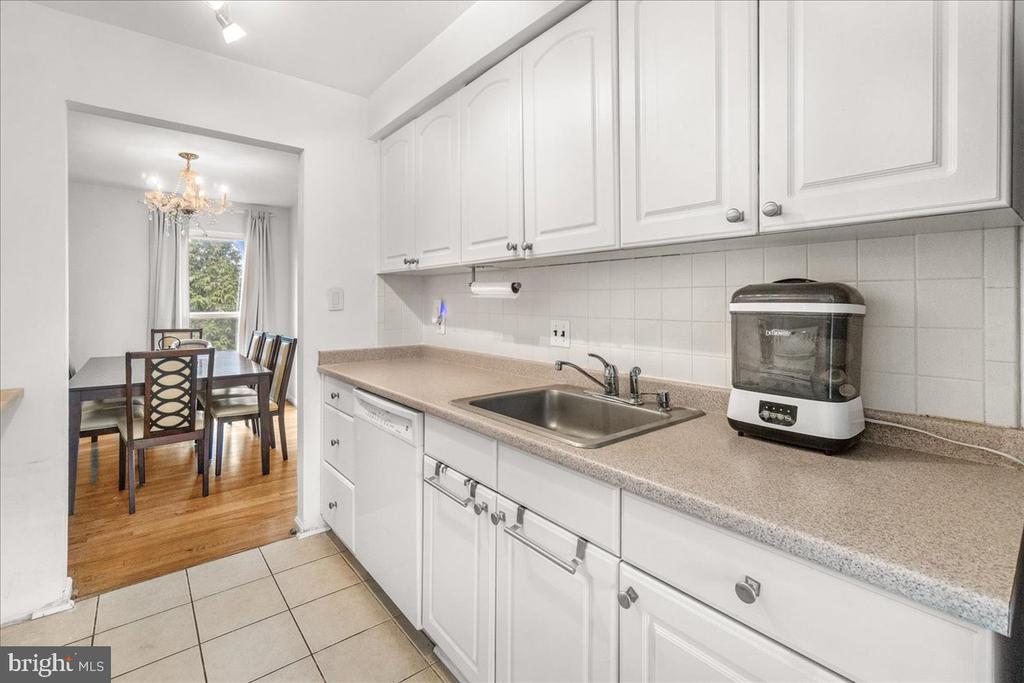
Bright kitchen with white cabinets and a long countertop, opening onto a dining area with hardwood floors.
Kitchen with white cabinets and electric range, opening to a dining area with hardwood floors.
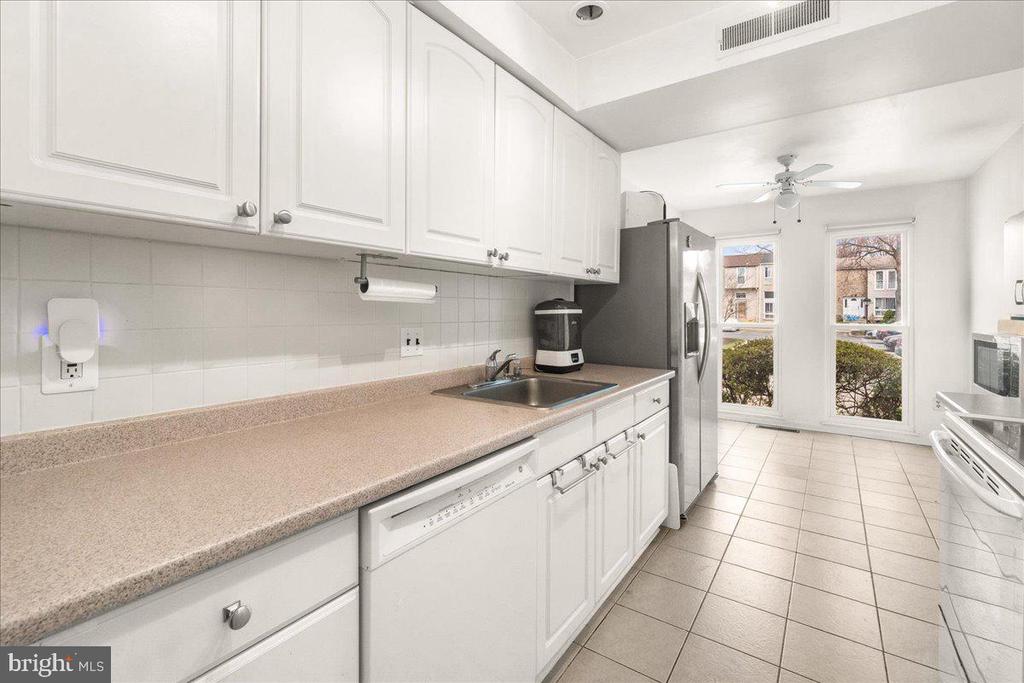
Galley kitchen with white cabinets, beige counters, stainless-steel appliances, and tall windows at the far end.
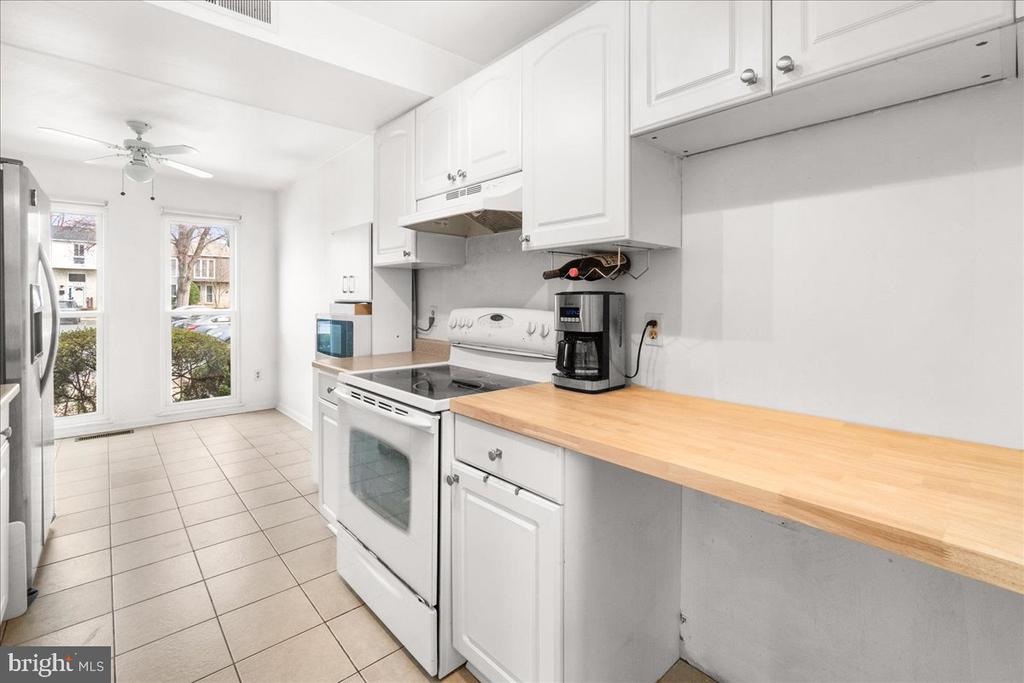
Kitchen with white cabinets, an electric range, and a long butcher-block countertop beside tall windows.
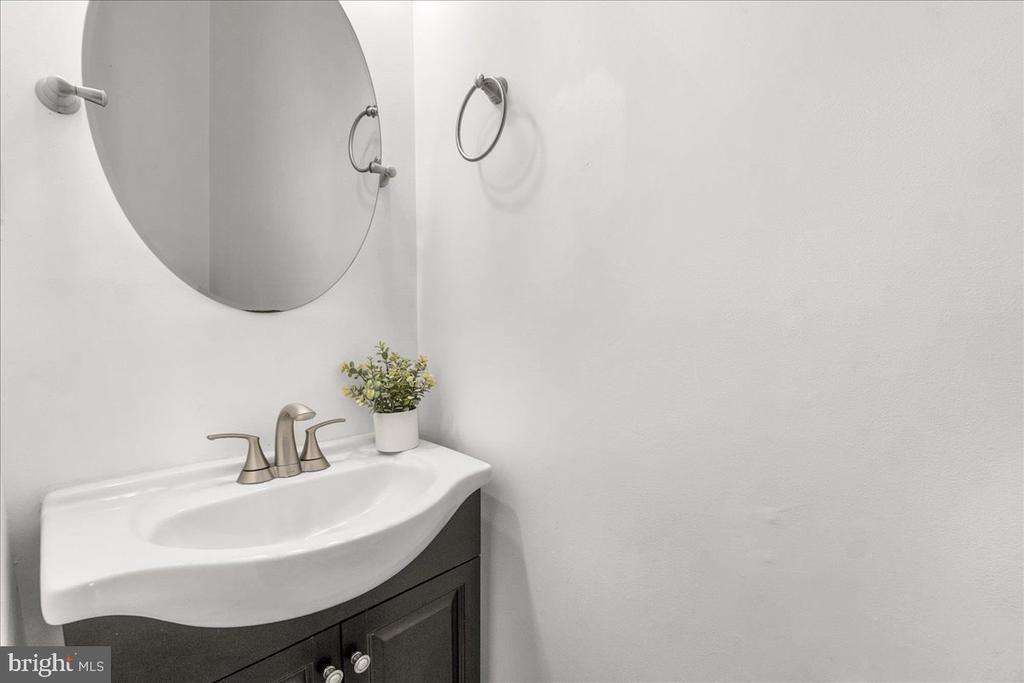
Bathroom vanity with a white sink, brushed-metal faucet, oval mirror, and potted plant.
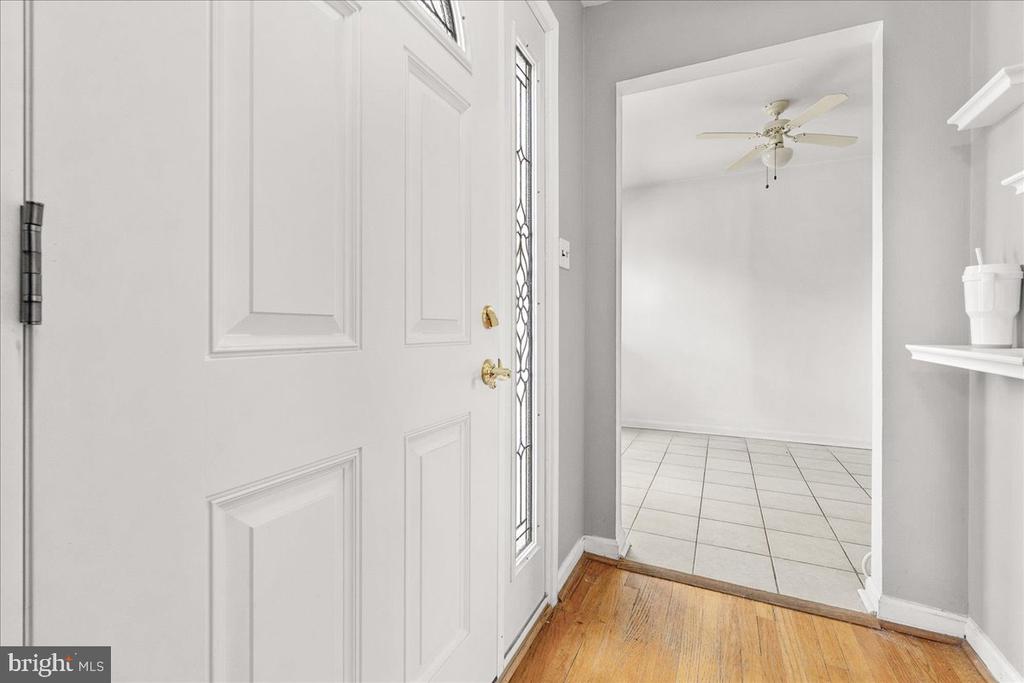
Entryway with a white paneled door, decorative glass sidelight, and hardwood floor opening onto a tiled room.
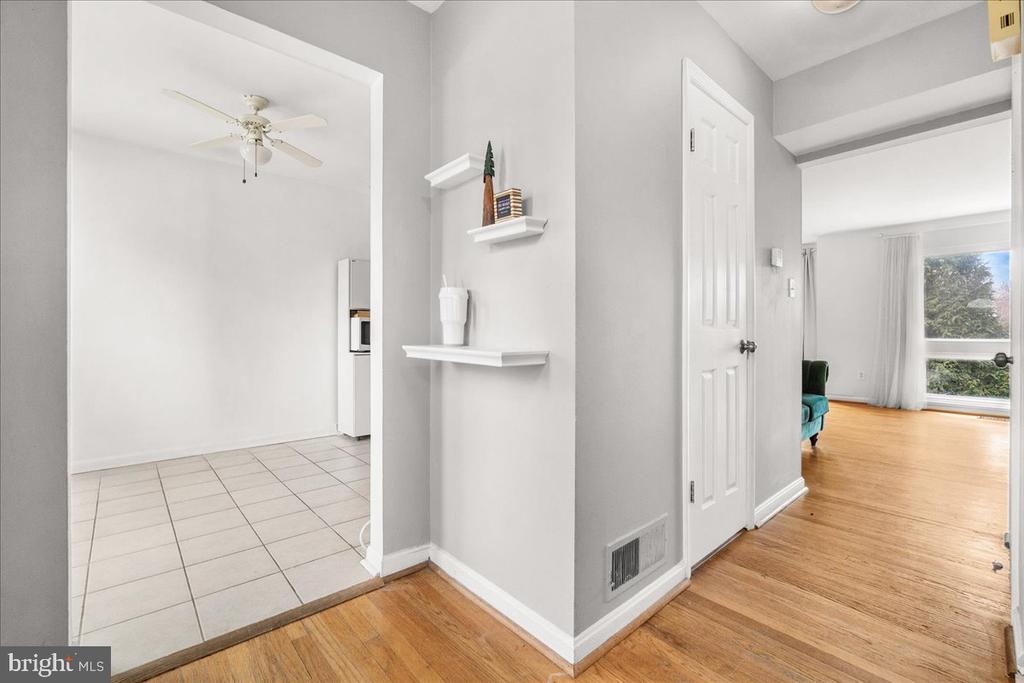
Home interior with a tiled kitchen, hardwood hallway, built-in shelves, and a bright living room window.
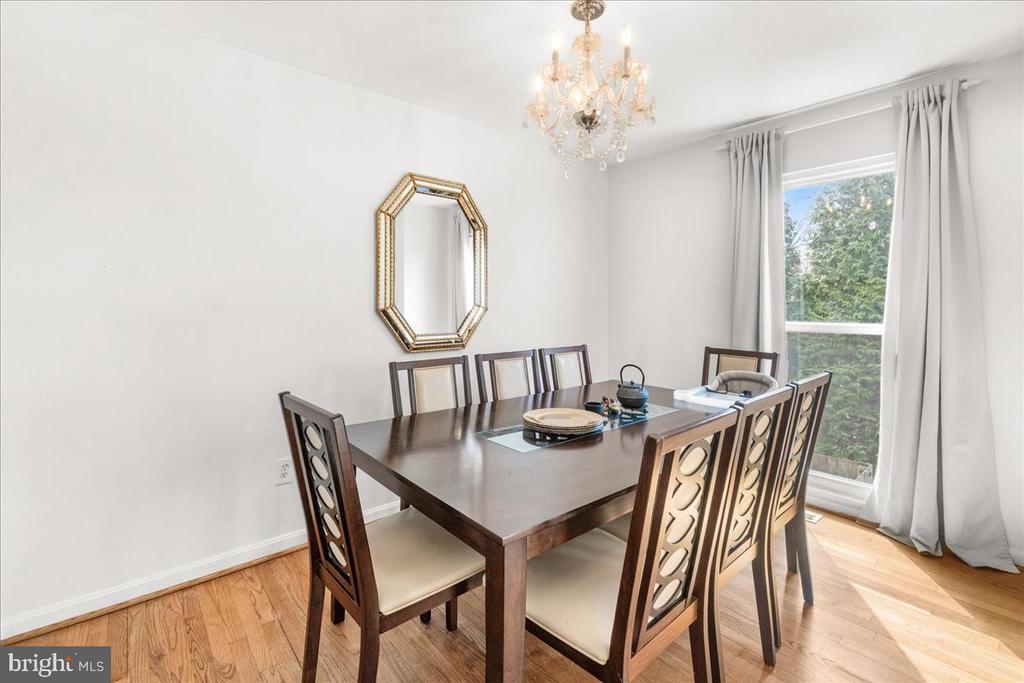
Dining room with a dark wood table, crystal chandelier, and tall window overlooking greenery.
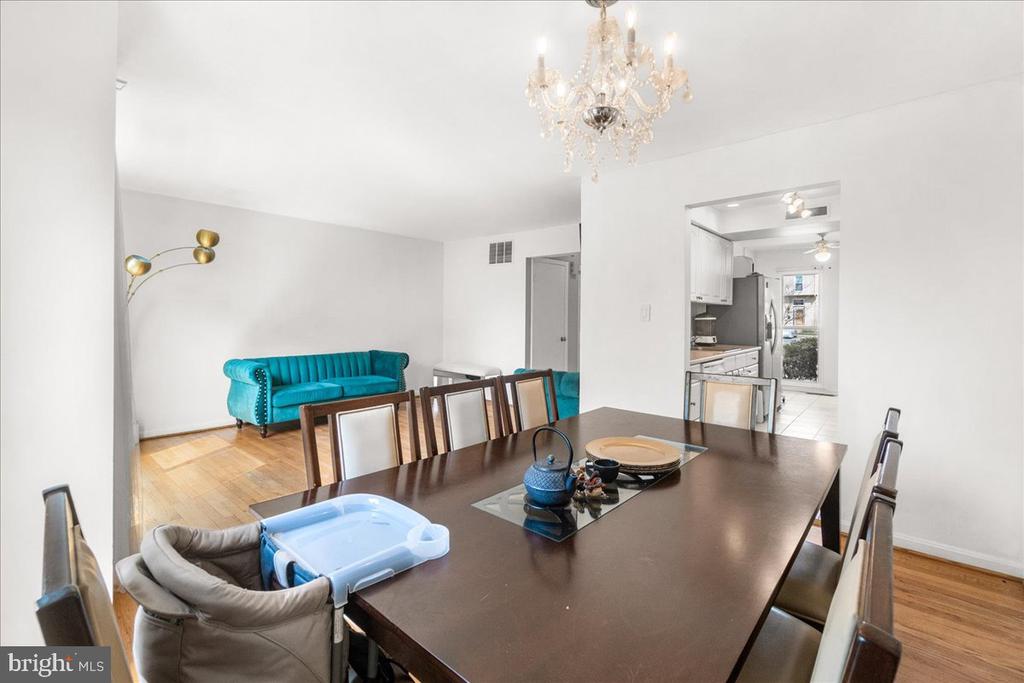
Dining room with a dark wood table, crystal chandelier, and teal sofa in the adjoining living area.
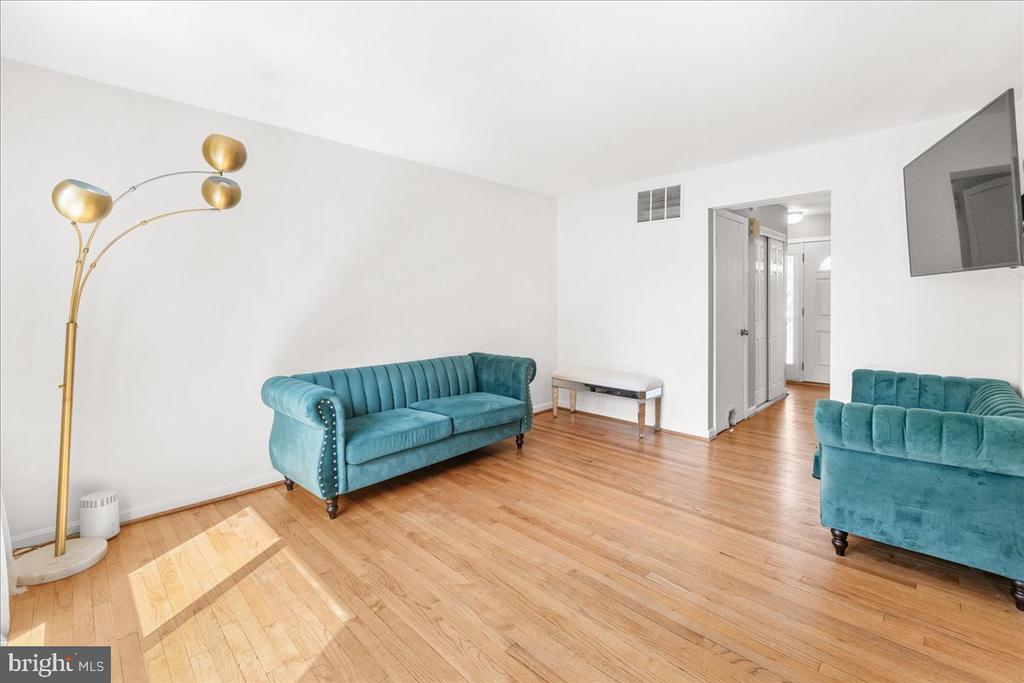
Living room with teal sofas, polished hardwood floors, and a brass floor lamp.
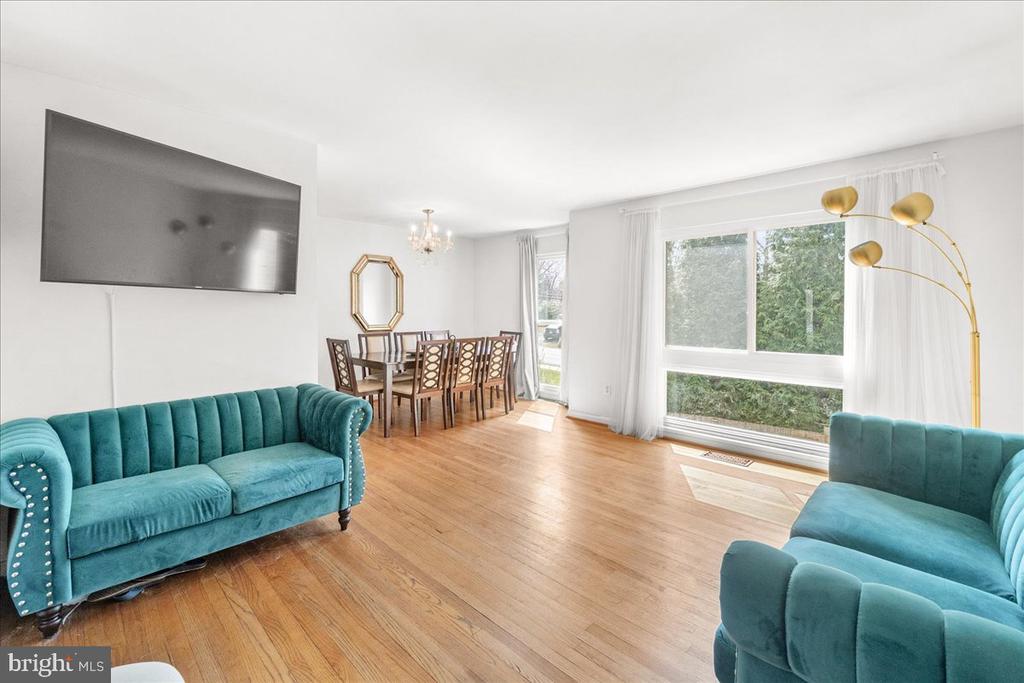
Living and dining room with teal sofas, hardwood floors, and a large window.
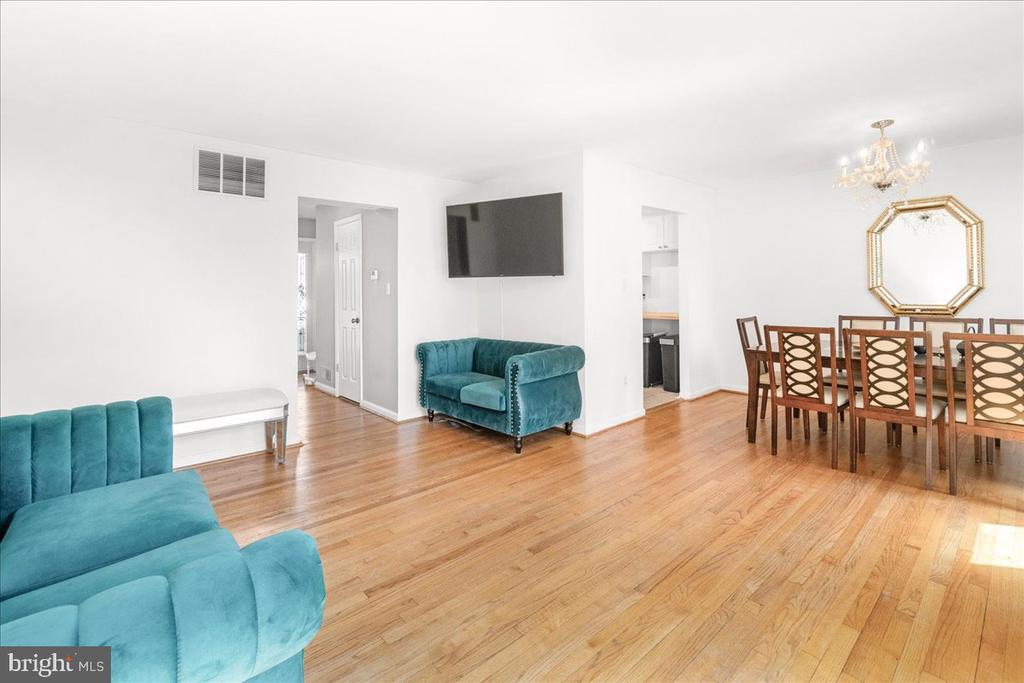
Living and dining room with teal sofas, hardwood floors, and a wooden dining set.
Brick townhouse patio with fenced courtyard, outdoor dining set, and sliding glass door.
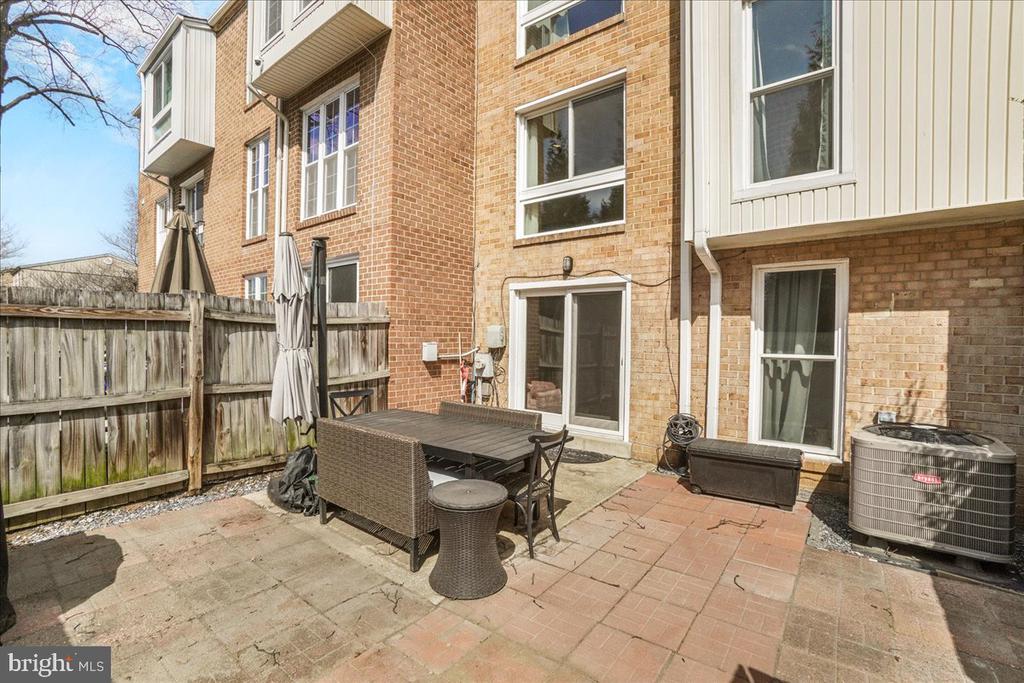
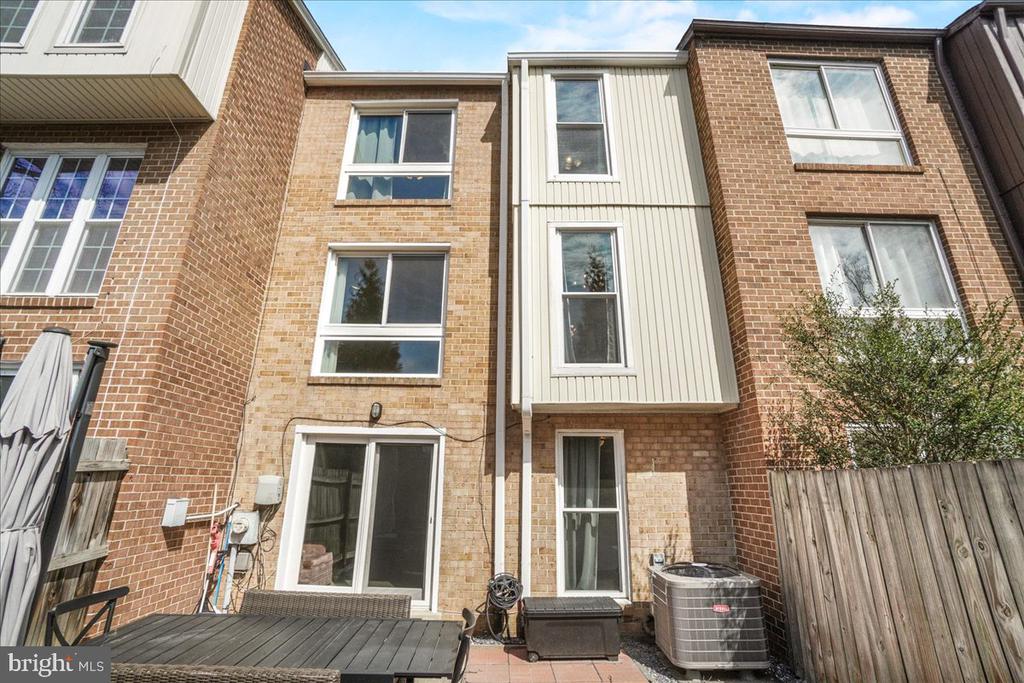
Brick townhouse rear with a fenced patio, deck furniture, and outdoor air-conditioning unit.
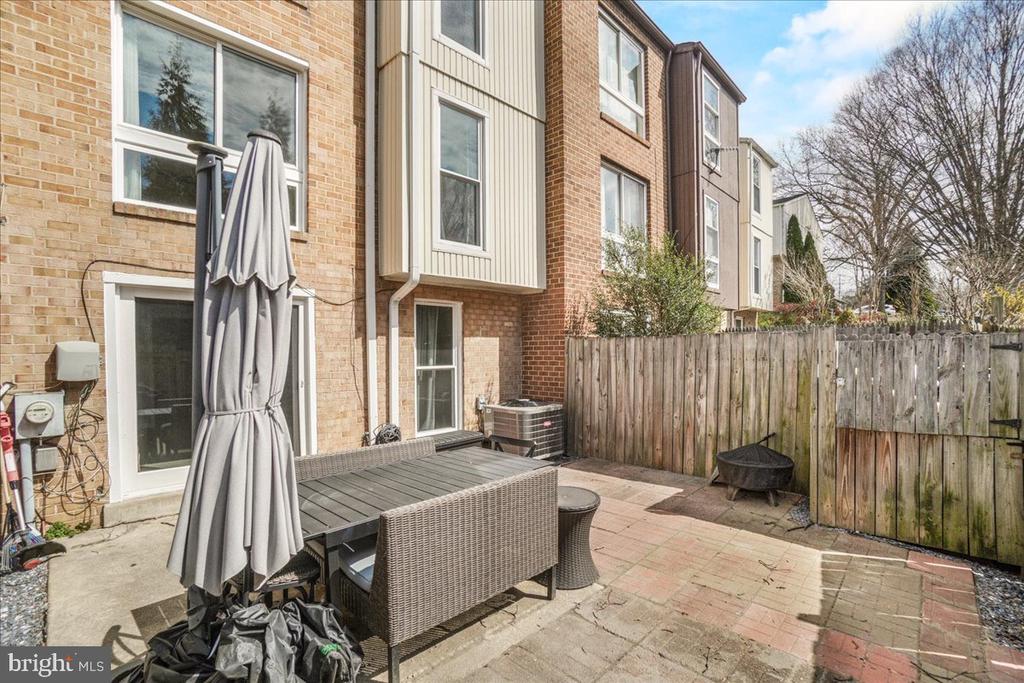
Townhouse patio with brick walls, paved courtyard, wooden privacy fence, and outdoor furniture.
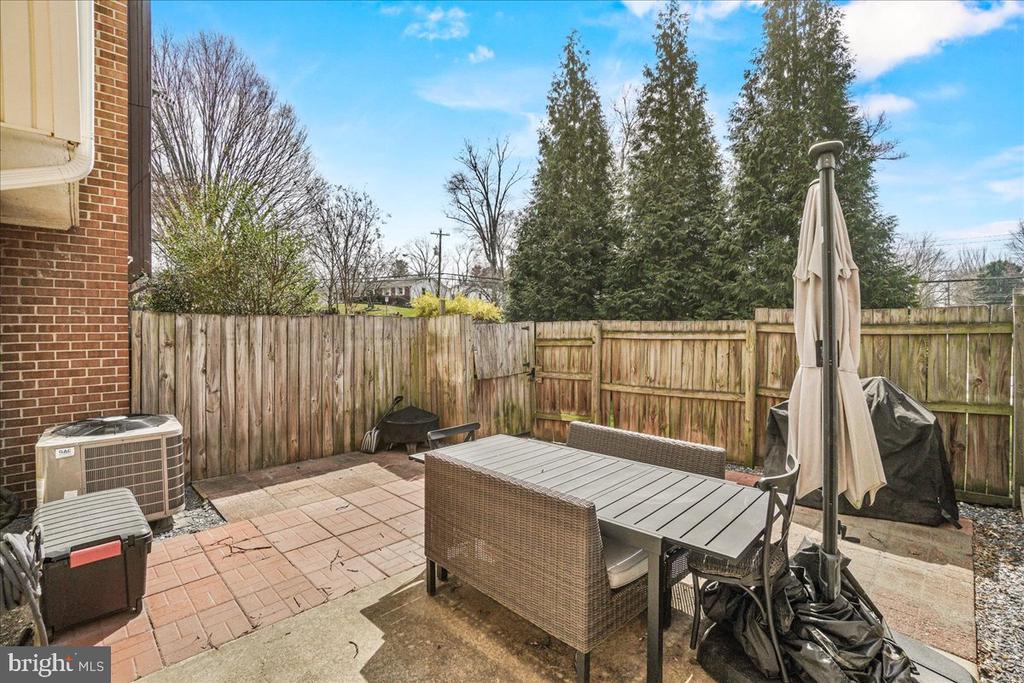
Fenced backyard patio with brick pavers, outdoor dining set, closed umbrella, and covered grill.
SEE ALL PHOTOS
Brick townhouse with cream siding, a white front door, and a landscaped entry walkway.
Townhouse entrance with a white front door, brick facade, and small concrete stoop.
Bathroom with a tiled tub and shower, cream curtain, and wood vanity.
Home office with hardwood floors, a large curtained window, dual monitors, and a wall-mounted whiteboard.
Nursery with a white crib beneath a pink canopy, hardwood floors, and a large curtained window.
Bedroom with a white bed, hardwood floors, ceiling fan, and large curtained window.
Bedroom with a large white bed, woven wall decor, hardwood floors, and a ceiling fan.
Bathroom with a frosted-glass sliding shower, dark vanity countertop, and large round mirror.
Bedroom with a white-covered bed, gray walls, and a ceiling fan.
Furnished bedroom with a white quilted bed, round mirror, and glass door beside white curtains.
Carpeted living area with a gray sofa, pink armchair, and open doorway to a stairwell.
Living room with a wall-mounted television, gray sectional, and sliding doors to a fenced patio.
Carpeted stair landing with a white closet door and gray walls.
Empty tiled room with two tall windows overlooking shrubs and neighboring homes.
Kitchen with white cabinets, tiled flooring, and a stainless-steel refrigerator opening onto a dining area.
Bright kitchen with white cabinets and a long countertop, opening onto a dining area with hardwood floors.
Kitchen with white cabinets and electric range, opening to a dining area with hardwood floors.
Galley kitchen with white cabinets, beige counters, stainless-steel appliances, and tall windows at the far end.
Kitchen with white cabinets, an electric range, and a long butcher-block countertop beside tall windows.
Bathroom vanity with a white sink, brushed-metal faucet, oval mirror, and potted plant.
Entryway with a white paneled door, decorative glass sidelight, and hardwood floor opening onto a tiled room.
Home interior with a tiled kitchen, hardwood hallway, built-in shelves, and a bright living room window.
Dining room with a dark wood table, crystal chandelier, and tall window overlooking greenery.
Dining room with a dark wood table, crystal chandelier, and teal sofa in the adjoining living area.
Living room with teal sofas, polished hardwood floors, and a brass floor lamp.
Living and dining room with teal sofas, hardwood floors, and a large window.
Living and dining room with teal sofas, hardwood floors, and a wooden dining set.
Brick townhouse patio with fenced courtyard, outdoor dining set, and sliding glass door.
Brick townhouse rear with a fenced patio, deck furniture, and outdoor air-conditioning unit.
Townhouse patio with brick walls, paved courtyard, wooden privacy fence, and outdoor furniture.
Fenced backyard patio with brick pavers, outdoor dining set, closed umbrella, and covered grill.
Sold

7135 MILL RUN DRIVE 14-3

7135 MILL RUN DRIVE Unit: 14-3, ROCKVILLE, MD 20855

$405,000
3 bedroom, 2.5 bath Townhome in Mill Creek in great condition! Recently replaced roof and windows. Harwood floors, updated kitchen, finished basement with possible 4th bedroom, rec room and full bath, fenced rear yard with patio and more.*** OFFER DEADLINE MONDAY, MARCH 24th at 5PM.***

3
beds

3
baths

1,449 Sq.Ft. LIVING AREA

1 Sq.Ft. lot

Katie Nicholson

Katie Nicholson

Features & Amenities

Interior

  • total bedrooms3
  • Total bathrooms3
  • full bathrooms2
  • half bathroom1

Area & Lot

  • Status Sold
  • Date Sold April 25, 2025
  • Living Area1,449 Sq.Ft.
  • Total Area1,449 Sq.Ft.
  • Lot Area1 Sq.Ft.
  • MLS® IDMDMC2170456
  • TypeTownhouse
  • YEAR BUILT1971
  • Architecture StylesColonial
  • Middle SchoolSHADY GROVE
  • High SchoolCOL. ZADOK MAGRUDER
  • School DistrictMONTGOMERY COUNTY PUBLIC SCHOOLS

Exterior

  • STORIES3
  • water SourcePublic
  • PoolNo Pool
  • parkingParking Lot
  • HEAT TYPEForced Air
  • AIR CONDITIONINGCentral A/C
  • sewerPublic Sewer
  • SubstructureConcrete Perimeter
  • Disability FeaturesNone

Financial

  • Sales Price$405,000
  • Real Estate Tax $3,906/yr
  • Zoning RT

Work With Us

Our professional staff knows how to help. When you work with the Katie Nicholson Team, you get more service and better results from your real estate experience. Let’s exceed your expectations today.

Follow Me on Instagram