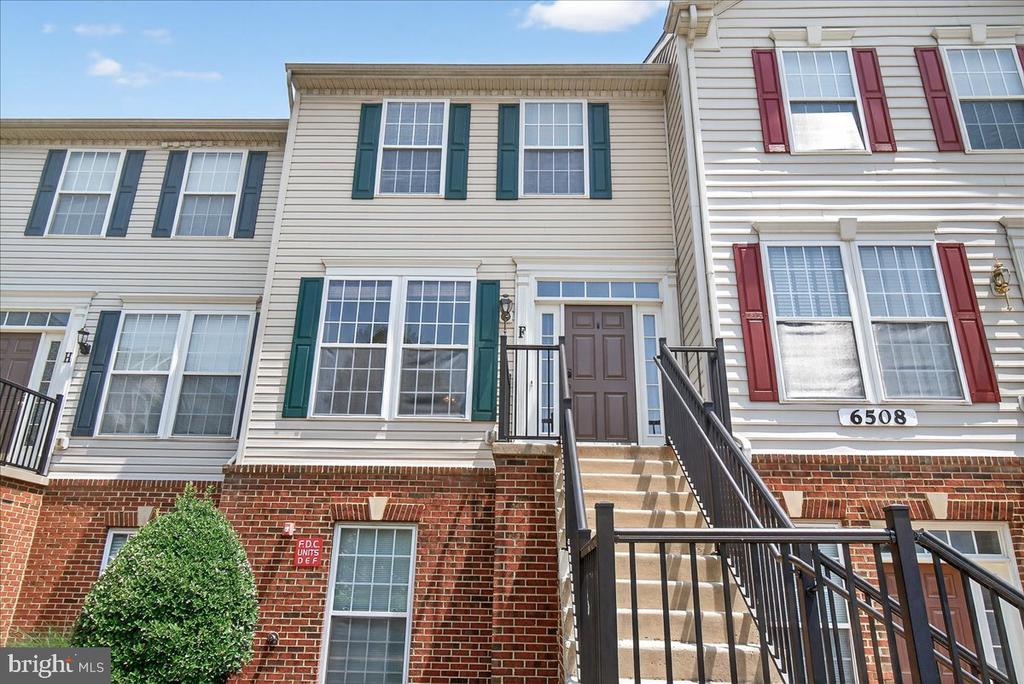
Attached home with green shutters and a raised entrance reached by concrete stairs.
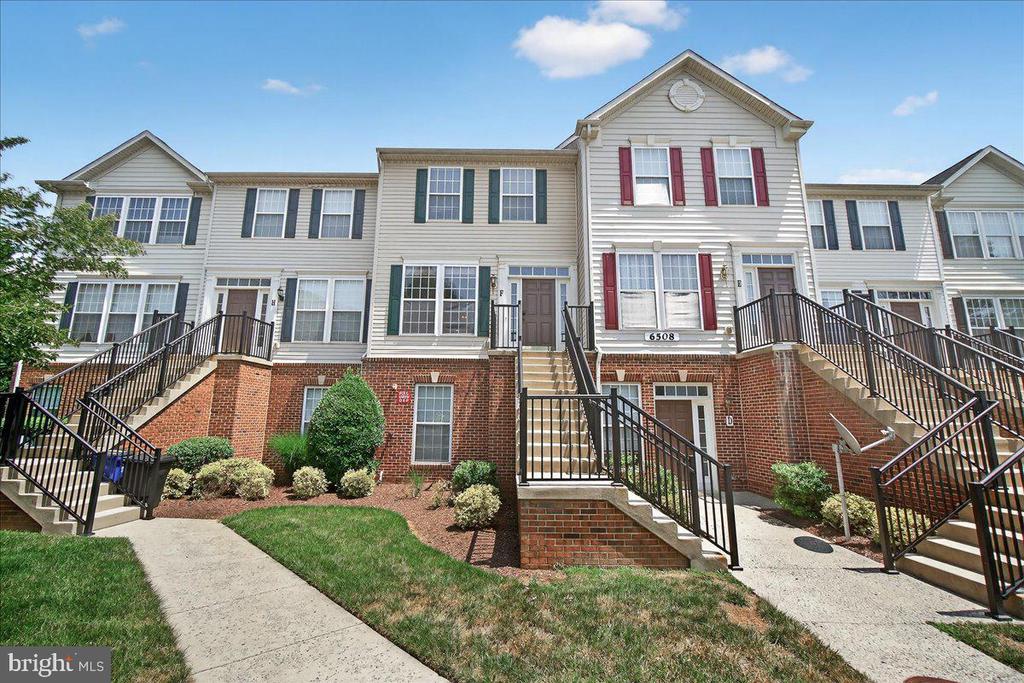
Attached home exterior with brick lower level, multiple stairways, and landscaped walkways.
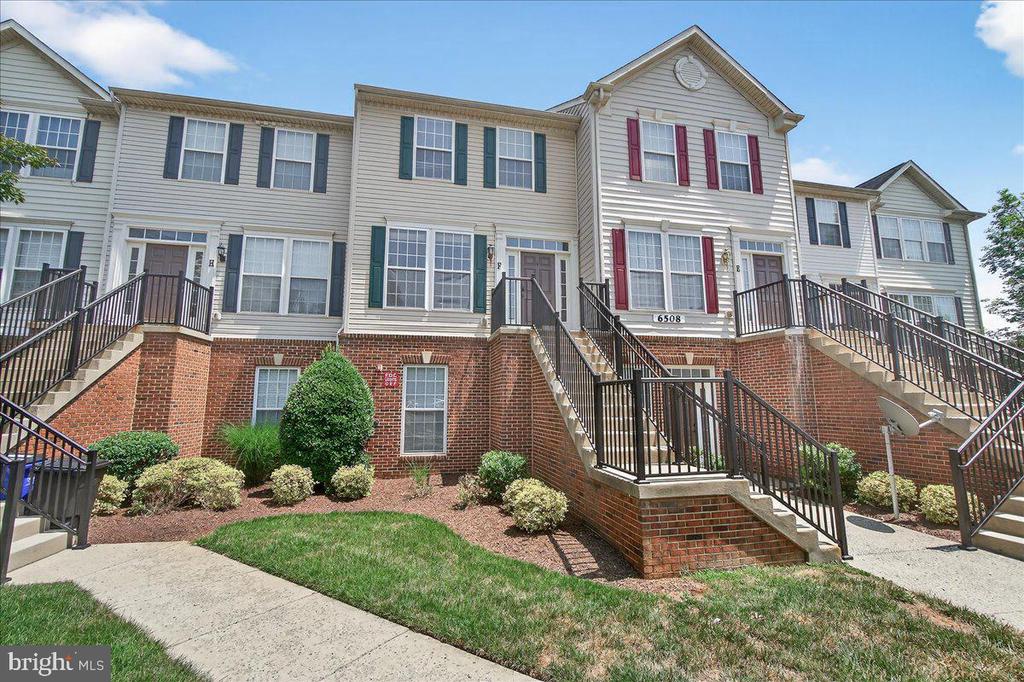
Condominium building with brick lower facade, colorful shutters, and raised front stairways.
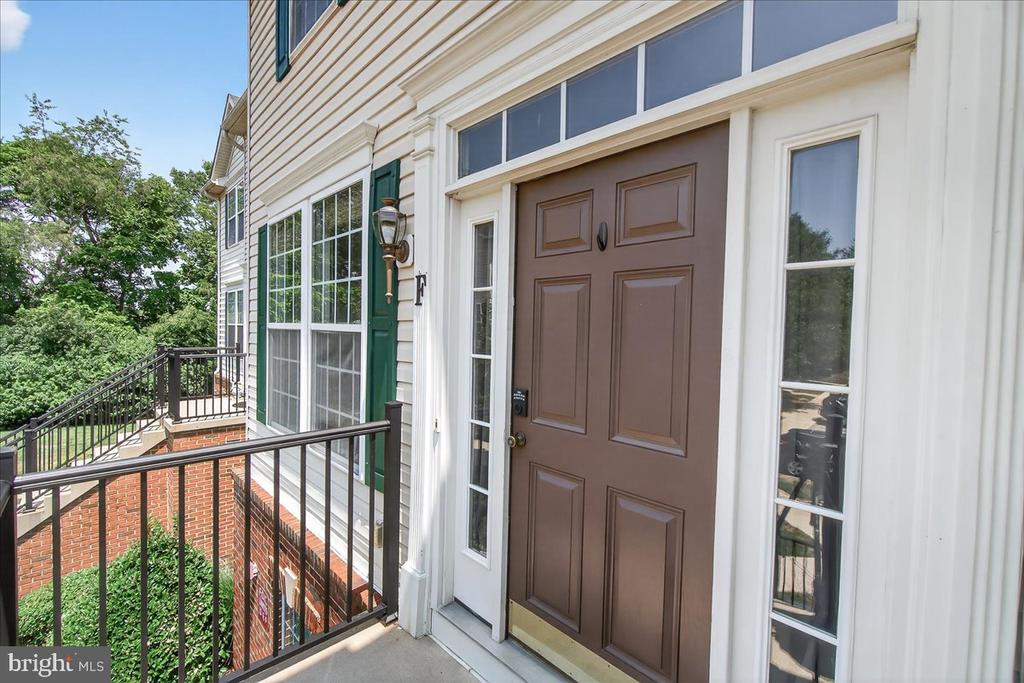
Condo entrance with a brown paneled door, white siding, green shutters, and black metal railings.
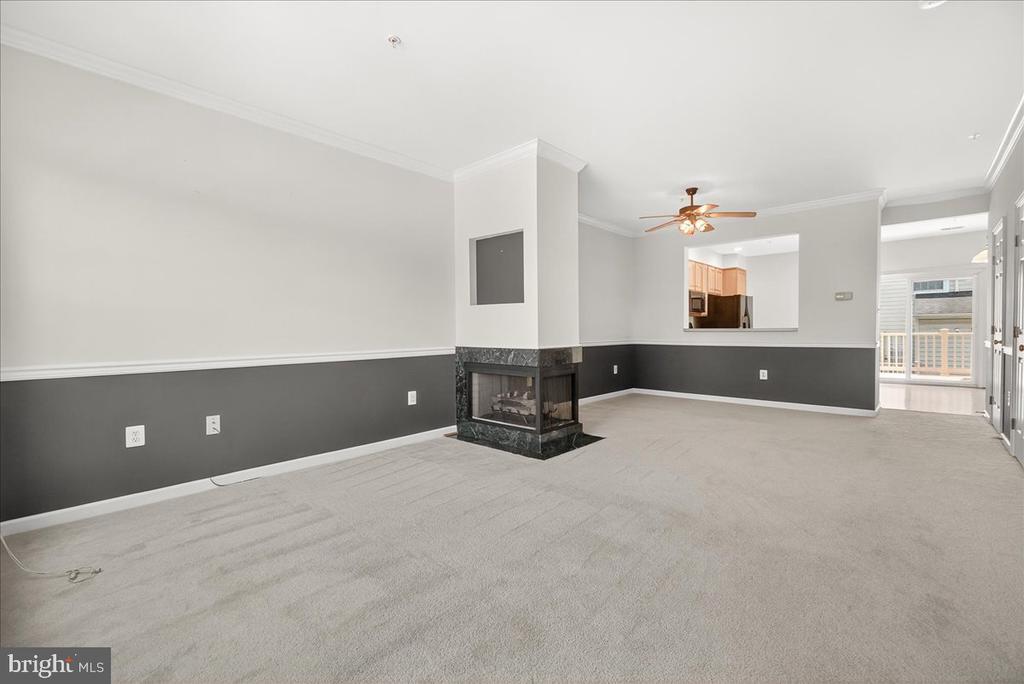
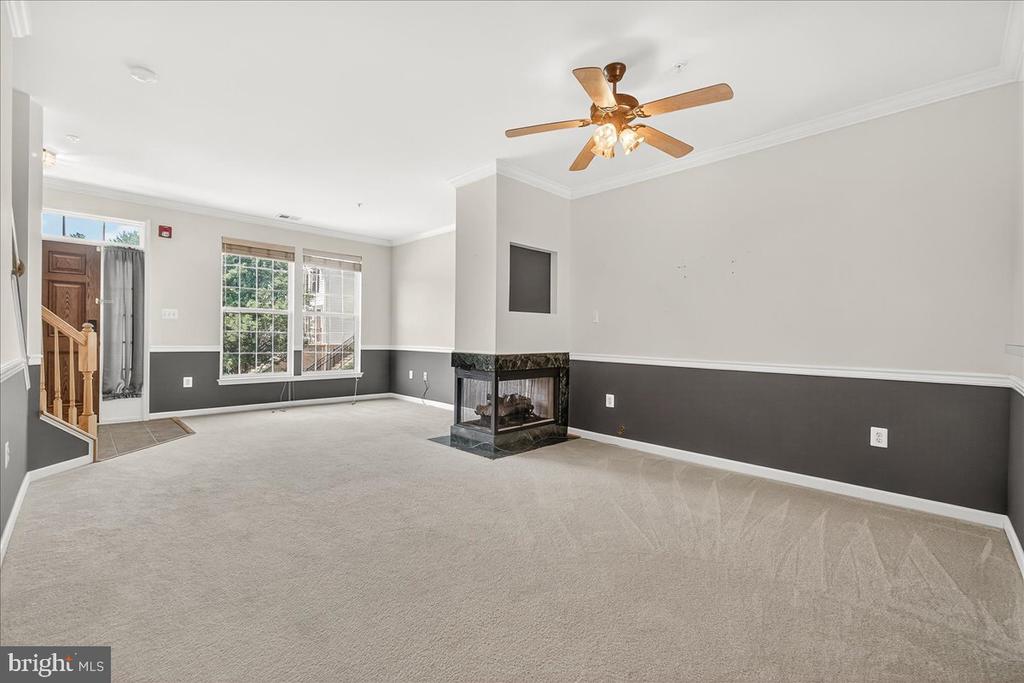
Vacant living room with a three-sided fireplace, gray carpet, and a pass-through to the kitchen.
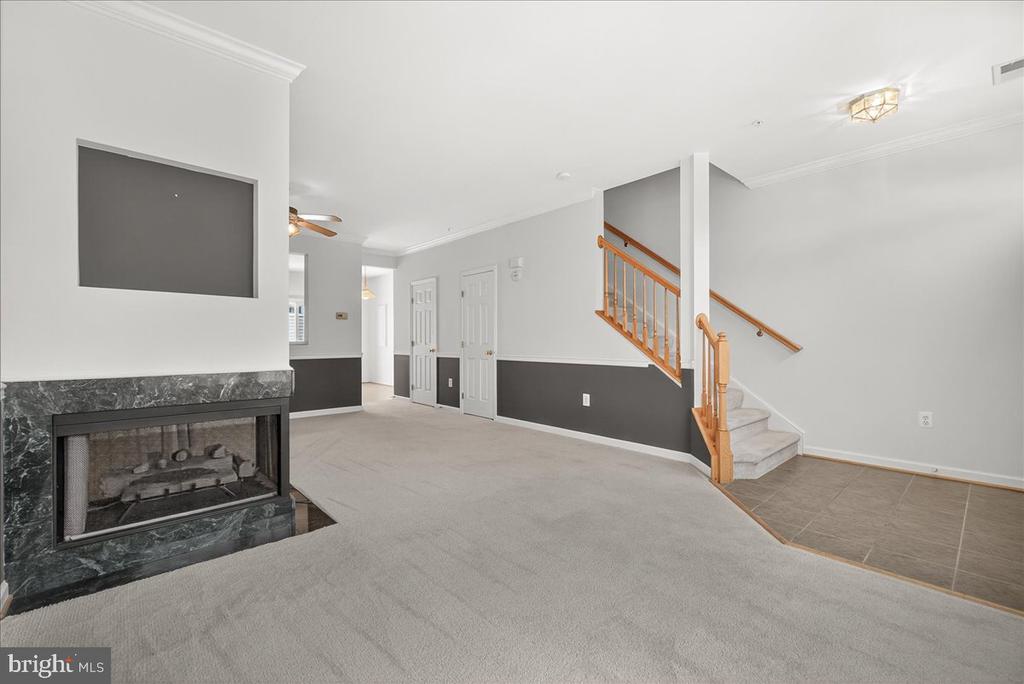
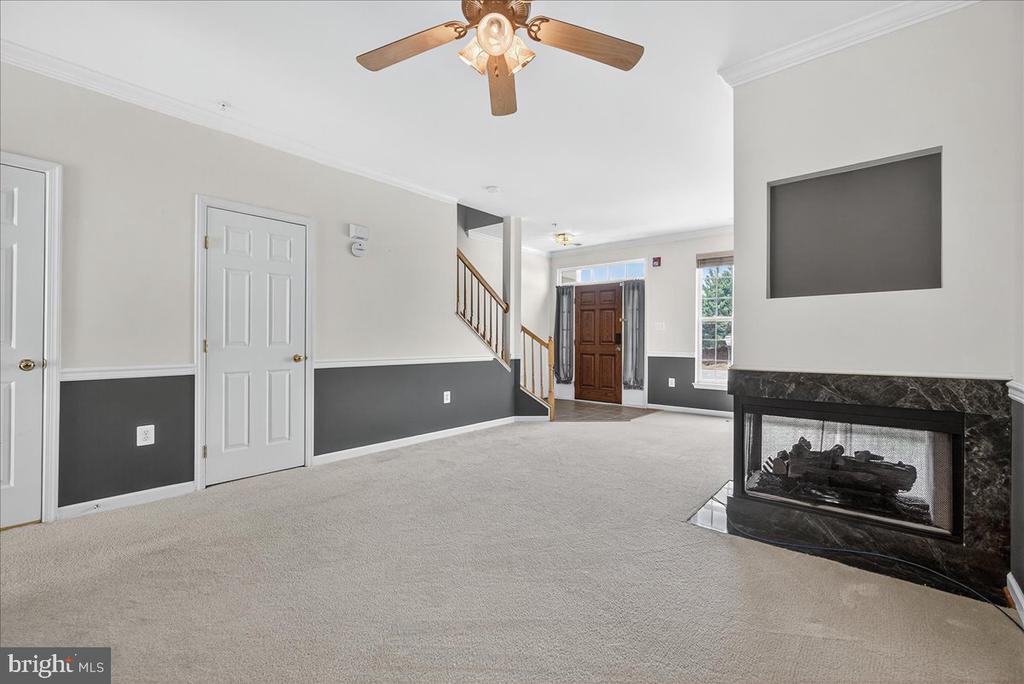
Vacant living room with a marble-surround fireplace and staircase with wood railing.
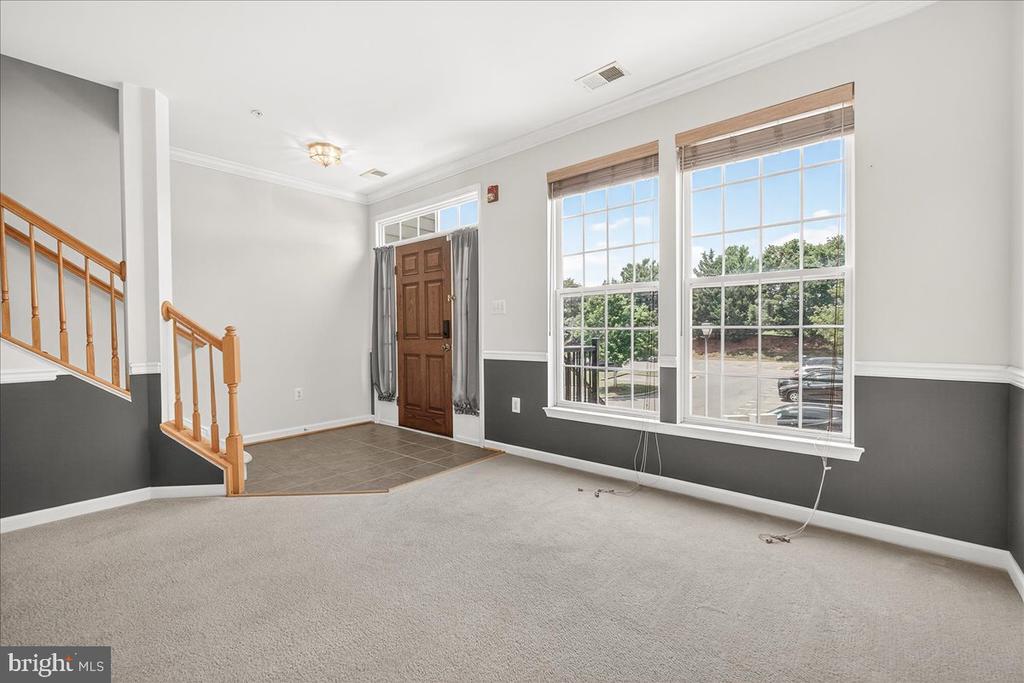
Unfurnished living room with two large windows and a staircase beside the tiled entryway.
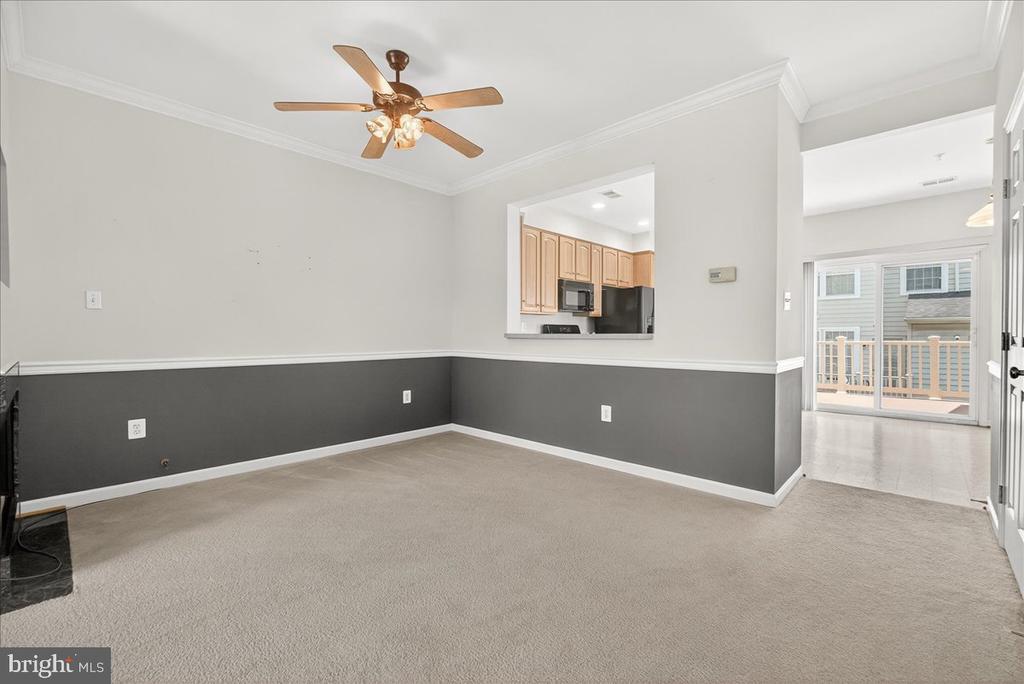
Empty carpeted dining area with a ceiling fan, kitchen pass-through, and sliding doors to a deck.
Empty living room with a glass-sided fireplace, beige carpet, and ceiling fan.
Vacant living room with a dark stone fireplace, ceiling fan, and staircase.
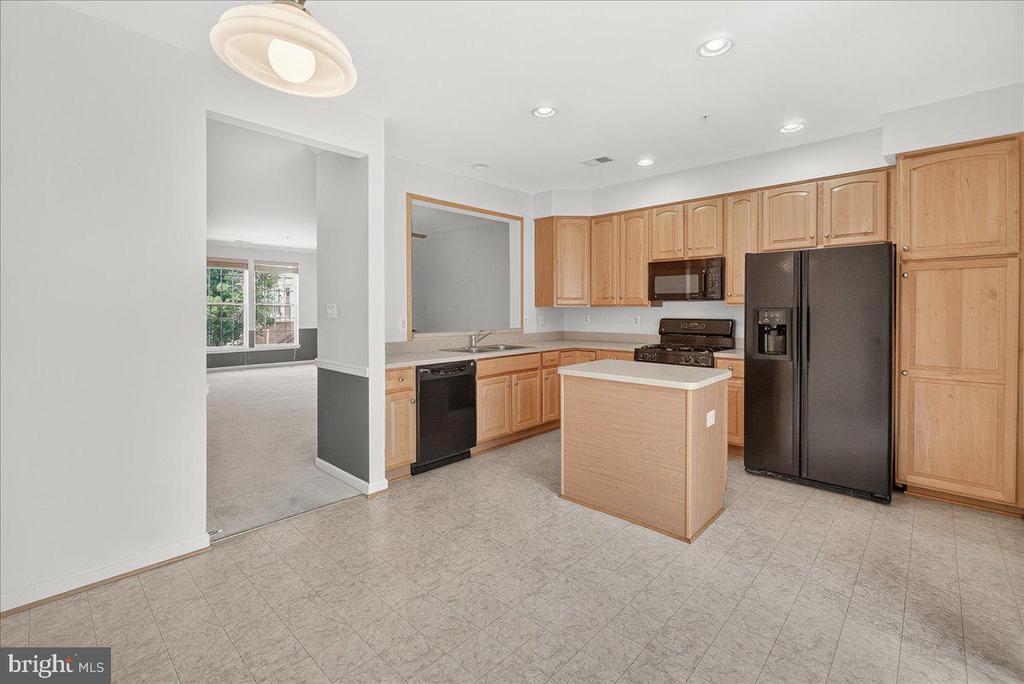
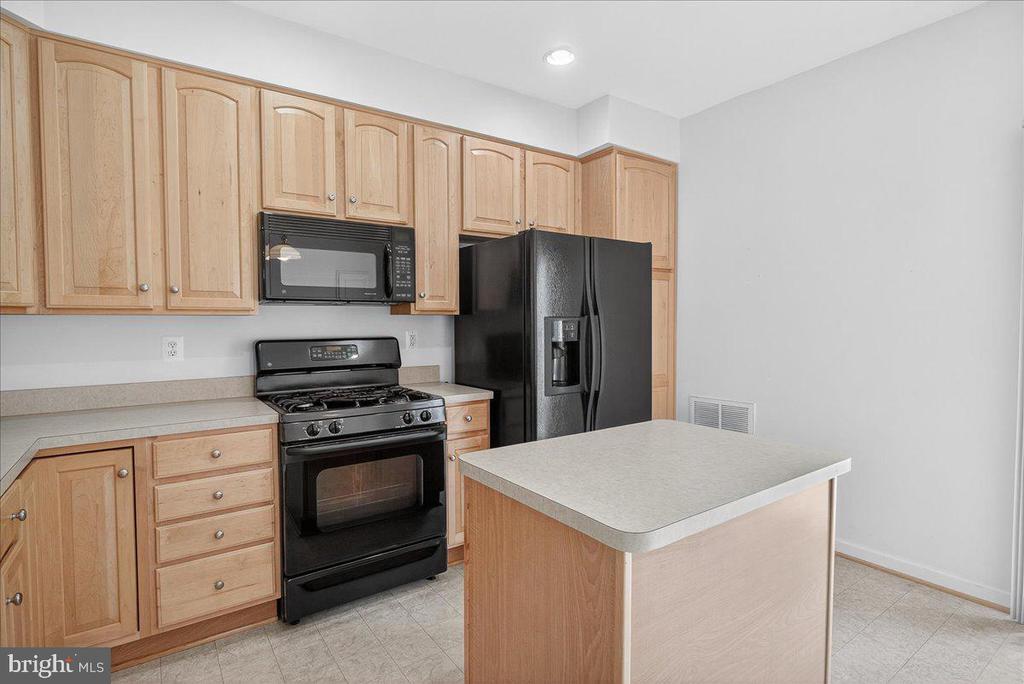
Kitchen with light wood cabinets, a center island, and black appliances; adjoining carpeted living area visible.
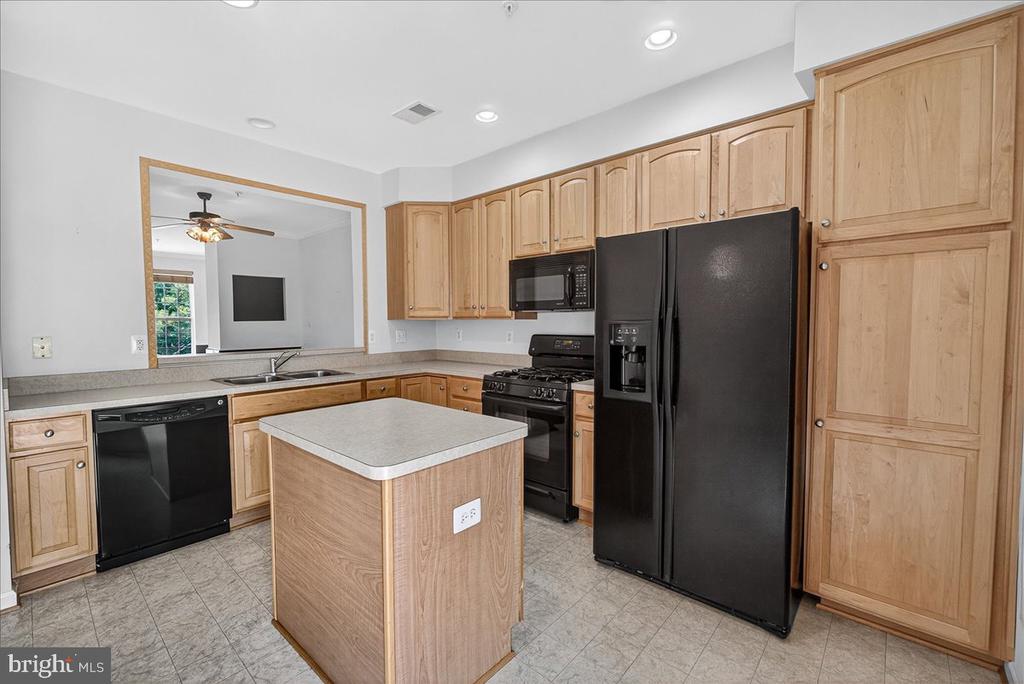
Kitchen with light wood cabinets, black appliances, and a central island.
Vacant kitchen with a wood island, light cabinetry, and black appliances.
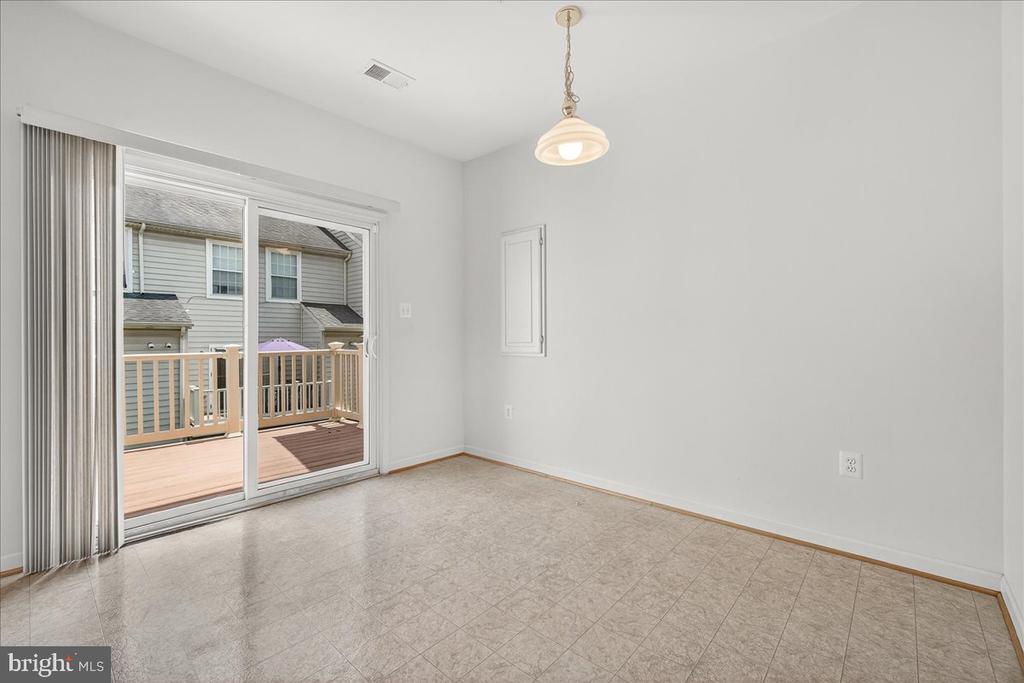
Empty dining area with tile flooring and sliding glass doors opening onto a deck.
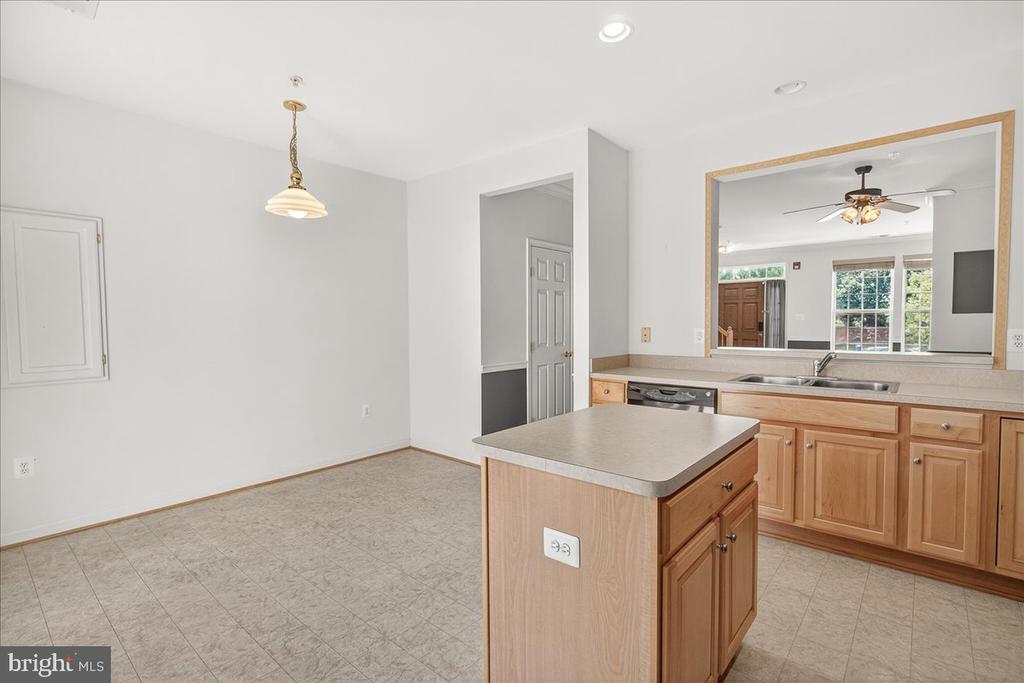
Vacant kitchen with a central island, light wood cabinetry, and an adjoining dining area.
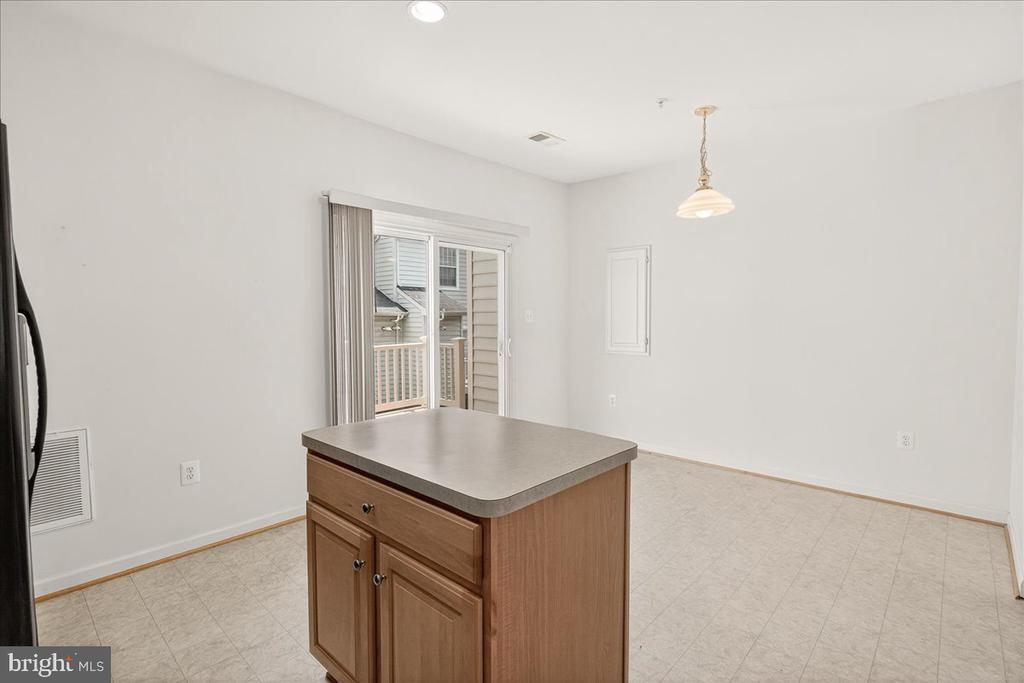
Vacant kitchen with a wood island and sliding glass door to a balcony.
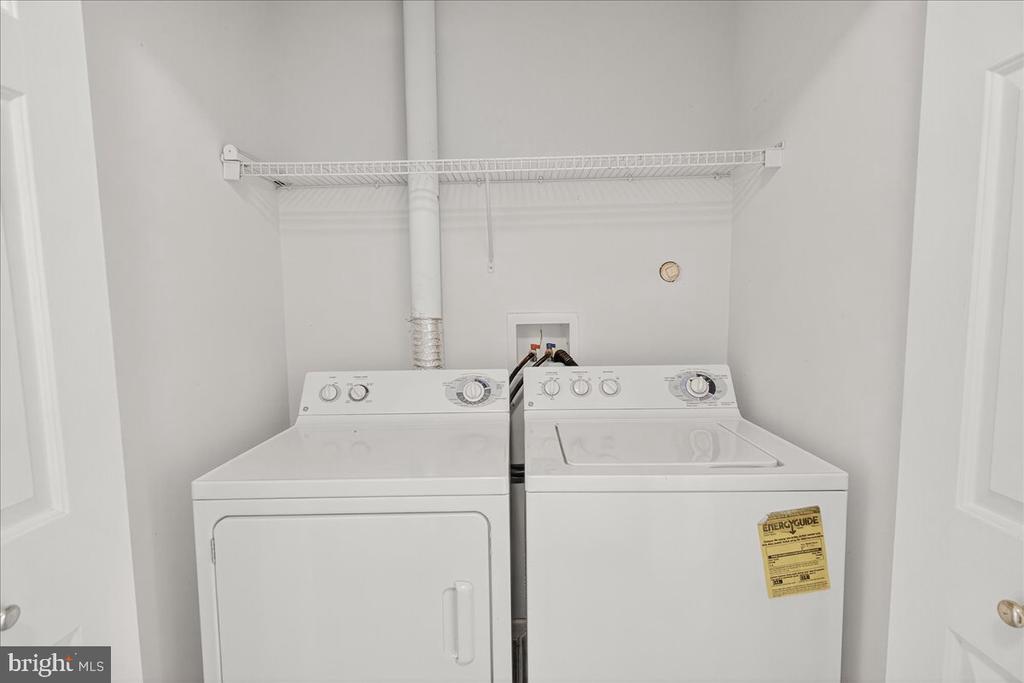
Laundry room with a white dryer and top-loading washer beneath a wire shelf.
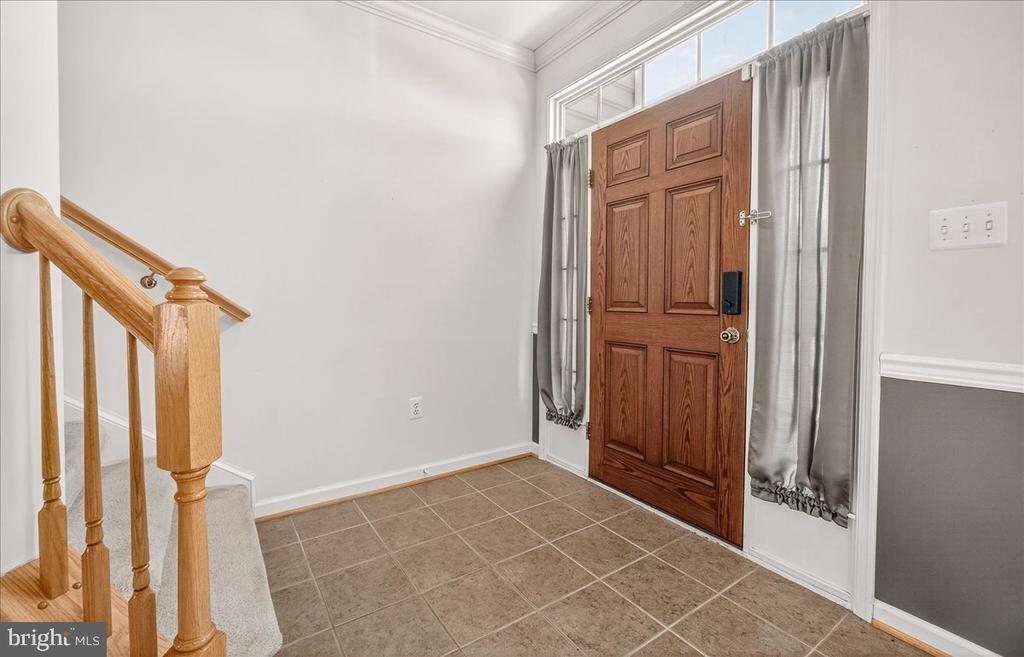
Entry foyer with a paneled wood front door, tiled floor, and carpeted staircase.
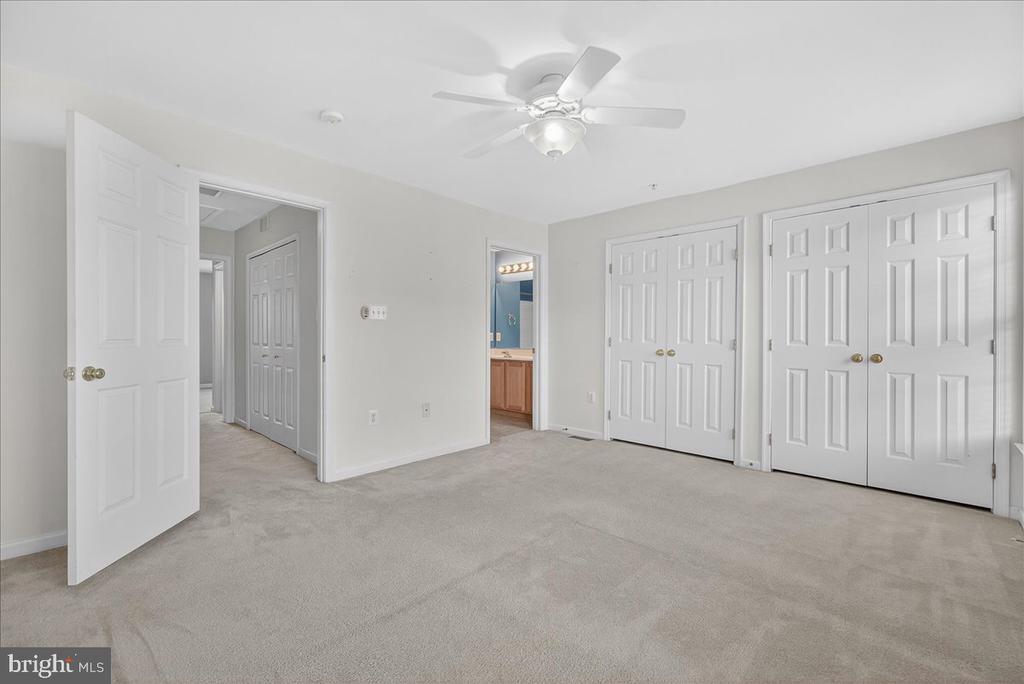
Vacant bedroom with beige carpet, several closet doors, and a ceiling fan.
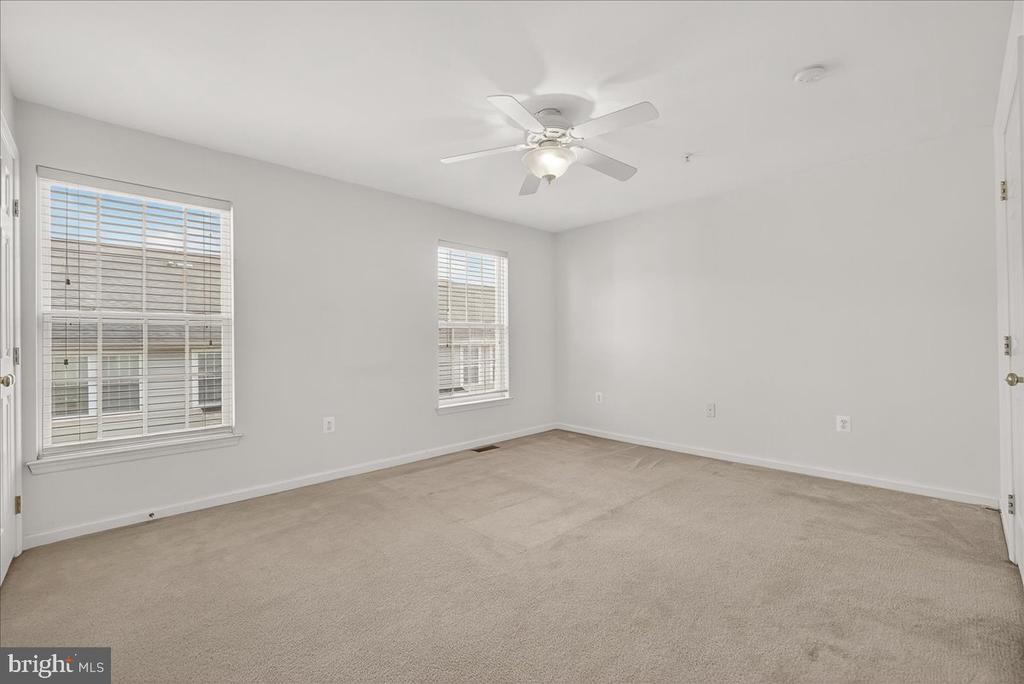
Empty carpeted bedroom with two windows and a white ceiling fan.
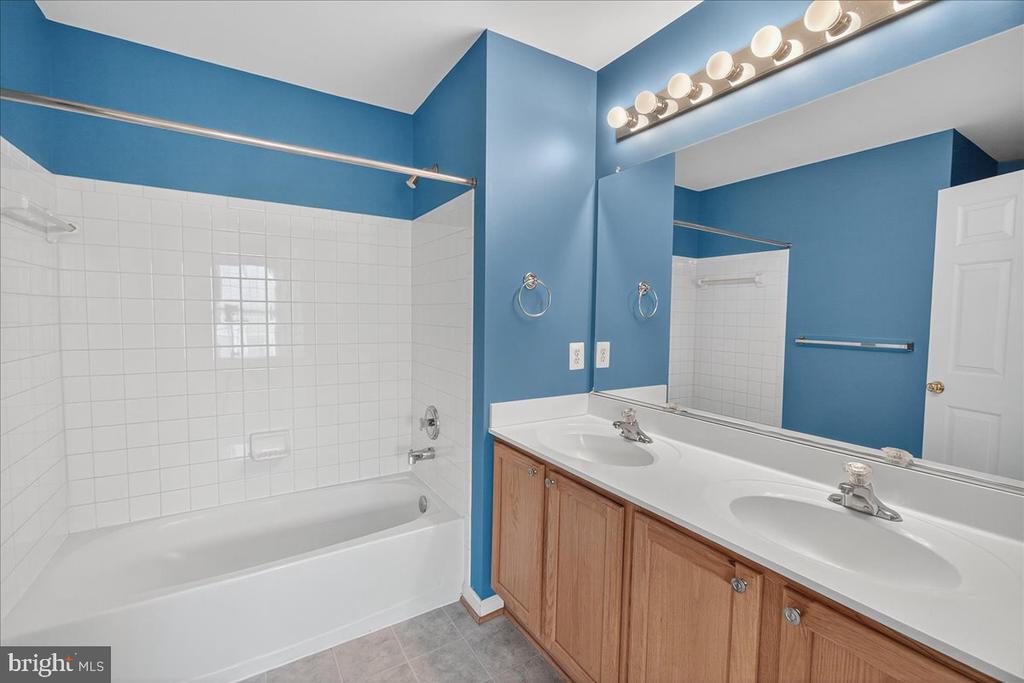
Bathroom with blue walls, a white tiled tub and shower, and a double-sink wooden vanity.
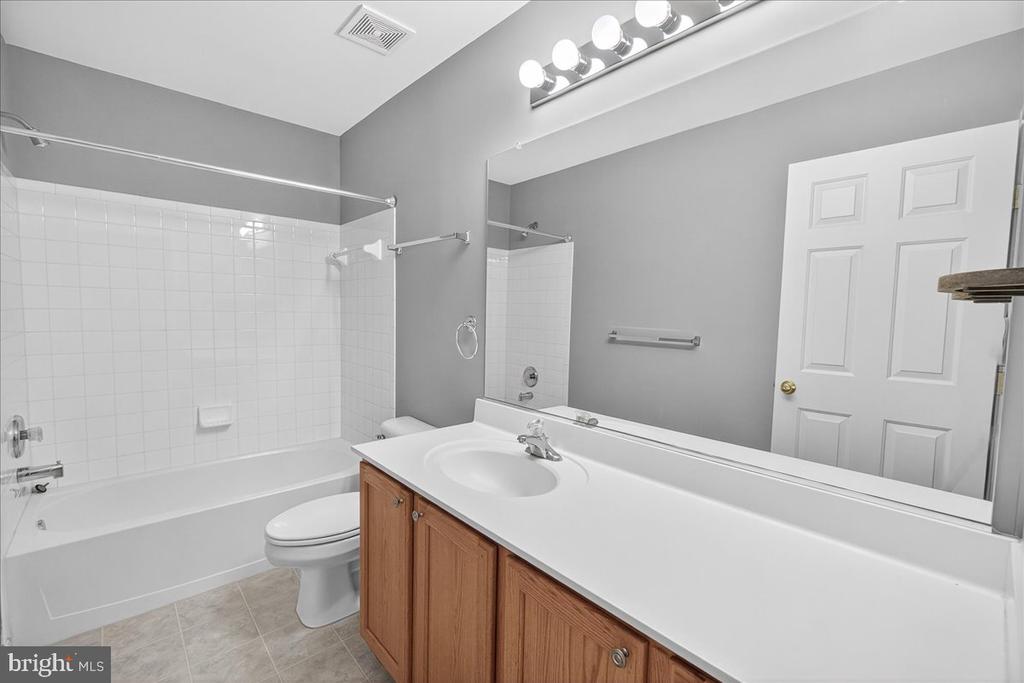
Bathroom with a white tub and tiled surround beside a long wood vanity and large mirror.
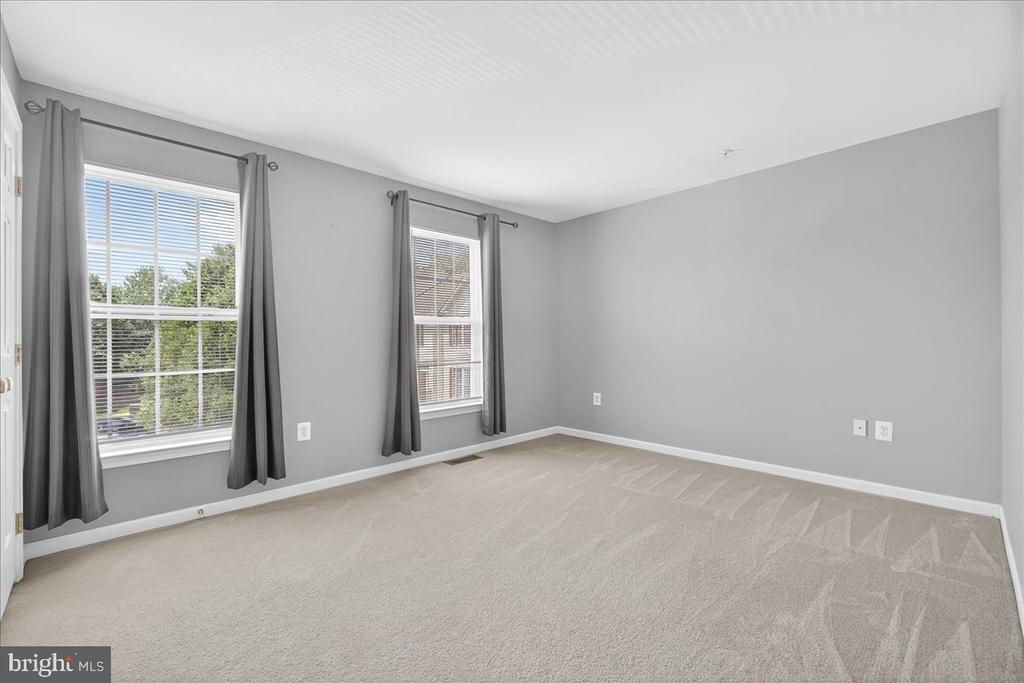
Unfurnished bedroom with beige carpet, gray walls, and two curtained windows.
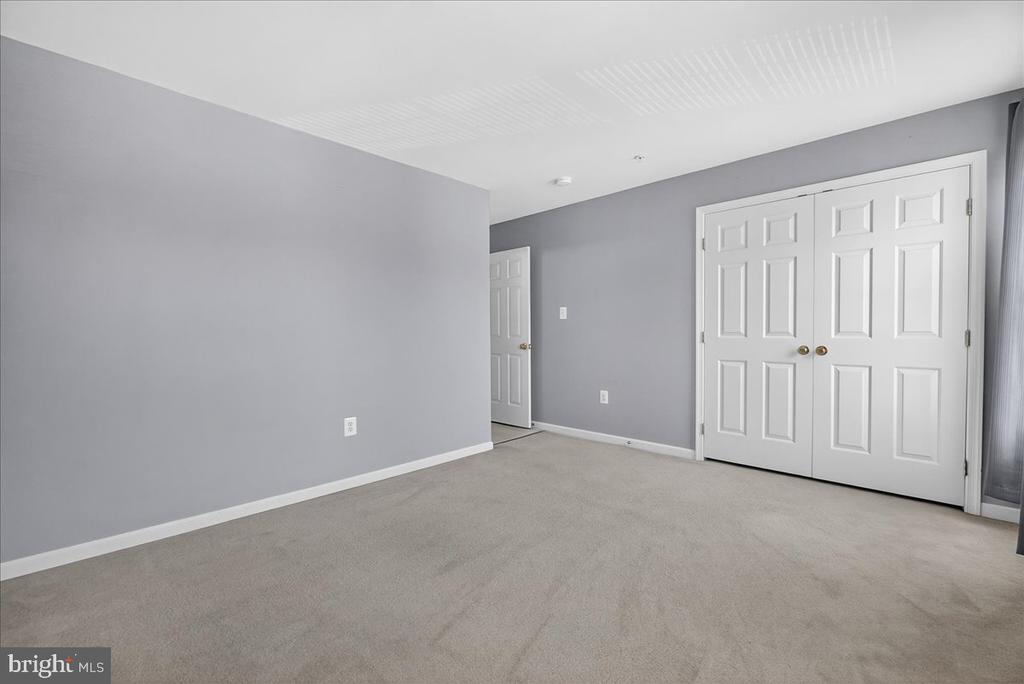
Vacant carpeted room with gray walls and white double closet doors.
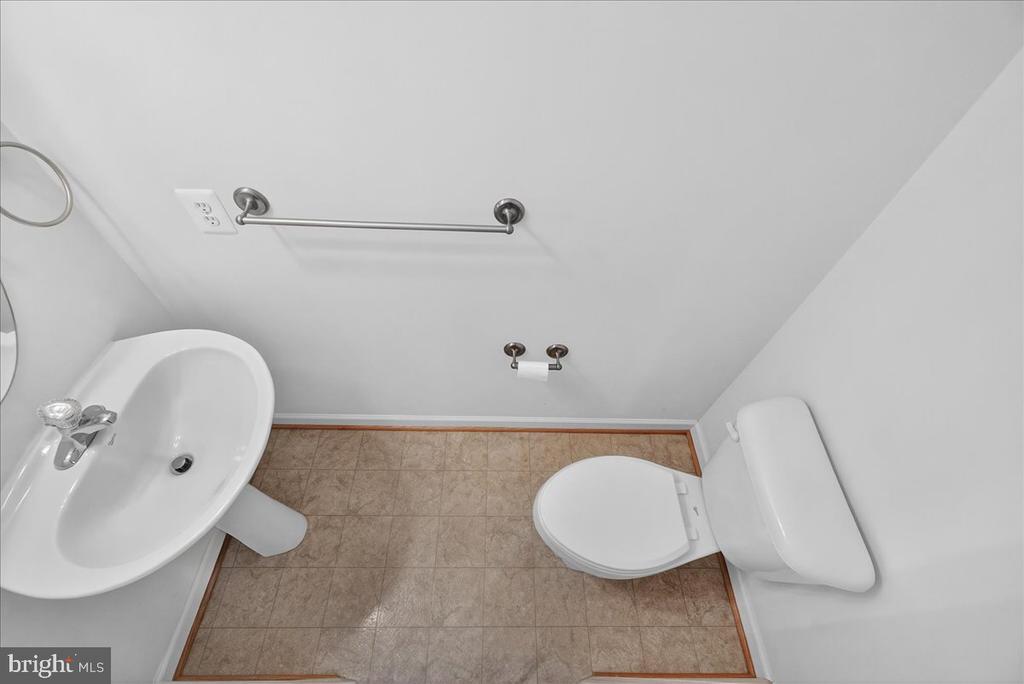
Bathroom with a white pedestal sink and toilet above a tan tile floor.
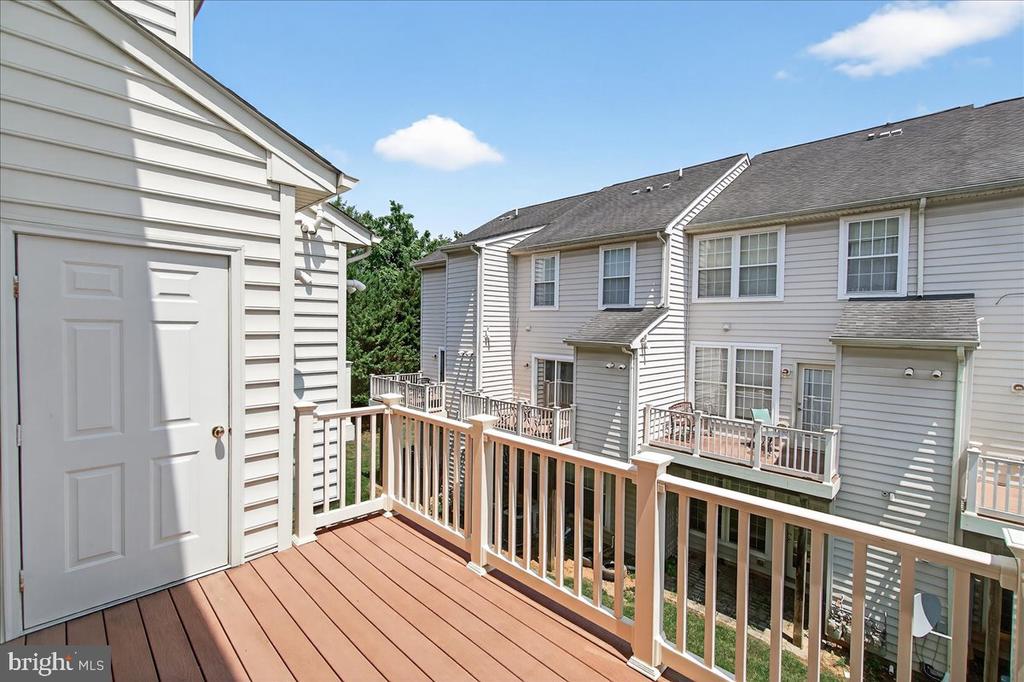
Raised deck with white railings overlooking neighboring gray-sided townhomes.
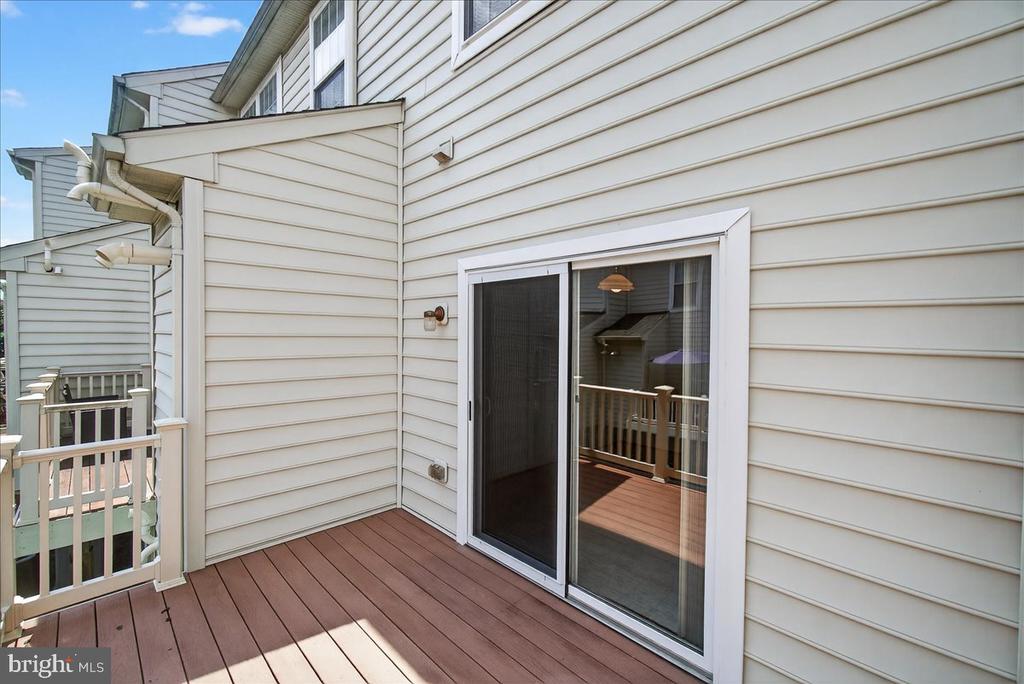
Raised deck with reddish-brown composite boards, white siding, and a sliding glass door.
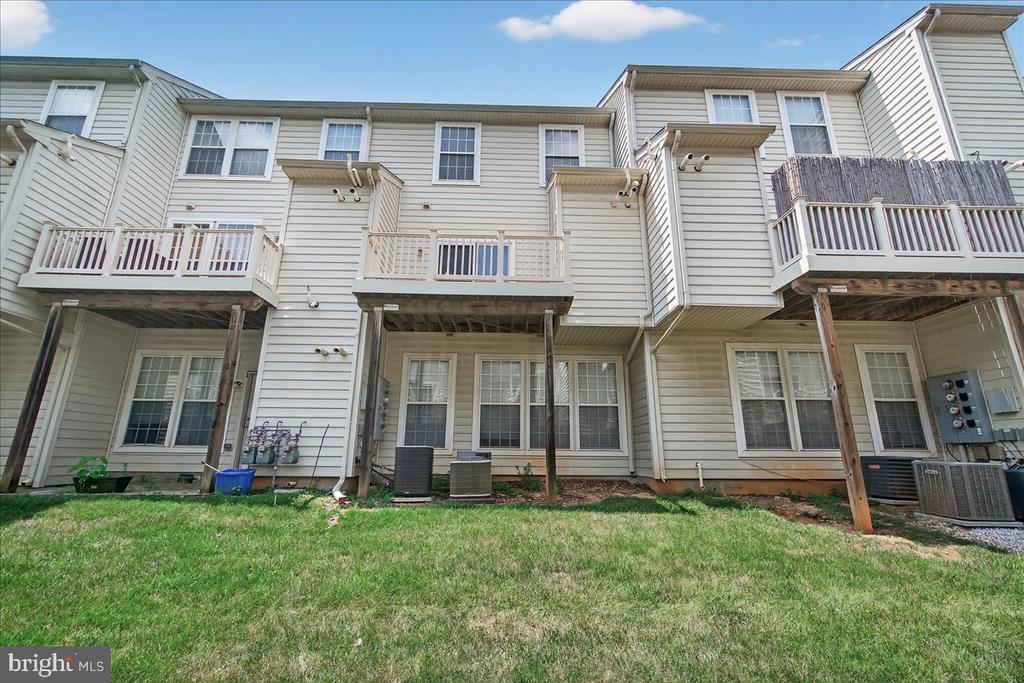
Rear exterior of a beige multi-unit building with elevated decks and a grassy lawn.
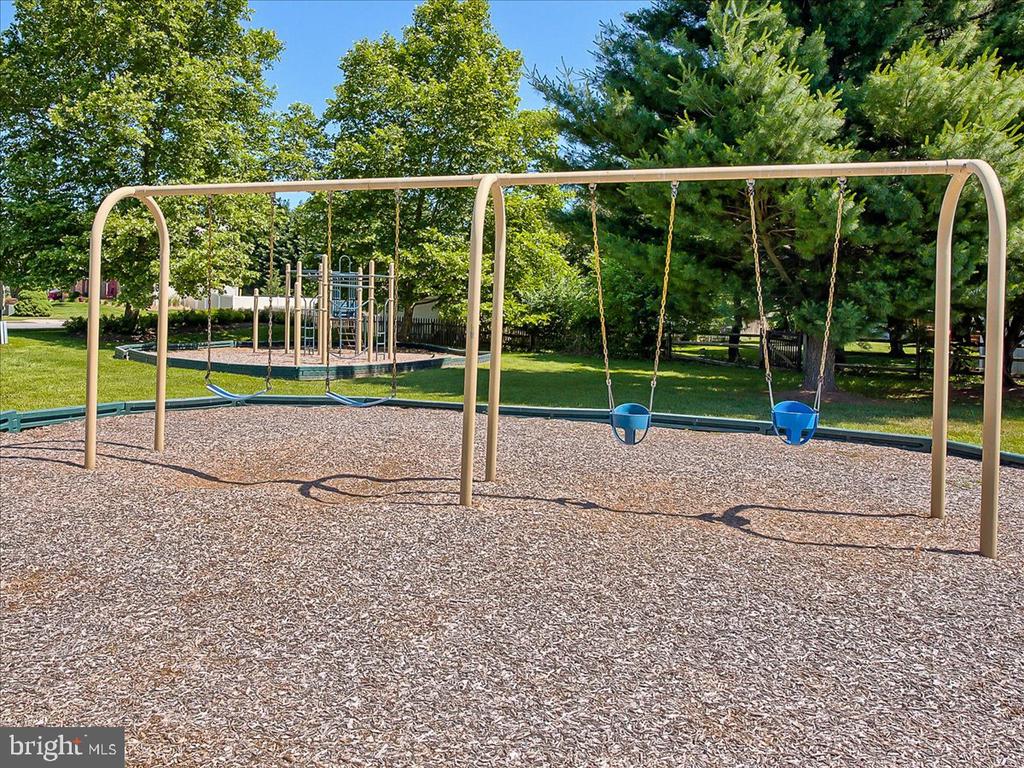
Community playground with blue swings and a climbing structure beneath mature trees.
SEE ALL PHOTOS
Attached home with green shutters and a raised entrance reached by concrete stairs.
Attached home exterior with brick lower level, multiple stairways, and landscaped walkways.
Condominium building with brick lower facade, colorful shutters, and raised front stairways.
Condo entrance with a brown paneled door, white siding, green shutters, and black metal railings.
Vacant living room with a three-sided fireplace, gray carpet, and a pass-through to the kitchen.
Vacant living room with a marble-surround fireplace and staircase with wood railing.
Unfurnished living room with two large windows and a staircase beside the tiled entryway.
Empty carpeted dining area with a ceiling fan, kitchen pass-through, and sliding doors to a deck.
Empty living room with a glass-sided fireplace, beige carpet, and ceiling fan.
Vacant living room with a dark stone fireplace, ceiling fan, and staircase.
Kitchen with light wood cabinets, a center island, and black appliances; adjoining carpeted living area visible.
Kitchen with light wood cabinets, black appliances, and a central island.
Vacant kitchen with a wood island, light cabinetry, and black appliances.
Empty dining area with tile flooring and sliding glass doors opening onto a deck.
Vacant kitchen with a central island, light wood cabinetry, and an adjoining dining area.
Vacant kitchen with a wood island and sliding glass door to a balcony.
Laundry room with a white dryer and top-loading washer beneath a wire shelf.
Entry foyer with a paneled wood front door, tiled floor, and carpeted staircase.
Vacant bedroom with beige carpet, several closet doors, and a ceiling fan.
Empty carpeted bedroom with two windows and a white ceiling fan.
Bathroom with blue walls, a white tiled tub and shower, and a double-sink wooden vanity.
Bathroom with a white tub and tiled surround beside a long wood vanity and large mirror.
Unfurnished bedroom with beige carpet, gray walls, and two curtained windows.
Vacant carpeted room with gray walls and white double closet doors.
Bathroom with a white pedestal sink and toilet above a tan tile floor.
Raised deck with white railings overlooking neighboring gray-sided townhomes.
Raised deck with reddish-brown composite boards, white siding, and a sliding glass door.
Rear exterior of a beige multi-unit building with elevated decks and a grassy lawn.
Community playground with blue swings and a climbing structure beneath mature trees.
Sold

6508 WILTSHIRE DRIVE F 203

6508 WILTSHIRE DRIVE Unit: 203, FREDERICK, MD 21703

$305,000
Beautiful two-level condo featuring two primary suites with laundry on the top floor. Main level has a gas fireplace, large kitchen with stainless steel appliances, an island, gas stove and area for table and chairs. Slider off the kitchen opens to a composite balcony. Located in Ballenger Creek with access to all commuter routes.

2
beds

3
baths

1,400 Sq.Ft. LIVING AREA

1,400 Sq.Ft. lot

Katie Nicholson

Katie Nicholson

Features & Amenities

Interior

  • total bedrooms2
  • Total bathrooms3
  • full bathrooms2
  • half bathroom1
  • Flooring Carpet, Laminated
  • APPLIANCES Washer/Dryer Hookups Only, Dishwasher, Disposal, Dryer, Exhaust Fan, Icemaker, Microwave, Oven/Range - Gas, Refrigerator, Washer
  • other interior Features Kitchen - Island, Kitchen - Table Space, Combination Kitchen/Dining, Kitchen - Eat-In, Breakfast Area, Dining Area, Primary Bath(s), Crown Moldings, Window Treatments, Floor Plan - Open

Area & Lot

  • Status Sold
  • Date Sold September 26, 2025
  • Living Area1,400 Sq.Ft.
  • Total Area1,400 Sq.Ft.
  • Lot Area1,400 Sq.Ft.
  • MLS® IDMDFR2067716
  • TypeTownhouse
  • YEAR BUILT2005
  • NeighborhoodFrederick
  • Architecture StylesColonial
  • School DistrictFREDERICK COUNTY PUBLIC SCHOOLS

Exterior

  • STORIES2
  • water SourcePublic
  • utilitiesNatural Gas Available
  • PoolNo Pool
  • parkingOther
  • HEAT TYPE90 Forced Air
  • AIR CONDITIONINGHeat Pump(s)
  • sewerPublic Sewer
  • SubstructureConcrete Perimeter
  • Disability FeaturesNone
  • HOA AmenitiesCommon Grounds

Financial

  • Sales Price$305,000
  • Real Estate Tax $2,811/yr
  • HOA $245/mo
  • Zoning R

Frederick

A growing community known for its rich history, significant architecture, and as a hotspot for foodies and wine lovers.

Explore

Work With Us

Our professional staff knows how to help. When you work with the Katie Nicholson Team, you get more service and better results from your real estate experience. Let’s exceed your expectations today.

Follow Me on Instagram