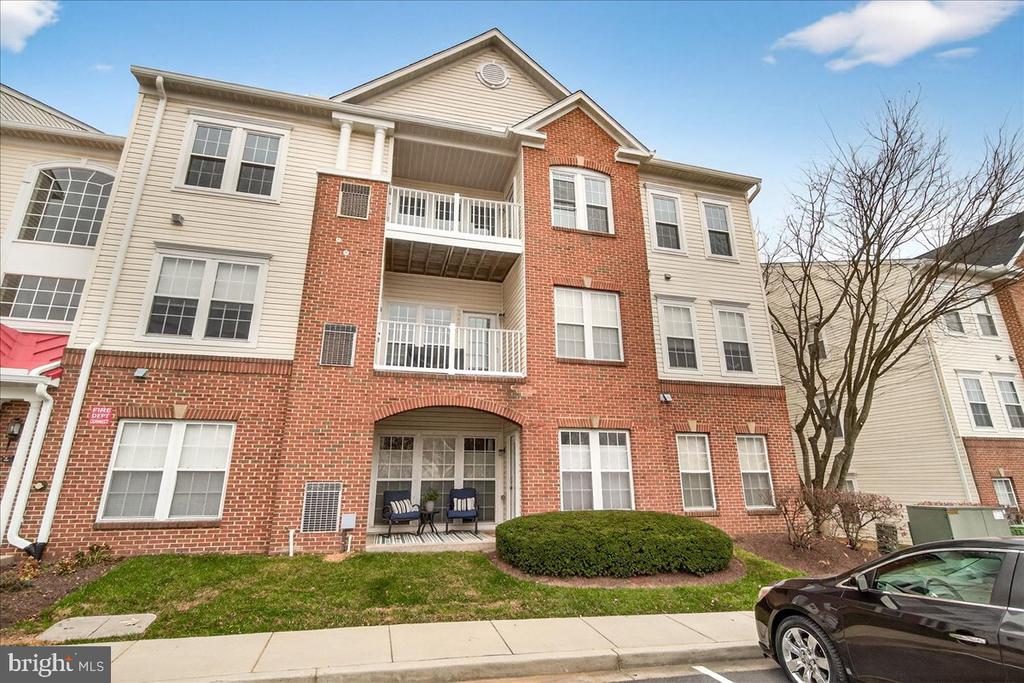
Multi-story brick and beige-sided residence with two balconies and a small ground-level patio.
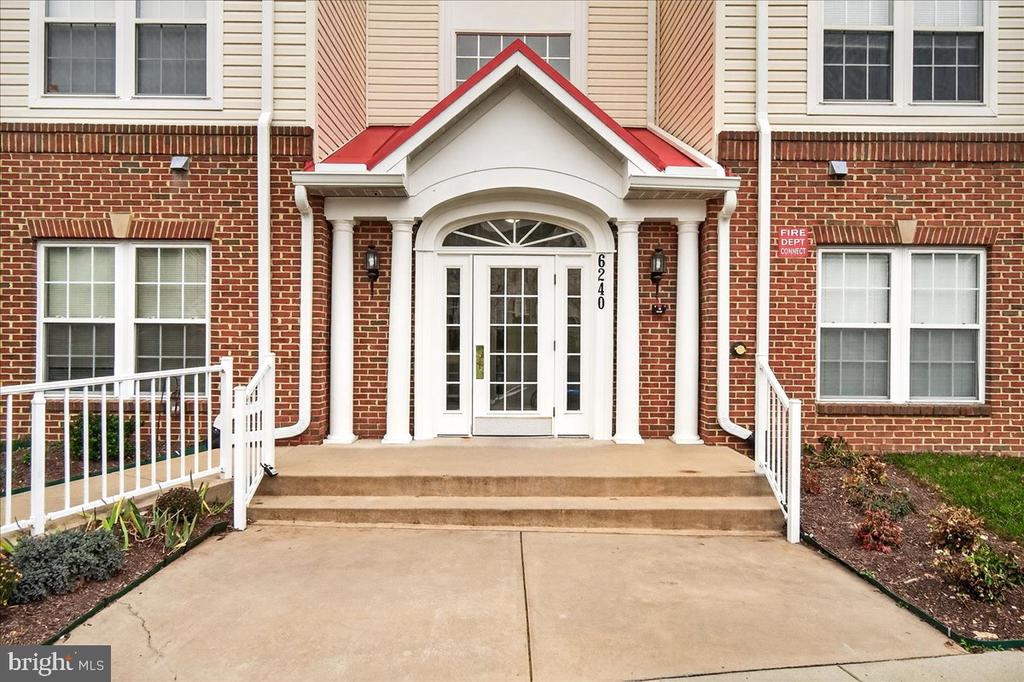
Residential building entrance with a brick facade, red-trimmed portico, and white railings.
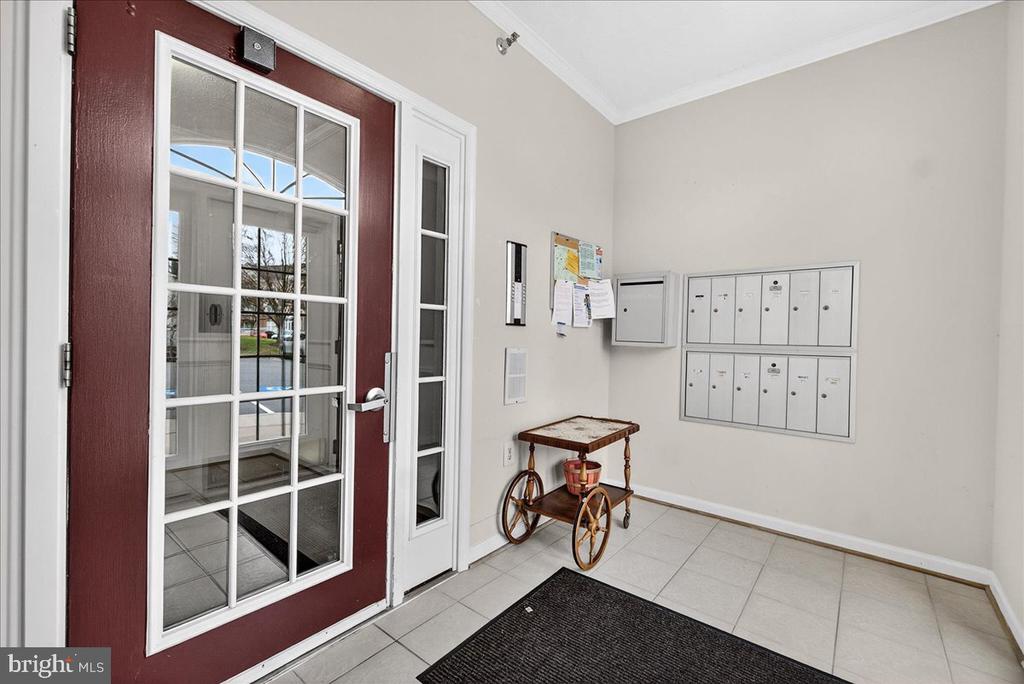
Lobby entry with wall-mounted mailboxes, a burgundy glass-paneled door, and tiled floor.
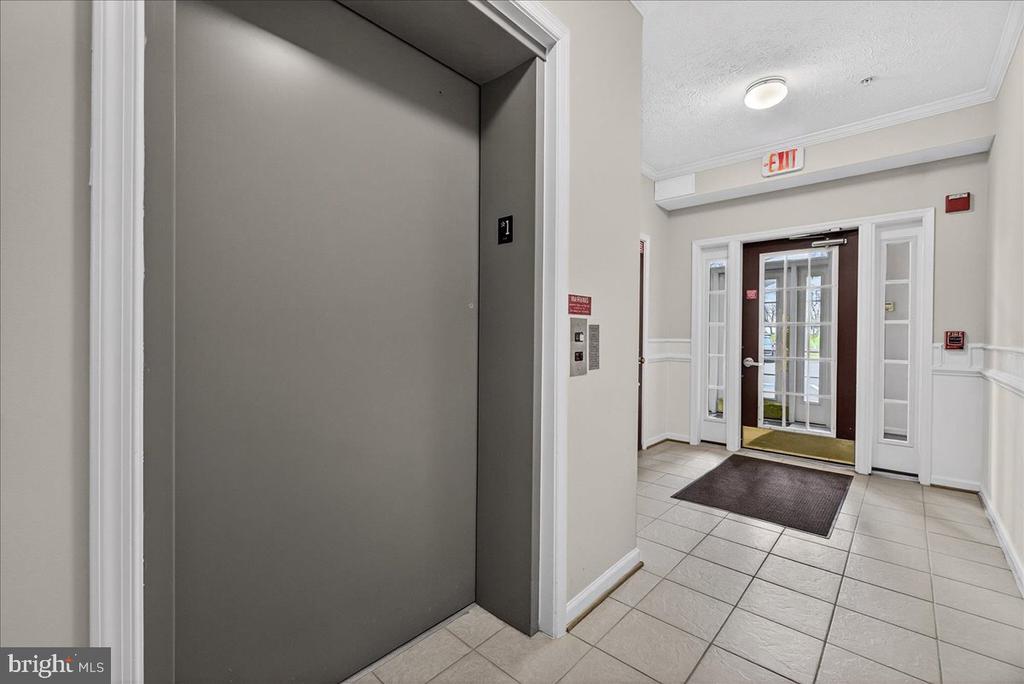
Elevator opening onto a tiled building lobby with glass-paneled entrance doors.
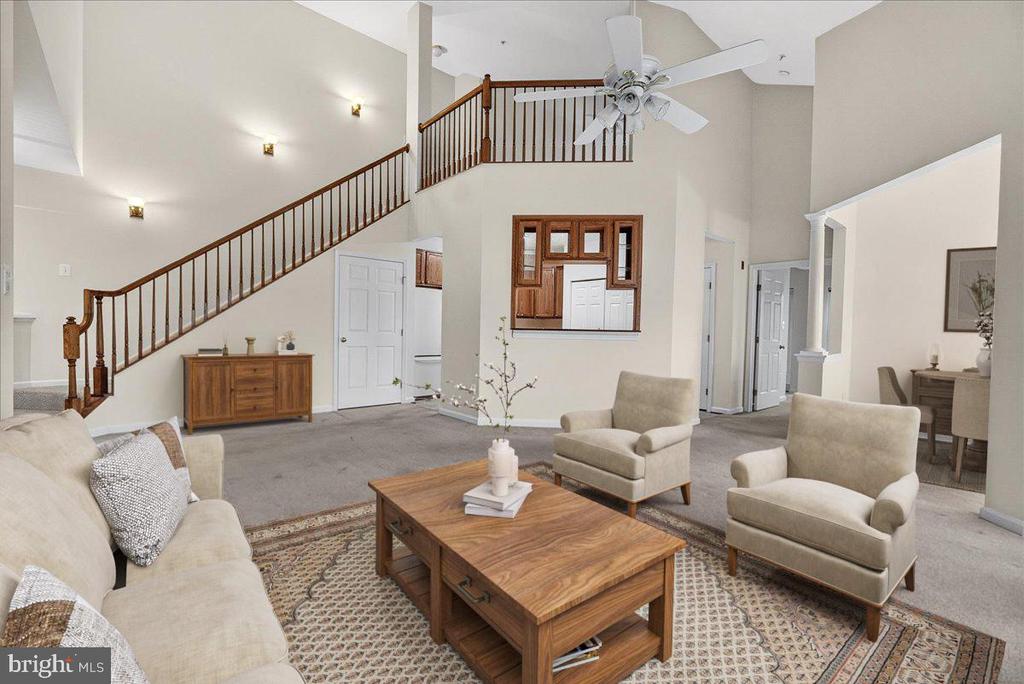
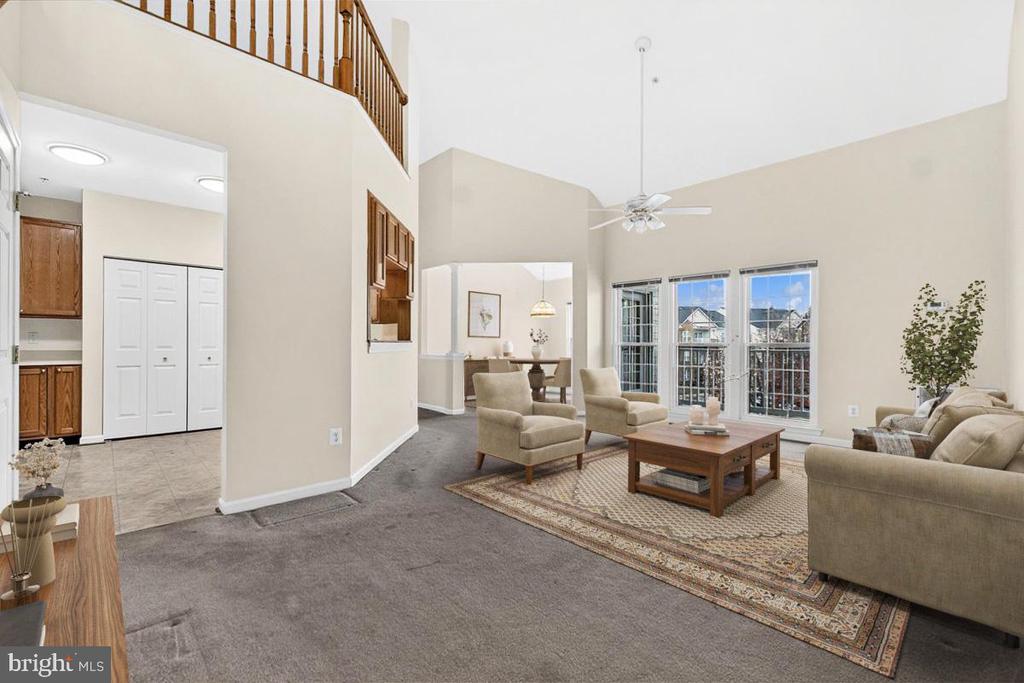
Two-story living room with a wooden staircase, ceiling fan, and beige seating around a coffee table.
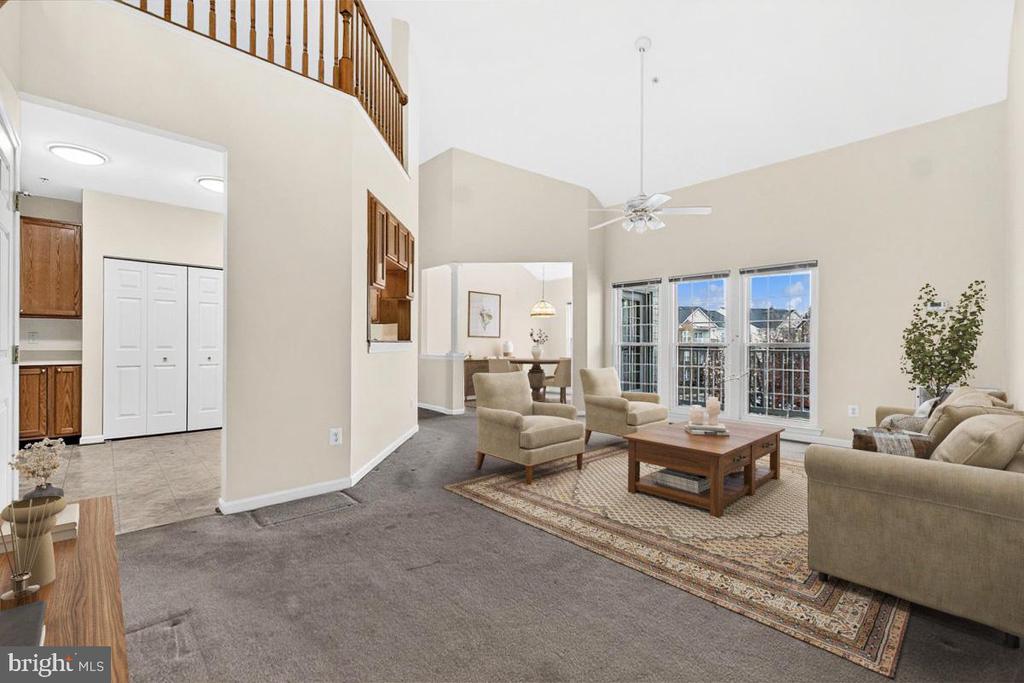
Two-story living room with vaulted ceiling, open staircase, and tall windows overlooking neighboring homes.
Carpeted living room with a high ceiling, wooden staircase, loft railing, and kitchen pass-through.
Vacant living room with vaulted ceiling, carpet, ceiling fan, and glass doors to a balcony.
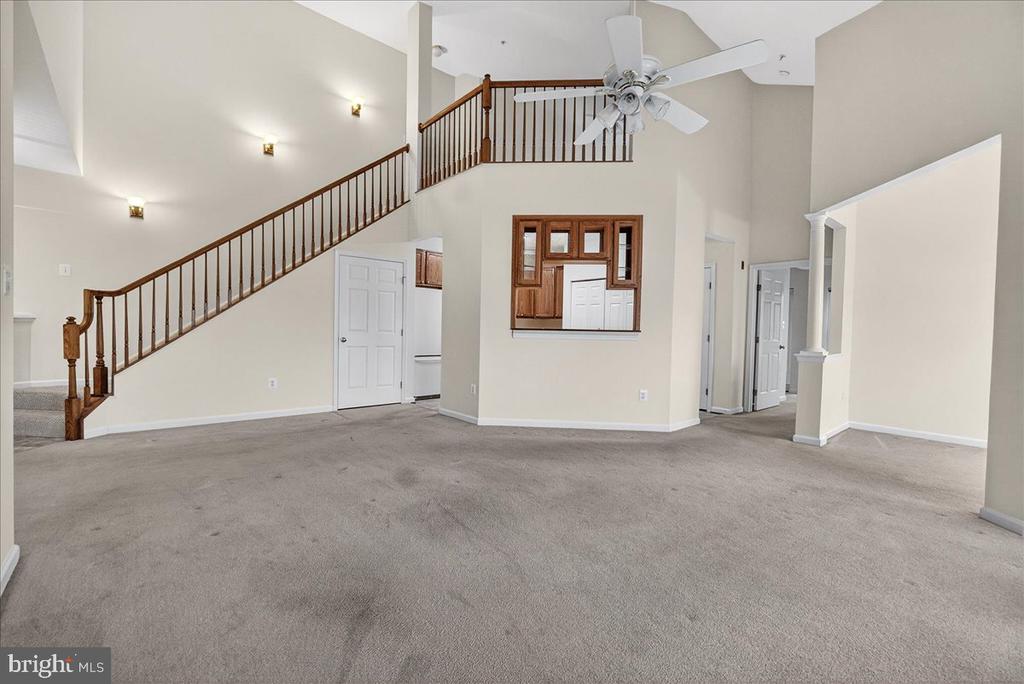
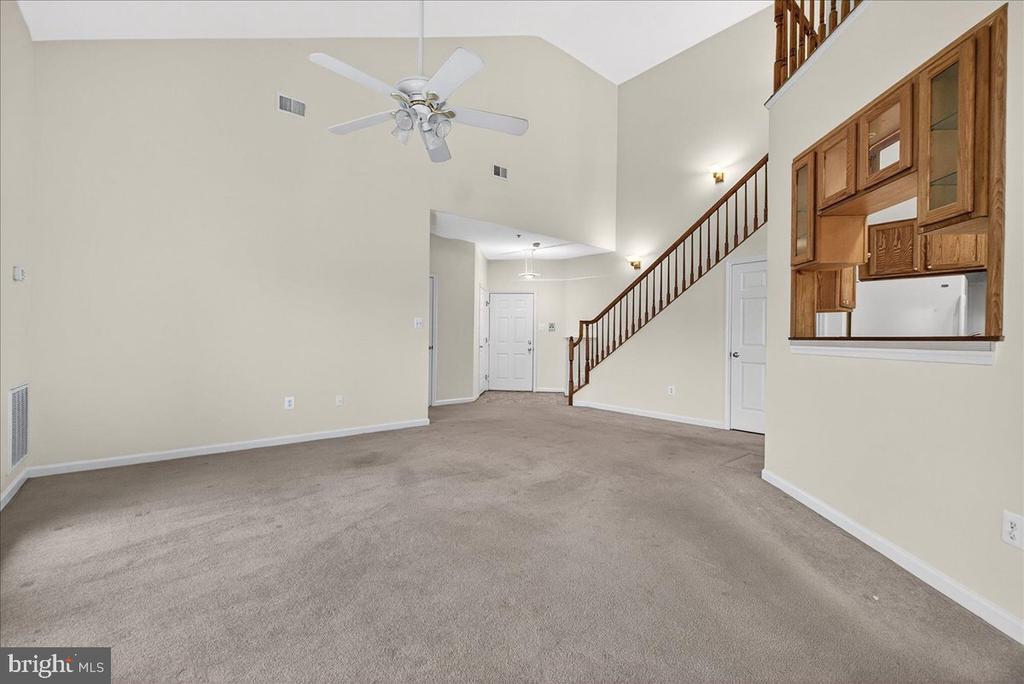
Empty carpeted living room with a high ceiling, wooden staircase, and built-in cabinetry.
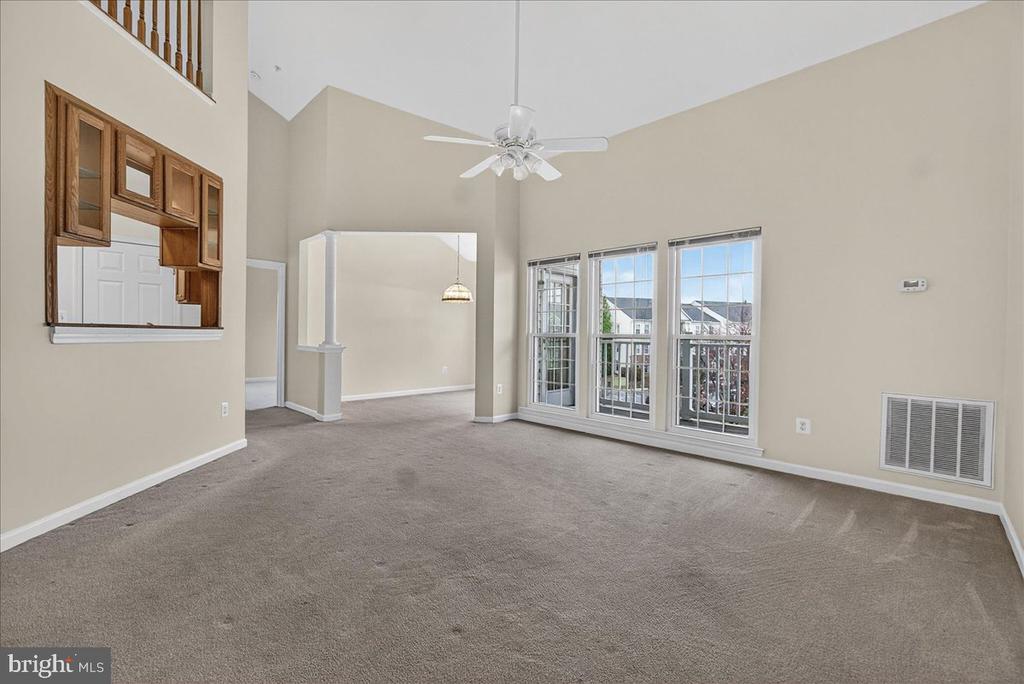
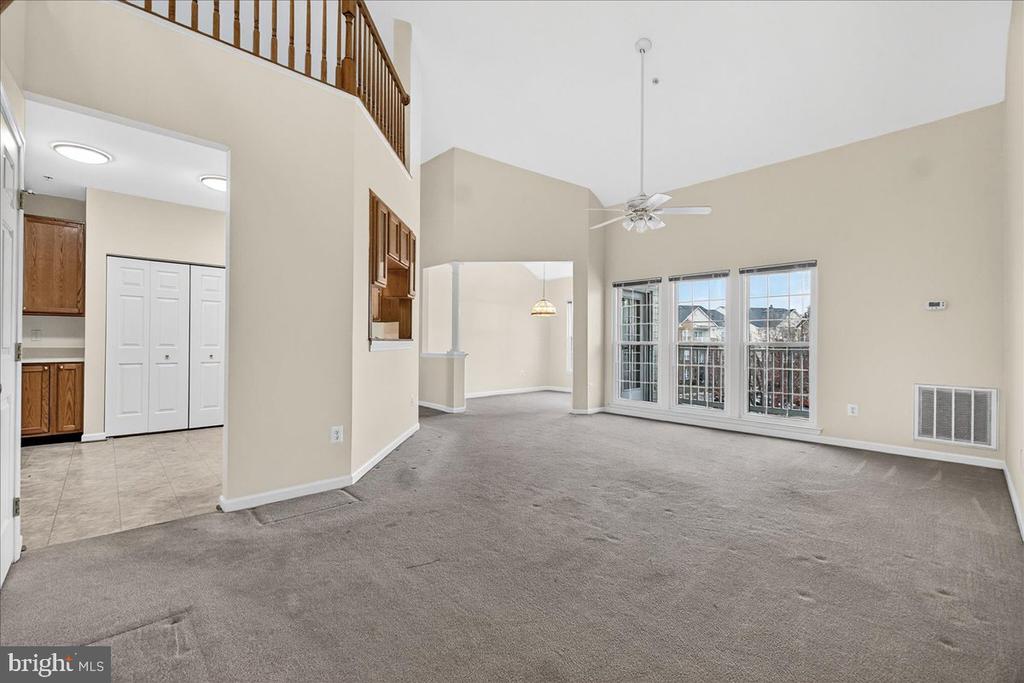
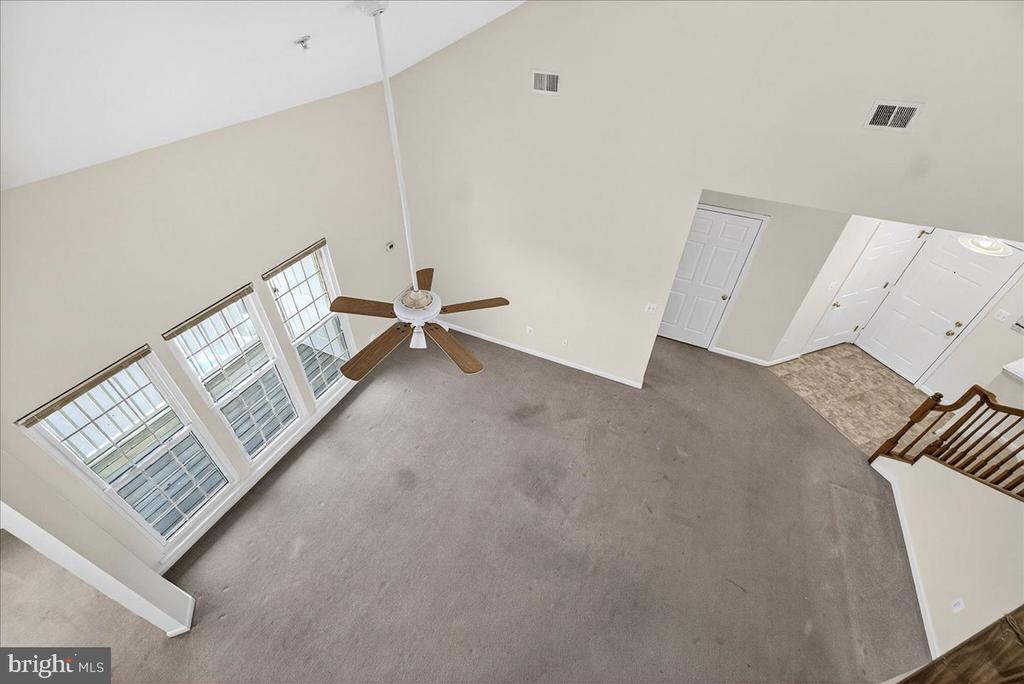
Empty vaulted living room with tall windows, a ceiling fan, and an upstairs railing.
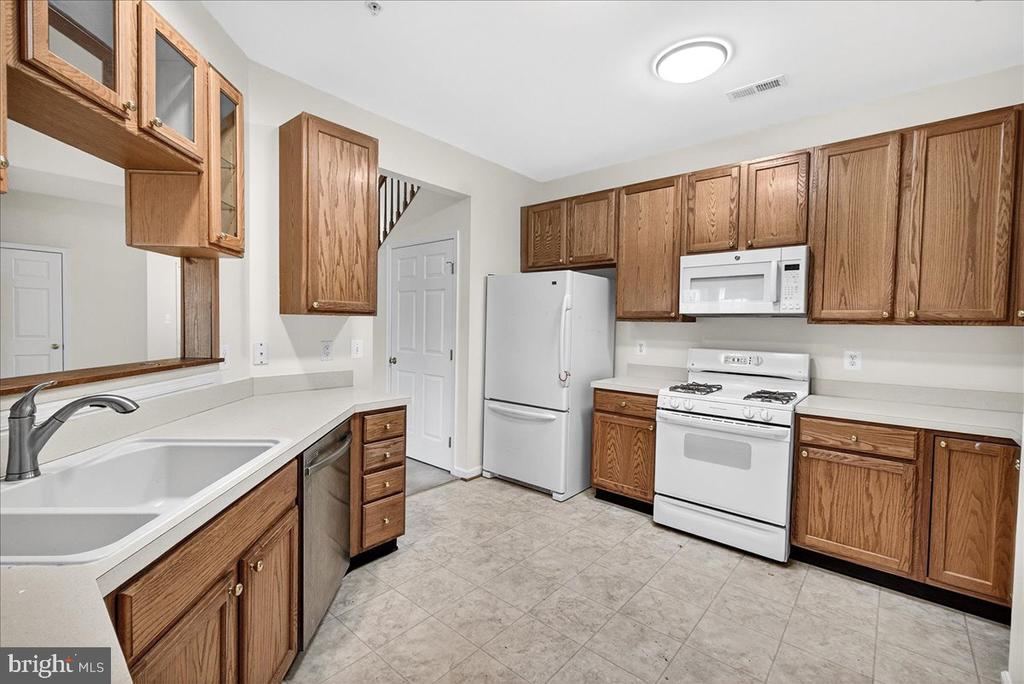
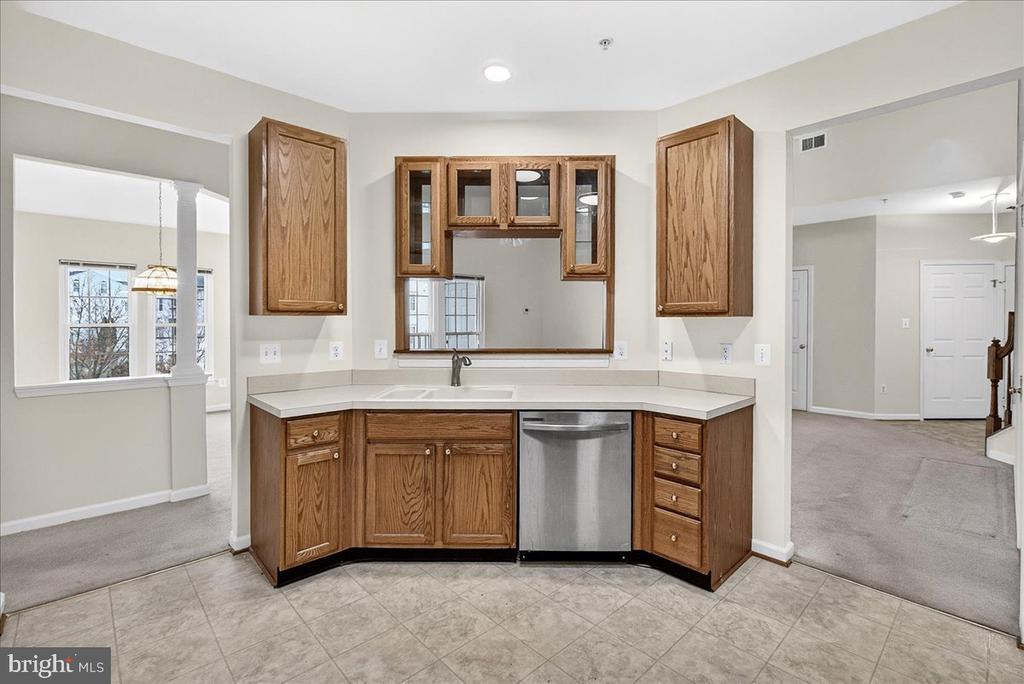
Kitchen with oak cabinets, white countertops, a double-basin sink, and white appliances.
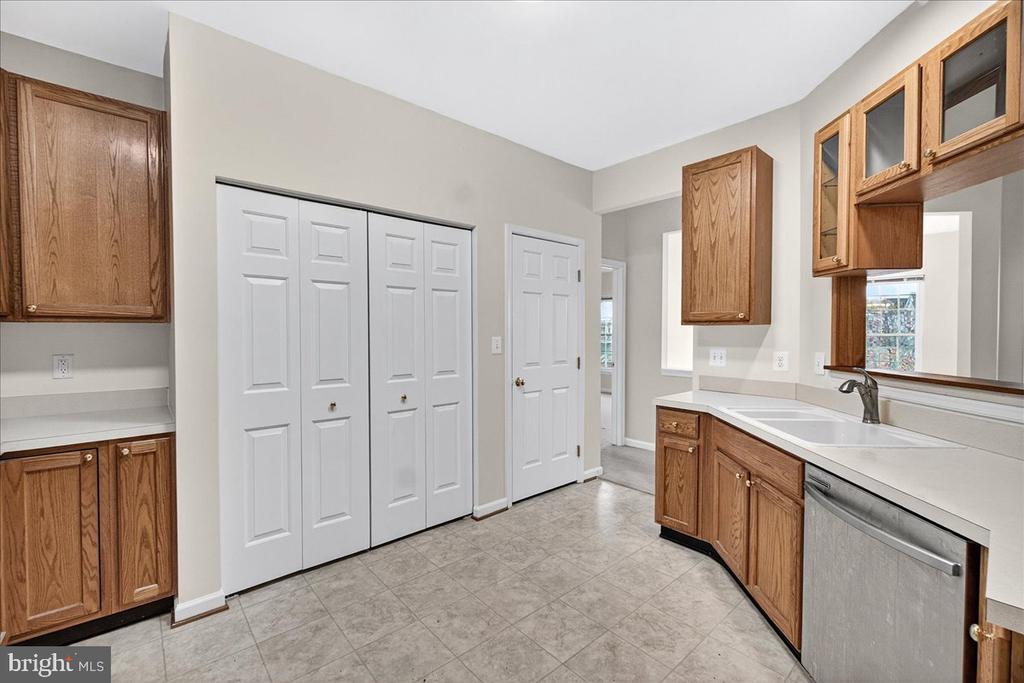
Kitchen with oak cabinets, white counters, gray tile floors, and a stainless-steel dishwasher.
Kitchen with oak cabinets, a stainless steel dishwasher, and a pass-through window.
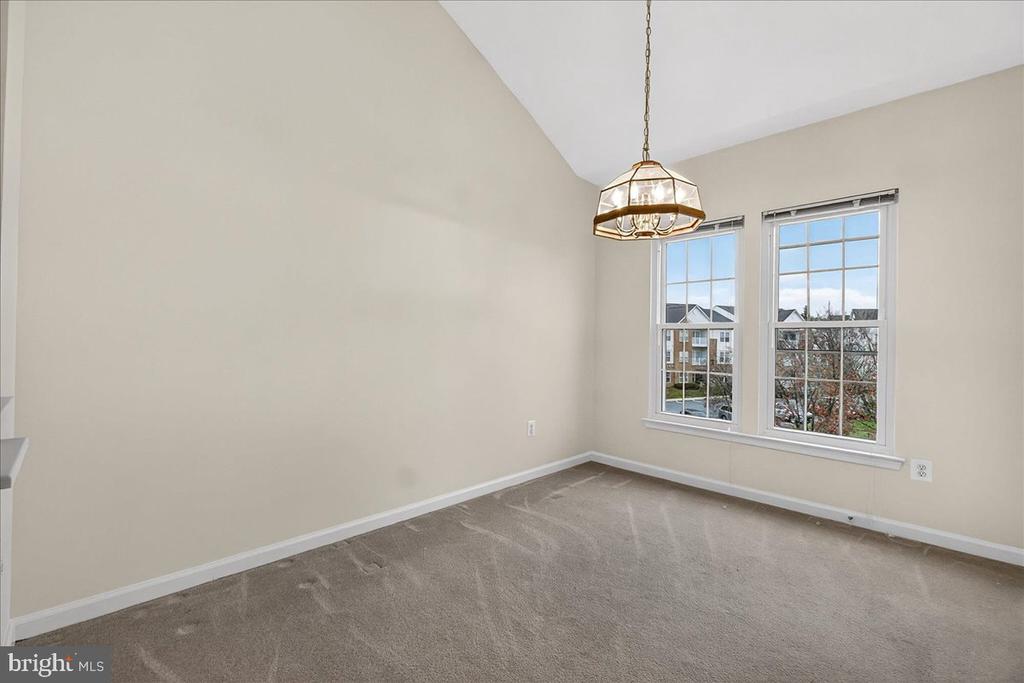
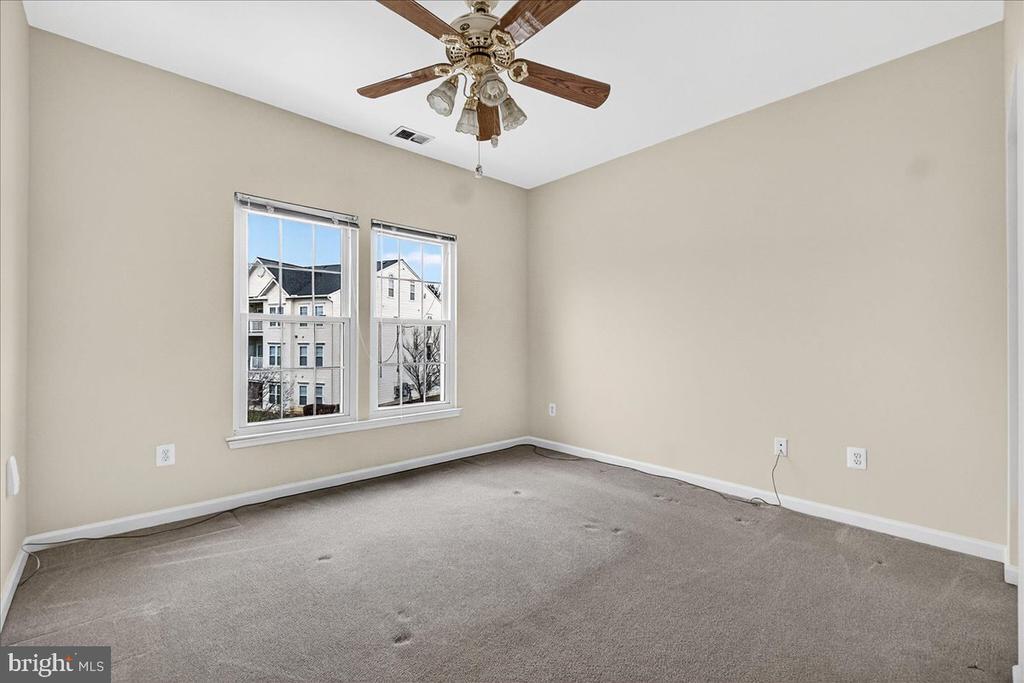
Vacant room with beige carpet, a hanging light, and two tall windows.
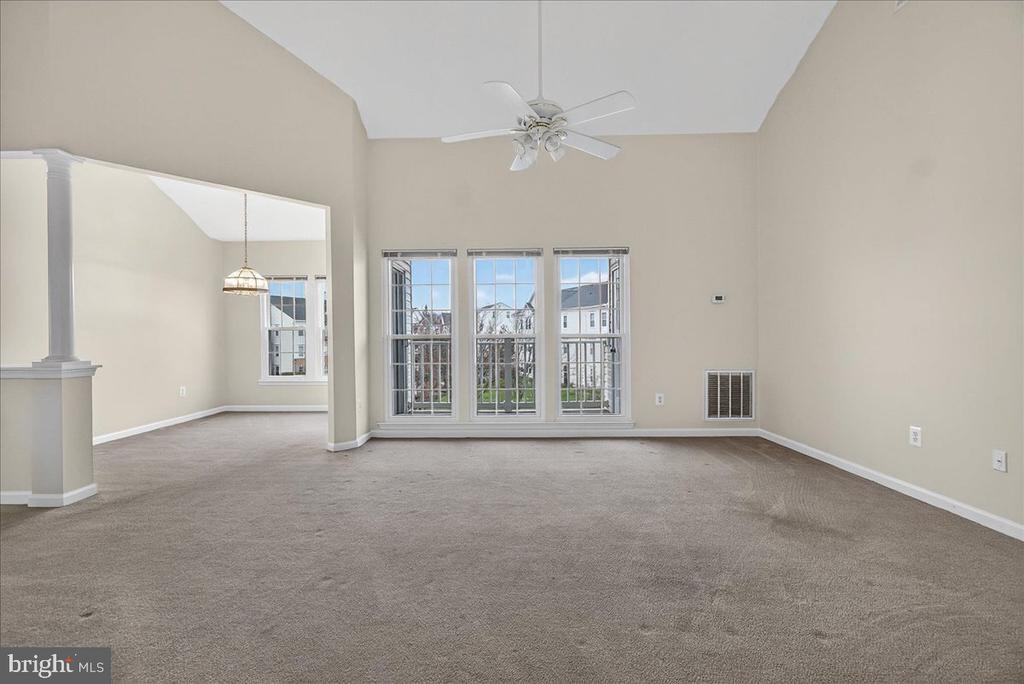
Empty living room with a vaulted ceiling, ceiling fan, and three tall windows.
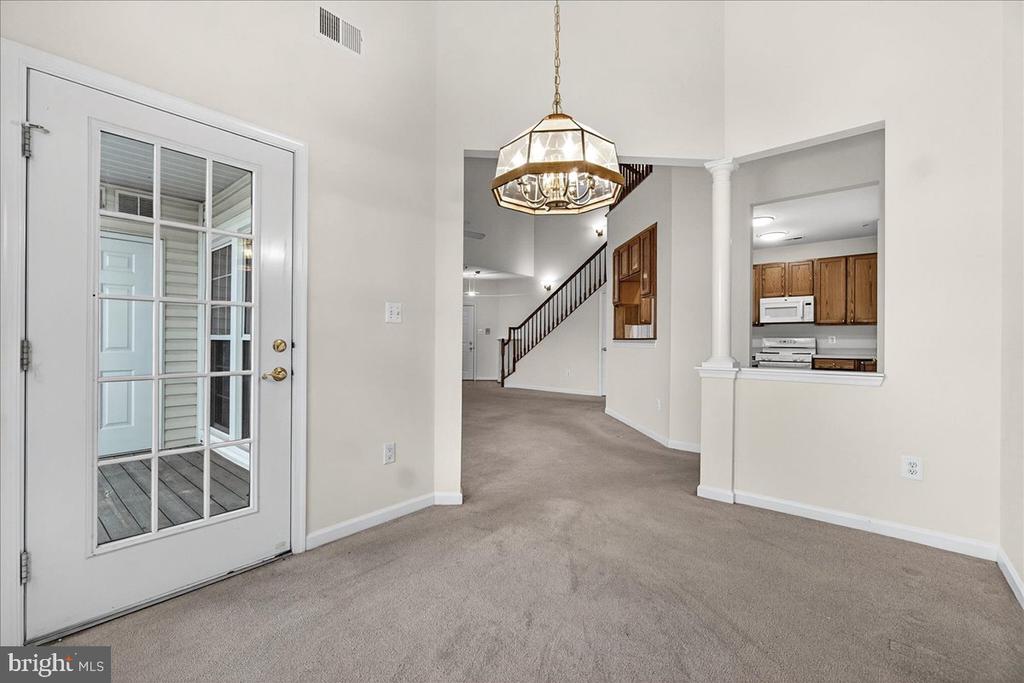
Empty carpeted dining area with a chandelier, glass-paneled door, staircase, and kitchen beyond.
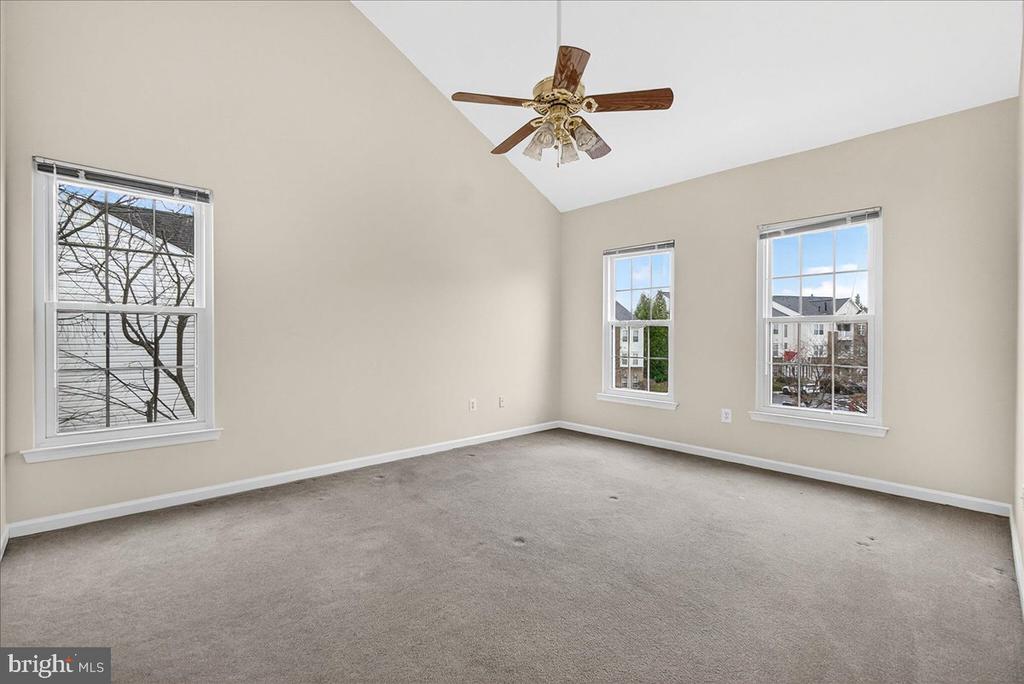
Empty bedroom with gray carpet, two windows, and a wooden ceiling fan.
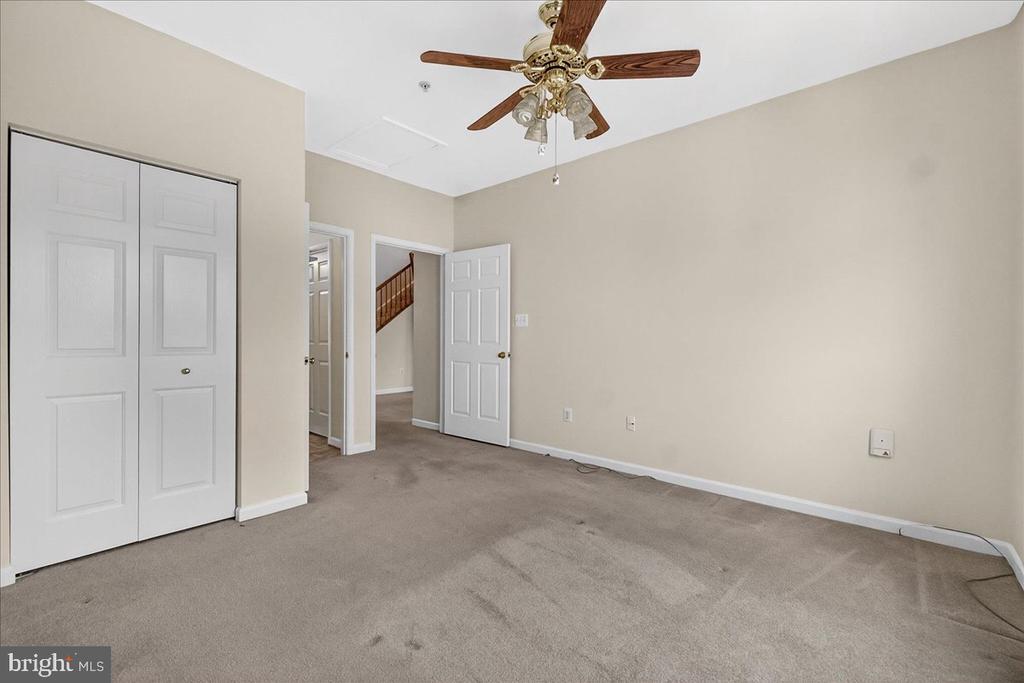
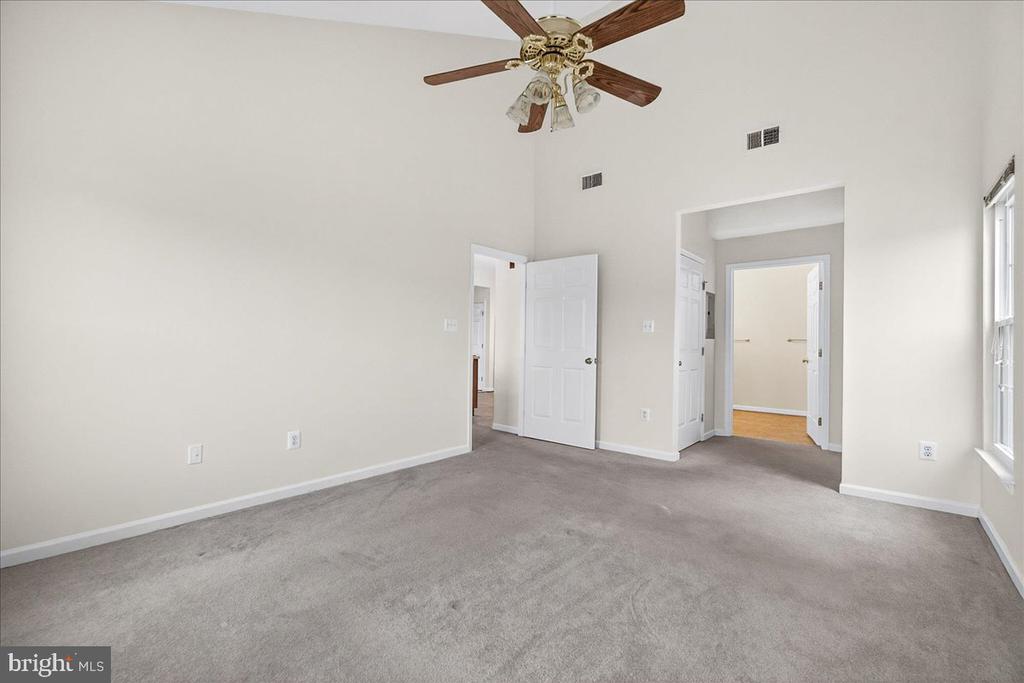
Unfurnished bedroom with beige carpet, white closet doors, and a ceiling fan; staircase visible through the doorway.
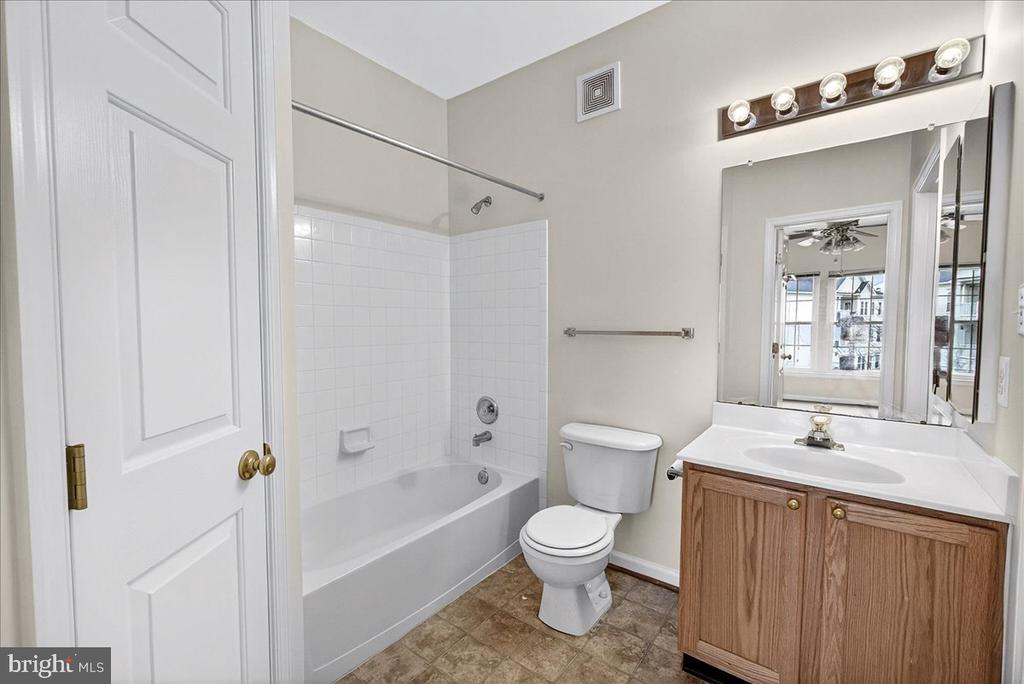
Bathroom with a white tub and shower, toilet, and wood vanity.
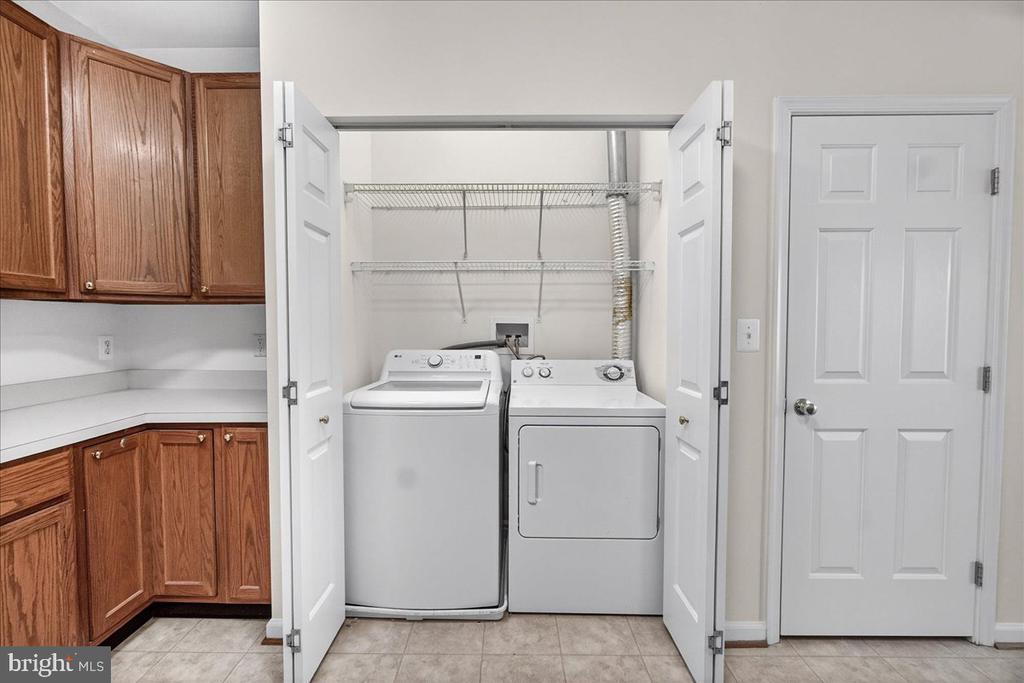
Laundry area with washer and dryer in an open closet beside wood cabinets and a countertop.
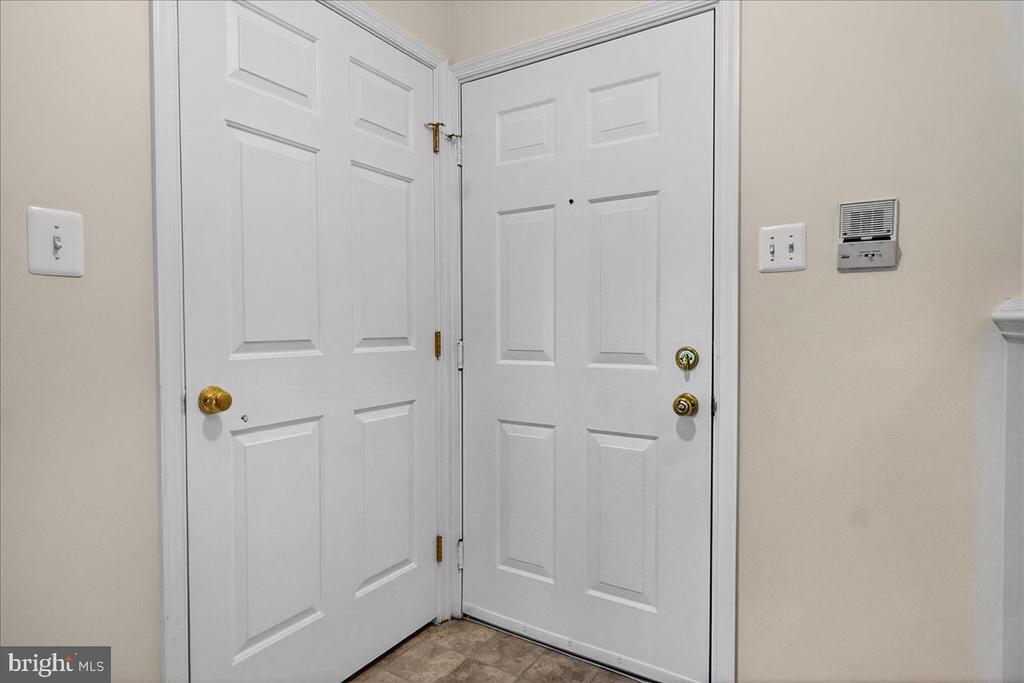
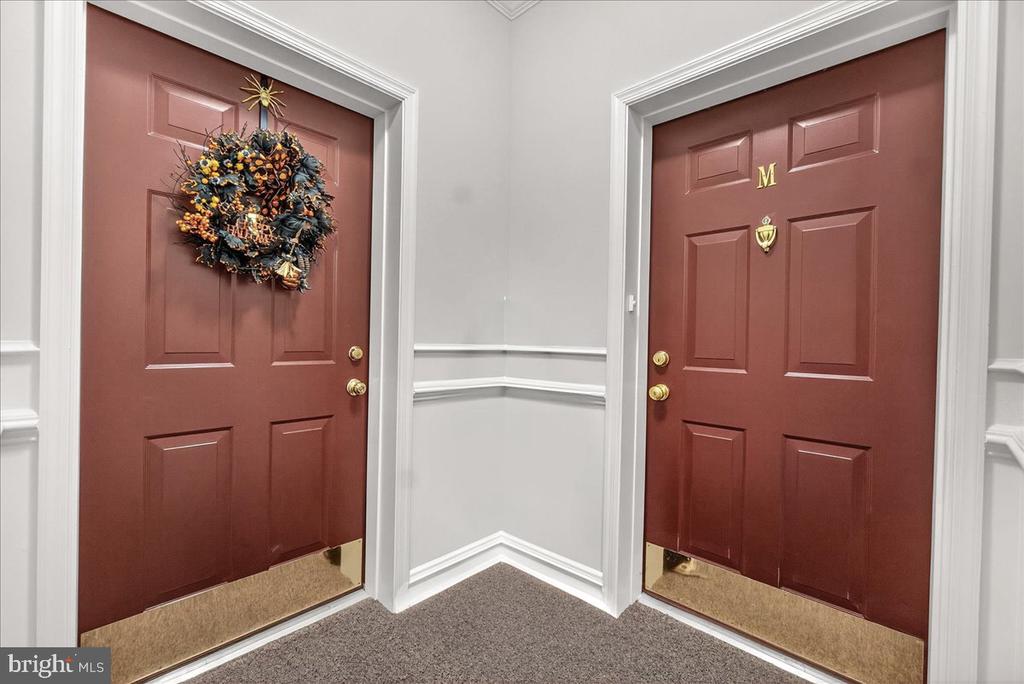
Entryway with two white paneled doors and brass hardware.
Empty carpeted bedroom with three windows and a ceiling fan.
Empty carpeted room with a ceiling fan, window, and two open doorways.
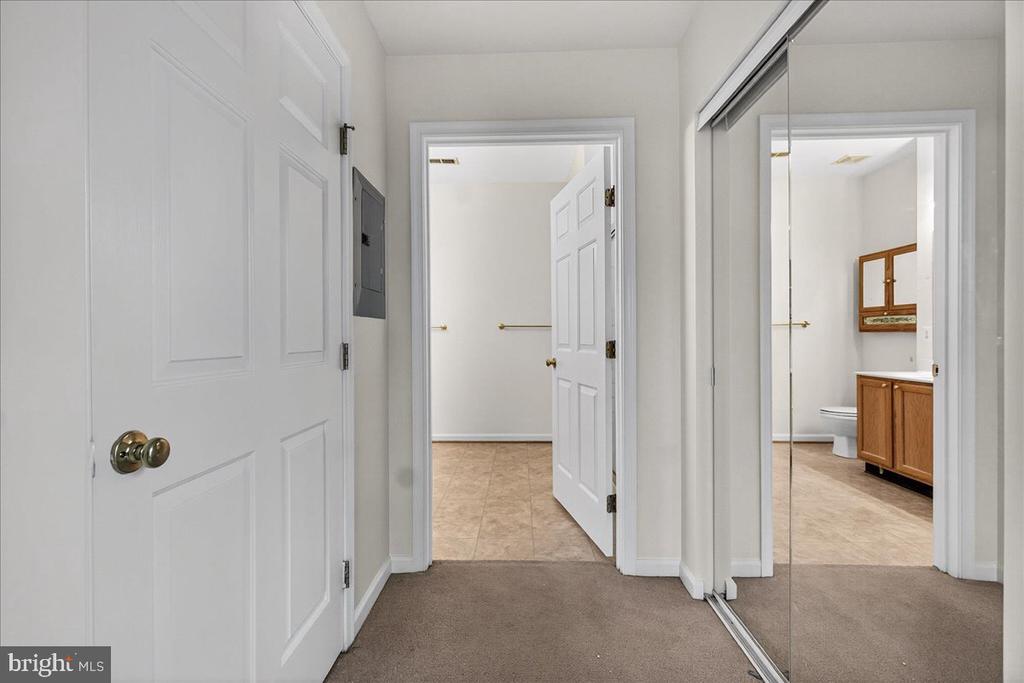
Carpeted hallway with mirrored closet doors and a view into a bathroom with a wood vanity.
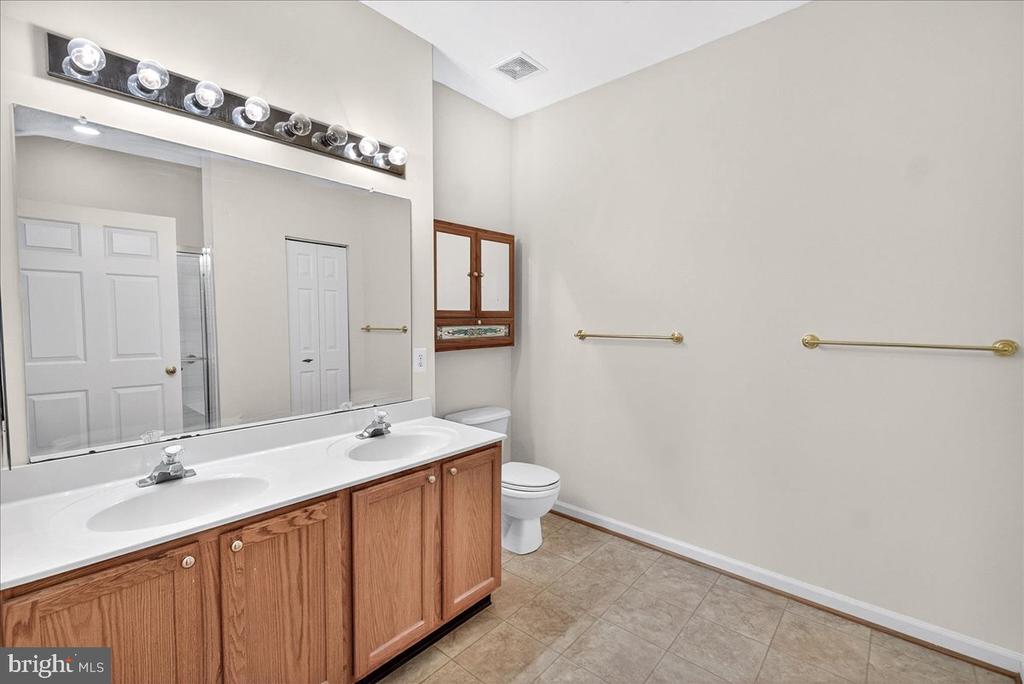
Bathroom with a double-sink wood vanity, large mirror, and tiled floor.
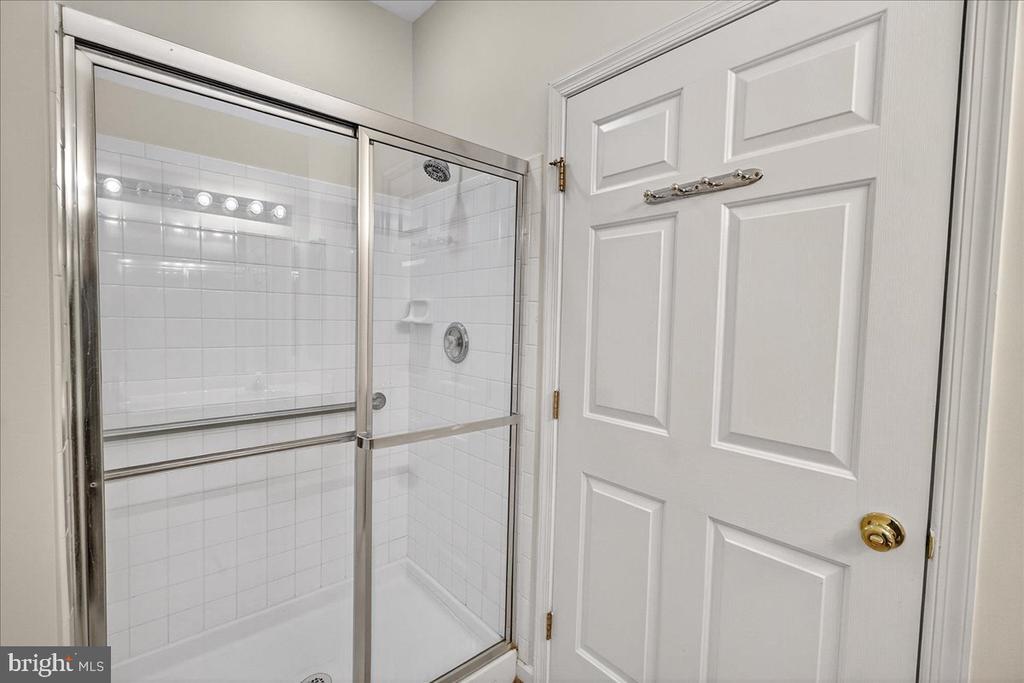
White tiled shower with a sliding glass enclosure beside a paneled bathroom door.
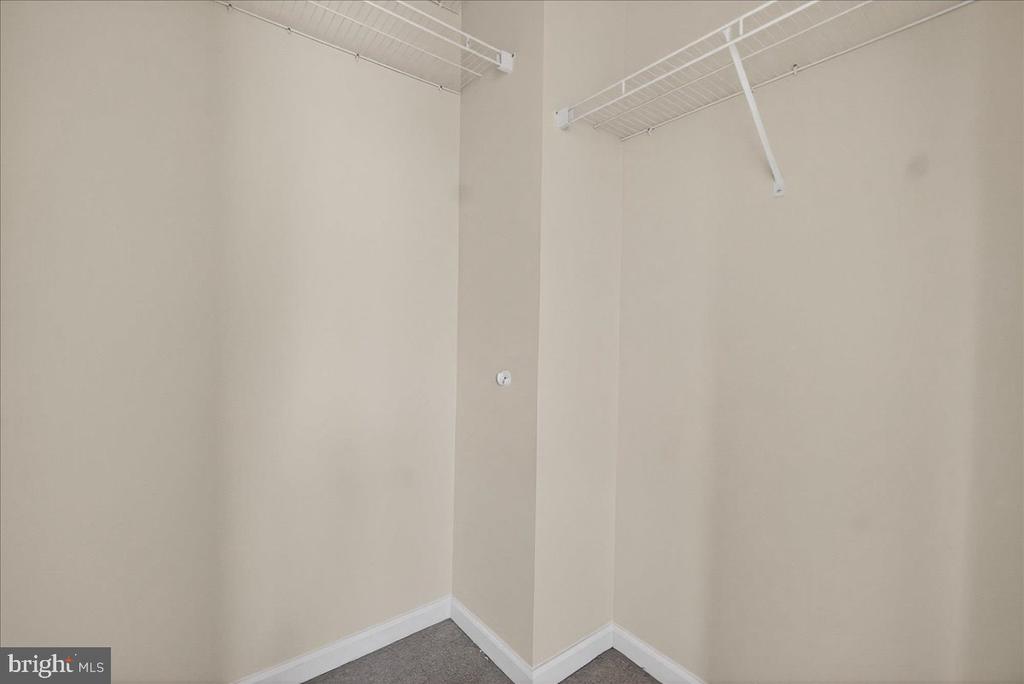
Empty closet with white wire shelving along two walls and gray carpet.
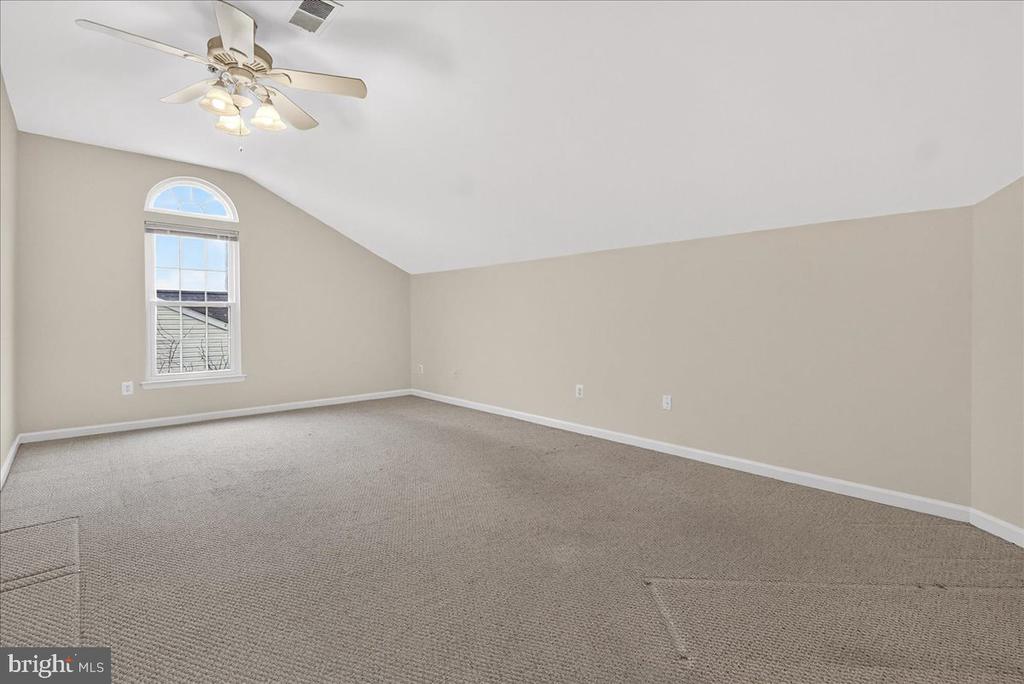
Empty carpeted bedroom with a vaulted ceiling, arched-top window, and ceiling fan.
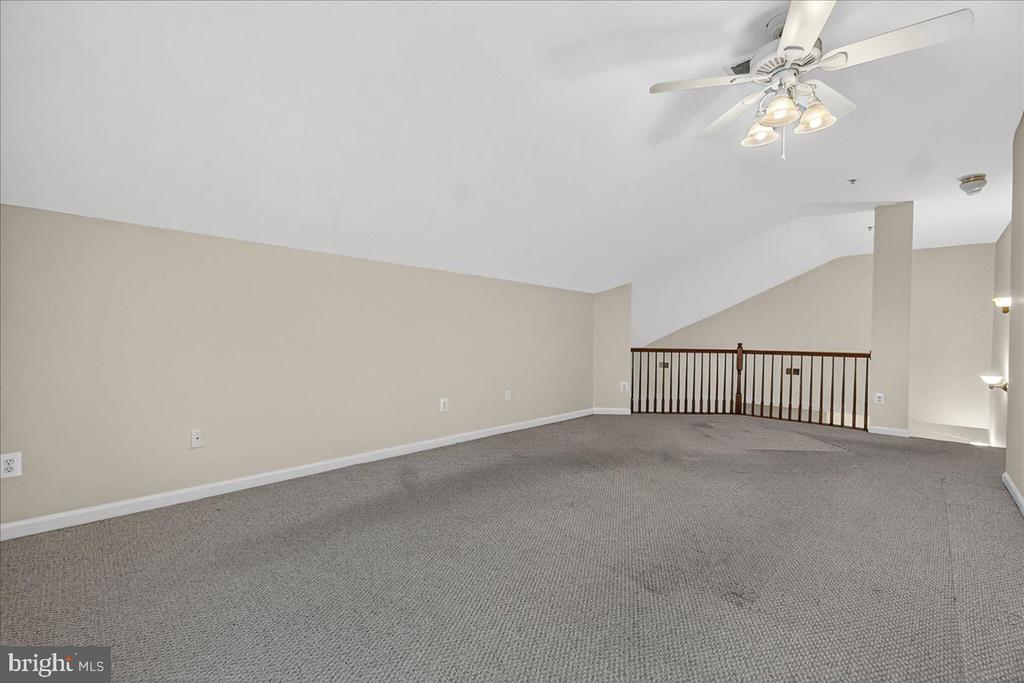
Empty carpeted loft with a ceiling fan and railing overlooking the lower level.
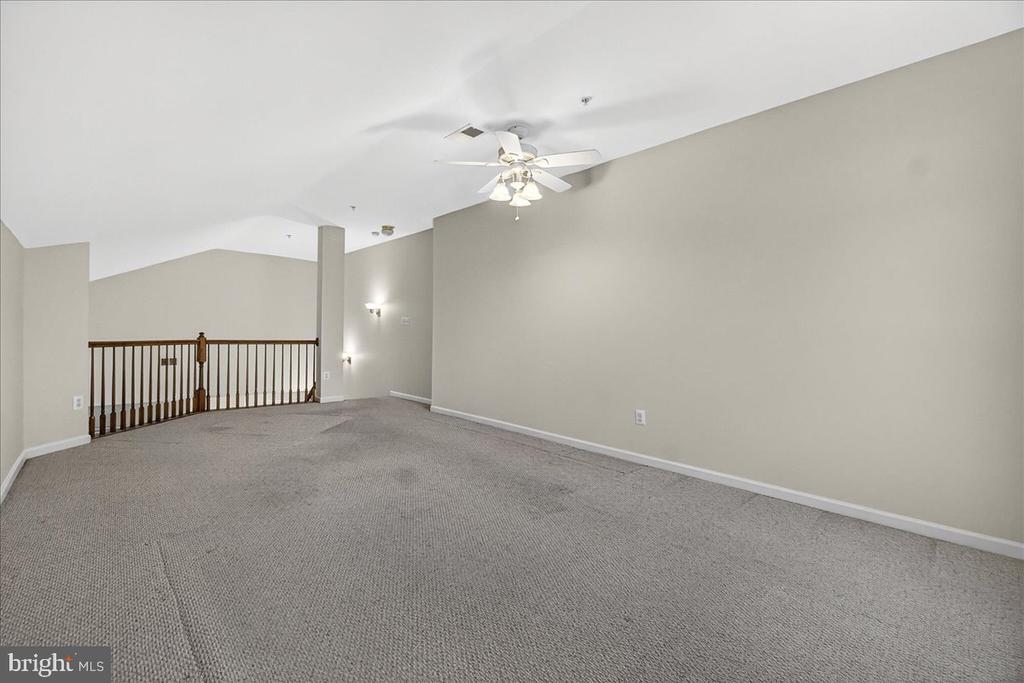
Empty carpeted upper-level living area with a ceiling fan and dark wood stair railing.
Vacant carpeted living room with a ceiling fan, three tall windows, and a high ceiling.
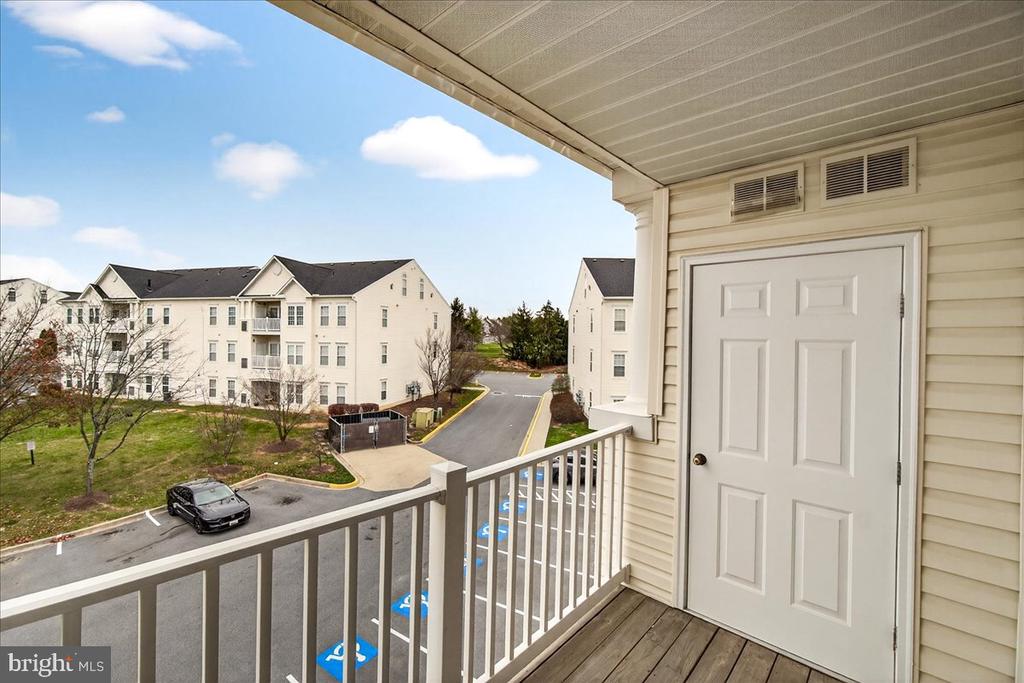
Apartment balcony overlooking nearby residential buildings and a parking area.
Entryway with two burgundy doors, one displaying a colorful wreath, and detailed white trim.
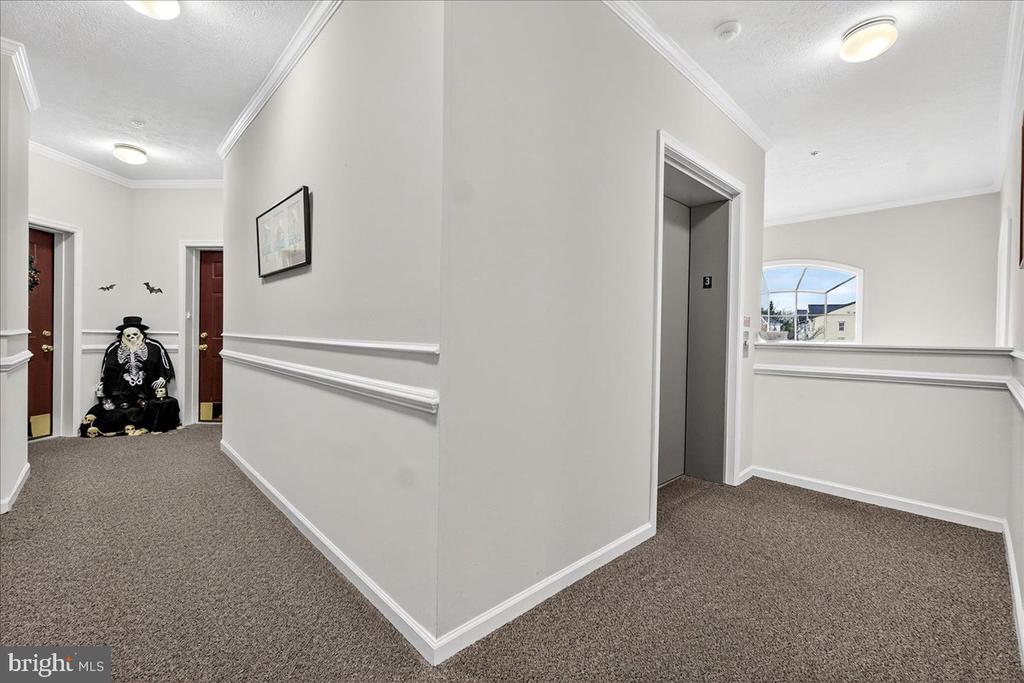
Apartment hallway with an elevator, carpeted floor, and a seated skeleton decoration.
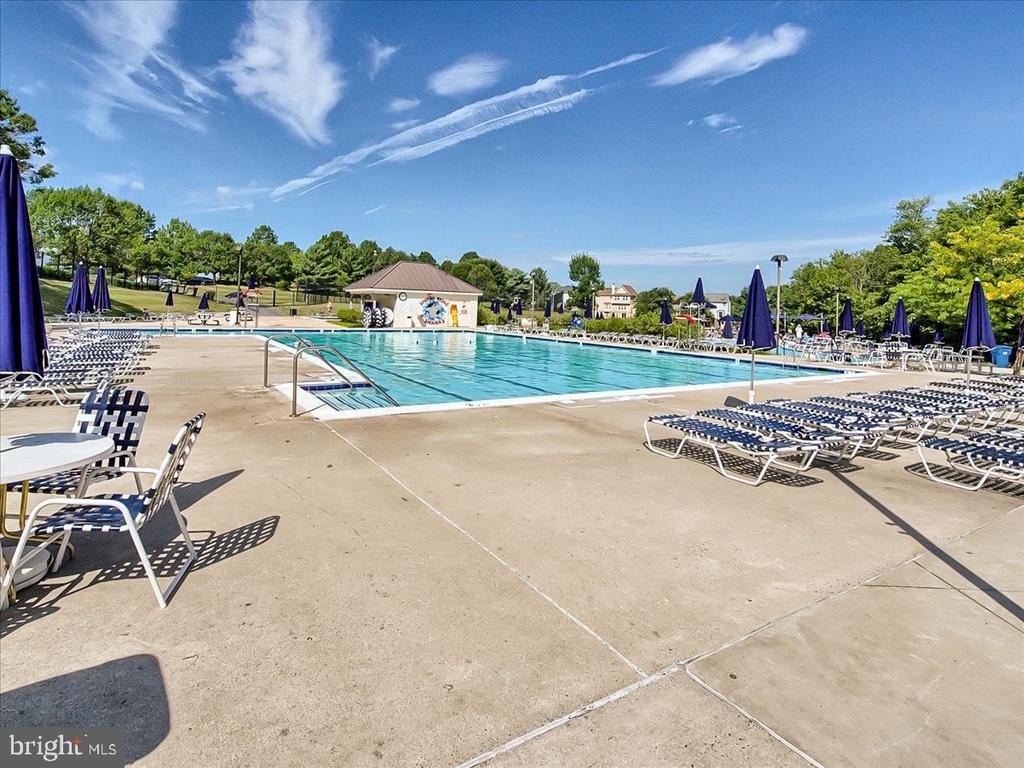
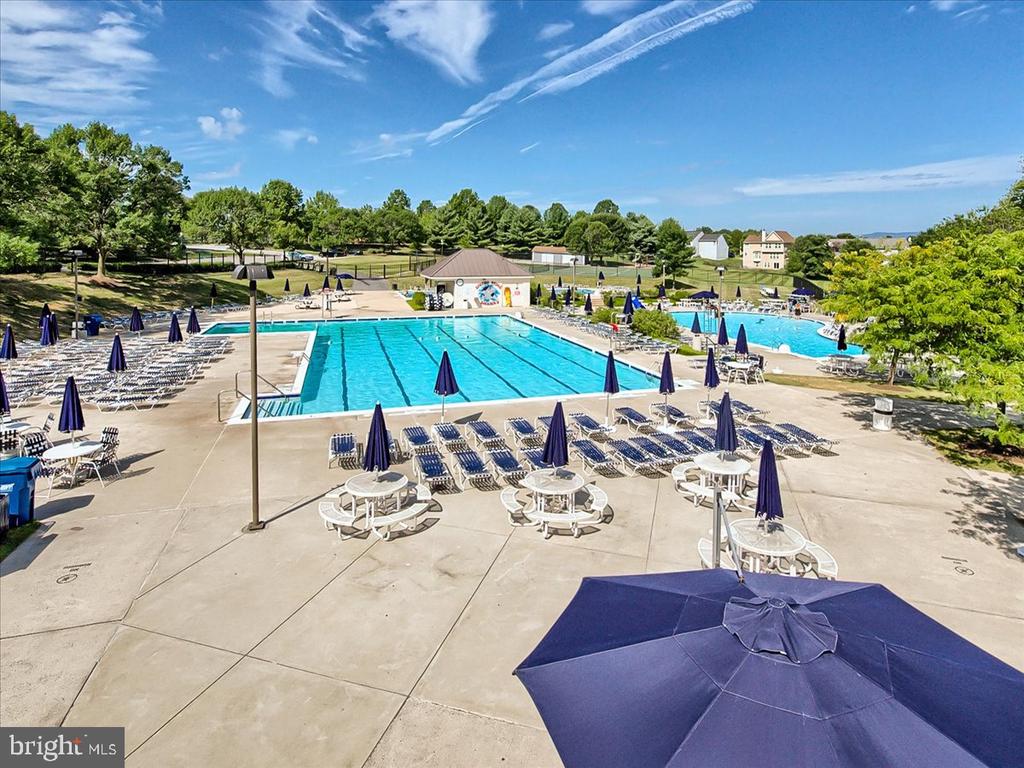
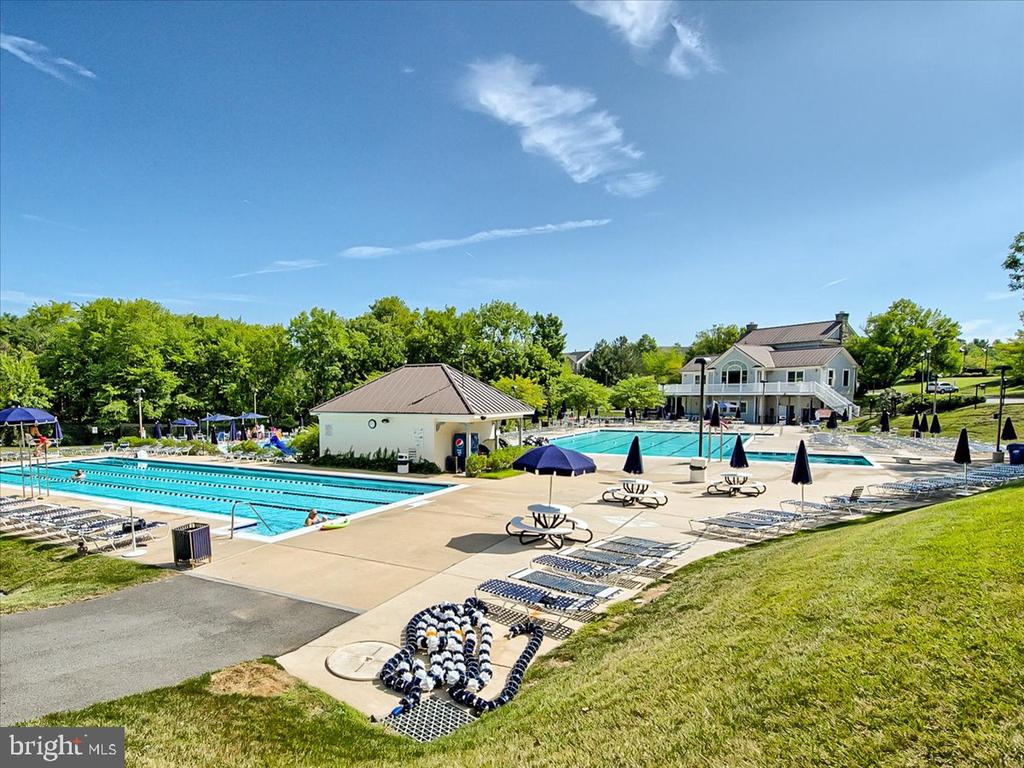
Outdoor swimming pool with turquoise water, navy umbrellas, and rows of lounge chairs.
Vaulted living room with large windows, carpet, and an open dining area.
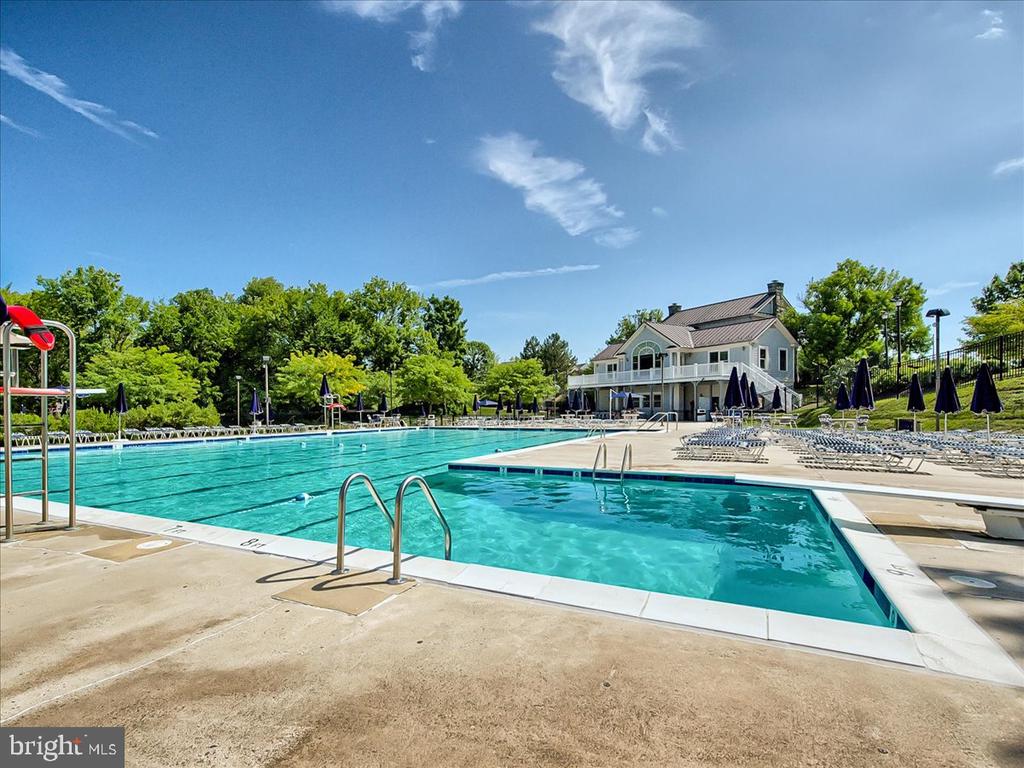
Community swimming pool with lane markings, lounge chairs, and umbrellas on a sunny day.
Community pool and adjoining smaller pool beside a two-story clubhouse.
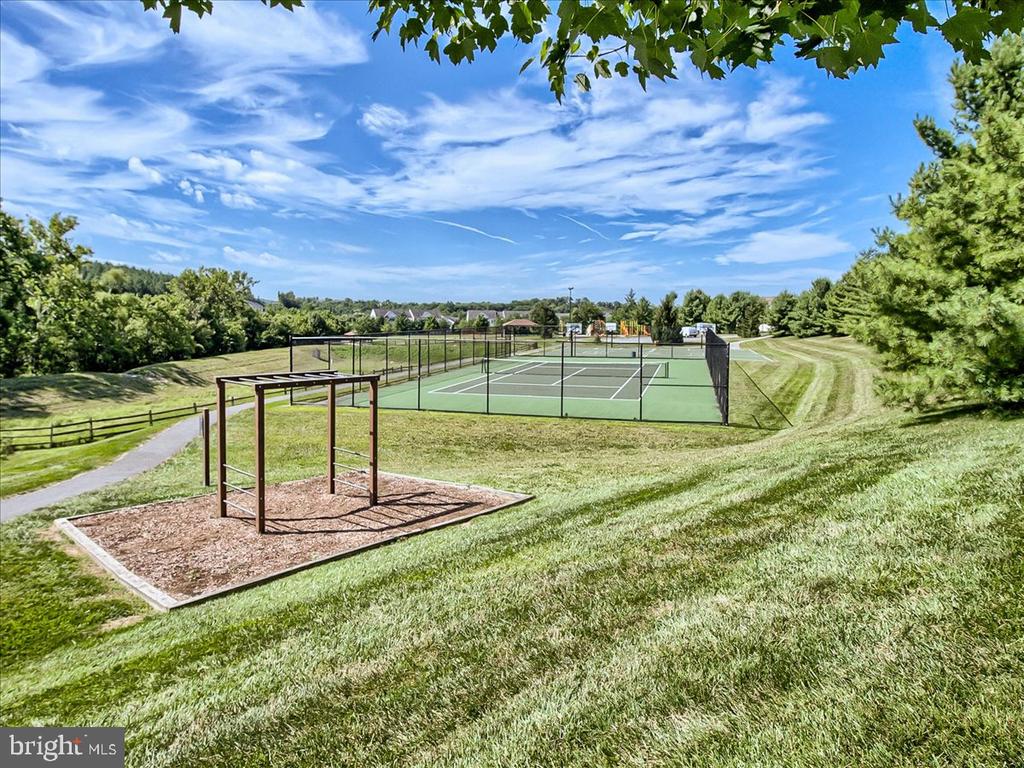
Community tennis court beside grassy slopes and a wooden play structure.
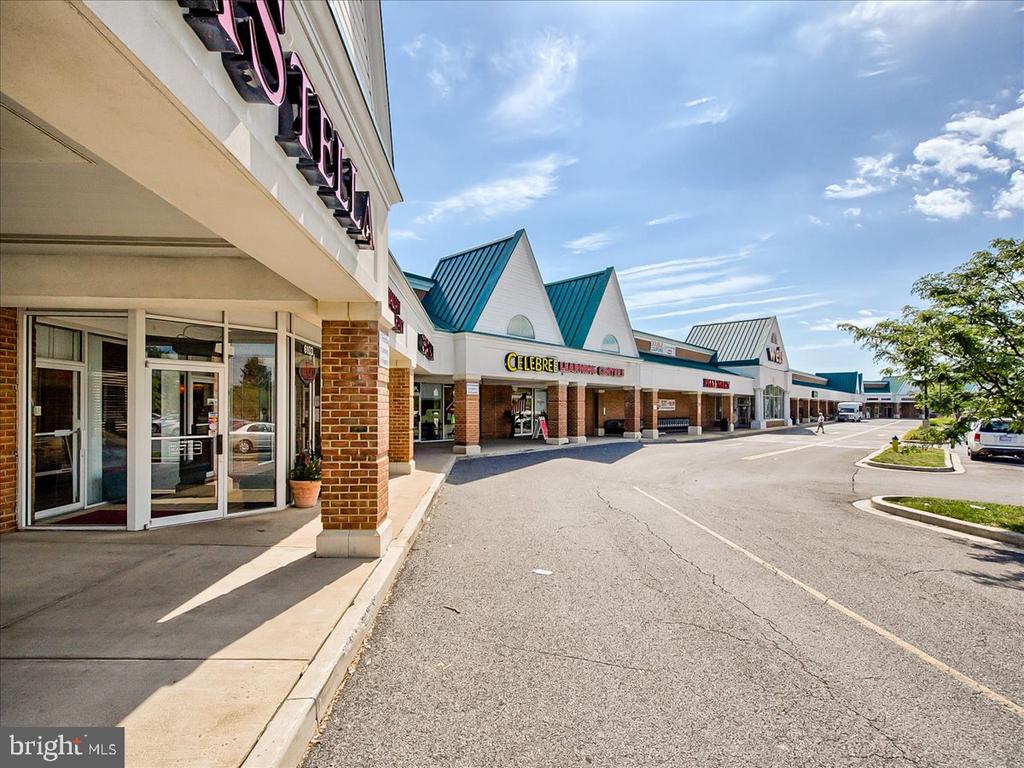
Shopping center with brick storefronts, teal gabled roofs, and a paved lane.
Community swimming pools with lap lanes, a clubhouse, umbrellas, and lounge chairs.
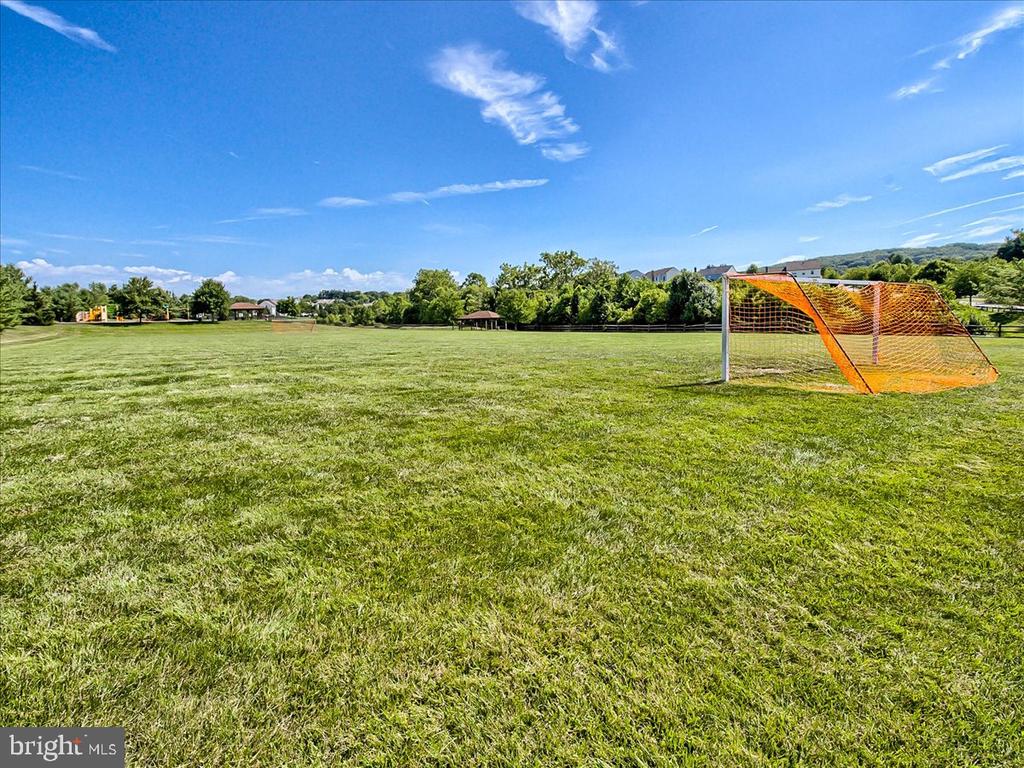
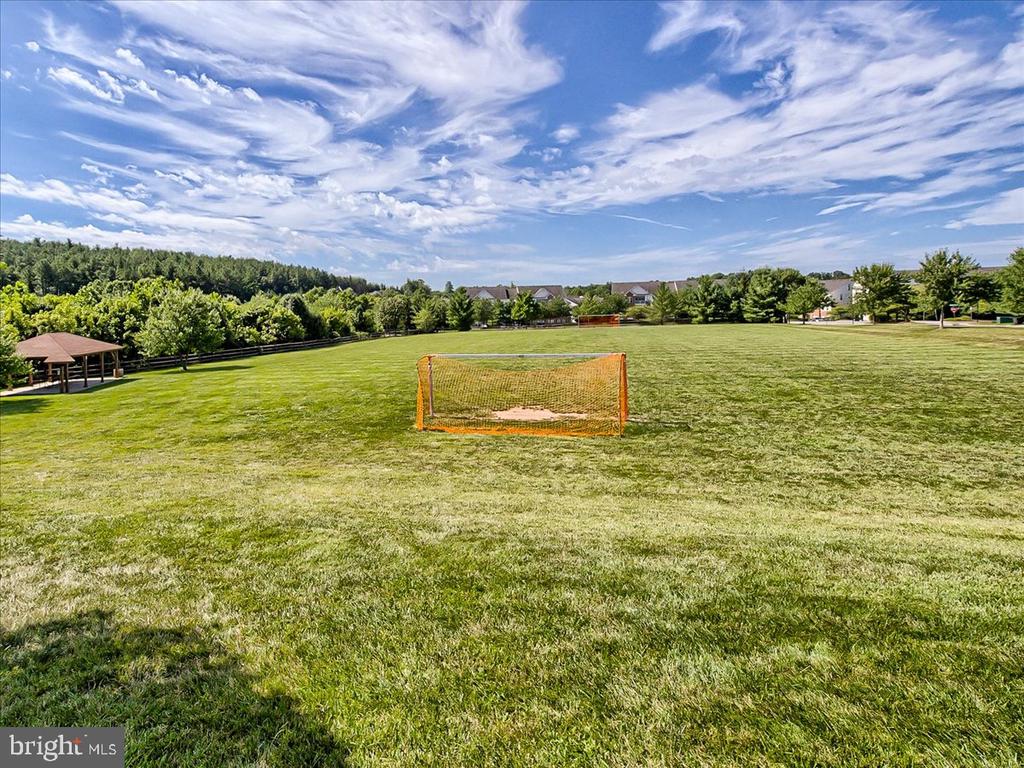
Grassy recreation field with an orange soccer goal and homes along the distant tree line.
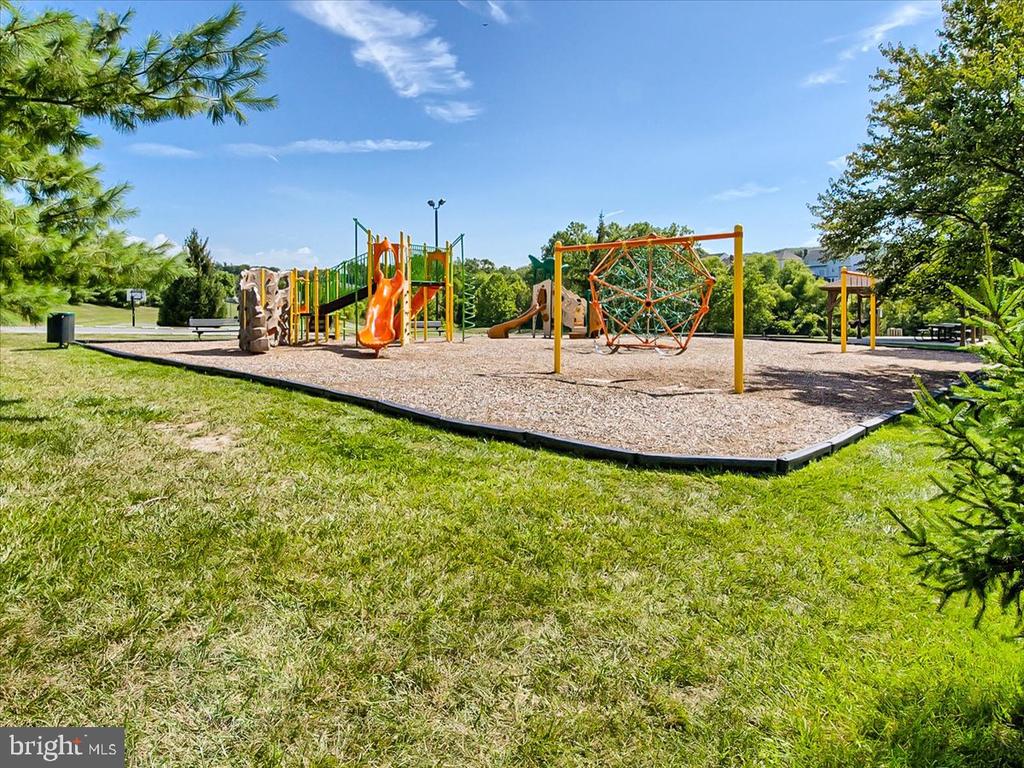
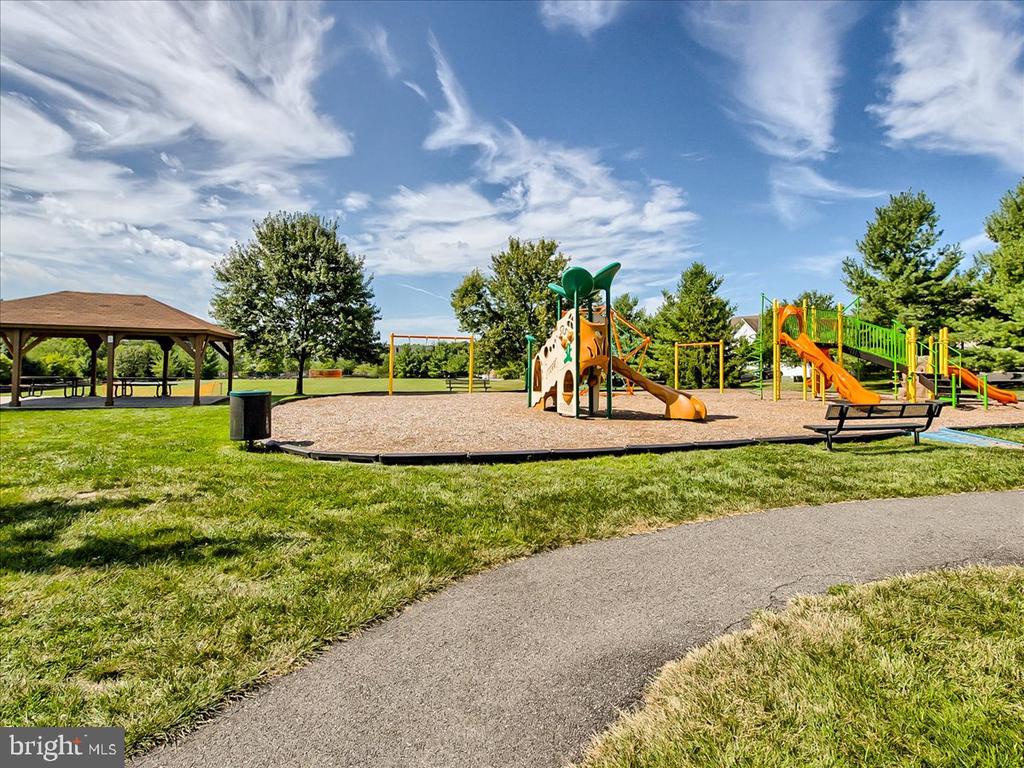
Community playground with colorful slides and climbing structures surrounded by grass and trees.
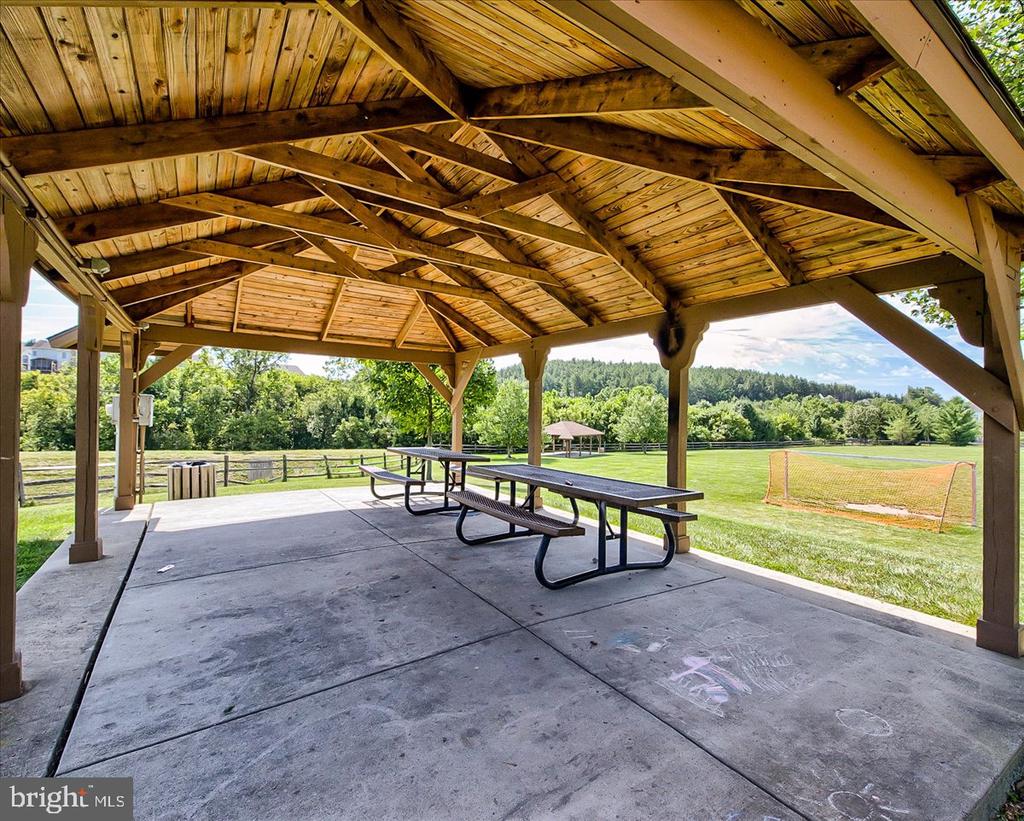
Picnic pavilion with wooden roof and tables beside a grassy recreation field.
Grassy recreation field with an orange goal, wooden pavilion, and homes in the distance.
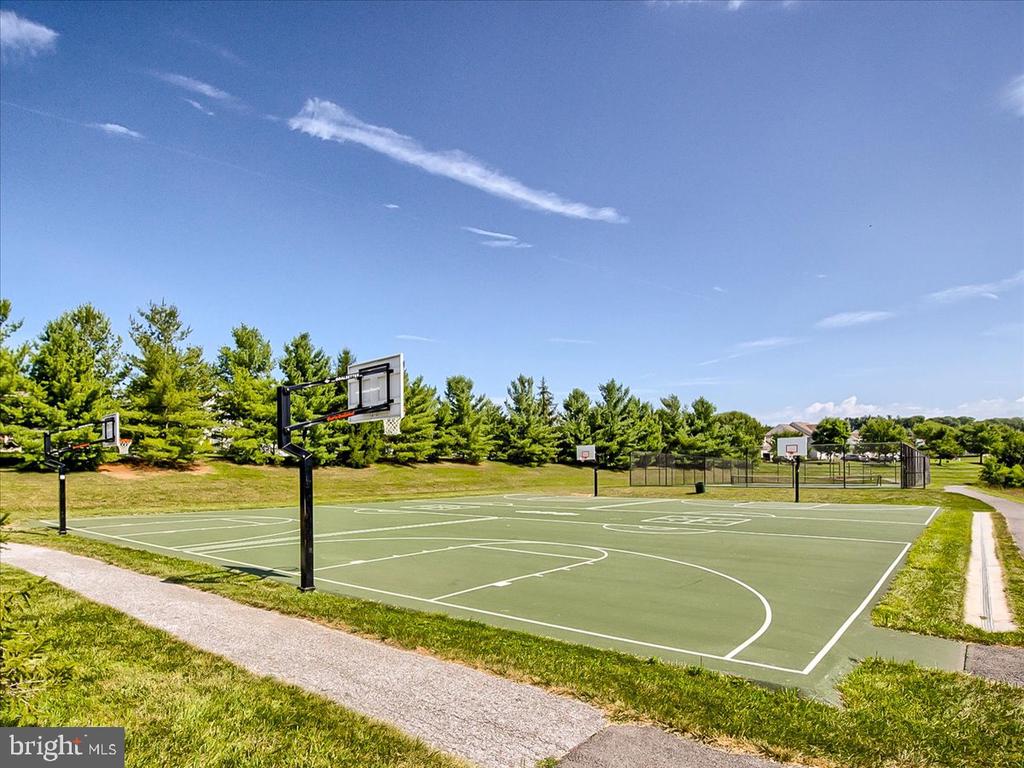
Outdoor basketball court with multiple hoops, surrounded by trees and grass.
Community playground with colorful play structures, a pavilion, and paved walking path.
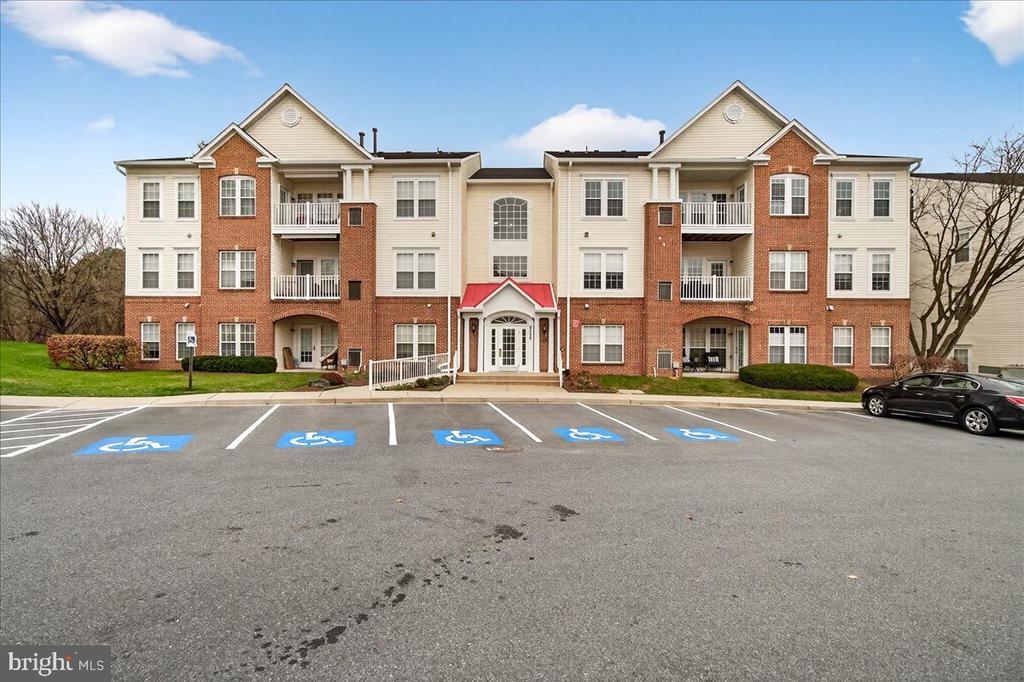
Three-story apartment building with brick and siding, balconies, and accessible parking in front.
SEE ALL PHOTOS
Multi-story brick and beige-sided residence with two balconies and a small ground-level patio.
Residential building entrance with a brick facade, red-trimmed portico, and white railings.
Lobby entry with wall-mounted mailboxes, a burgundy glass-paneled door, and tiled floor.
Elevator opening onto a tiled building lobby with glass-paneled entrance doors.
Two-story living room with a wooden staircase, ceiling fan, and beige seating around a coffee table.
Two-story living room with vaulted ceiling, open staircase, and tall windows overlooking neighboring homes.
Carpeted living room with a high ceiling, wooden staircase, loft railing, and kitchen pass-through.
Vacant living room with vaulted ceiling, carpet, ceiling fan, and glass doors to a balcony.
Empty carpeted living room with a high ceiling, wooden staircase, and built-in cabinetry.
Empty vaulted living room with tall windows, a ceiling fan, and an upstairs railing.
Kitchen with oak cabinets, white countertops, a double-basin sink, and white appliances.
Kitchen with oak cabinets, white counters, gray tile floors, and a stainless-steel dishwasher.
Kitchen with oak cabinets, a stainless steel dishwasher, and a pass-through window.
Vacant room with beige carpet, a hanging light, and two tall windows.
Empty living room with a vaulted ceiling, ceiling fan, and three tall windows.
Empty carpeted dining area with a chandelier, glass-paneled door, staircase, and kitchen beyond.
Empty bedroom with gray carpet, two windows, and a wooden ceiling fan.
Unfurnished bedroom with beige carpet, white closet doors, and a ceiling fan; staircase visible through the doorway.
Bathroom with a white tub and shower, toilet, and wood vanity.
Laundry area with washer and dryer in an open closet beside wood cabinets and a countertop.
Entryway with two white paneled doors and brass hardware.
Empty carpeted bedroom with three windows and a ceiling fan.
Empty carpeted room with a ceiling fan, window, and two open doorways.
Carpeted hallway with mirrored closet doors and a view into a bathroom with a wood vanity.
Bathroom with a double-sink wood vanity, large mirror, and tiled floor.
White tiled shower with a sliding glass enclosure beside a paneled bathroom door.
Empty closet with white wire shelving along two walls and gray carpet.
Empty carpeted bedroom with a vaulted ceiling, arched-top window, and ceiling fan.
Empty carpeted loft with a ceiling fan and railing overlooking the lower level.
Empty carpeted upper-level living area with a ceiling fan and dark wood stair railing.
Vacant carpeted living room with a ceiling fan, three tall windows, and a high ceiling.
Apartment balcony overlooking nearby residential buildings and a parking area.
Entryway with two burgundy doors, one displaying a colorful wreath, and detailed white trim.
Apartment hallway with an elevator, carpeted floor, and a seated skeleton decoration.
Outdoor swimming pool with turquoise water, navy umbrellas, and rows of lounge chairs.
Vaulted living room with large windows, carpet, and an open dining area.
Community swimming pool with lane markings, lounge chairs, and umbrellas on a sunny day.
Community pool and adjoining smaller pool beside a two-story clubhouse.
Community tennis court beside grassy slopes and a wooden play structure.
Shopping center with brick storefronts, teal gabled roofs, and a paved lane.
Community swimming pools with lap lanes, a clubhouse, umbrellas, and lounge chairs.
Grassy recreation field with an orange soccer goal and homes along the distant tree line.
Community playground with colorful slides and climbing structures surrounded by grass and trees.
Picnic pavilion with wooden roof and tables beside a grassy recreation field.
Grassy recreation field with an orange goal, wooden pavilion, and homes in the distance.
Outdoor basketball court with multiple hoops, surrounded by trees and grass.
Community playground with colorful play structures, a pavilion, and paved walking path.
Three-story apartment building with brick and siding, balconies, and accessible parking in front.
Sold

6240 GLEN VALLEY TERRACE 5M

6240 GLEN VALLEY TERRACE Unit: 5M, FREDERICK, MD 21701

$309,000
RARE Third Floor Penthouse Unit with spacious open loft in amenity rich Spring Ridge Community, blending accessibility, modern comforts, in an elevator building. This is the largest condo unit floorplan in Spring Ridge. This unit has been freshly painted from top to bottom. Two bedrooms, including generously sized primary bedroom with 2 closets and a spacious bath, plus entry way bedroom on opposite side of condo for added privacy with a Full bath. Separate dining room, open floor plan concept. Soaring open 2 story staircase and Loft. Washer and dryer included. ALL windows were replaced in 2025, Roof replaced in 2024 and Hot Water Heater is approximately 8 years old. Your own private balcony to relax and enjoy your morning coffee. Ample parking for Residents and Guests. Enjoy a wealth of Community amenities, including an outdoor pool, bike trail, clubhouse, community center, jogging/walking paths, tennis/pickleball courts, and tot lots/playgrounds. Perfectly located near shopping, restaurants and major commuter routes. DO NOT MISS THIS GEM and to top everything off, NO City Taxes!!!!******Agents, please read agent remarks. Thank you!!!

2
beds

2
baths

Katie Nicholson

Katie Nicholson

Features & Amenities

Interior

  • total bedrooms2
  • Total bathrooms2
  • full bathrooms2
  • Flooring Carpet, Vinyl
  • APPLIANCES Dishwasher, Disposal, Dryer, Exhaust Fan, Oven - Single, Refrigerator, Water Heater
  • other interior Features Carpet, Entry Level Bedroom, Family Room Off Kitchen, Floor Plan - Open, Formal/Separate Dining Room, Intercom, Kitchen - Efficiency, Walk-in Closet(s), Primary Bath(s), Sprinkler System, Store/Office

Area & Lot

  • Status Sold
  • Date Sold March 26, 2026
  • MLS® IDMDFR2073616
  • TypeCondo
  • YEAR BUILT2002
  • NeighborhoodFrederick
  • Architecture StylesContemporary, Loft
  • Middle SchoolGOV. THOMAS JOHNSON
  • High SchoolOAKDALE
  • School DistrictFREDERICK COUNTY PUBLIC SCHOOLS

Exterior

  • STORIES1
  • water SourcePublic
  • PoolYes - Community
  • roofAsphalt
  • parkingParking Lot
  • HEAT TYPEForced Air
  • AIR CONDITIONINGCentral A/C
  • sewerPublic Sewer
  • Disability FeaturesNone
  • HOA AmenitiesBasketball Courts, Common Grounds, Jog/Walk Path, Pool - Outdoor, Tot Lots/Playground

Financial

  • Sales Price$309,000
  • Real Estate Tax $3,050/yr
  • Zoning PUD
Multi-story brick and beige-sided residence with two balconies and a small ground-level patio.
Residential building entrance with a brick facade, red-trimmed portico, and white railings.

Perfectly located near shopping, restaurants and major commuter routes.

– Katie Nicholson Team
Lobby entry with wall-mounted mailboxes, a burgundy glass-paneled door, and tiled floor.

Frederick

A growing community known for its rich history, significant architecture, and as a hotspot for foodies and wine lovers.

Explore

Work With Us

Our professional staff knows how to help. When you work with the Katie Nicholson Team, you get more service and better results from your real estate experience. Let’s exceed your expectations today.

Follow Me on Instagram