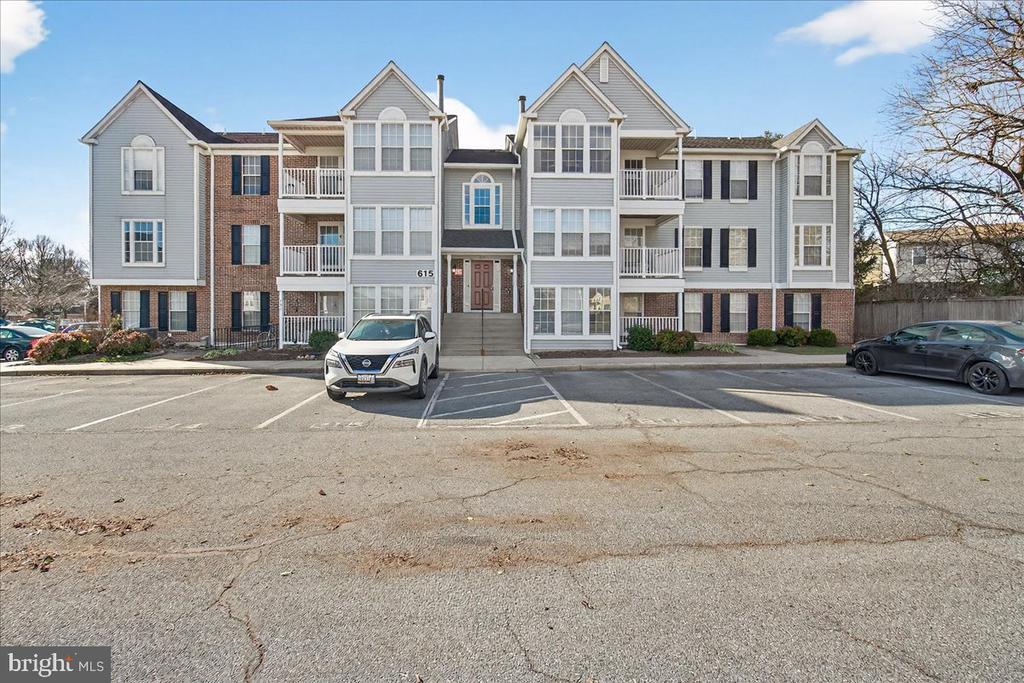
Multistory condominium building with gray siding, brick accents, balconies, and a front parking lot.
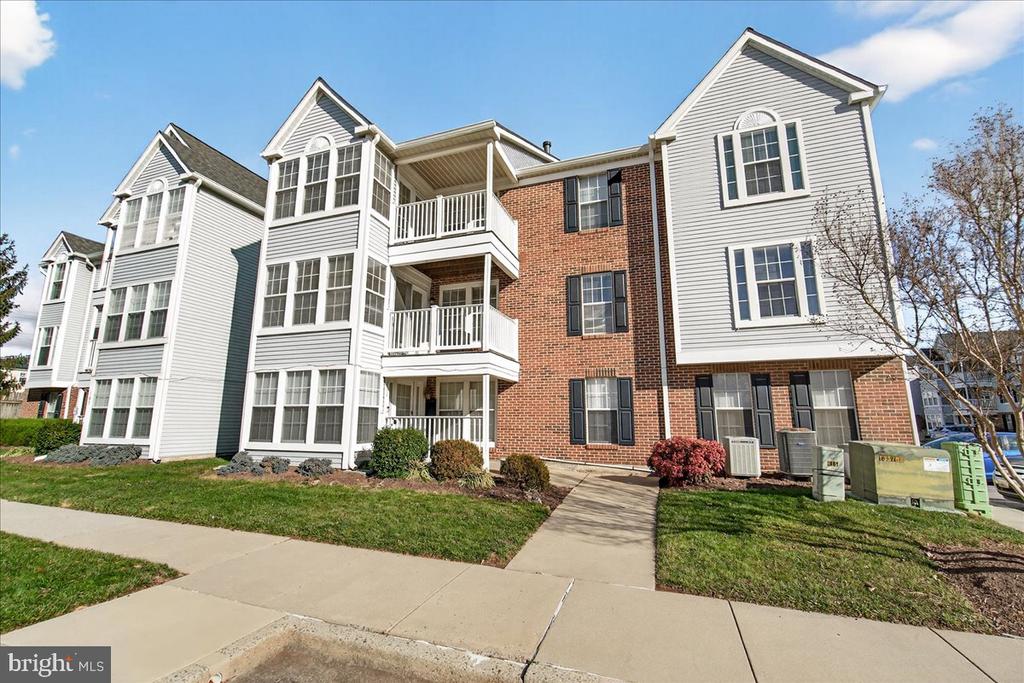
Multi-unit residential building with gray siding, red brick sections, and stacked white balconies.
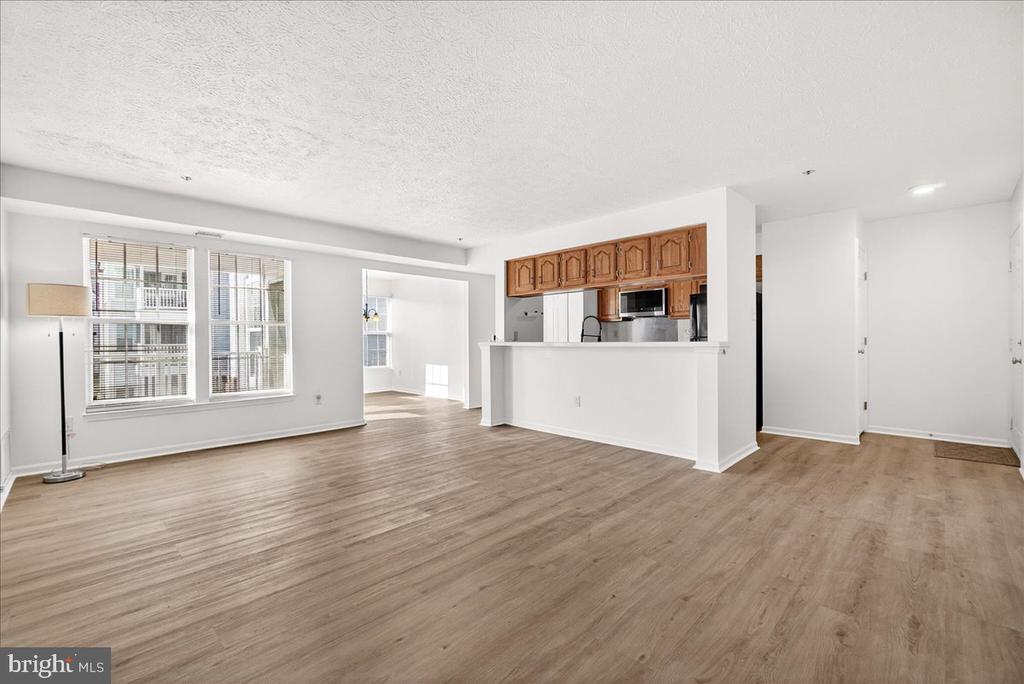
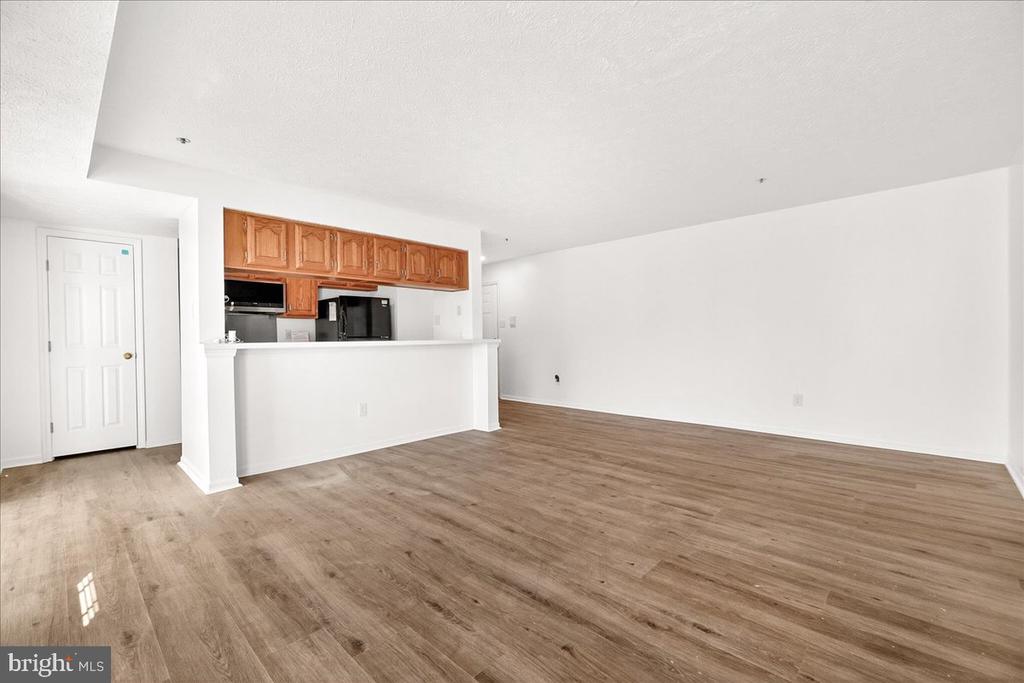
Open-plan living area with wood-look flooring, large windows, and a pass-through kitchen.
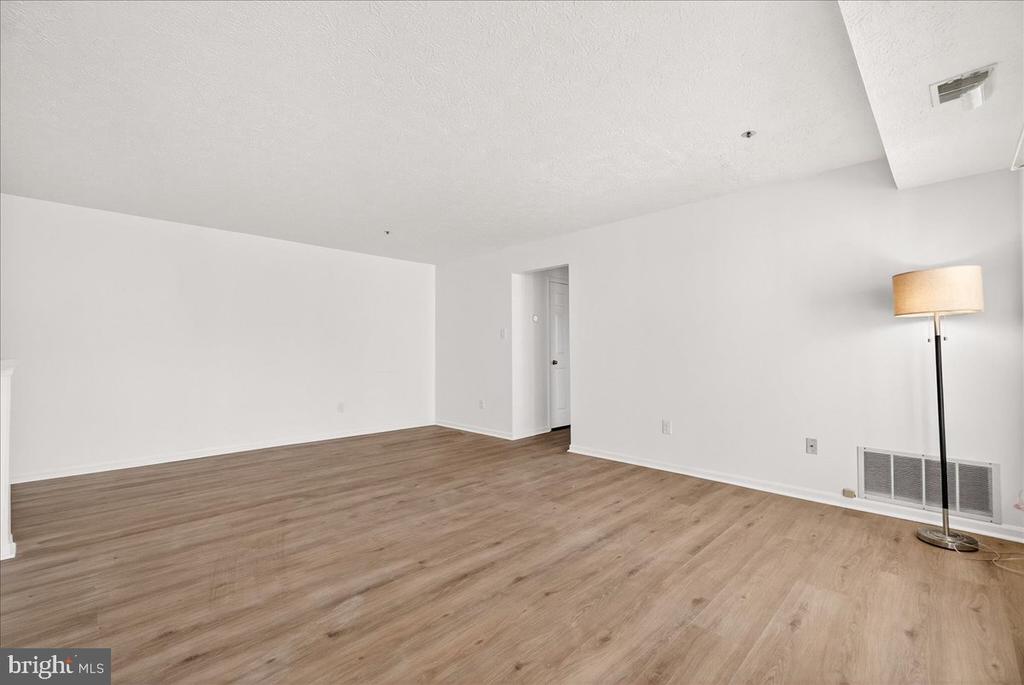
Empty living room with light wood-look flooring and a floor lamp beside the wall vent.
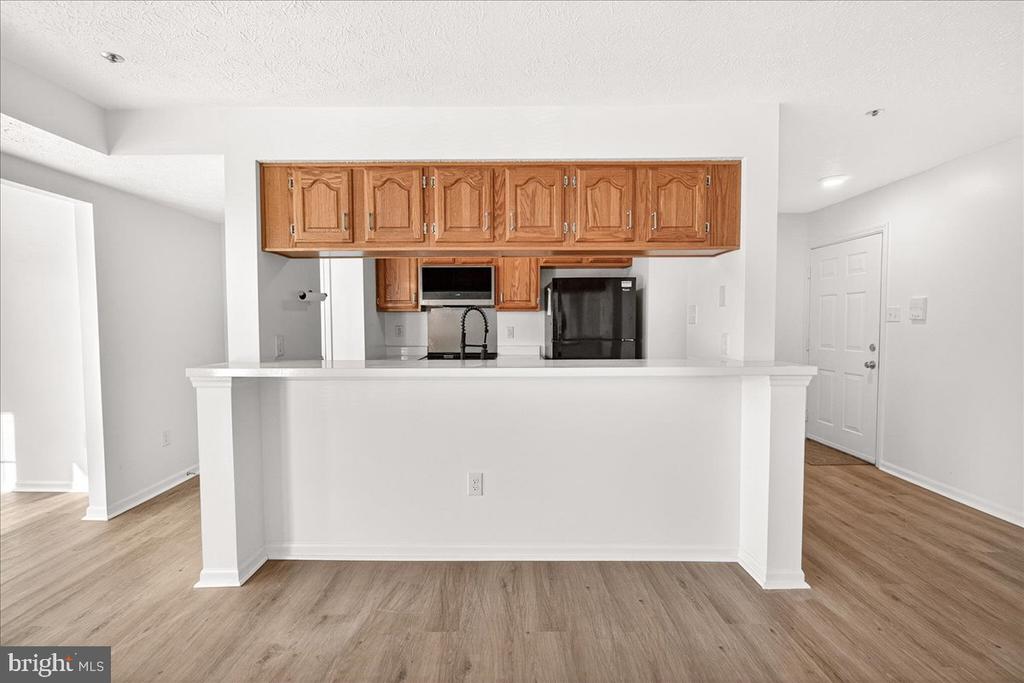
Open-plan living area with wood-look floors and a kitchen breakfast bar with raised wooden cabinets.
Empty kitchen with a wide peninsula counter, warm wood cabinets, and light wood-look flooring.
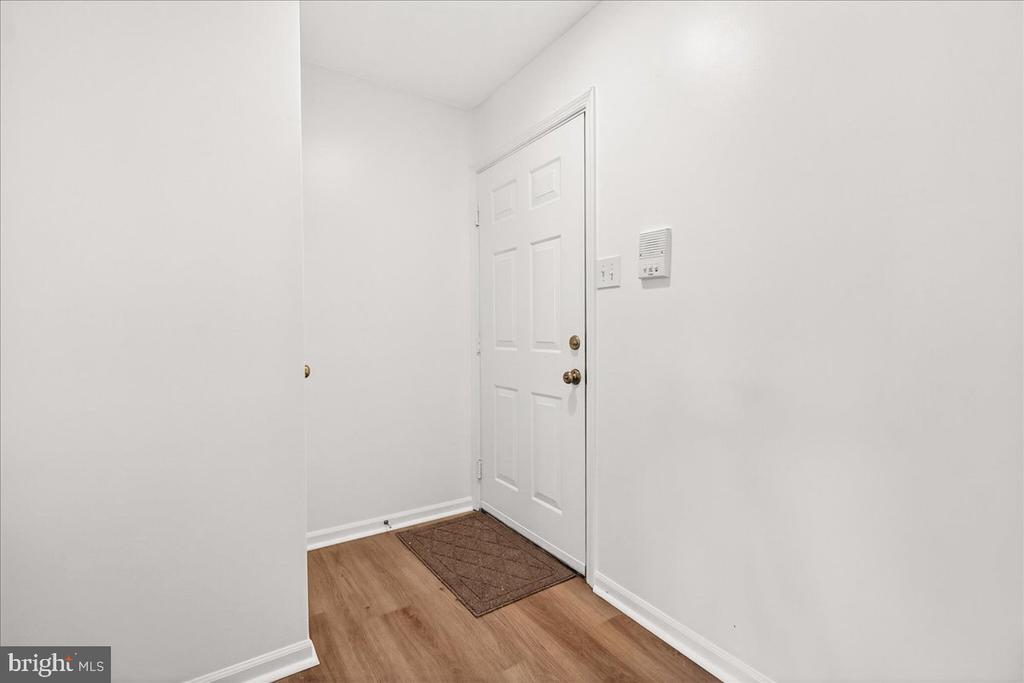
Apartment entryway with a white paneled front door and light wood-look flooring.
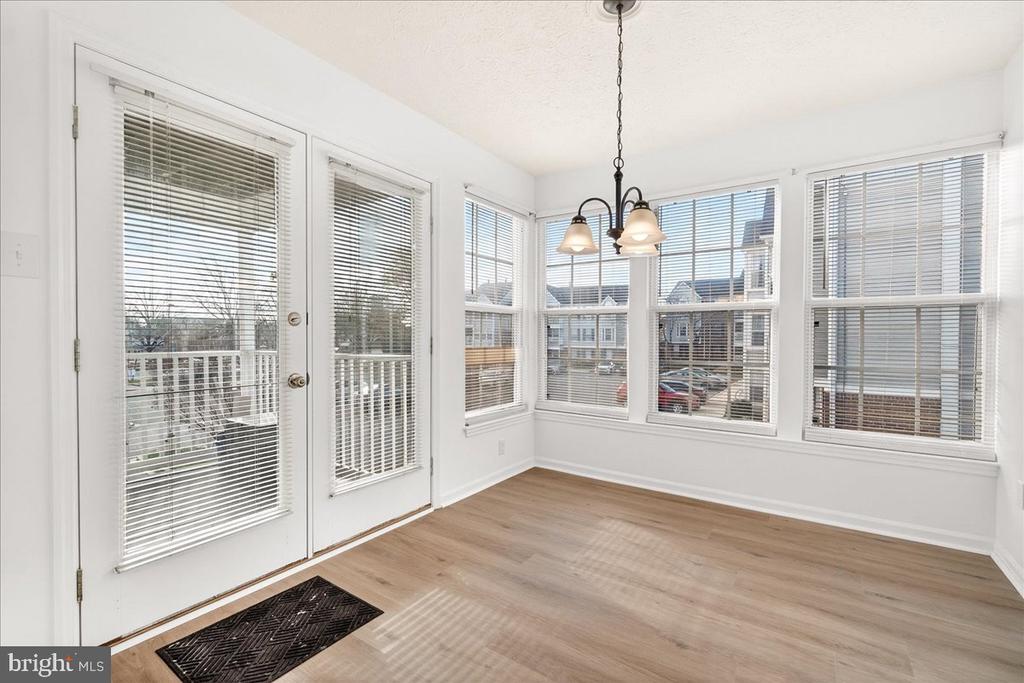
Bright sunroom with large windows, a glass exterior door, and light wood-look flooring.
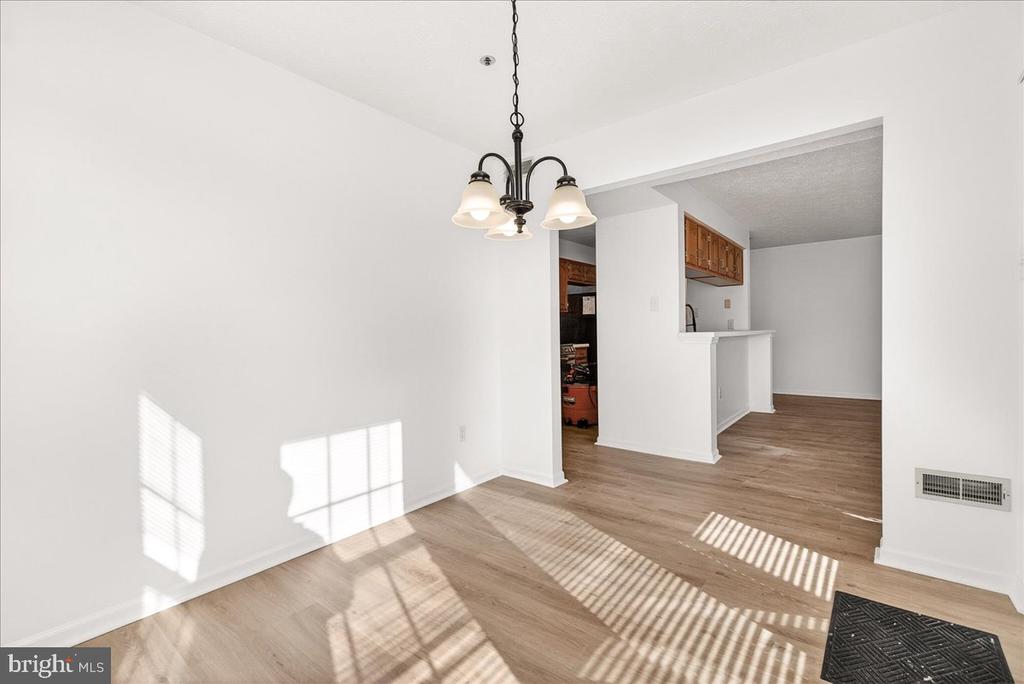
Empty dining area with wood-look floors, a pendant light, and an opening to the kitchen.
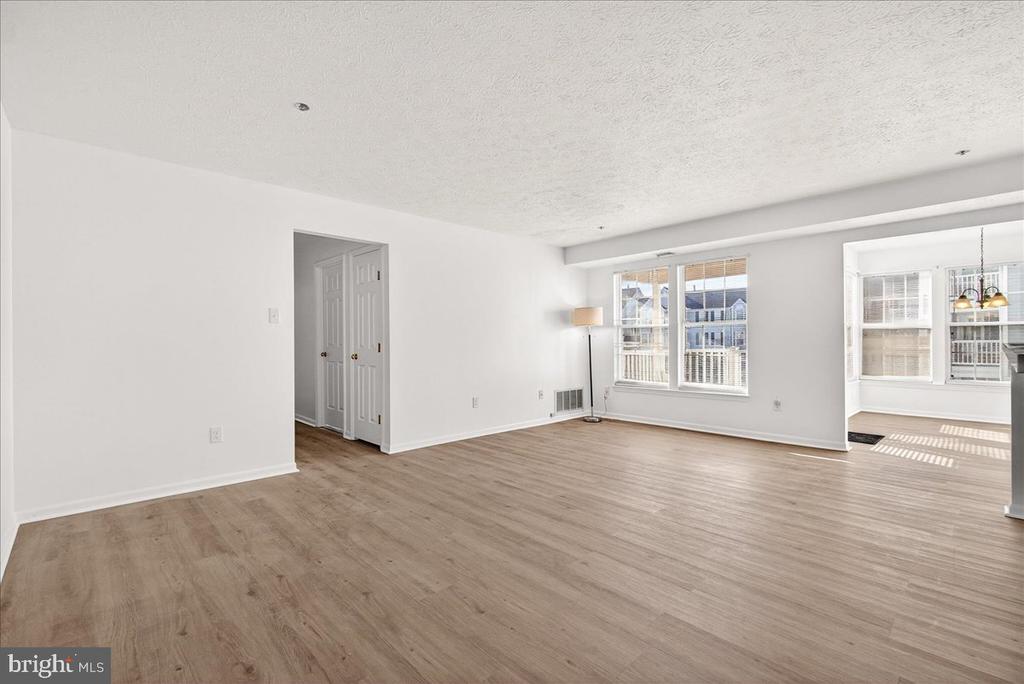
Empty living room with light wood-look floors and large windows beside an adjoining dining area.
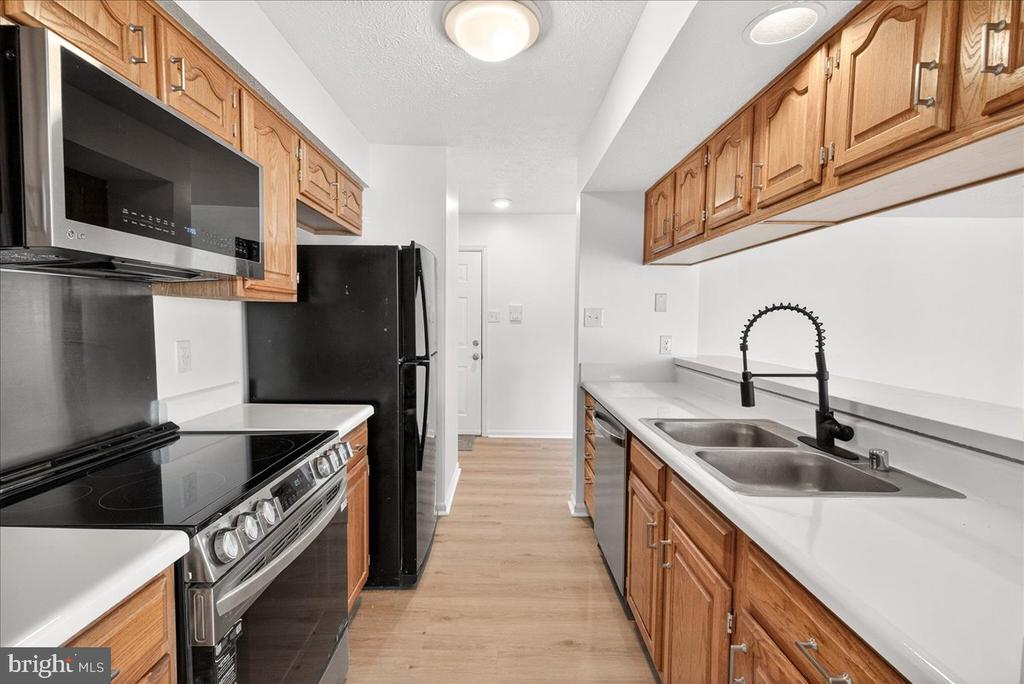
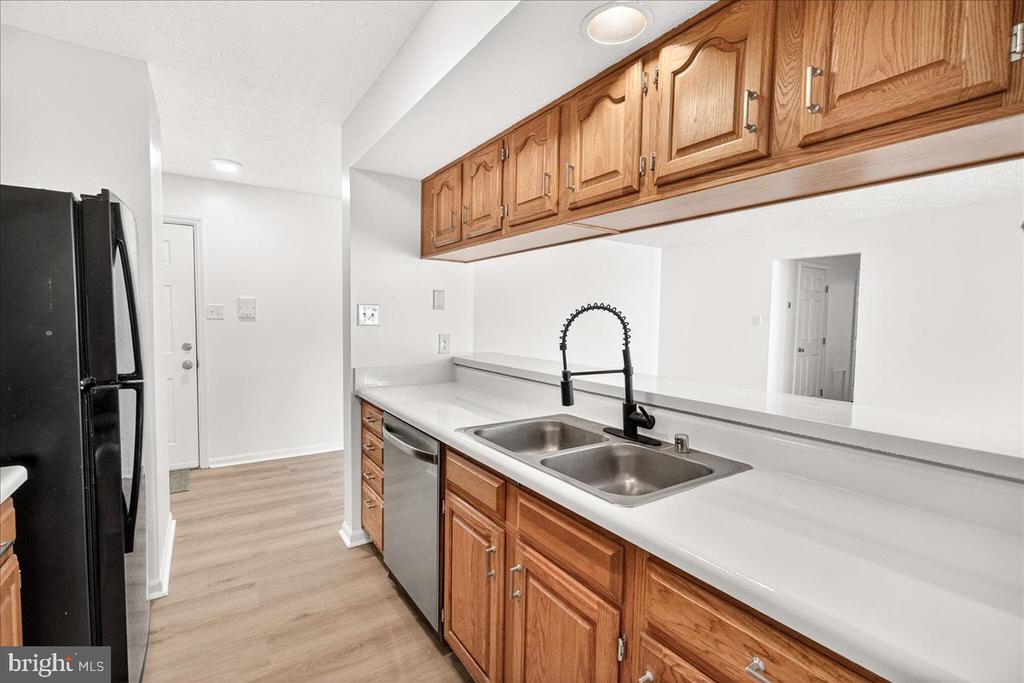
Galley kitchen with warm wood cabinets, white countertops, double sink, and black appliances.
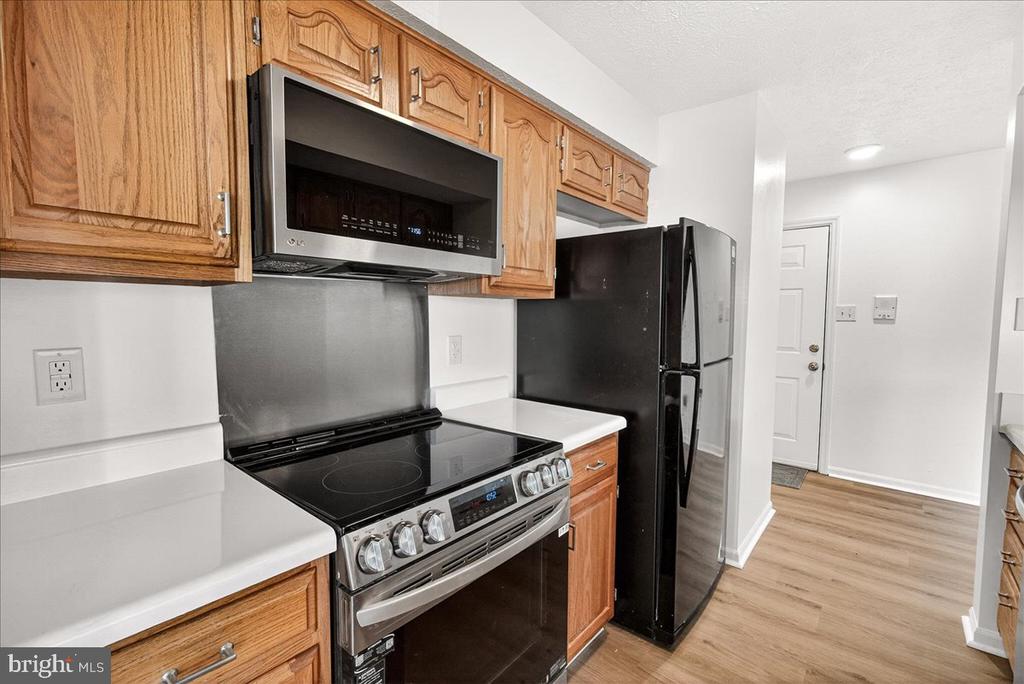
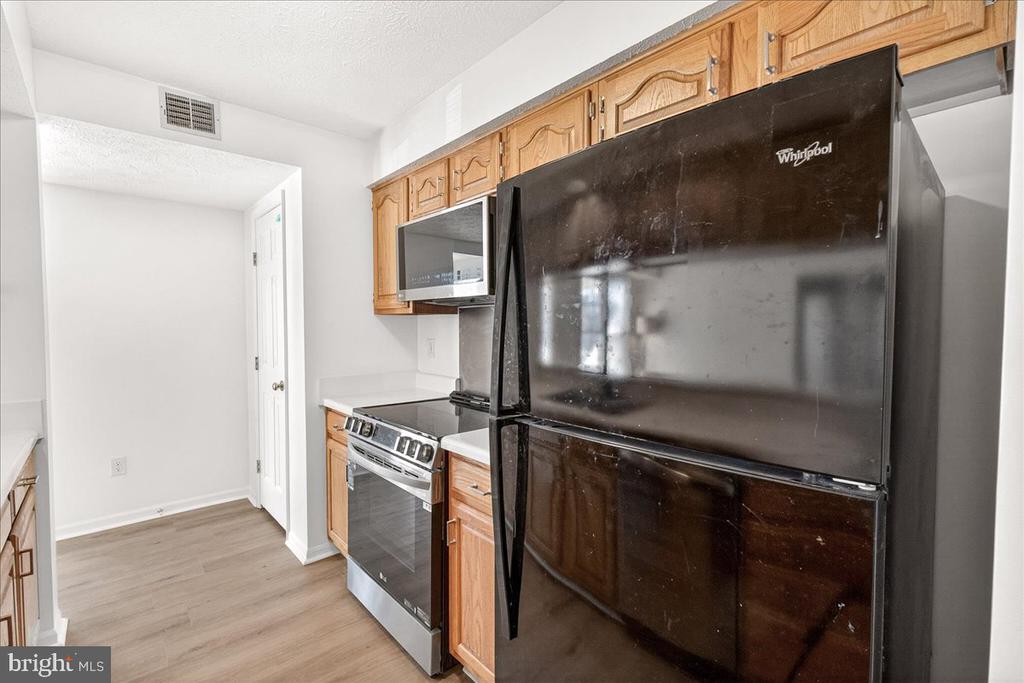
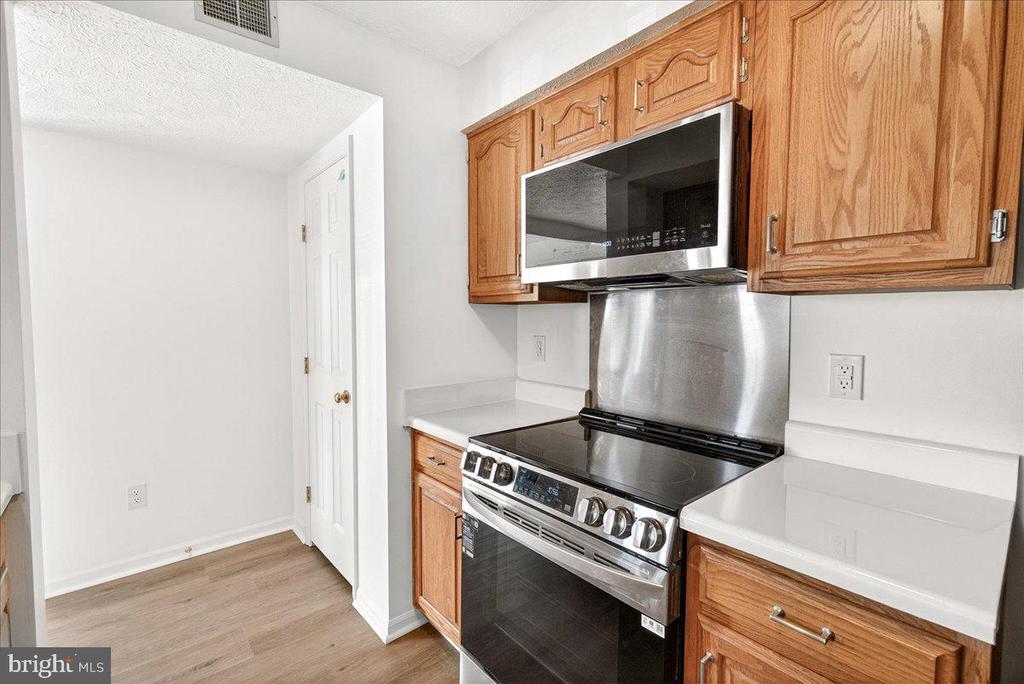
Kitchen with wood cabinets, white countertops, stainless steel range and microwave, and a black refrigerator.
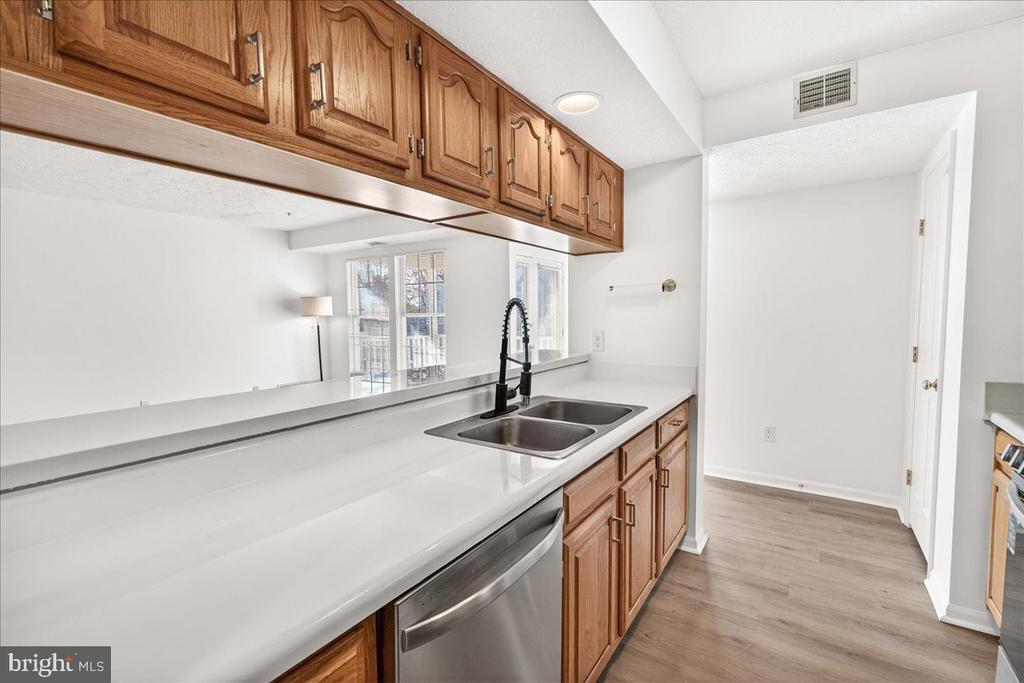
Kitchen with warm wood cabinets, white counters, double-basin sink, and stainless-steel dishwasher.
Kitchen with long white counters, warm wood cabinets, a double sink, and stainless steel dishwasher.
Kitchen with a black Whirlpool refrigerator, stainless-steel range and microwave, and honey-colored cabinets.
Kitchen with oak cabinets, white countertops, and stainless steel appliances.
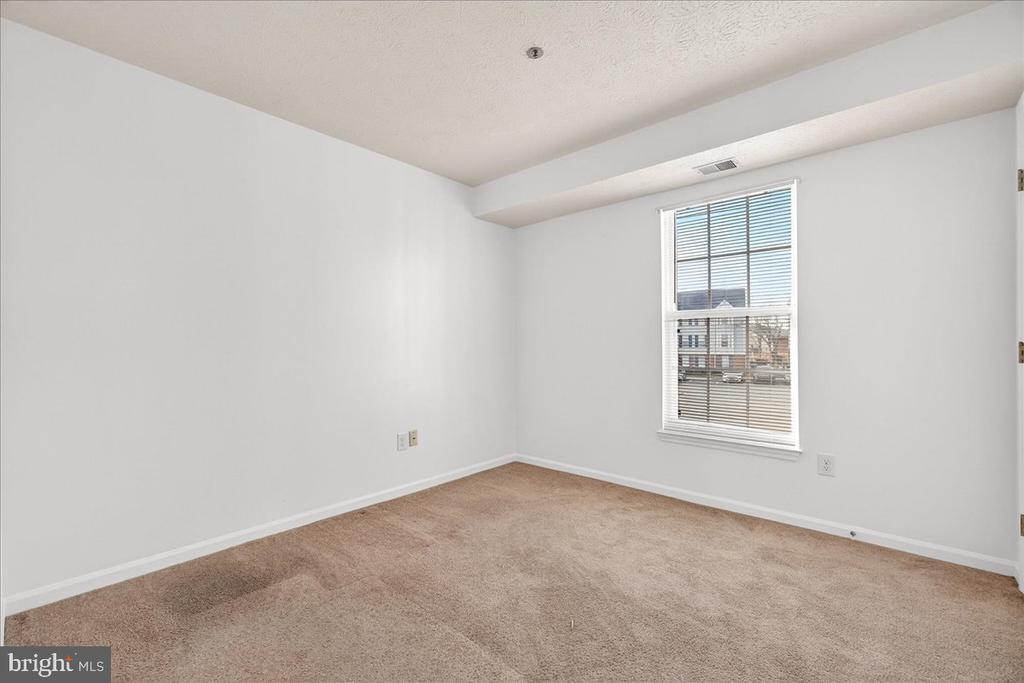
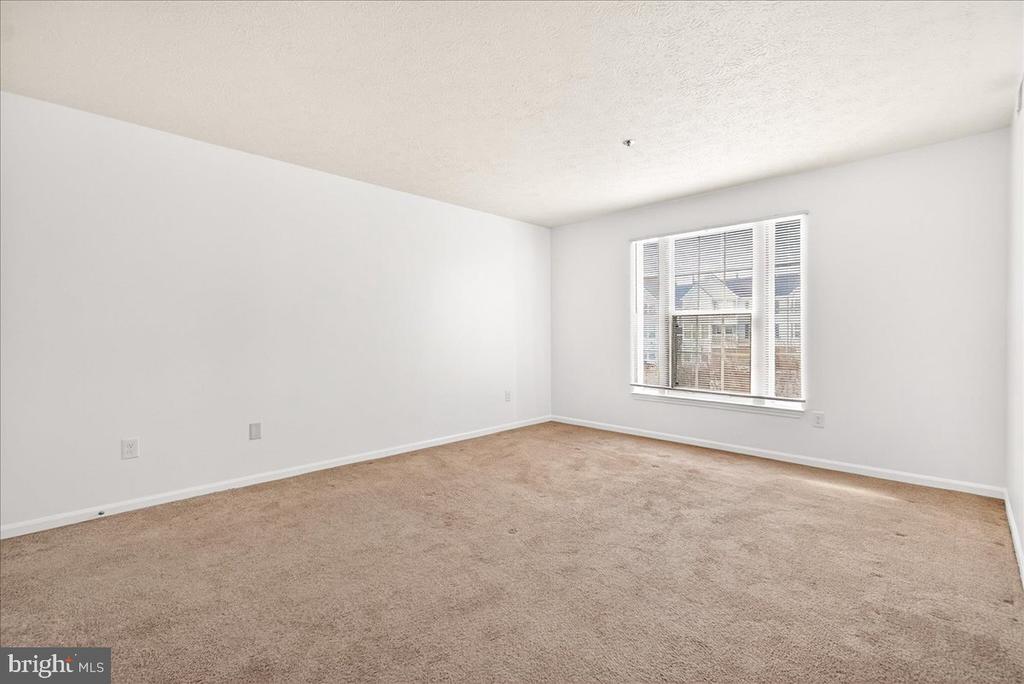
Empty carpeted room with white walls and a window fitted with blinds.
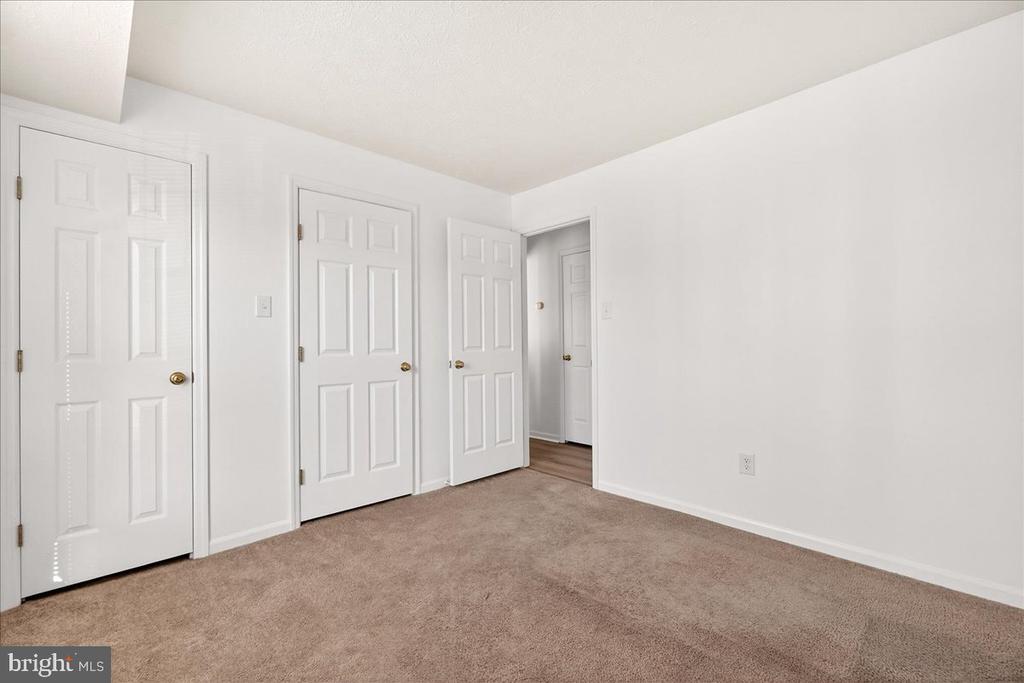
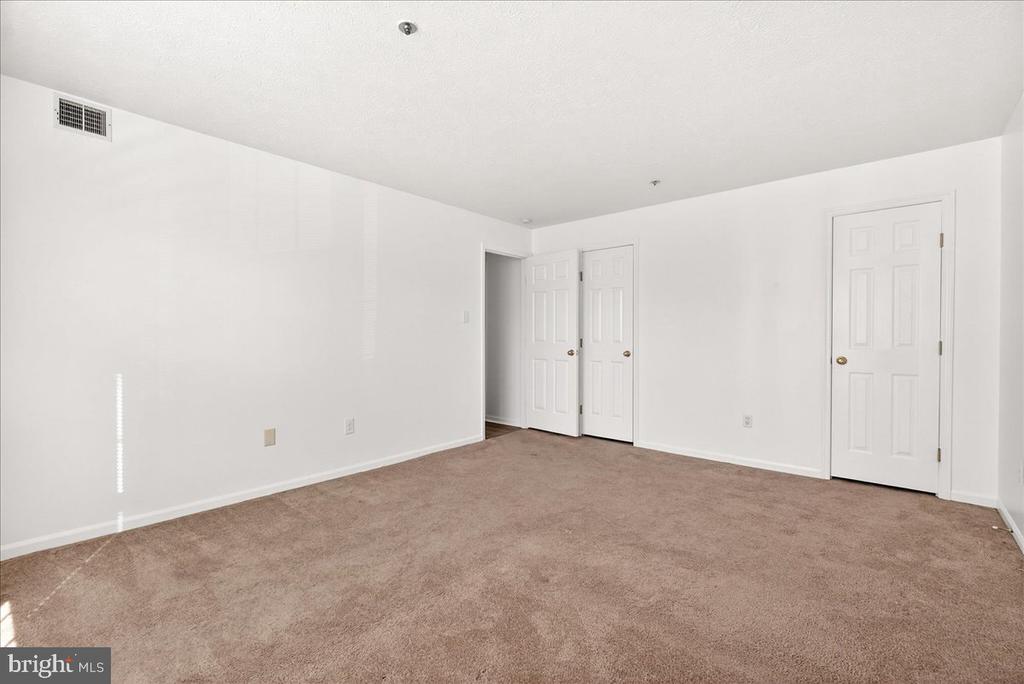
Empty bedroom with beige carpet and several white paneled doors.
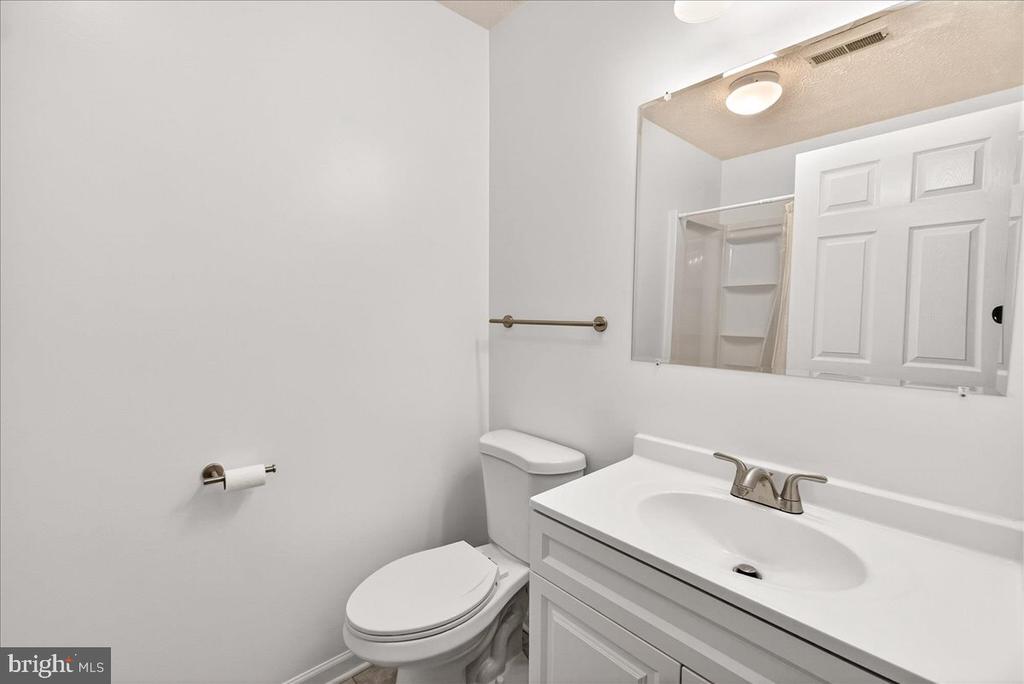
Bathroom with a white vanity, toilet, and large mirror reflecting built-in shelves.
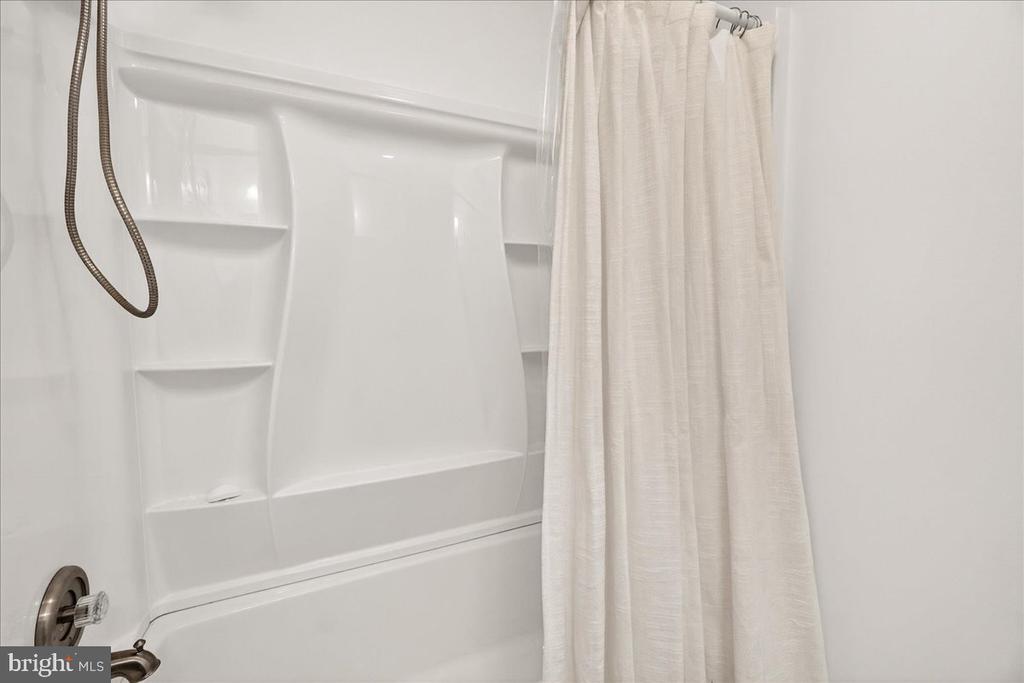
White bathtub and shower with molded storage shelves and a light fabric curtain.
Empty carpeted room with white walls and a window with blinds.
Empty carpeted room with white walls and several paneled doors.
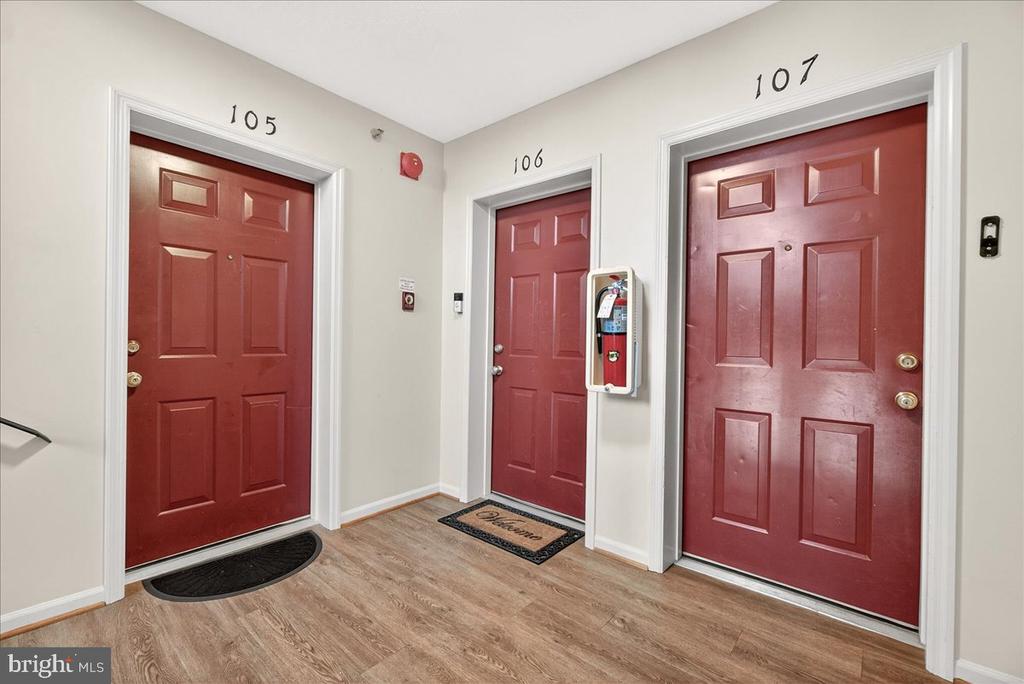
Condominium hallway with red doors numbered 105, 106, and 107, and a fire extinguisher.
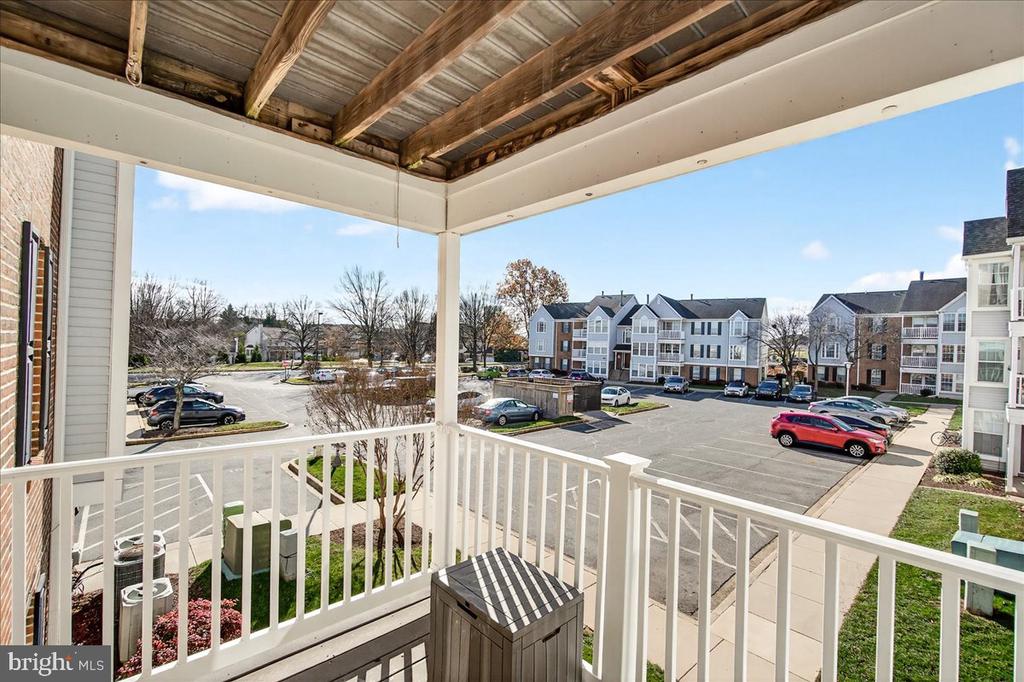
Covered balcony with white railings and a small table overlooking neighboring apartments and a parking lot.
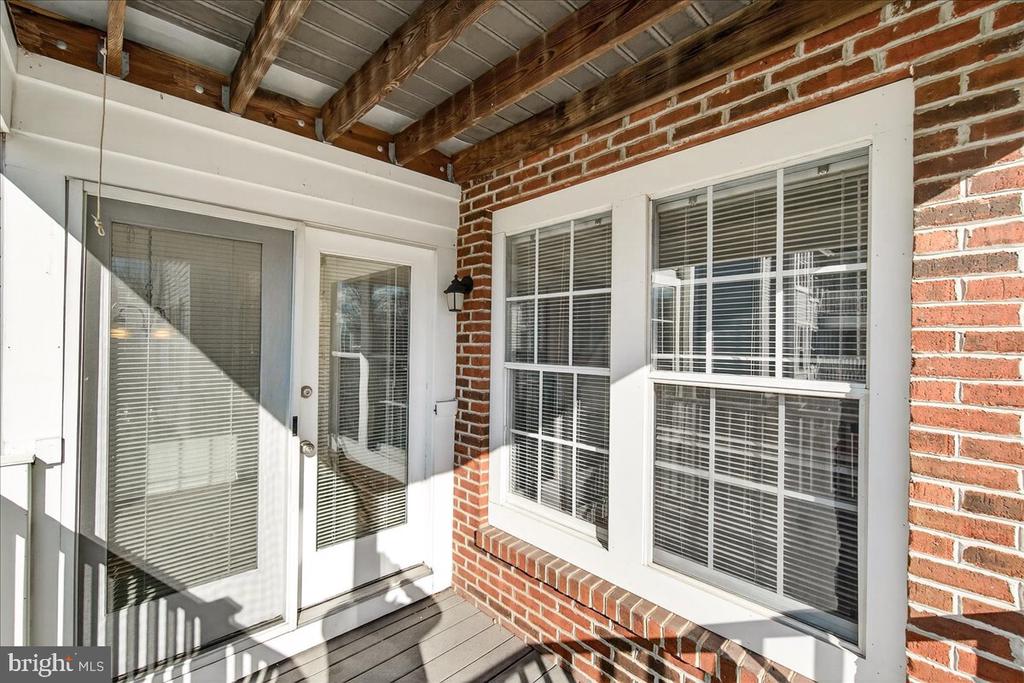
Covered brick entry porch with exposed wood beams, a glass door, and large windows with blinds.
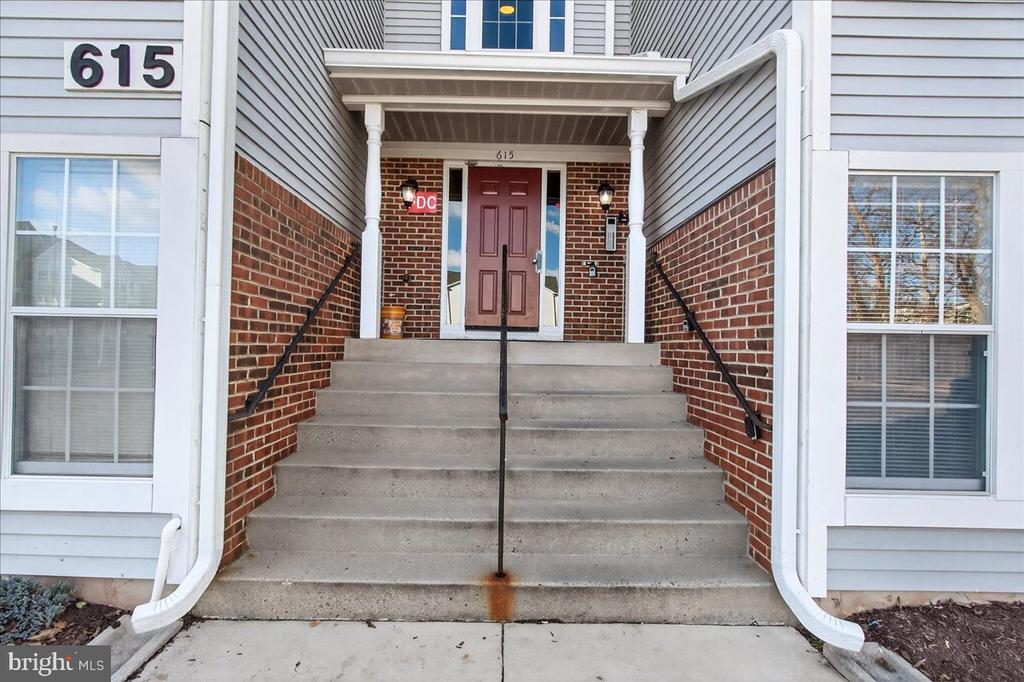
Covered entrance at 615 Himes Avenue with concrete steps, brick walls, and a red door.
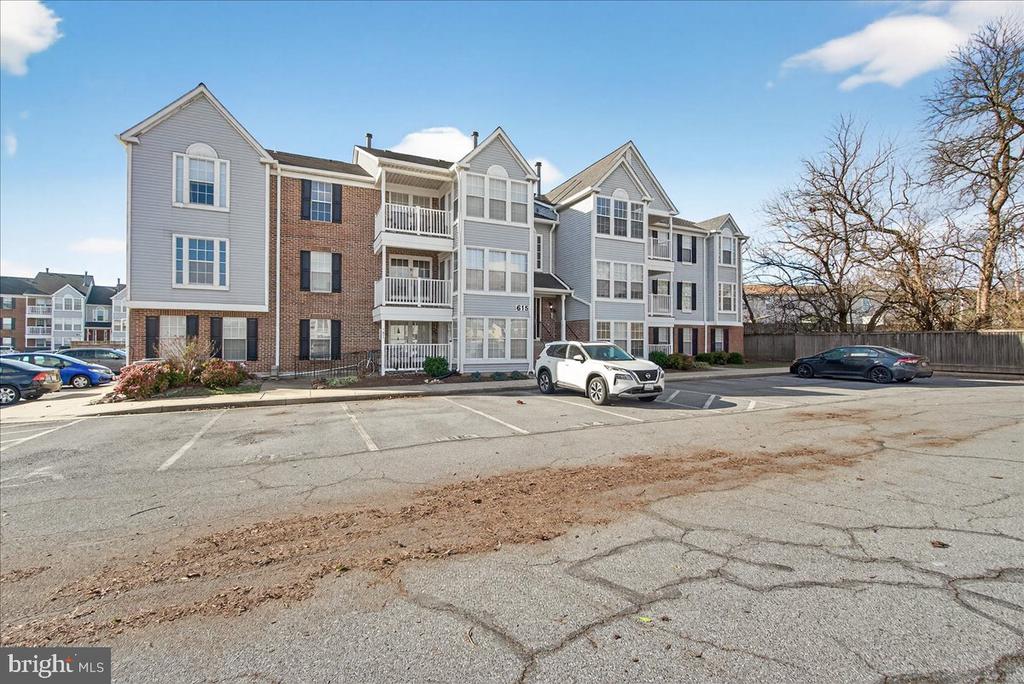
Multi-story residential building with gray siding, brick sections, balconies, and a parking lot.
SEE ALL PHOTOS
Multistory condominium building with gray siding, brick accents, balconies, and a front parking lot.
Multi-unit residential building with gray siding, red brick sections, and stacked white balconies.
Open-plan living area with wood-look flooring, large windows, and a pass-through kitchen.
Empty living room with light wood-look flooring and a floor lamp beside the wall vent.
Open-plan living area with wood-look floors and a kitchen breakfast bar with raised wooden cabinets.
Empty kitchen with a wide peninsula counter, warm wood cabinets, and light wood-look flooring.
Apartment entryway with a white paneled front door and light wood-look flooring.
Bright sunroom with large windows, a glass exterior door, and light wood-look flooring.
Empty dining area with wood-look floors, a pendant light, and an opening to the kitchen.
Empty living room with light wood-look floors and large windows beside an adjoining dining area.
Galley kitchen with warm wood cabinets, white countertops, double sink, and black appliances.
Kitchen with wood cabinets, white countertops, stainless steel range and microwave, and a black refrigerator.
Kitchen with warm wood cabinets, white counters, double-basin sink, and stainless-steel dishwasher.
Kitchen with long white counters, warm wood cabinets, a double sink, and stainless steel dishwasher.
Kitchen with a black Whirlpool refrigerator, stainless-steel range and microwave, and honey-colored cabinets.
Kitchen with oak cabinets, white countertops, and stainless steel appliances.
Empty carpeted room with white walls and a window fitted with blinds.
Empty bedroom with beige carpet and several white paneled doors.
Bathroom with a white vanity, toilet, and large mirror reflecting built-in shelves.
White bathtub and shower with molded storage shelves and a light fabric curtain.
Empty carpeted room with white walls and a window with blinds.
Empty carpeted room with white walls and several paneled doors.
Condominium hallway with red doors numbered 105, 106, and 107, and a fire extinguisher.
Covered balcony with white railings and a small table overlooking neighboring apartments and a parking lot.
Covered brick entry porch with exposed wood beams, a glass door, and large windows with blinds.
Covered entrance at 615 Himes Avenue with concrete steps, brick walls, and a red door.
Multi-story residential building with gray siding, brick sections, balconies, and a parking lot.
Sold

615 HIMES AVENUE 106

615 HIMES AVENUE Unit: 106, FREDERICK, MD 21703

$223,000
The Holidays are over and this home is back on the market ready for immediate move in scenarios. Here's a second-floor rear with only one set of stairs, two-bedroom, one full bathroom condo unit near downtown Frederick in a secure building with intercom. The condo has been freshly painted, new flooring has been installed, and the bathroom was renovated prior to the listing. The stove, microwave and dishwasher were all replaced last year. Don't miss out on your opportunity to buy one of the largest layouts in the community; this home features a very large living room, light-filled sunroom, two large bedrooms, full bathroom in hall, private balcony and laundry room. Unit has one assigned parking space, but this community always has plenty of available parking. Located just minutes from the downtown scene, you'll have quick access to shops, restaurants, and community events.

2
beds

1
bath

1,074 Sq.Ft. LIVING AREA

Chris Grove

Chris Grove

Features & Amenities

Interior

  • total bedrooms2
  • Total bathroom1
  • full bathroom1
  • Laundry room Washer In Unit, Dryer In Unit
  • Flooring Luxury Vinyl Plank, Carpet
  • APPLIANCES Dishwasher, Disposal, Dryer, Oven/Range - Electric, Range Hood, Refrigerator, Washer, Water Heater, Built-In Microwave
  • other interior Features Carpet, Combination Dining/Living, Dining Area, Floor Plan - Traditional

Area & Lot

  • Status Sold
  • Date Sold March 25, 2026
  • Living Area1,074 Sq.Ft.
  • Total Area1,074 Sq.Ft.
  • MLS® IDMDFR2073532
  • TypeCondo
  • YEAR BUILT1991
  • NeighborhoodFrederick
  • Architecture StylesColonial
  • School DistrictFREDERICK COUNTY PUBLIC SCHOOLS

Exterior

  • STORIES1
  • water SourcePublic
  • utilitiesElectric Available
  • PoolNo Pool
  • parkingParking Lot
  • HEAT TYPEHeat Pump(s)
  • AIR CONDITIONINGCentral A/C
  • sewerPublic Sewer
  • Disability FeaturesNone
  • HOA AmenitiesTot Lots/Playground
  • security FeaturesMain Entrance Lock

Financial

  • Sales Price$223,000
  • Real Estate Tax $3,103/yr
  • Zoning PND
Multistory condominium building with gray siding, brick accents, balconies, and a front parking lot.
Multi-unit residential building with gray siding, red brick sections, and stacked white balconies.

This home features a very large living room, a light-filled sunroom, two large bedrooms, a full bathroom in the hall, a private balcony, and a laundry room.

– Katie Nicholson Team
Open-plan living area with wood-look flooring, large windows, and a pass-through kitchen.

Frederick

A growing community known for its rich history, significant architecture, and as a hotspot for foodies and wine lovers.

Explore

Work With Us

Our professional staff knows how to help. When you work with the Katie Nicholson Team, you get more service and better results from your real estate experience. Let’s exceed your expectations today.

Follow Me on Instagram