Leave a Message

By providing your contact information to Katie Nicholson Team, your personal information will be processed in accordance with Katie Nicholson Team's Privacy Policy. By checking the box(es) below, you consent to receive communications regarding your real estate inquiries and related marketing and promotional updates in the manner selected by you. For SMS text messages, message frequency varies. Message and data rates may apply. You may opt out of receiving further communications from Katie Nicholson Team at any time. To opt out of receiving SMS text messages, reply STOP to unsubscribe.

Thank you for your message. We will be in touch with you shortly.

6012 DUVALLS FOREST DR
SEE ALL PHOTOS
6012 DUVALLS FOREST DR
Courtesy of Berkshire Hathaway HomeServices PenFed Realty
For Sale

6012 DUVALLS FOREST DR

6012 DUVALLS FOREST DR, FREDERICK, MD 21701

$1,099,900
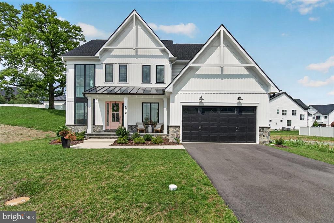
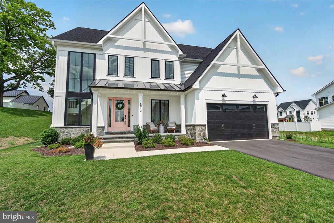
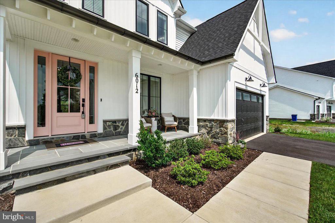
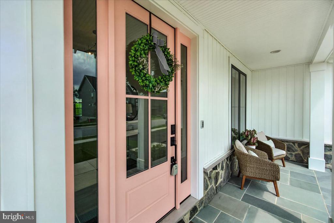
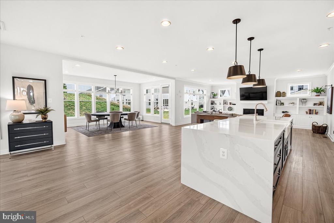
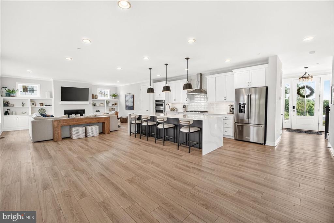
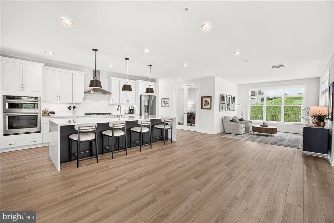
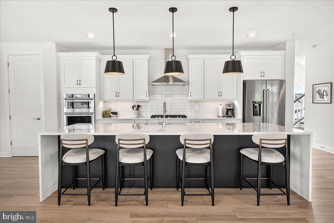
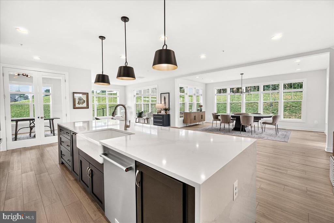
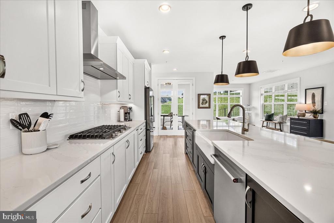
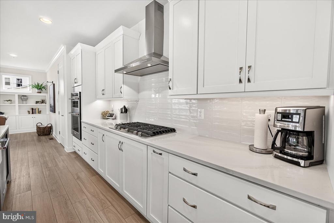
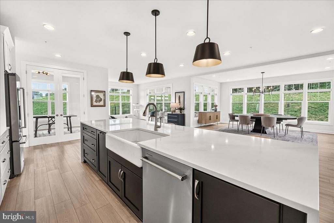
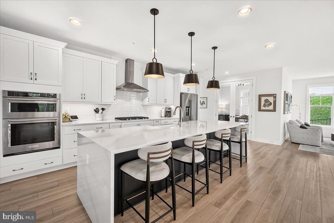
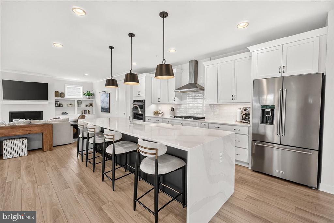
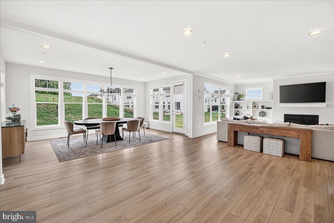
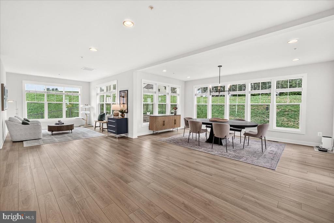
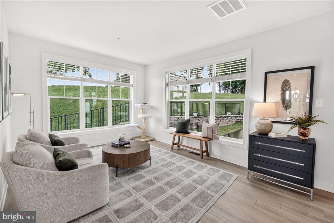
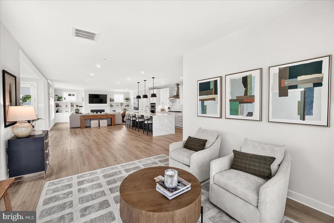
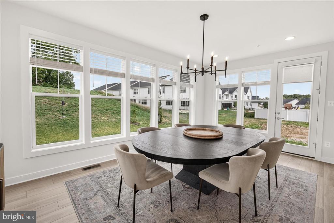
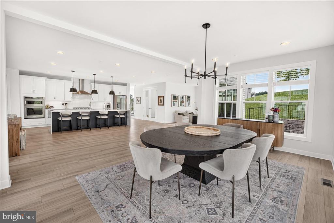
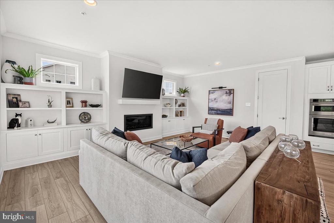
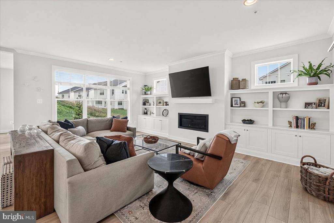
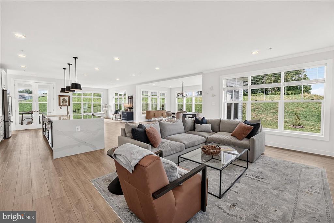
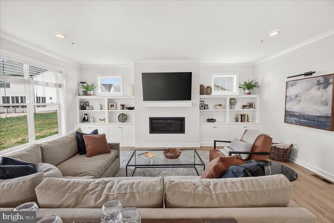
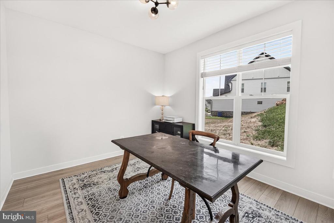
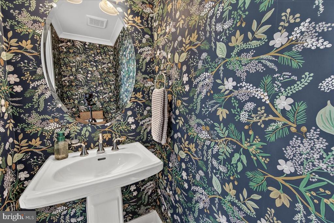
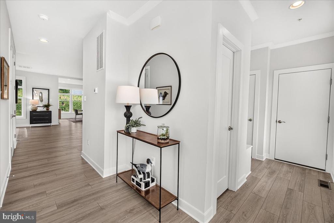
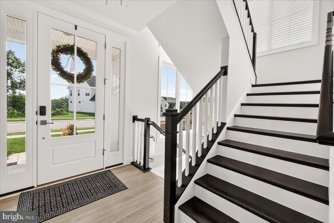
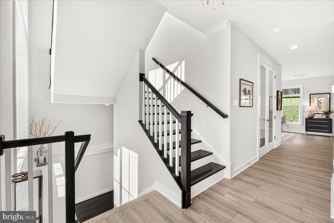
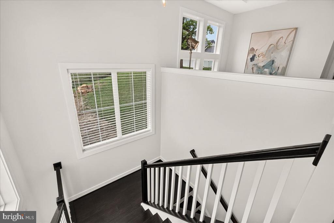
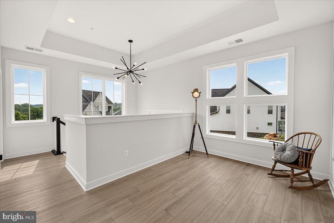
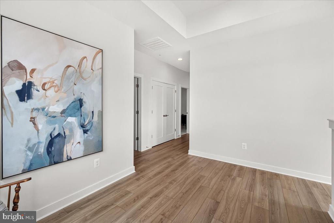
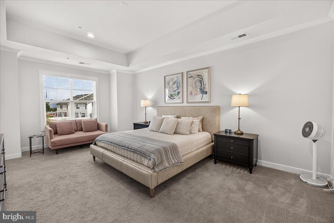
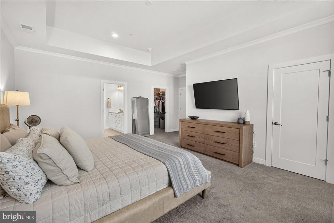
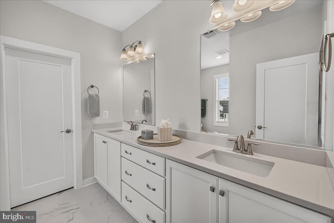
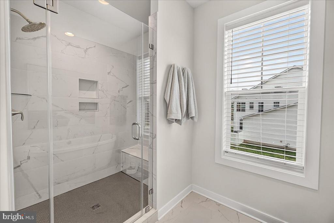
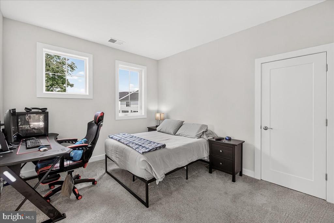
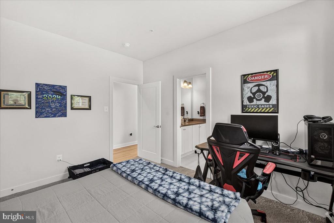
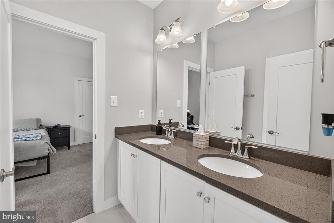
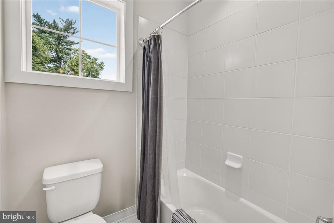
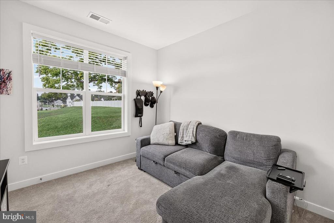
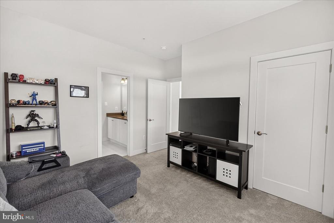
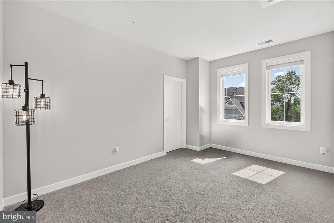
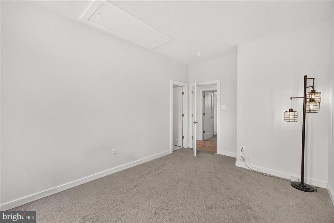
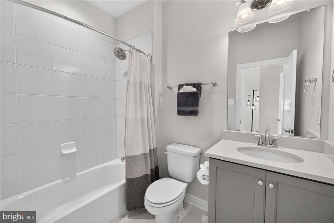
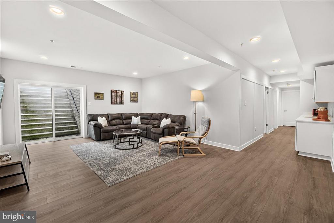
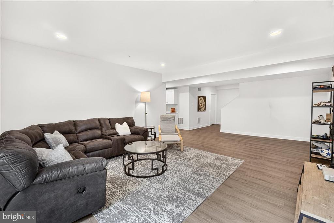
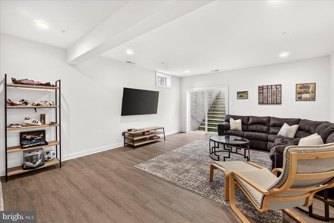
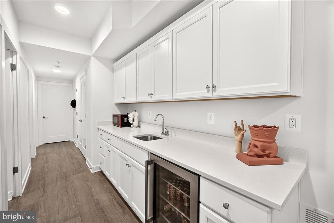
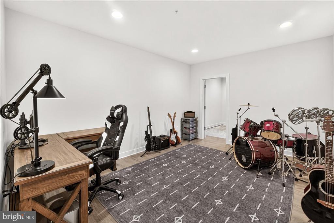
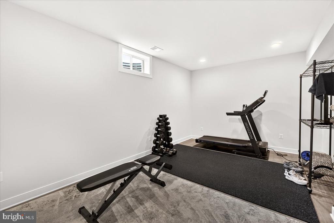
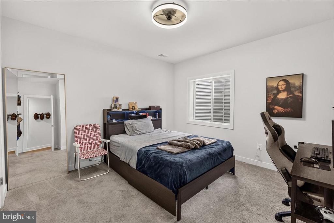
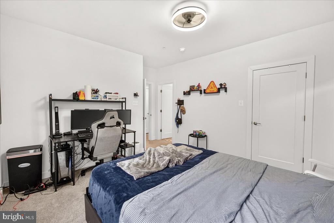
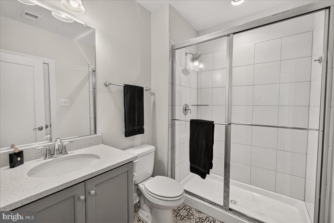
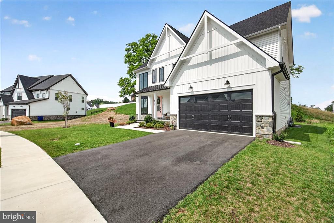
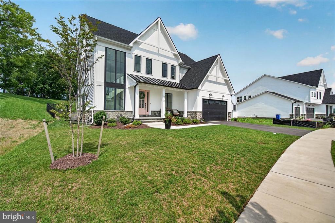
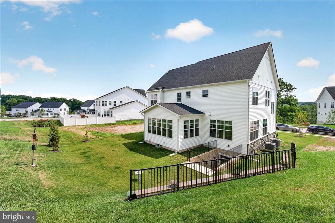
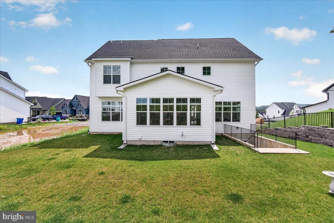
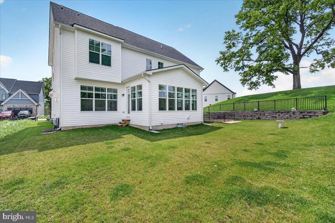
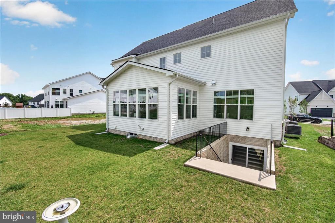
Picture perfect living starts here! Built by the highly respected local builder Wormald Homes, this stunning Beckham model offers the perfect blend of timeless design, luxury finishes, and everyday functionality. Boasting over 5,300 square feet of beautifully living space, this sought-after floor plan is loaded with premium upgrades and exceptional attention to detail. The heart of the home is a gourmet chef's kitchen featuring an oversized quartz center island, high-end finishes, and an open layout that flows seamlessly into the spacious family room and the bright, inviting sunroom--perfect for entertaining or relaxing with family. Luxury vinyl plank flooring extends throughout the main living areas, complemented by numerous custom upgrades that truly set this home apart. With 5 spacious bedrooms and 4.5 beautifully appointed bathrooms, there is room for everyone. The fully finished lower level is designed for both recreation and relaxation, offering a large rec room, stylish wet bar, hobby room, exercise room, and a private bedroom and full bath suite--ideal for guests or multi-generational living. Situated on a premium lot with exceptional privacy and plenty of usable outdoor space, this home provides the perfect setting for both entertaining and everyday enjoyment. Meticulously maintained and in like-new condition, this incredible home is conveniently located near major commuter routes, shopping, dining, and top local amenities. Luxury. Space. Location. This is one you won't want to miss.

5
beds

5
baths

4,384 Sq.Ft. LIVING AREA

6,619 Sq.Ft. lot

Katie Nicholson

Katie Nicholson

Features & Amenities

Interior

  • total bedrooms5
  • Total bathrooms5
  • full bathrooms4
  • half bathroom1
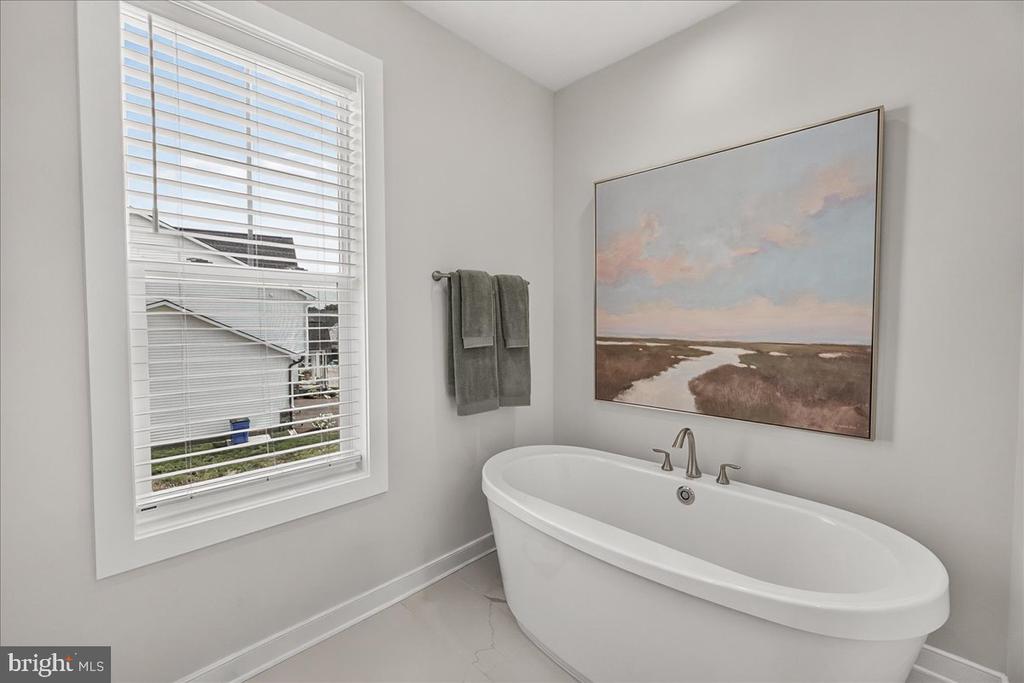
  • other interior Features Bathroom - Soaking Tub, Built-Ins, Family Room Off Kitchen, Floor Plan - Open, Kitchen - Island, Primary Bath(s), Pantry, Recessed Lighting, Upgraded Countertops, Walk-in Closet(s), Wet/Dry Bar, Other

Area & Lot

  • Status For Sale
  • Living Area4,384 Sq.Ft.
  • Total Area4,384 Sq.Ft.
  • Lot Area6,619 Sq.Ft.
  • MLS® IDMDFR2085502
  • TypeResidential
  • YEAR BUILT2024
  • NeighborhoodFrederick
  • Architecture StylesFarmhouse/National Folk
  • View DescriptionGarden/Lawn
  • High SchoolOAKDALE
  • School DistrictFREDERICK COUNTY PUBLIC SCHOOLS

Exterior

  • STORIES3
  • Garage Space2.0
  • water SourcePublic
  • PoolNo Pool
  • parkingDriveway, Attached Garage
  • HEAT TYPEEnergy Star Heating System, Forced Air
  • AIR CONDITIONINGCentral A/C
  • sewerPublic Sewer
  • SubstructureConcrete Perimeter
  • Disability FeaturesNone

Financial

  • Sales Price$1,099,900
  • Real Estate Tax $10,573/yr
  • HOA $75/mo
  • Zoning R1
image

Schedule a Showing

We would love to show you our beautiful property. Please select your preferred date and time below. An agent will be in touch shortly to confirm your appointment.

Schedule a Showing

We would love to show you our beautiful property. Please select your preferred date and time below. An agent will be in touch shortly to confirm your appointment.

Thank you for your interest in 6012 DUVALLS FOREST DR, FREDERICK, MD 21701. We are reviewing your request and will be in touch shortly!

Mortgage Calculator

Estimate your monthly mortgage payment, including the principal and interest, property taxes, and HOA. Adjust the values to generate a more accurate rate.

All estimates are provided for informational purposes only. Actual amounts may vary.
$0,000 Your Payment 20 15 65
$0,000 Your Payment

Frederick

A growing community known for its rich history, significant architecture, and as a hotspot for foodies and wine lovers.

Explore

Work With Us

Our professional staff knows how to help. When you work with the Katie Nicholson Team, you get more service and better results from your real estate experience. Let’s exceed your expectations today.

Follow Me on Instagram