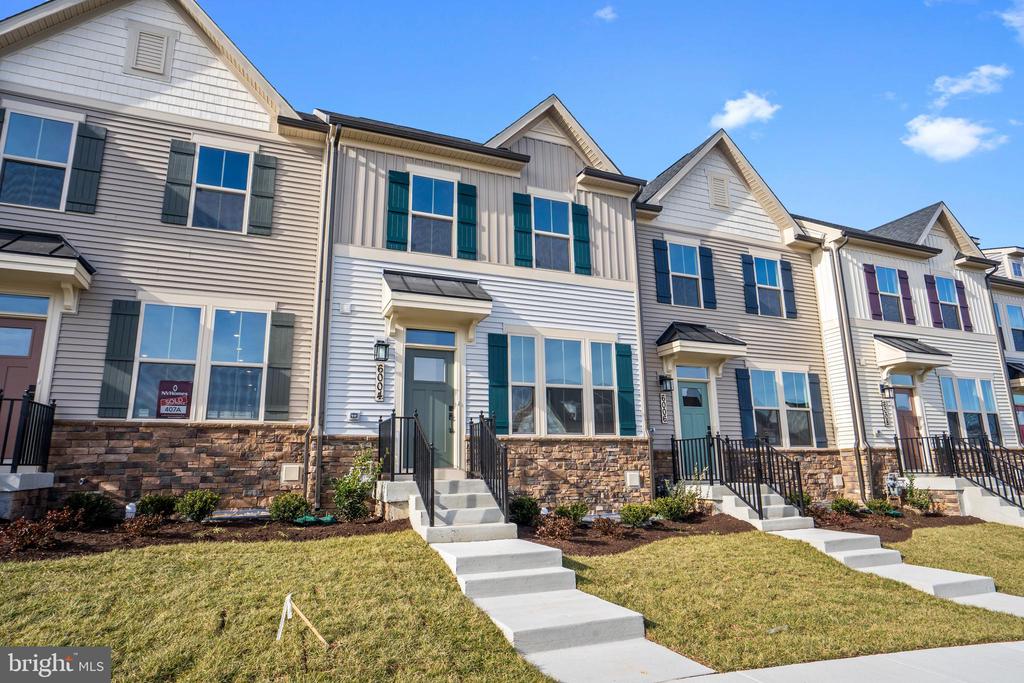
Attached townhome with light siding, dark shutters, stone veneer, and a walkway to the entrance.
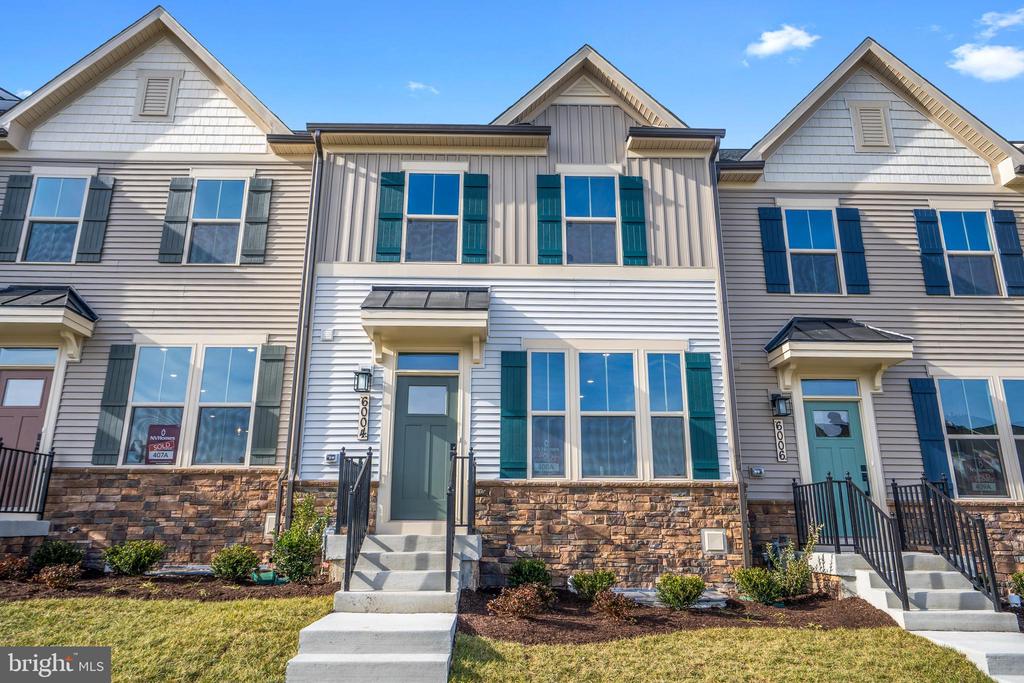
Gray townhouse with teal shutters, stone veneer, and a front walkway.
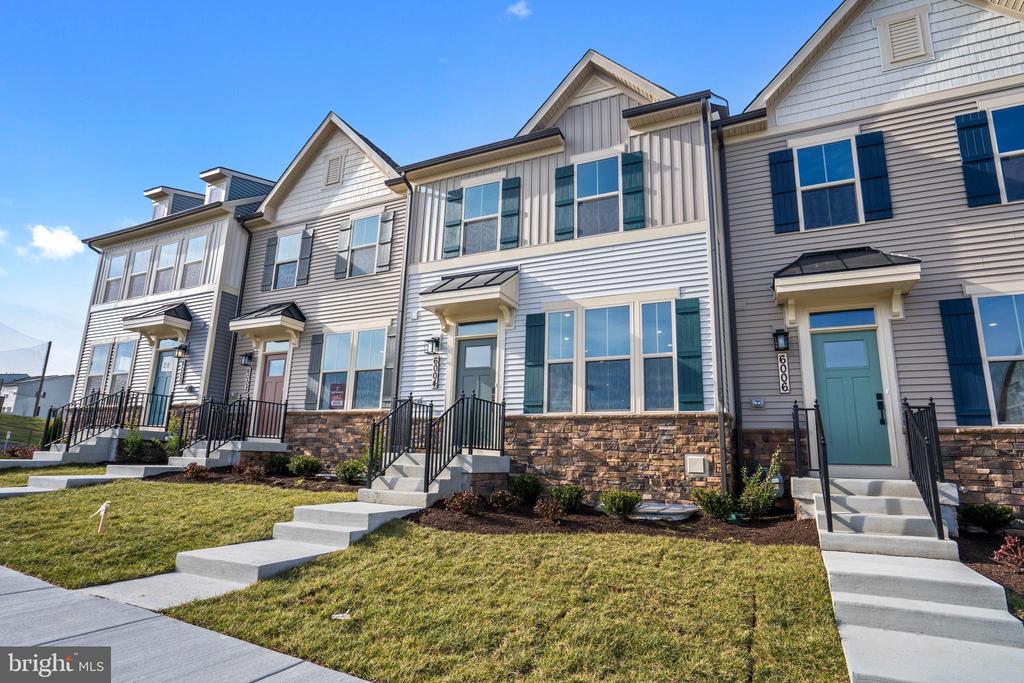
Townhome exterior with gray siding, teal entry doors, stone veneer, and concrete steps.
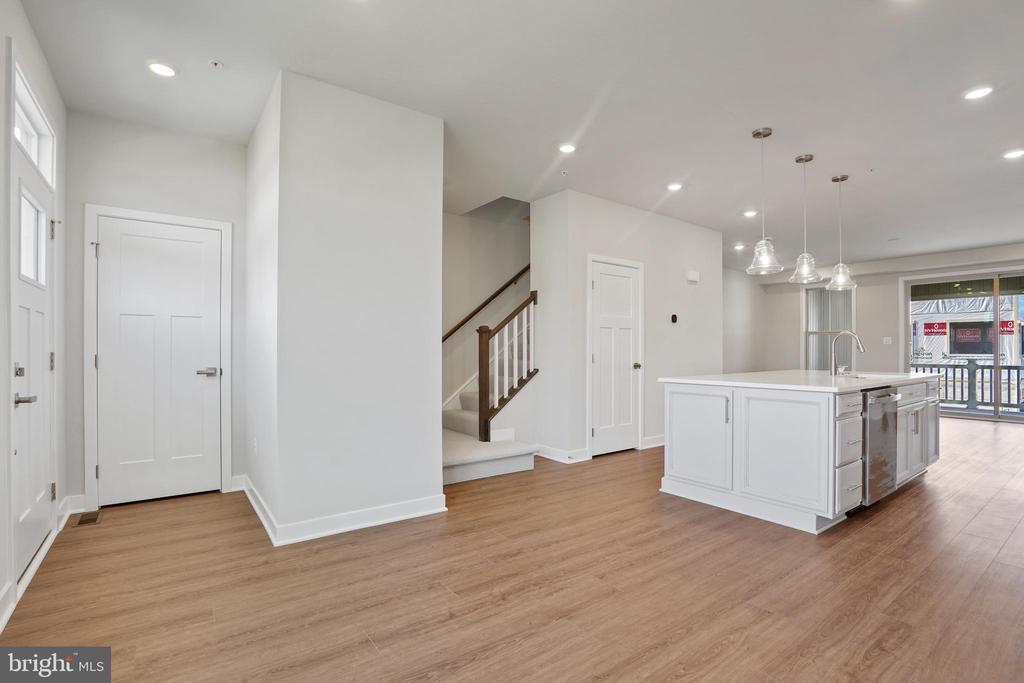
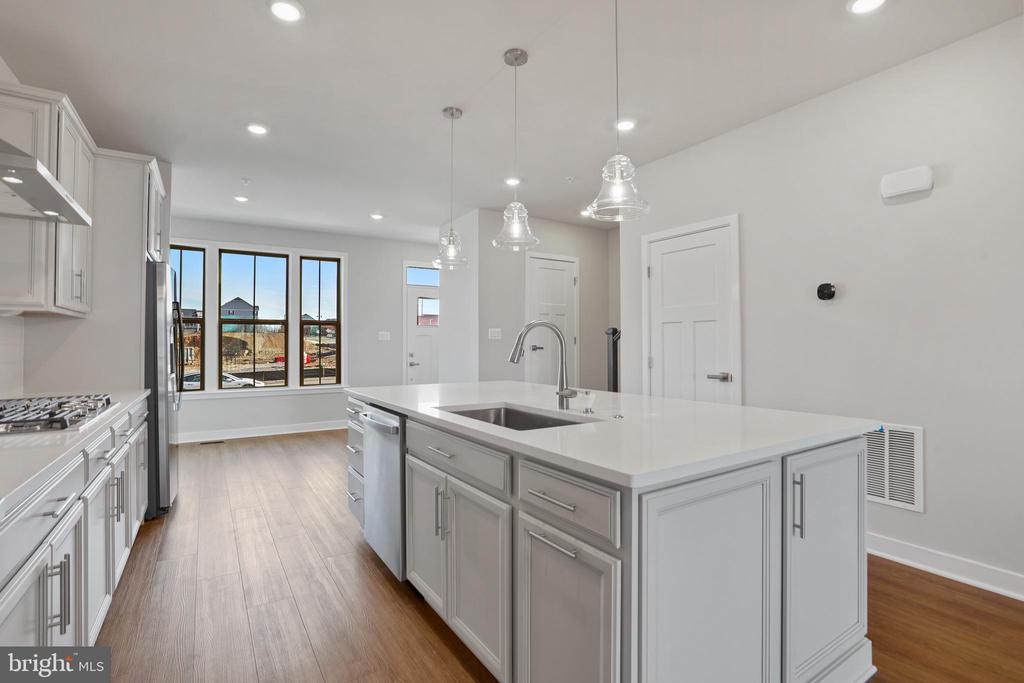
Open-plan kitchen and entry with a large white island, pendant lights, and staircase.
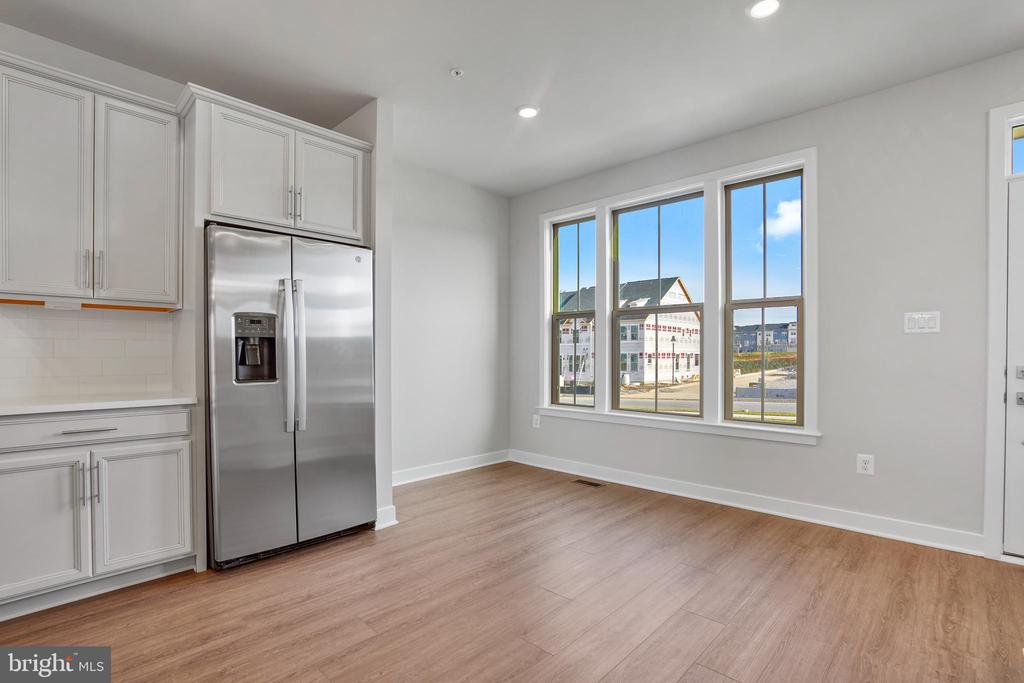
Kitchen with white cabinets, a stainless steel refrigerator, and large windows.
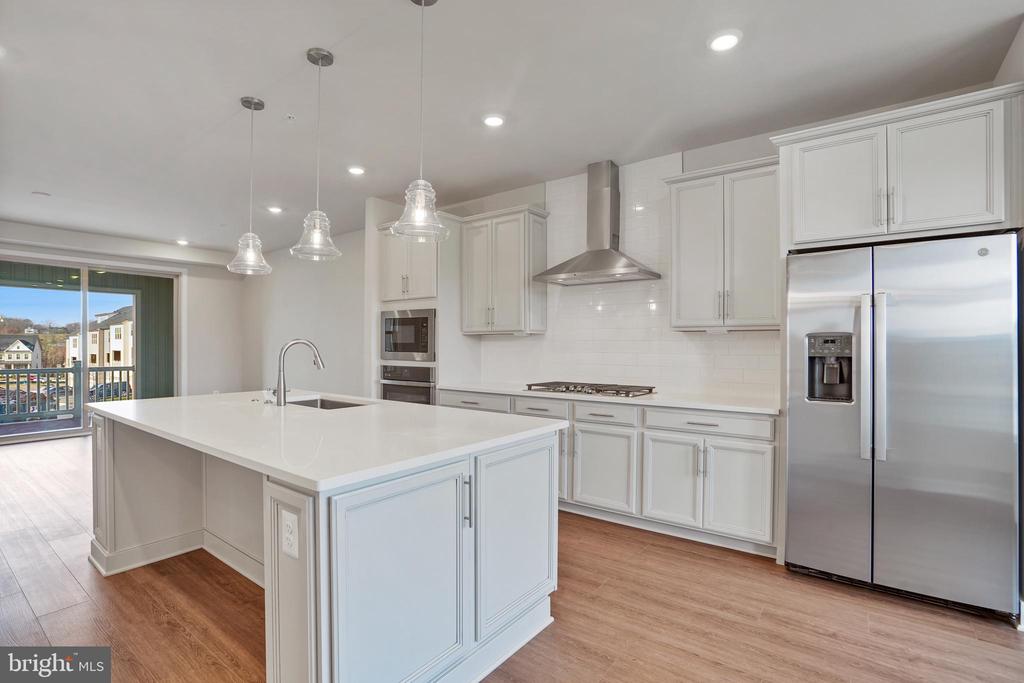
Modern kitchen with a large white island, stainless steel appliances, and sliding doors to a balcony.
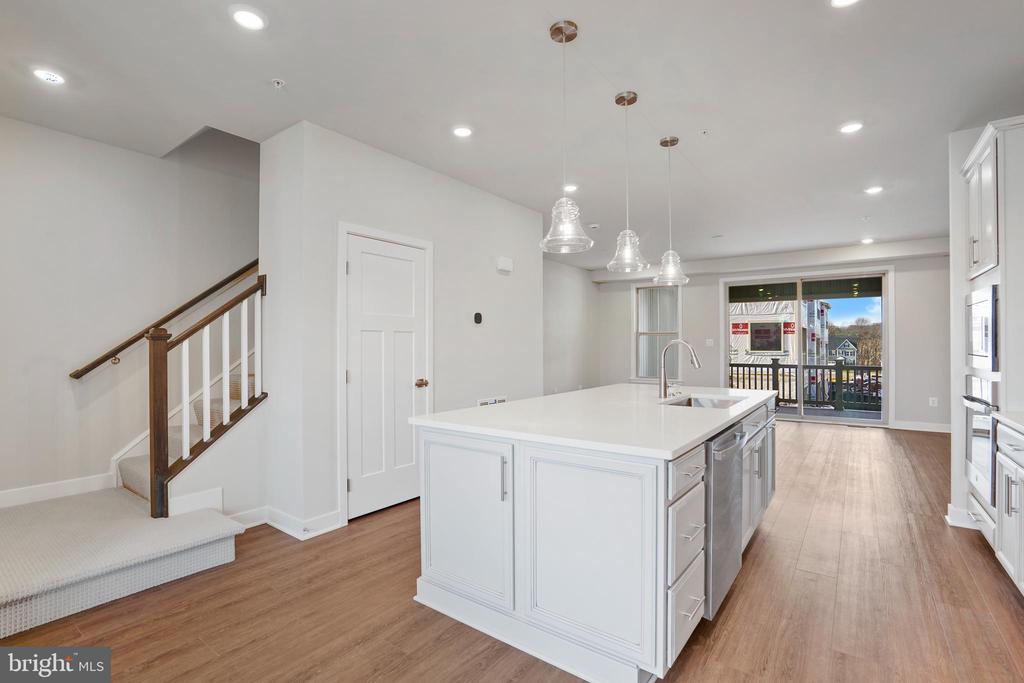
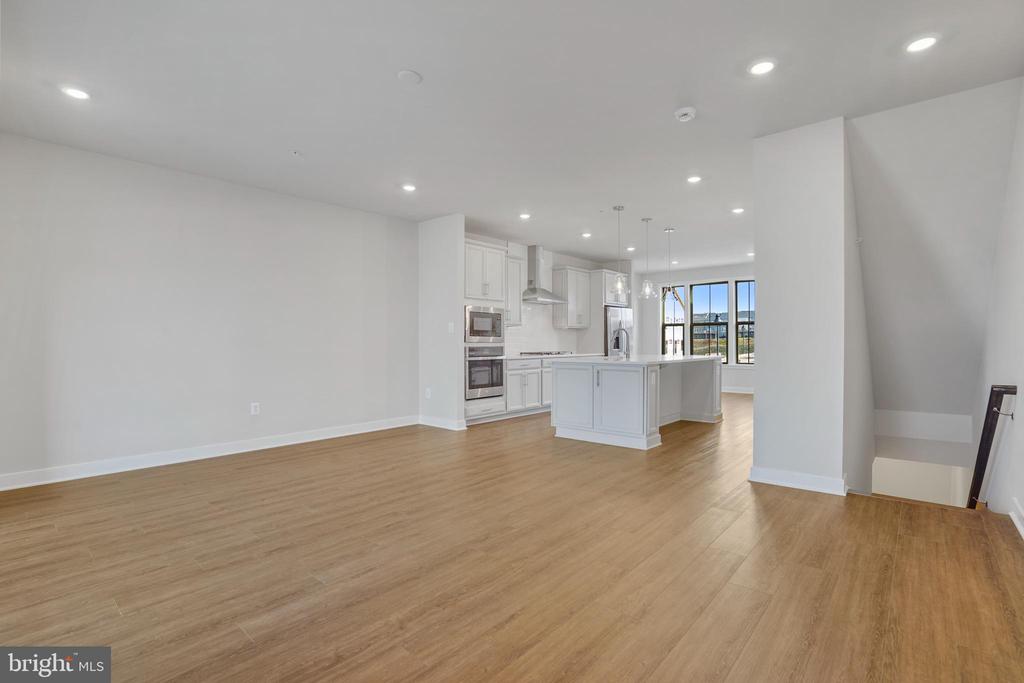
Open kitchen with a large white island, pendant lights, stainless appliances, and a staircase.
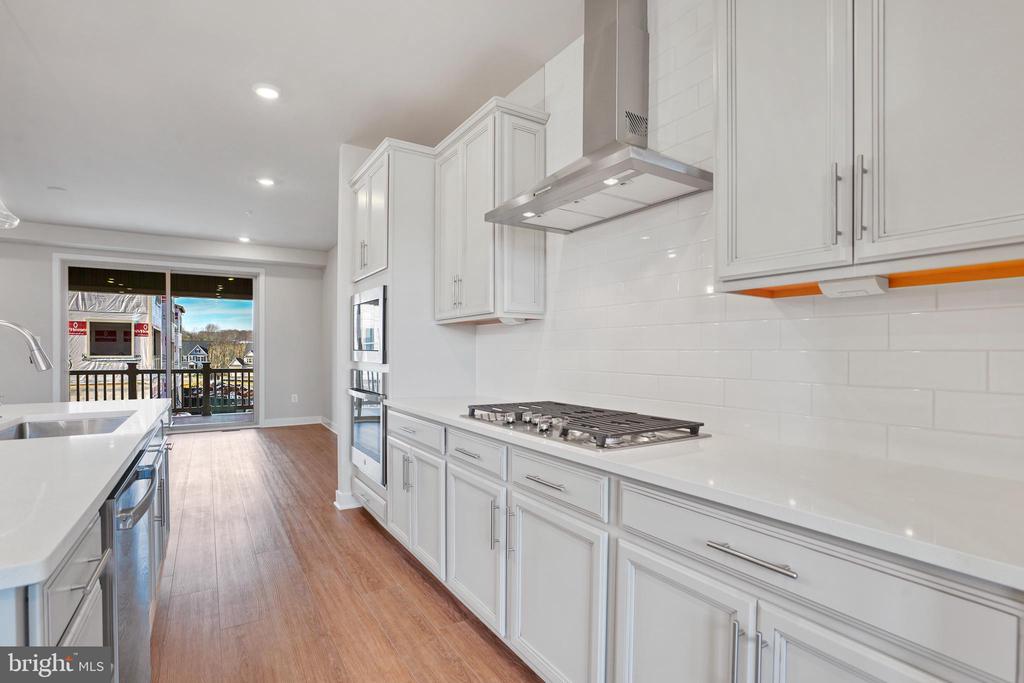
Modern white kitchen with a gas cooktop, stainless range hood, and sliding doors to a balcony.
Unfurnished kitchen with a large white island, pendant lights, and wide windows.
Open-plan kitchen and living area with a white island, wood-look flooring, and large windows.
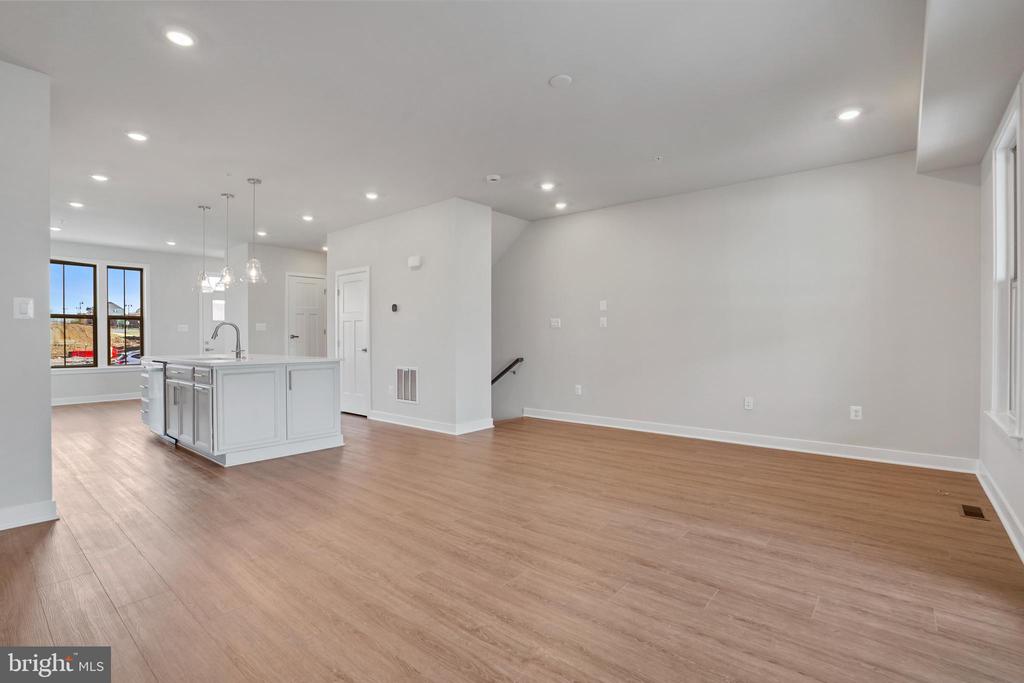
Open-plan living area and kitchen with light wood floors, white cabinetry, and a central island.
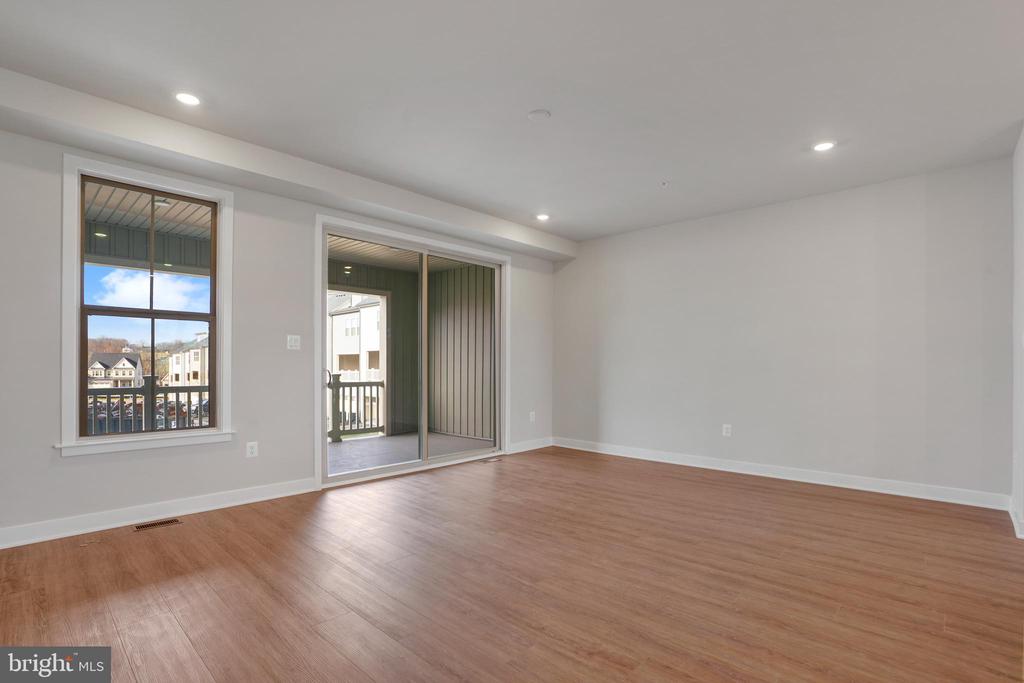
Unfurnished room with wood flooring and a sliding glass door to a balcony.
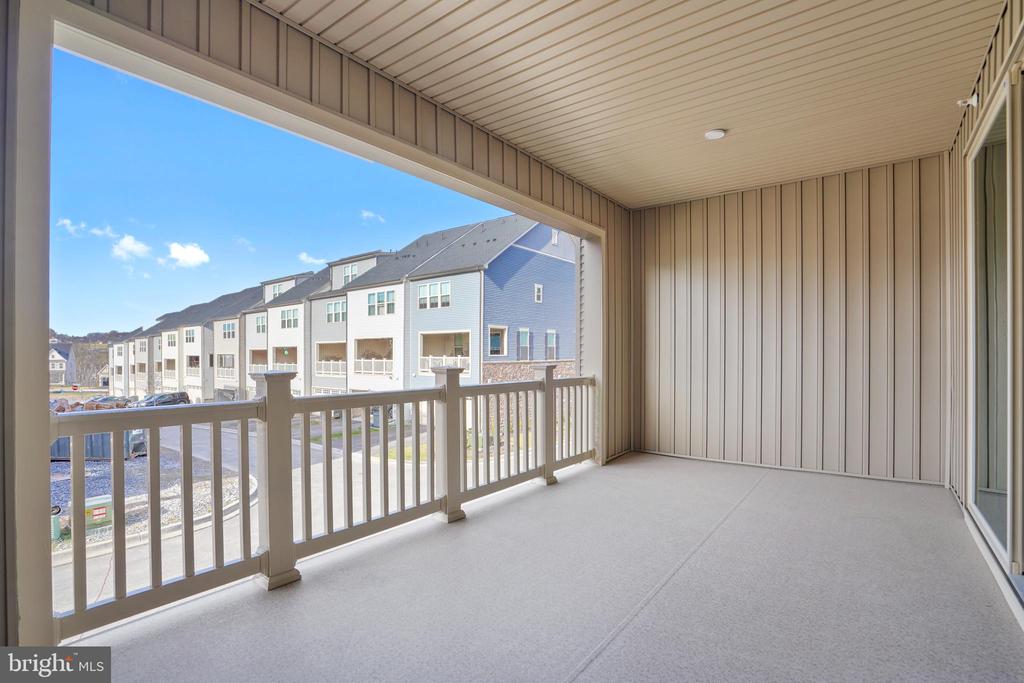
Covered balcony overlooking neighboring townhomes, with beige siding and a white railing.
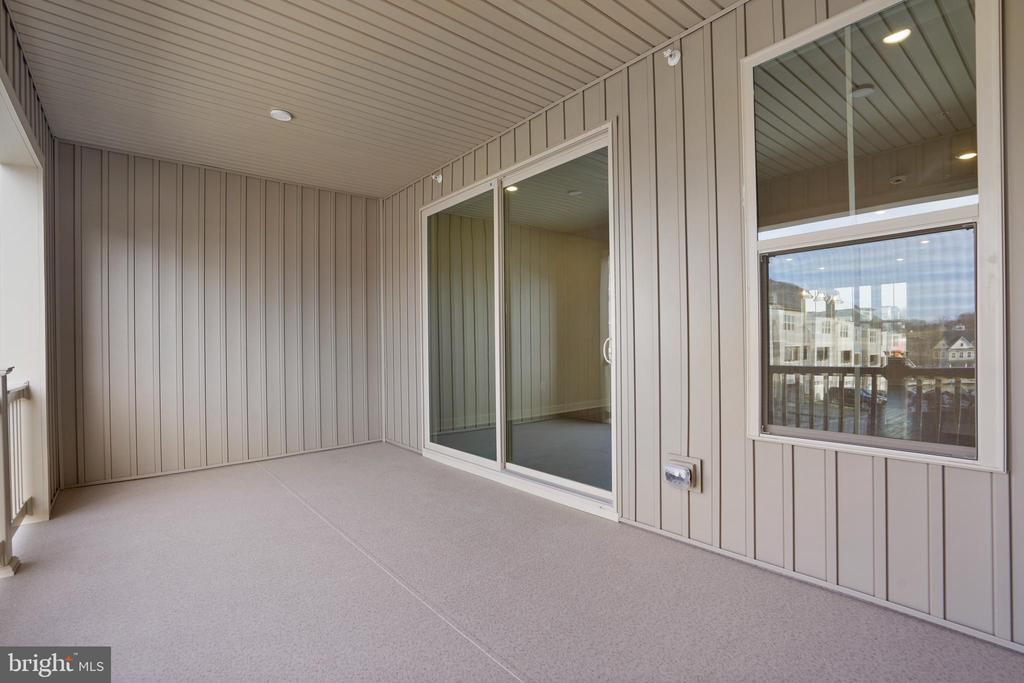
Empty sunroom with beige paneling, carpet, large windows, and a sliding glass door.
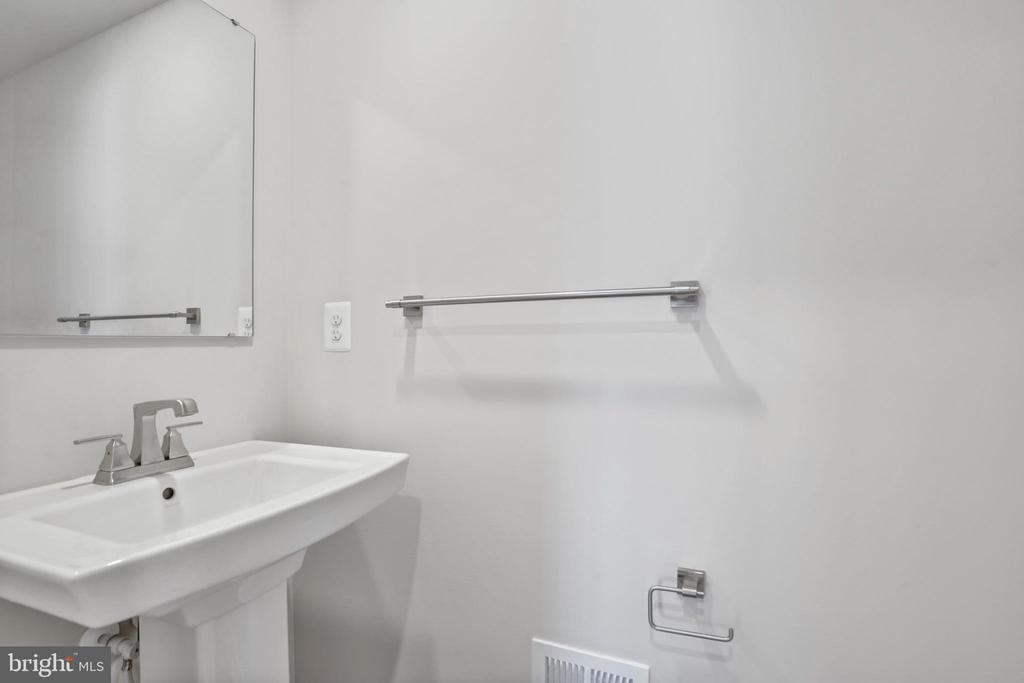
Bathroom with a white pedestal sink, large mirror, and chrome towel bar.
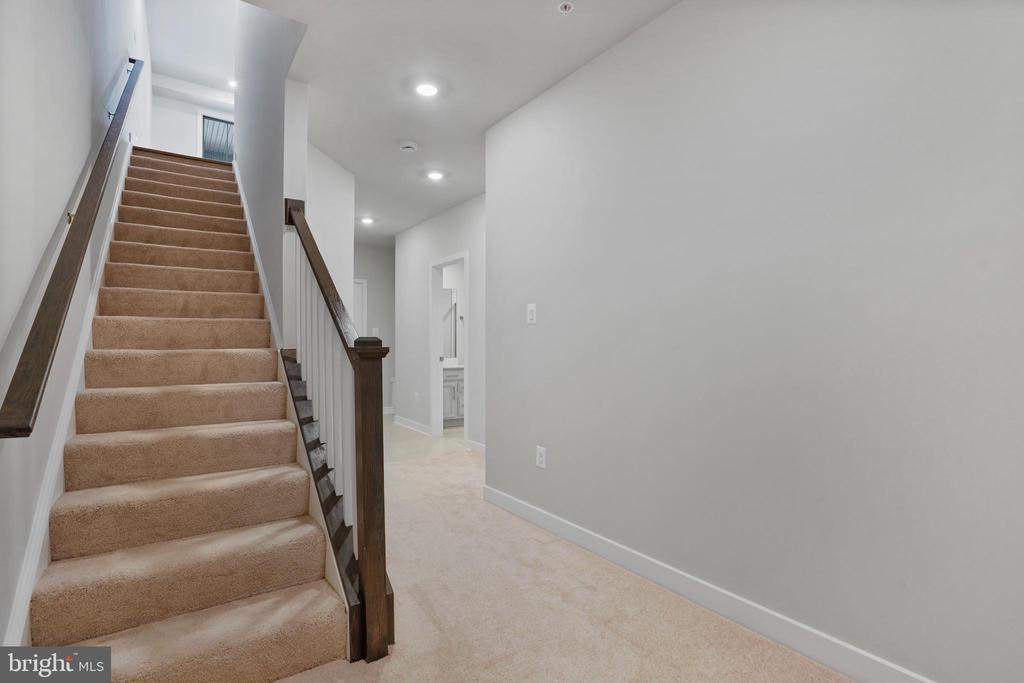
Carpeted staircase with dark wood handrails beside a bright, neutral hallway.
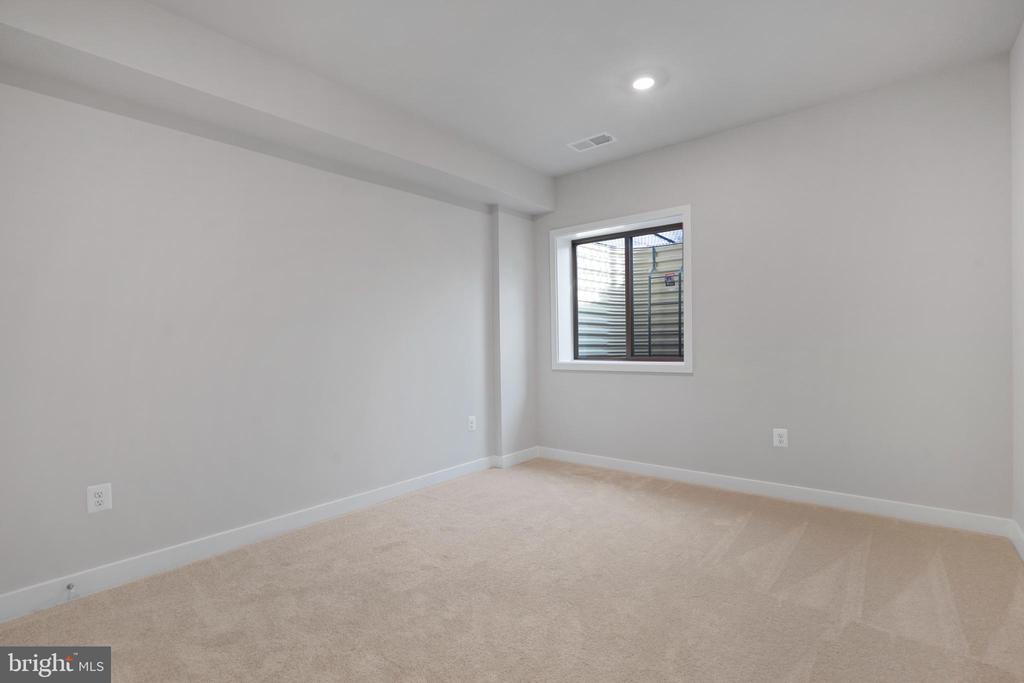
Empty carpeted room with gray walls, recessed lighting, and a window.
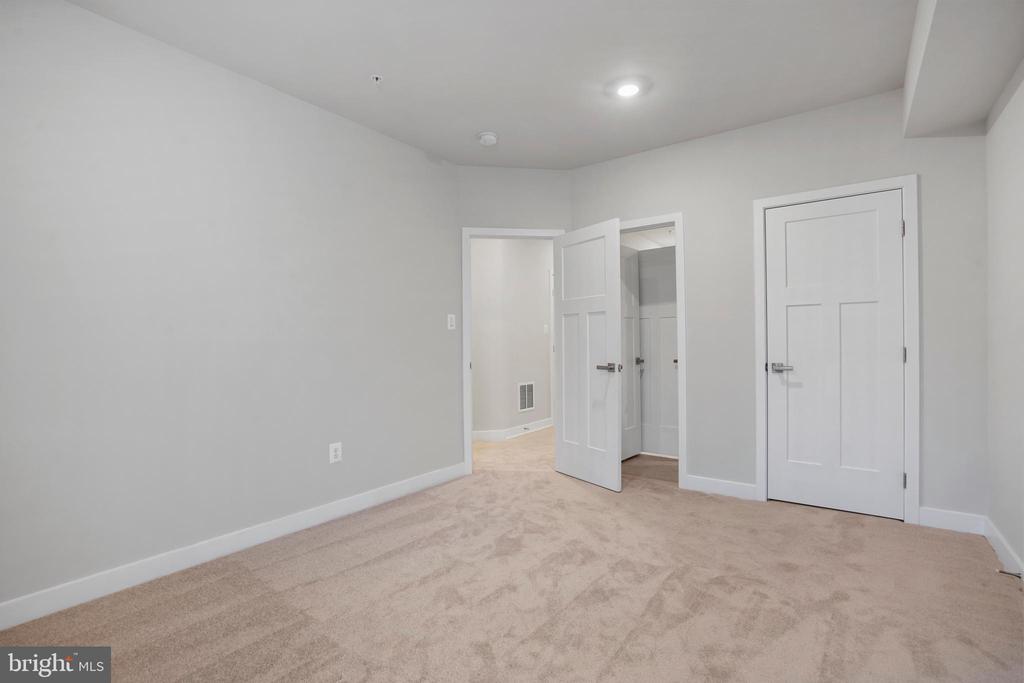
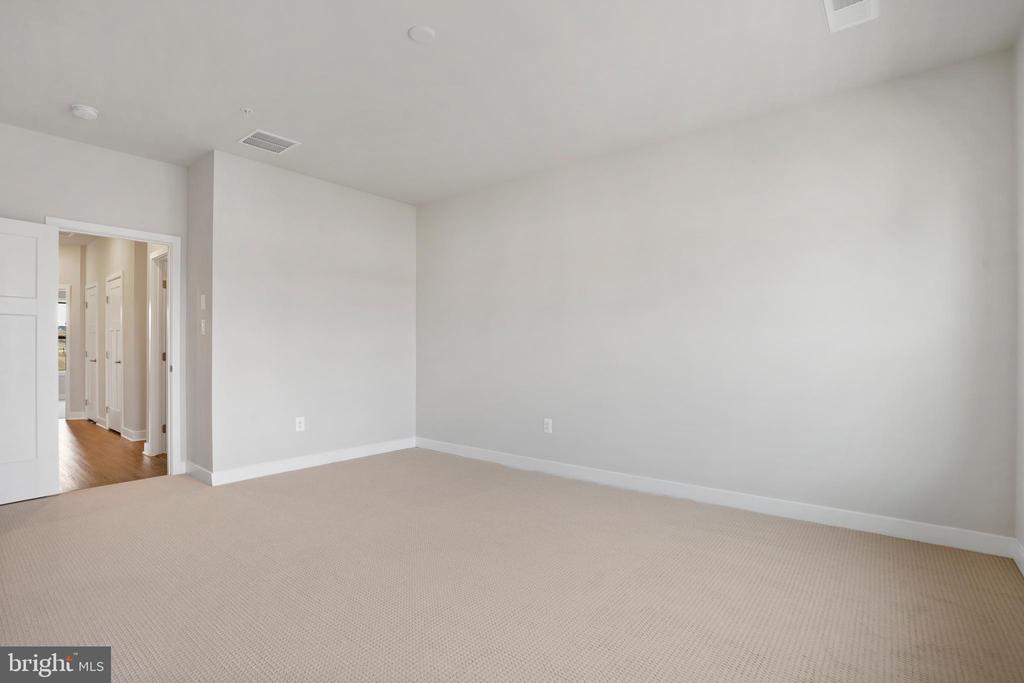
Empty bedroom with beige carpet, gray walls, and an open closet door.
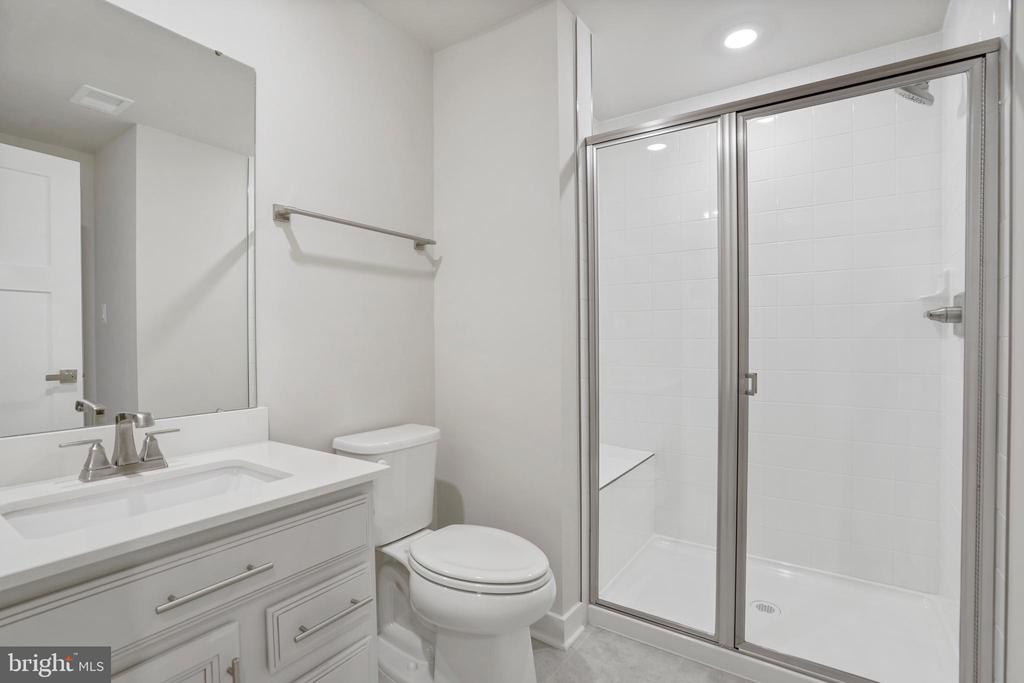
Bathroom with a white vanity and large tiled walk-in shower with sliding glass doors.
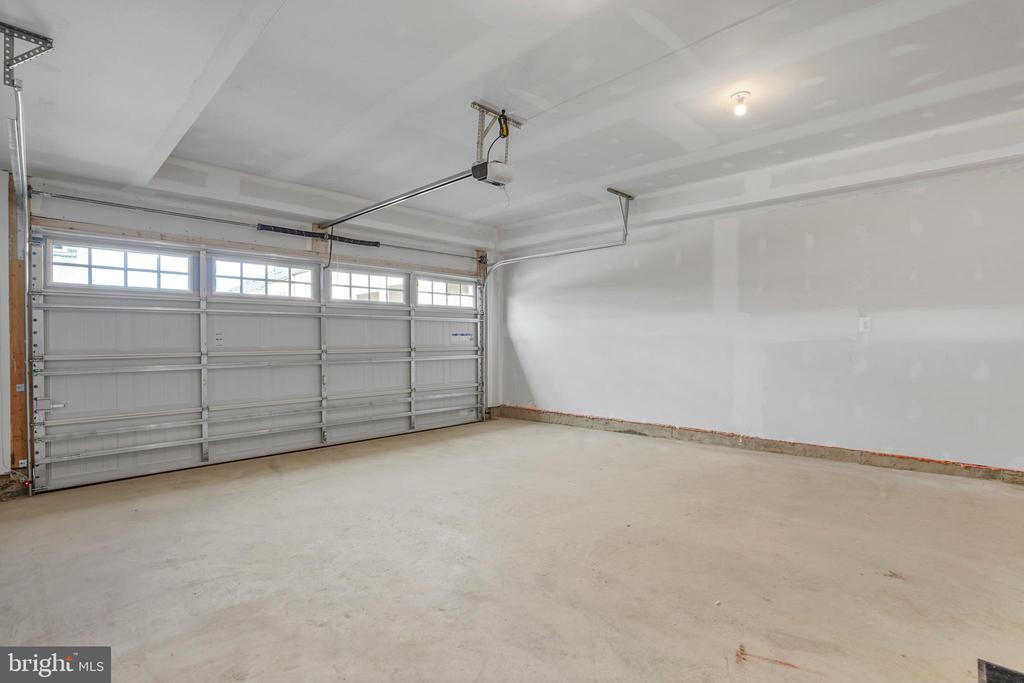
Vacant garage with a wide windowed sectional door, concrete floor, and overhead opener.
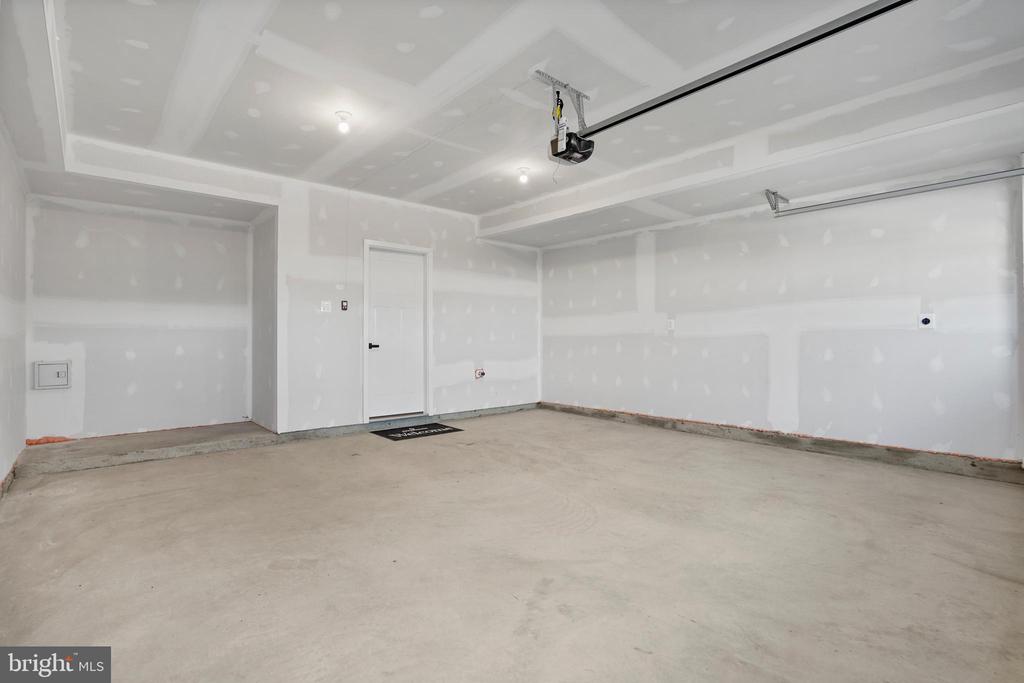
Unfinished garage with a concrete floor, patched drywall, and overhead garage door tracks.
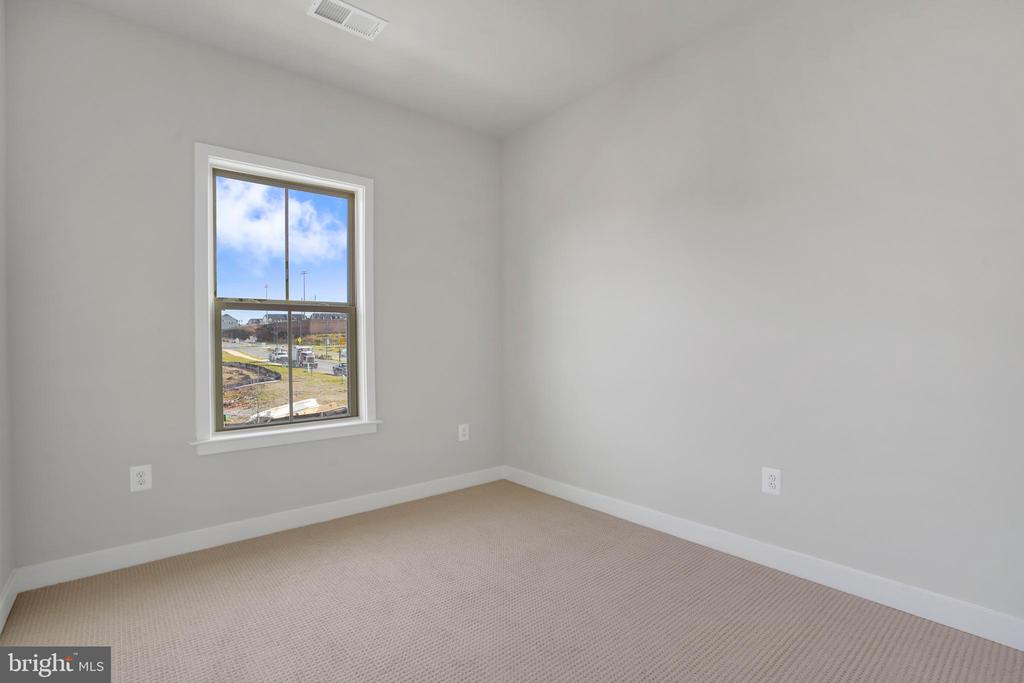
Empty bedroom with beige carpet, gray walls, and a window overlooking the neighborhood.
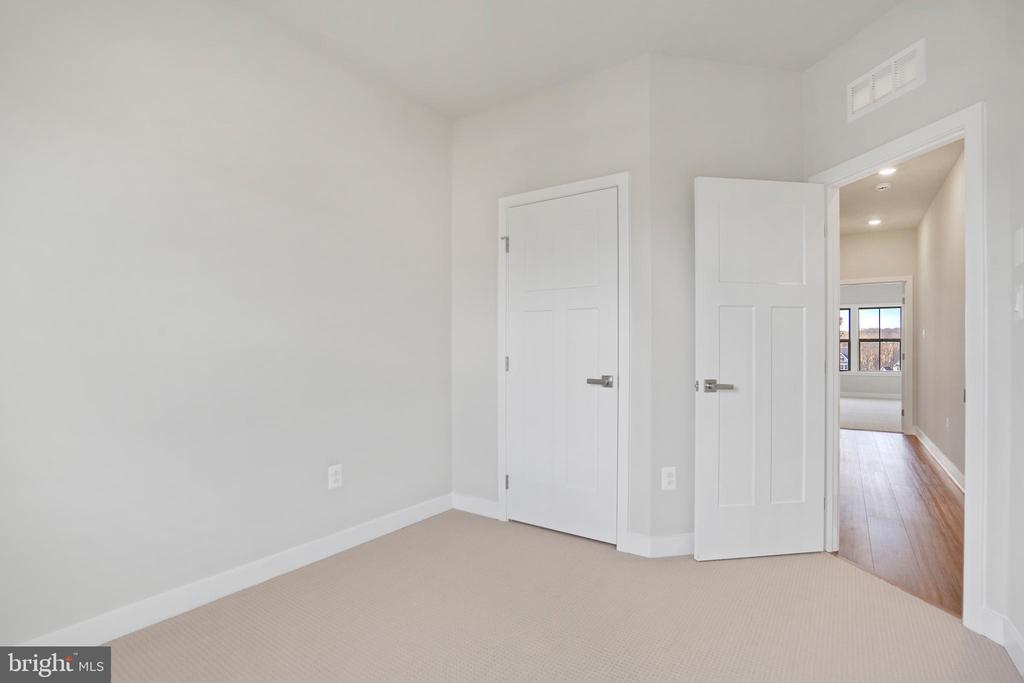
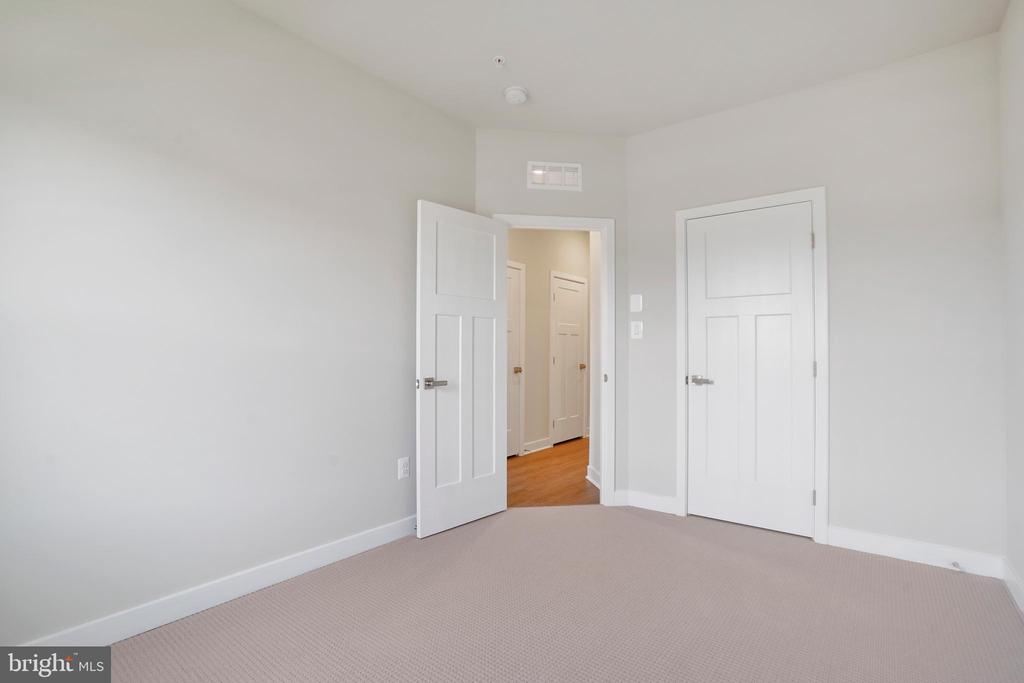
Empty carpeted bedroom with two open white doors leading to a wood-floored hallway.
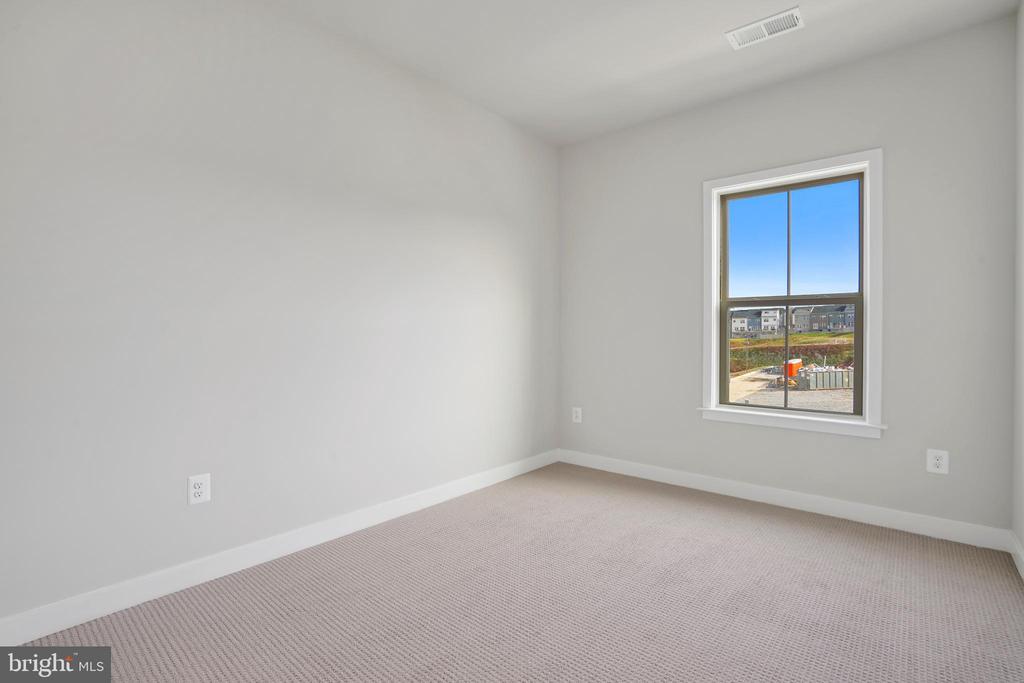
Empty carpeted bedroom with gray walls and a window overlooking nearby homes.
Empty carpeted room with two white doors, one open to a wood-floored hallway.
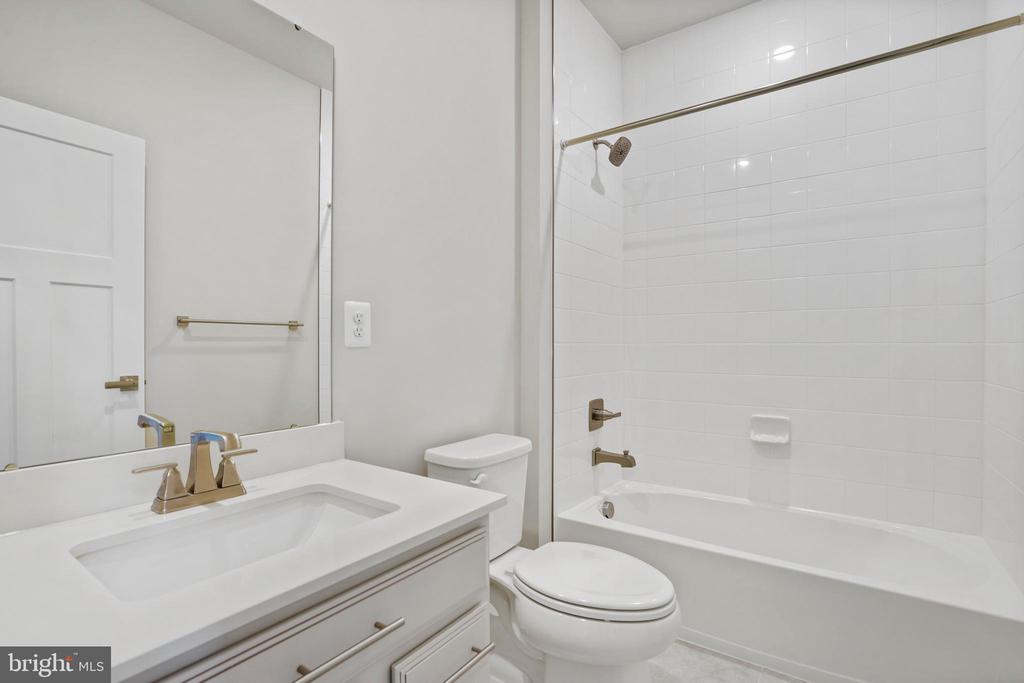
Bathroom with a white vanity, toilet, and tub-shower with tiled walls.
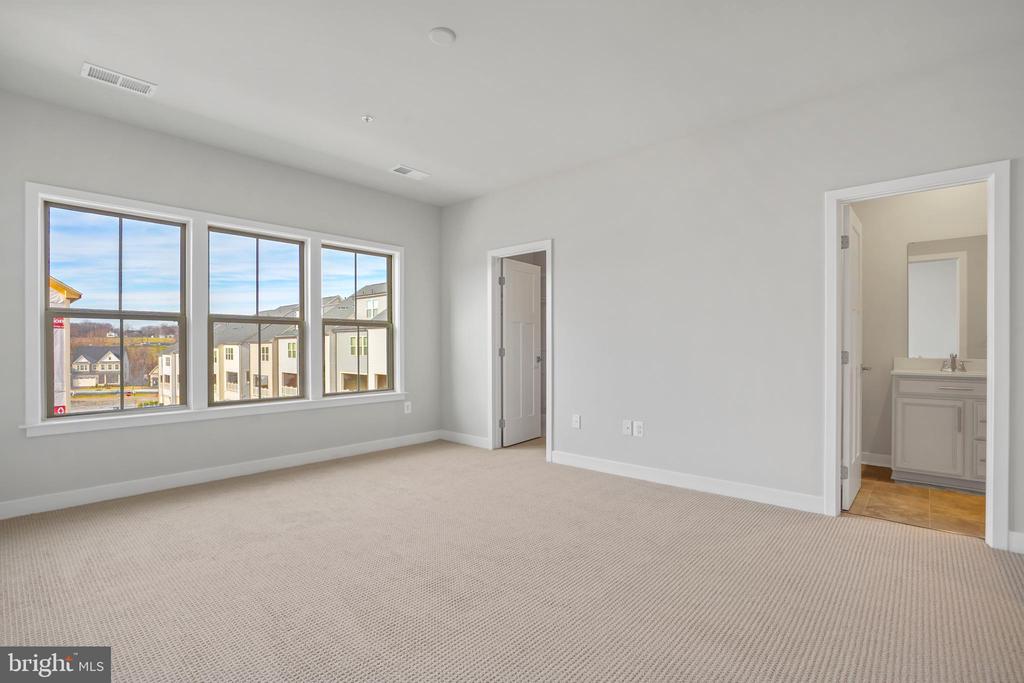
Vacant carpeted bedroom with three large windows and an adjoining bathroom.
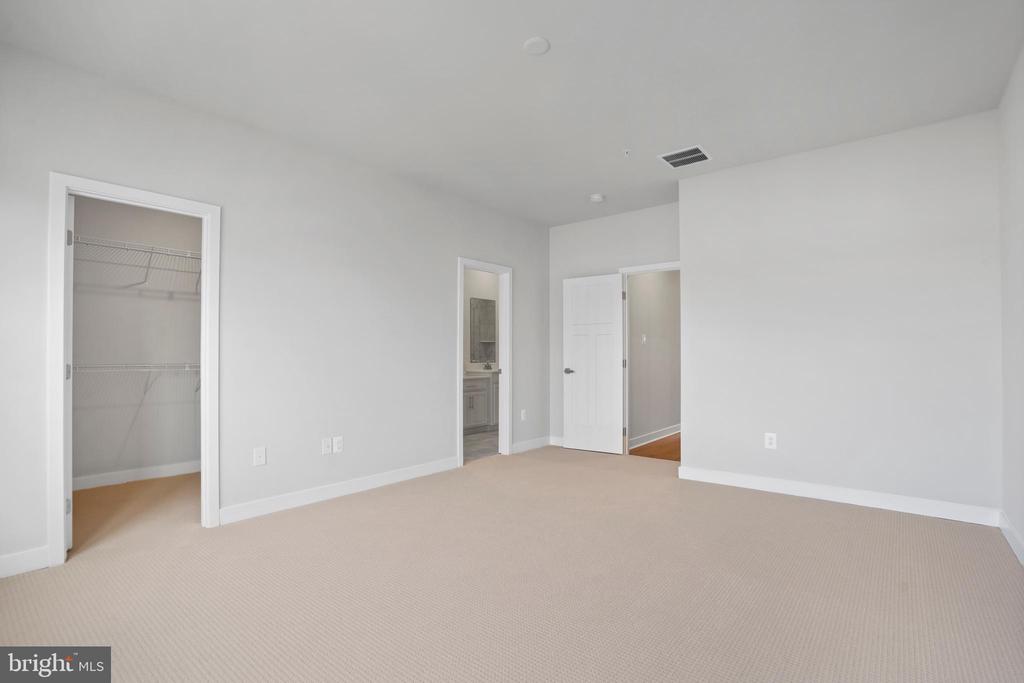
Empty carpeted bedroom with an open closet and doorways to a bathroom and hallway.
Empty carpeted room with pale walls and an open doorway to a wood-floored hallway.
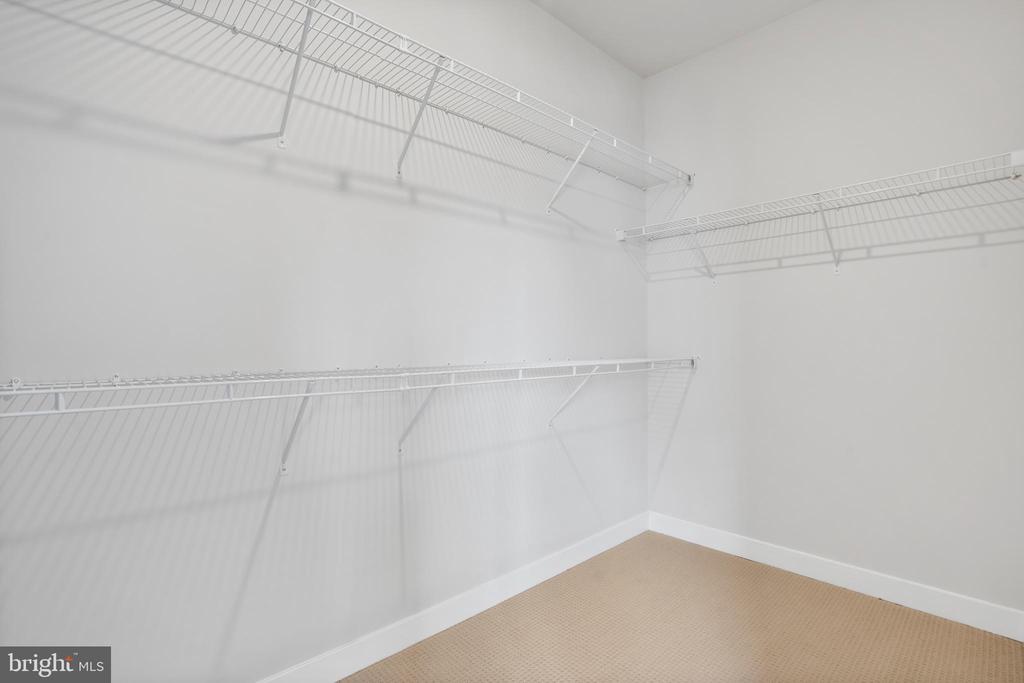
Walk-in closet with white wire shelving on three walls and beige carpet.
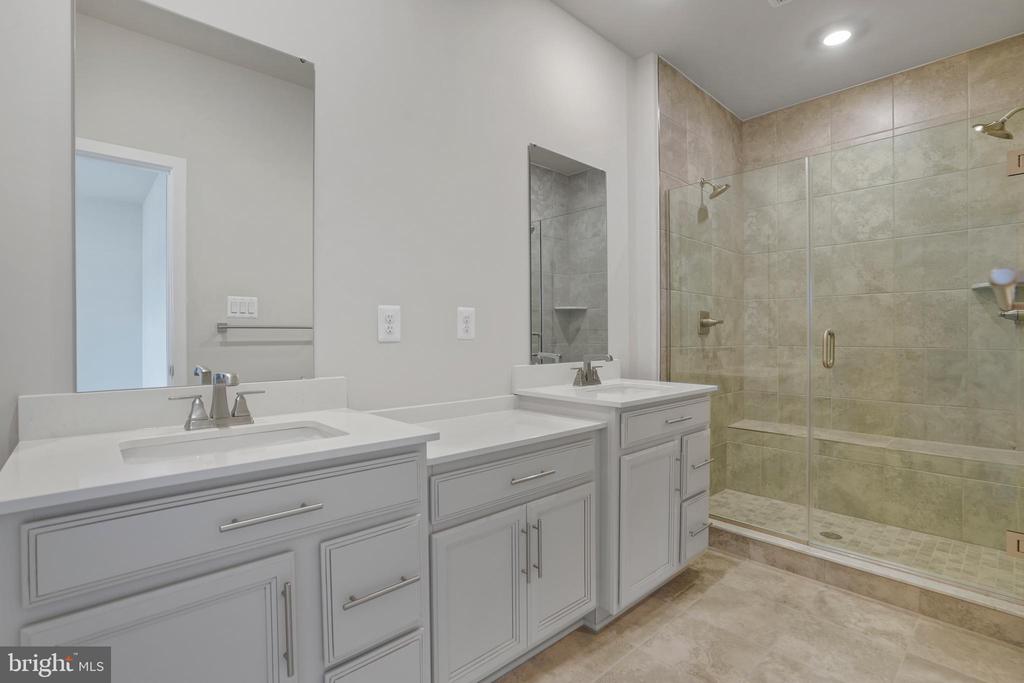
Bathroom with double white vanities and a spacious beige-tiled glass shower.
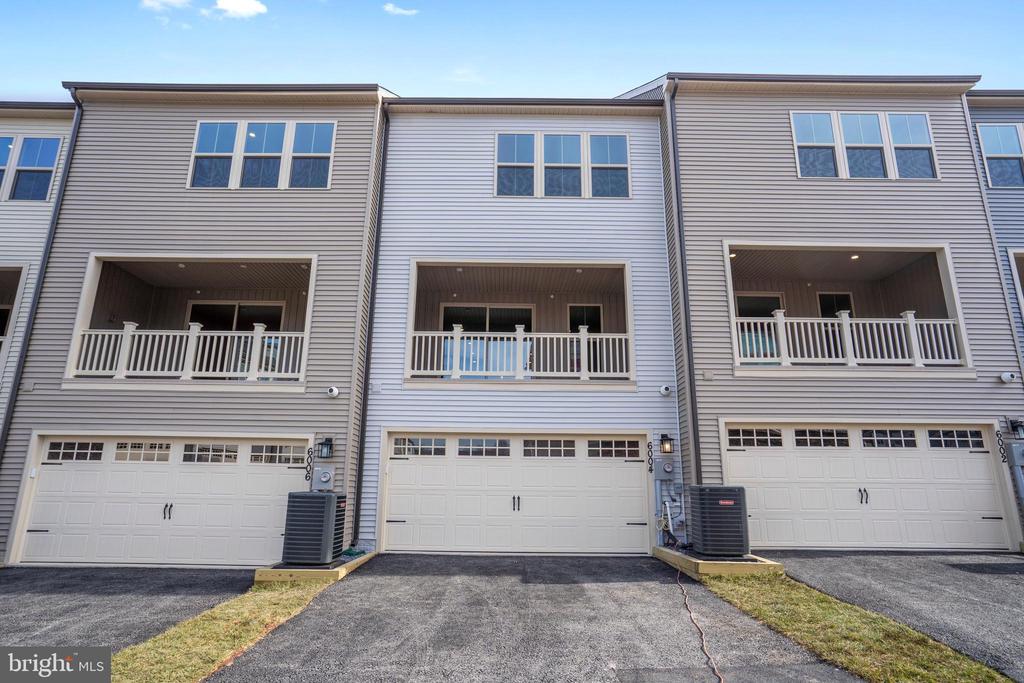
Gray-sided townhome at 6004 with a covered balcony above its white garage door.
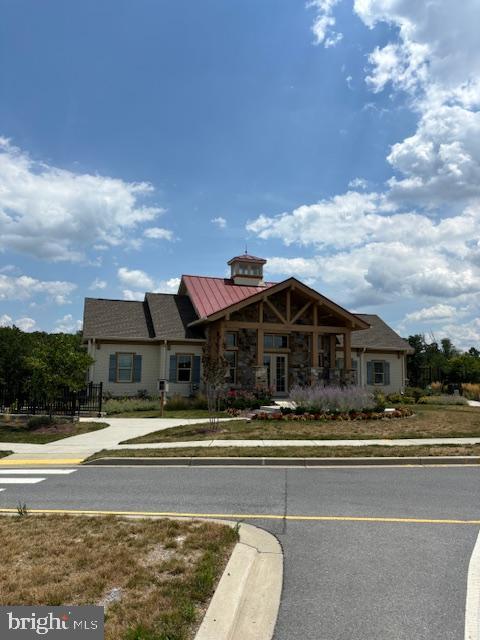
Front exterior of a low building with a timber-framed entrance and red metal roof.
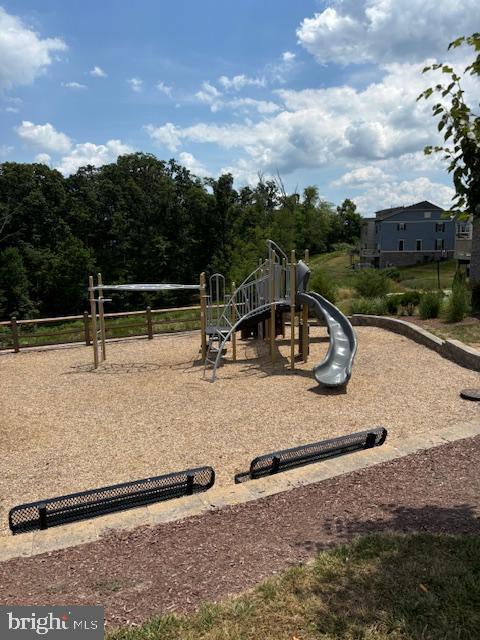
Playground with climbing equipment, a metal slide, and benches beside the property.
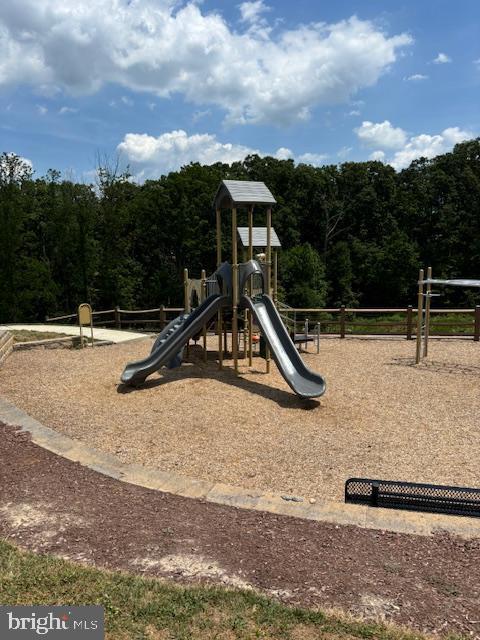
Playground with a wooden climbing structure, two metal slides, and a wooded backdrop.
SEE ALL PHOTOS
Attached townhome with light siding, dark shutters, stone veneer, and a walkway to the entrance.
Gray townhouse with teal shutters, stone veneer, and a front walkway.
Townhome exterior with gray siding, teal entry doors, stone veneer, and concrete steps.
Open-plan kitchen and entry with a large white island, pendant lights, and staircase.
Kitchen with white cabinets, a stainless steel refrigerator, and large windows.
Modern kitchen with a large white island, stainless steel appliances, and sliding doors to a balcony.
Open kitchen with a large white island, pendant lights, stainless appliances, and a staircase.
Modern white kitchen with a gas cooktop, stainless range hood, and sliding doors to a balcony.
Unfurnished kitchen with a large white island, pendant lights, and wide windows.
Open-plan kitchen and living area with a white island, wood-look flooring, and large windows.
Open-plan living area and kitchen with light wood floors, white cabinetry, and a central island.
Unfurnished room with wood flooring and a sliding glass door to a balcony.
Covered balcony overlooking neighboring townhomes, with beige siding and a white railing.
Empty sunroom with beige paneling, carpet, large windows, and a sliding glass door.
Bathroom with a white pedestal sink, large mirror, and chrome towel bar.
Carpeted staircase with dark wood handrails beside a bright, neutral hallway.
Empty carpeted room with gray walls, recessed lighting, and a window.
Empty bedroom with beige carpet, gray walls, and an open closet door.
Bathroom with a white vanity and large tiled walk-in shower with sliding glass doors.
Vacant garage with a wide windowed sectional door, concrete floor, and overhead opener.
Unfinished garage with a concrete floor, patched drywall, and overhead garage door tracks.
Empty bedroom with beige carpet, gray walls, and a window overlooking the neighborhood.
Empty carpeted bedroom with two open white doors leading to a wood-floored hallway.
Empty carpeted bedroom with gray walls and a window overlooking nearby homes.
Empty carpeted room with two white doors, one open to a wood-floored hallway.
Bathroom with a white vanity, toilet, and tub-shower with tiled walls.
Vacant carpeted bedroom with three large windows and an adjoining bathroom.
Empty carpeted bedroom with an open closet and doorways to a bathroom and hallway.
Empty carpeted room with pale walls and an open doorway to a wood-floored hallway.
Walk-in closet with white wire shelving on three walls and beige carpet.
Bathroom with double white vanities and a spacious beige-tiled glass shower.
Gray-sided townhome at 6004 with a covered balcony above its white garage door.
Front exterior of a low building with a timber-framed entrance and red metal roof.
Playground with climbing equipment, a metal slide, and benches beside the property.
Playground with a wooden climbing structure, two metal slides, and a wooded backdrop.
Leased

6004 STONEROLLER ST

6004 STONEROLLER ST, NEW MARKET, MD 21774

$3,285/month
Featuring 4 Bedrooms, 3.5 Baths, Townhome in Lake Linganores newest neighborhood. The homes main level includes a large kitchen island, built in microwave and oven, 5 burner gas stove with hood range. Exquisite back splash and upgraded cabinetry. Also on the Main level is an area for dining, as well as a large social space. Finally, on the Main level is a convenient Powder Room. Upstairs you will find 3 Bedrooms, a Full Bath with hallway entry. The Primary Suite includes dual sinks, with plenty of counter space and cabinets for storage, as well as a stand up shower with dual shower heads, and plenty of closet space. The Washer and Dryer is located on the Upper Level as well. The Lower Level includes another Bedroom with a Full Bath, dual entry, and access to the 2 Car Garage. Just when you think you've seen it all, enjoy the partially enclosed Balcony off of the Main Level Living Space. This location provides easy access to I-70 and I-270, allowing easy access to Frederick, Baltimore and Washington DC. Saving the best for last, being a resident of this Community affords you access to all of Lake Linganore's amenities, including 4 Lakes, 4 Pools, tennis/pickleball courts, outdoor basketball courts, numerous Tot Lots, 2 Beaches, a Boat Launch, Fishing Dock, and ten of miles of walking trails. Lake Linganore is Frederick's largest environmentally-friendly neighborhoods.

4
beds

4
baths

2,186 Sq.Ft. LIVING AREA

1,800 Sq.Ft. lot

Katie Nicholson

Katie Nicholson

Features & Amenities

Interior

  • total bedrooms4
  • Total bathrooms4
  • full bathrooms3
  • half bathroom1
  • Laundry room Upper Floor
  • APPLIANCES Dishwasher, Disposal, Icemaker, Microwave, Oven/Range - Gas, Refrigerator, Stove
  • other interior Features Dining Area, Kitchen - Island, Primary Bath(s), Upgraded Countertops, Entry Level Bedroom, Floor Plan - Open

Area & Lot

  • Status Leased
  • Date Leased February 3, 2025
  • Living Area2,186 Sq.Ft.
  • Total Area2,186 Sq.Ft.
  • Lot Area1,800 Sq.Ft.
  • MLS® IDMDFR2057724
  • TypeTownhouse
  • YEAR BUILT2023
  • Architecture StylesColonial
  • Elementary SchoolOAKDALE
  • Middle SchoolOAKDALE
  • High SchoolOAKDALE
  • School DistrictFREDERICK COUNTY PUBLIC SCHOOLS

Exterior

  • STORIES3
  • Garage Space2.0
  • water SourcePublic
  • utilitiesCable TV Available, Electric Available, Natural Gas Available
  • PoolYes - Community
  • parkingDriveway, Attached Garage
  • HEAT TYPEForced Air
  • AIR CONDITIONINGCentral A/C
  • sewerPublic Sewer
  • SubstructureConcrete Perimeter
  • Disability FeaturesOther

Financial

  • Lease Price$3,285/mo
  • Zoning FREDERICK

Work With Us

Our professional staff knows how to help. When you work with the Katie Nicholson Team, you get more service and better results from your real estate experience. Let’s exceed your expectations today.

Follow Me on Instagram