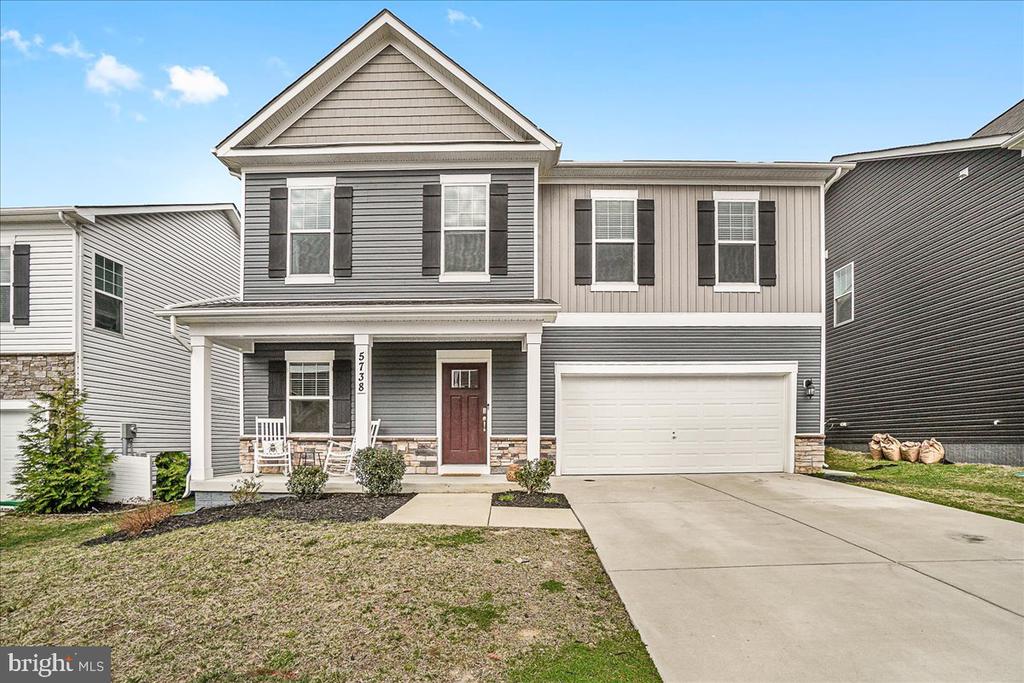
Gray two-story house with a covered porch, red front door, and attached two-car garage.
Gray two-story house with a covered porch, red front door, stone accents, and attached garage.
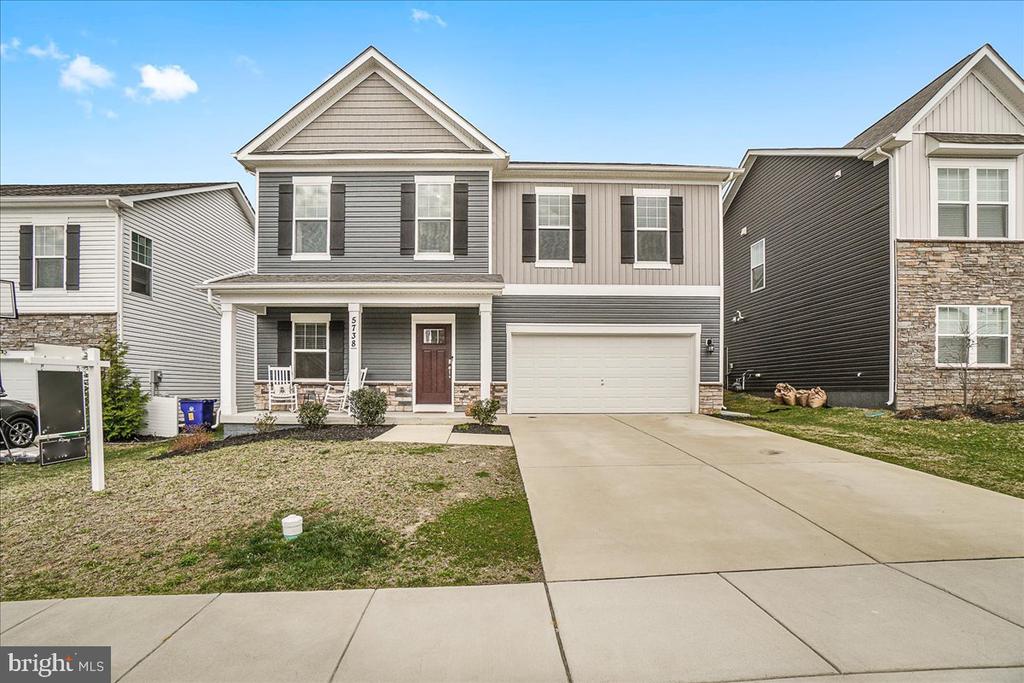
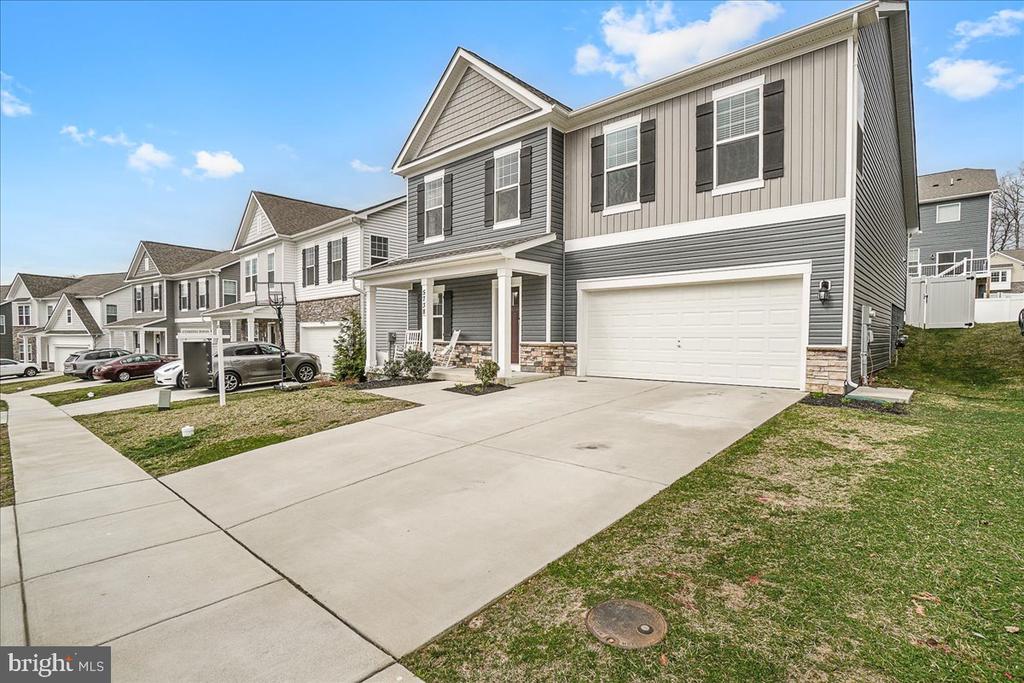
Two-story gray house with a covered porch, attached garage, and broad concrete driveway.
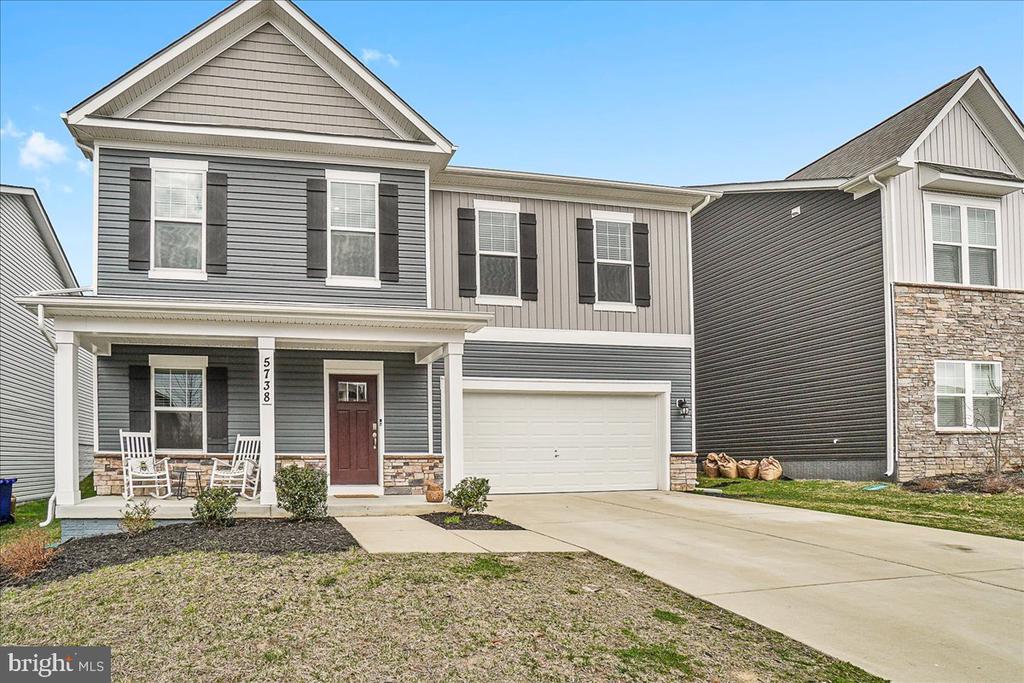
Gray two-story home with a covered entry, stone accents, and an attached double garage.
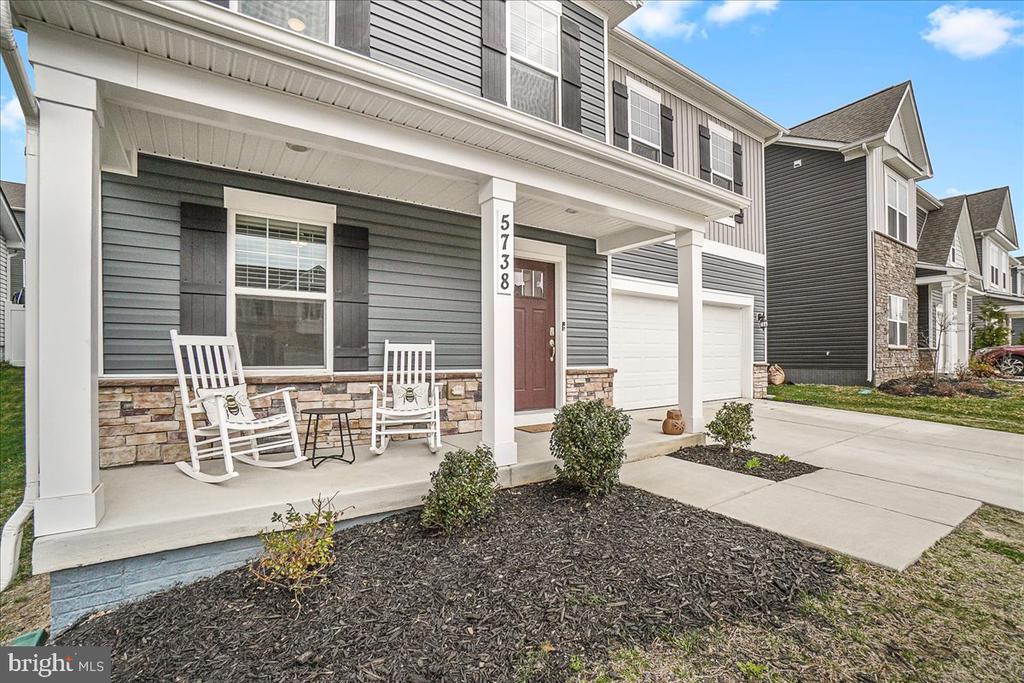
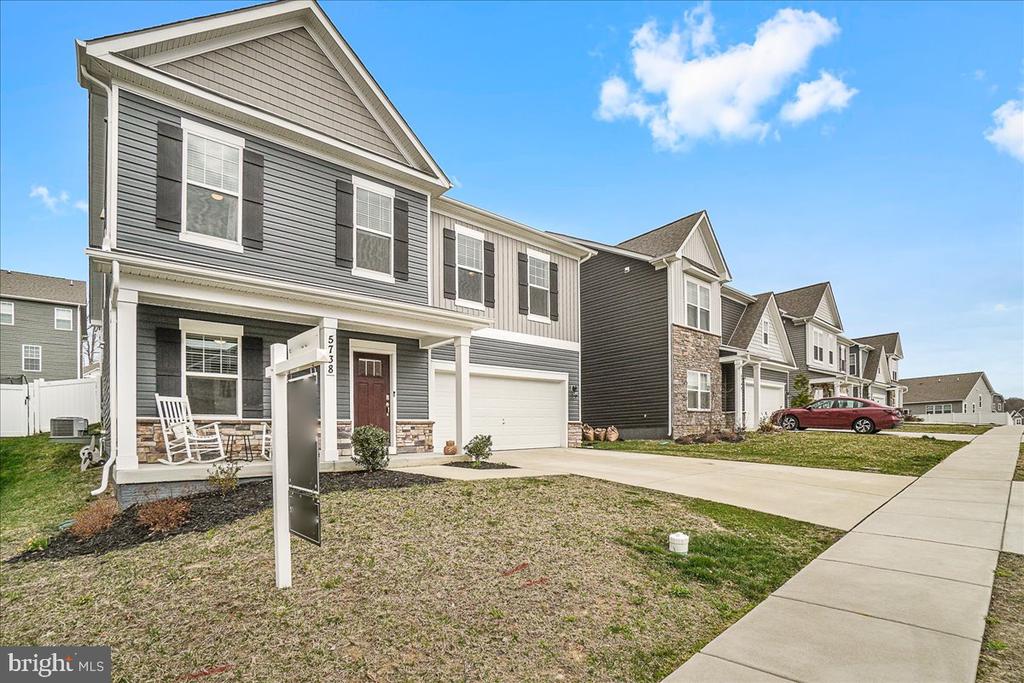
Gray two-story townhouse with covered front porch, white rocking chairs, and attached garage.
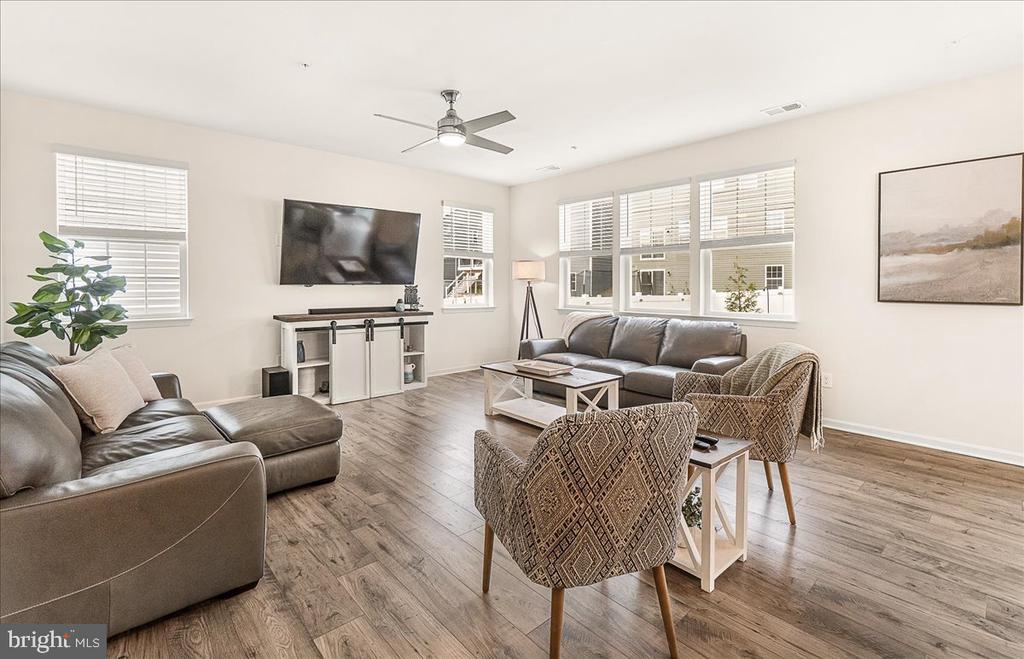
Living room with gray leather seating, patterned chairs, wide windows, and wood-look flooring.
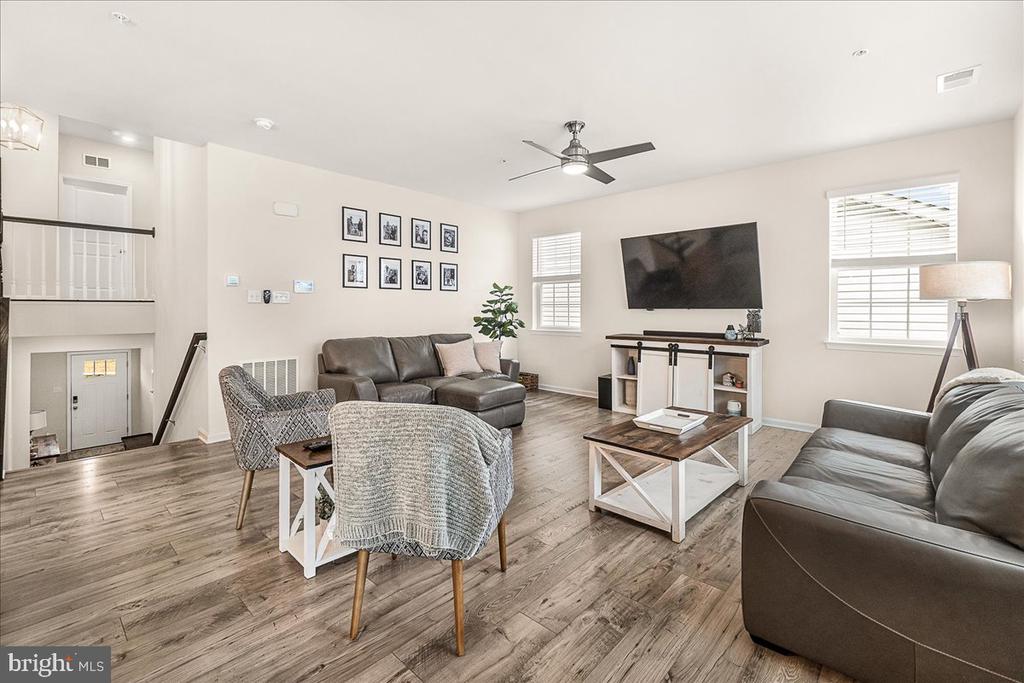
Living room with gray leather sofas, patterned chairs, and a wall-mounted television.
Open-plan living room with gray sofas, large windows, and dining area beside the kitchen.
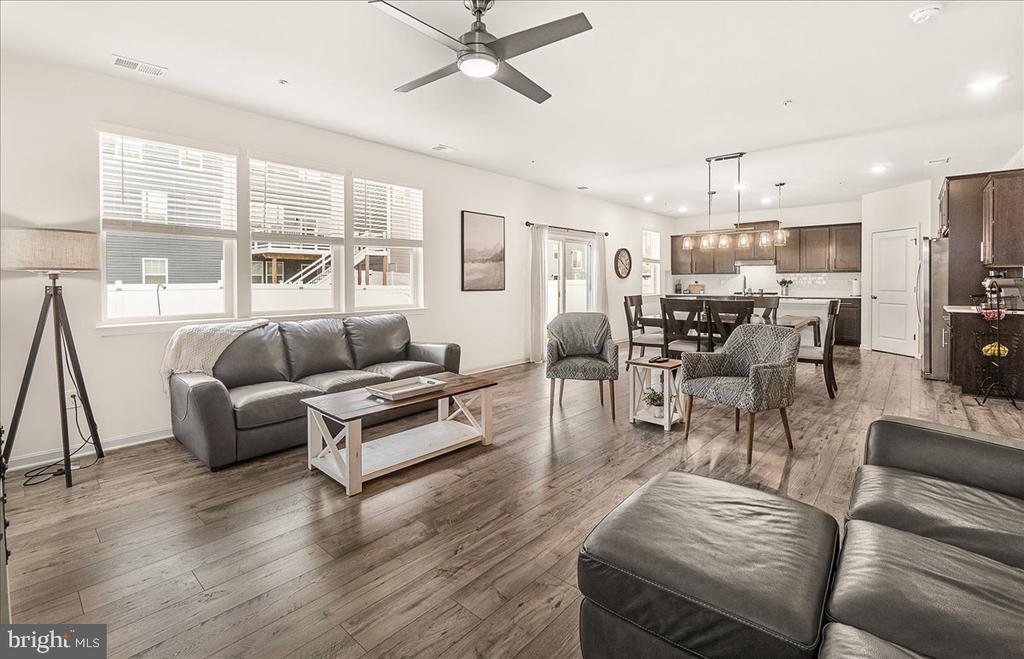
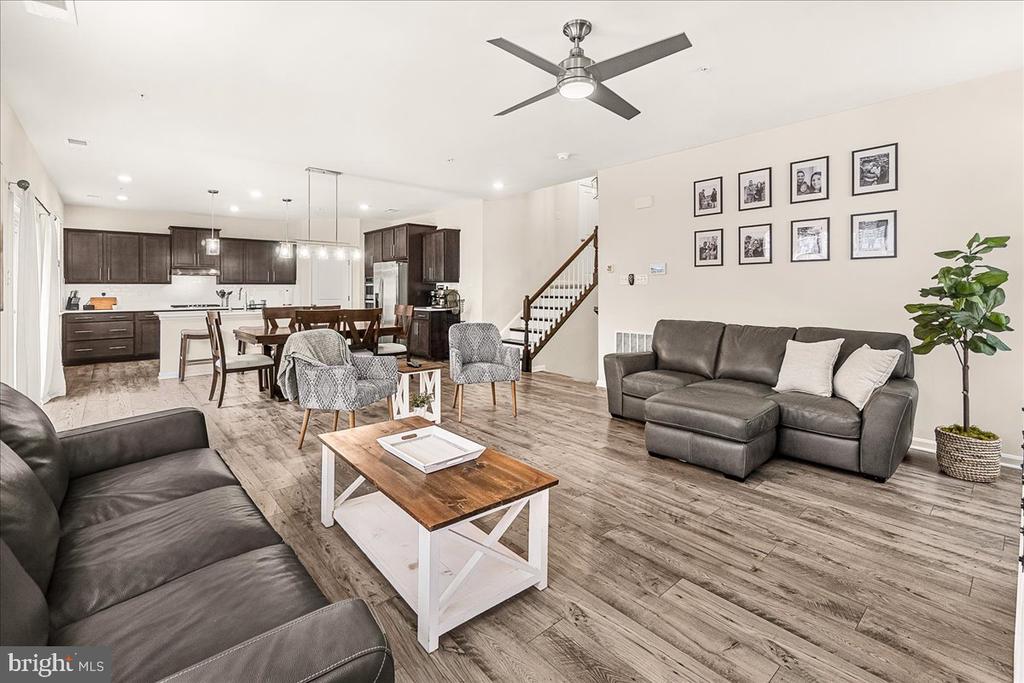
Open-plan living room with gray sofas, wood coffee table, dining area, and dark-cabinet kitchen.
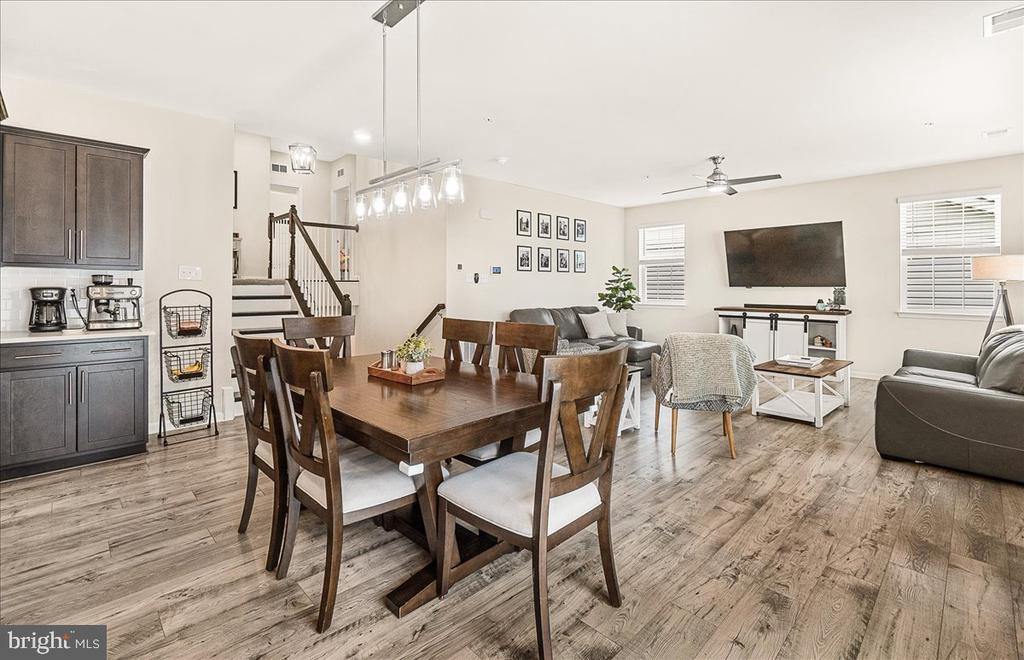
Open-plan dining and living room with a dark wood table, gray sofas, and a staircase.
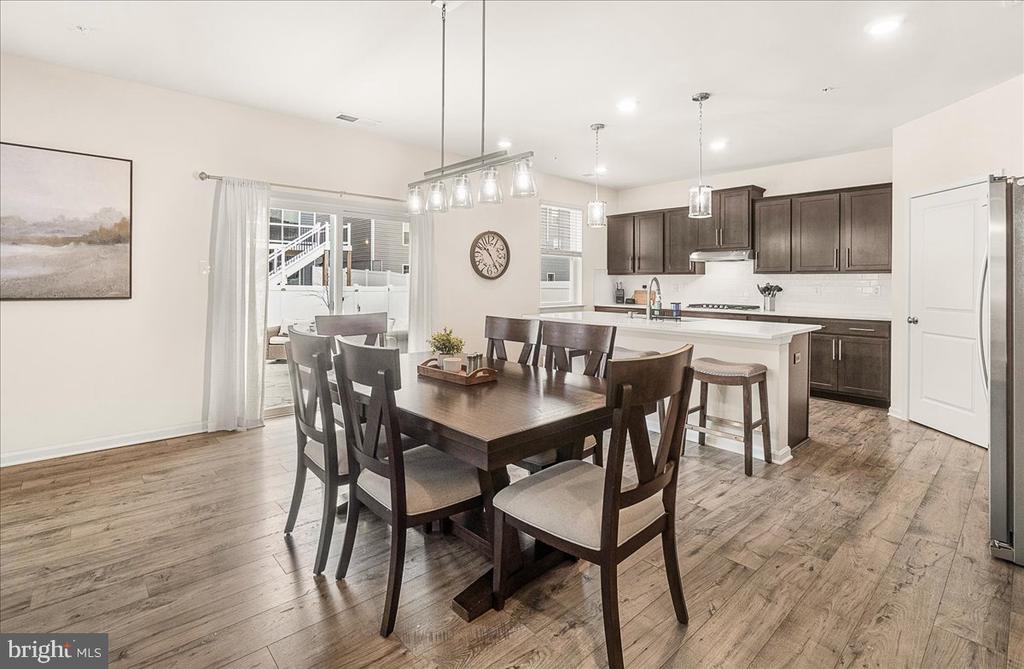
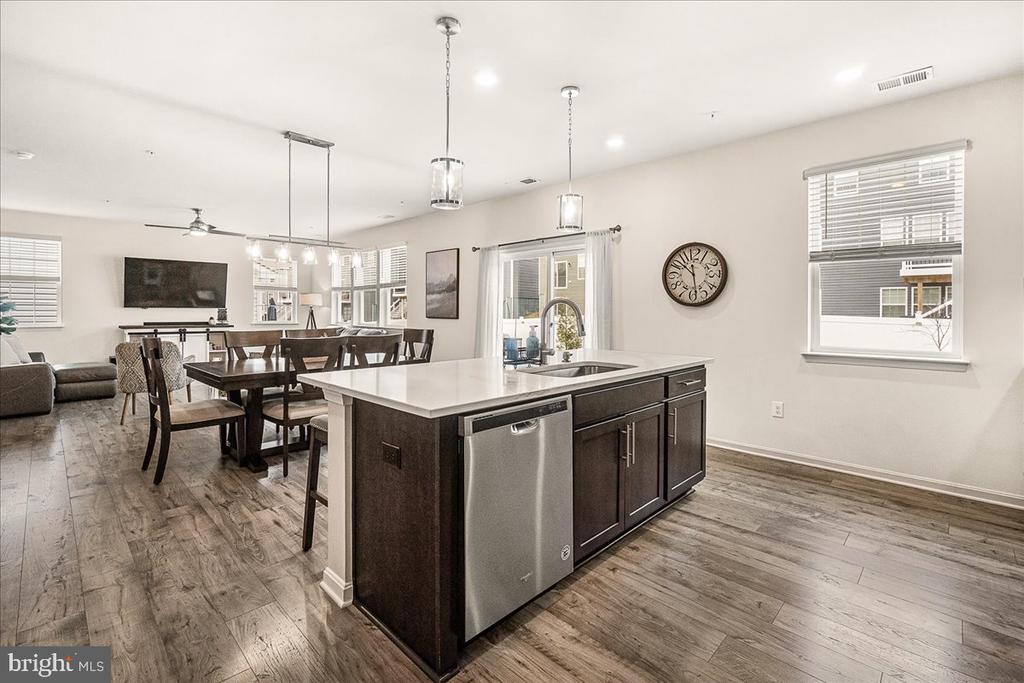
Open-plan kitchen and dining area with dark cabinets, a white island, and a large wood dining table.
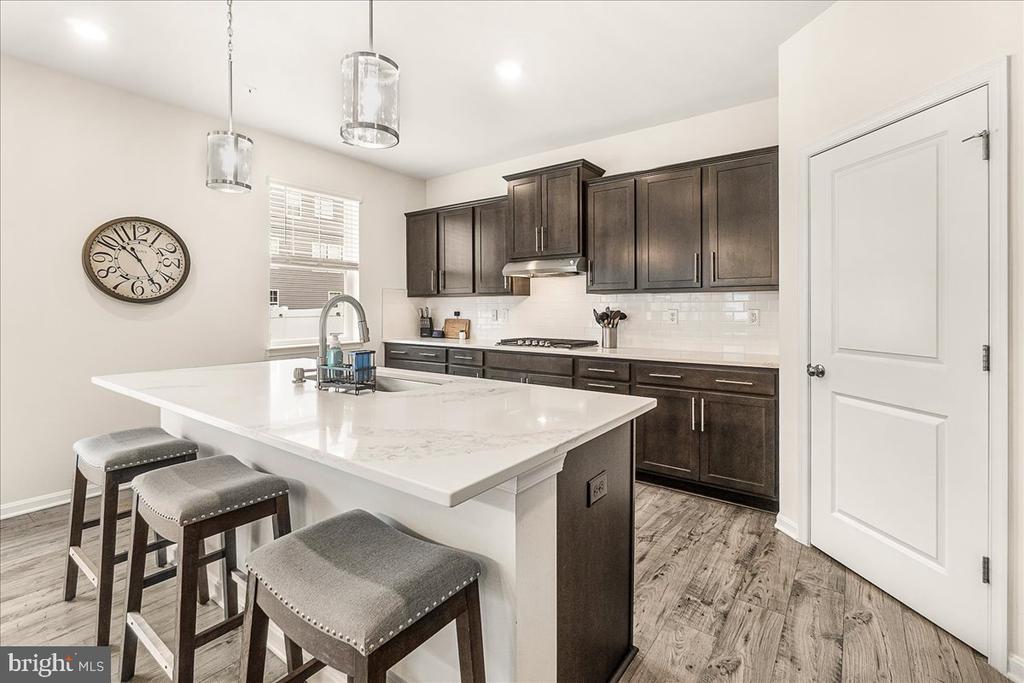
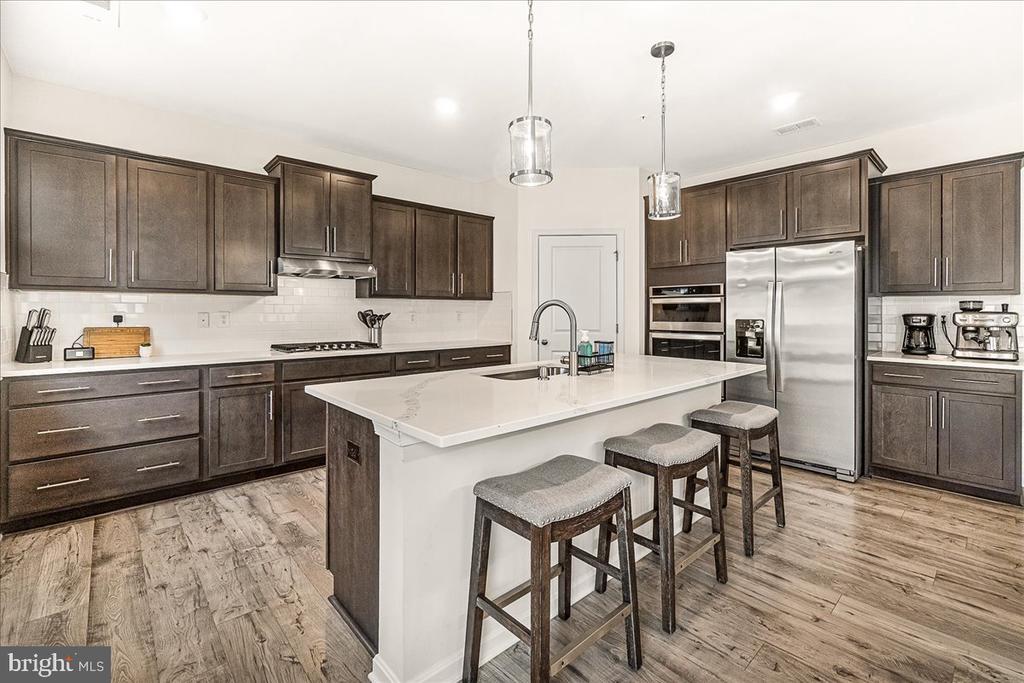
Kitchen with a large white island, three gray stools, and dark wood cabinets.
Kitchen with dark wood cabinets, stainless steel appliances, and a large white island with stools.
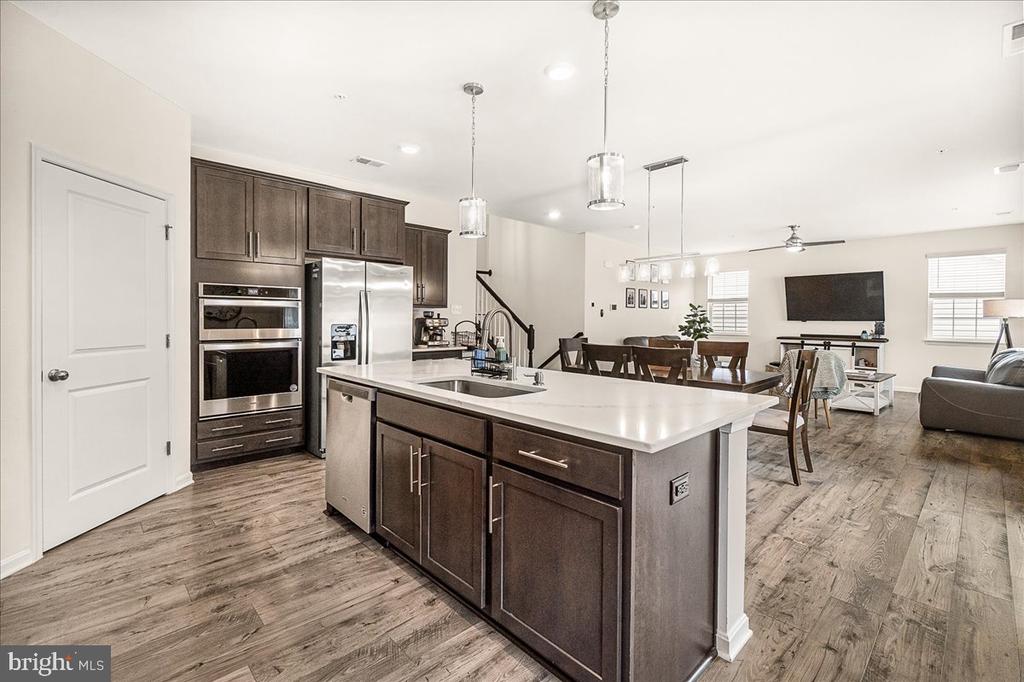
Open kitchen with a large white island, dark cabinetry, and stainless steel appliances.
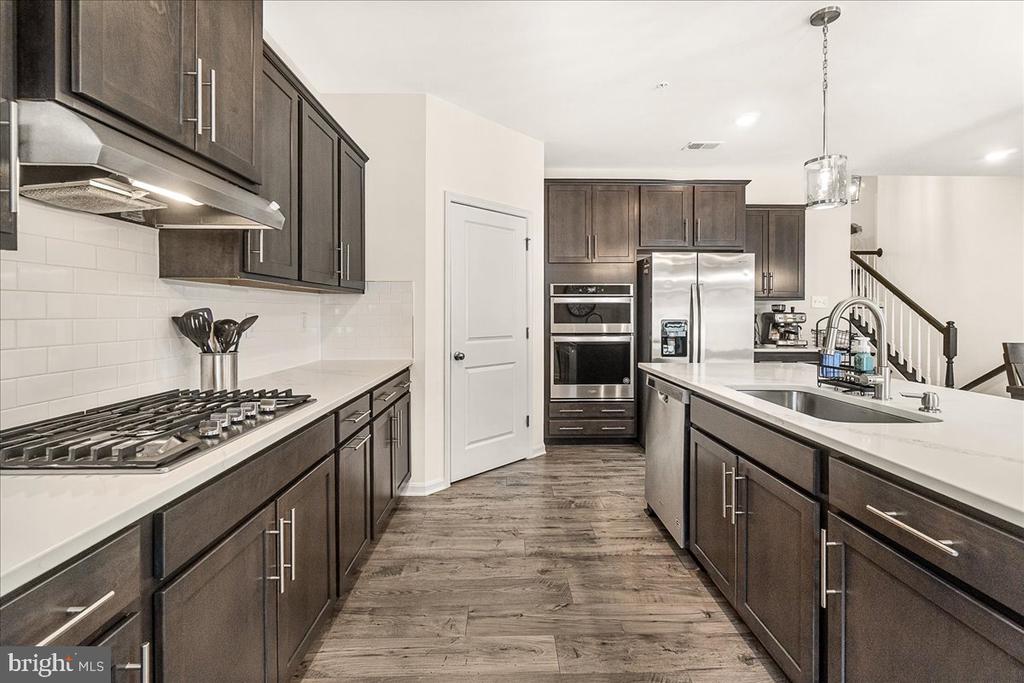
Kitchen with dark cabinets, white countertops, stainless steel appliances, and a large island sink.
Open kitchen with a large dark island, stainless dishwasher, and adjoining dining and living areas.
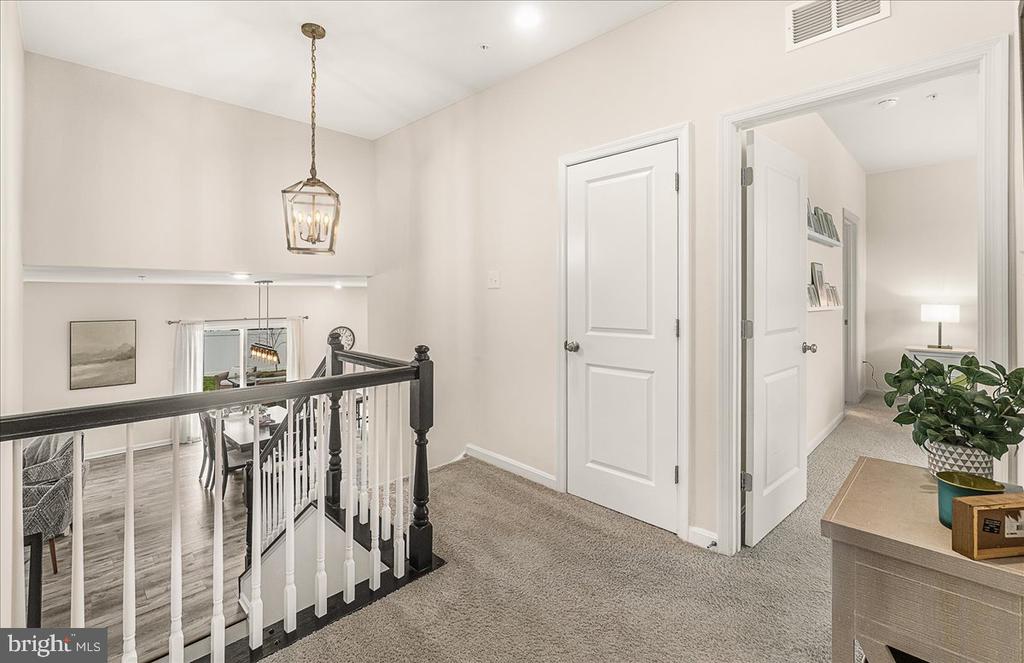
Carpeted upstairs landing with a dark stair railing, white doors, and a console table with a plant.
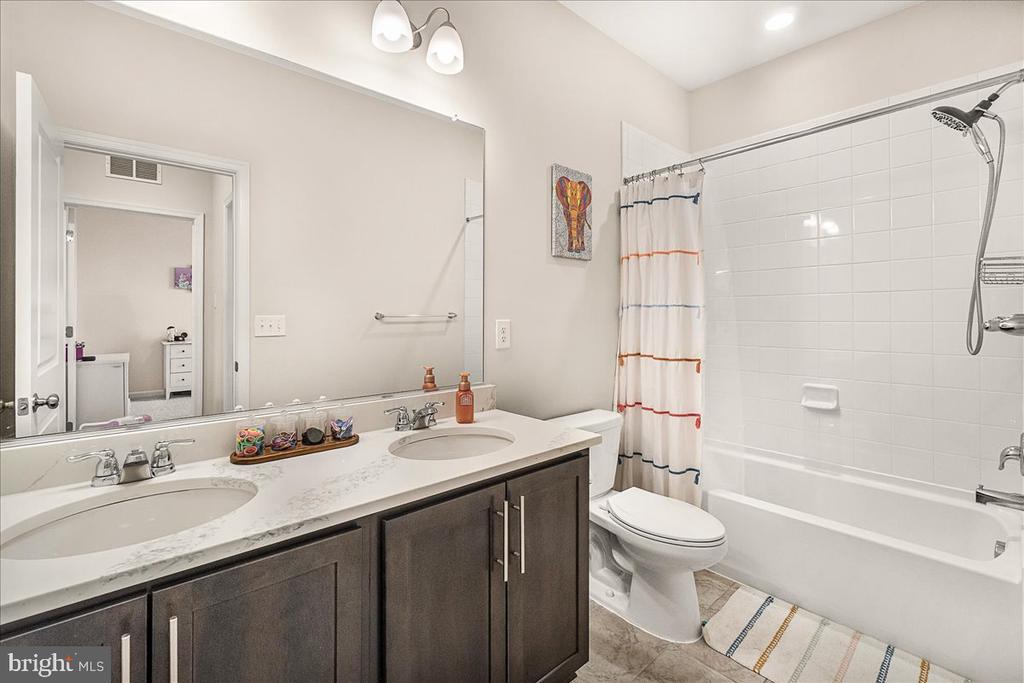
Bathroom with a double vanity, dark wood cabinets, and a white-tiled tub and shower.
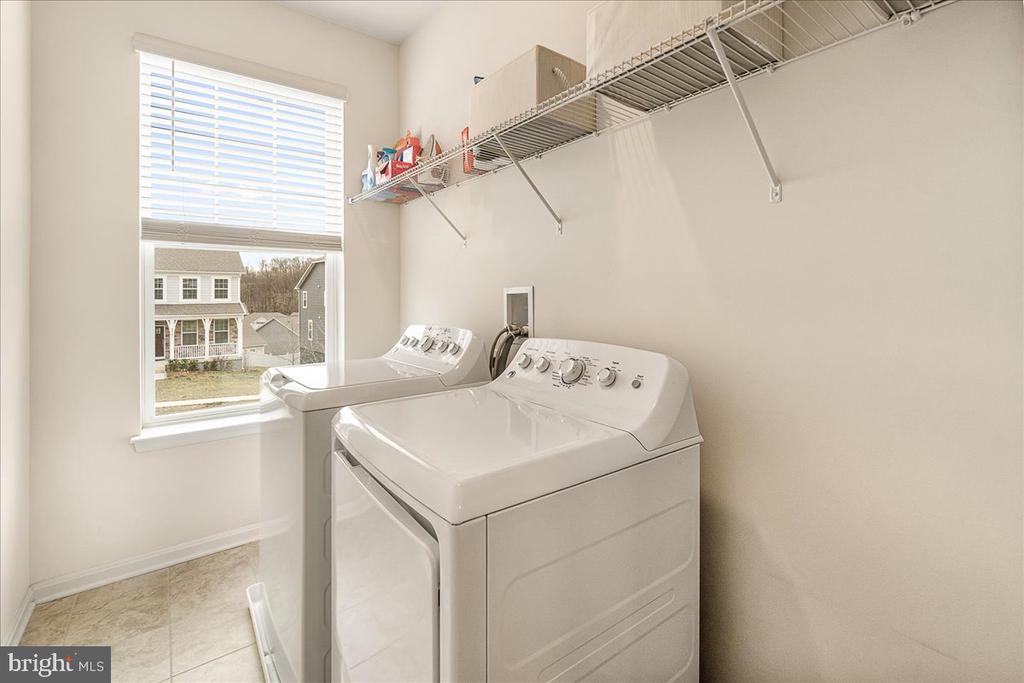
Laundry room with white washer and dryer, wire shelf, and a window overlooking neighboring homes.
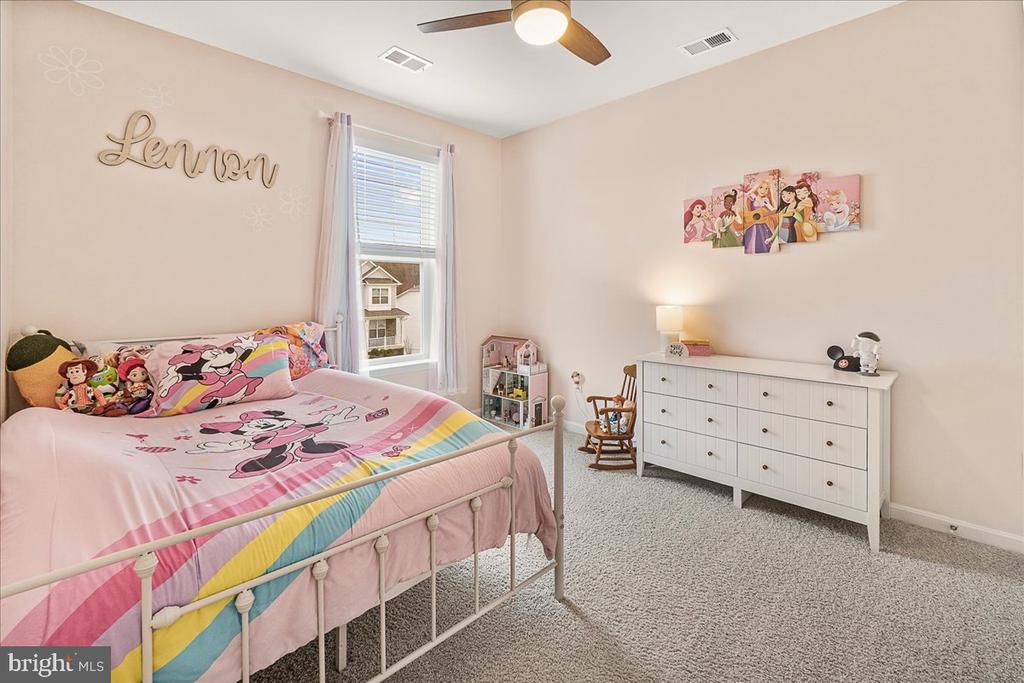
Furnished child's bedroom with pink character bedding, a white dresser, and a window.
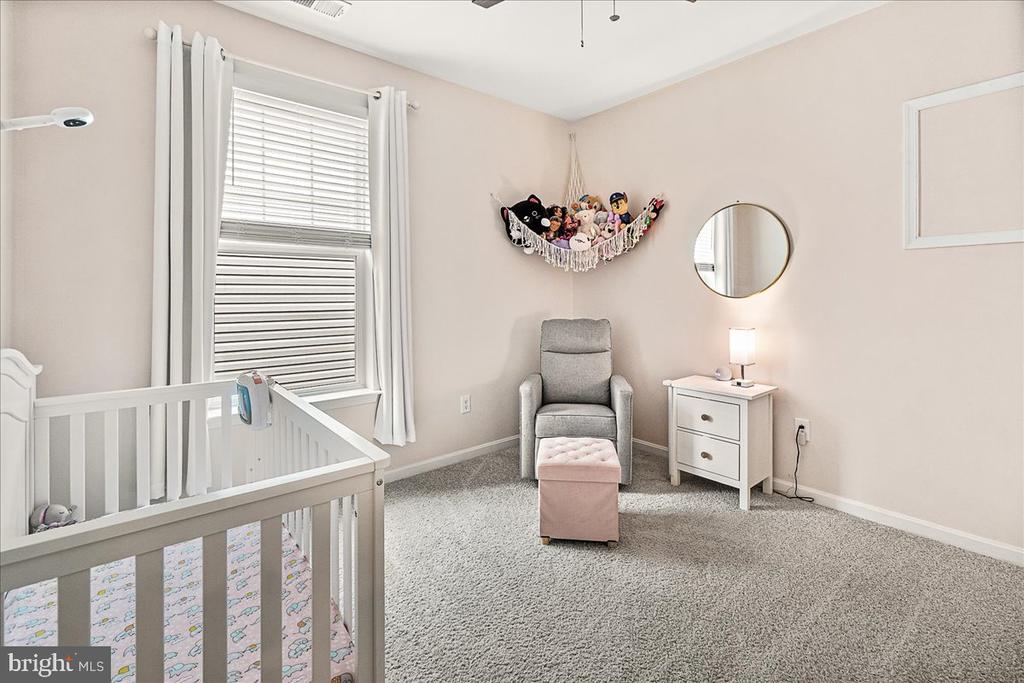
Nursery with a white crib, gray glider and ottoman, plush toys, and a round wall mirror.
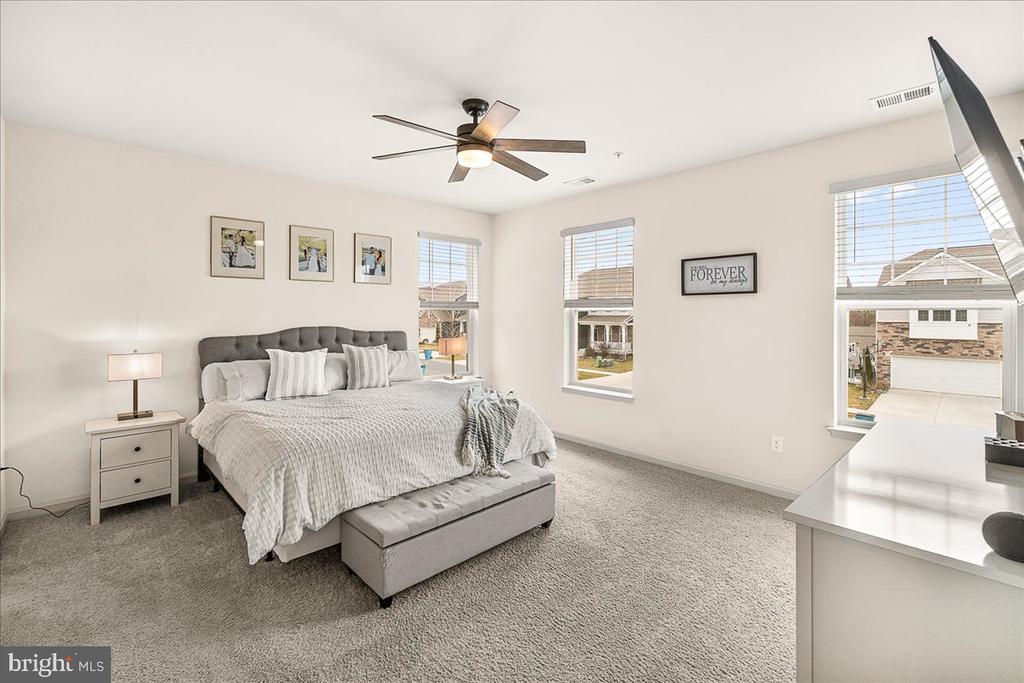
Furnished bedroom with a gray upholstered bed, tufted bench, ceiling fan, and windows overlooking neighboring homes.
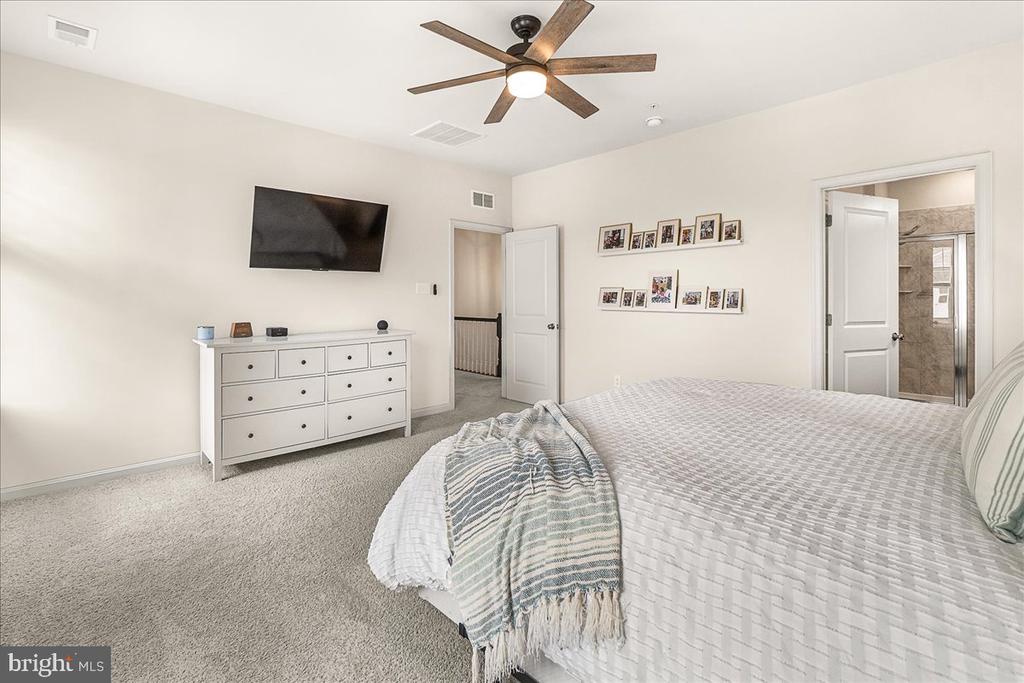
Furnished bedroom with a large bed, ceiling fan, wall-mounted television, and doorway to a tiled bathroom.
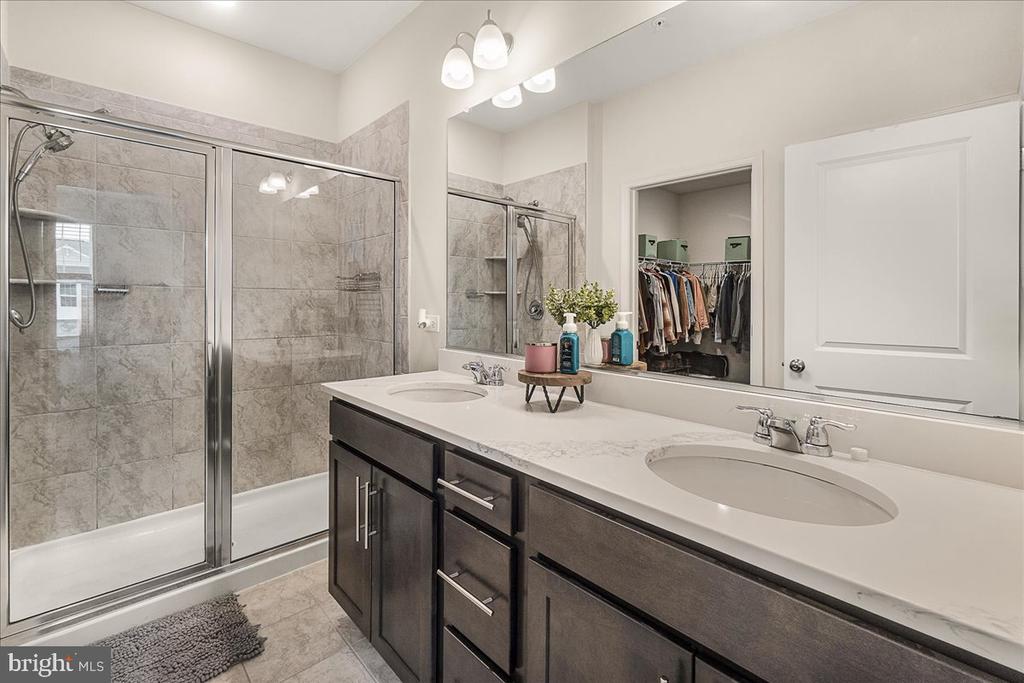
Bathroom with a double-sink vanity and gray-tiled glass shower.
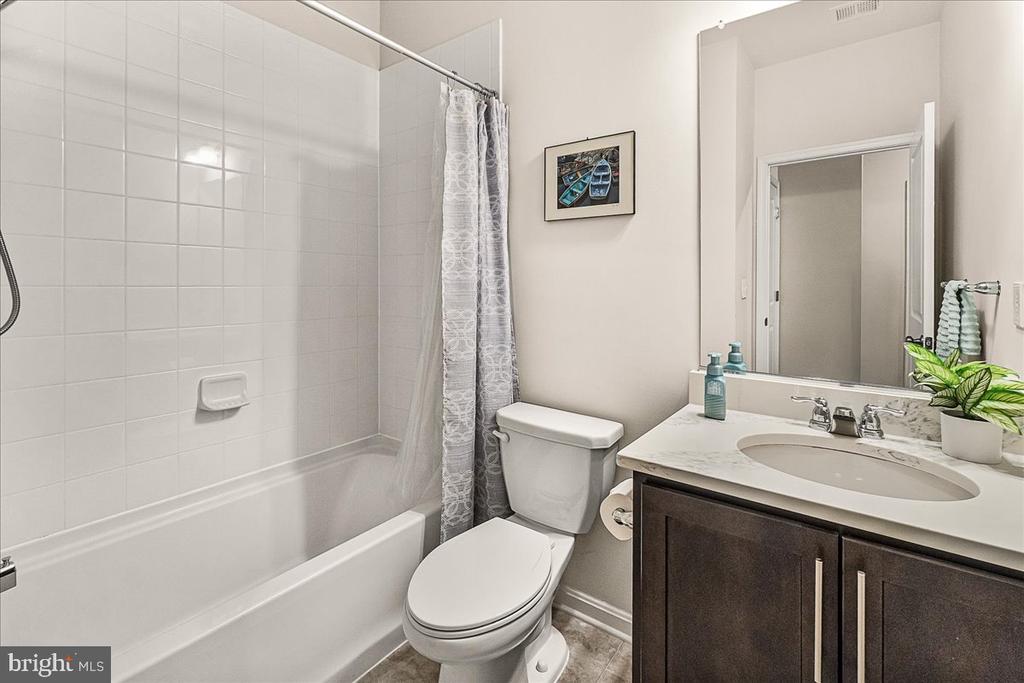
Bathroom with a tiled tub and shower, toilet, and dark wood vanity with an oval sink.
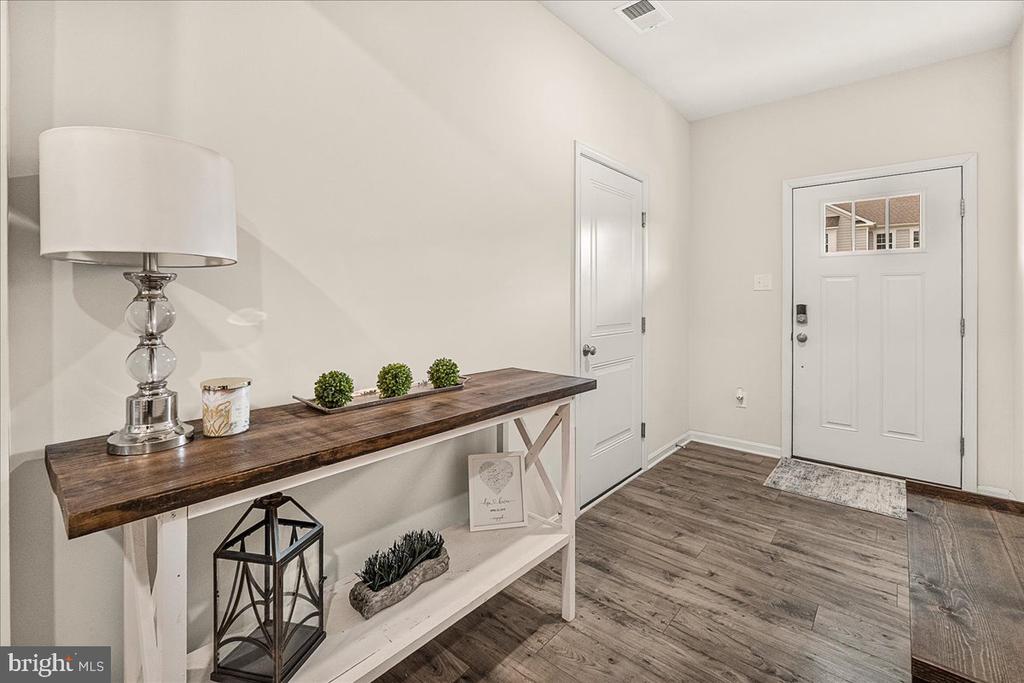
Staged entryway with a dark wood console table, decorative plants, and a white front door.
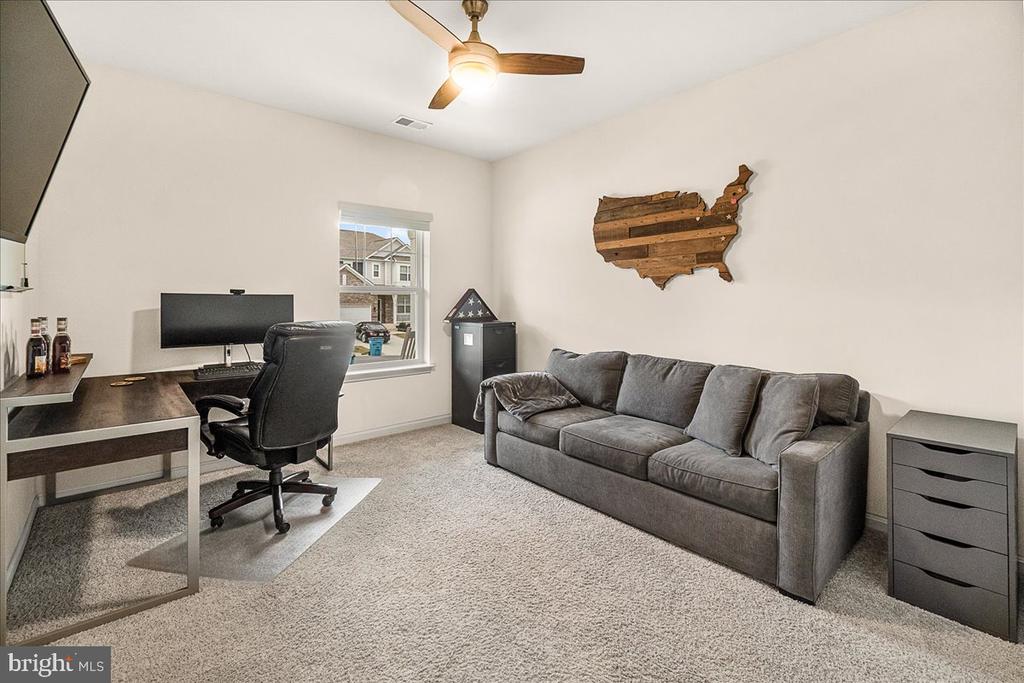
Furnished home office with a gray sofa, desk, and wooden United States wall decor.
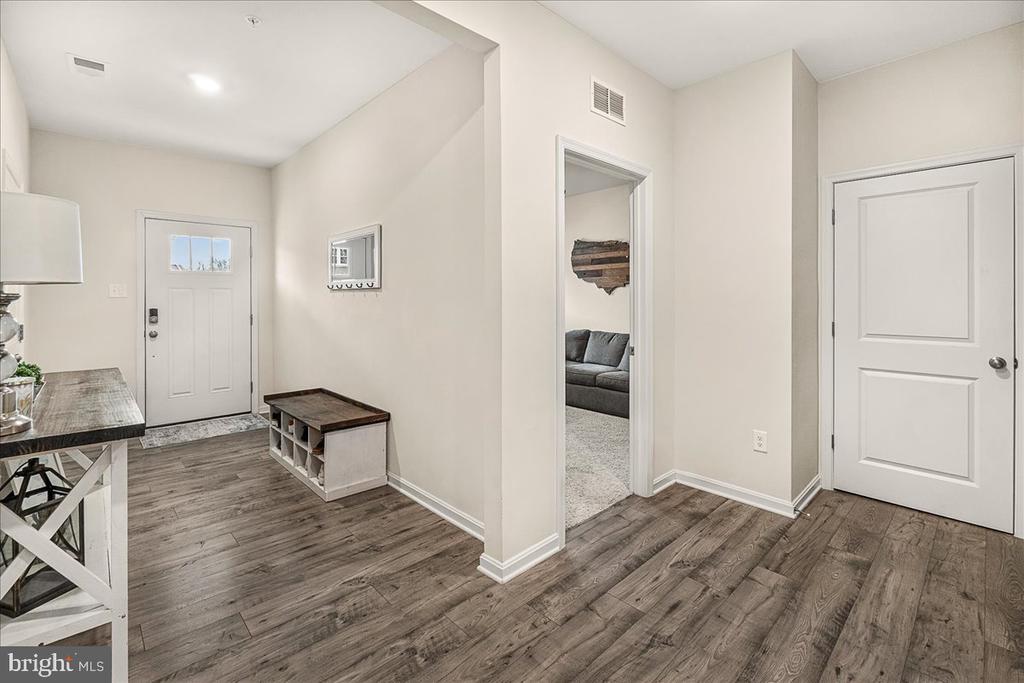
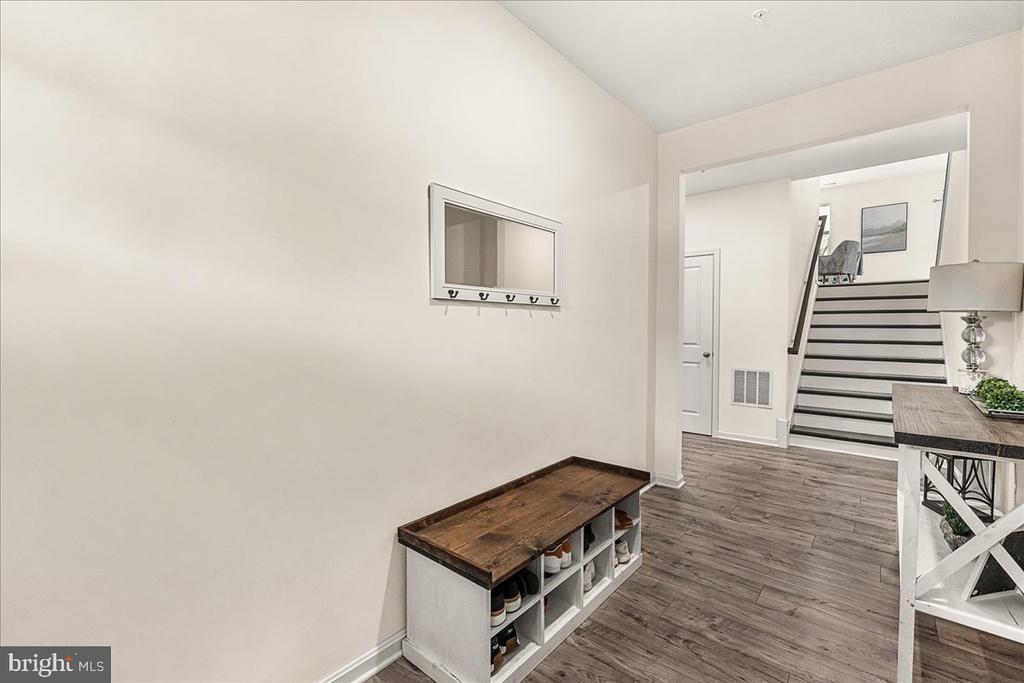
Entry foyer with wood-look floors, a white front door, storage bench, and view into a living room.
Entryway with a shoe-storage bench and staircase leading to the upper level.
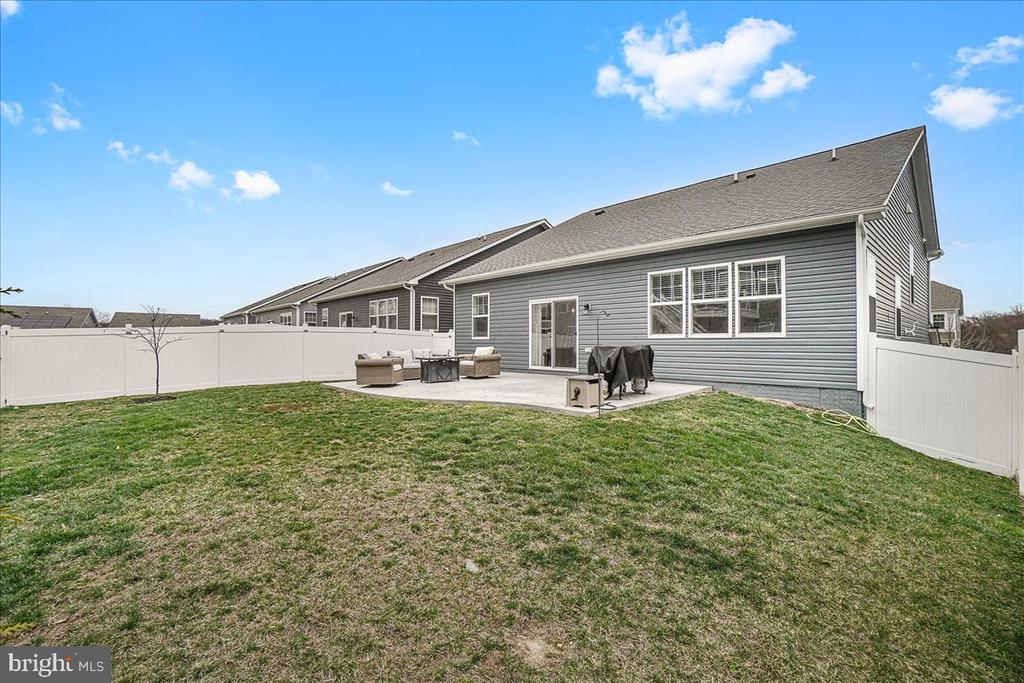
Rear of a gray-sided house with a fenced lawn and concrete patio.
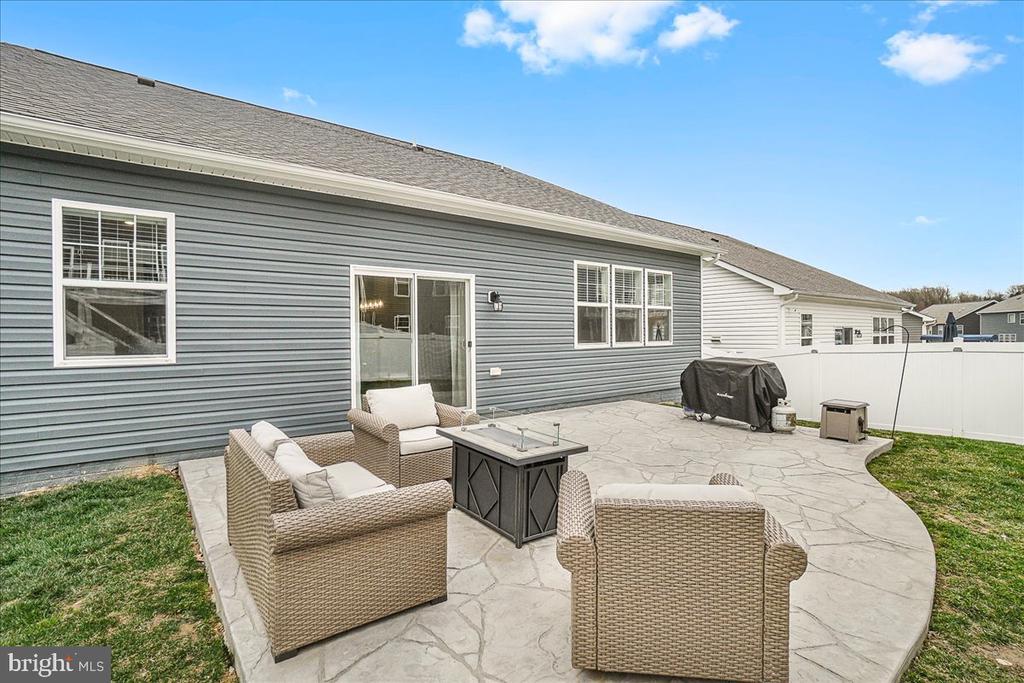
Gray-sided home with a fenced backyard and paved patio furnished with chairs and a grill.
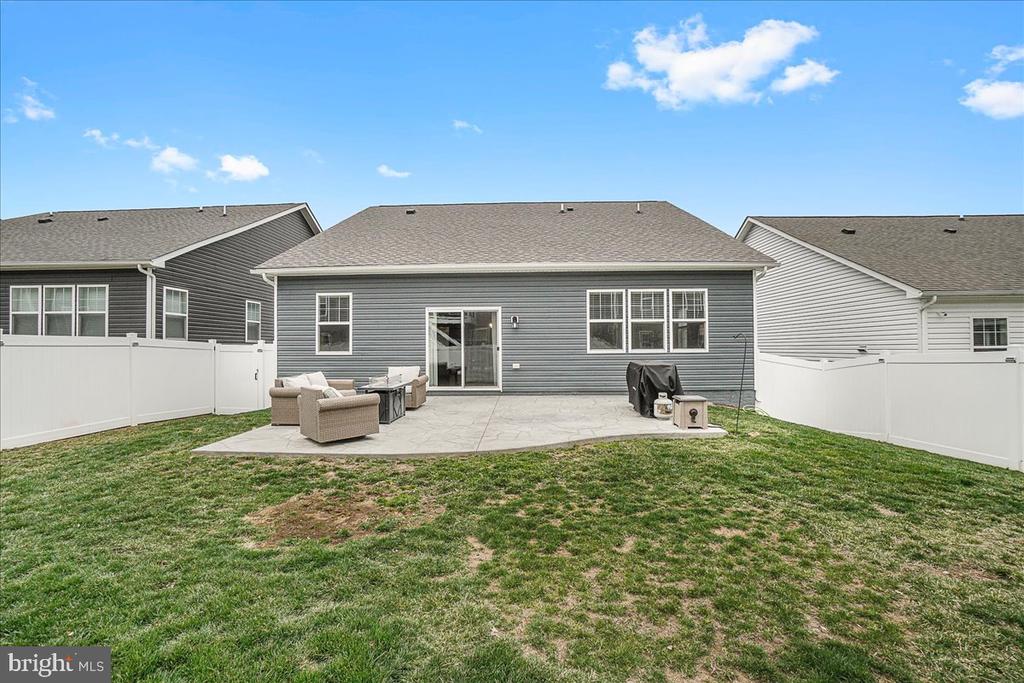
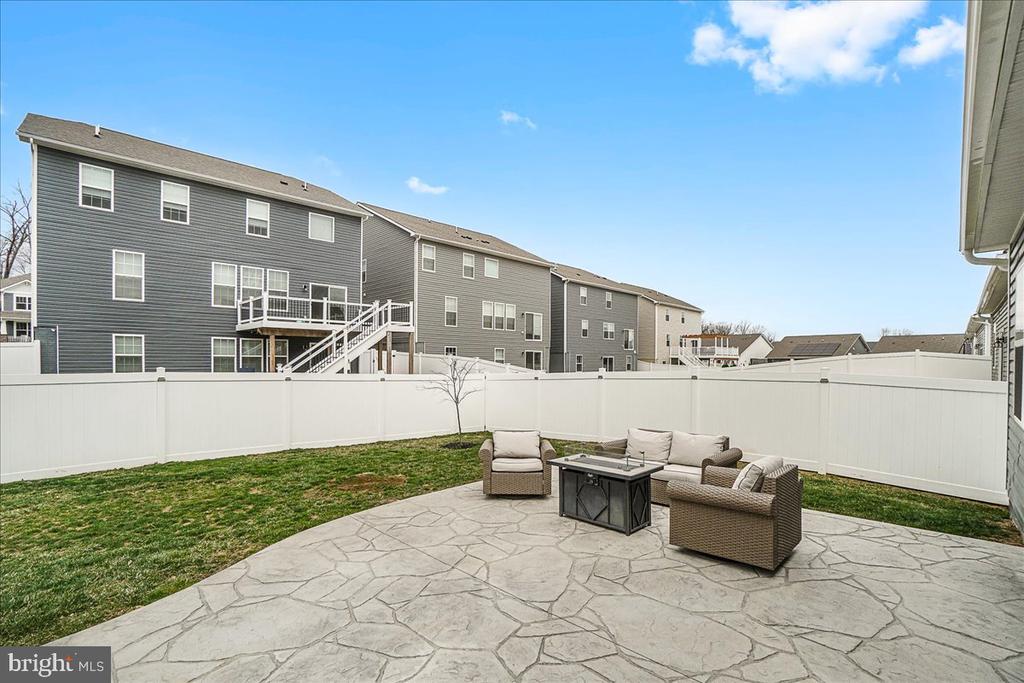
Gray-sided home and fenced backyard with a lawn and patio seating.
Rear patio with wicker seating and fire table beside a gray-sided house.
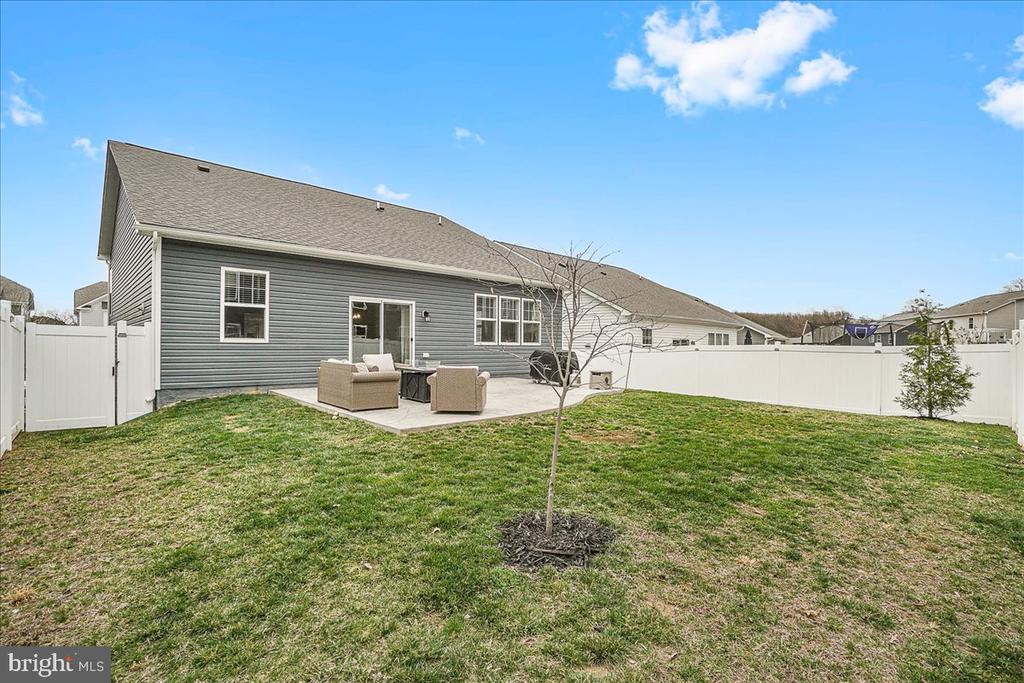
Backyard patio with stone paving, wicker seating, lawn, and white privacy fence.
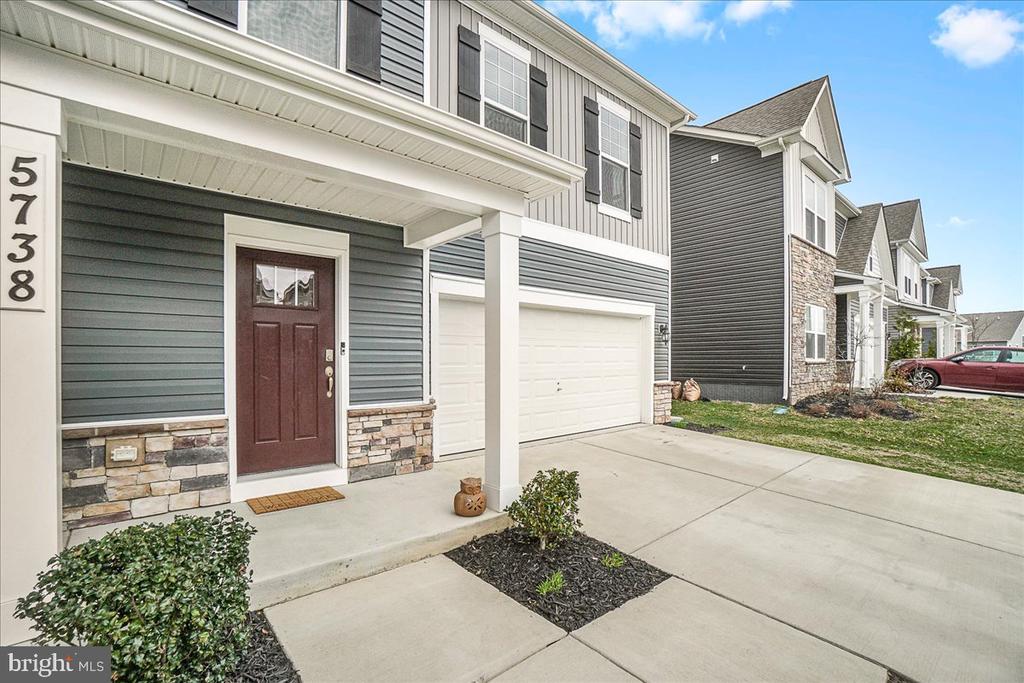
Gray two-story house with a covered porch, stone accents, and an attached two-car garage.
Gray two-story townhouse with a covered porch, attached garage, and neighboring homes along the street.
SEE ALL PHOTOS
Gray two-story house with a covered porch, red front door, and attached two-car garage.
Gray two-story house with a covered porch, red front door, stone accents, and attached garage.
Two-story gray house with a covered porch, attached garage, and broad concrete driveway.
Gray two-story home with a covered entry, stone accents, and an attached double garage.
Gray two-story townhouse with covered front porch, white rocking chairs, and attached garage.
Living room with gray leather seating, patterned chairs, wide windows, and wood-look flooring.
Living room with gray leather sofas, patterned chairs, and a wall-mounted television.
Open-plan living room with gray sofas, large windows, and dining area beside the kitchen.
Open-plan living room with gray sofas, wood coffee table, dining area, and dark-cabinet kitchen.
Open-plan dining and living room with a dark wood table, gray sofas, and a staircase.
Open-plan kitchen and dining area with dark cabinets, a white island, and a large wood dining table.
Kitchen with a large white island, three gray stools, and dark wood cabinets.
Kitchen with dark wood cabinets, stainless steel appliances, and a large white island with stools.
Open kitchen with a large white island, dark cabinetry, and stainless steel appliances.
Kitchen with dark cabinets, white countertops, stainless steel appliances, and a large island sink.
Open kitchen with a large dark island, stainless dishwasher, and adjoining dining and living areas.
Carpeted upstairs landing with a dark stair railing, white doors, and a console table with a plant.
Bathroom with a double vanity, dark wood cabinets, and a white-tiled tub and shower.
Laundry room with white washer and dryer, wire shelf, and a window overlooking neighboring homes.
Furnished child's bedroom with pink character bedding, a white dresser, and a window.
Nursery with a white crib, gray glider and ottoman, plush toys, and a round wall mirror.
Furnished bedroom with a gray upholstered bed, tufted bench, ceiling fan, and windows overlooking neighboring homes.
Furnished bedroom with a large bed, ceiling fan, wall-mounted television, and doorway to a tiled bathroom.
Bathroom with a double-sink vanity and gray-tiled glass shower.
Bathroom with a tiled tub and shower, toilet, and dark wood vanity with an oval sink.
Staged entryway with a dark wood console table, decorative plants, and a white front door.
Furnished home office with a gray sofa, desk, and wooden United States wall decor.
Entry foyer with wood-look floors, a white front door, storage bench, and view into a living room.
Entryway with a shoe-storage bench and staircase leading to the upper level.
Rear of a gray-sided house with a fenced lawn and concrete patio.
Gray-sided home with a fenced backyard and paved patio furnished with chairs and a grill.
Gray-sided home and fenced backyard with a lawn and patio seating.
Rear patio with wicker seating and fire table beside a gray-sided house.
Backyard patio with stone paving, wicker seating, lawn, and white privacy fence.
Gray two-story house with a covered porch, stone accents, and an attached two-car garage.
Gray two-story townhouse with a covered porch, attached garage, and neighboring homes along the street.
Sold

5738 GUILFORD GARDEN TERRACE

5738 GUILFORD GARDEN TERRACE, FREDERICK, MD 21704

$699,900
This home is located in the Oakdale School District, in the community of The Preserve at Long Branch. This 4 years young home offers style and functionality, with a main level guest room and full bath. The second level offers durable luxury vinyl plank floors, upgraded lighting and an open concept layout.

The gourmet kitchen features stainless steel appliances, upgraded counter tops with a timeless subway tile backsplash, and a spacious island for meal prep and entertaining. This level also includes a family room that has a slider walking out to the patio and enclosed/fenced backyard.

Upstairs there are three bedrooms and an additional two full bathrooms. The primary suite boasts a sizable walk-in closet and full bathroom with dual sinks and standing shower. A convenient laundry room completes the top floor. Garage with durable epoxy flooring. This home is a short distance from various shops and restaurants, including Downtown Frederick and all that it has to offer.

4
beds

3
baths

2,306 Sq.Ft. LIVING AREA

5,720 Sq.Ft. lot

Katie Nicholson

Katie Nicholson

Features & Amenities

Interior

  • total bedrooms4
  • Total bathrooms3
  • full bathrooms3

Area & Lot

  • Status Sold
  • Date Sold May 23, 2025
  • Living Area2,306 Sq.Ft.
  • Total Area2,306 Sq.Ft.
  • Lot Area5,720 Sq.Ft.
  • MLS® IDMDFR2061060
  • TypeResidential
  • YEAR BUILT2021
  • NeighborhoodFrederick
  • Architecture StylesColonial
  • Elementary SchoolOAKDALE
  • Middle SchoolOAKDALE
  • High SchoolOAKDALE
  • School DistrictFREDERICK COUNTY PUBLIC SCHOOLS

Exterior

  • STORIES3
  • Garage Space2.0
  • water SourcePublic
  • utilitiesCable TV Available, Electric Available, Natural Gas Available
  • PoolNo Pool
  • parkingAttached Garage, Driveway, On Street
  • HEAT TYPEForced Air
  • AIR CONDITIONINGCentral A/C
  • sewerPublic Sewer
  • SubstructureSlab
  • Disability FeaturesNone

Financial

  • Sales Price$699,900
  • Real Estate Tax $5,835/yr
  • HOA $76/mo
  • Zoning RESIDENTIAL

Frederick

A growing community known for its rich history, significant architecture, and as a hotspot for foodies and wine lovers.

Explore

Work With Us

Our professional staff knows how to help. When you work with the Katie Nicholson Team, you get more service and better results from your real estate experience. Let’s exceed your expectations today.

Follow Me on Instagram