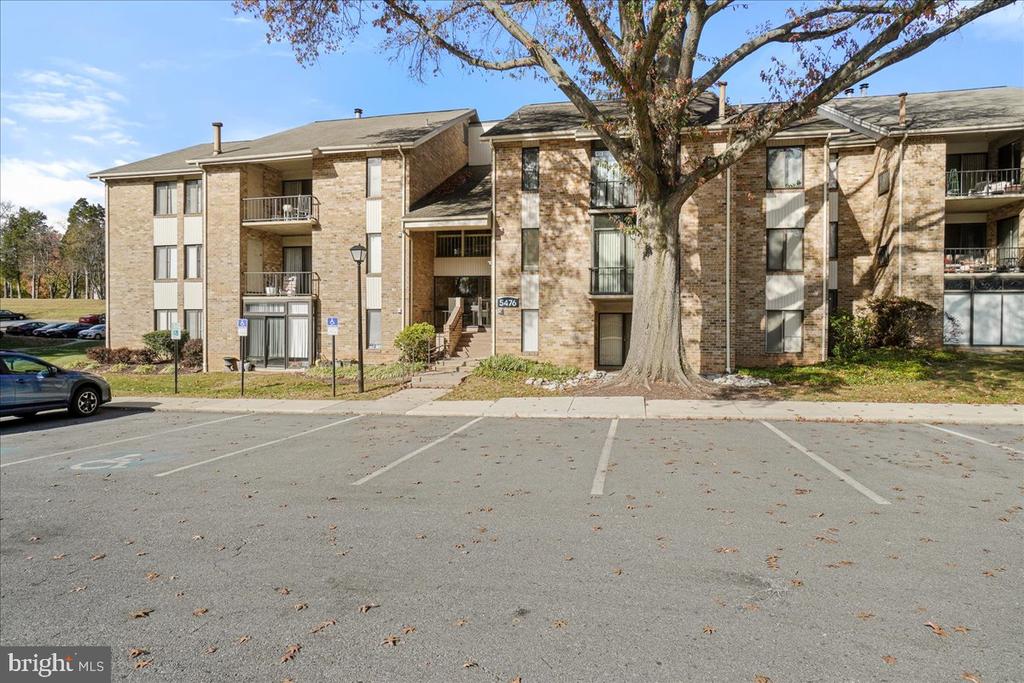
Brick residential building with balconies and a large tree beside the parking lot.
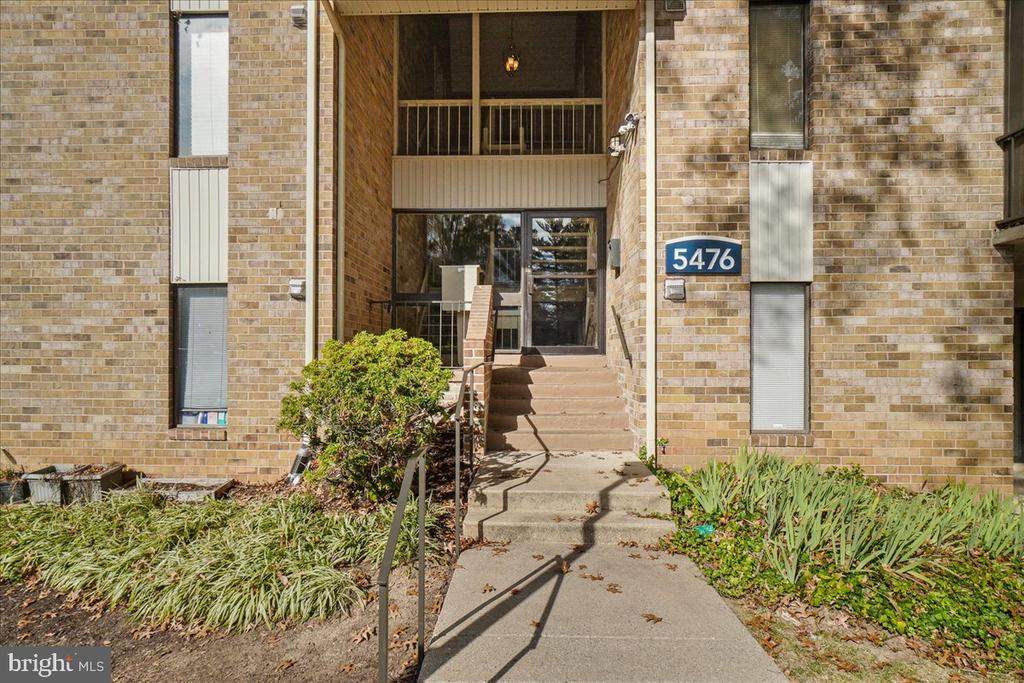
Brick building entrance with central steps, handrails, and landscaped beds beside the walkway.
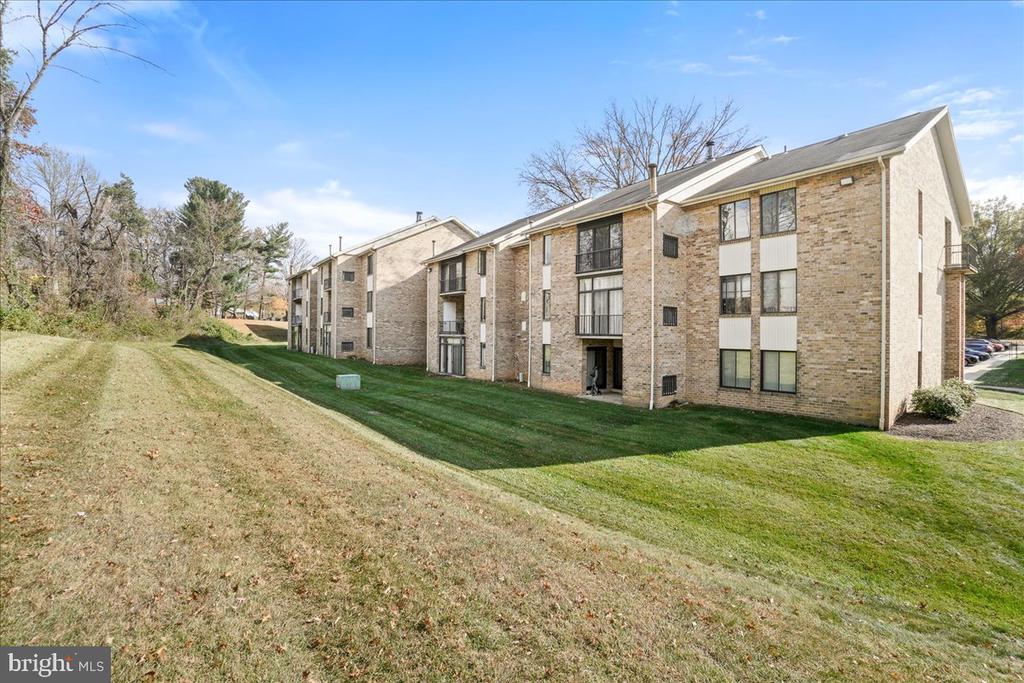
Brick residential building with white trim beside a broad sloping lawn.
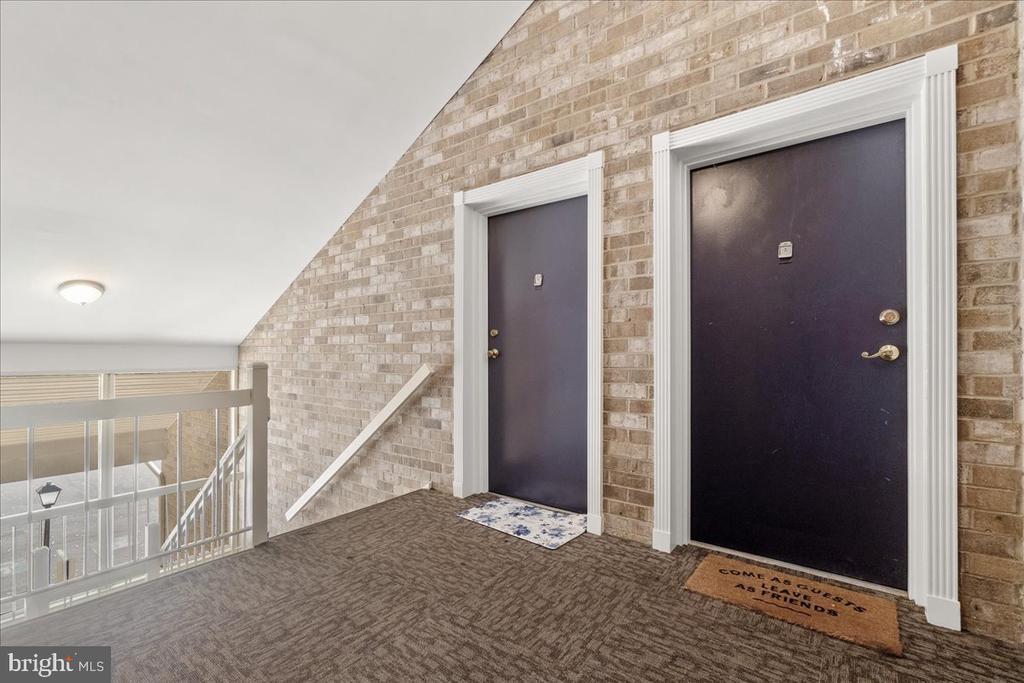
Condominium hallway with two dark entry doors, light brick walls, carpet, and a stair railing.
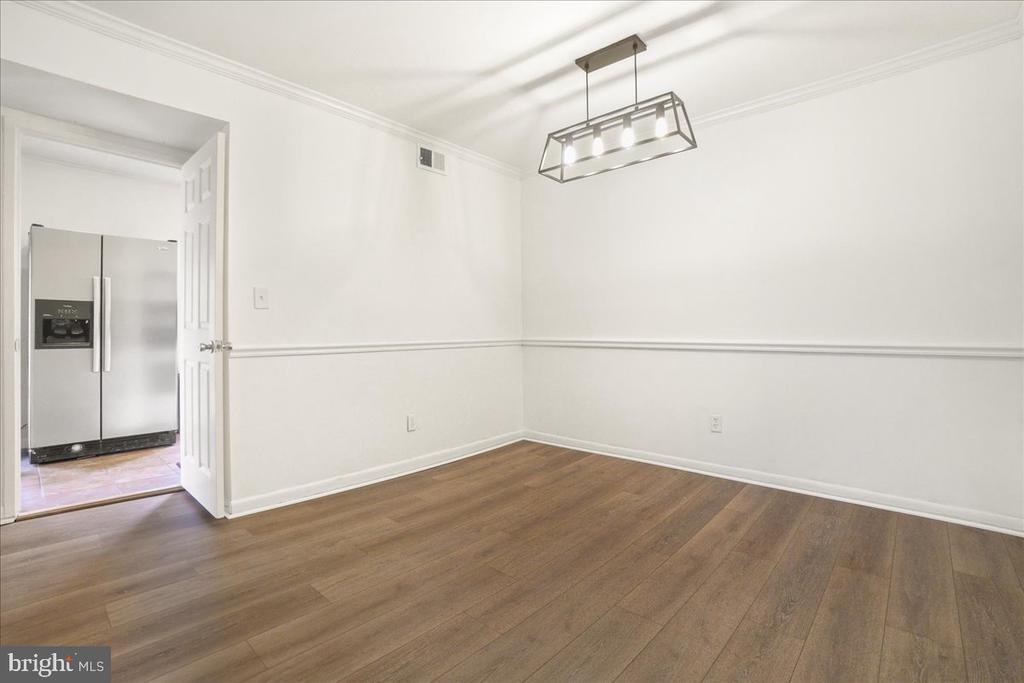
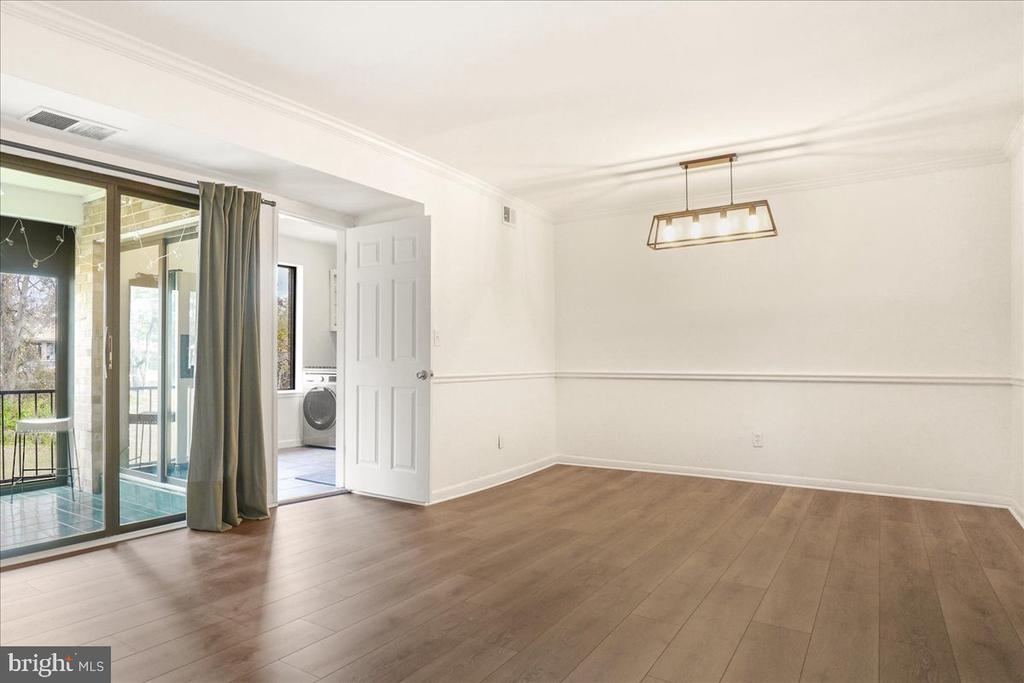
Empty dining room with wood flooring and a modern pendant light, opening to a kitchen.
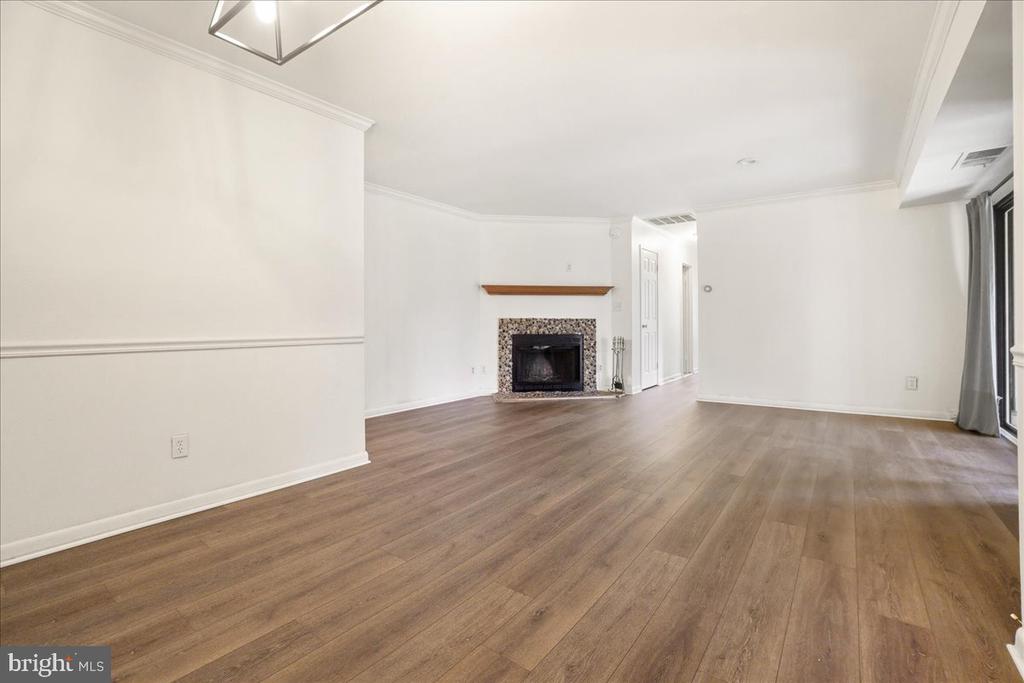
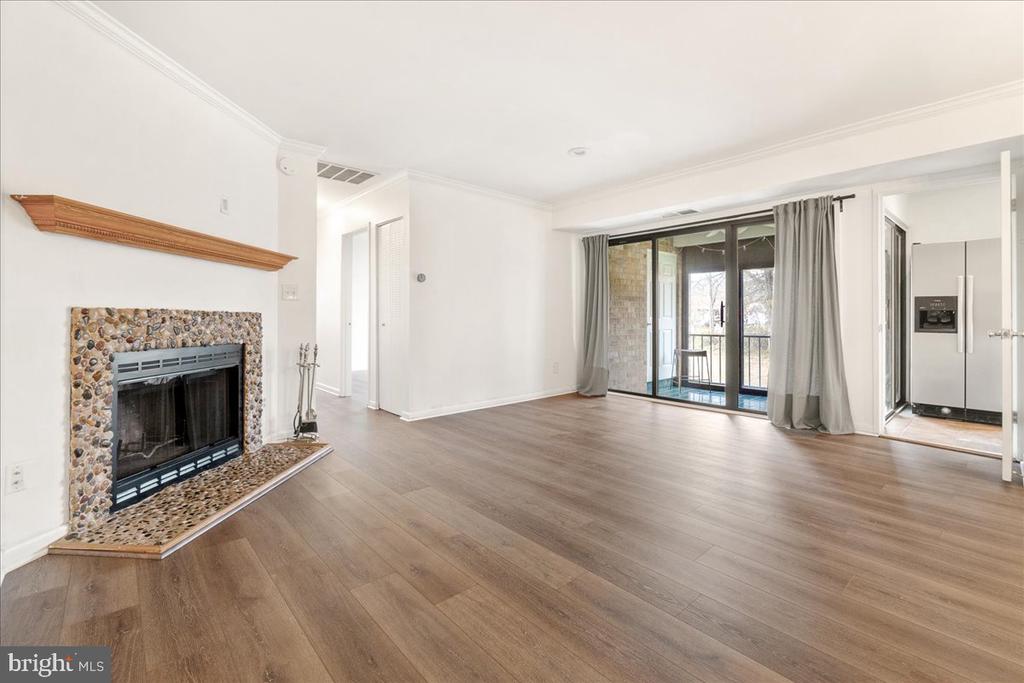
Empty living room with wood floors, a stone-surround fireplace, and a sliding glass door.
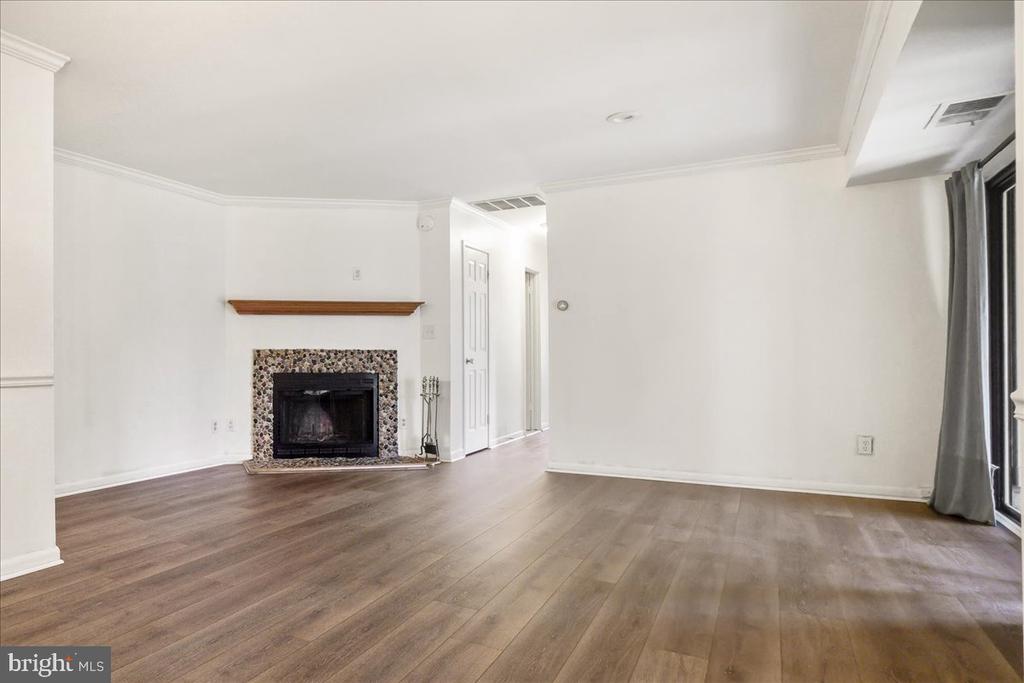
Vacant living room with a tiled fireplace, wood-look floors, and a sliding glass door.
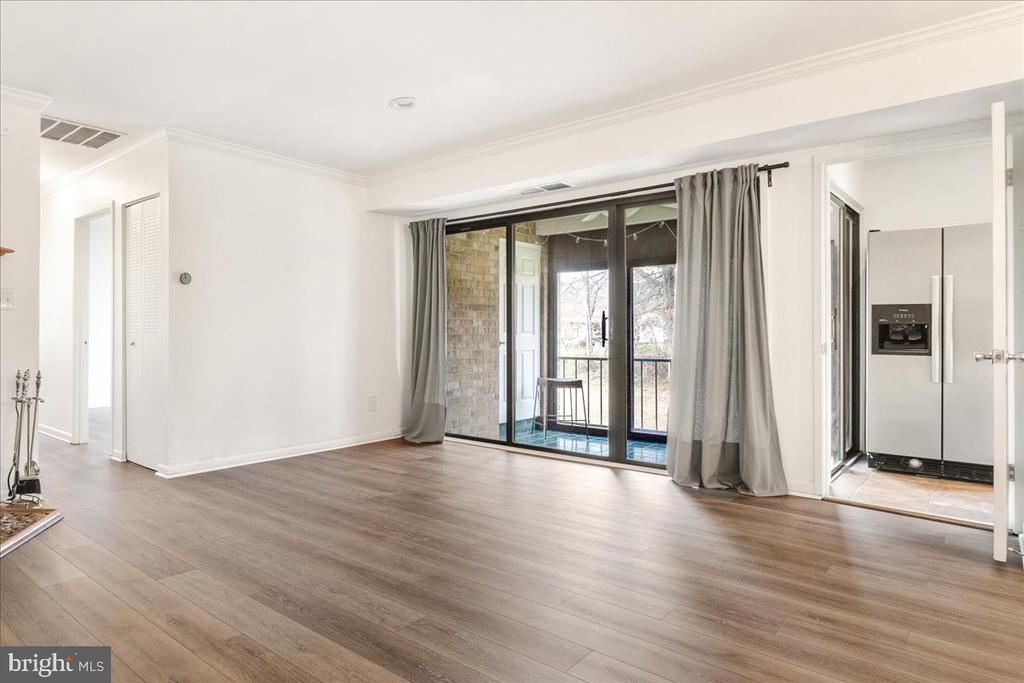
Empty living and dining area with wood-look floors and sliding glass doors to a balcony.
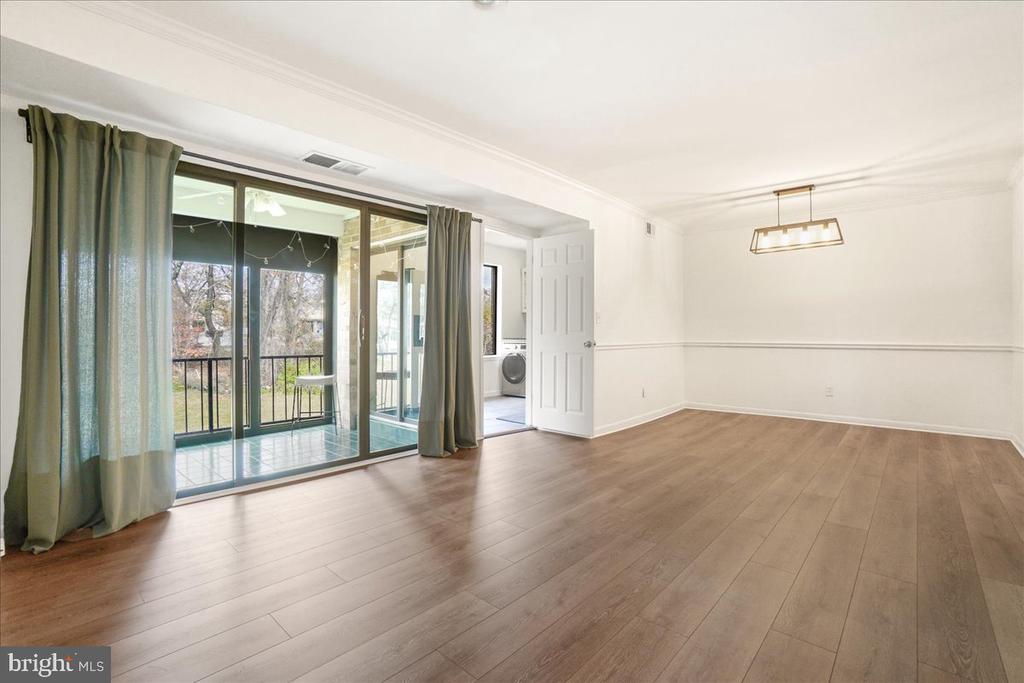
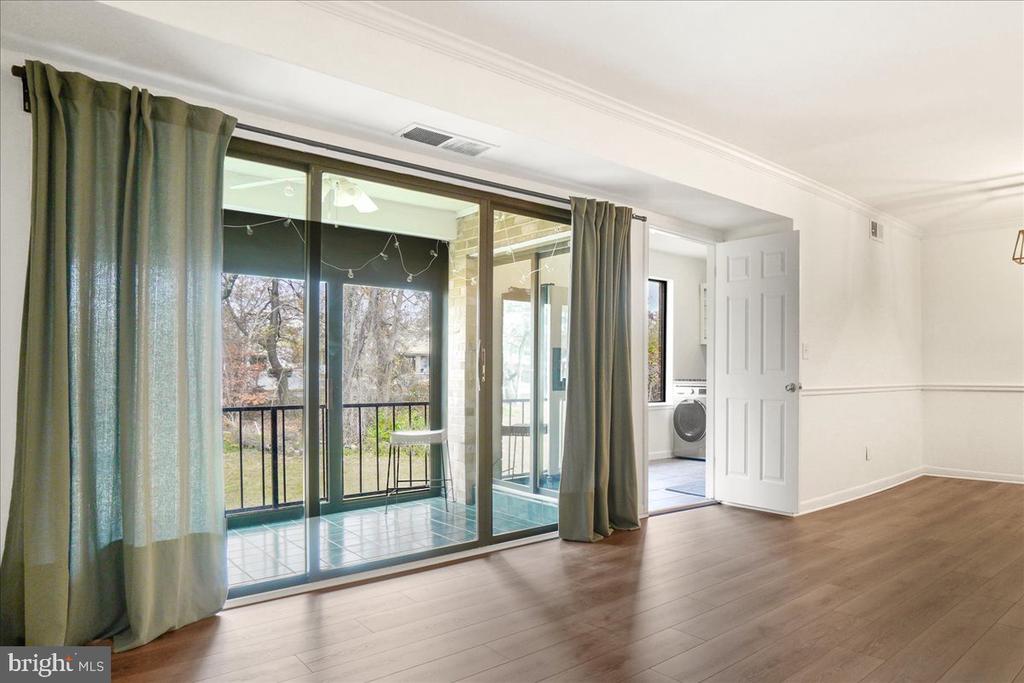
Unfurnished room with sliding glass doors opening onto a tiled balcony; laundry area visible through the doorway.
Empty dining area with wood-look floors, a hanging light, and sliding doors to a balcony.
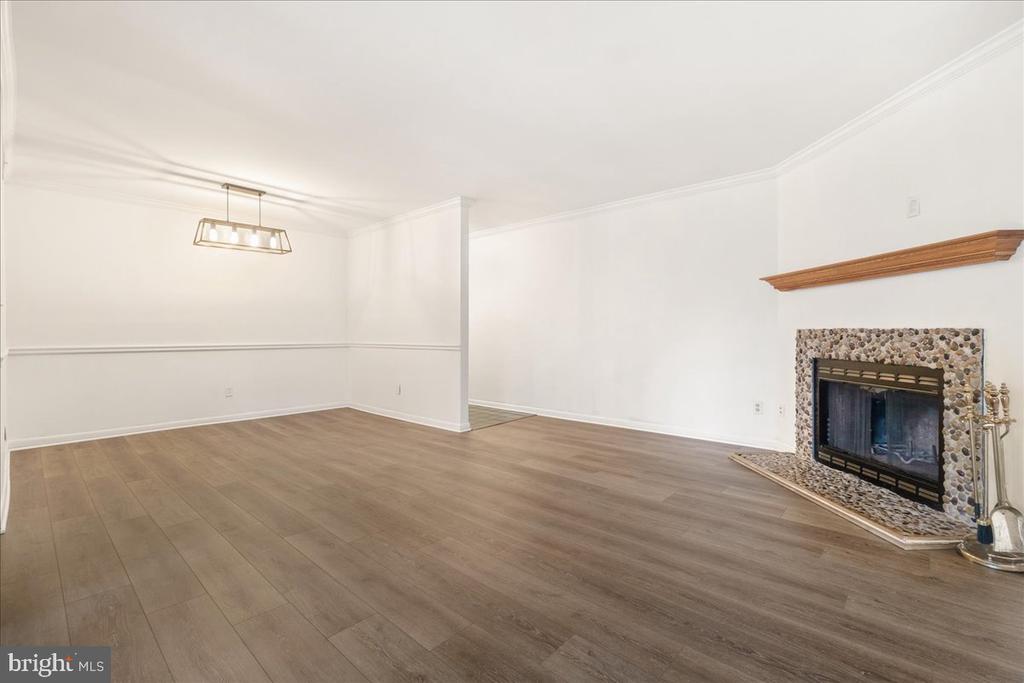
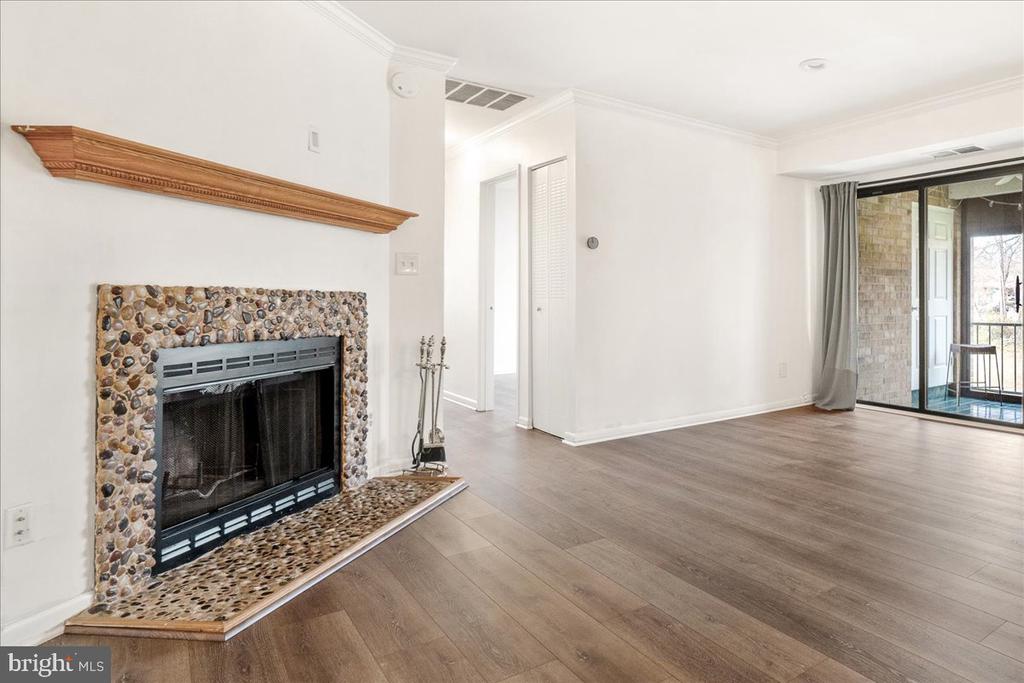
Empty living room with wood flooring and a pebble-surround fireplace beneath a wood mantel.
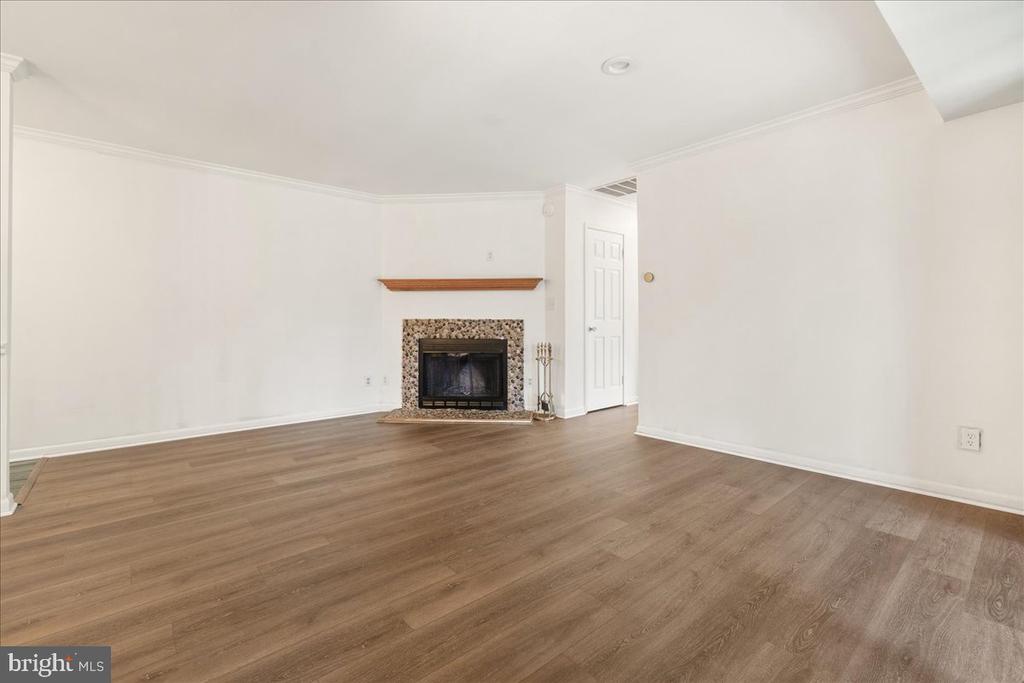
Vacant living room with wood-look flooring and a fireplace with a stone surround and wood mantel.
Living room with a stone-surround fireplace, brown plank flooring, and sliding glass doors to a balcony.
Empty living room with light wood floors, gray curtains, and sliding doors to a balcony.
Empty living room with a pebble-stone fireplace, wood-look floors, and sliding doors to a balcony.
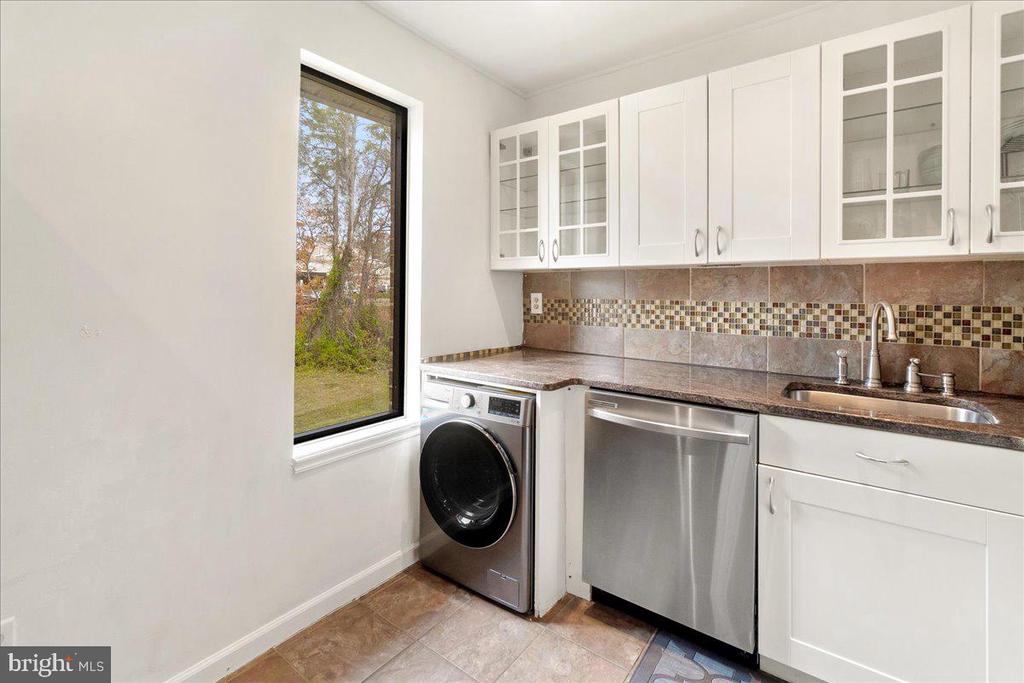
Laundry room with white cabinets, front-loading washer, stainless-steel dishwasher, and a large window.
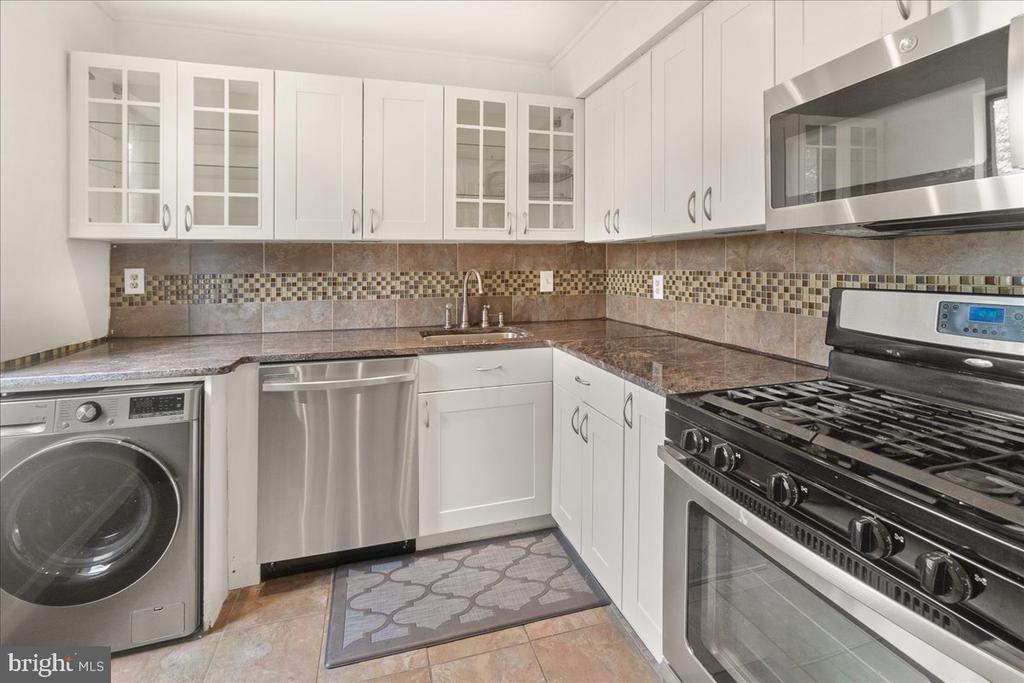
Kitchen with white cabinetry, mosaic backsplash, stainless appliances, and a front-loading washer.
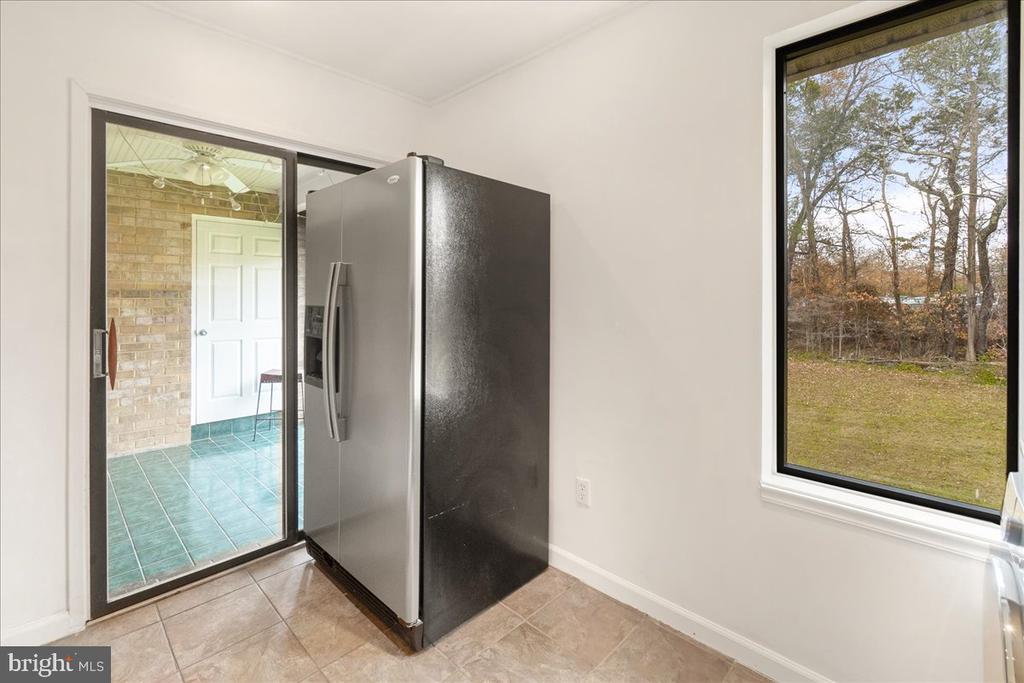
Kitchen area with a stainless-steel refrigerator, tiled floor, and large window overlooking trees.
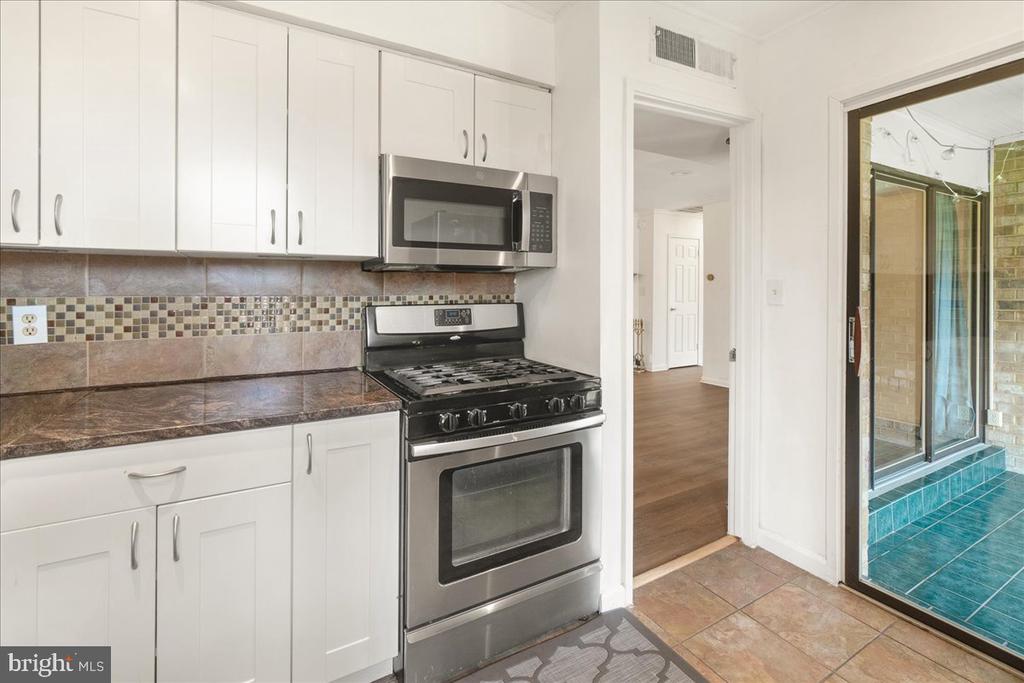
Kitchen with white cabinets, stainless-steel appliances, mosaic backsplash, and sliding glass door to a tiled patio.
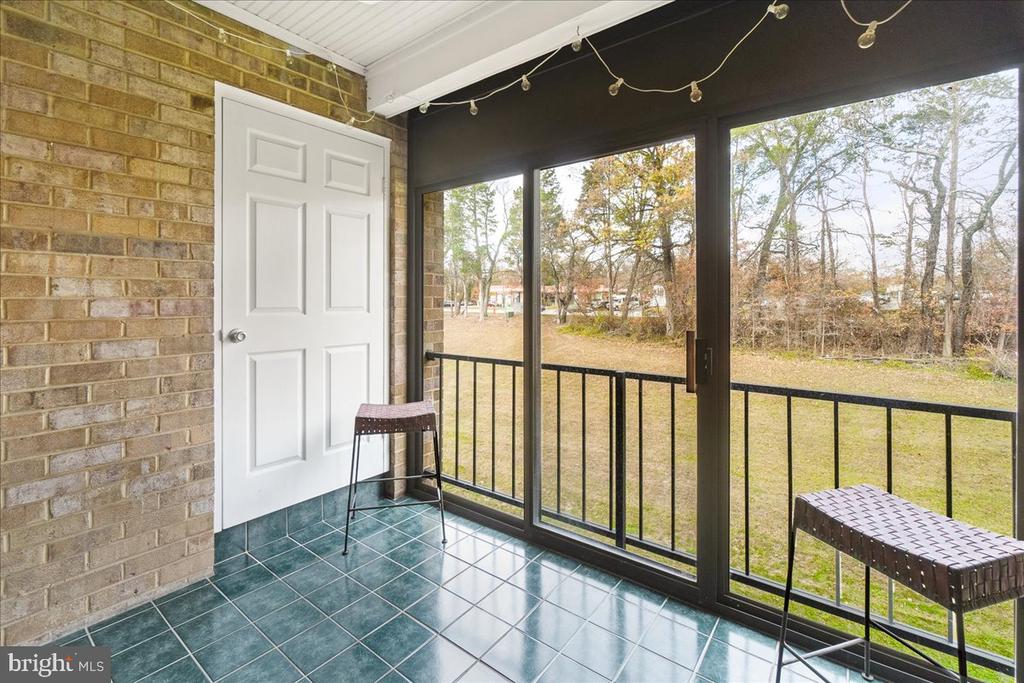
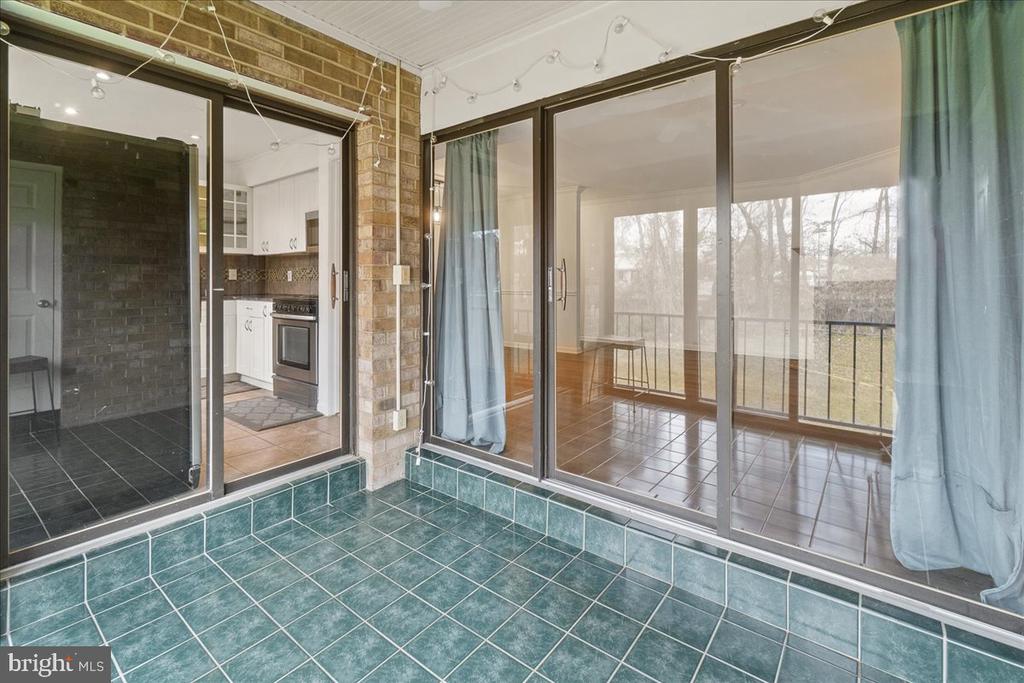
Screened porch with green tile flooring, black-framed windows, and a view of the tree-lined yard.
Enclosed sunroom with teal tile flooring and sliding glass doors overlooking leafless trees.
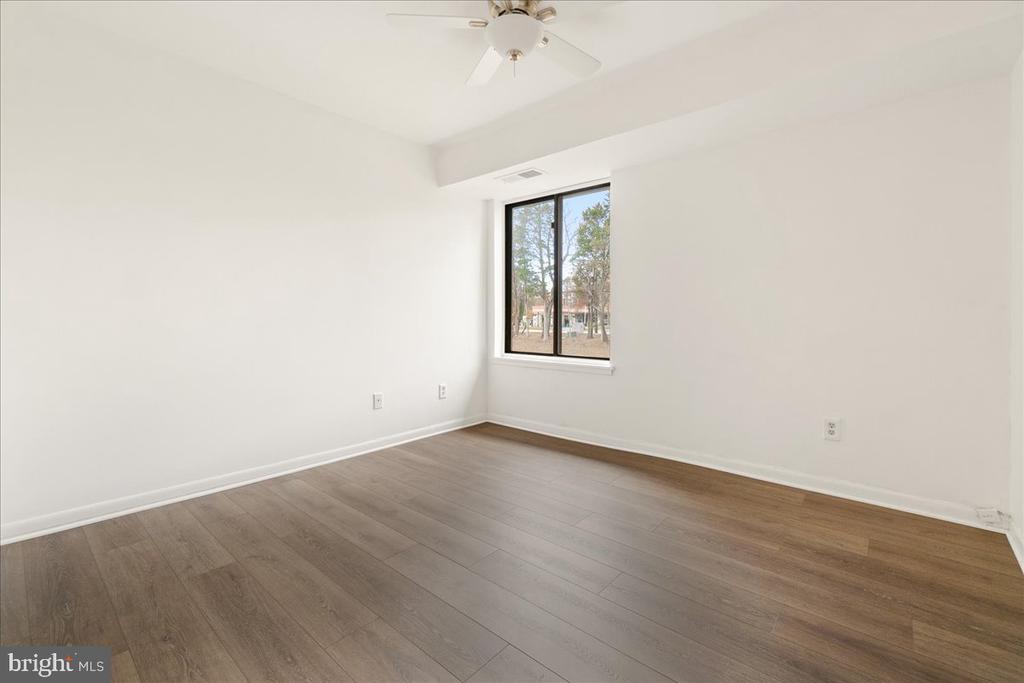
Empty room with brown plank flooring, a ceiling fan, and a window overlooking trees.
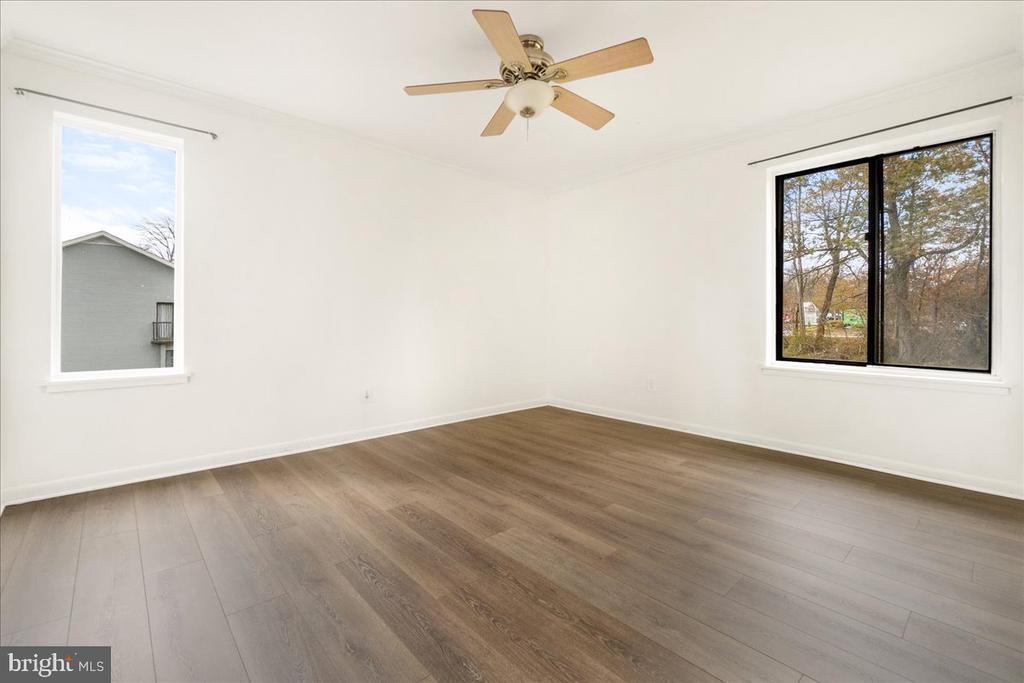
An empty room with wood-look flooring, two windows, and a ceiling fan.
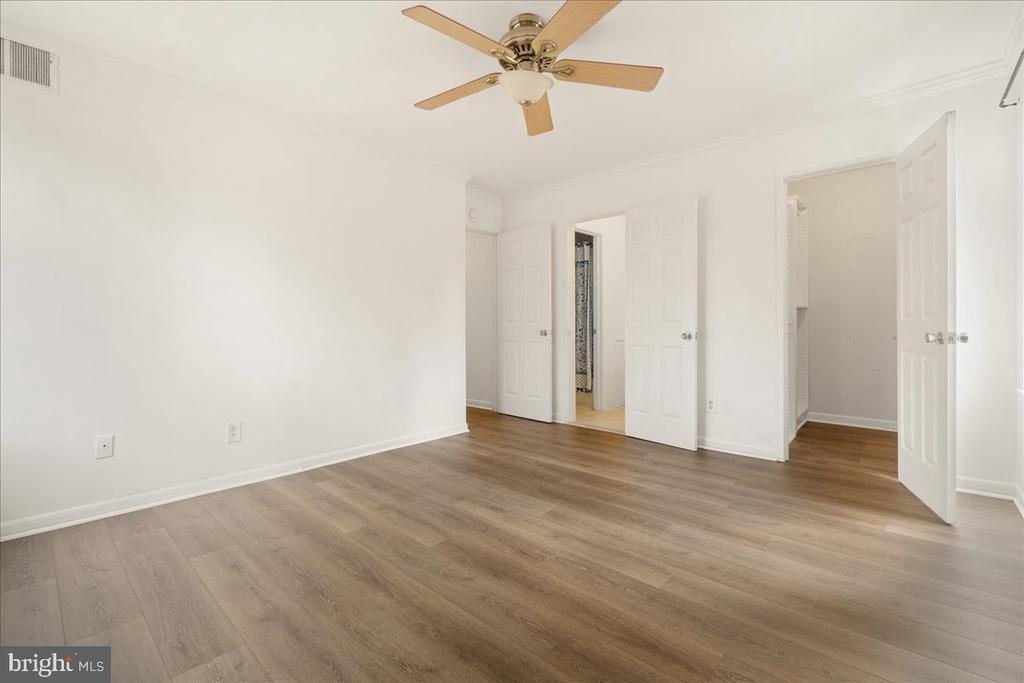
Empty bedroom with wood-look flooring, a ceiling fan, and open doors.
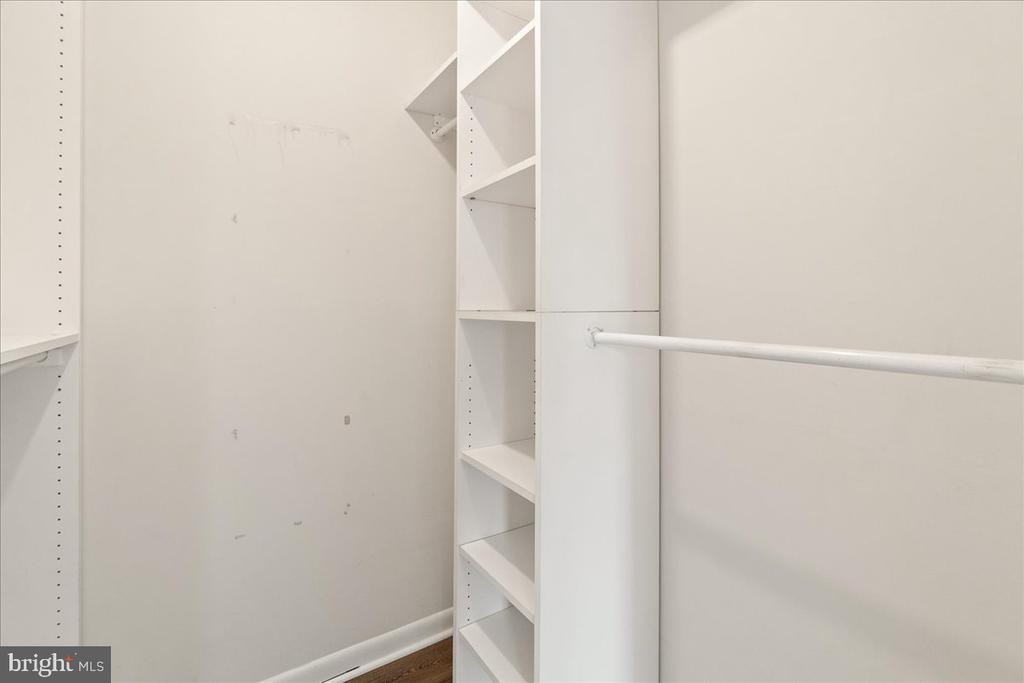
Walk-in closet with white built-in shelves and a clothes rod.
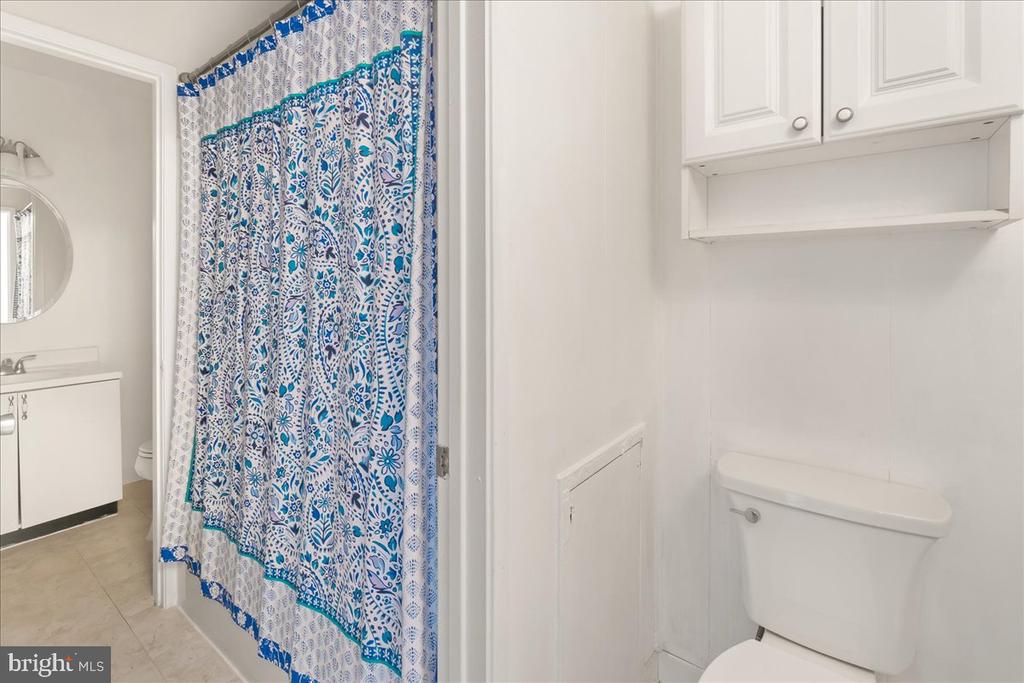
Bathroom with a blue-and-white patterned shower curtain, toilet, and vanity.
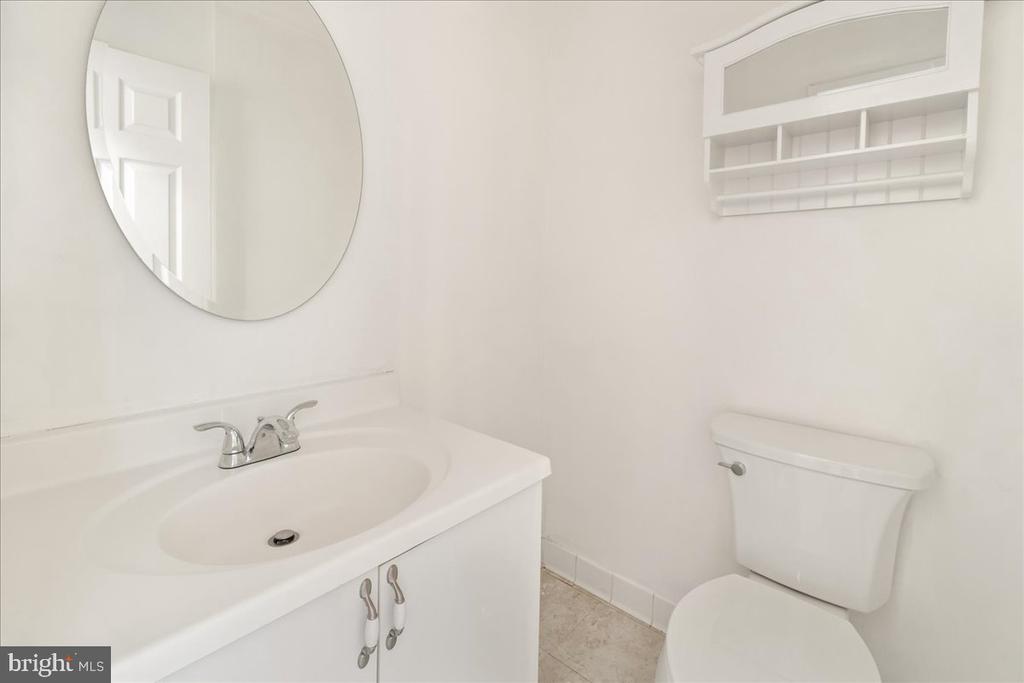
Bathroom with a white vanity and oval mirror beside a toilet and wall-mounted shelf.
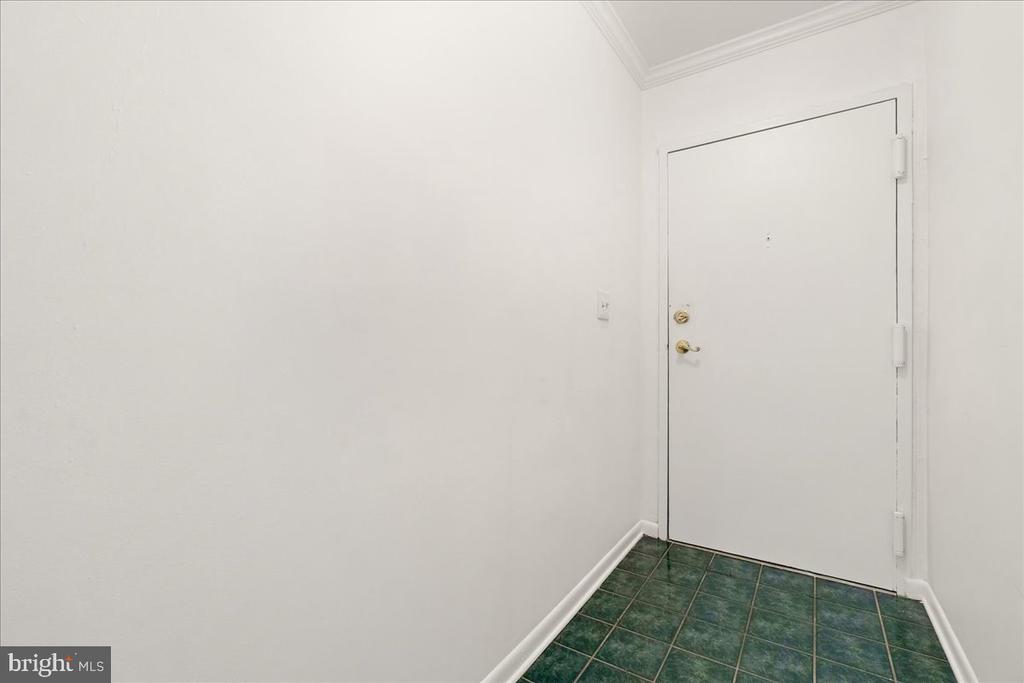
Entry foyer with a white front door and dark green tile floor.
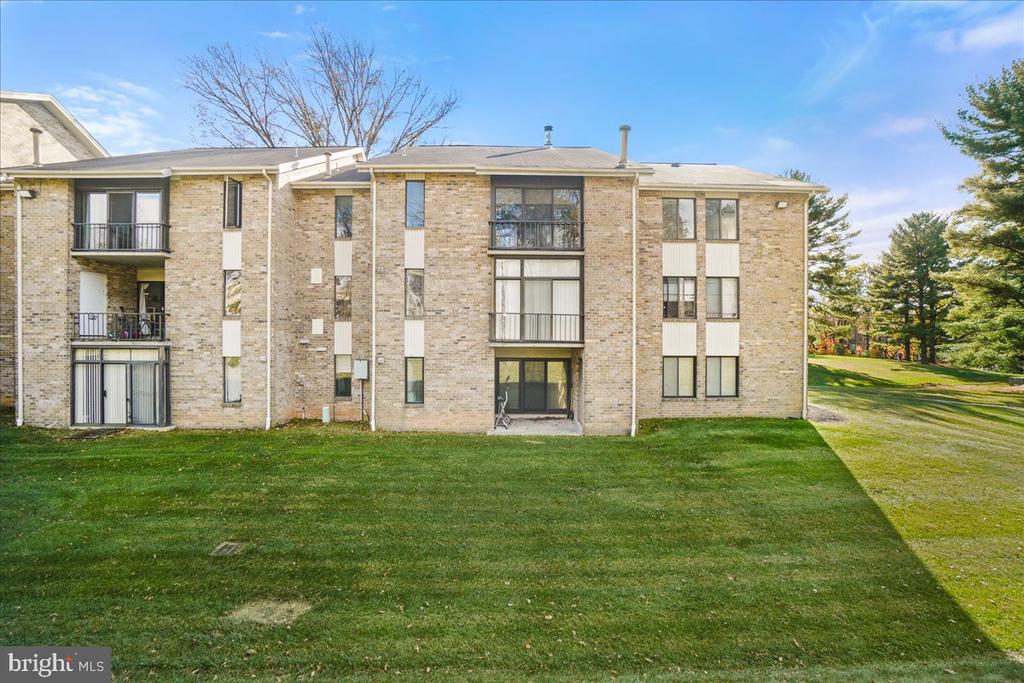
Tan brick condominium building with stacked balconies and a broad grassy lawn.
SEE ALL PHOTOS
Brick residential building with balconies and a large tree beside the parking lot.
Brick building entrance with central steps, handrails, and landscaped beds beside the walkway.
Brick residential building with white trim beside a broad sloping lawn.
Condominium hallway with two dark entry doors, light brick walls, carpet, and a stair railing.
Empty dining room with wood flooring and a modern pendant light, opening to a kitchen.
Empty living room with wood floors, a stone-surround fireplace, and a sliding glass door.
Vacant living room with a tiled fireplace, wood-look floors, and a sliding glass door.
Empty living and dining area with wood-look floors and sliding glass doors to a balcony.
Unfurnished room with sliding glass doors opening onto a tiled balcony; laundry area visible through the doorway.
Empty dining area with wood-look floors, a hanging light, and sliding doors to a balcony.
Empty living room with wood flooring and a pebble-surround fireplace beneath a wood mantel.
Vacant living room with wood-look flooring and a fireplace with a stone surround and wood mantel.
Living room with a stone-surround fireplace, brown plank flooring, and sliding glass doors to a balcony.
Empty living room with light wood floors, gray curtains, and sliding doors to a balcony.
Empty living room with a pebble-stone fireplace, wood-look floors, and sliding doors to a balcony.
Laundry room with white cabinets, front-loading washer, stainless-steel dishwasher, and a large window.
Kitchen with white cabinetry, mosaic backsplash, stainless appliances, and a front-loading washer.
Kitchen area with a stainless-steel refrigerator, tiled floor, and large window overlooking trees.
Kitchen with white cabinets, stainless-steel appliances, mosaic backsplash, and sliding glass door to a tiled patio.
Screened porch with green tile flooring, black-framed windows, and a view of the tree-lined yard.
Enclosed sunroom with teal tile flooring and sliding glass doors overlooking leafless trees.
Empty room with brown plank flooring, a ceiling fan, and a window overlooking trees.
An empty room with wood-look flooring, two windows, and a ceiling fan.
Empty bedroom with wood-look flooring, a ceiling fan, and open doors.
Walk-in closet with white built-in shelves and a clothes rod.
Bathroom with a blue-and-white patterned shower curtain, toilet, and vanity.
Bathroom with a white vanity and oval mirror beside a toilet and wall-mounted shelf.
Entry foyer with a white front door and dark green tile floor.
Tan brick condominium building with stacked balconies and a broad grassy lawn.
Sold

5476 CEDAR LANE C-3

5476 CEDAR LANE Unit: C-3, COLUMBIA, MD 21044

$235,000
Top floor! Adorable 2 bedroom condo with fireplace in EXCELLENT condition. Stunning updated kitchen with stainless steel appliances and granite countertops. Dual washer/dryer, fresh paint , new LVP flooring, enclosed porch off the family room and kitchen, adorable nook set up for an office space with door (or additional storage), unassigned parking, walk-in closet and more. Secure building, Community amenities include a dog park, walking trails, playground and a community pool. Water and Gas included in the condo fee. Close to shopping , community college, hospital and several major commuter routes.

2
beds

2
baths

935 Sq.Ft. LIVING AREA

Katie Nicholson

Katie Nicholson

Features & Amenities

Interior

  • total bedrooms2
  • Total bathrooms2
  • full bathroom1
  • half bathroom1
  • Flooring Luxury Vinyl Plank
  • Fireplace Wood, Fireplace - Glass Doors
  • other interior Features Floor Plan - Open, Upgraded Countertops, Walk-in Closet(s), Other, Formal/Separate Dining Room

Area & Lot

  • Status Sold
  • Date Sold November 29, 2024
  • Living Area935 Sq.Ft.
  • Total Area935 Sq.Ft.
  • MLS® IDMDHW2046652
  • TypeCondo
  • YEAR BUILT1992
  • Architecture StylesColonial
  • School DistrictHOWARD COUNTY PUBLIC SCHOOL SYSTEM

Exterior

  • STORIES1
  • water SourcePublic
  • PoolYes - Community
  • parkingParking Lot
  • HEAT TYPEForced Air
  • AIR CONDITIONINGCentral A/C
  • sewerPublic Sewer
  • Disability FeaturesNone
  • HOA AmenitiesCommon Grounds, Jog/Walk Path, Pool - Outdoor, Tot Lots/Playground

Financial

  • Sales Price$235,000
  • Real Estate Tax $2,950/yr
  • HOA $510/yr
  • Zoning NT

Work With Us

Our professional staff knows how to help. When you work with the Katie Nicholson Team, you get more service and better results from your real estate experience. Let’s exceed your expectations today.

Follow Me on Instagram