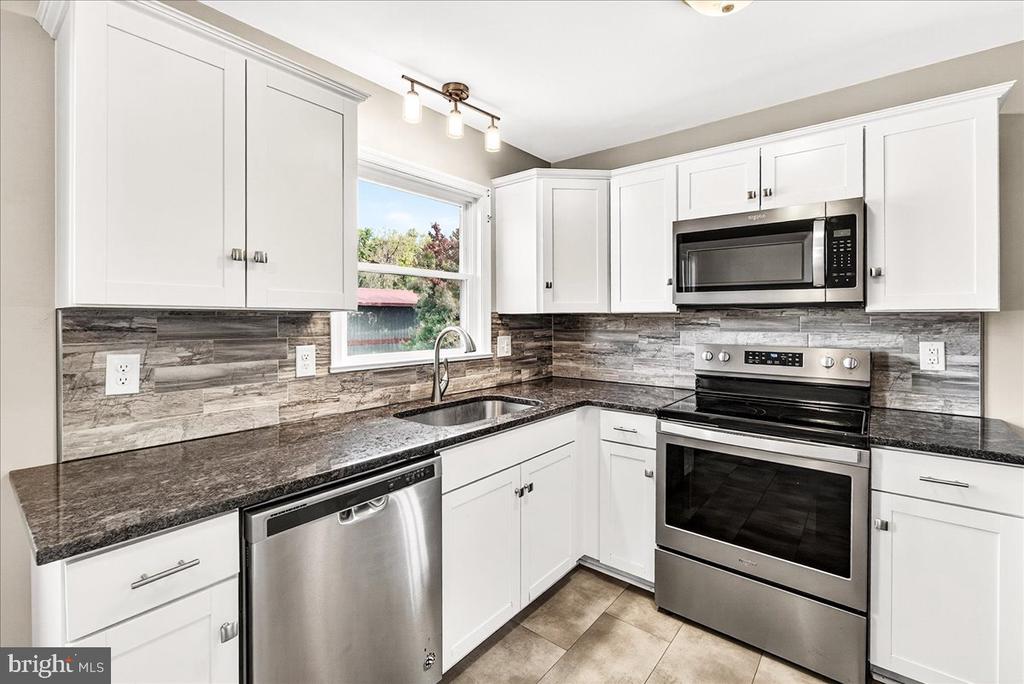
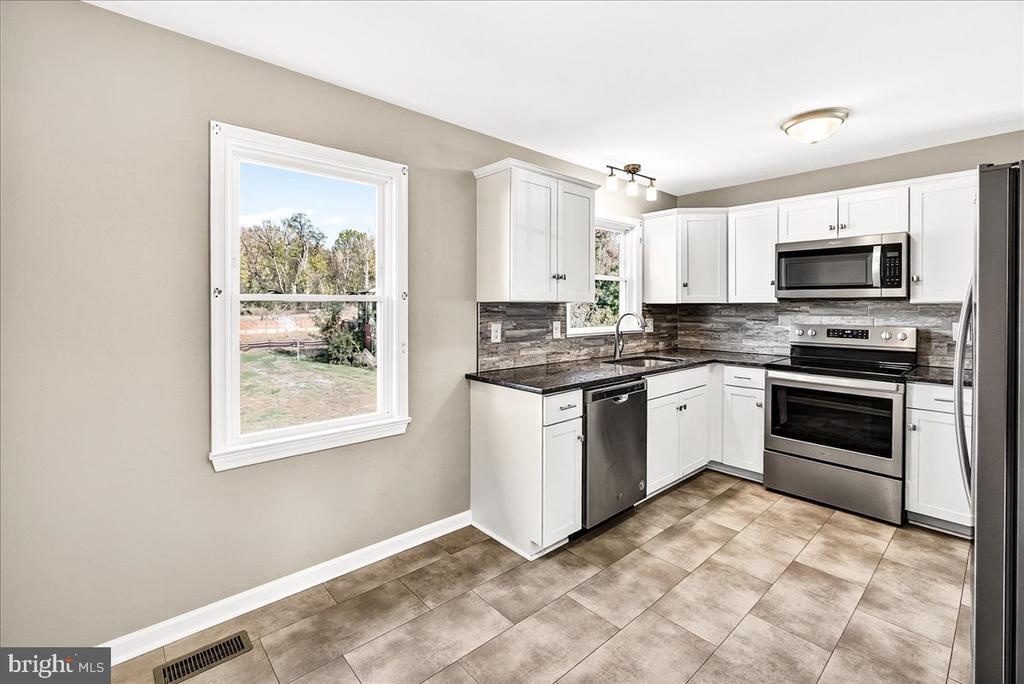
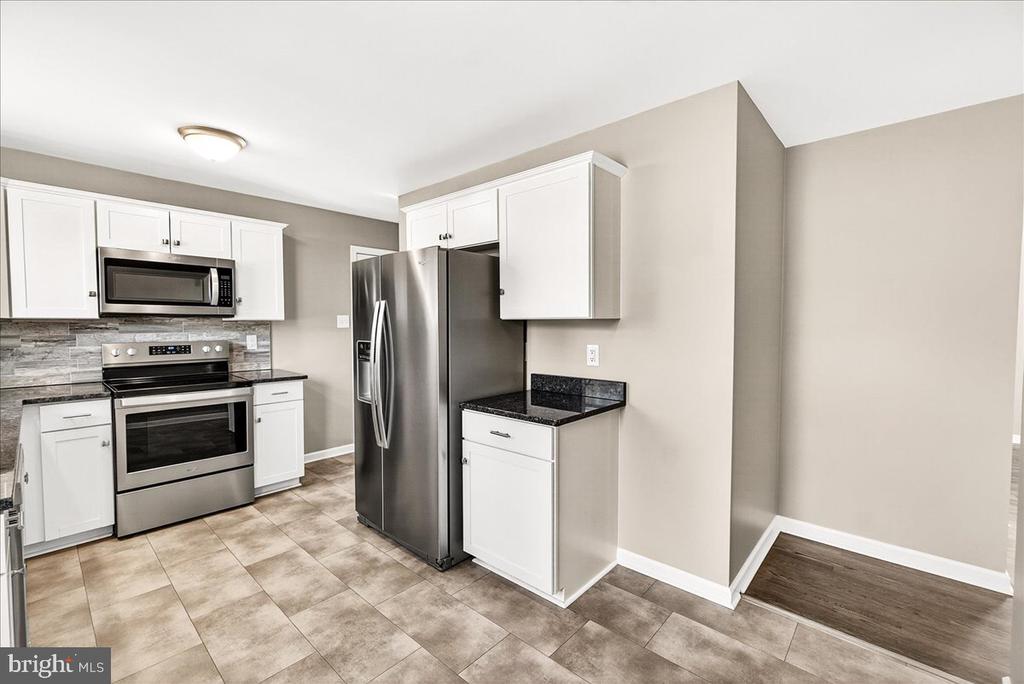
Kitchen with white cabinets, dark granite counters, gray tile backsplash, and stainless-steel appliances.
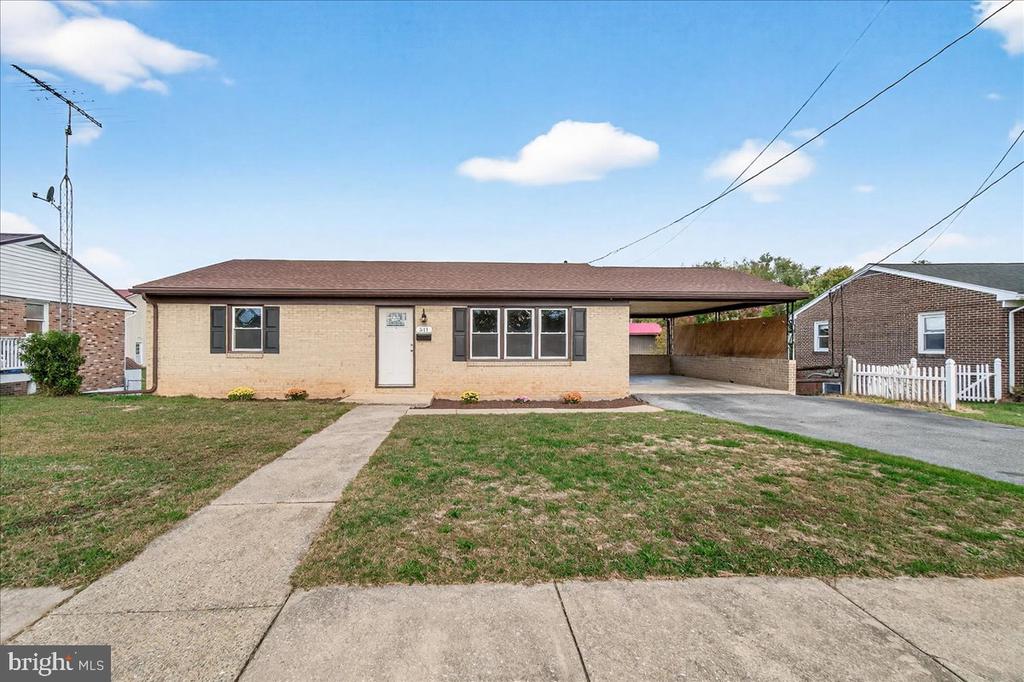
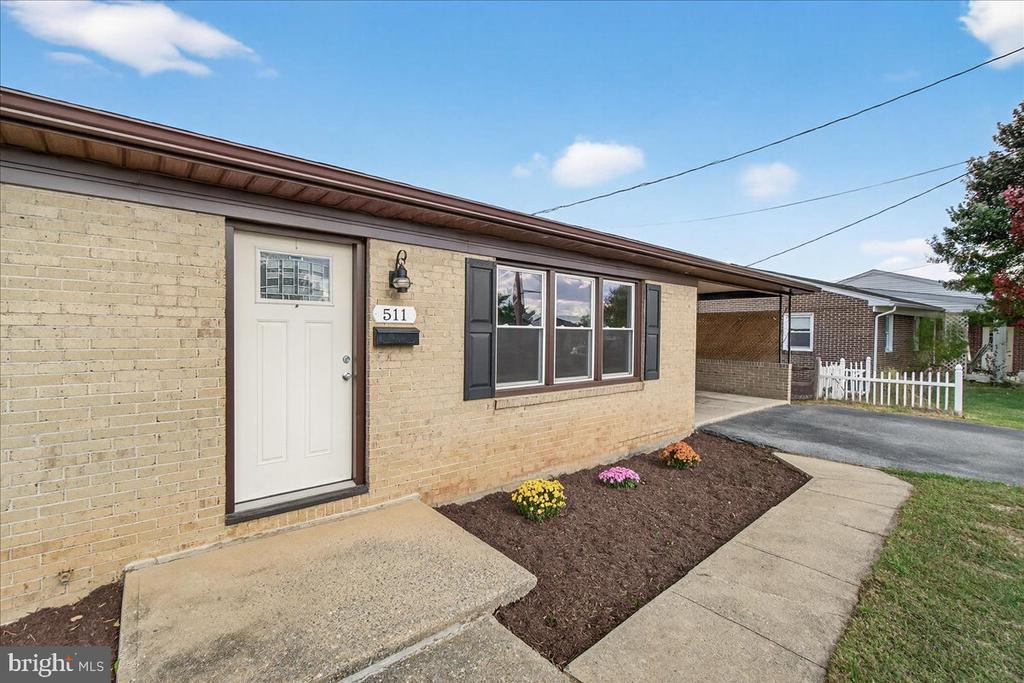
Single-story brick home with a front lawn, concrete walkway, and long carport.
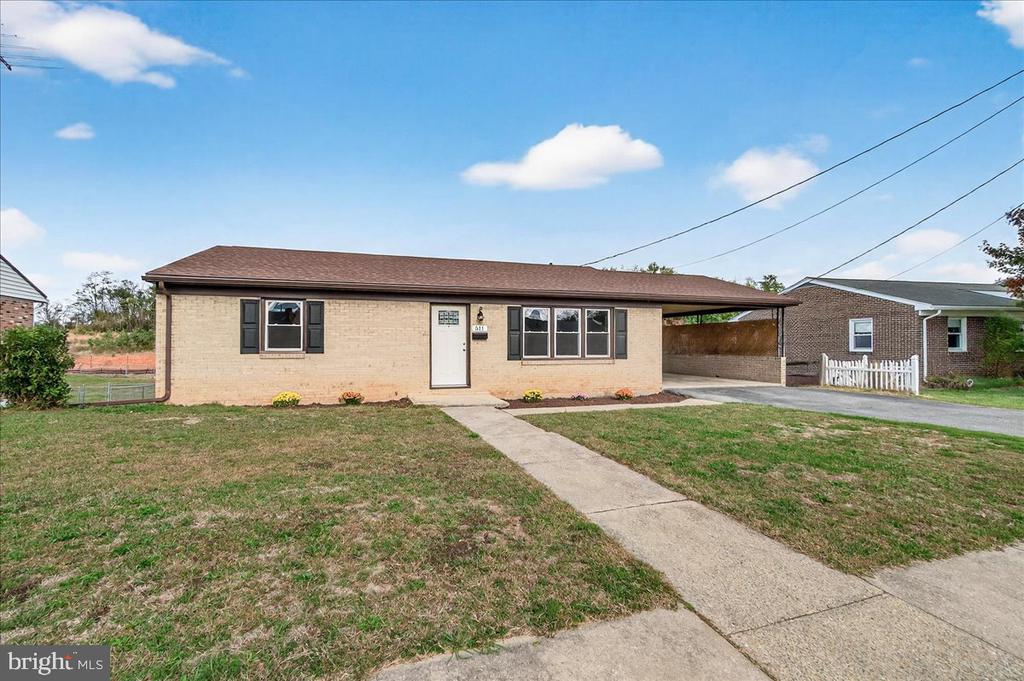
Single-story brick home with dark shutters, a covered carport, and a walkway across the lawn.
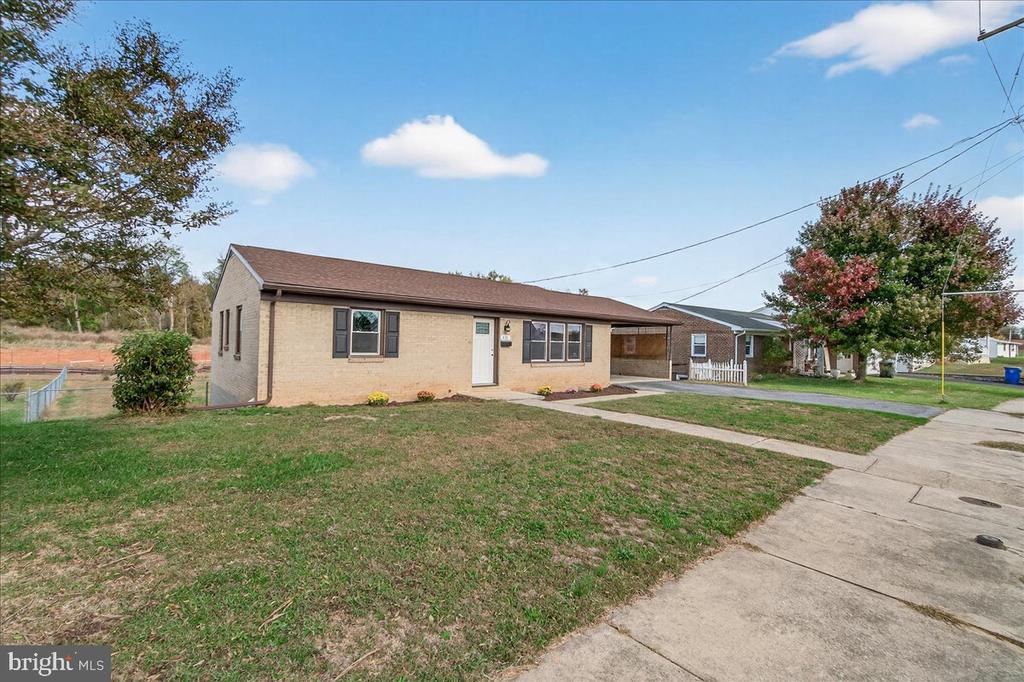
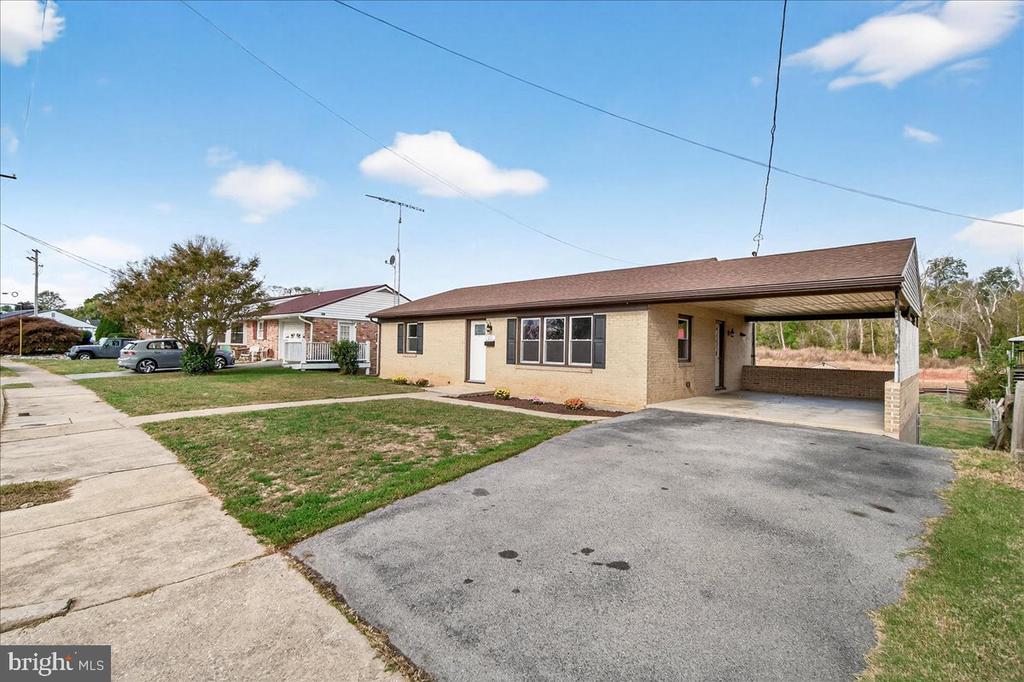
Single-story tan brick home with dark shutters, a front lawn, and an attached carport.
Tan brick home with dark shutters, a flower bed, and a driveway leading to a carport.
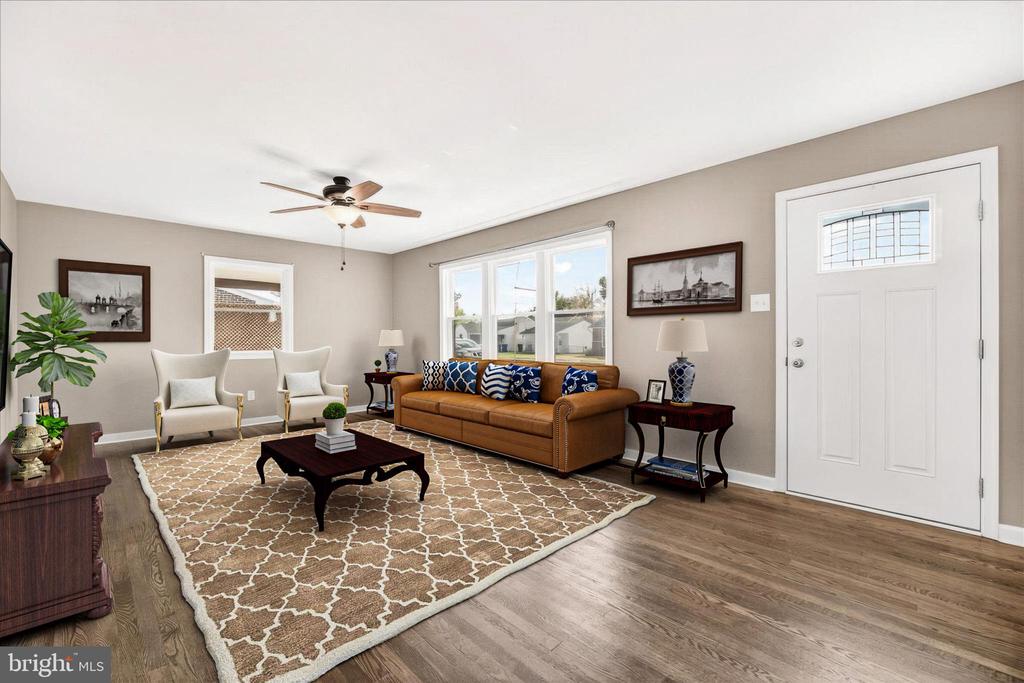
Staged living room with a brown sofa, cream armchairs, and a patterned rug beside the white front door.
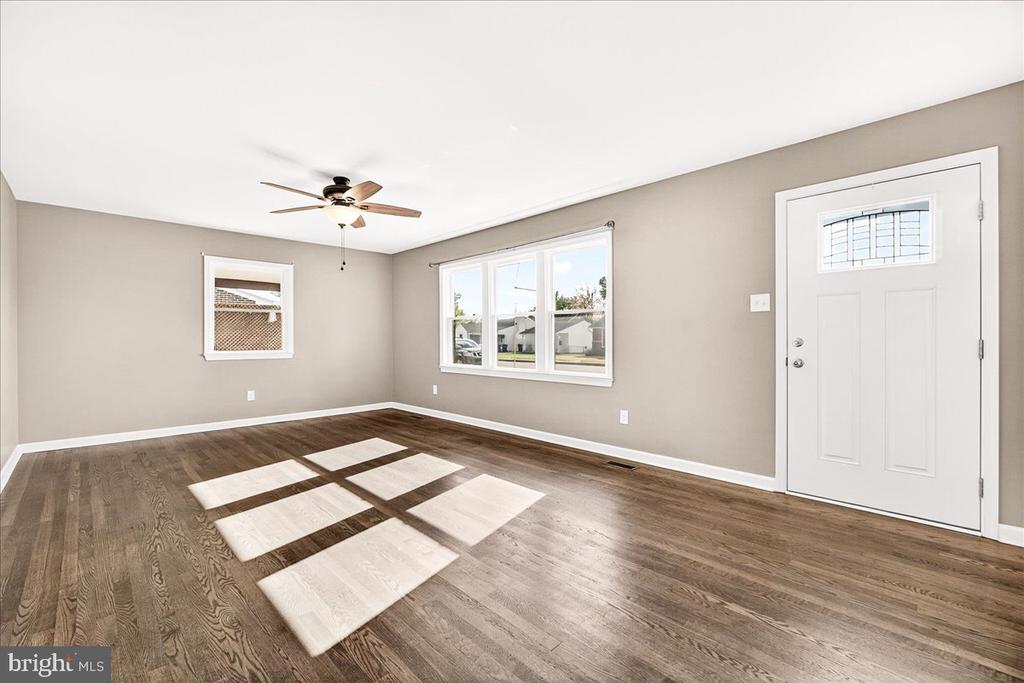
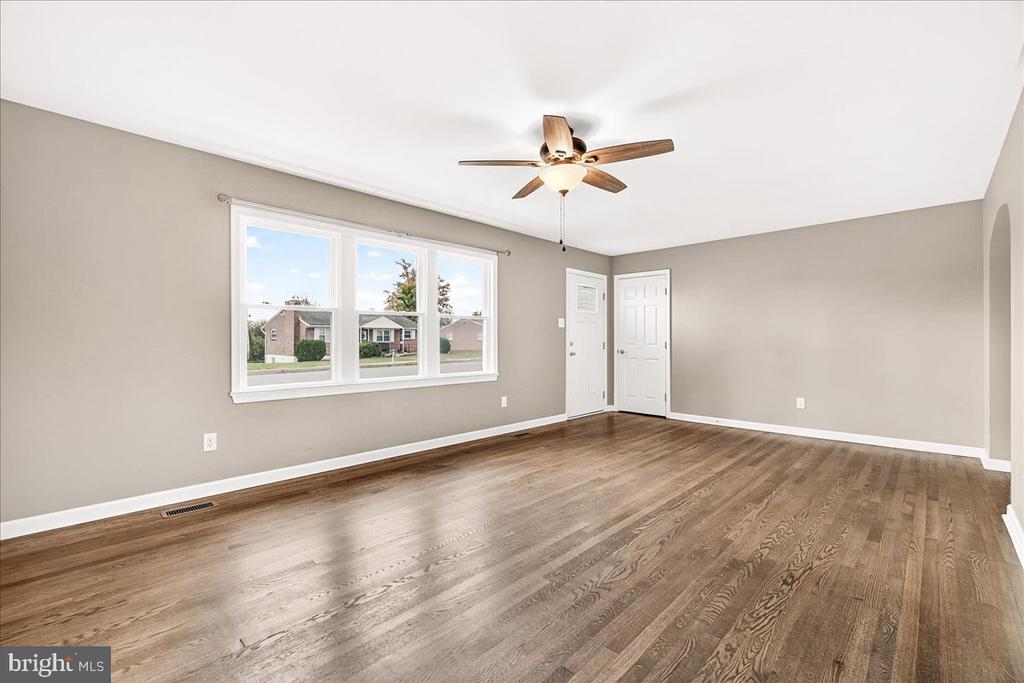
Vacant living room with dark hardwood floors, ceiling fan, and a white entry door with a glass-paneled window.
Living room with a tan sectional, patterned rug, wood-look flooring, and arched doorway.
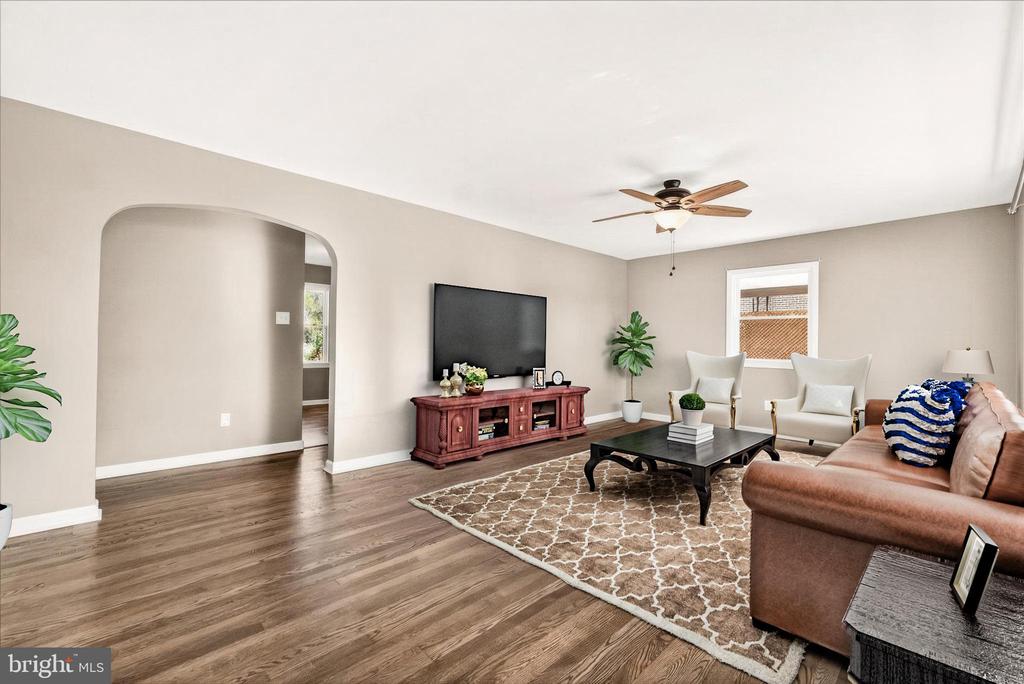
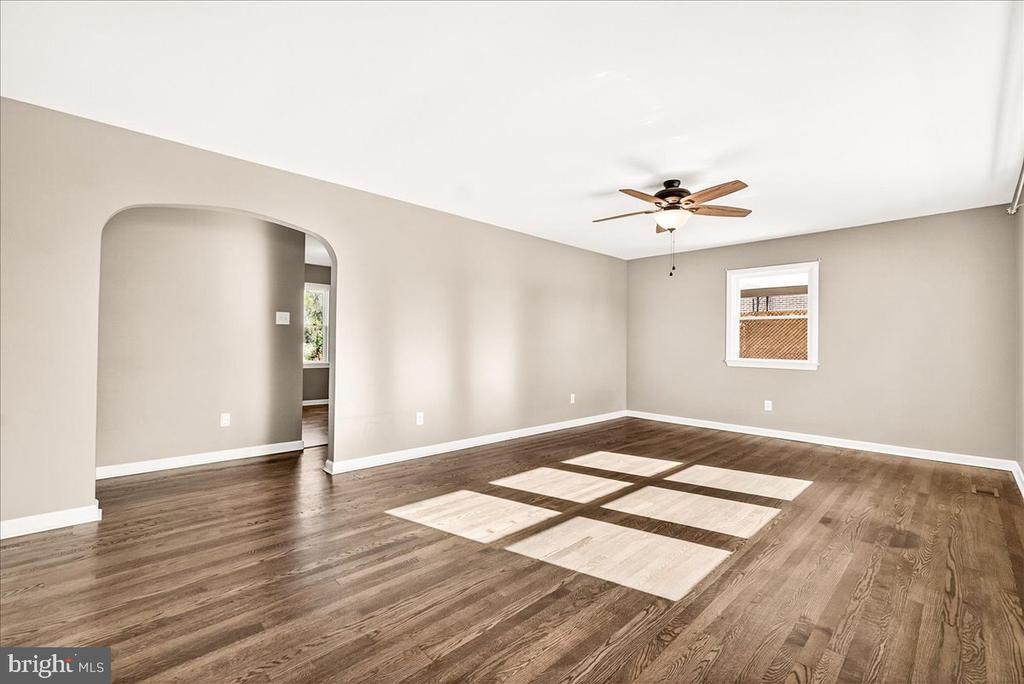
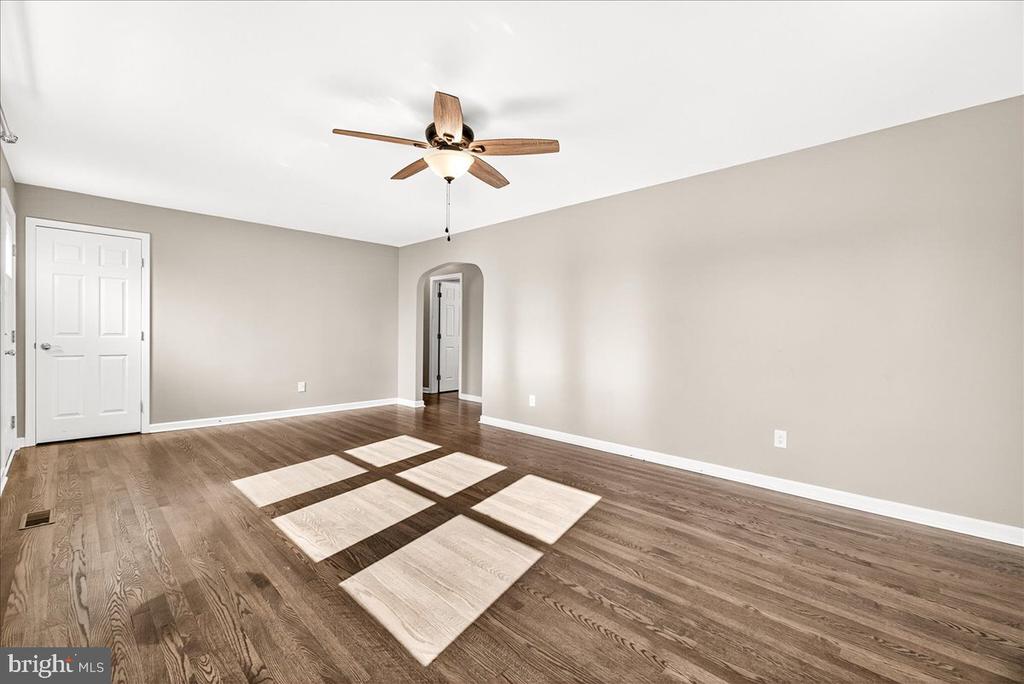
Empty living room with dark wood floors, a ceiling fan, and an arched opening to another room.
Empty living room with wood-look floors, a broad window, and a ceiling fan.
Empty room with dark hardwood floors, a wood-blade ceiling fan, and an arched doorway.
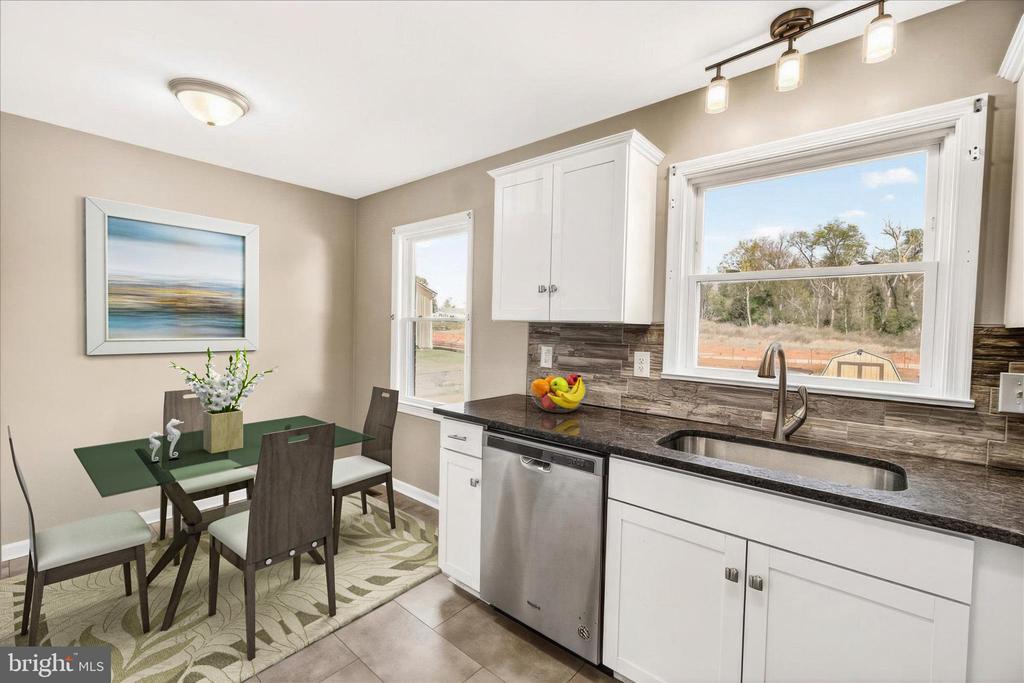
Kitchen with white cabinets, stainless steel appliances, dark counters, and a large window overlooking the yard.
Kitchen with white cabinets, stainless steel appliances, patterned tile floors, and a gray backsplash.
Kitchen with white cabinets, dark countertops, stainless-steel dishwasher, and an adjoining dining nook.
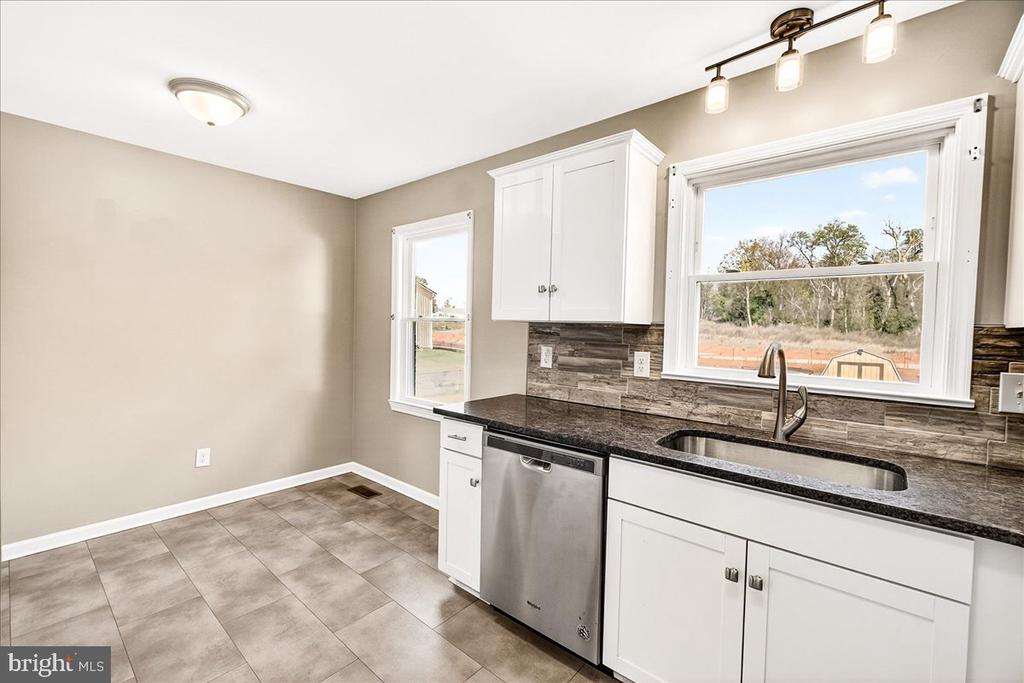
Unfurnished kitchen with white cabinets, dark countertops, and a sink beneath a large window.
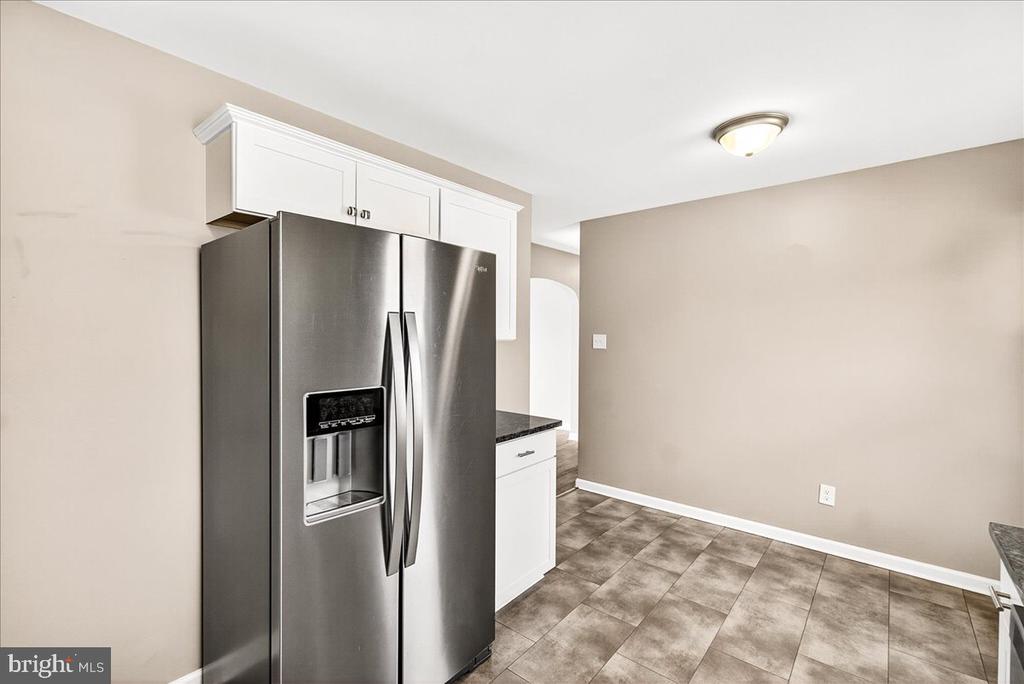
Kitchen with a stainless steel refrigerator, white cabinets, and gray-brown tile flooring.
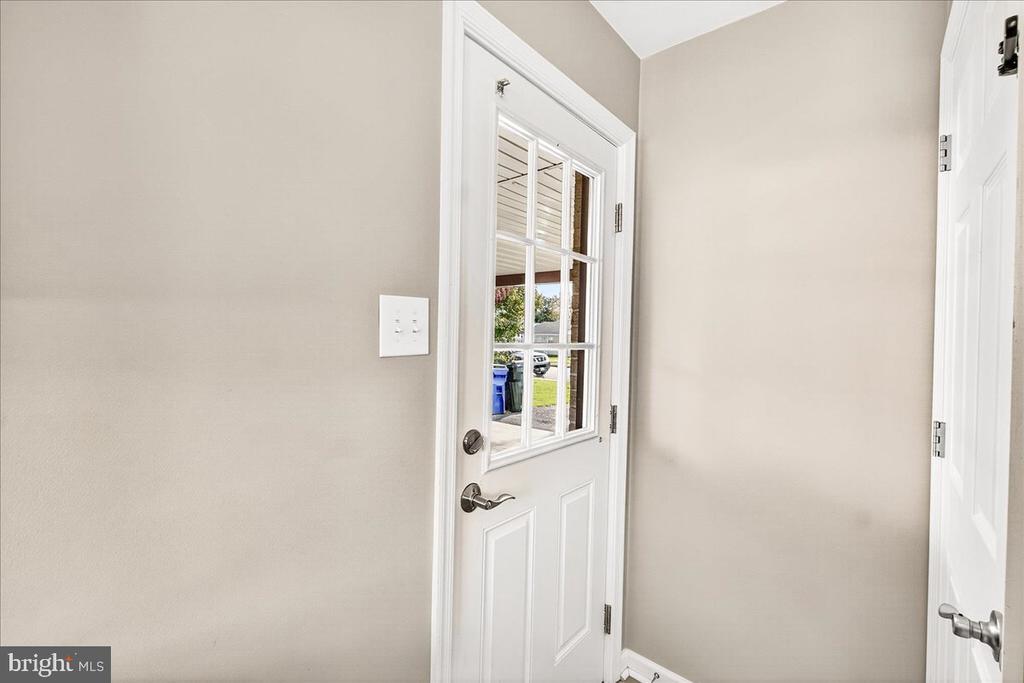
Entryway with a white glass-paneled exterior door and neutral walls.
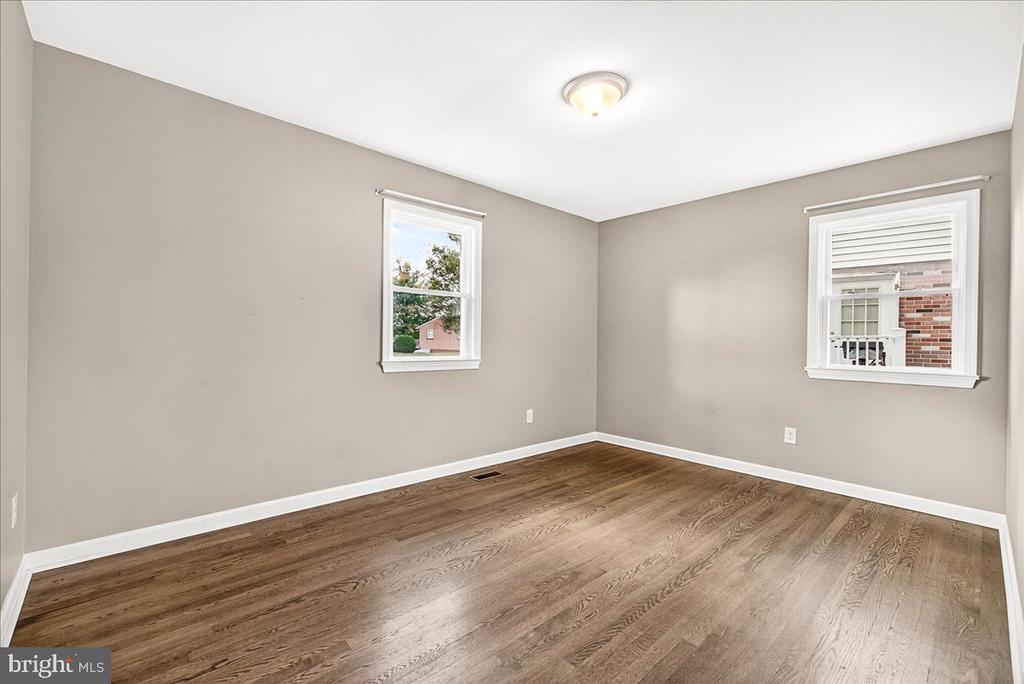
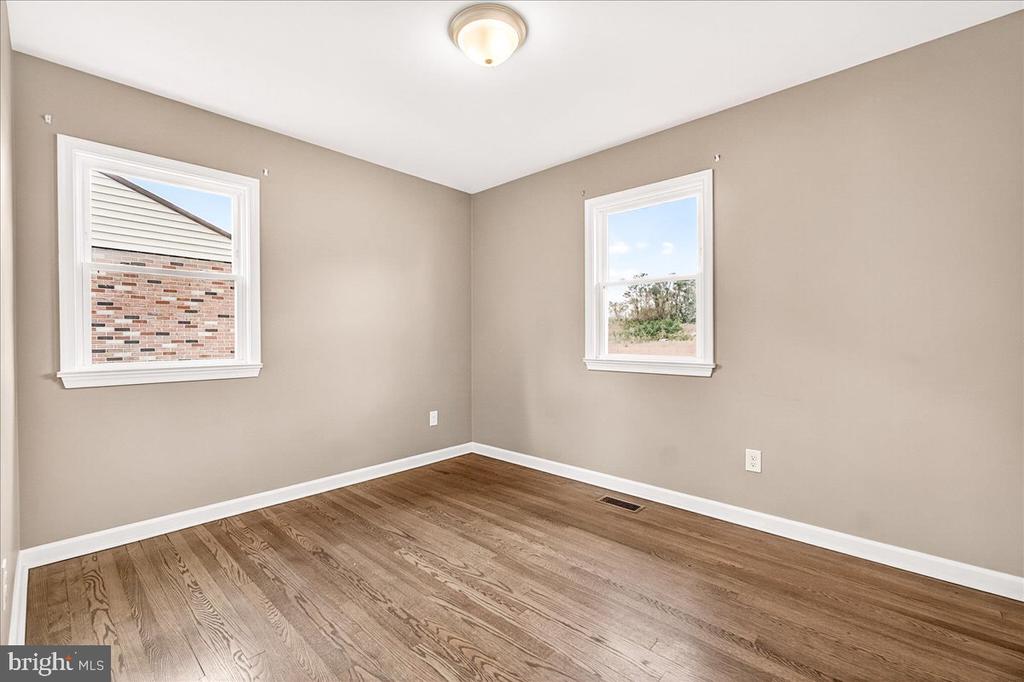
Empty room with warm wood floors, gray walls, white trim, and two windows.
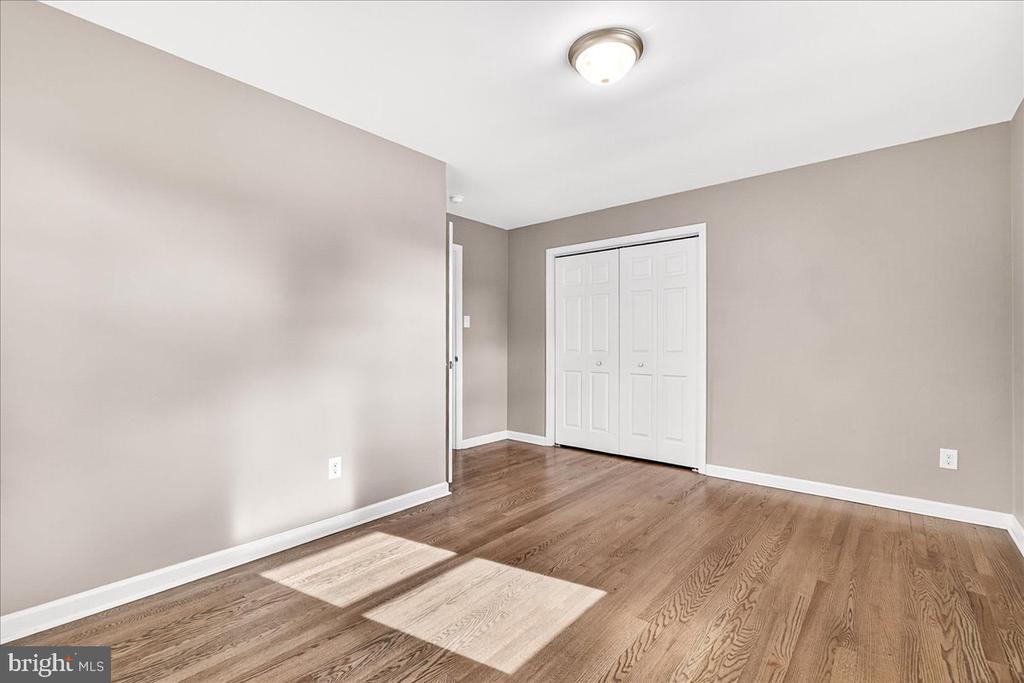
Empty bedroom with hardwood floors, white closet doors, and sunlight across the floor.
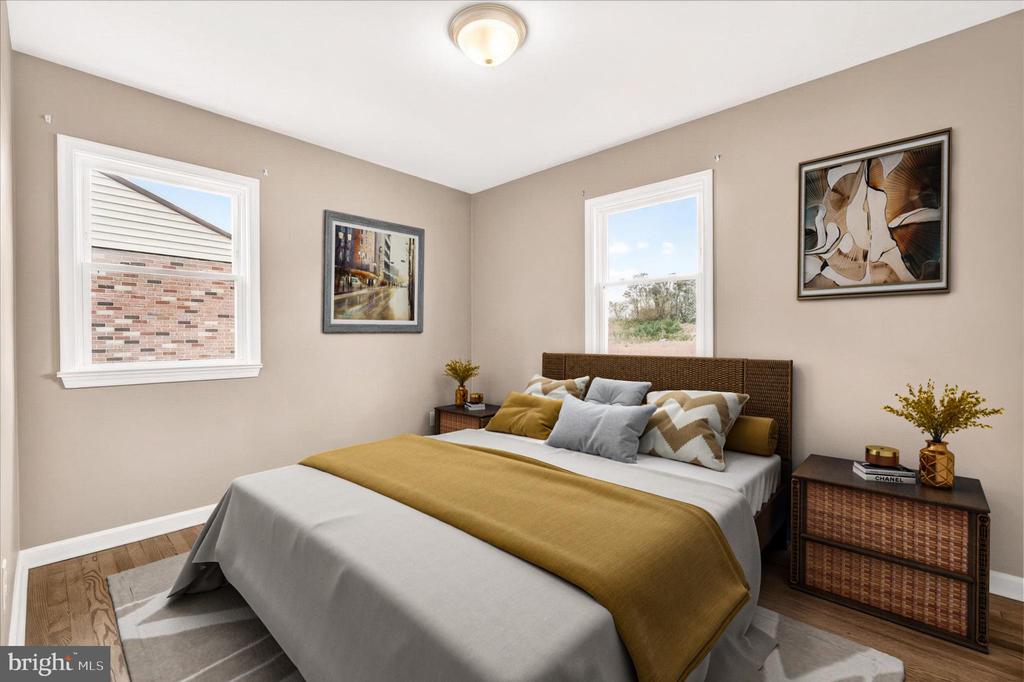
Staged bedroom with a large bed, mustard bedding, woven headboard, and windows on two walls.
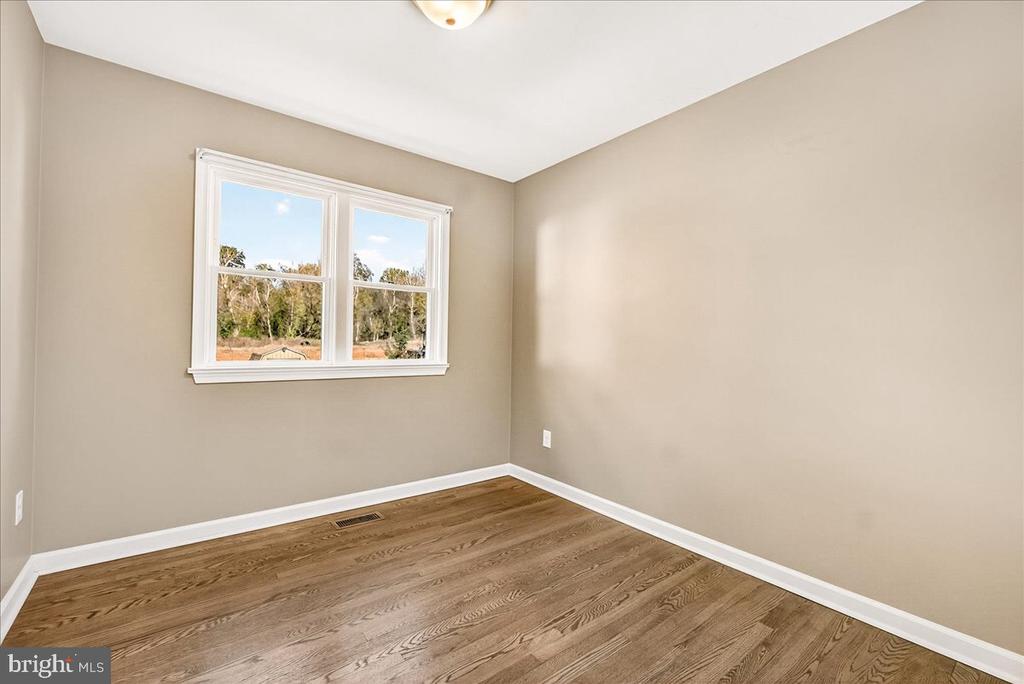
Empty room with hardwood floors, beige walls, and two windows.
Empty room with hardwood floors, beige walls, and a double window.
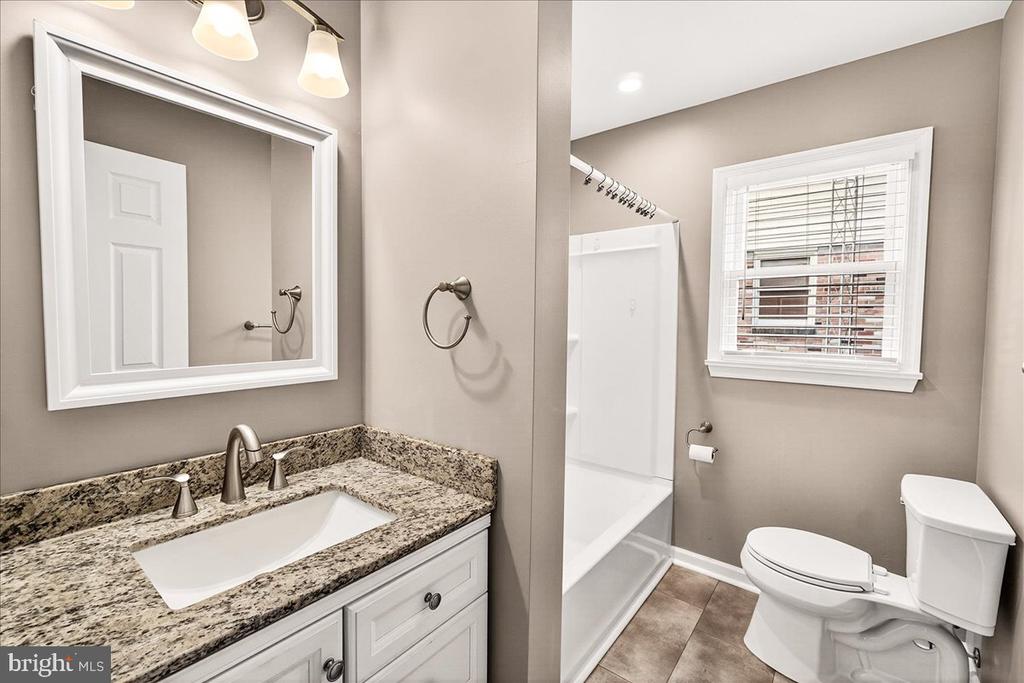
Bathroom with granite vanity, white tub and shower, and a window with blinds.
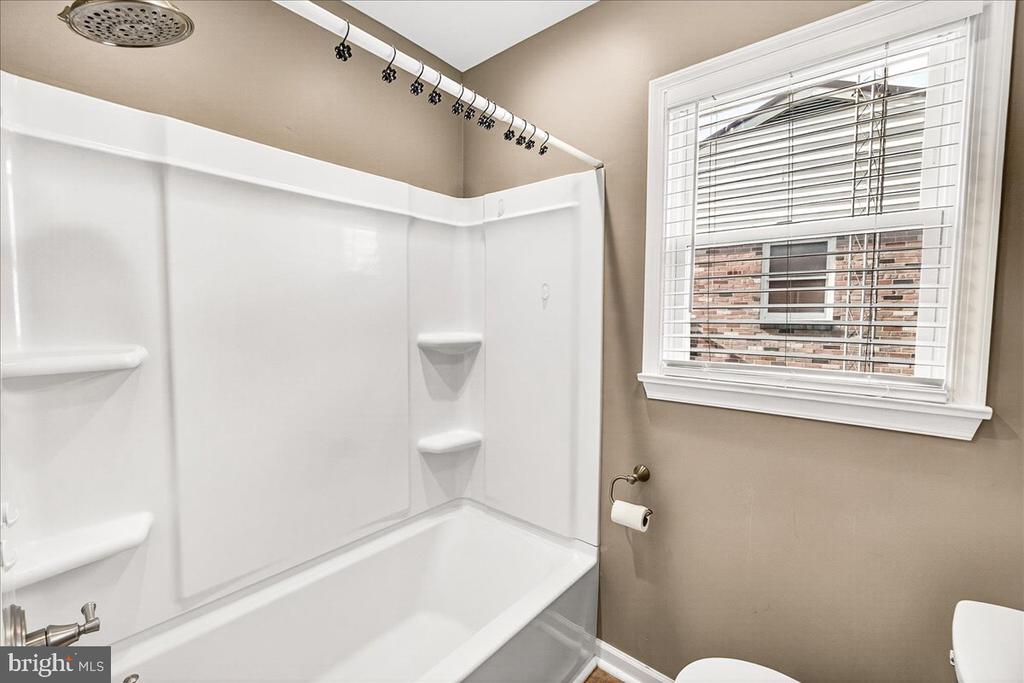
Bathroom with a white tub and shower surround beside a window with blinds.
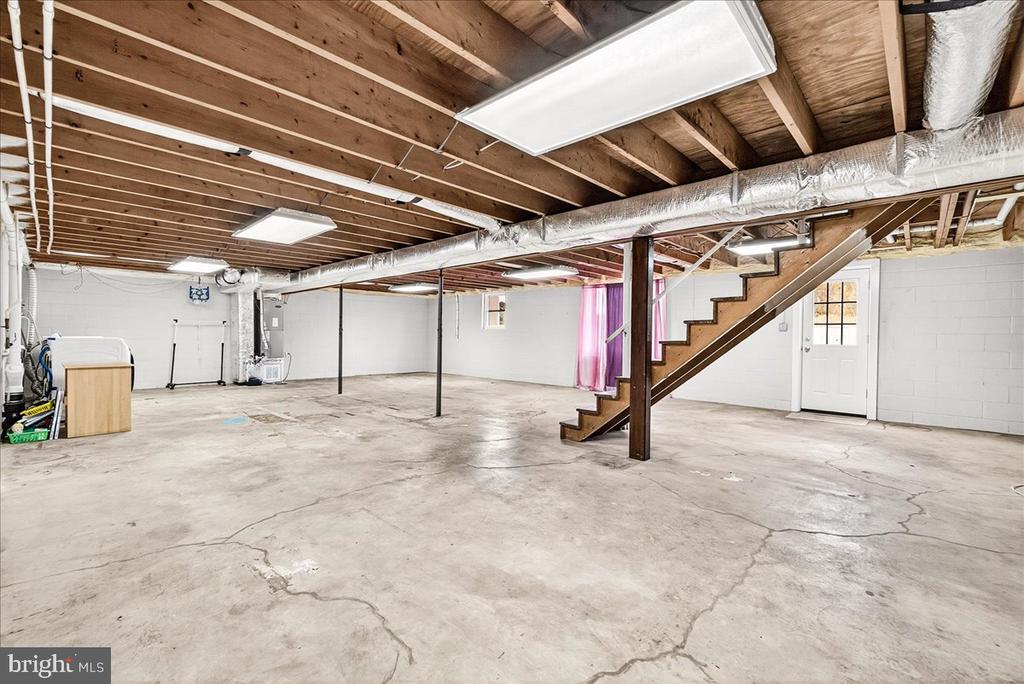
Unfinished basement with exposed ceiling joists, ductwork, concrete floor, and staircase.
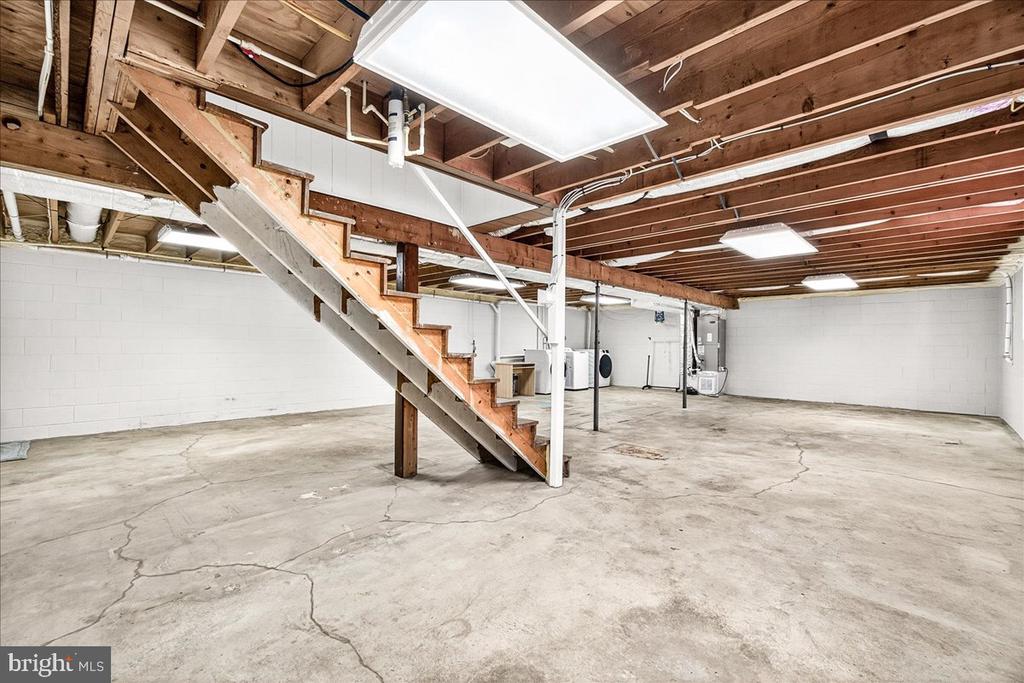
Unfinished basement with exposed joists, a concrete floor, utility equipment, and a wooden staircase.
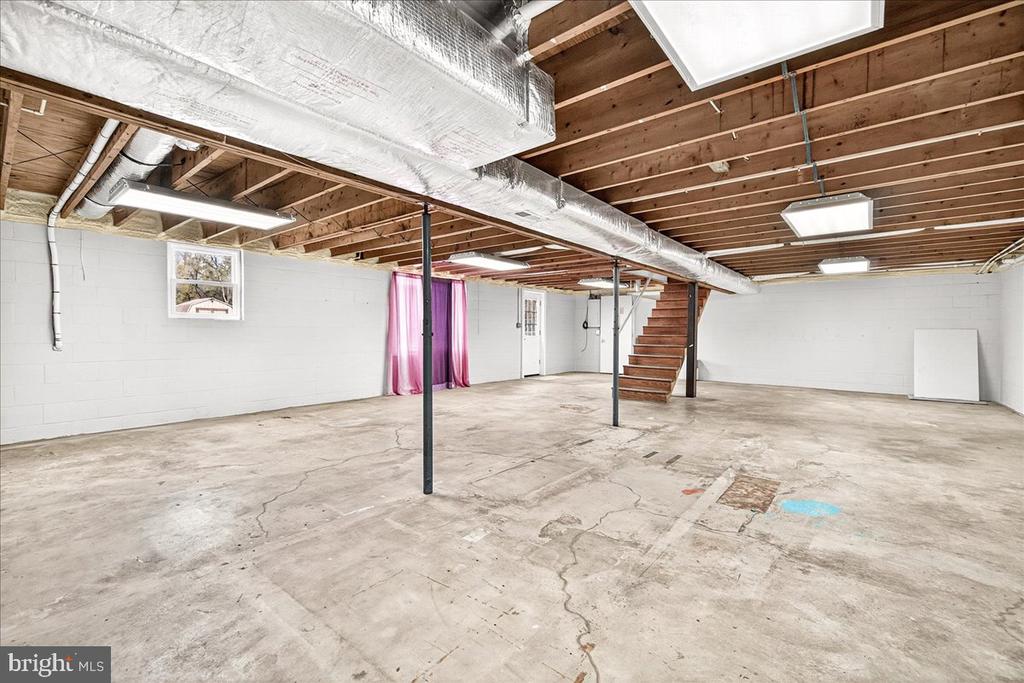
Unfinished basement with exposed ceiling joists, concrete floor, support posts, and a staircase.
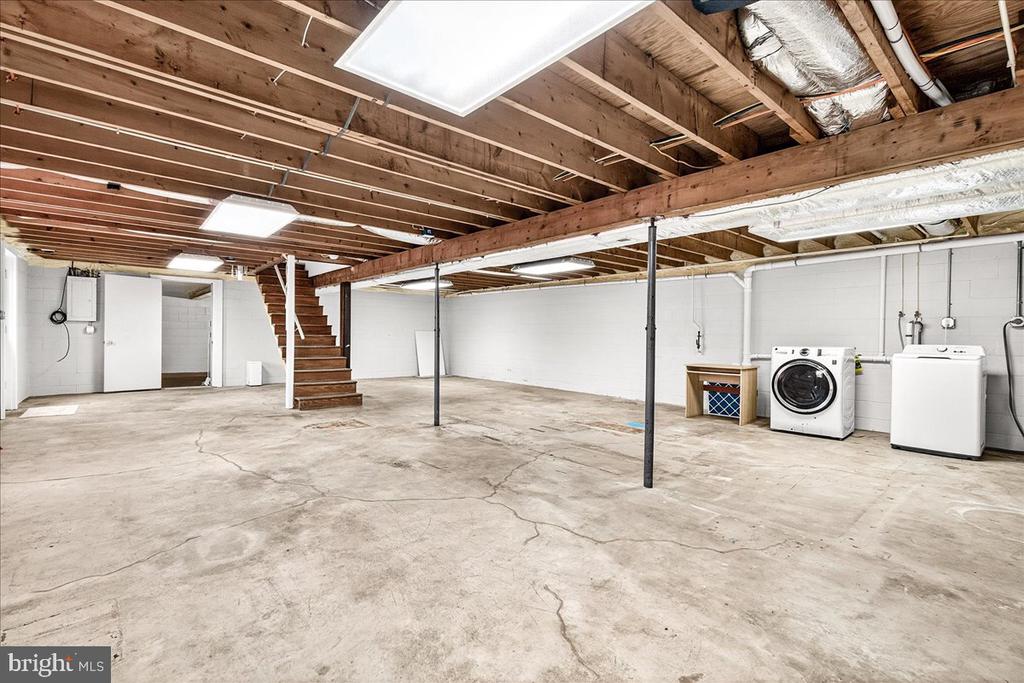
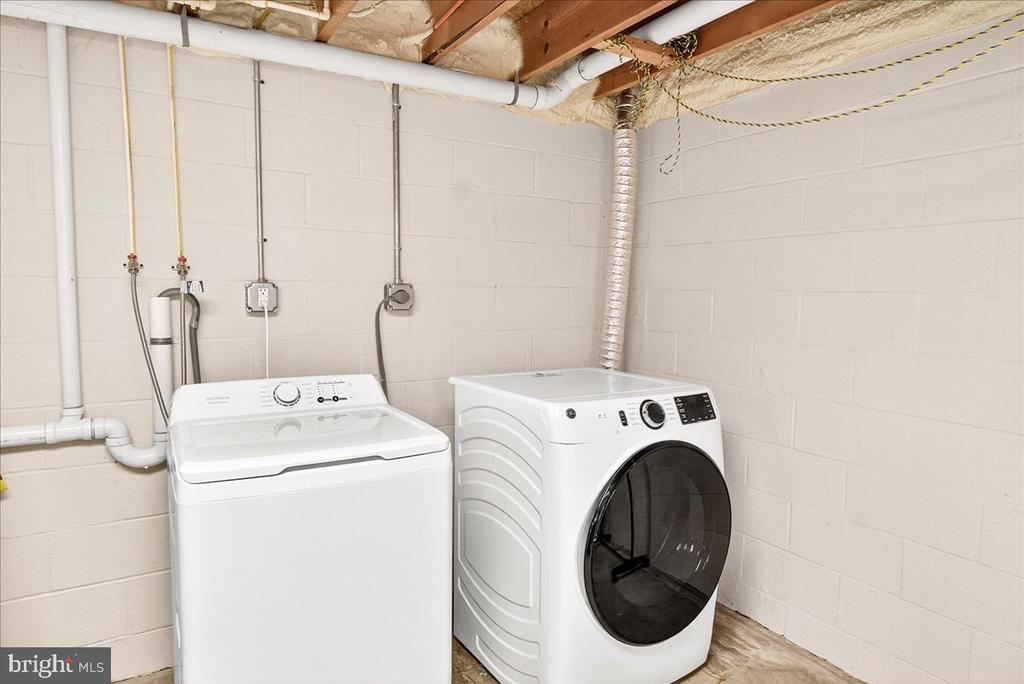
Unfinished basement with exposed ceiling joists, concrete floor, stairs, and laundry appliances.
Basement laundry room with a top-loading washer, front-loading dryer, and exposed ceiling utilities.
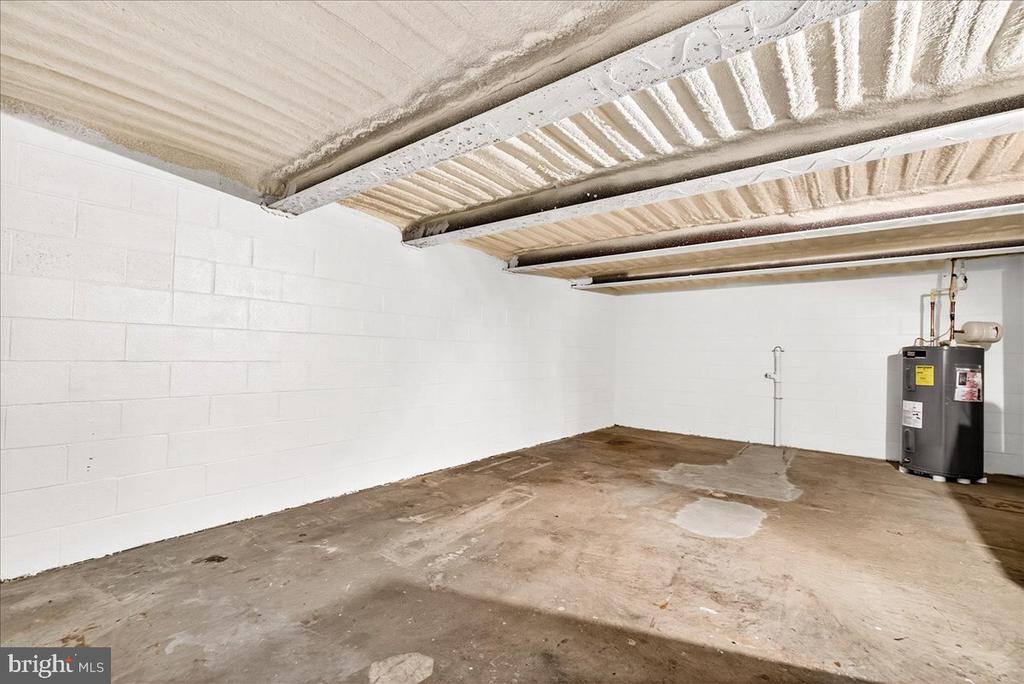
Unfinished basement with exposed ceiling insulation, concrete floor, and a water heater.
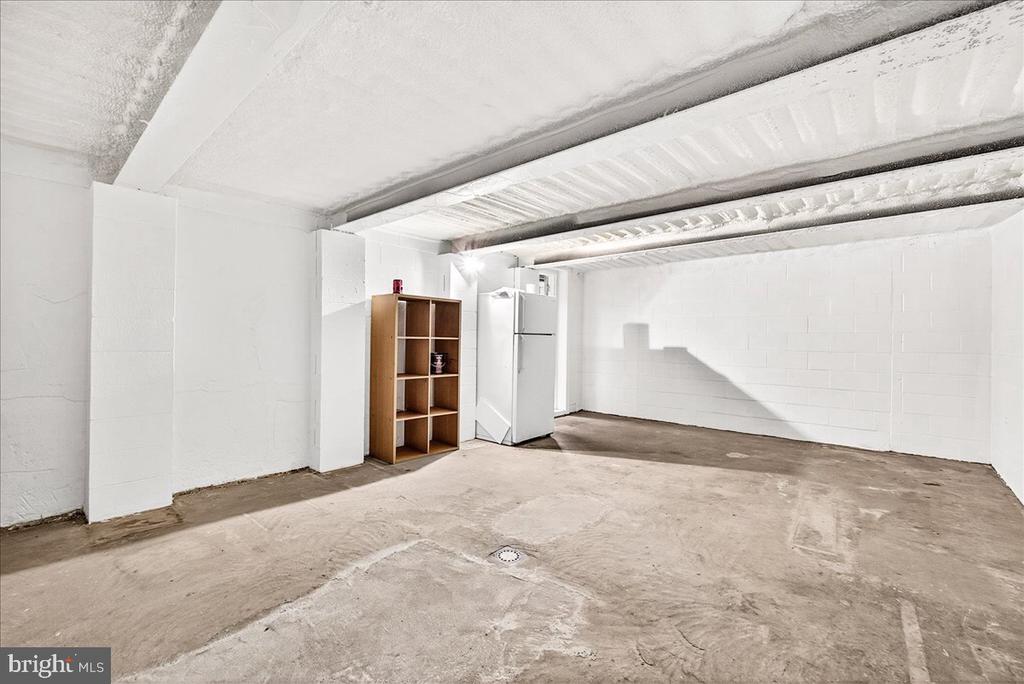
Unfinished basement with exposed ceiling joists, a concrete floor, and a refrigerator beside a wooden shelf.
Single-story tan brick house with a wide driveway and attached covered carport.
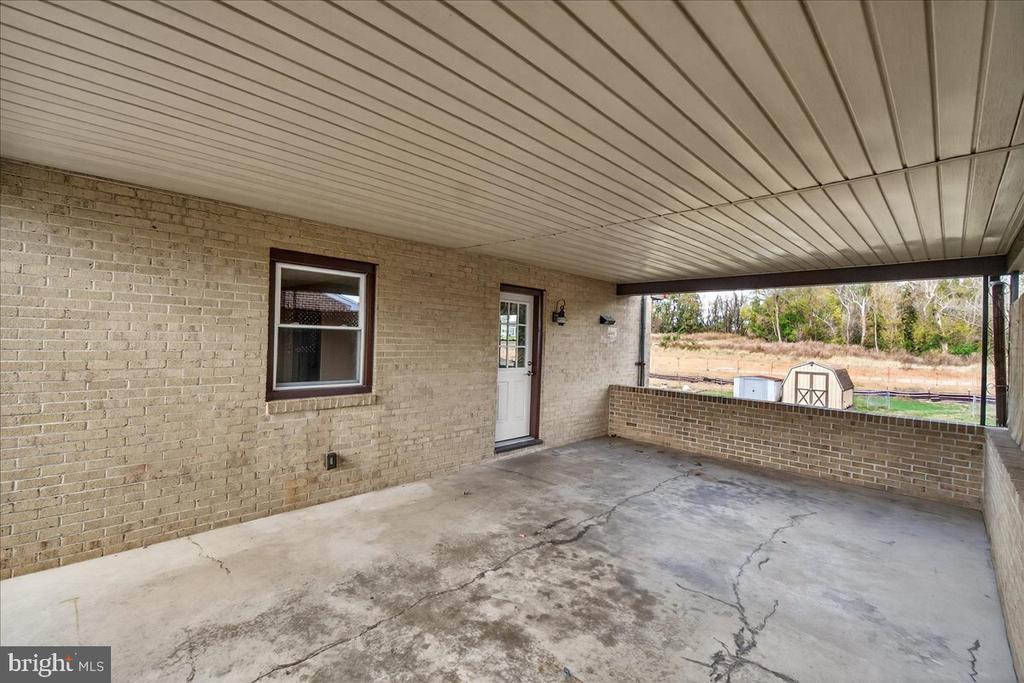
Covered brick patio with a paneled ceiling and a view of the backyard shed.
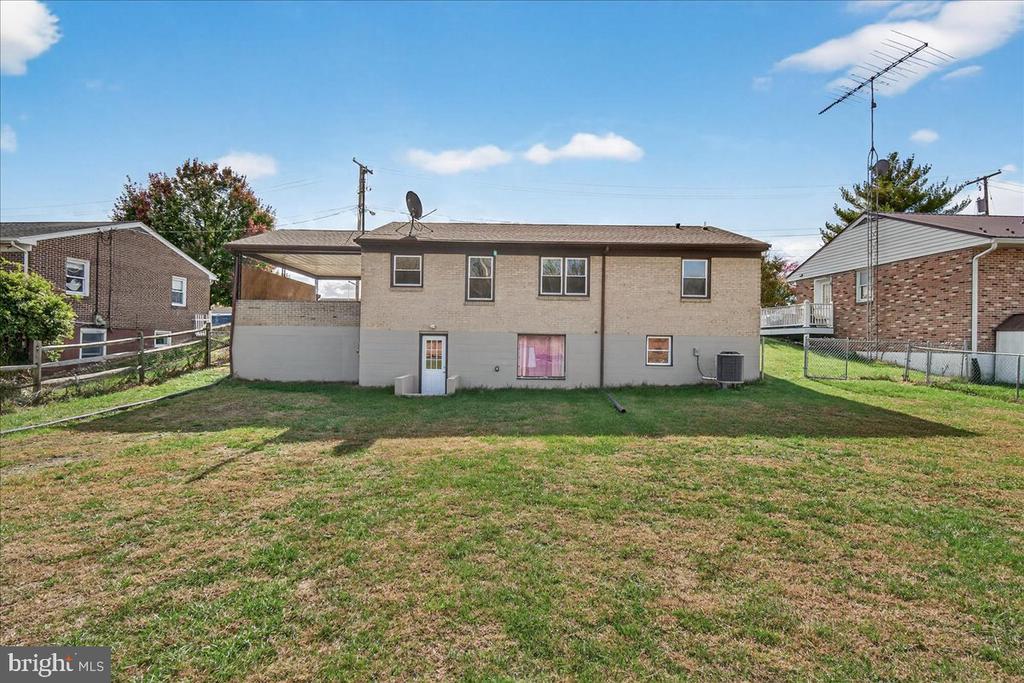
Rear of a two-story brick house with a covered porch and broad grassy backyard.
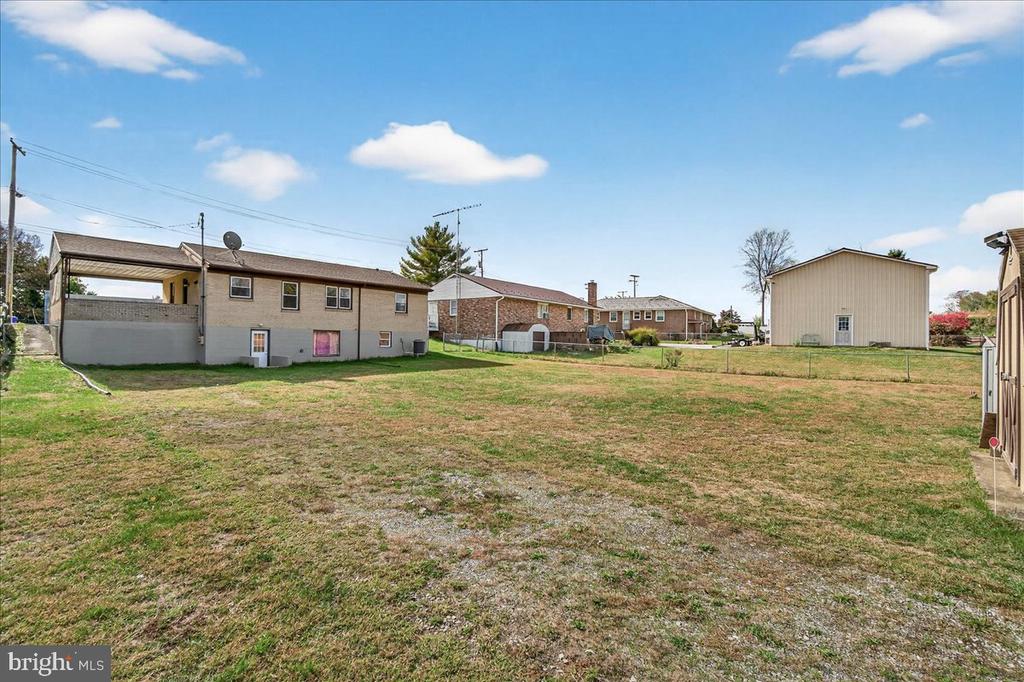
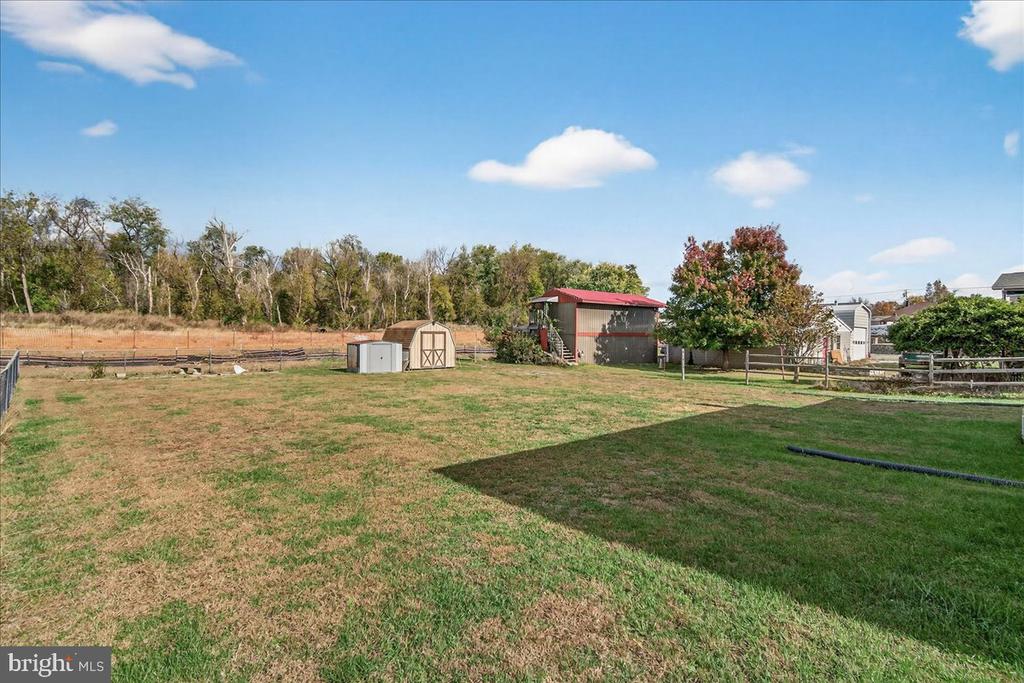
Large backyard with a fenced lawn, covered patio, and detached outbuilding.
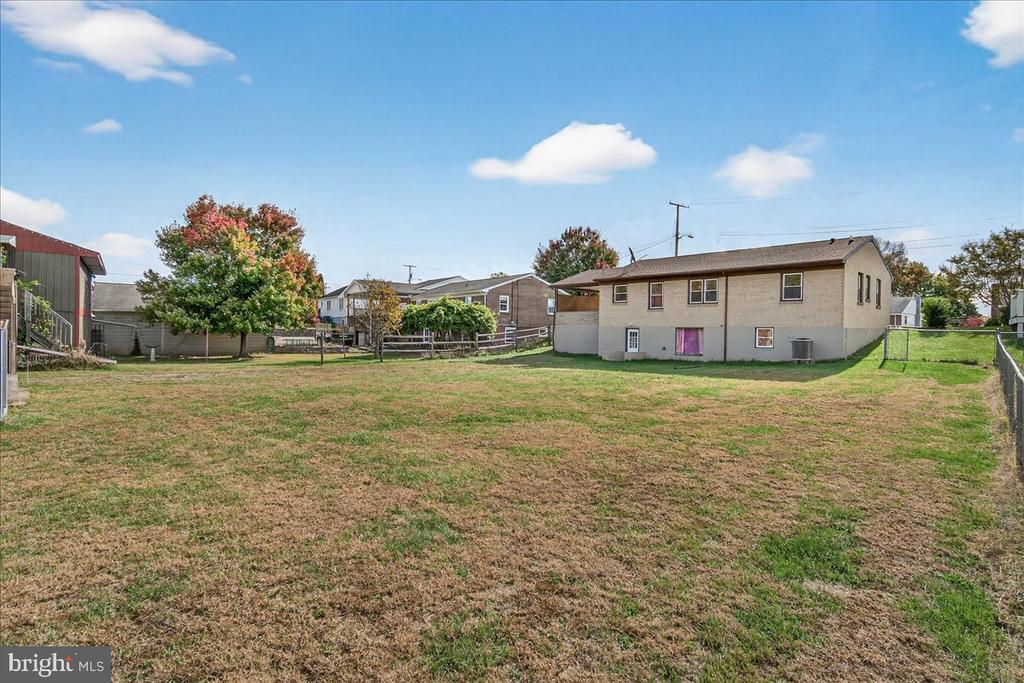
Rear of a beige two-story home beyond a broad lawn, with fencing and a colorful tree.
Backyard with a broad lawn, several sheds, and fencing.
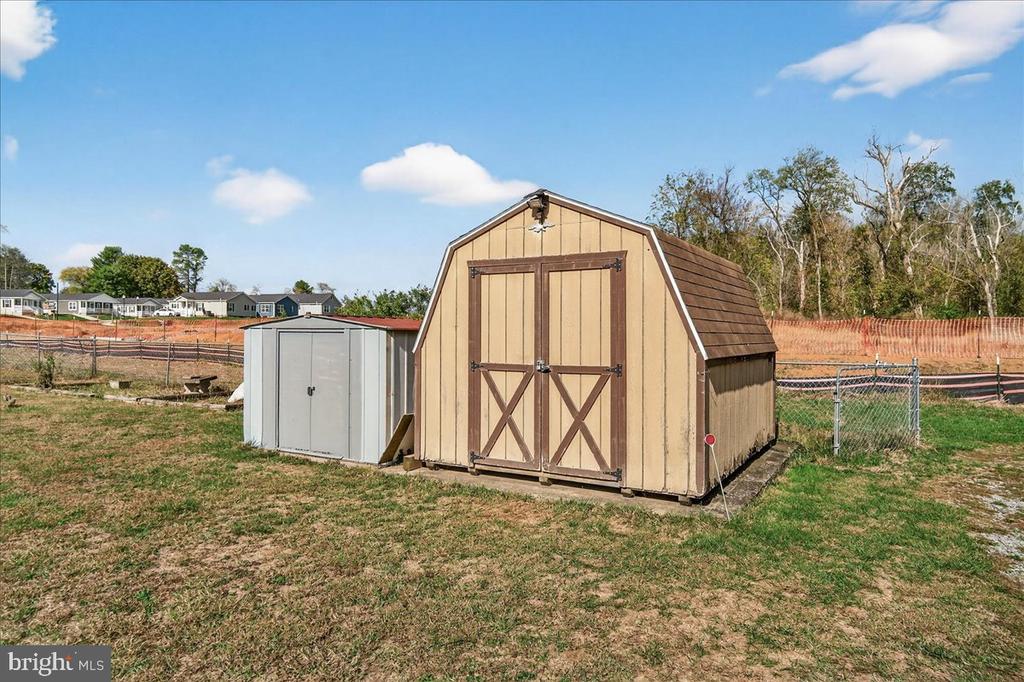
A tan gambrel-roof storage shed and gray utility shed in a fenced yard.
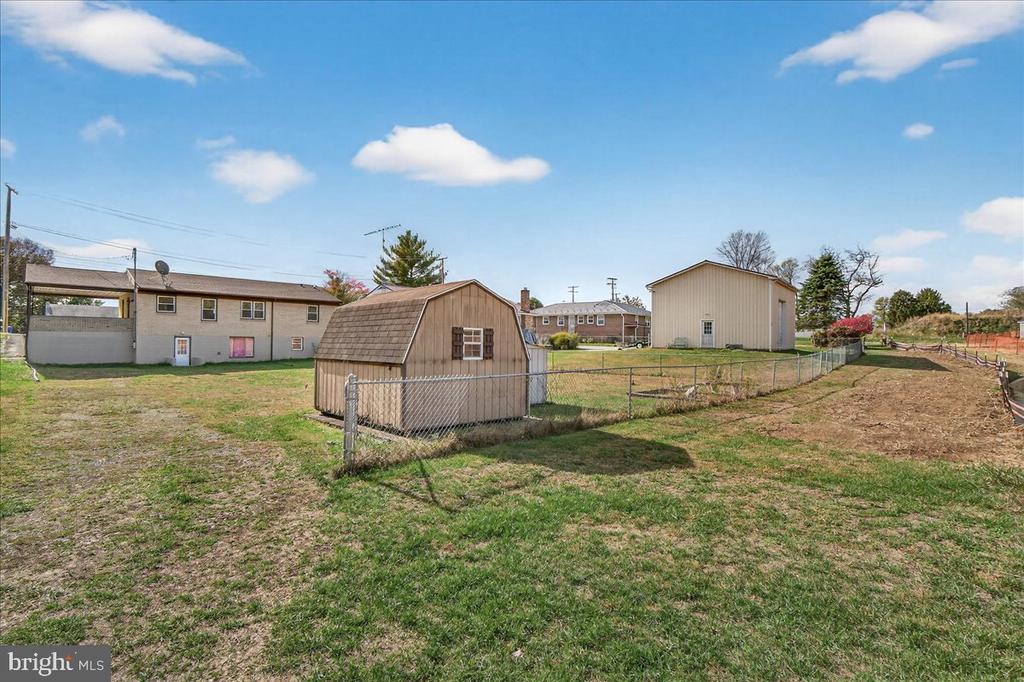
Property grounds with a fenced yard, small shed, and larger detached outbuilding.
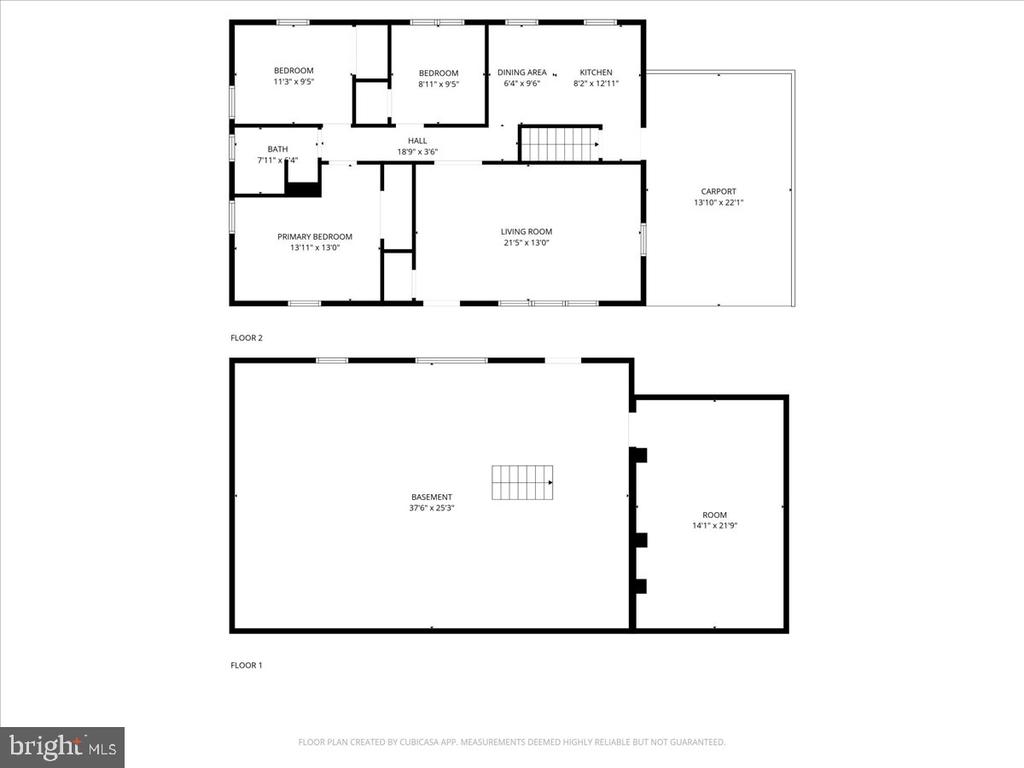
Floor plan showing bedrooms, kitchen, living room, carport, basement, and room dimensions.
SEE ALL PHOTOS
Kitchen with white cabinets, dark granite counters, gray tile backsplash, and stainless-steel appliances.
Single-story brick home with a front lawn, concrete walkway, and long carport.
Single-story brick home with dark shutters, a covered carport, and a walkway across the lawn.
Single-story tan brick home with dark shutters, a front lawn, and an attached carport.
Tan brick home with dark shutters, a flower bed, and a driveway leading to a carport.
Staged living room with a brown sofa, cream armchairs, and a patterned rug beside the white front door.
Vacant living room with dark hardwood floors, ceiling fan, and a white entry door with a glass-paneled window.
Living room with a tan sectional, patterned rug, wood-look flooring, and arched doorway.
Empty living room with dark wood floors, a ceiling fan, and an arched opening to another room.
Empty living room with wood-look floors, a broad window, and a ceiling fan.
Empty room with dark hardwood floors, a wood-blade ceiling fan, and an arched doorway.
Kitchen with white cabinets, stainless steel appliances, dark counters, and a large window overlooking the yard.
Kitchen with white cabinets, stainless steel appliances, patterned tile floors, and a gray backsplash.
Kitchen with white cabinets, dark countertops, stainless-steel dishwasher, and an adjoining dining nook.
Unfurnished kitchen with white cabinets, dark countertops, and a sink beneath a large window.
Kitchen with a stainless steel refrigerator, white cabinets, and gray-brown tile flooring.
Entryway with a white glass-paneled exterior door and neutral walls.
Empty room with warm wood floors, gray walls, white trim, and two windows.
Empty bedroom with hardwood floors, white closet doors, and sunlight across the floor.
Staged bedroom with a large bed, mustard bedding, woven headboard, and windows on two walls.
Empty room with hardwood floors, beige walls, and two windows.
Empty room with hardwood floors, beige walls, and a double window.
Bathroom with granite vanity, white tub and shower, and a window with blinds.
Bathroom with a white tub and shower surround beside a window with blinds.
Unfinished basement with exposed ceiling joists, ductwork, concrete floor, and staircase.
Unfinished basement with exposed joists, a concrete floor, utility equipment, and a wooden staircase.
Unfinished basement with exposed ceiling joists, concrete floor, support posts, and a staircase.
Unfinished basement with exposed ceiling joists, concrete floor, stairs, and laundry appliances.
Basement laundry room with a top-loading washer, front-loading dryer, and exposed ceiling utilities.
Unfinished basement with exposed ceiling insulation, concrete floor, and a water heater.
Unfinished basement with exposed ceiling joists, a concrete floor, and a refrigerator beside a wooden shelf.
Single-story tan brick house with a wide driveway and attached covered carport.
Covered brick patio with a paneled ceiling and a view of the backyard shed.
Rear of a two-story brick house with a covered porch and broad grassy backyard.
Large backyard with a fenced lawn, covered patio, and detached outbuilding.
Rear of a beige two-story home beyond a broad lawn, with fencing and a colorful tree.
Backyard with a broad lawn, several sheds, and fencing.
A tan gambrel-roof storage shed and gray utility shed in a fenced yard.
Property grounds with a fenced yard, small shed, and larger detached outbuilding.
Floor plan showing bedrooms, kitchen, living room, carport, basement, and room dimensions.
Sold

511 RHODE ISLAND AVENUE

511 RHODE ISLAND AVENUE, HAGERSTOWN, MD 21740

$285,000
NEW PRICE! You'll want to take a look at this beautifully updated 3 bedroom, 1 bath all brick rancher with over a 1/4 acre! Updates performed in 2021 included a new roof, windows, heat pump, kitchen cabinets, stainless appliances, granite countertops, luxury vinyl tile in the kitchen & bath and refinished hardwood floors throughout the rest of the home. Great commuter location with quick access to I-81 & I-70 and close proximity to shopping, schools & downtown activities. Covered carport for parking or outdoor gatherings and off-street parking. Lots of additional space in the unfinished basement w/ access to rear yard. Alley access in rear of property.

3
beds

1
bath

1,120 Sq.Ft. LIVING AREA

0.26 Acres lot

Alan Grove

Alan Grove

Features & Amenities

Interior

  • total bedrooms3
  • Total bathroom1
  • full bathroom1
  • Laundry room Basement
  • Flooring Hardwood, Luxury Vinyl Tile
  • APPLIANCES Built-In Microwave, Dishwasher, Icemaker, Refrigerator, Dryer - Front Loading, Oven/Range - Electric, Washer
  • other interior Features Bathroom - Tub Shower, Combination Kitchen/Dining, Floor Plan - Traditional, Kitchen - Eat-In, Wood Floors

Area & Lot

  • Status Sold
  • Date Sold January 23, 2026
  • Living Area1,120 Sq.Ft.
  • Total Area2,576 Sq.Ft.
  • Lot Area0.26 Acres
  • MLS® IDMDWA2032438
  • TypeResidential
  • YEAR BUILT1970
  • Architecture StylesRanch/Rambler
  • Elementary SchoolSALEM AVENUE
  • Middle SchoolWESTERN HEIGHTS
  • High SchoolSOUTH HAGERSTOWN SR
  • School DistrictWASHINGTON COUNTY PUBLIC SCHOOLS

Exterior

  • STORIES2
  • water SourcePublic
  • PoolNo Pool
  • roofArchitectural Shingle
  • parkingAttached Carport, Driveway, Off Street, Alley
  • HEAT TYPEForced Air, Heat Pump(s)
  • AIR CONDITIONINGCentral A/C, Heat Pump(s)
  • sewerPublic Sewer
  • SubstructureBlock
  • Disability FeaturesNone

Financial

  • Sales Price$285,000
  • Real Estate Tax $4,356/yr
  • Zoning RMOD
Kitchen with white cabinets, dark granite counters, gray tile backsplash, and stainless-steel appliances.
Single-story brick home with a front lawn, concrete walkway, and long carport.

Great commuter location with quick access to I-81 & I-70 and close proximity to shopping, schools & downtown activities.

– Katie Nicholson Team
Single-story brick home with dark shutters, a covered carport, and a walkway across the lawn.

Work With Us

Our professional staff knows how to help. When you work with the Katie Nicholson Team, you get more service and better results from your real estate experience. Let’s exceed your expectations today.

Follow Me on Instagram