
Two-story white house with a covered porch, black shutters, and landscaped front yard at dusk.
Two-story house with a covered white-railed porch, dark shutters, and a walkway through the front yard.
Two-story home with a covered porch, landscaped yard, and walkway leading to the front door.
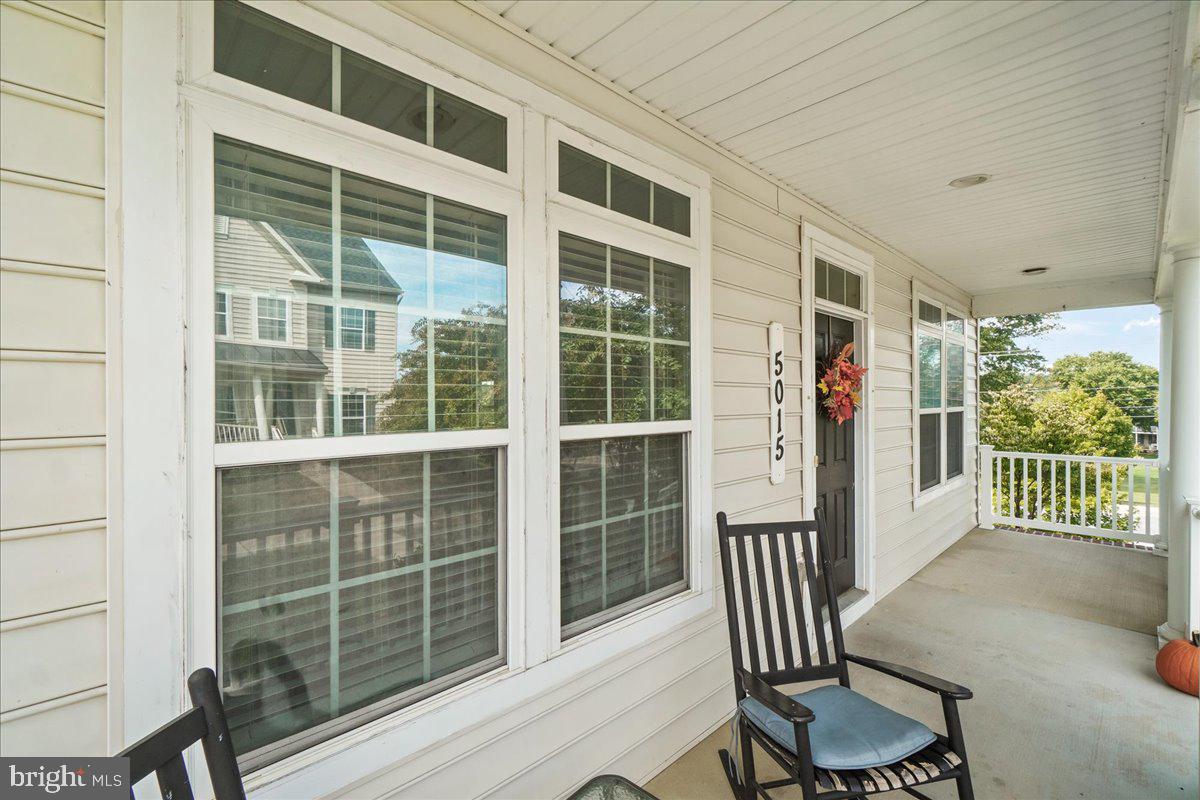
Covered front porch with large windows, a dark entry door, and black rocking chairs.
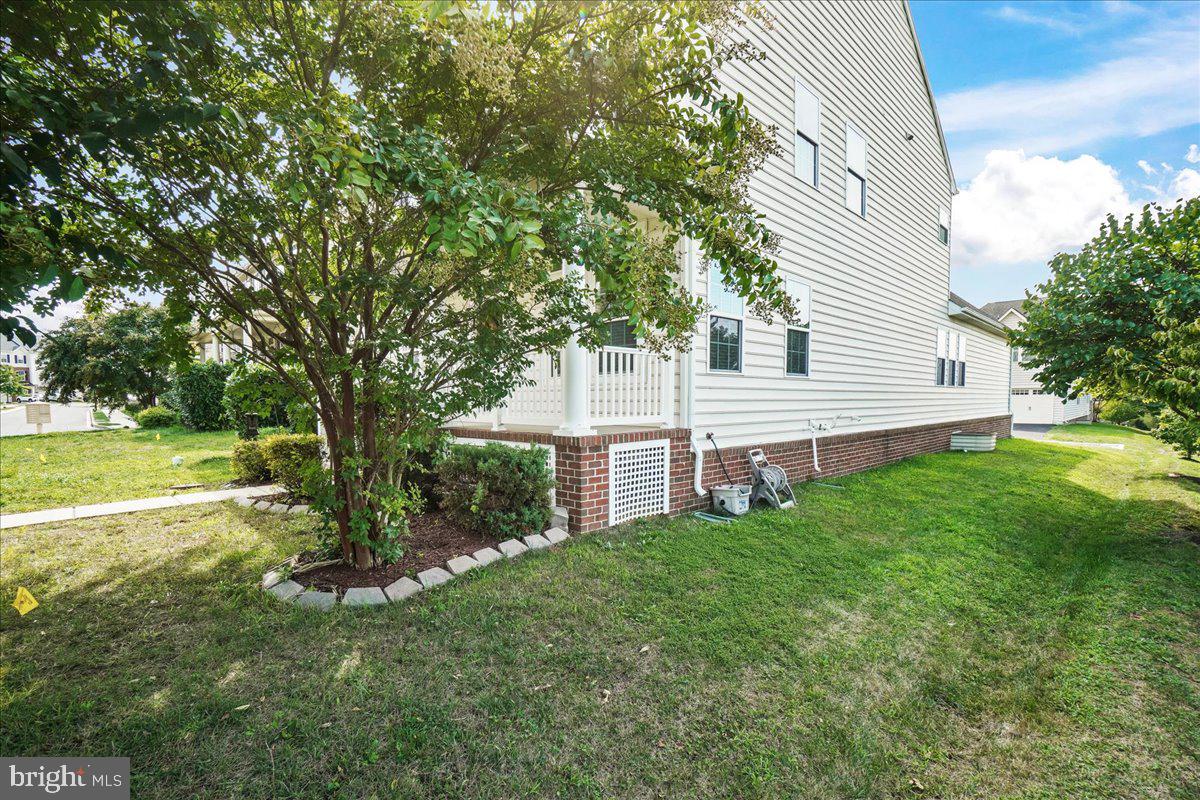
White-sided two-story house with a brick foundation and porch, partly obscured by a leafy tree.
Light-sided townhouse with a two-car garage and driveway, viewed from the street.
White-sided garage with a double door and wide driveway beside neighboring homes.
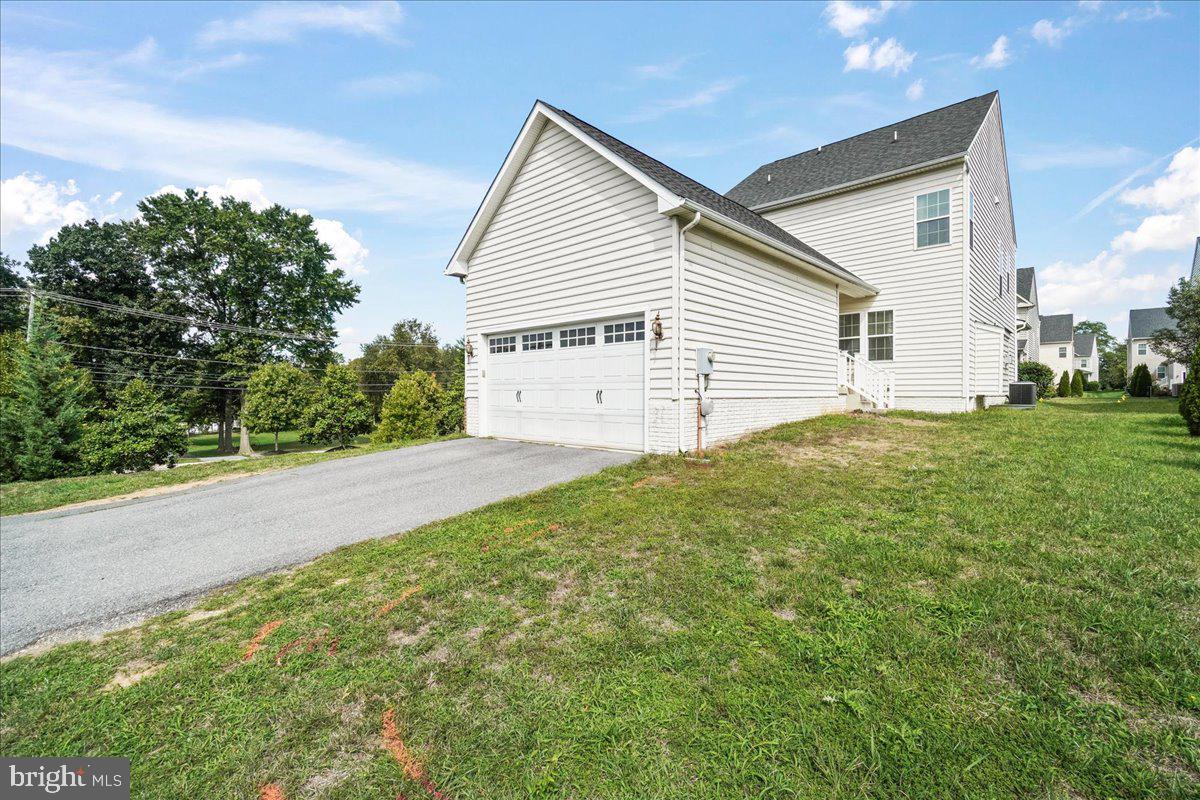
White two-story home with a prominent two-car garage, driveway, and grassy side yard.
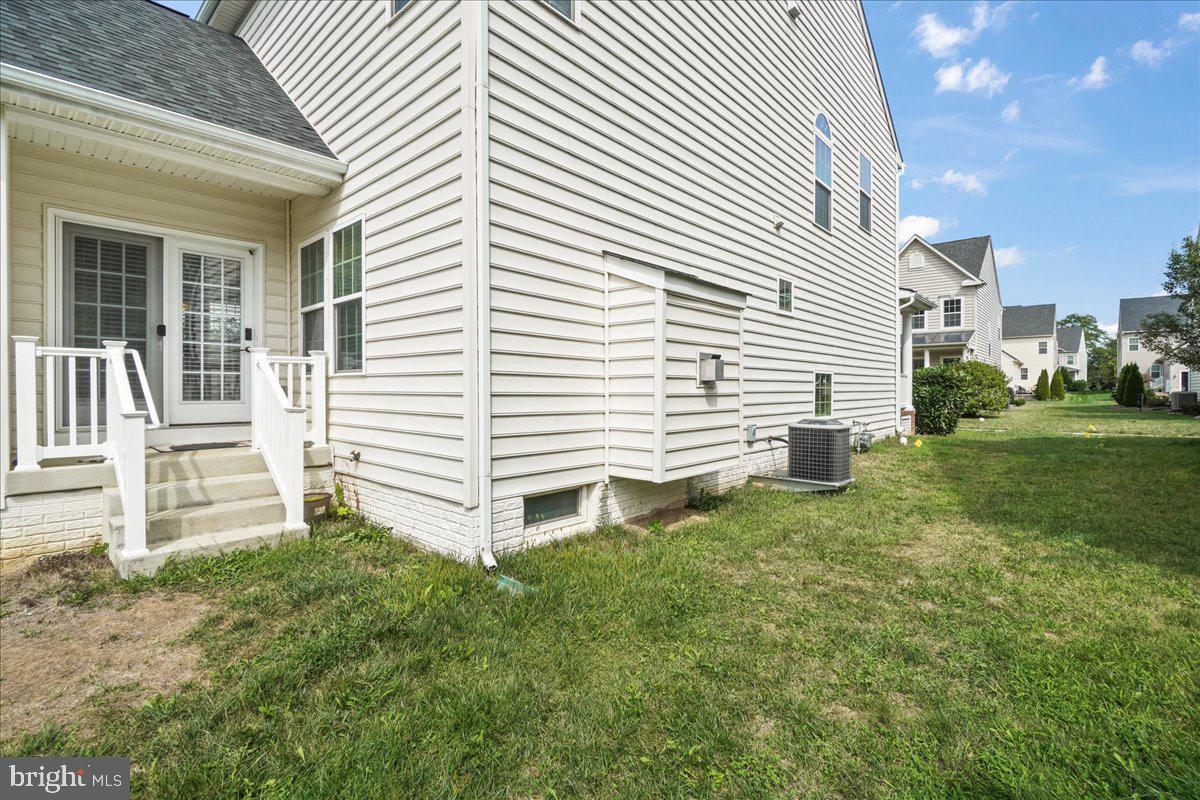
Rear of a light-sided two-story house with patio steps, a grassy yard, and neighboring homes.
Bathroom with a white sink and toilet, oval mirror, and window with blinds.
Finished basement recreation room with beige carpet, a sofa, wall-mounted TV, and treadmill.
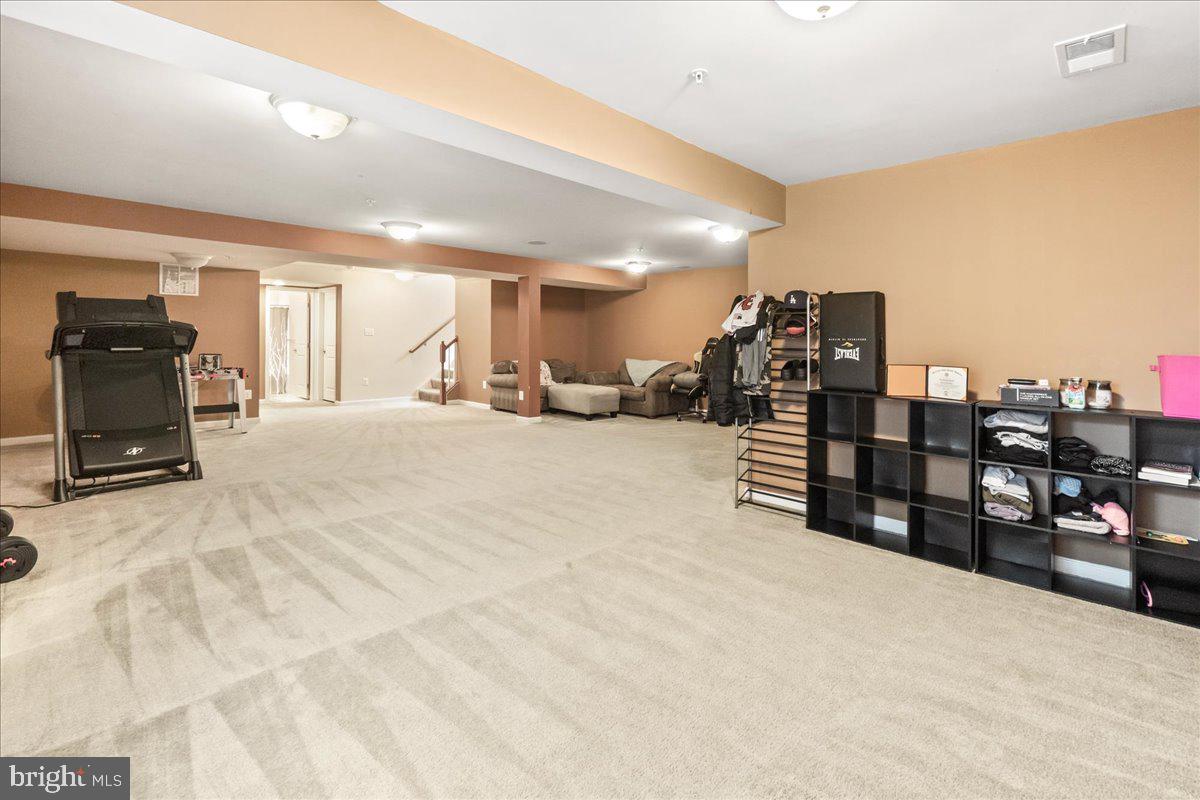
Carpeted basement recreation room with a treadmill, sofa, clothing racks, and cubby shelves.
Finished basement recreation room with a treadmill, weights, and a carpeted sitting area.
Empty hallway with a carpeted staircase and an open doorway to a bathroom with a branch-patterned shower curtain.
Bathroom with a white vanity, wood cabinetry, and a branch-patterned gray shower curtain.
Front entry and living area with a white paneled door, hardwood flooring, carpet, and a large curtained window.
Living room opening into a dining room, with beige carpet and a chandelier over the dining table.
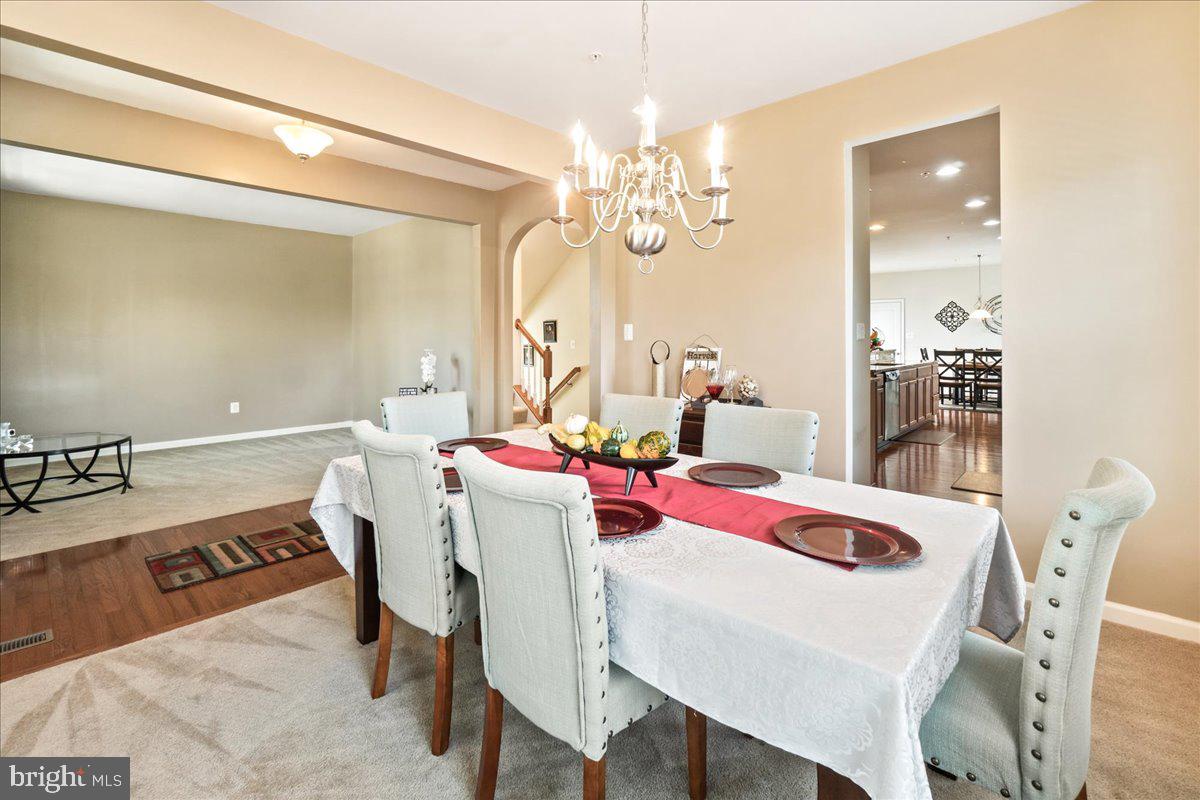
Dining room with a chandelier, red table runner, and open living area beyond.
Dining room with a set table, chandelier, and large windows with white blinds.
Carpeted entryway with a staircase, wood handrail, arched opening, and front door.
Kitchen with reddish wood cabinets, granite island, black bar stools, and stainless steel refrigerator.
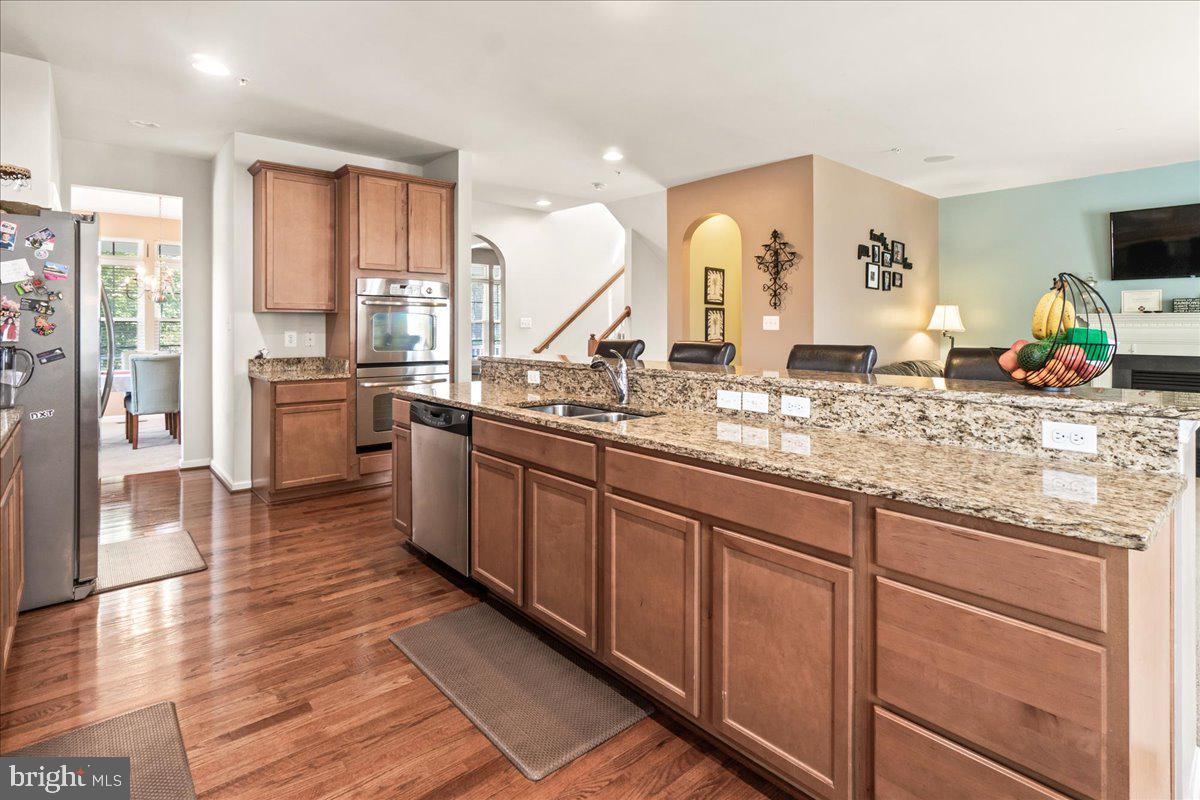
Open kitchen with a granite island and stainless-steel dishwasher beside a dining area with hardwood floors.
Kitchen with warm wood cabinets, granite counters, gas cooktop, and an adjoining dining area.
Kitchen with wood cabinetry, granite counters, stainless steel appliances, and a large peninsula.
Kitchen with warm wood cabinets, granite counters, and an island lined with black bar stools.
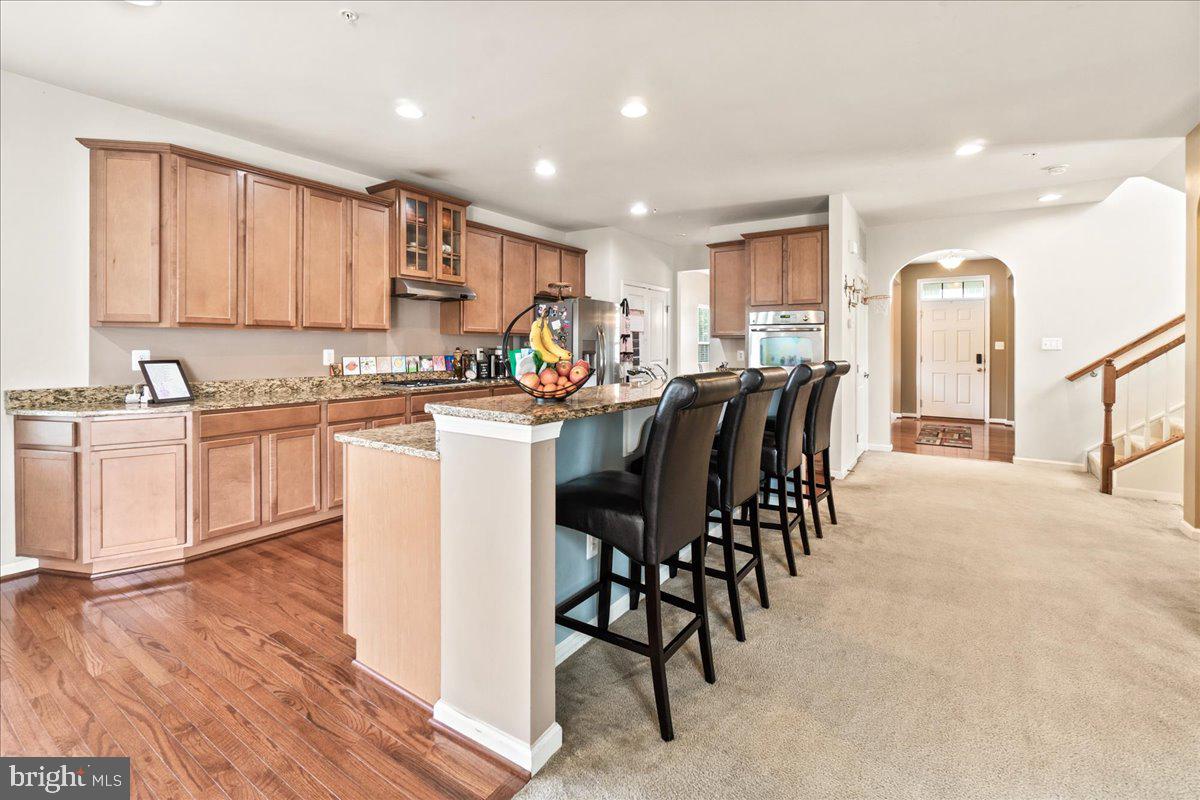
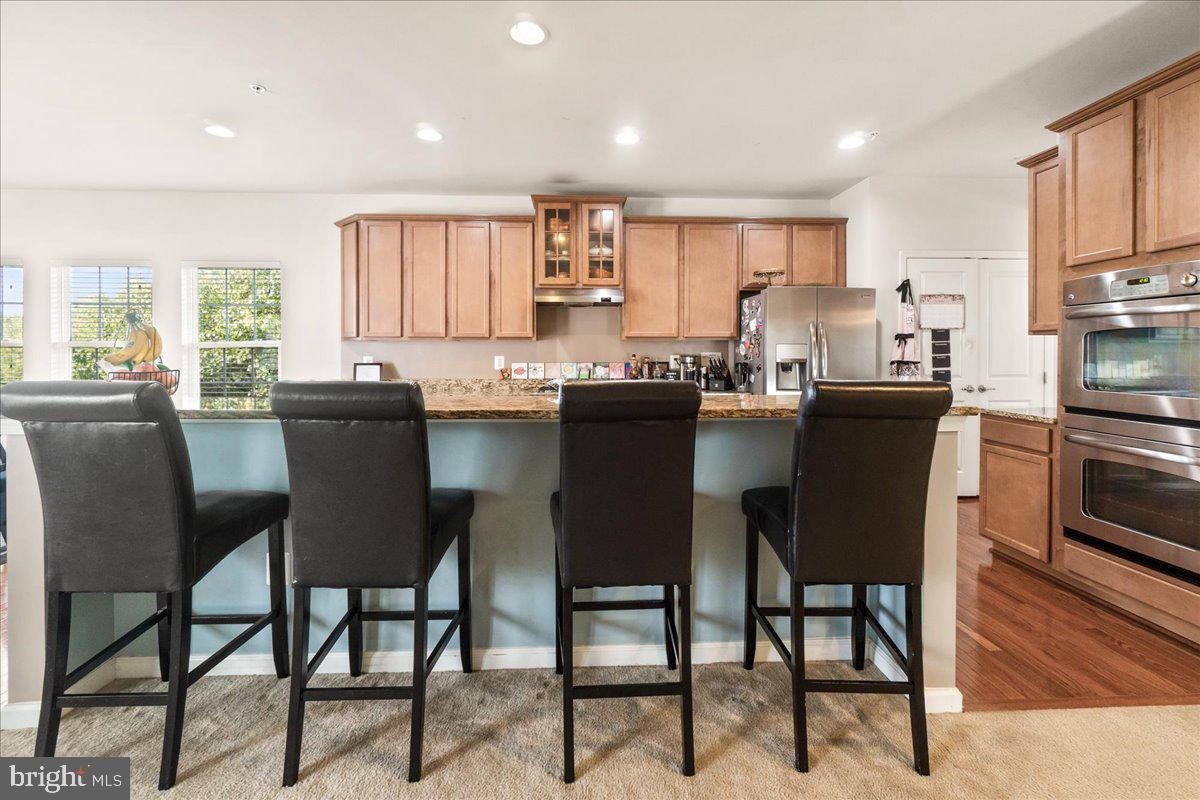
Kitchen with a wide breakfast bar, four tall stools, wood cabinetry, and stainless-steel appliances.
Living room with a fireplace, patterned seating, beige carpet, and pink curtains.
Living room with a gray sectional and patterned armchair opening into a kitchen with a breakfast bar.
Dining room with a wooden table, cross-back chairs, patio doors, and decorative metal wall art.
Open kitchen and dining area with warm wood cabinets, hardwood floors, and a table beside large windows.
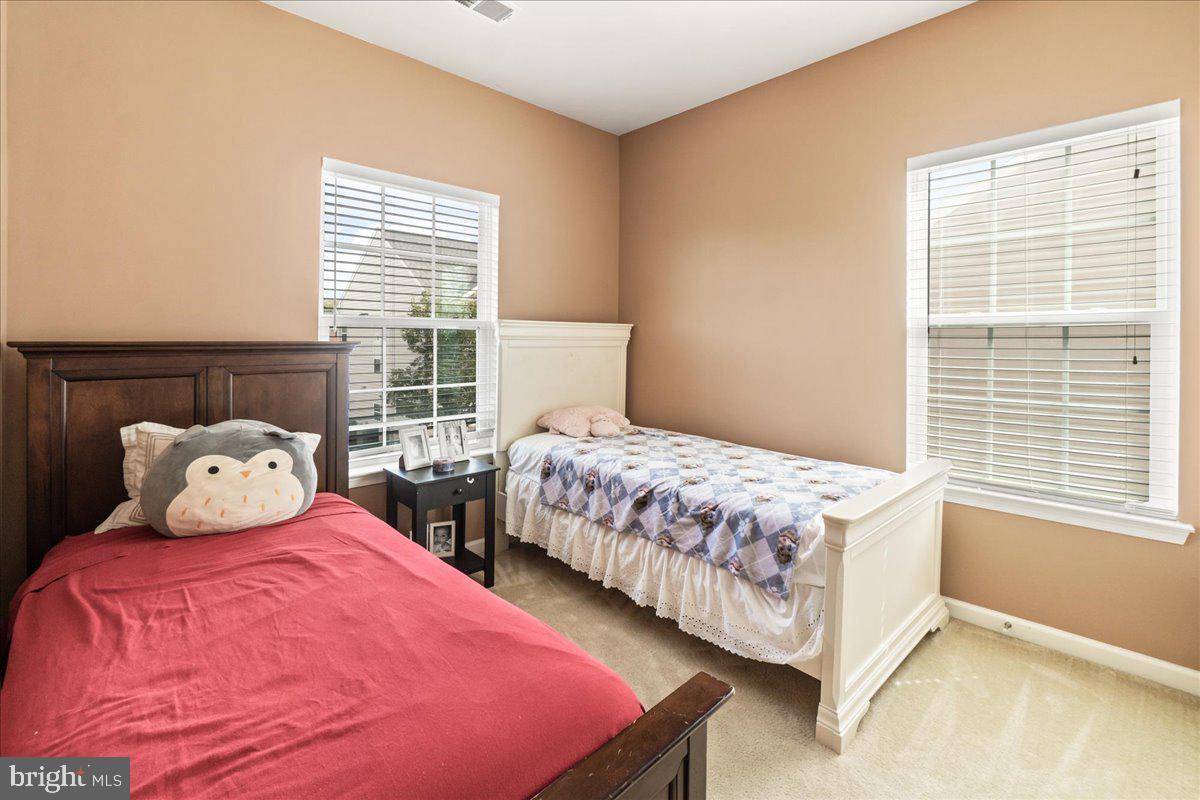
Bedroom with two single beds, tan walls, and windows with white blinds.
Bedroom with a black canopy bed, pink stuffed bear, aquarium, and large windows overlooking trees.
Bedroom with olive-green walls, ceiling LED lights, a large bed, and a window with white blinds.
Furnished bedroom with a dark wood bed, patterned bedding, gray loveseat, corner windows, and tray ceiling.
Bedroom with a patterned bedspread, dark wood dresser, wall-mounted TV, and beige sofa.
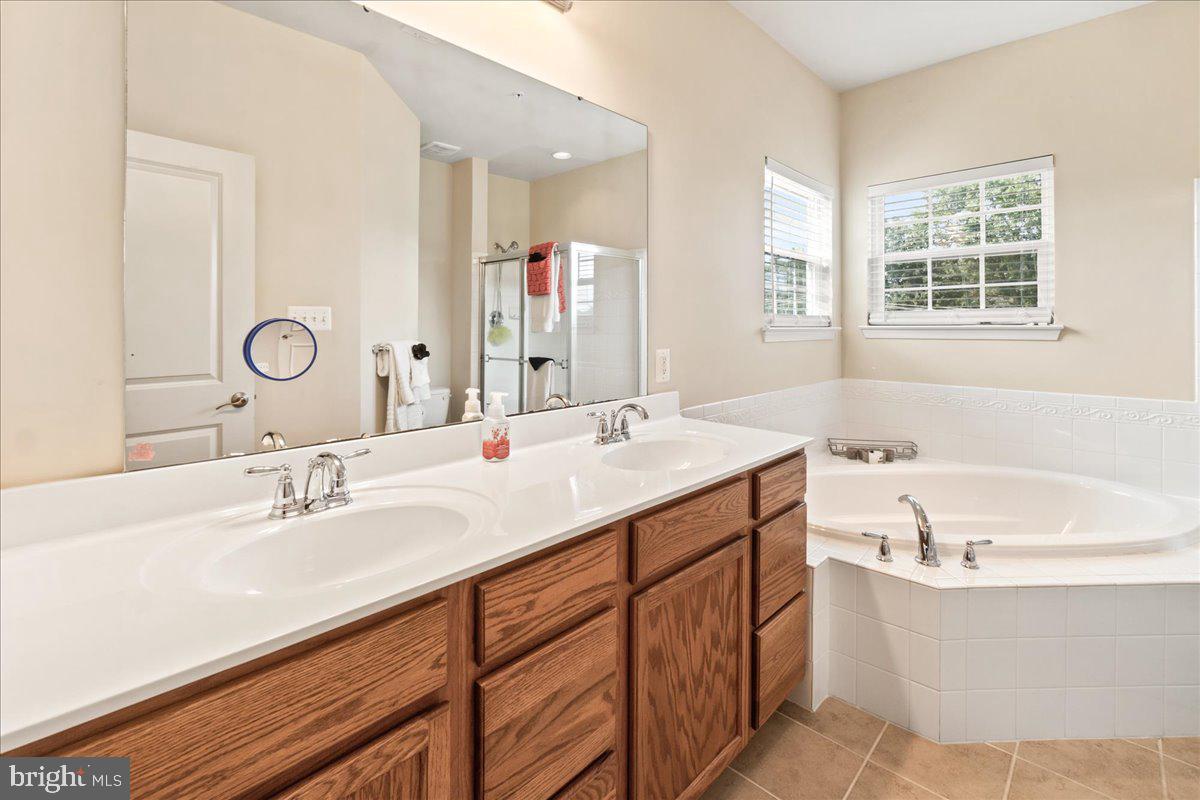
Bathroom with a double-sink wood vanity, glass shower, and corner soaking tub beneath two windows.
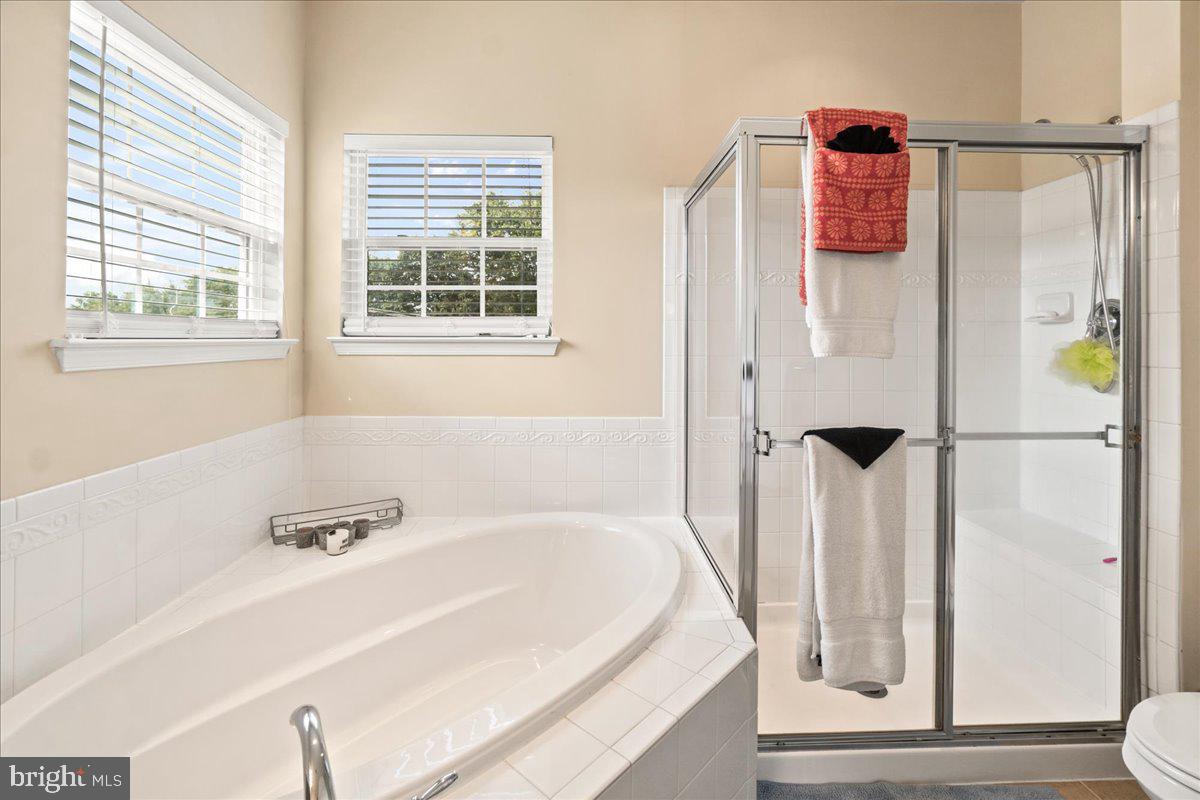
Bathroom with a corner soaking tub, glass shower, and two windows with blinds.
Bathroom with a double-sink wood vanity and gray shower curtain.
Giant grocery store in a brick shopping center, with pharmacy signage and a row of storefronts.
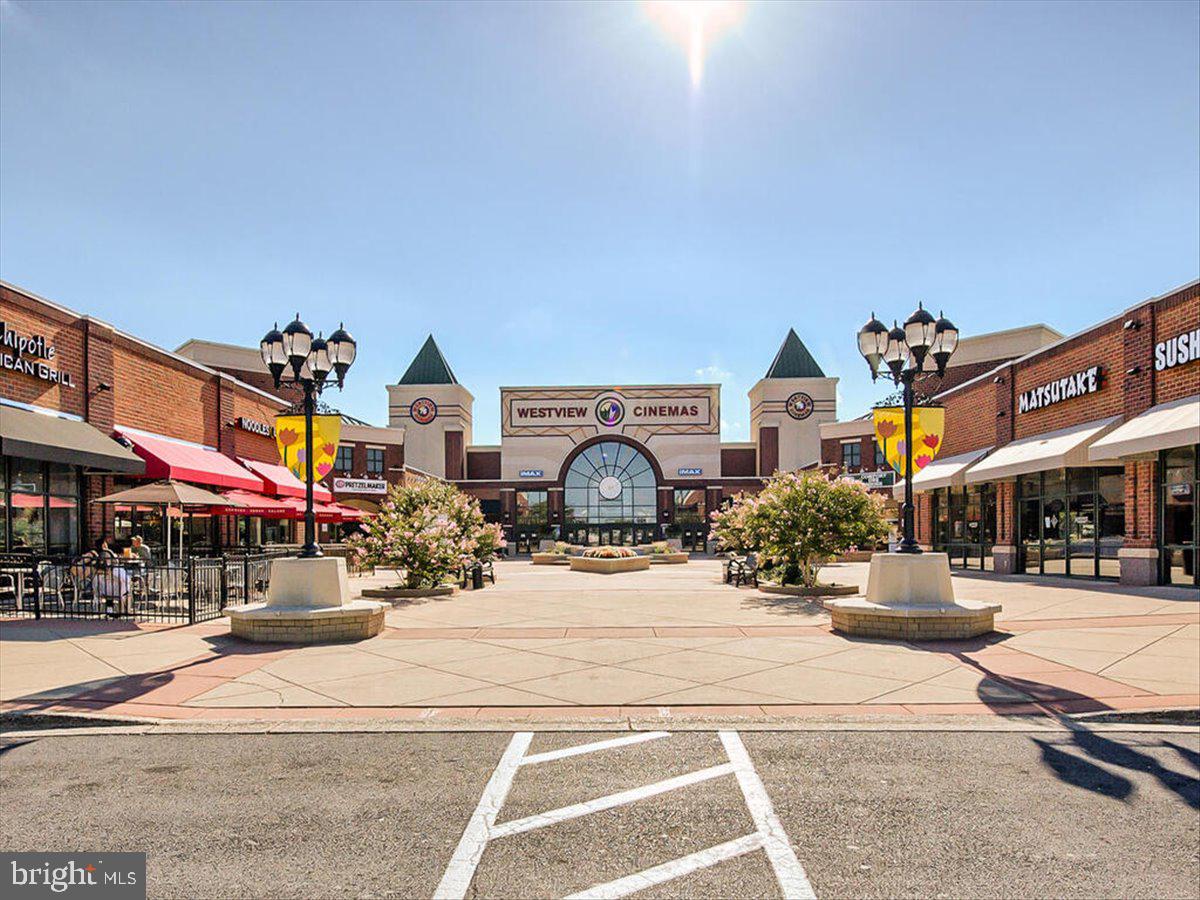
Outdoor shopping plaza with Westview Cinemas, flowering trees, and restaurant storefronts.
Westview Promenade shopping center sign listing Regal Cinemas 16, shops, and restaurants.
Linton at Ballenger community entrance sign framed by stonework and colorful flower beds.
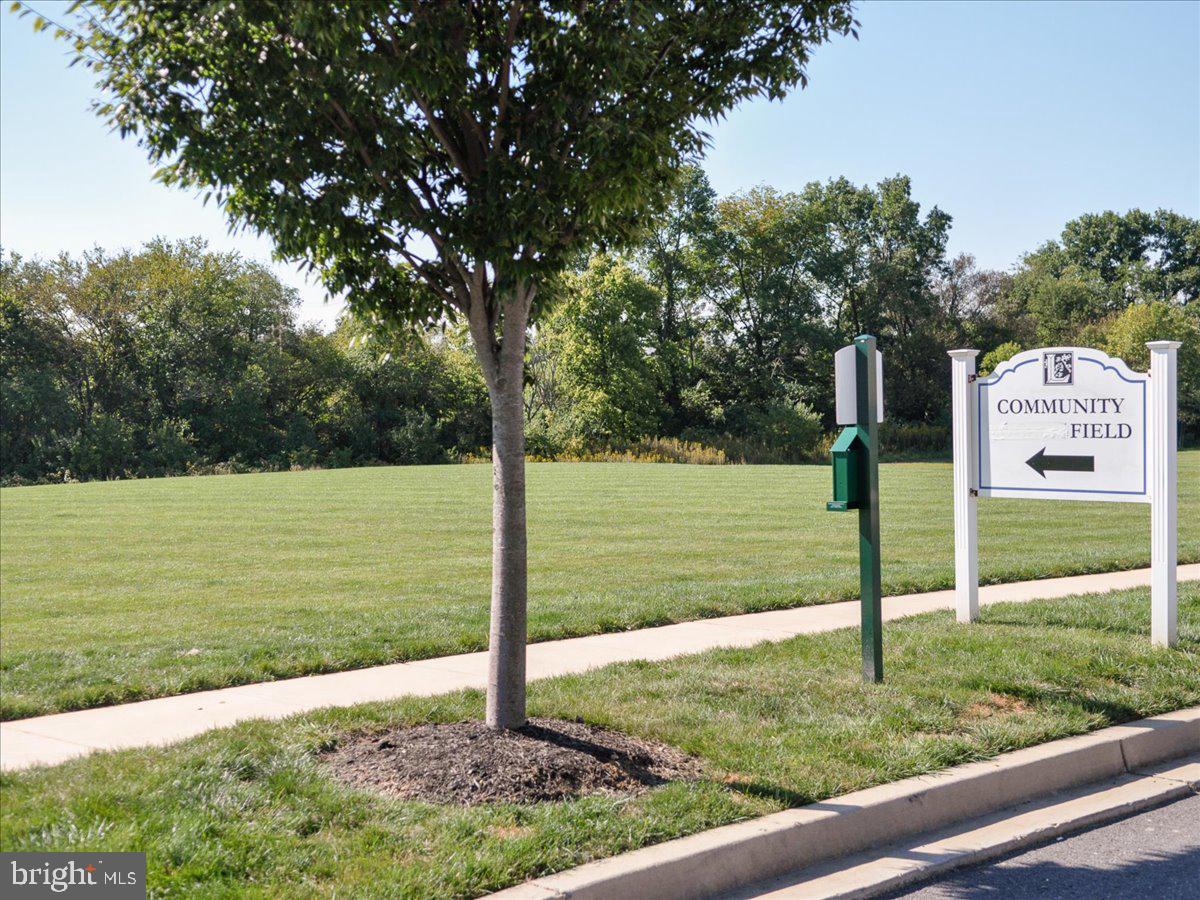
Community field sign beside a grassy open field and sidewalk.
Stone bank barn with a broad reddish-brown metal roof and central entrance.
Large gable-roofed building with stone walls and timber trim beyond a landscaped lawn.
Community swimming pool in front of a tan clubhouse, with lounge chairs along the concrete deck.
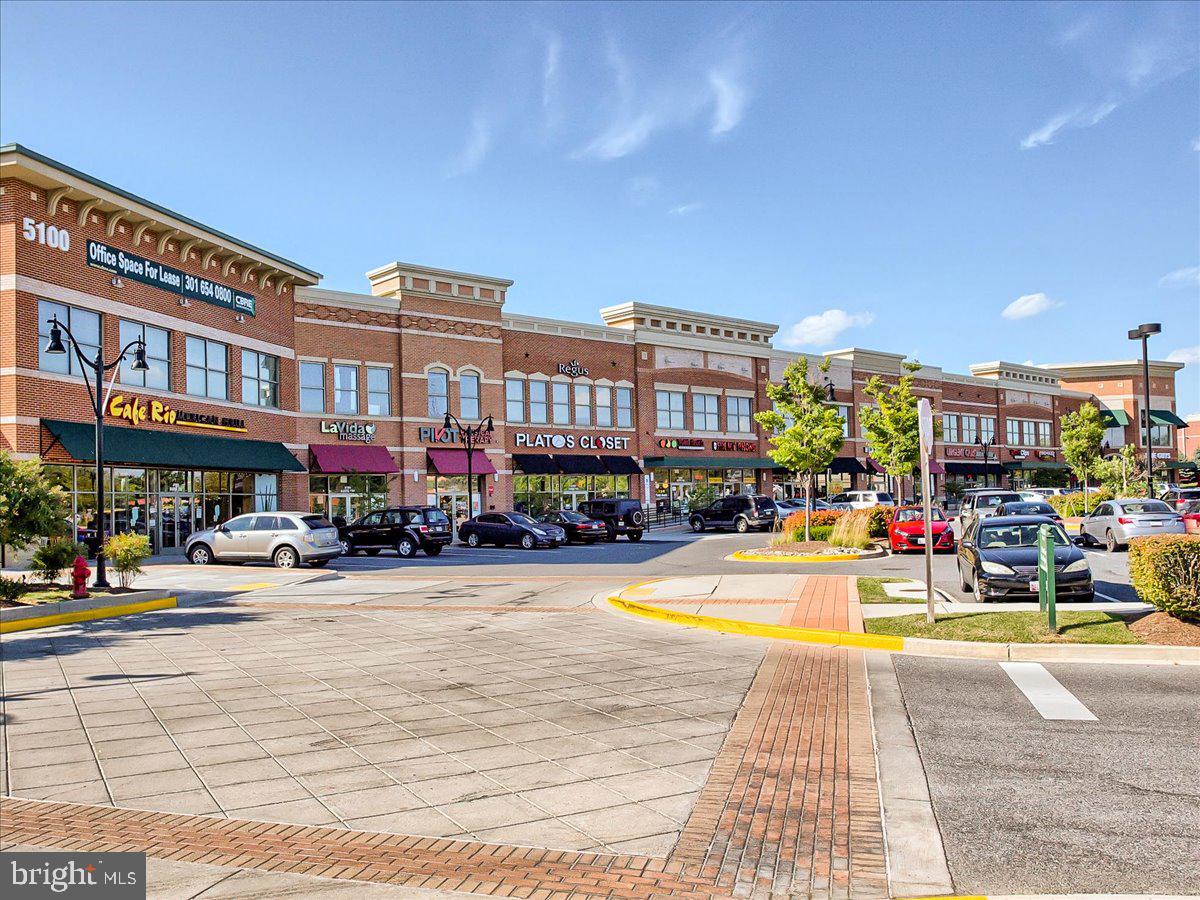
Brick retail shopping center with storefronts, business signs, and a parking lot.
Ballenger Creek Park entrance sign on a stone base beneath leafy trees.
Ballenger Creek Trail map sign beside a paved path bordered by trees.
Park playground with yellow slides, climbing structures, swings, and a bench.
Covered picnic pavilion with rows of tables beside open sports fields.
Fenced community garden with planted plots and a Community Gardens Parking Only sign.
Property pond with ducks on the water, reeds along the bank, and autumn trees beyond.
Ballenger Creek Dog Park sign with a left-pointing arrow beside a grassy, fenced park.
Community playground with foreground swings, colorful slides, wood-chip ground, and benches.
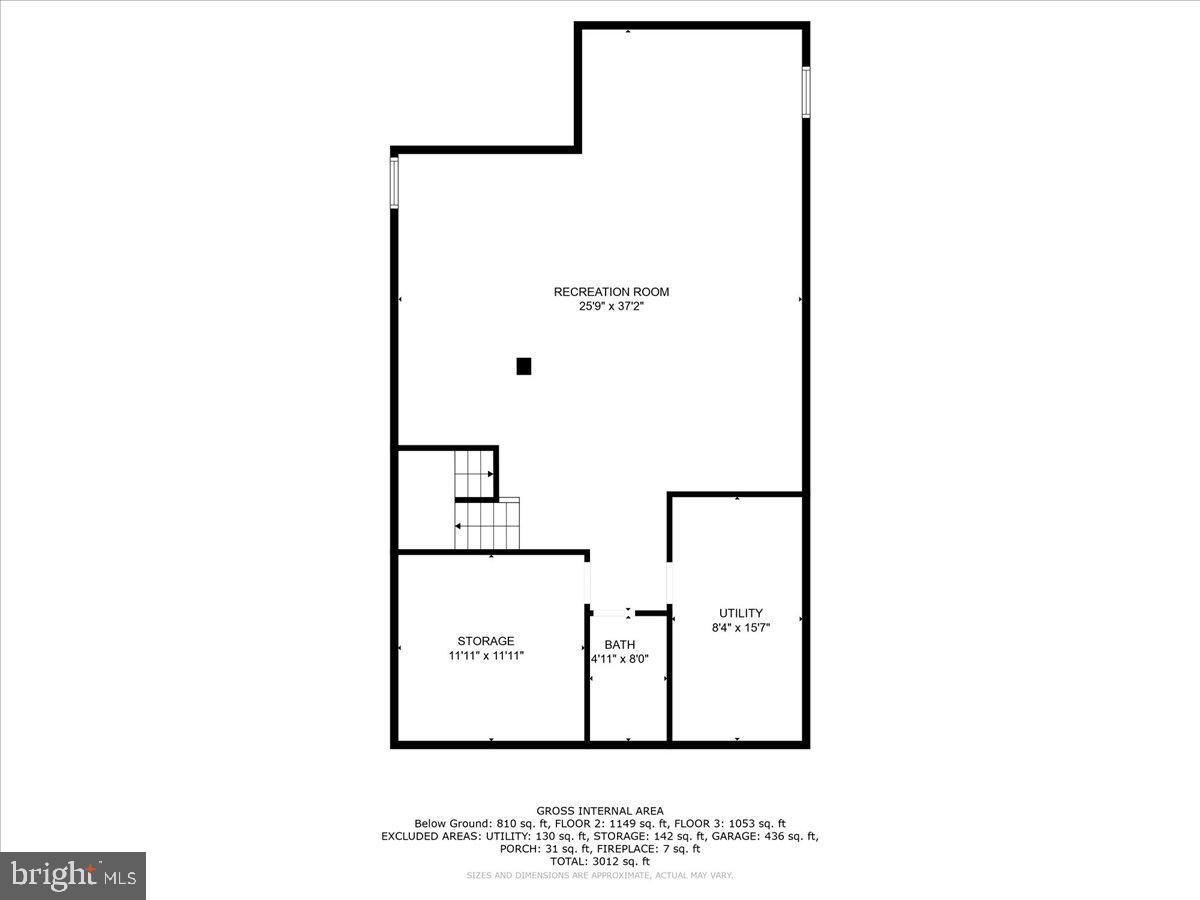
Basement floor plan showing a recreation room, storage, bath, utility room, and stairs.
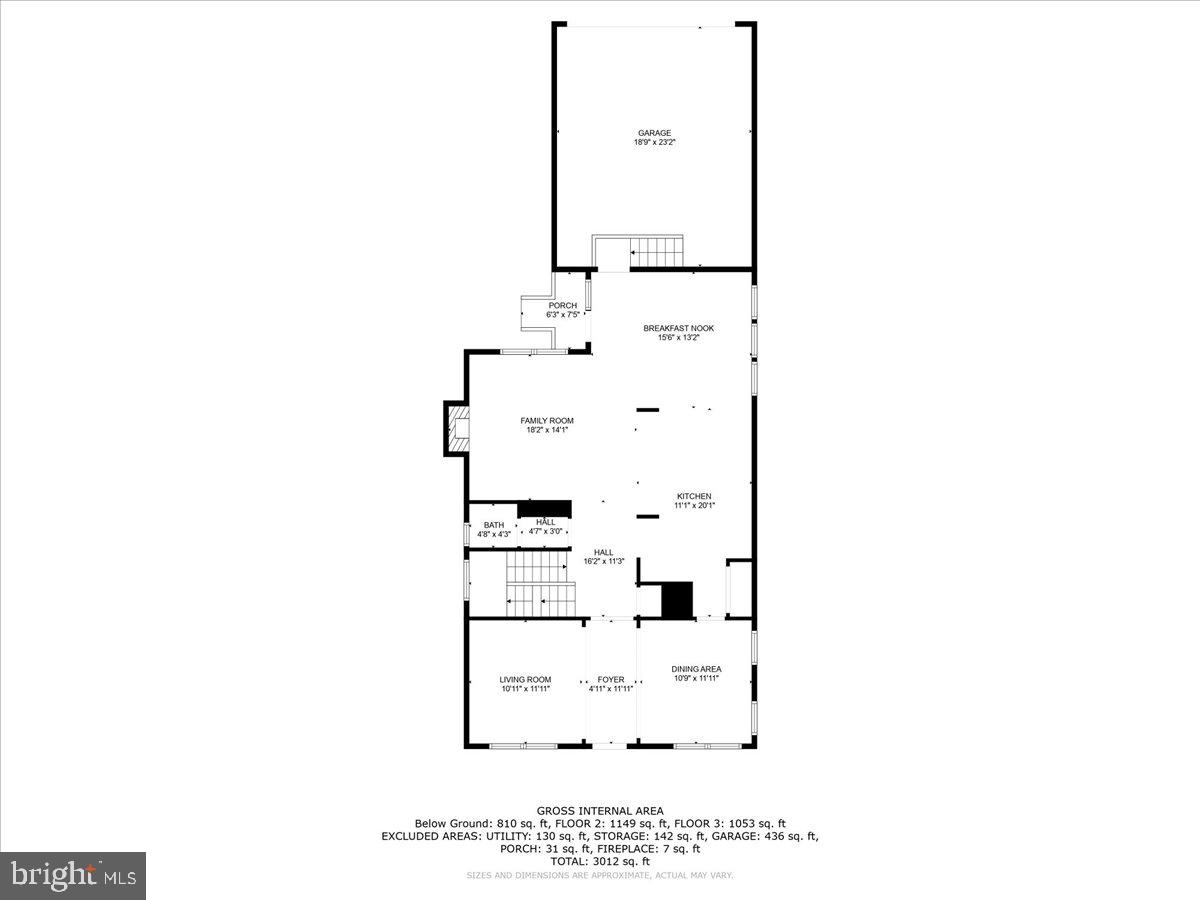
Floor plan showing a garage, breakfast nook, family room, kitchen, living and dining areas, foyer, bath, and porch.
Floor plan showing four bedrooms, two bathrooms, a laundry room, and central hall.
Three-level floor plan showing a recreation room, main living areas, four bedrooms, and garage.
SEE ALL PHOTOS
Two-story white house with a covered porch, black shutters, and landscaped front yard at dusk.
Two-story house with a covered white-railed porch, dark shutters, and a walkway through the front yard.
Two-story home with a covered porch, landscaped yard, and walkway leading to the front door.
Covered front porch with large windows, a dark entry door, and black rocking chairs.
White-sided two-story house with a brick foundation and porch, partly obscured by a leafy tree.
Light-sided townhouse with a two-car garage and driveway, viewed from the street.
White-sided garage with a double door and wide driveway beside neighboring homes.
White two-story home with a prominent two-car garage, driveway, and grassy side yard.
Rear of a light-sided two-story house with patio steps, a grassy yard, and neighboring homes.
Bathroom with a white sink and toilet, oval mirror, and window with blinds.
Finished basement recreation room with beige carpet, a sofa, wall-mounted TV, and treadmill.
Carpeted basement recreation room with a treadmill, sofa, clothing racks, and cubby shelves.
Finished basement recreation room with a treadmill, weights, and a carpeted sitting area.
Empty hallway with a carpeted staircase and an open doorway to a bathroom with a branch-patterned shower curtain.
Bathroom with a white vanity, wood cabinetry, and a branch-patterned gray shower curtain.
Front entry and living area with a white paneled door, hardwood flooring, carpet, and a large curtained window.
Living room opening into a dining room, with beige carpet and a chandelier over the dining table.
Dining room with a chandelier, red table runner, and open living area beyond.
Dining room with a set table, chandelier, and large windows with white blinds.
Carpeted entryway with a staircase, wood handrail, arched opening, and front door.
Kitchen with reddish wood cabinets, granite island, black bar stools, and stainless steel refrigerator.
Open kitchen with a granite island and stainless-steel dishwasher beside a dining area with hardwood floors.
Kitchen with warm wood cabinets, granite counters, gas cooktop, and an adjoining dining area.
Kitchen with wood cabinetry, granite counters, stainless steel appliances, and a large peninsula.
Kitchen with warm wood cabinets, granite counters, and an island lined with black bar stools.
Kitchen with a wide breakfast bar, four tall stools, wood cabinetry, and stainless-steel appliances.
Living room with a fireplace, patterned seating, beige carpet, and pink curtains.
Living room with a gray sectional and patterned armchair opening into a kitchen with a breakfast bar.
Dining room with a wooden table, cross-back chairs, patio doors, and decorative metal wall art.
Open kitchen and dining area with warm wood cabinets, hardwood floors, and a table beside large windows.
Bedroom with two single beds, tan walls, and windows with white blinds.
Bedroom with a black canopy bed, pink stuffed bear, aquarium, and large windows overlooking trees.
Bedroom with olive-green walls, ceiling LED lights, a large bed, and a window with white blinds.
Furnished bedroom with a dark wood bed, patterned bedding, gray loveseat, corner windows, and tray ceiling.
Bedroom with a patterned bedspread, dark wood dresser, wall-mounted TV, and beige sofa.
Bathroom with a double-sink wood vanity, glass shower, and corner soaking tub beneath two windows.
Bathroom with a corner soaking tub, glass shower, and two windows with blinds.
Bathroom with a double-sink wood vanity and gray shower curtain.
Giant grocery store in a brick shopping center, with pharmacy signage and a row of storefronts.
Outdoor shopping plaza with Westview Cinemas, flowering trees, and restaurant storefronts.
Westview Promenade shopping center sign listing Regal Cinemas 16, shops, and restaurants.
Linton at Ballenger community entrance sign framed by stonework and colorful flower beds.
Community field sign beside a grassy open field and sidewalk.
Stone bank barn with a broad reddish-brown metal roof and central entrance.
Large gable-roofed building with stone walls and timber trim beyond a landscaped lawn.
Community swimming pool in front of a tan clubhouse, with lounge chairs along the concrete deck.
Brick retail shopping center with storefronts, business signs, and a parking lot.
Ballenger Creek Park entrance sign on a stone base beneath leafy trees.
Ballenger Creek Trail map sign beside a paved path bordered by trees.
Park playground with yellow slides, climbing structures, swings, and a bench.
Covered picnic pavilion with rows of tables beside open sports fields.
Fenced community garden with planted plots and a Community Gardens Parking Only sign.
Property pond with ducks on the water, reeds along the bank, and autumn trees beyond.
Ballenger Creek Dog Park sign with a left-pointing arrow beside a grassy, fenced park.
Community playground with foreground swings, colorful slides, wood-chip ground, and benches.
Basement floor plan showing a recreation room, storage, bath, utility room, and stairs.
Floor plan showing a garage, breakfast nook, family room, kitchen, living and dining areas, foyer, bath, and porch.
Floor plan showing four bedrooms, two bathrooms, a laundry room, and central hall.
Three-level floor plan showing a recreation room, main living areas, four bedrooms, and garage.
Sold

5015 SMALL GAINS WAY

5015 SMALL GAINS WAY, FREDERICK, MD 21703

$575,000
New Price $575,000! Location is key! Looking for a home in the middle of everything Frederick has to offer? Just minutes to schools and downtown Frederick, convenient to all of Frederick's commuter routes and extremely close to Westview Park Promenade, which has plenty of retail stores, restaurants and a movie theater. This lovely neo-traditional, Colonial has four bedrooms and two full baths on the upper level with an additional full bathroom located on the lower level and half bath on the main level. Both the main and upper levels have 9' ceilings to provide an open concept and a relaxing environment. Your buyers will find a spacious kitchen which centers around a huge island with a bar area. The kitchen also features granite countertops, stainless steel appliances and a double oven. Just off the kitchen is the family room which has a gas fireplace for those cozy western Maryland cozy nights. The breakfast nook is located near the rear entrance which leads to the two-car garage. The primary bedroom is large with tray ceilings and walk-in closet. The primary bathroom has a double vanity, a separate shower and soaking tub. The laundry room is on the upper level for easy accessibility. The lower level is large and wide open for your clients to enjoy. A potential fifth bedroom with egress is perfect for guests especially having its own full bathroom! The Linton at Ballenger community has a clubhouse, swimming pool, exercise room and playground. Please schedule your private showings today!

4
beds

4
baths

2,912 Sq.Ft. LIVING AREA

5,500 Sq.Ft. lot

Katie Nicholson

Katie Nicholson

Features & Amenities

Interior

  • total bedrooms4
  • Total bathrooms4
  • full bathrooms3
  • half bathroom1
  • Laundry room Laundry Room
  • Flooring Carpet, Ceramic Tile, Hardwood, Vinyl, Wood
  • Fireplace Gas, Glass Doors
  • APPLIANCES Gas Water Heater
  • other interior Features High Ceilings, Tray Ceiling(s)

Area & Lot

  • Status Sold
  • Date Sold December 15, 2023
  • Living Area2,912 Sq.Ft.
  • Total Area3,532 Sq.Ft.
  • Lot Area5,500 Sq.Ft.
  • MLS® IDMDFR2040090
  • TypeResidential
  • YEAR BUILT2012
  • NeighborhoodFrederick
  • Architecture StylesColonial
  • School DistrictFREDERICK COUNTY PUBLIC SCHOOLS

Exterior

  • STORIES3
  • Garage Space2.0
  • water SourcePublic
  • utilitiesUnderground Utilities
  • PoolCommunity
  • roofShingle
  • parkingGarage, Assigned, Driveway, Other, Attached
  • HEAT TYPENatural Gas, Forced Air
  • AIR CONDITIONINGCentral Air, Ceiling Fan(s), Electric
  • sewerPublic Sewer
  • SubstructureConcrete Perimeter
  • HOA AmenitiesClubhouse, Fitness Center, Jogging Path, Playground

Financial

  • Sales Price$575,000
  • Real Estate Tax $4,700/yr
  • HOA $72/mo
  • Zoning R

Frederick

A growing community known for its rich history, significant architecture, and as a hotspot for foodies and wine lovers.

Explore

Work With Us

Our professional staff knows how to help. When you work with the Katie Nicholson Team, you get more service and better results from your real estate experience. Let’s exceed your expectations today.

Follow Me on Instagram