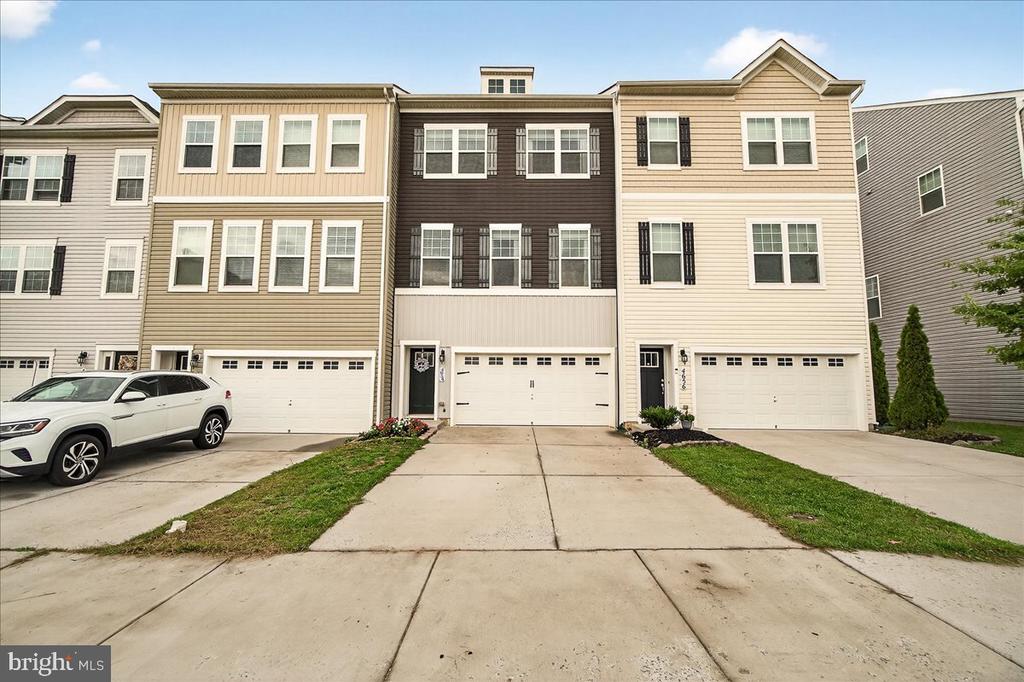



Three-story townhouse with beige and brown siding, front-facing garage, driveway, and small lawn.
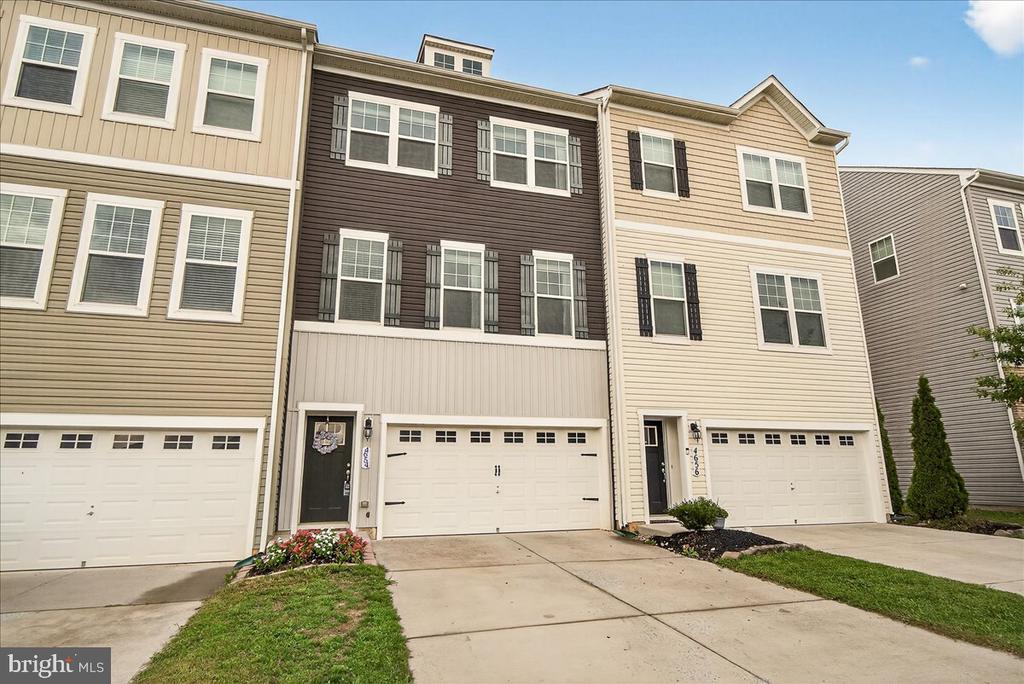
Attached townhome with a dark brown facade, white garage door, and beige neighbors.
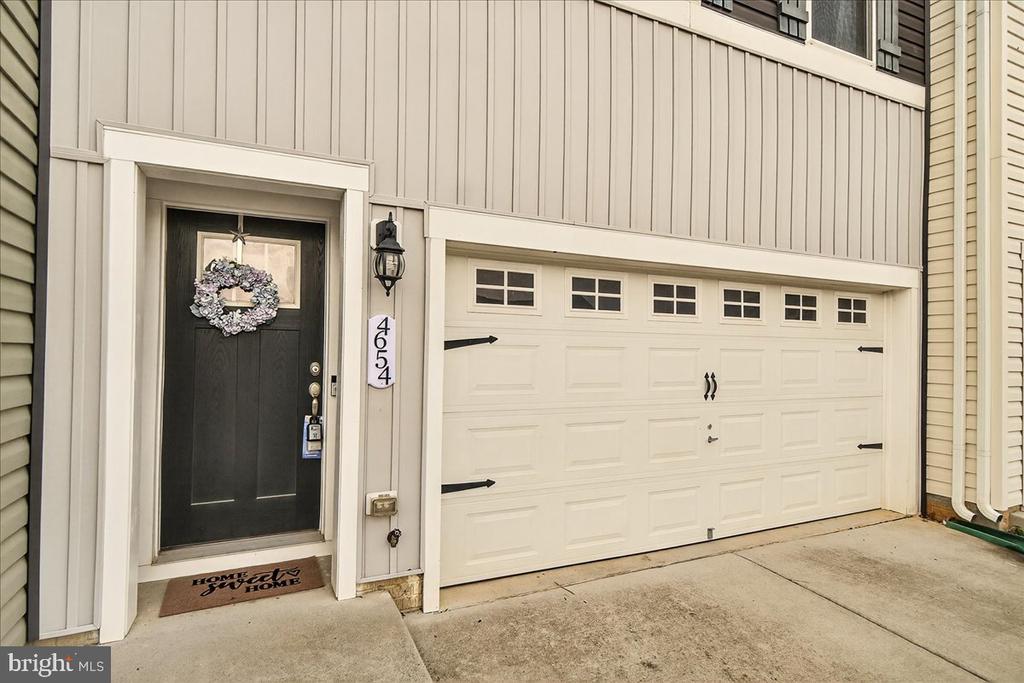
Home entrance beside a white garage, with a black door, wreath, and address number 4654.
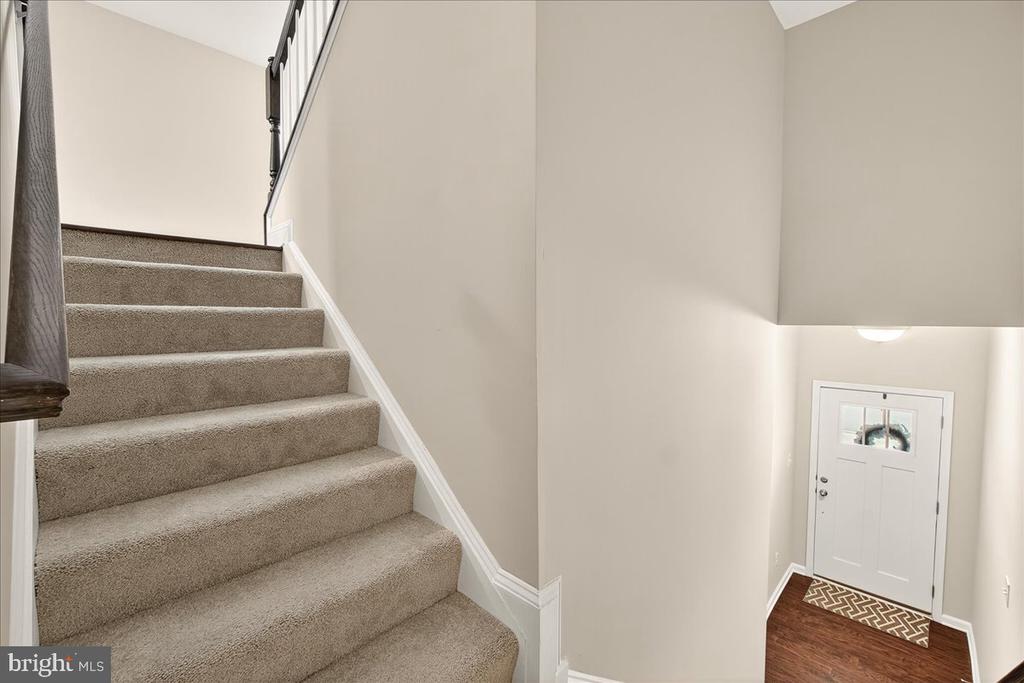
Entryway with a carpeted staircase, dark railing, and white front door.
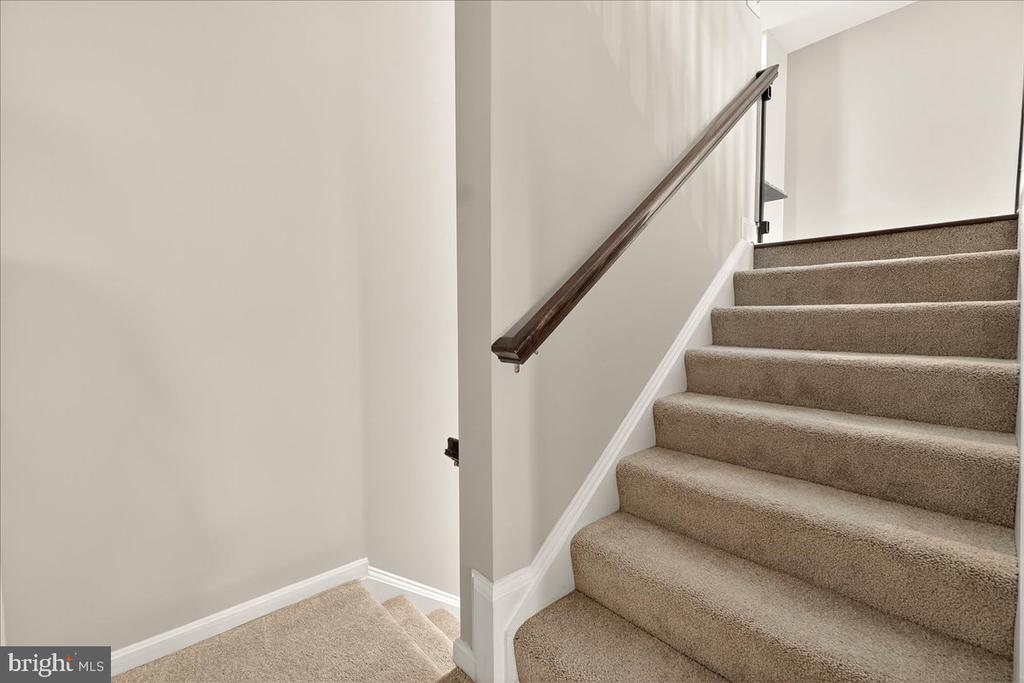
Carpeted staircase with a dark wood handrail and white trim.
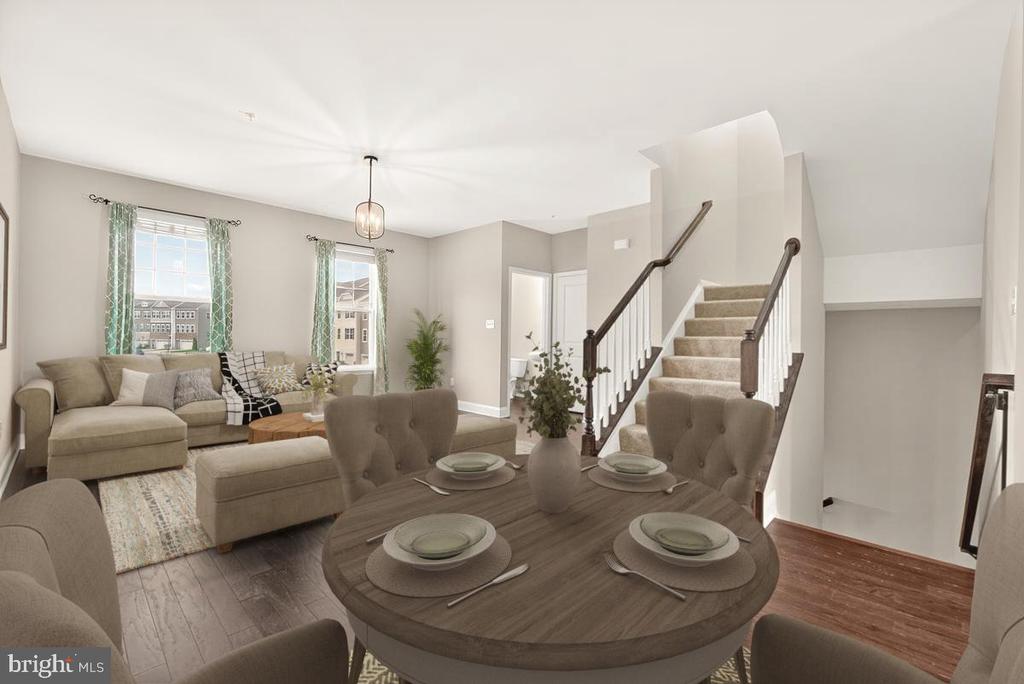
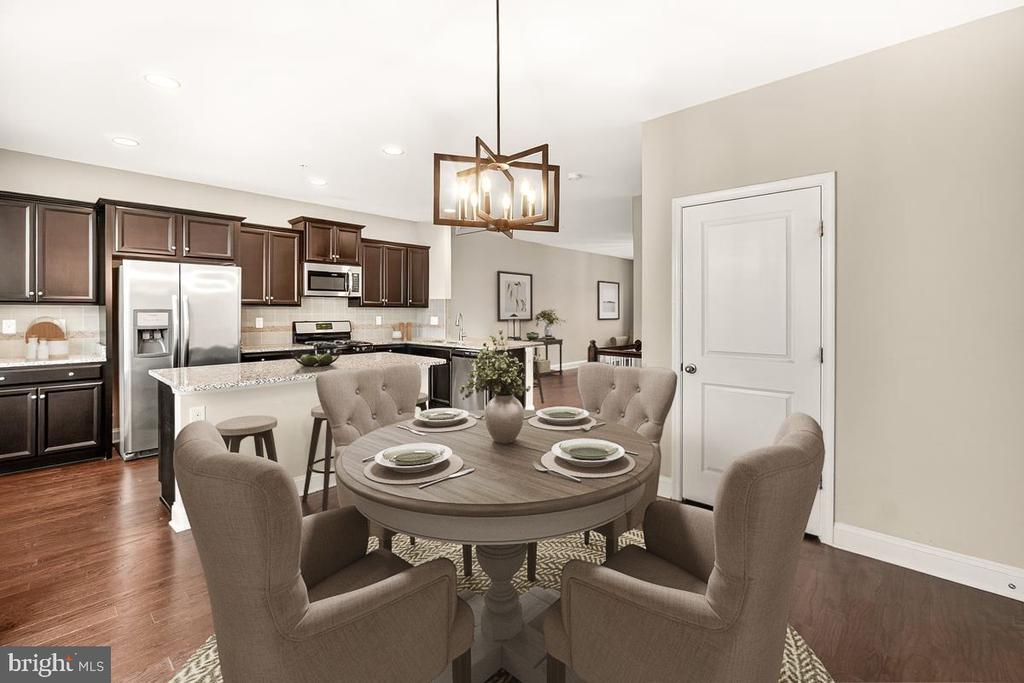
Open dining and living room with a set dining table, beige sectional, and staircase.
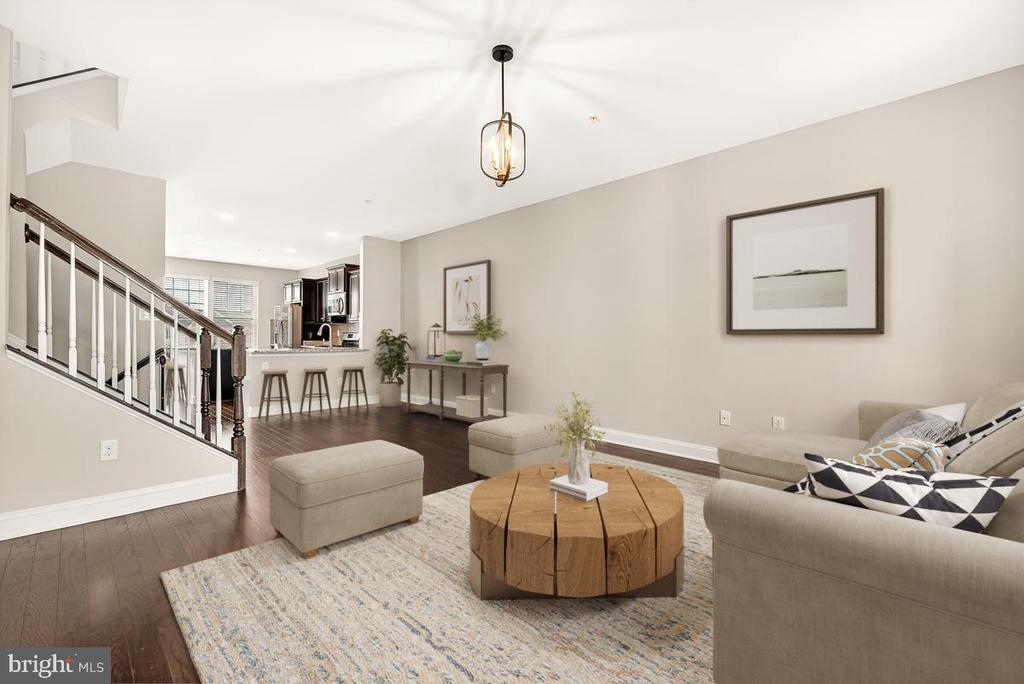
Living room with a beige sectional, round wooden coffee table, and open kitchen beyond.
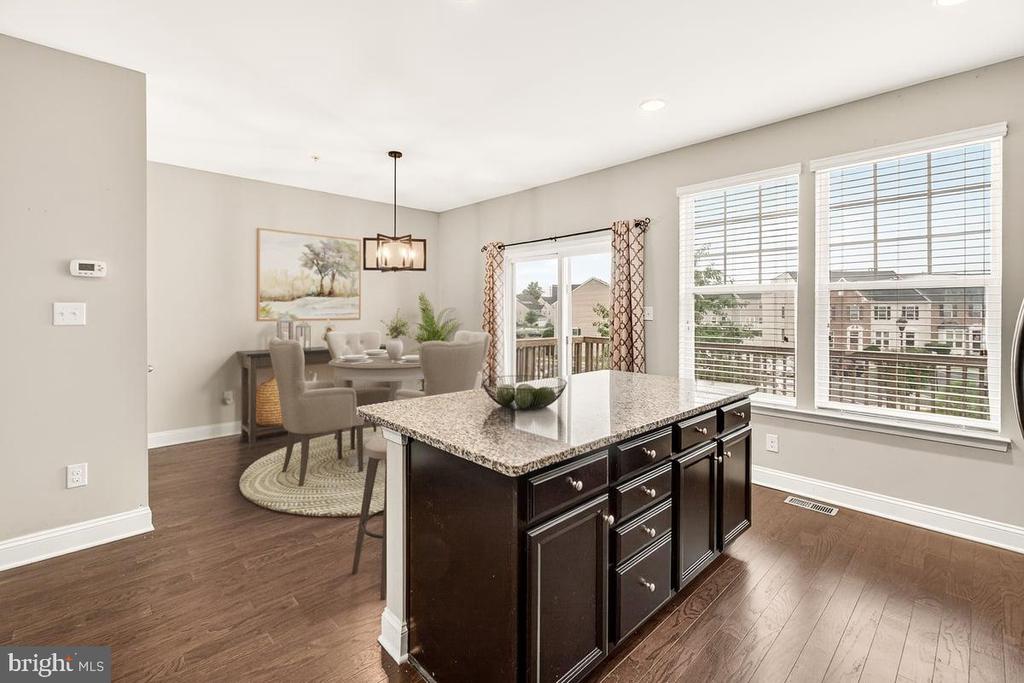
Kitchen with a large granite-topped island, dark cabinetry, and a dining area beside wide windows.
Dining area with round table and upholstered chairs beside an open kitchen with dark cabinets and stainless steel appliances.
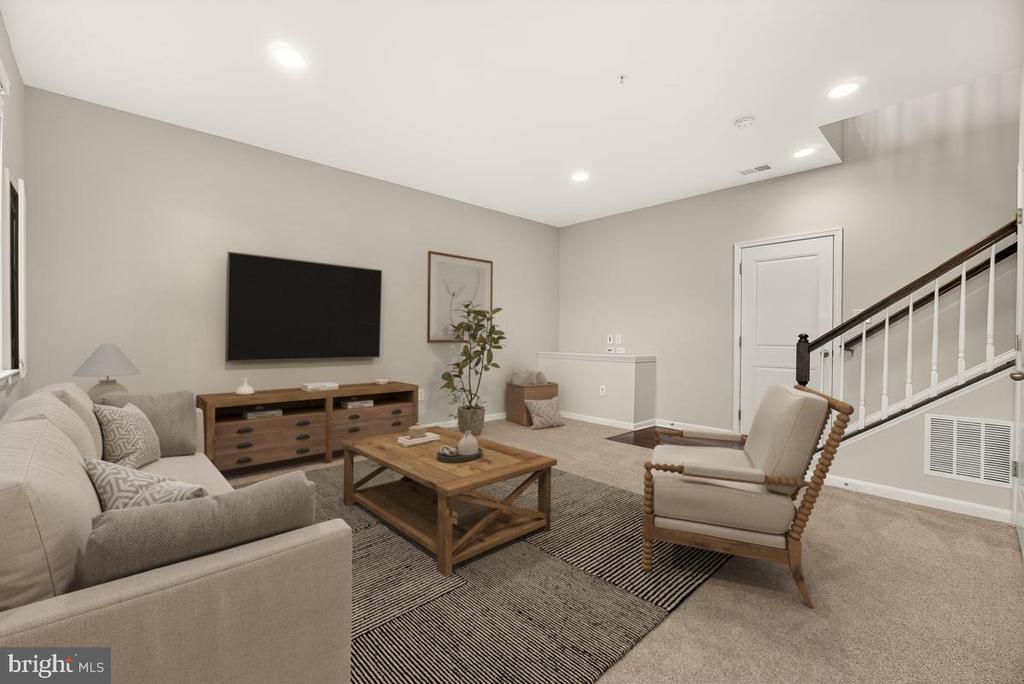
Staged living room with a beige sofa, wooden coffee table, and staircase.
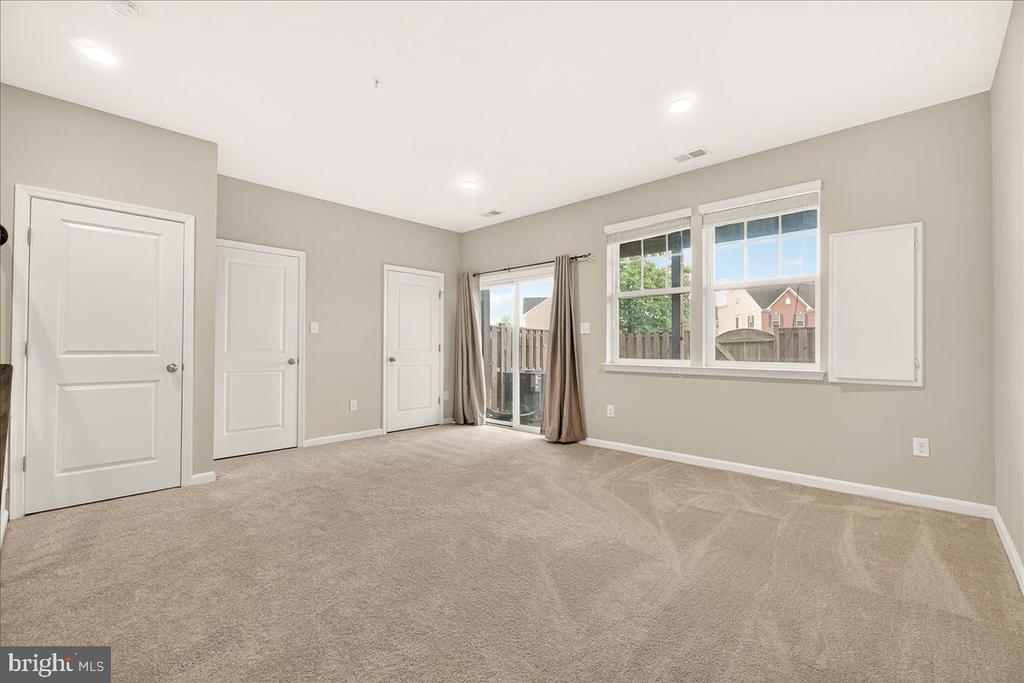
Empty bedroom with beige carpet, two windows, and a curtained sliding glass door.
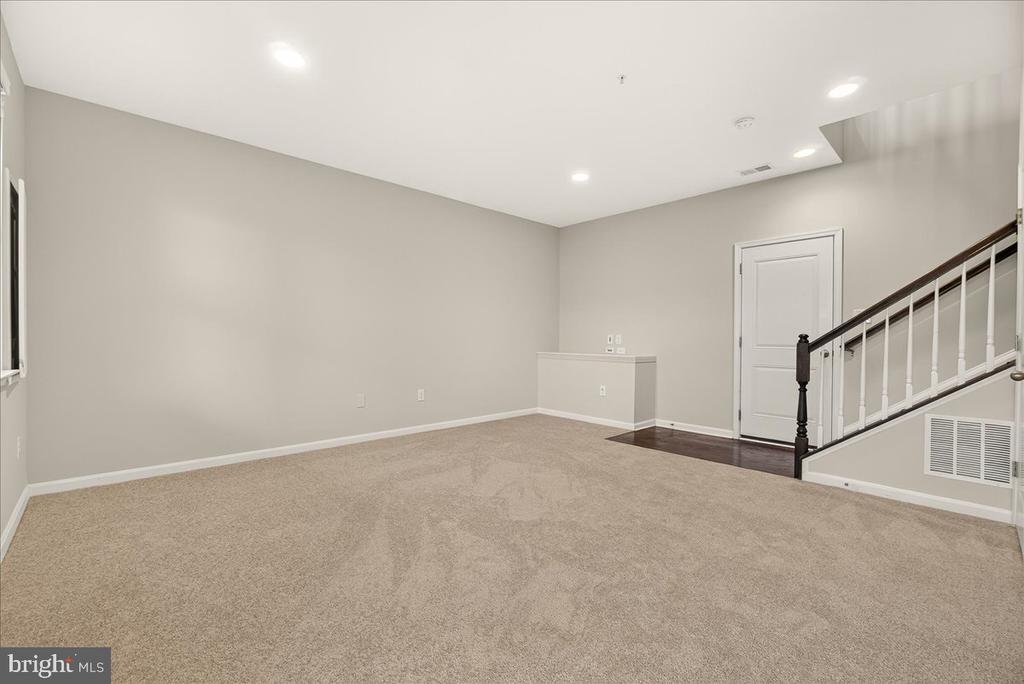
Empty carpeted living area with recessed lights and a staircase along one side.
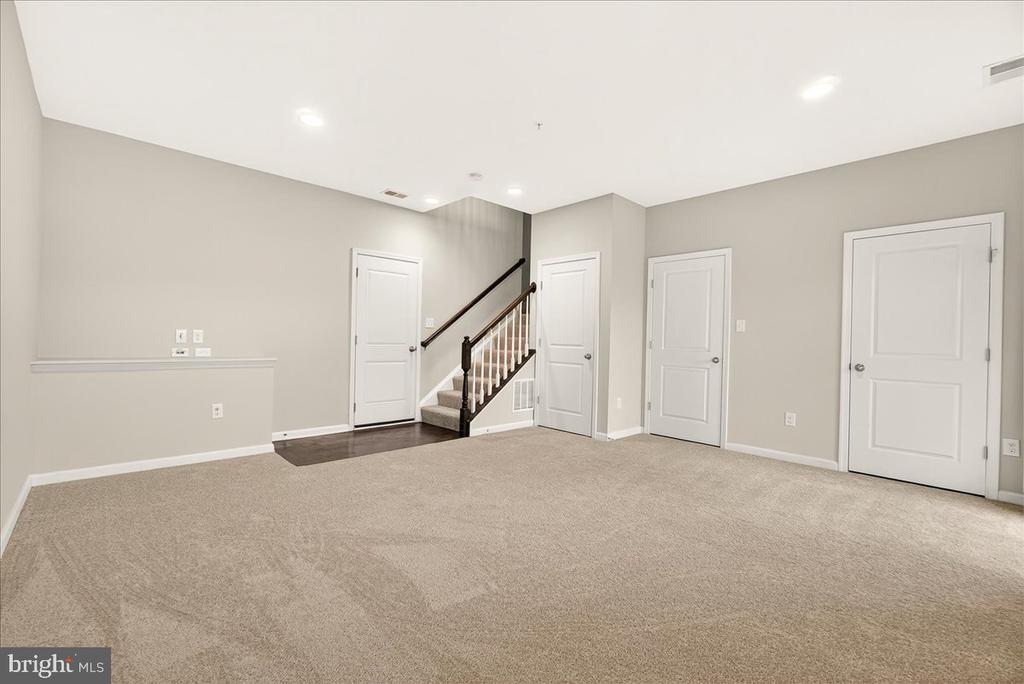
Empty carpeted room with a staircase, neutral walls, and several white doors.
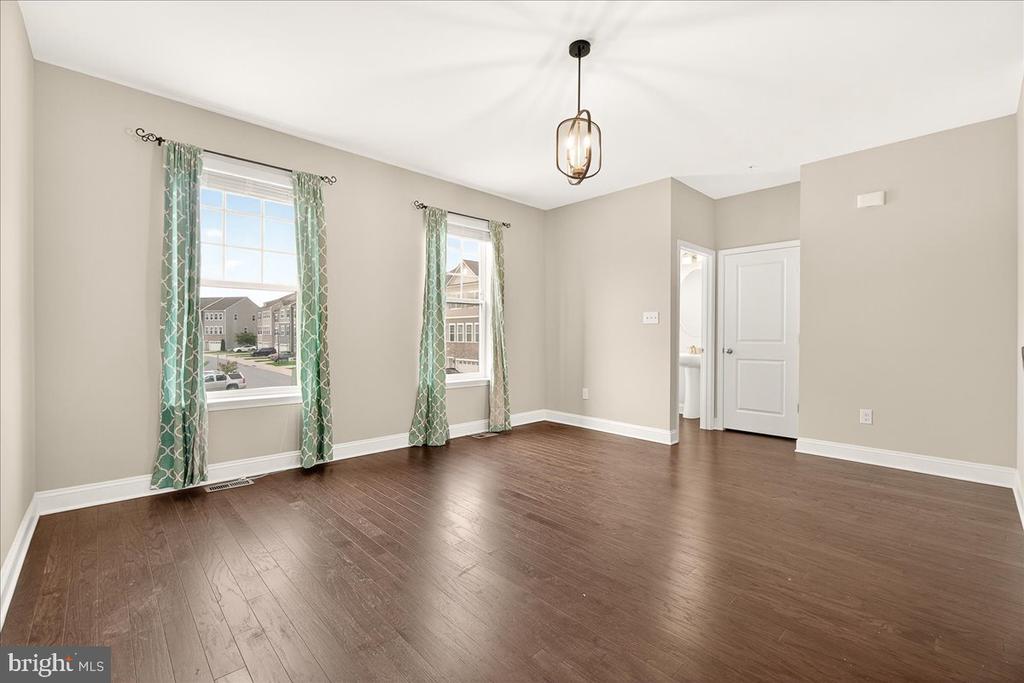
Unfurnished room with dark wood floors, two curtained windows, and a hanging light.
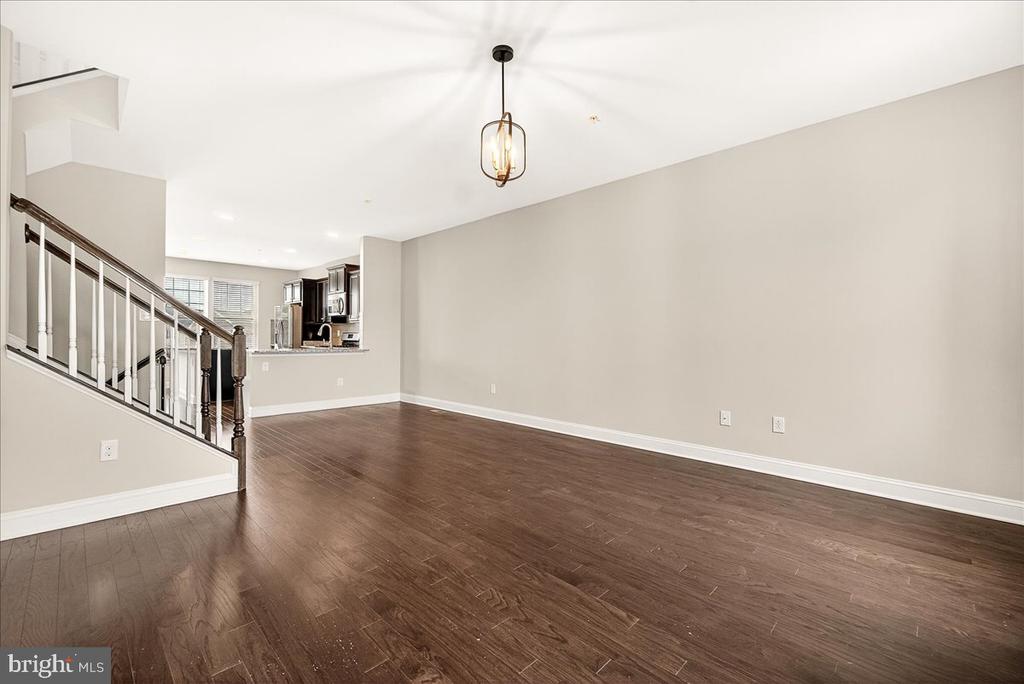
Empty living room with dark wood floors, staircase, and a view into the kitchen.
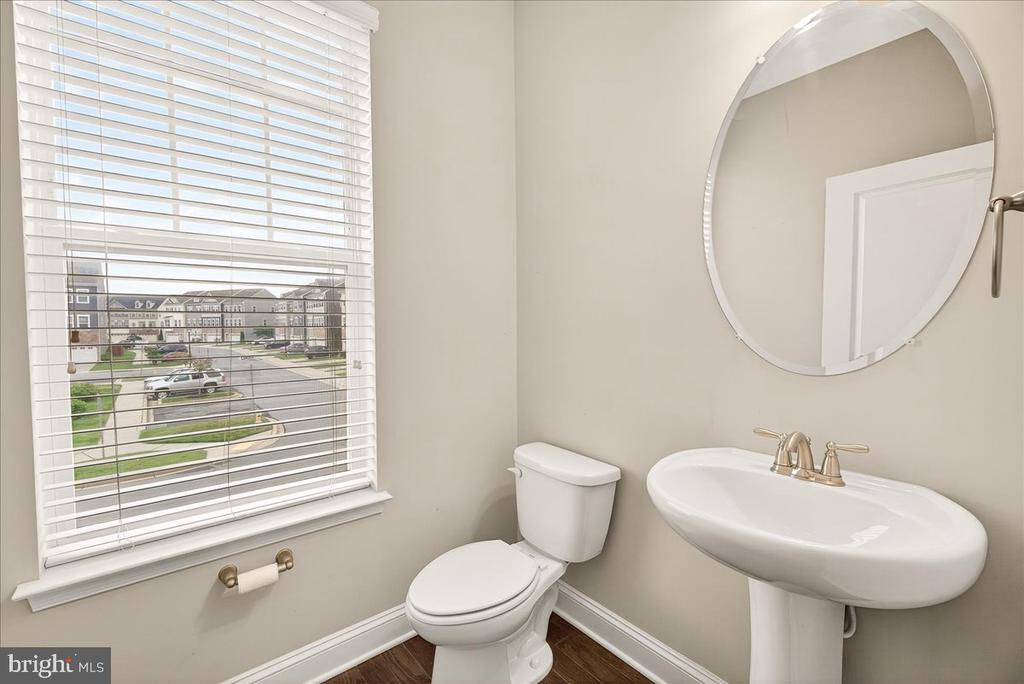
Bathroom with a pedestal sink, round mirror, and window overlooking nearby homes.
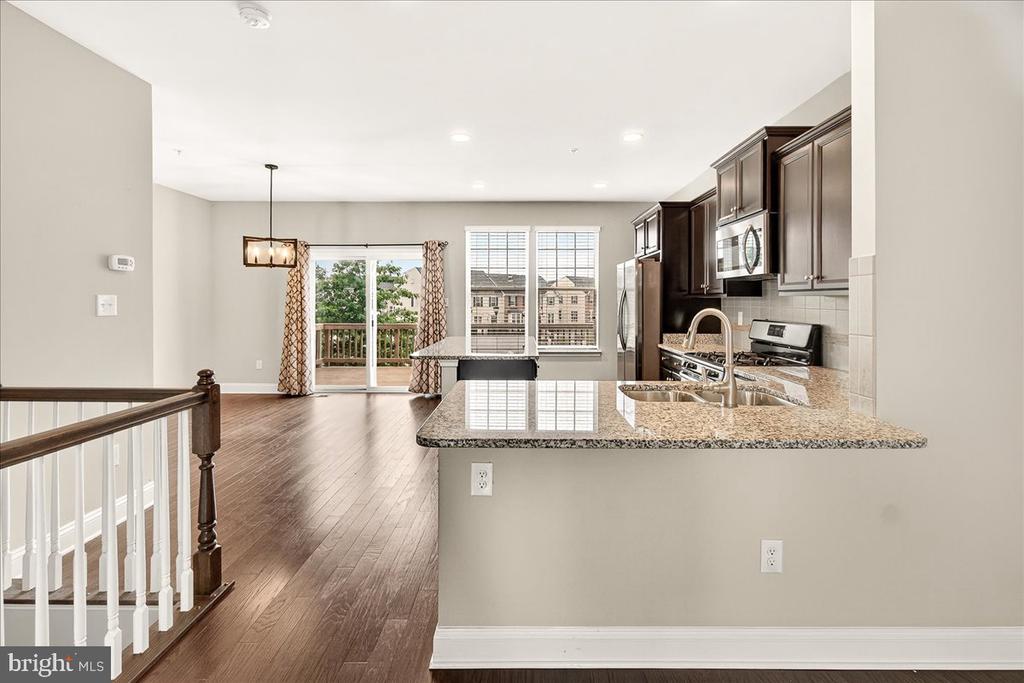
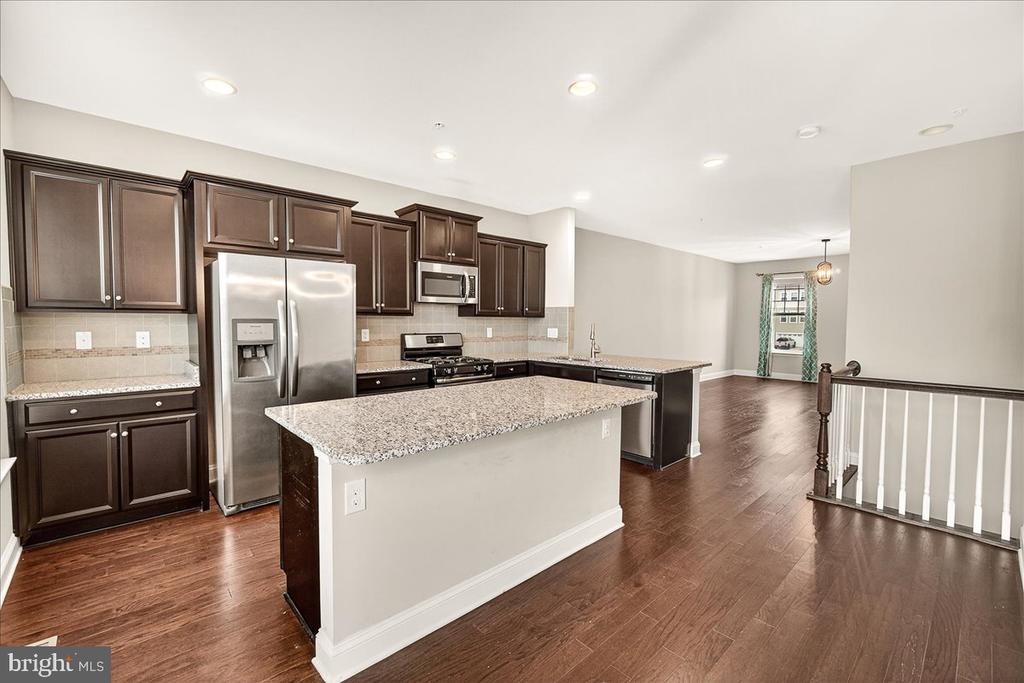
Open kitchen with granite peninsula and dark cabinets overlooking a hardwood-floored dining area and sliding glass door.
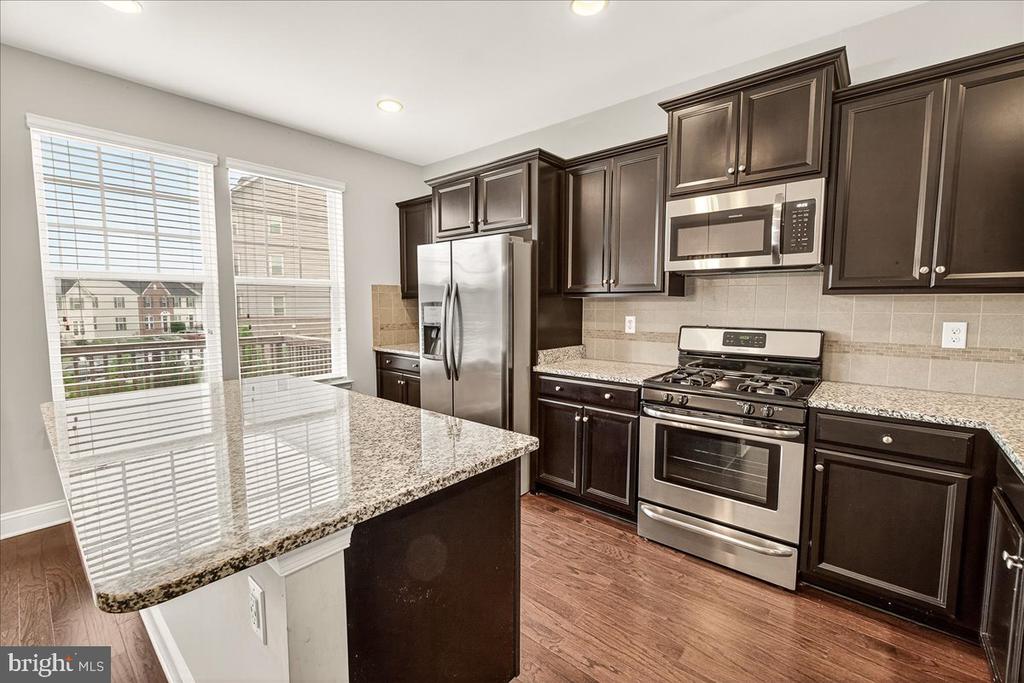
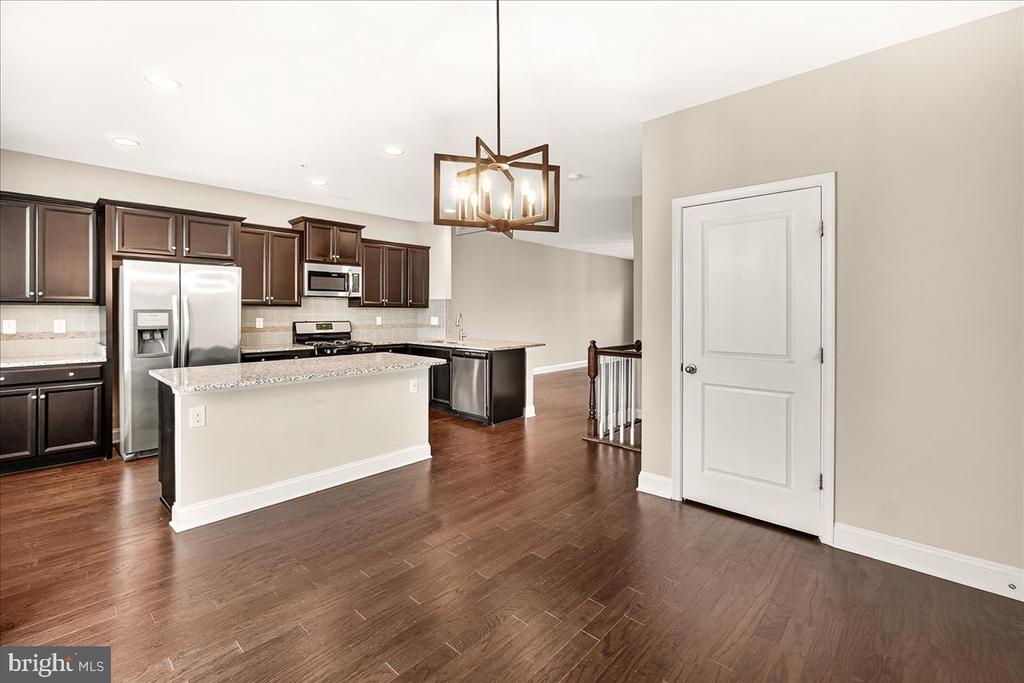
Kitchen with a granite island, dark cabinetry, stainless steel appliances, and wood flooring.
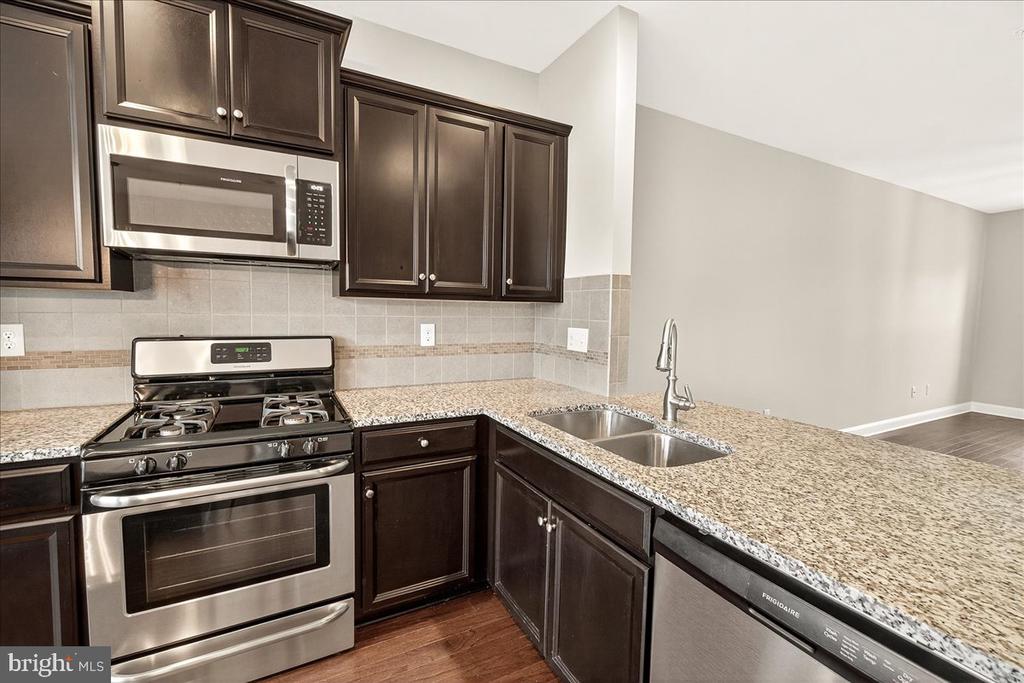
Kitchen with dark cabinets, granite counters, stainless steel appliances, and a double-basin sink.
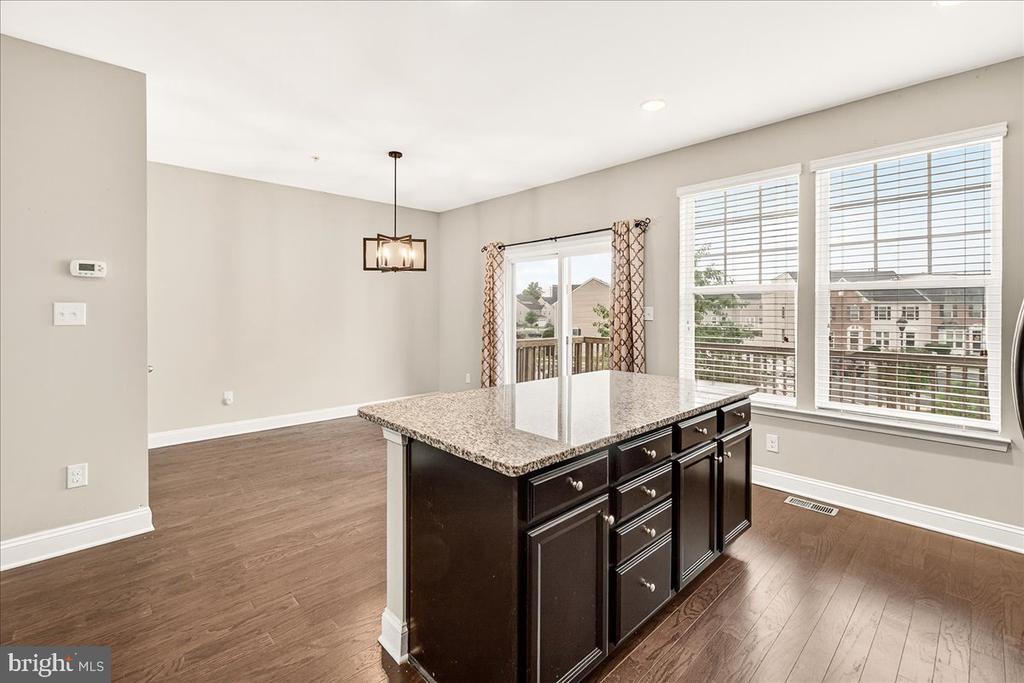
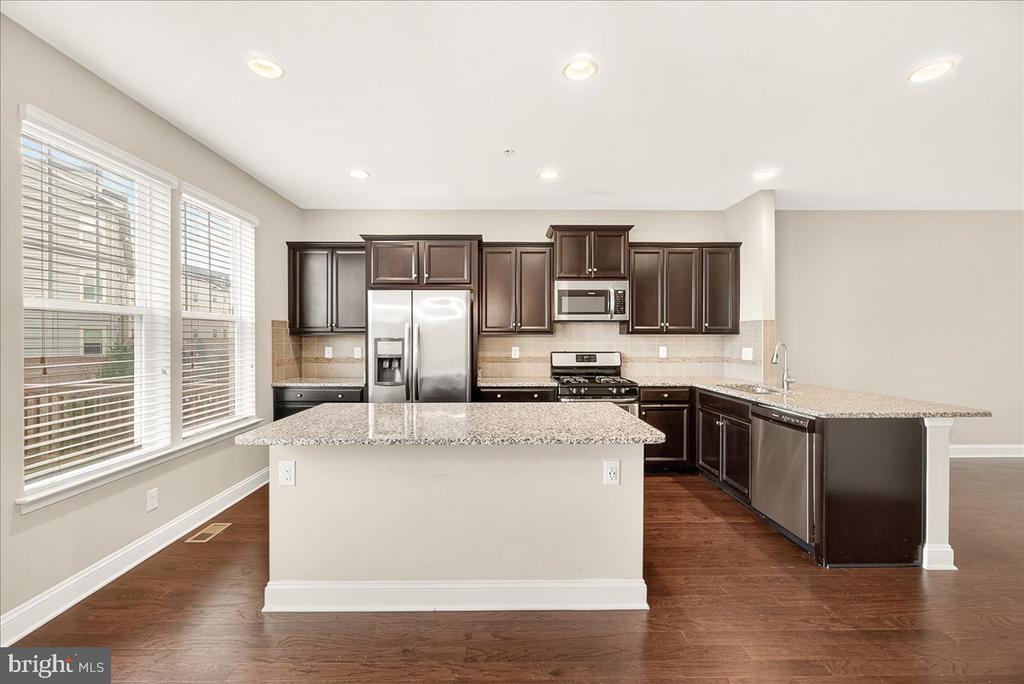
Kitchen with a granite-topped island, dark cabinets, wide windows, and a glass door to the deck.
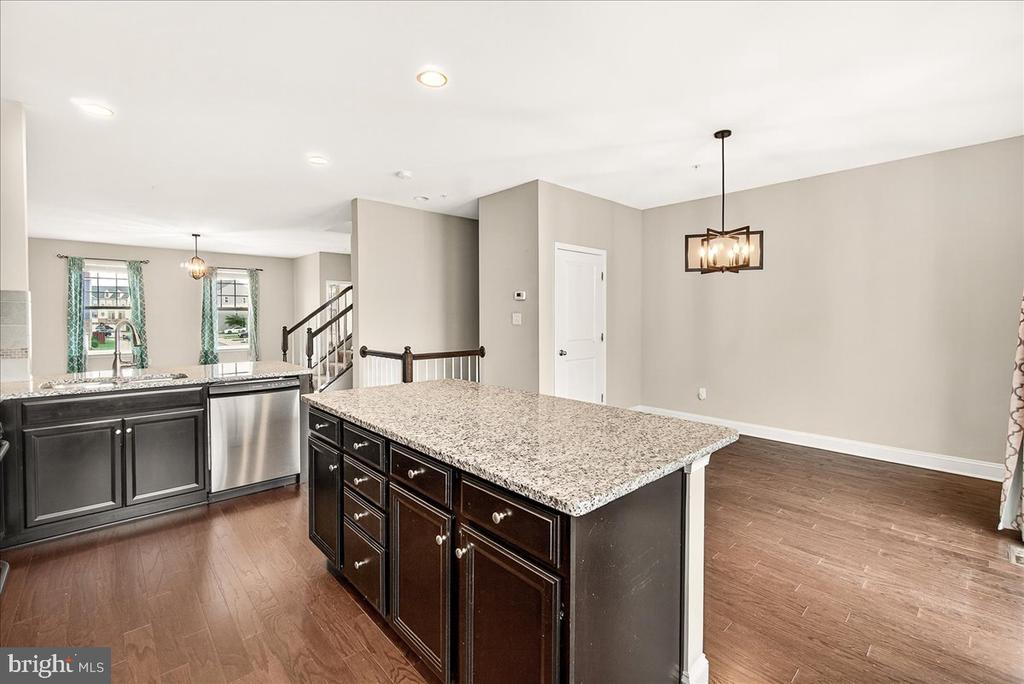
Open kitchen with a large granite island, dark cabinetry, stainless dishwasher, and hardwood floors.
Open kitchen with a granite island, dark wood cabinets, stainless steel appliances, and hardwood floors.
Kitchen with dark wood cabinets, stainless steel appliances, and a large granite-topped island.
Vacant kitchen with dark wood cabinets, granite counters, stainless steel appliances, and a peninsula island.
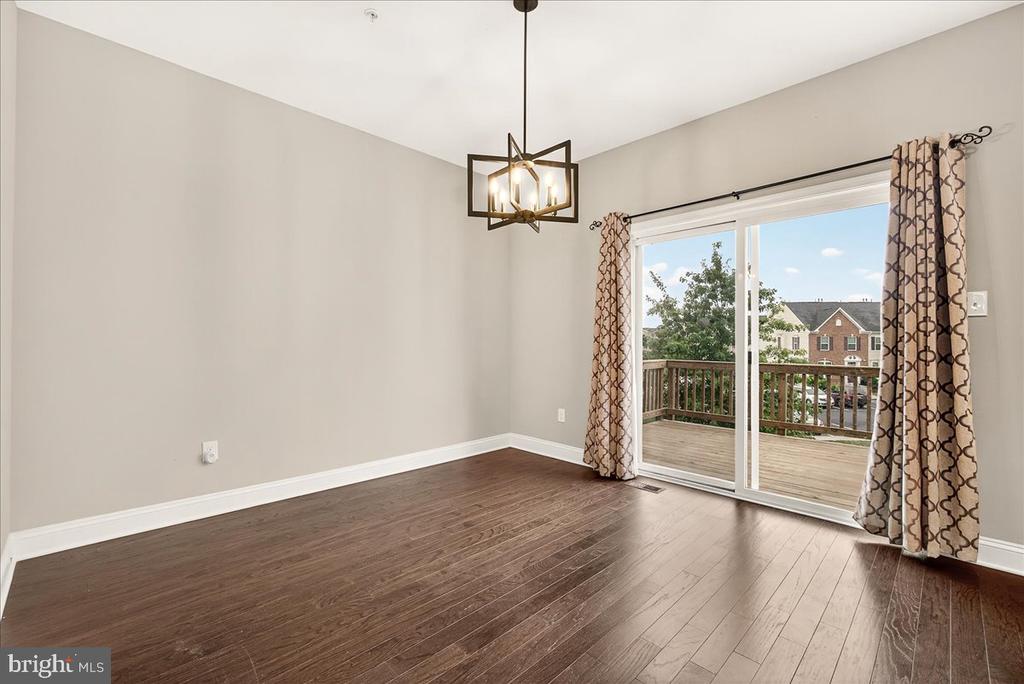
Vacant dining room with dark hardwood floors and sliding glass doors to a deck.
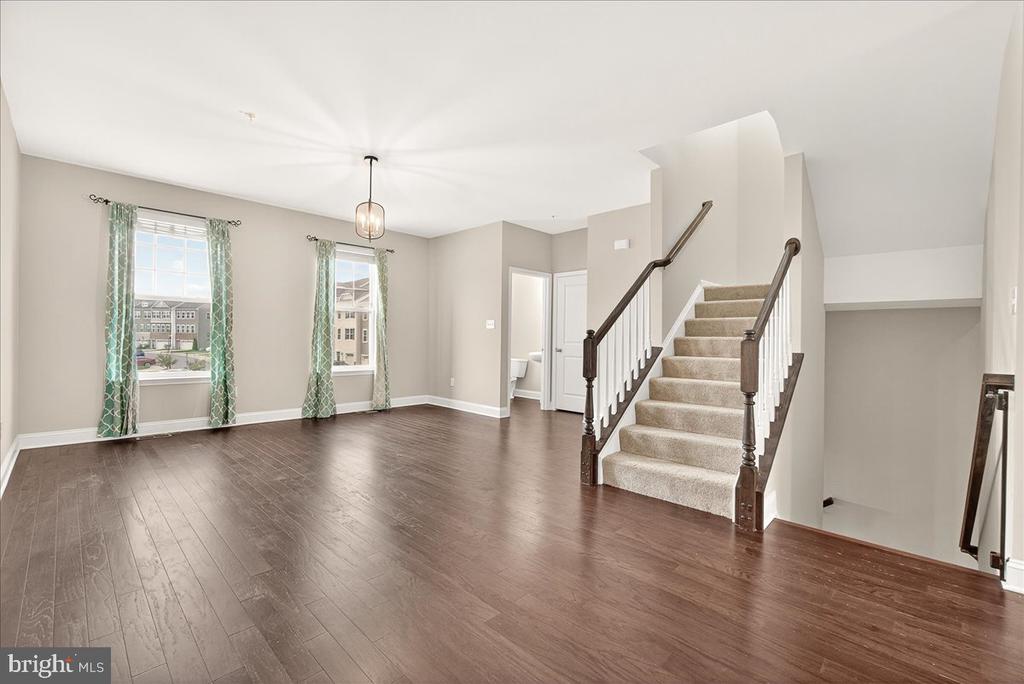
Unfurnished living area with dark wood floors, two curtained windows, and a carpeted staircase.
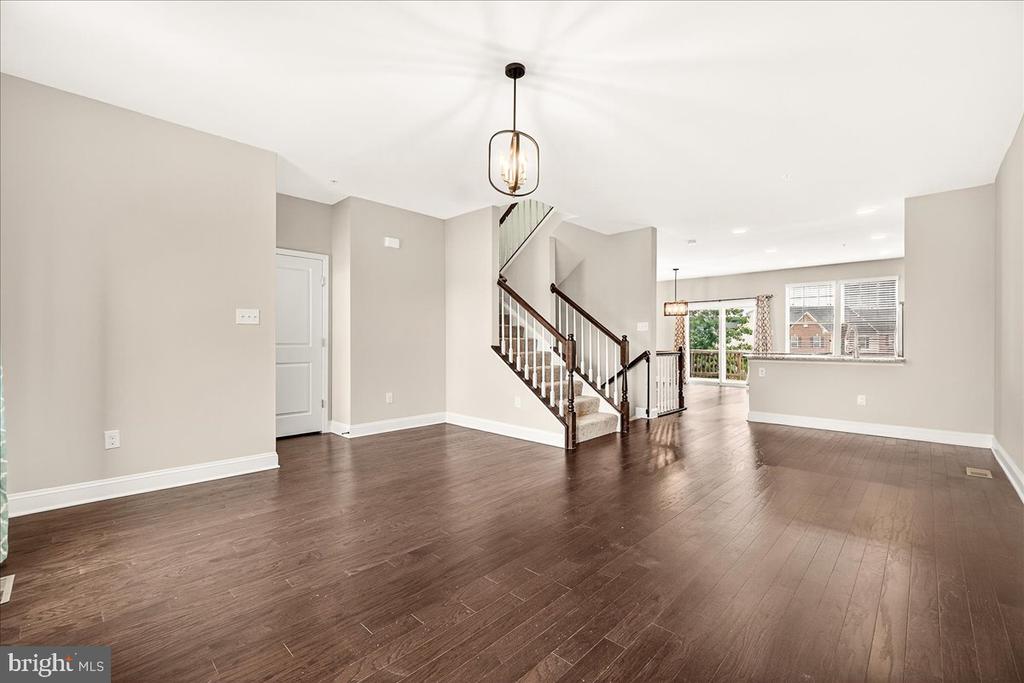
Vacant open living area with dark hardwood floors, a staircase, and a pendant light.
Empty carpeted bedroom with two curtained windows and a chandelier.
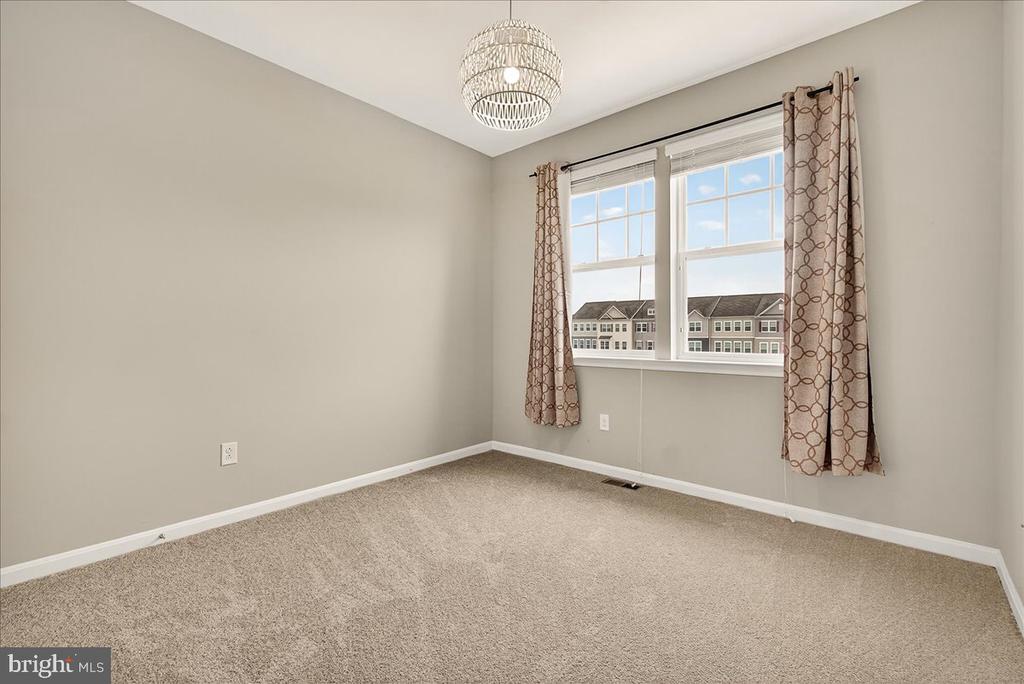
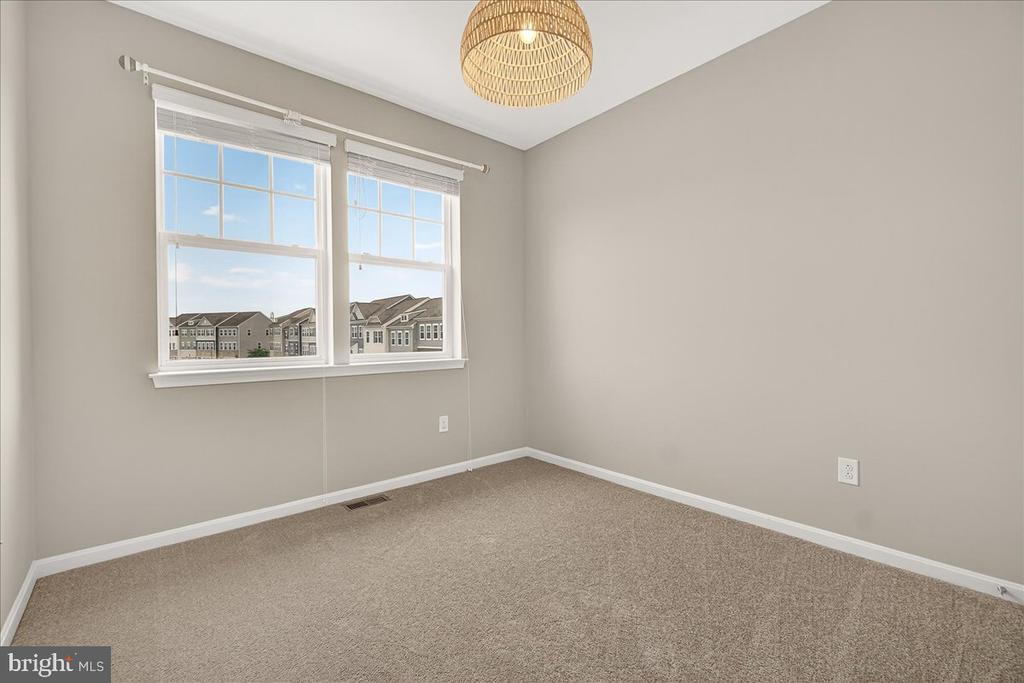
Empty carpeted bedroom with two windows overlooking neighboring houses and a woven pendant light.
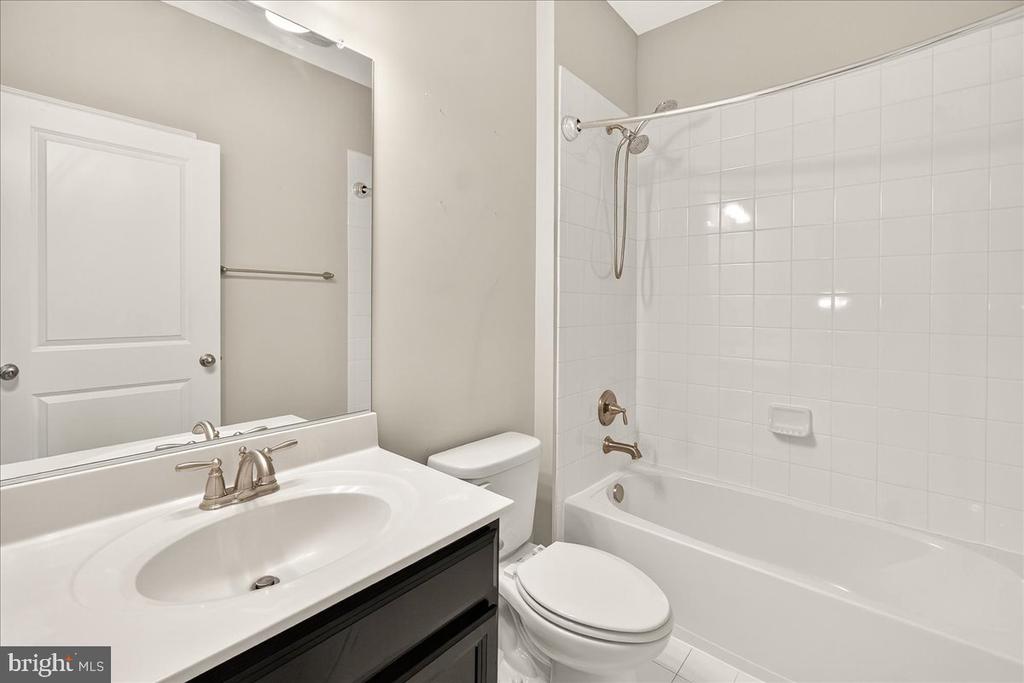
Bathroom with a white tub-shower, tiled surround, vanity, and toilet.
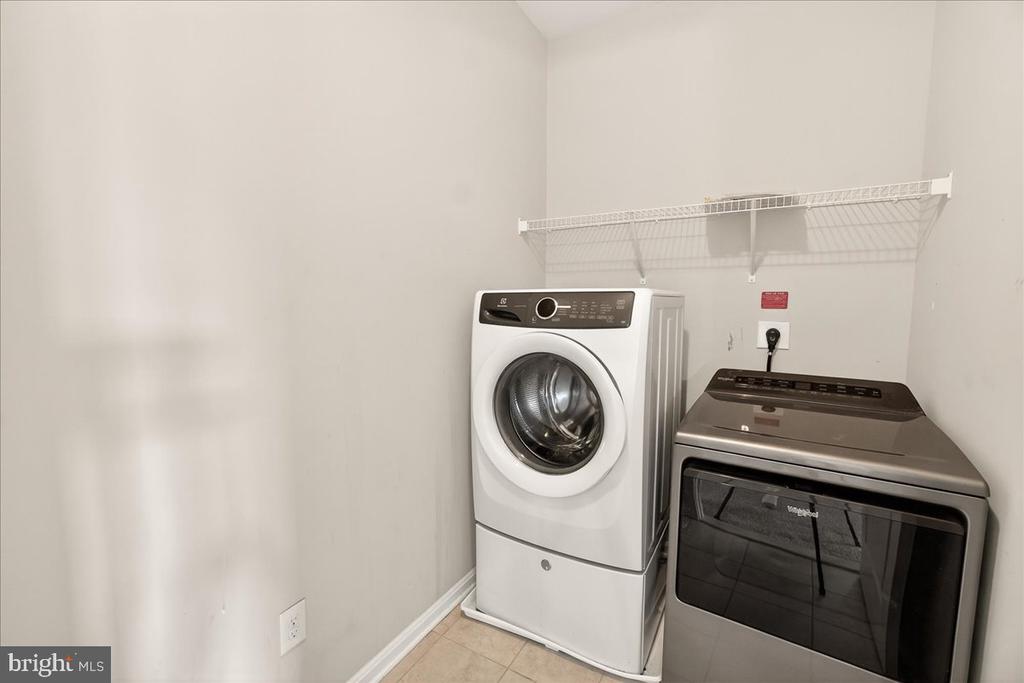
Laundry room with a front-loading washer, dryer, and wall-mounted wire shelf.
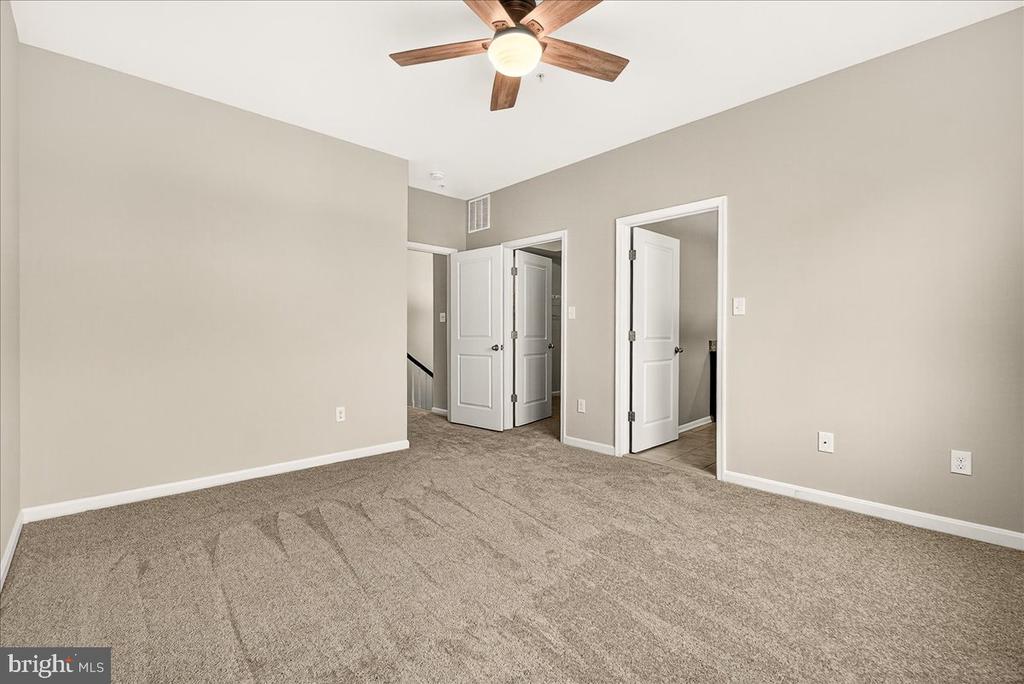
Vacant carpeted room with a ceiling fan and several open doorways.
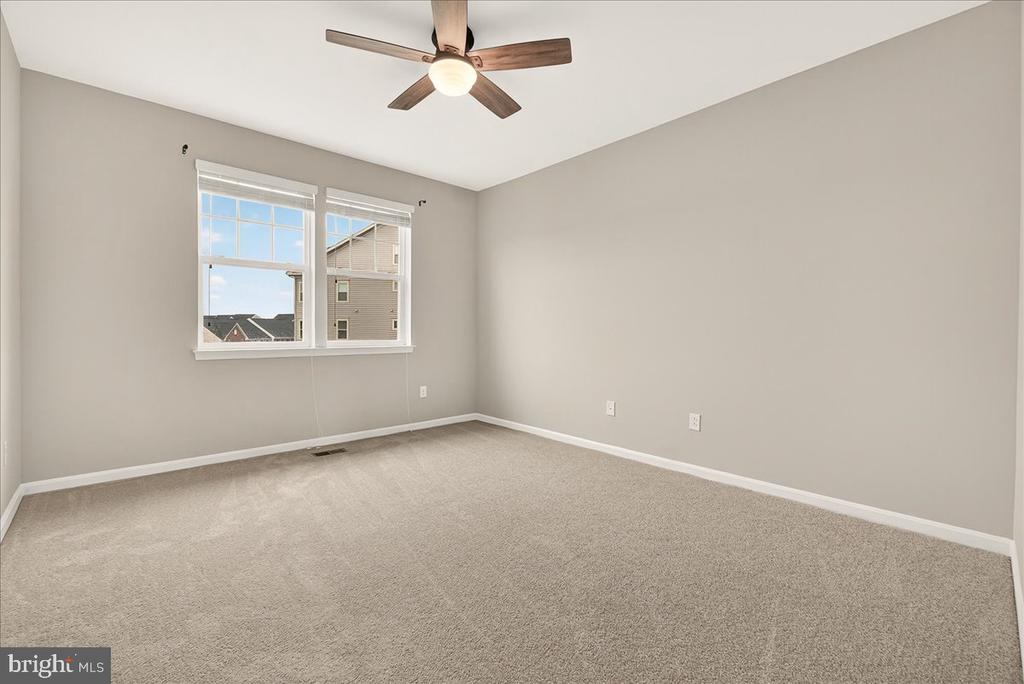
Vacant carpeted bedroom with two windows and a ceiling fan.
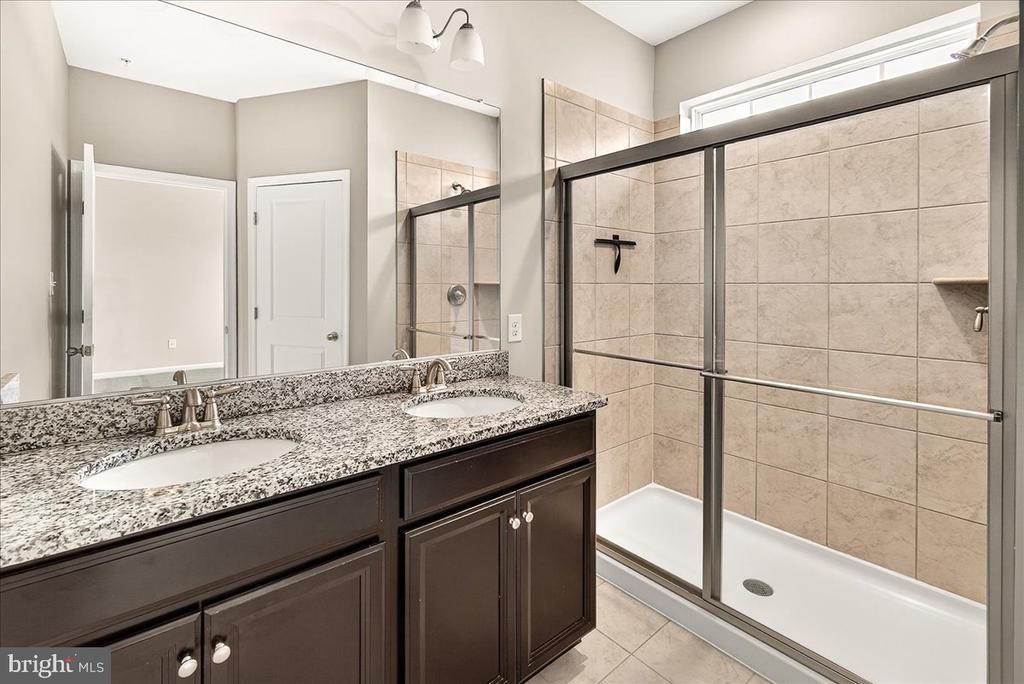
Bathroom with a granite double vanity and a beige-tiled glass-enclosed shower.
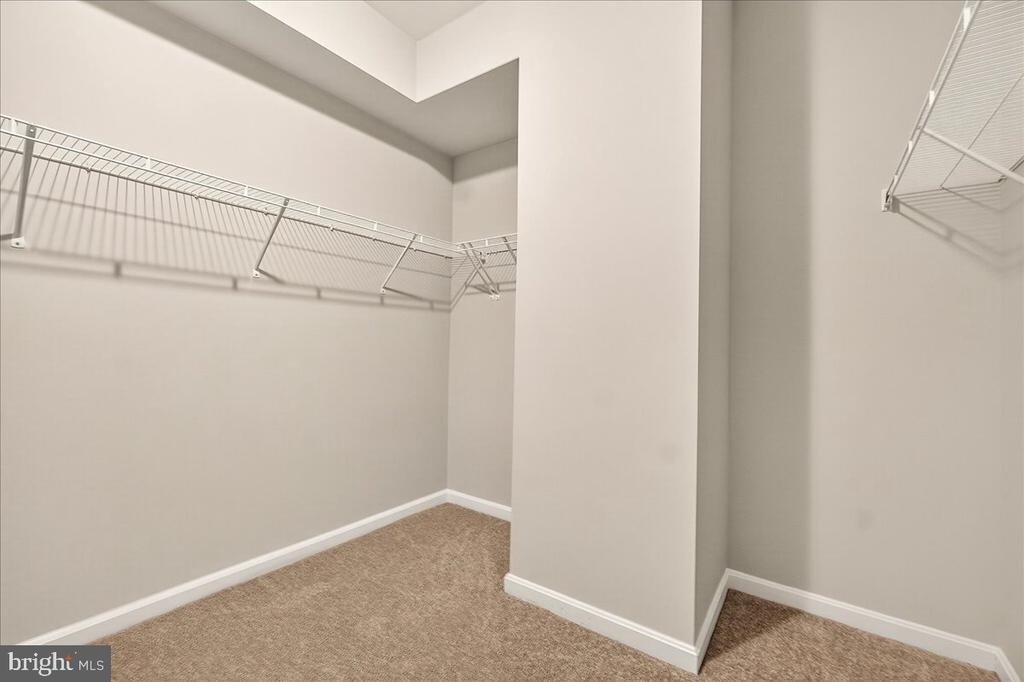
Empty walk-in closet with beige carpet and white wire shelving.
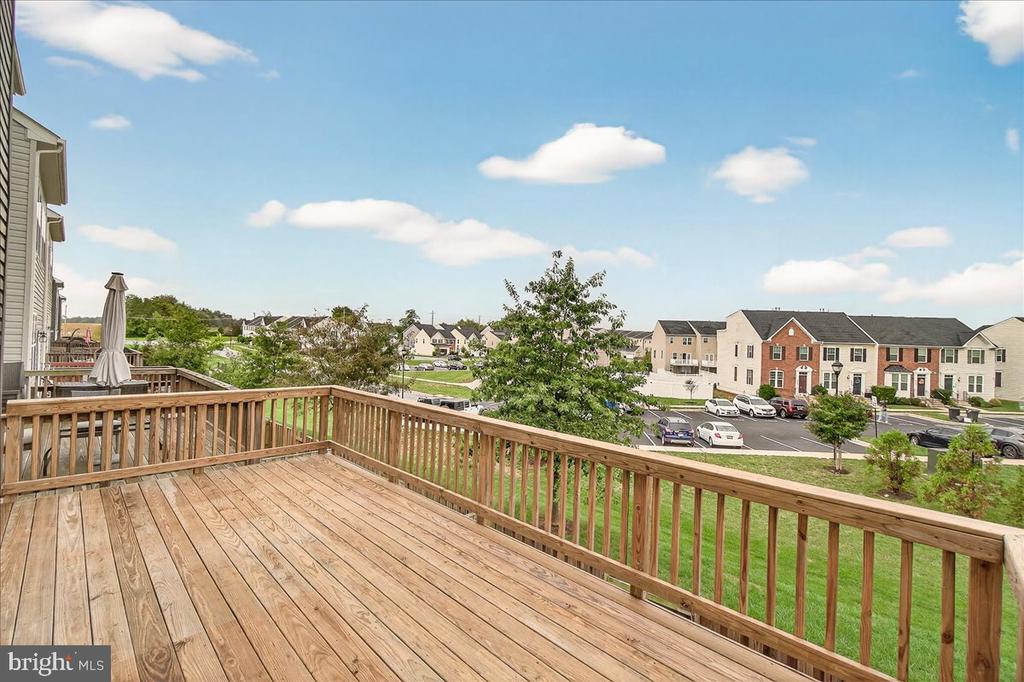
Wooden rear deck overlooking the lawn and neighboring townhomes.
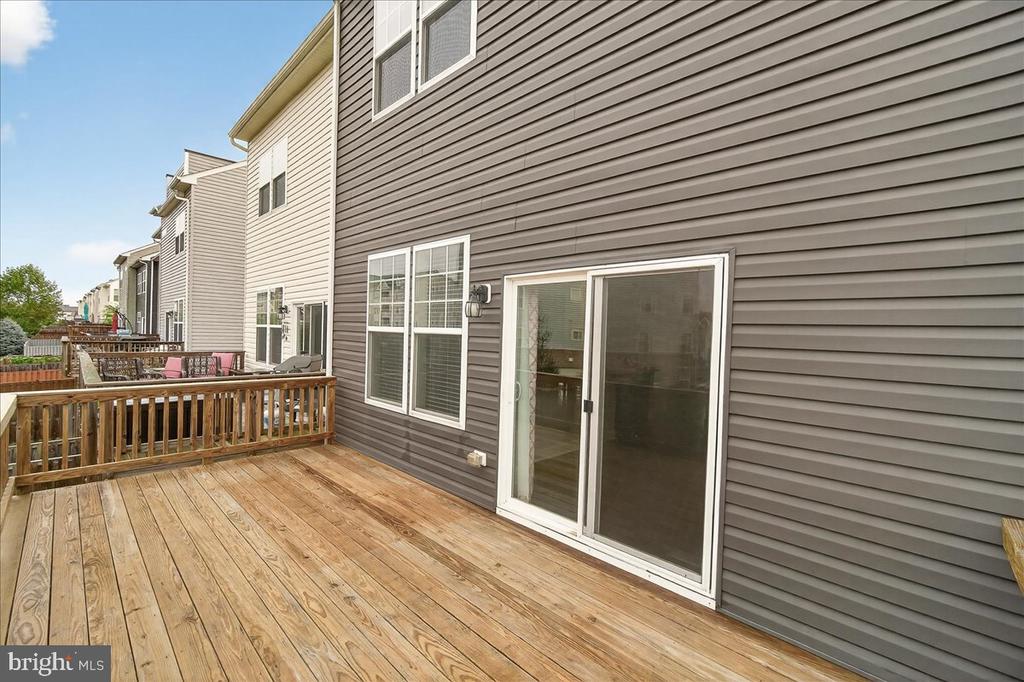
Townhouse deck with wooden railing, gray siding, and sliding glass doors.
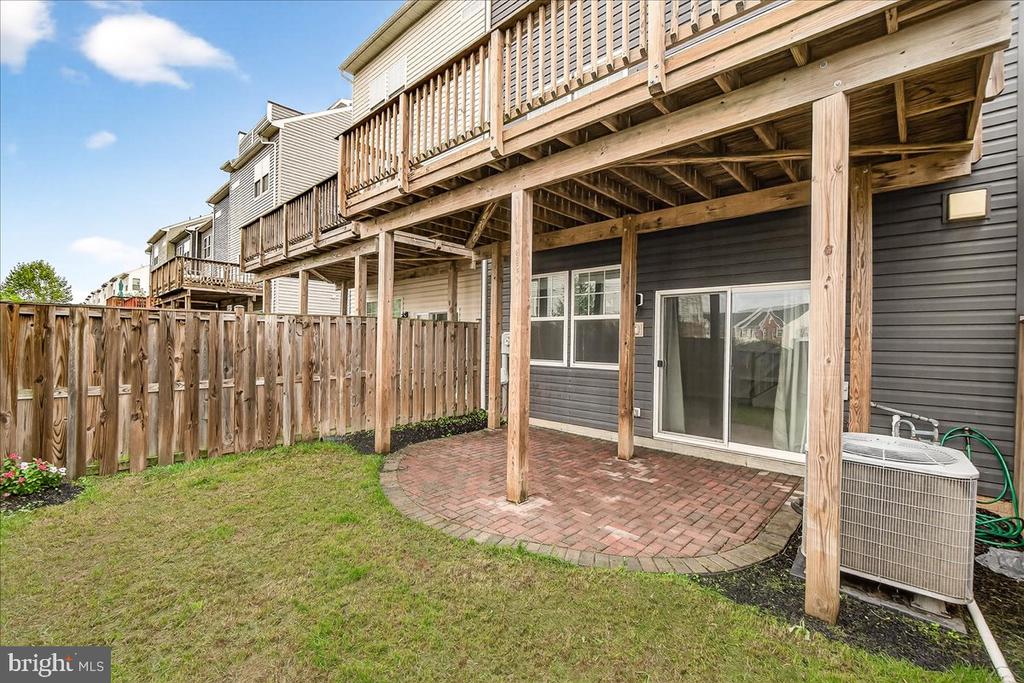
Townhouse backyard with a raised wooden deck, covered brick patio, and fenced lawn.
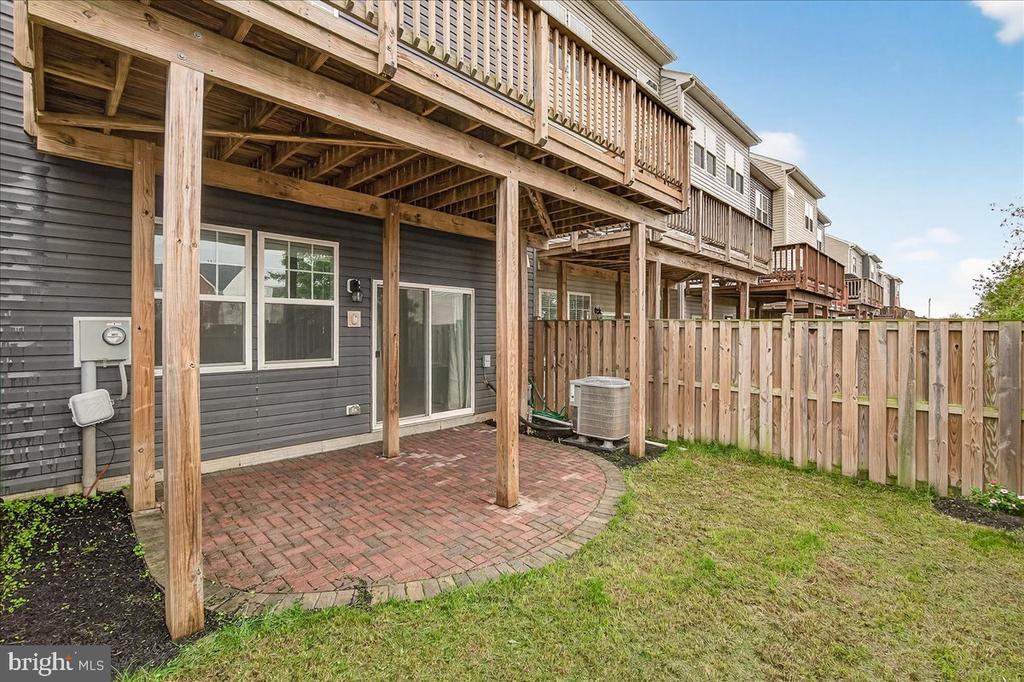
Townhouse rear patio beneath a raised wooden deck, with a brick surface and fenced grassy yard.
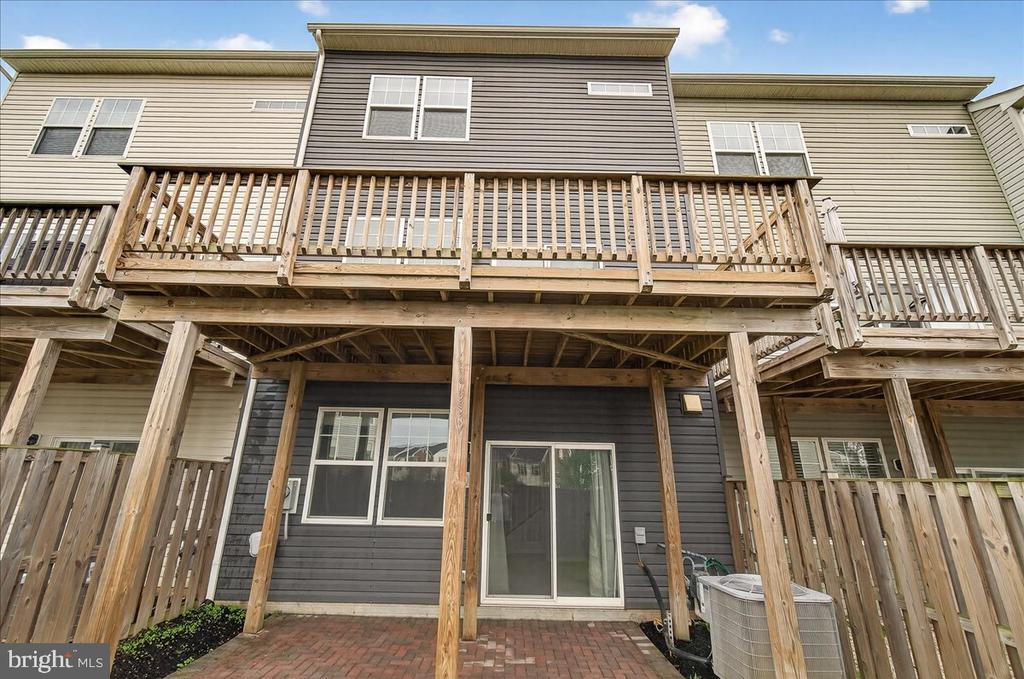
Townhome rear exterior with a large elevated wooden deck and covered brick patio.
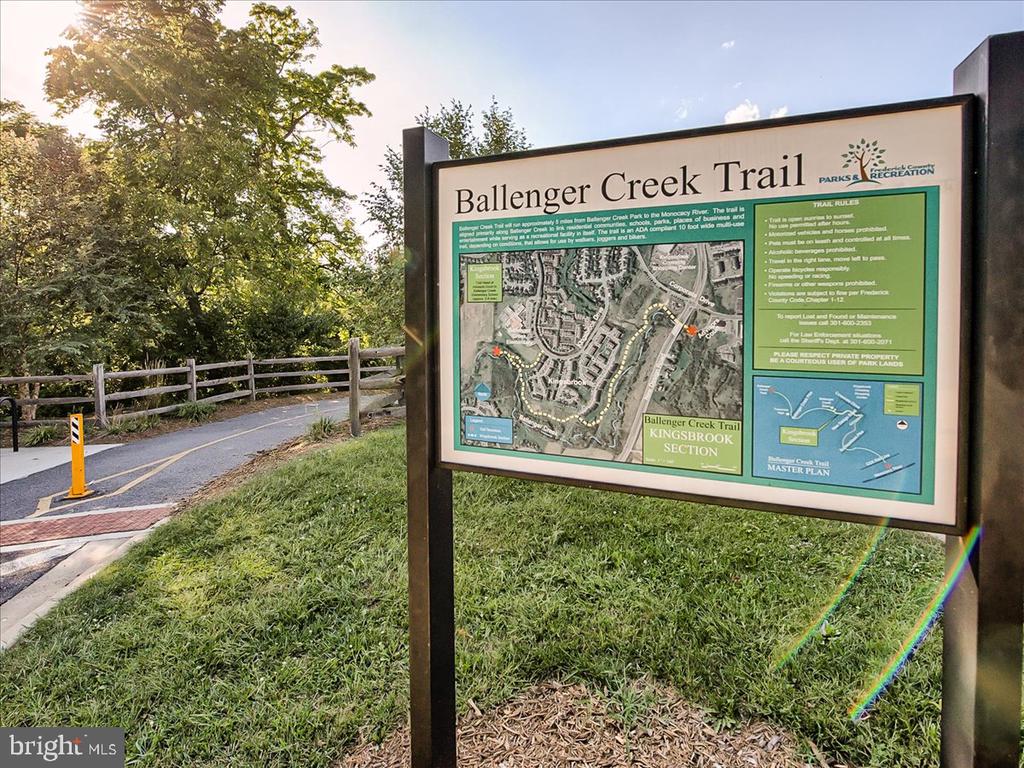
Ballenger Creek Trail sign with a trail map beside the paved path.
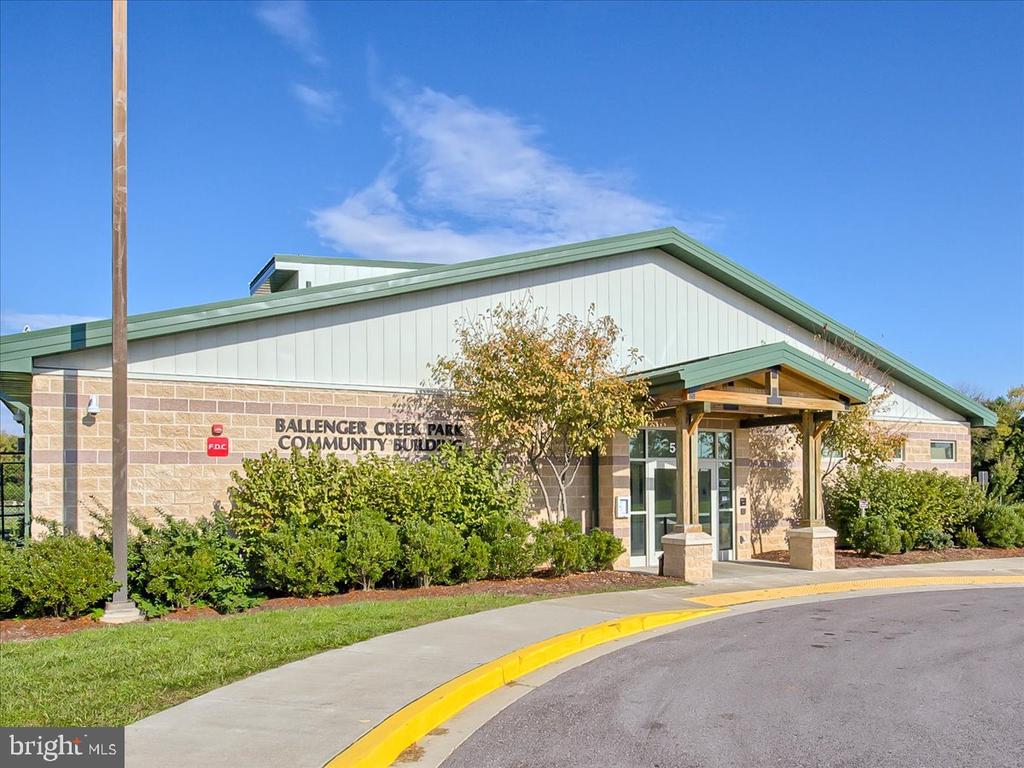
Ballenger Creek Park Community Building with a green roof and covered entrance.
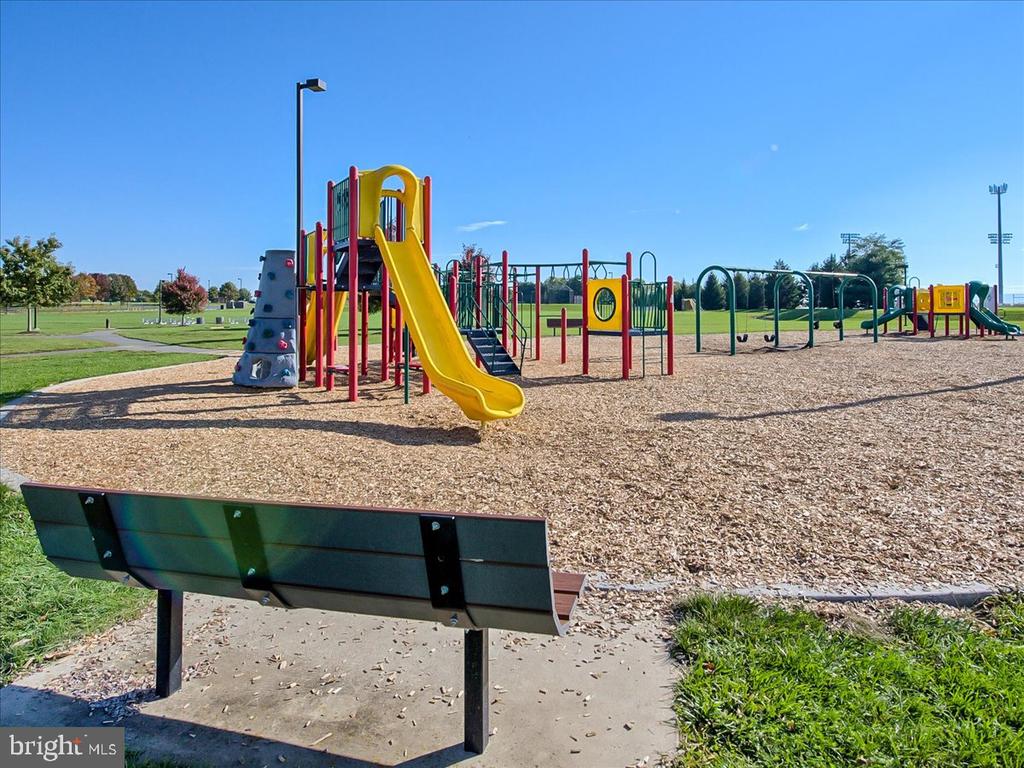
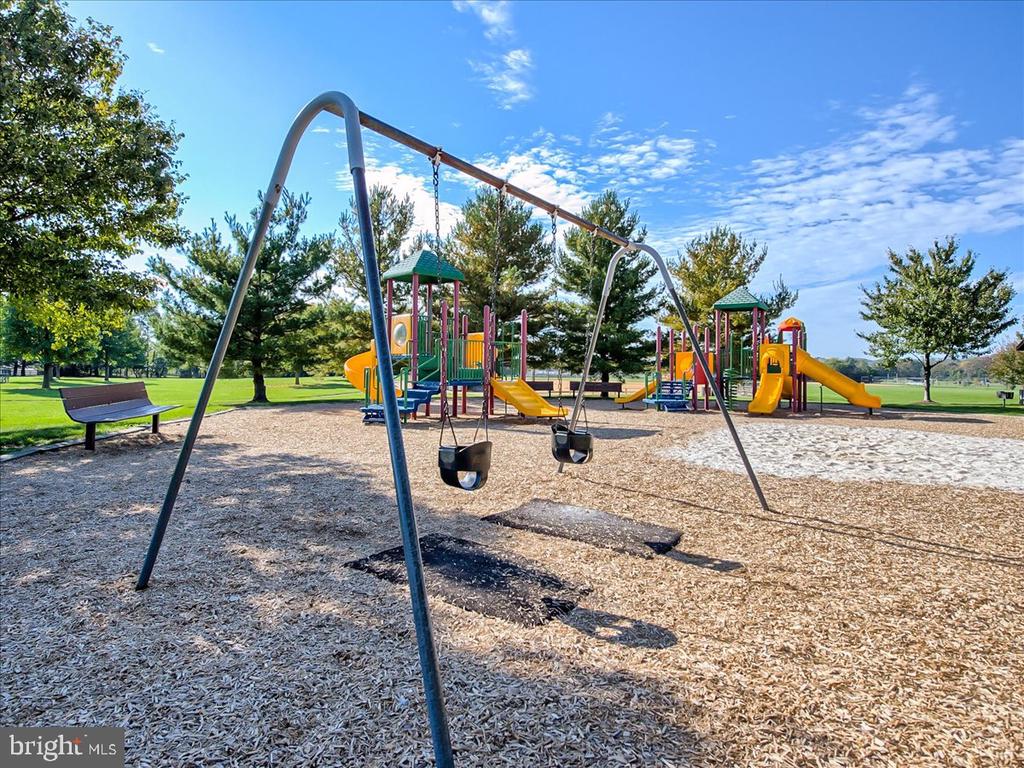
Neighborhood playground with a yellow slide, swings, climbing equipment and a bench.
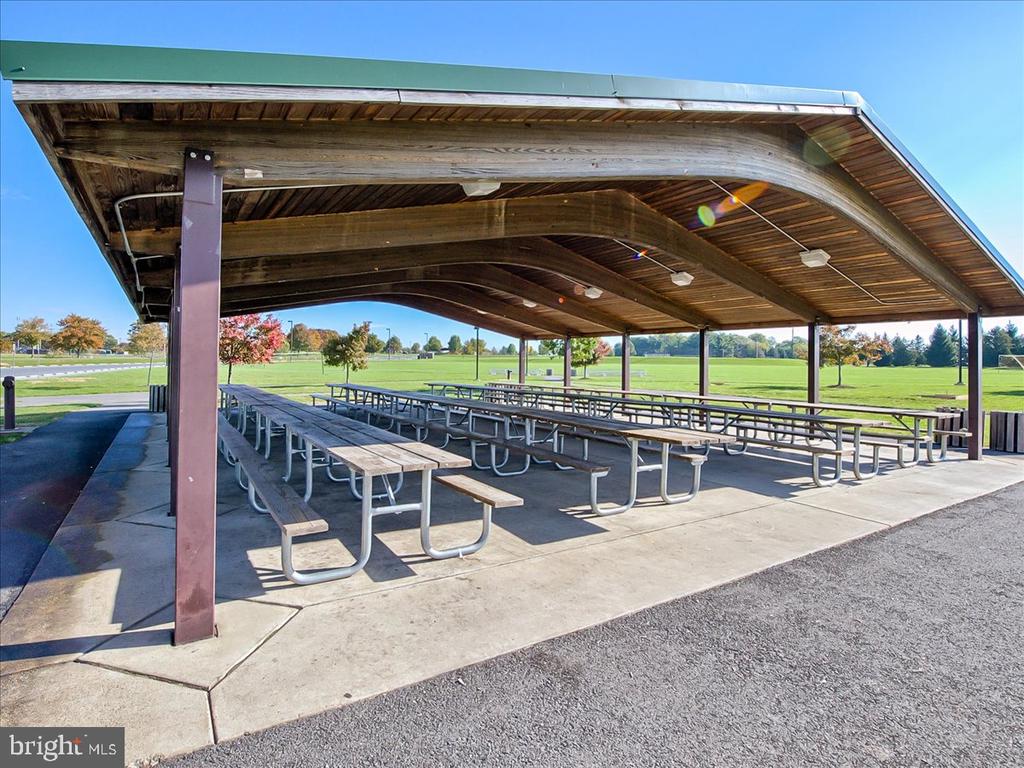
Covered picnic pavilion with rows of tables beside an open grassy field.
Fenced community garden with vegetable plots and a “Community Gardens Parking Only” sign.
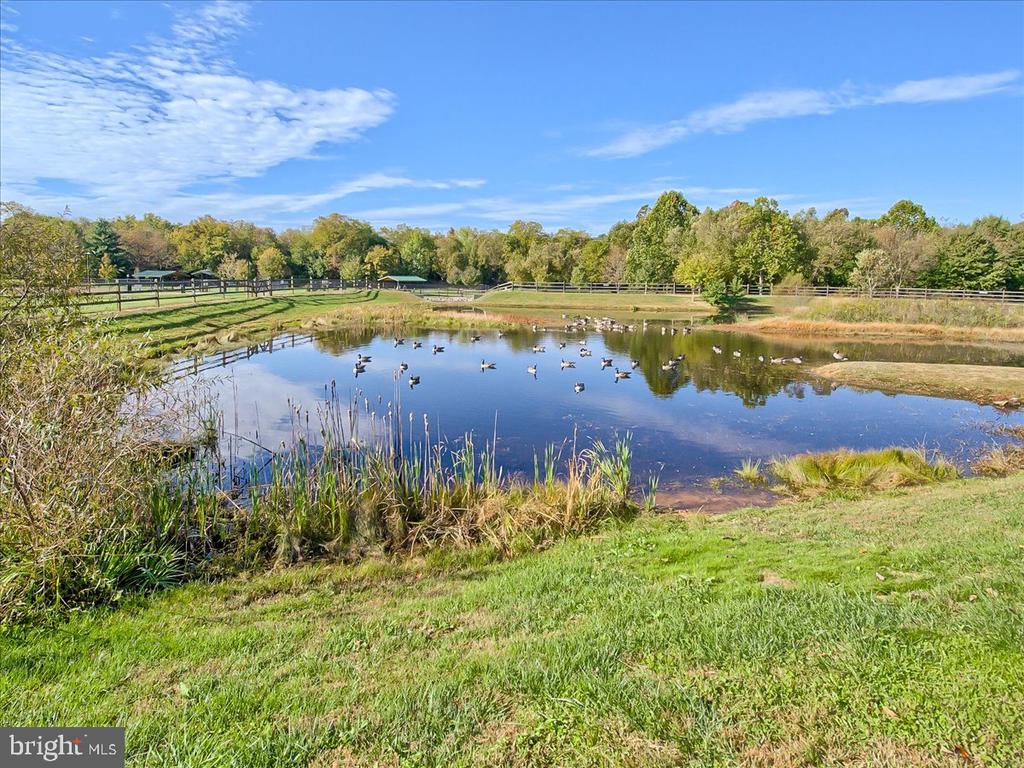
Pond with ducks, grassy banks, reeds, and fenced pasture beneath autumn trees.
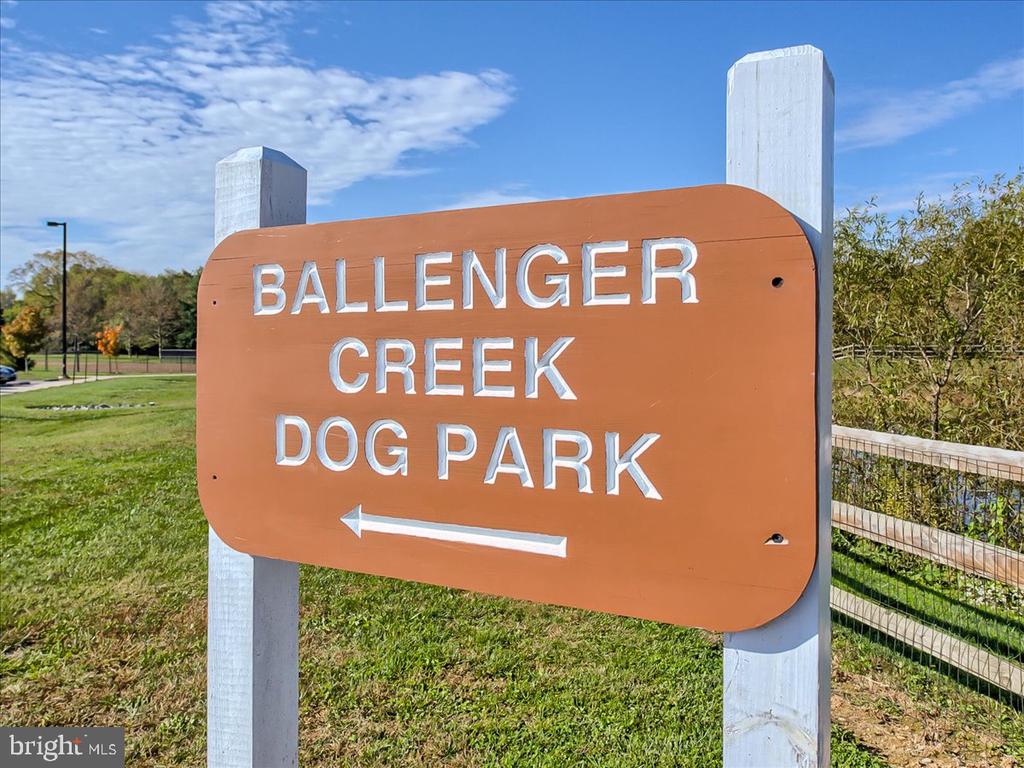
Ballenger Creek Dog Park sign beside a fenced grassy park, with an arrow pointing left.
Neighborhood playground with colorful slides and swings, surrounded by trees and open lawn.
Ballenger Creek Park sign beneath trees beside a grassy lawn.
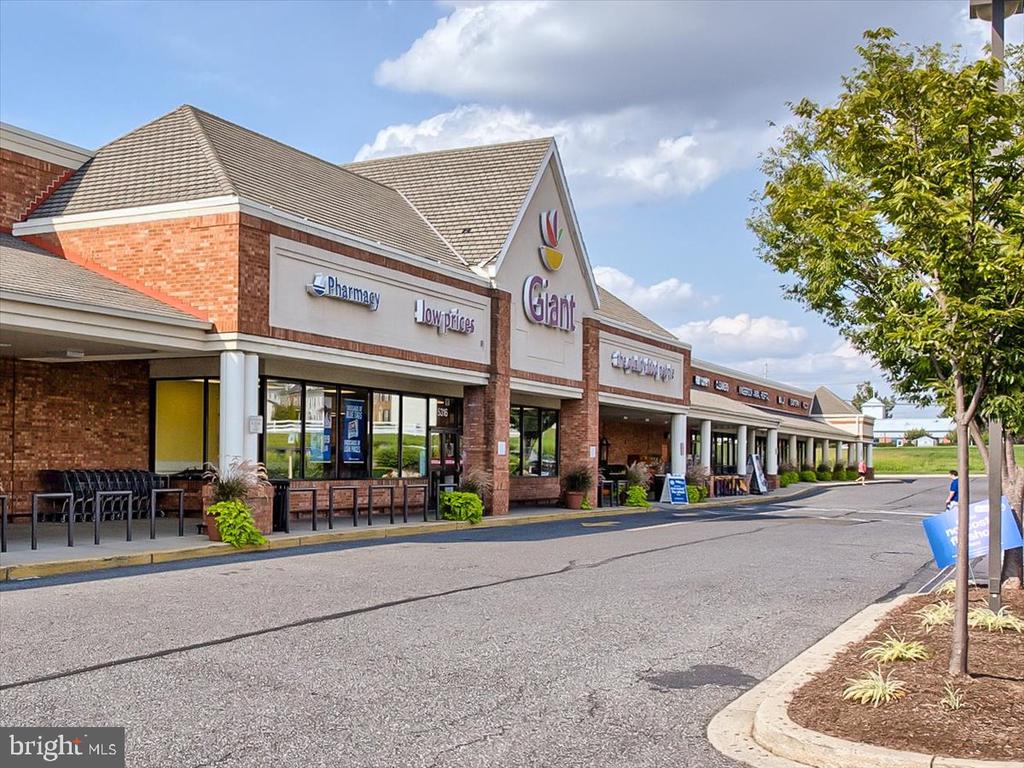
Giant-anchored shopping center with brick storefronts, pharmacy signage, and a parking drive.
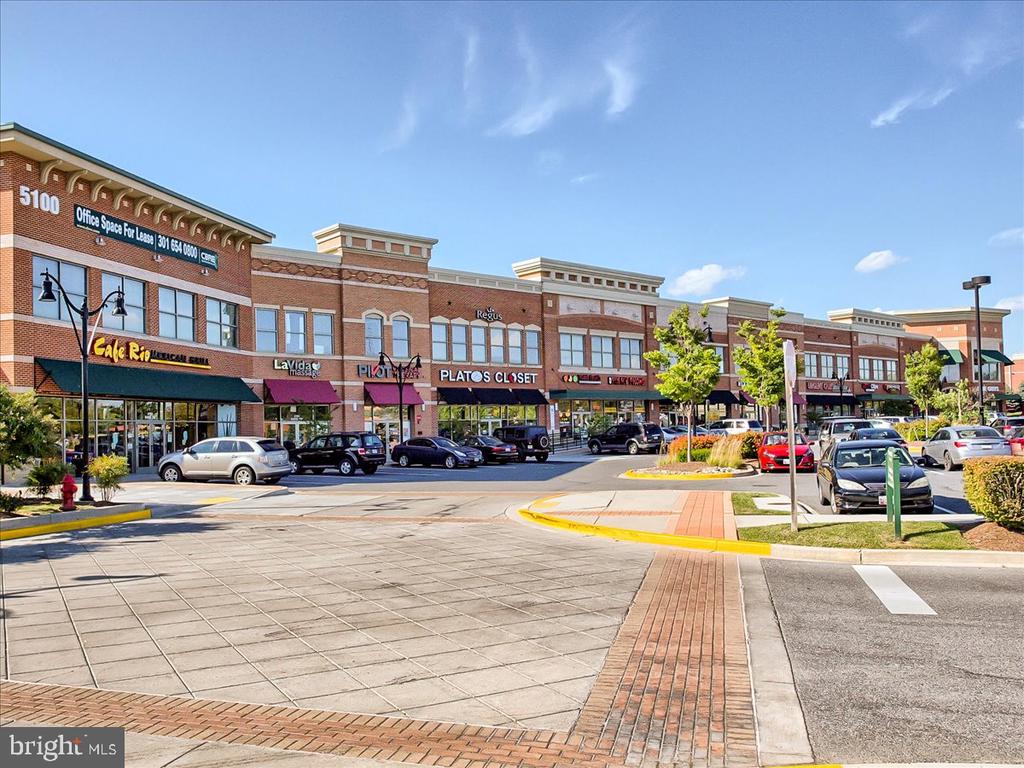
Brick shopping plaza with retail storefronts, parked cars, and a paved pedestrian crossing.
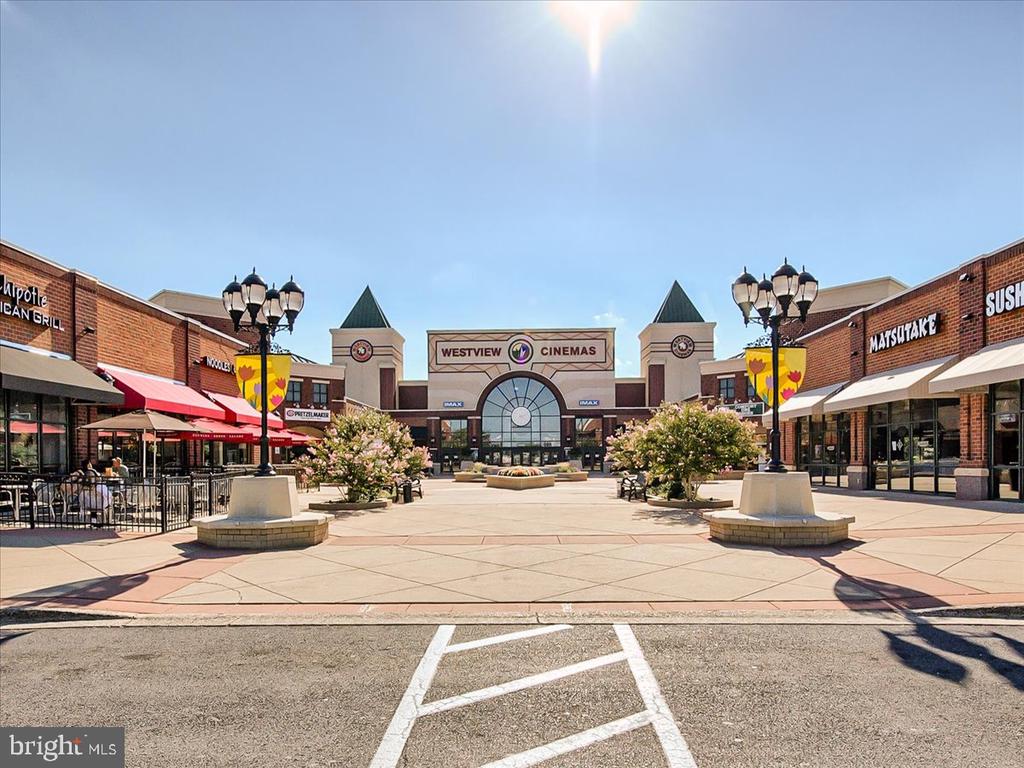
Westview Cinemas plaza with brick storefronts and a paved courtyard.
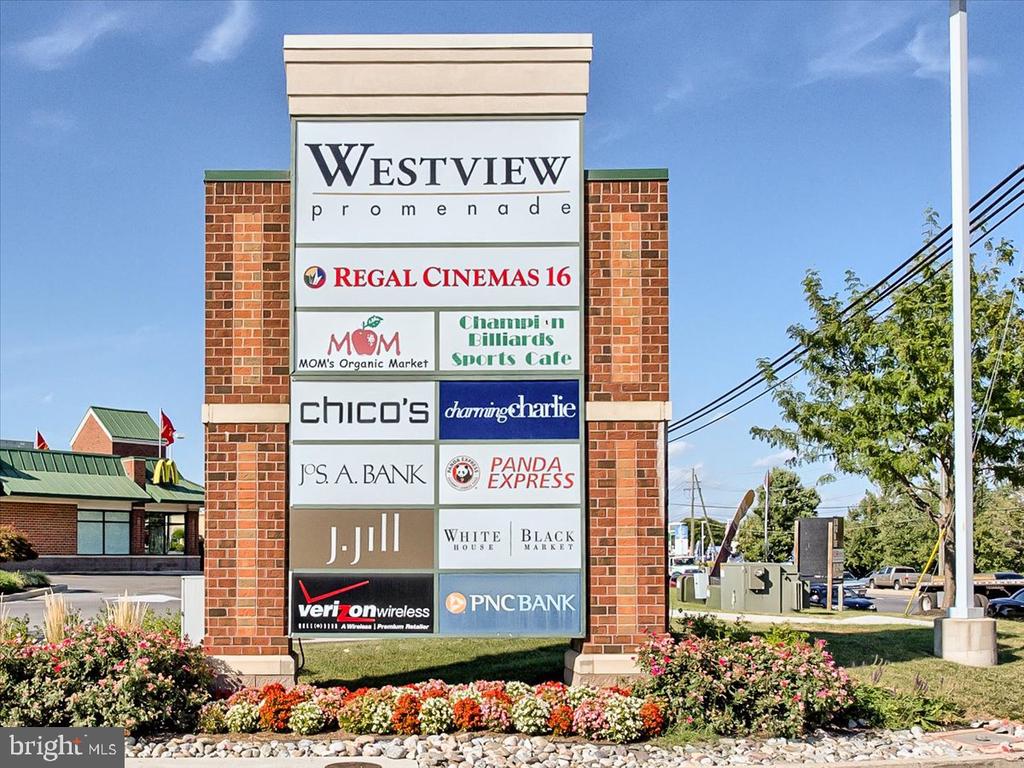
Westview Promenade shopping center sign listing Regal Cinemas 16 and retailers, with flower beds at its base.
Crestwood Plaza directory sign listing shops, restaurants, a pharmacy, and other businesses.
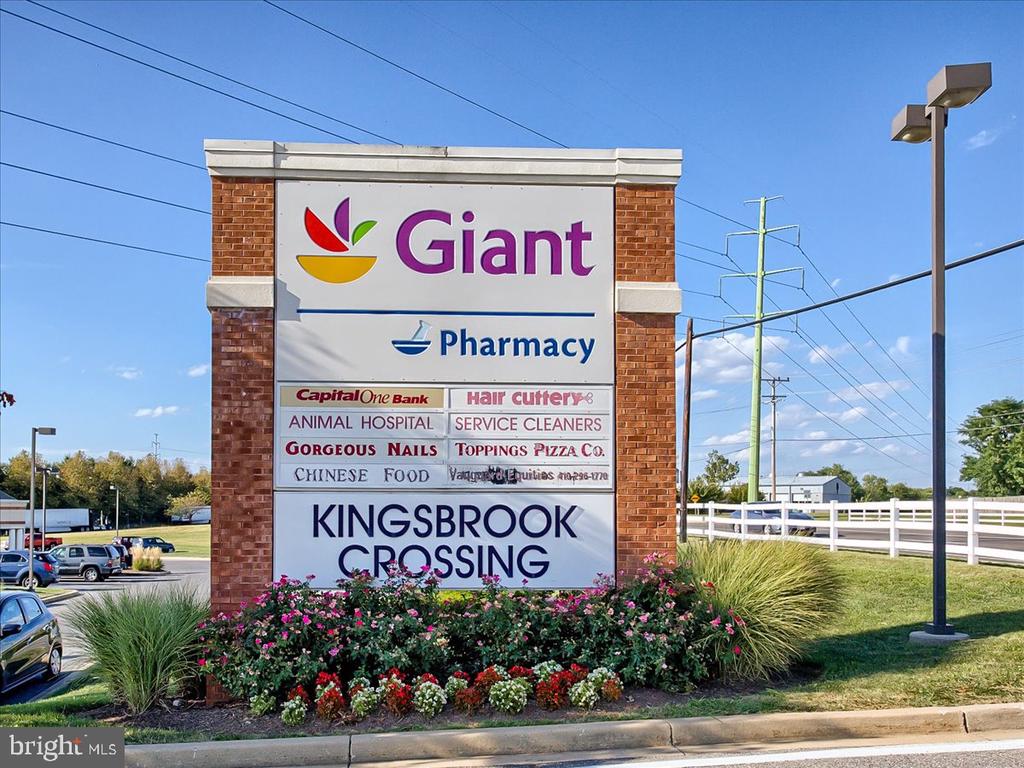
Kingsbrook Crossing shopping center sign listing Giant Pharmacy and other businesses.
SEE ALL PHOTOS
Three-story townhouse with beige and brown siding, front-facing garage, driveway, and small lawn.
Attached townhome with a dark brown facade, white garage door, and beige neighbors.
Home entrance beside a white garage, with a black door, wreath, and address number 4654.
Entryway with a carpeted staircase, dark railing, and white front door.
Carpeted staircase with a dark wood handrail and white trim.
Open dining and living room with a set dining table, beige sectional, and staircase.
Living room with a beige sectional, round wooden coffee table, and open kitchen beyond.
Kitchen with a large granite-topped island, dark cabinetry, and a dining area beside wide windows.
Dining area with round table and upholstered chairs beside an open kitchen with dark cabinets and stainless steel appliances.
Staged living room with a beige sofa, wooden coffee table, and staircase.
Empty bedroom with beige carpet, two windows, and a curtained sliding glass door.
Empty carpeted living area with recessed lights and a staircase along one side.
Empty carpeted room with a staircase, neutral walls, and several white doors.
Unfurnished room with dark wood floors, two curtained windows, and a hanging light.
Empty living room with dark wood floors, staircase, and a view into the kitchen.
Bathroom with a pedestal sink, round mirror, and window overlooking nearby homes.
Open kitchen with granite peninsula and dark cabinets overlooking a hardwood-floored dining area and sliding glass door.
Kitchen with a granite island, dark cabinetry, stainless steel appliances, and wood flooring.
Kitchen with dark cabinets, granite counters, stainless steel appliances, and a double-basin sink.
Kitchen with a granite-topped island, dark cabinets, wide windows, and a glass door to the deck.
Open kitchen with a large granite island, dark cabinetry, stainless dishwasher, and hardwood floors.
Open kitchen with a granite island, dark wood cabinets, stainless steel appliances, and hardwood floors.
Kitchen with dark wood cabinets, stainless steel appliances, and a large granite-topped island.
Vacant kitchen with dark wood cabinets, granite counters, stainless steel appliances, and a peninsula island.
Vacant dining room with dark hardwood floors and sliding glass doors to a deck.
Unfurnished living area with dark wood floors, two curtained windows, and a carpeted staircase.
Vacant open living area with dark hardwood floors, a staircase, and a pendant light.
Empty carpeted bedroom with two curtained windows and a chandelier.
Empty carpeted bedroom with two windows overlooking neighboring houses and a woven pendant light.
Bathroom with a white tub-shower, tiled surround, vanity, and toilet.
Laundry room with a front-loading washer, dryer, and wall-mounted wire shelf.
Vacant carpeted room with a ceiling fan and several open doorways.
Vacant carpeted bedroom with two windows and a ceiling fan.
Bathroom with a granite double vanity and a beige-tiled glass-enclosed shower.
Empty walk-in closet with beige carpet and white wire shelving.
Wooden rear deck overlooking the lawn and neighboring townhomes.
Townhouse deck with wooden railing, gray siding, and sliding glass doors.
Townhouse backyard with a raised wooden deck, covered brick patio, and fenced lawn.
Townhouse rear patio beneath a raised wooden deck, with a brick surface and fenced grassy yard.
Townhome rear exterior with a large elevated wooden deck and covered brick patio.
Ballenger Creek Trail sign with a trail map beside the paved path.
Ballenger Creek Park Community Building with a green roof and covered entrance.
Neighborhood playground with a yellow slide, swings, climbing equipment and a bench.
Covered picnic pavilion with rows of tables beside an open grassy field.
Fenced community garden with vegetable plots and a “Community Gardens Parking Only” sign.
Pond with ducks, grassy banks, reeds, and fenced pasture beneath autumn trees.
Ballenger Creek Dog Park sign beside a fenced grassy park, with an arrow pointing left.
Neighborhood playground with colorful slides and swings, surrounded by trees and open lawn.
Ballenger Creek Park sign beneath trees beside a grassy lawn.
Giant-anchored shopping center with brick storefronts, pharmacy signage, and a parking drive.
Brick shopping plaza with retail storefronts, parked cars, and a paved pedestrian crossing.
Westview Cinemas plaza with brick storefronts and a paved courtyard.
Westview Promenade shopping center sign listing Regal Cinemas 16 and retailers, with flower beds at its base.
Crestwood Plaza directory sign listing shops, restaurants, a pharmacy, and other businesses.
Kingsbrook Crossing shopping center sign listing Giant Pharmacy and other businesses.
Sold

4654 CAMBRIA ROAD

4654 CAMBRIA ROAD, FREDERICK, MD 21703

$465,000
******OFFER ACCEPTED******

MOVE-IN READY in Sought After Manors at Ballenger Creek. 3 Bedroom 2.5 BA with 9' Ceilings, Stainless Steel Appliances, Granite Countertops, and a HUGE Granite Island. 3 FULLY Finished levels with a Rough-in for potential 3rd bathroom. Walk-out Basement to Brick Patio to Relax or you can have your morning coffee on the Deck. Master bedroom boosts a HUGE walk-in closet and en-suite bath. Laundry is located on TOP level. Close to 270, 70, 95 and several nearby Parks, restaurants, movies, shopping, and walking trails.

3
beds

3
baths

2,241 Sq.Ft. LIVING AREA

1,936 Sq.Ft. lot

Katie Nicholson

Katie Nicholson

Features & Amenities

Interior

  • total bedrooms3
  • Total bathrooms3
  • full bathrooms2
  • half bathroom1
  • Laundry room Has Laundry
  • Flooring Carpet, Luxury Vinyl Plank
  • APPLIANCES Cooktop, ENERGY STAR Clothes Washer, ENERGY STAR Refrigerator, Icemaker, Water Heater, Built-In Microwave
  • other interior Features Breakfast Area, Carpet, Ceiling Fan(s), Family Room Off Kitchen, Floor Plan - Open, Kitchen - Island, Primary Bath(s), Recessed Lighting, Upgraded Countertops, Walk-in Closet(s), Window Treatments, Wood Floors, Other

Area & Lot

  • Status Sold
  • Date Sold October 27, 2025
  • Living Area2,241 Sq.Ft.
  • Total Area2,241 Sq.Ft.
  • Lot Area1,936 Sq.Ft.
  • MLS® IDMDFR2071064
  • TypeTownhouse
  • YEAR BUILT2017
  • NeighborhoodFrederick
  • Architecture StylesTraditional
  • School DistrictFREDERICK COUNTY PUBLIC SCHOOLS

Exterior

  • STORIES3
  • Garage Space2.0
  • water SourcePublic
  • PoolNo Pool
  • roofAsphalt
  • parkingAttached Garage, Driveway, Off Site
  • HEAT TYPE90 Forced Air
  • AIR CONDITIONINGCentral A/C
  • sewerPublic Sewer
  • SubstructureSlab
  • Disability FeaturesNone

Financial

  • Sales Price$465,000
  • Real Estate Tax $4,721/yr
  • HOA $205/3 mos
  • Zoning R1
View Virtual Tour

Frederick

A growing community known for its rich history, significant architecture, and as a hotspot for foodies and wine lovers.

Explore

Work With Us

Our professional staff knows how to help. When you work with the Katie Nicholson Team, you get more service and better results from your real estate experience. Let’s exceed your expectations today.

Follow Me on Instagram