Leave a Message

By providing your contact information to Katie Nicholson Team, your personal information will be processed in accordance with Katie Nicholson Team's Privacy Policy. By checking the box(es) below, you consent to receive communications regarding your real estate inquiries and related marketing and promotional updates in the manner selected by you. For SMS text messages, message frequency varies. Message and data rates may apply. You may opt out of receiving further communications from Katie Nicholson Team at any time. To opt out of receiving SMS text messages, reply STOP to unsubscribe.

Thank you for your message. We will be in touch with you shortly.

395 POTTING SHED WAY
SEE ALL PHOTOS
395 POTTING SHED WAY
Courtesy of Berkshire Hathaway HomeServices PenFed Realty
Sold

395 POTTING SHED WAY

395 POTTING SHED WAY, FREDERICK, MD 21702

$670,000
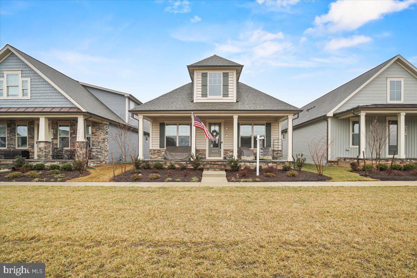
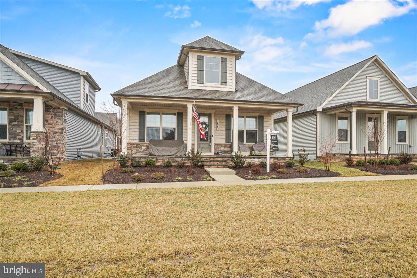
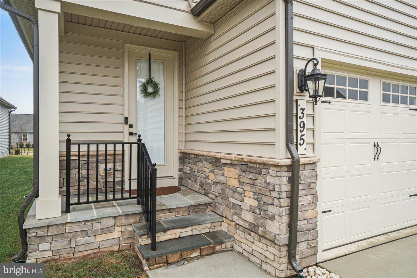
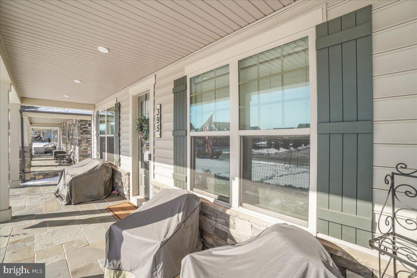
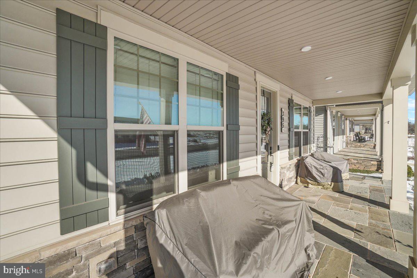
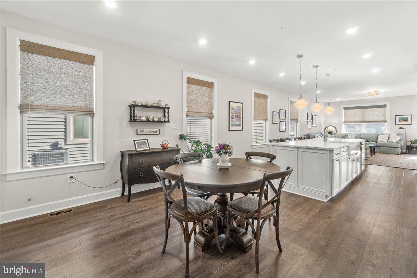

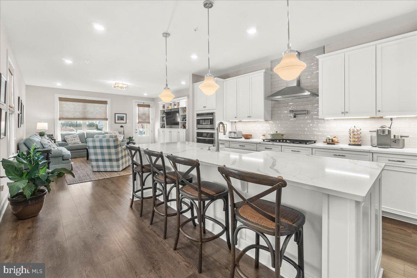
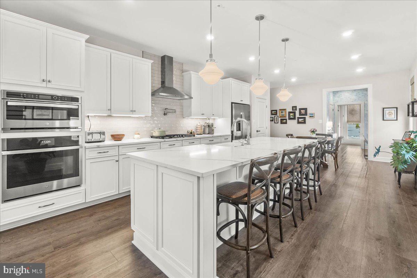
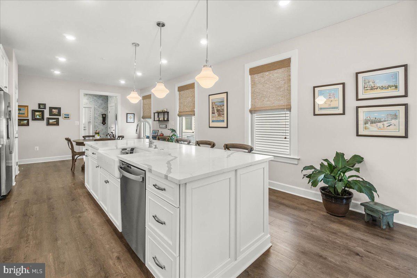
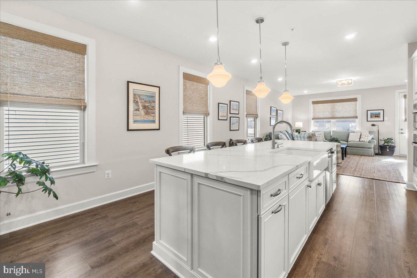
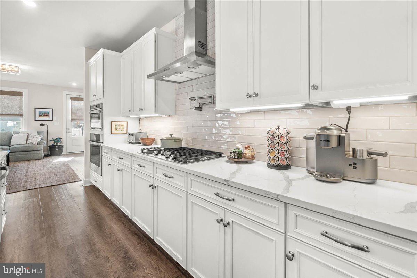
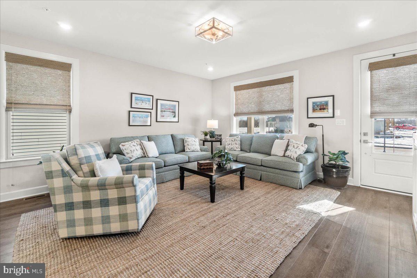

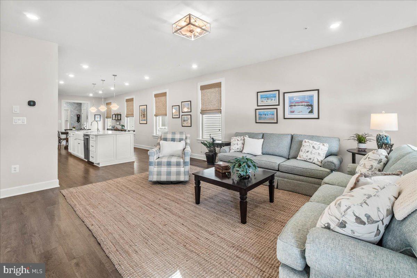
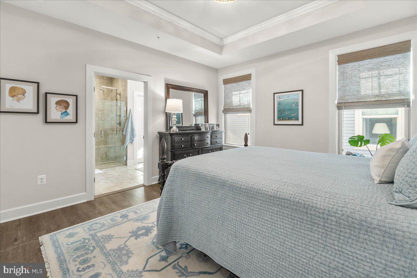
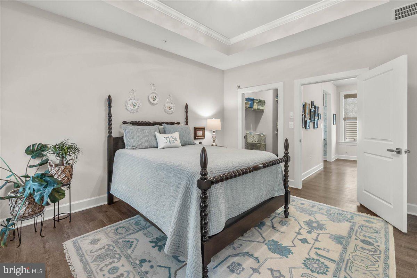
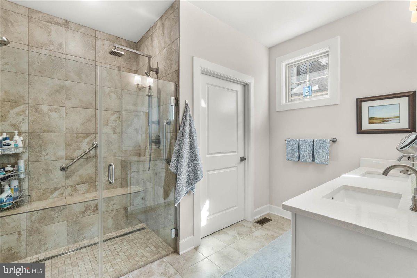
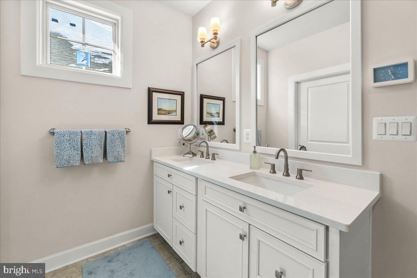
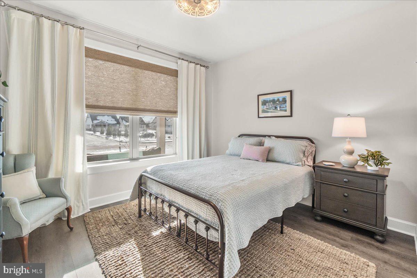
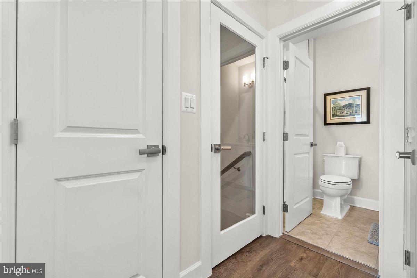
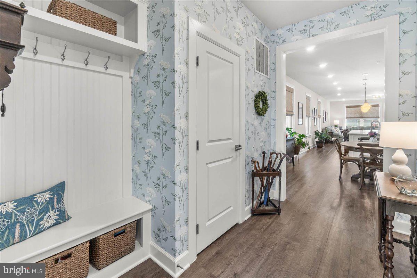
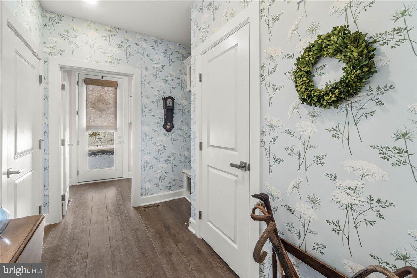
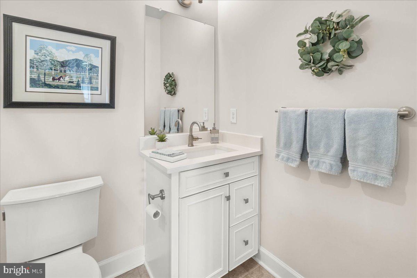


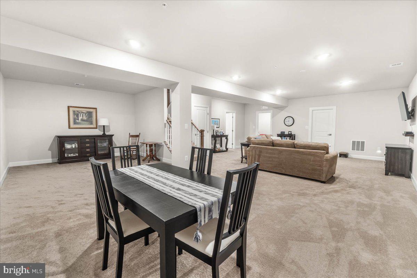
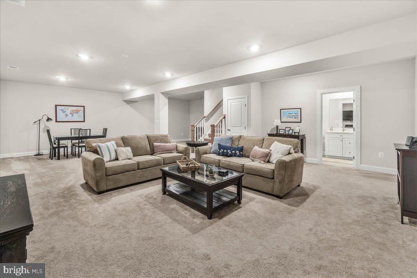

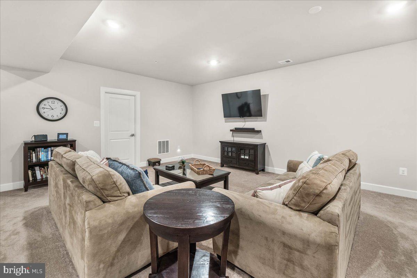
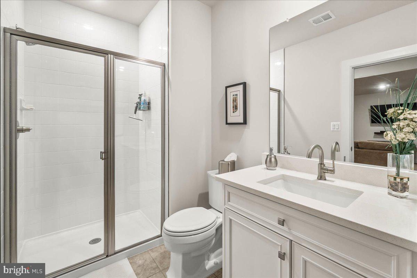
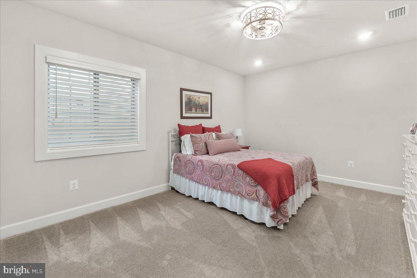
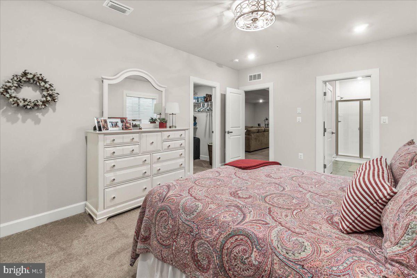
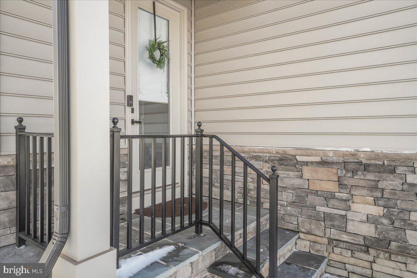
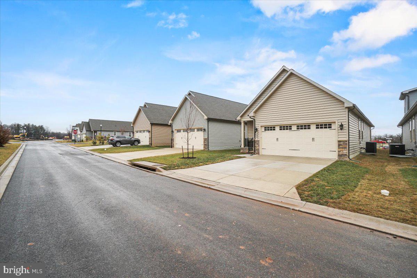
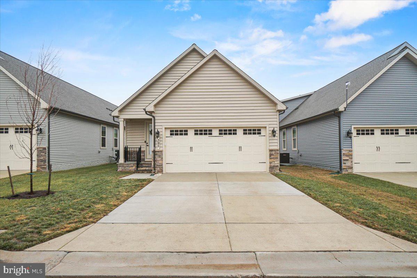
Incredible opportunity in sought-after Bloomfields! Live like you're on vacation in Frederick's most popular 55+ active adult community. No need to wait for new construction or risk higher interest rates while waiting for your new home to be built! Lock in TODAY! ! This coveted Starlite model by NV Homes offering almost 2500 sq ft of comfort and luxury all throughout. Just a year old! Loaded with upgrades and options, this home is TURNKEY and is in EXCELLENT condition. Notable features include a stunning upgraded kitchen with quartz countertops, upgraded appliance package, tiled backsplash with pasta arm, large center island, custom built-in entertainment center, tray ceilings, main level owner's suite, luxury vinyl plank flooring on main level, 3 upgraded full bathrooms, finished basement with enormous rec room with high ceilings and a large bedroom and full bath. Beautiful neutral decor and elegant window treatments throughout. Close major commuter routes, shopping and restaurants. Resort-like amenities! Swimming Pool, Clubhouse, Garden & Potting Shed, Tennis, Fitness Center, Tot Lot, Putting Green, Dog Park and so much more! An amazing lifestyle is waiting for you!

3
beds

3
baths

2,426 Sq.Ft. LIVING AREA

5,023 Sq.Ft. lot

Katie Nicholson

Katie Nicholson

Features & Amenities

Interior

  • total bedrooms3
  • Total bathrooms3
  • full bathrooms3
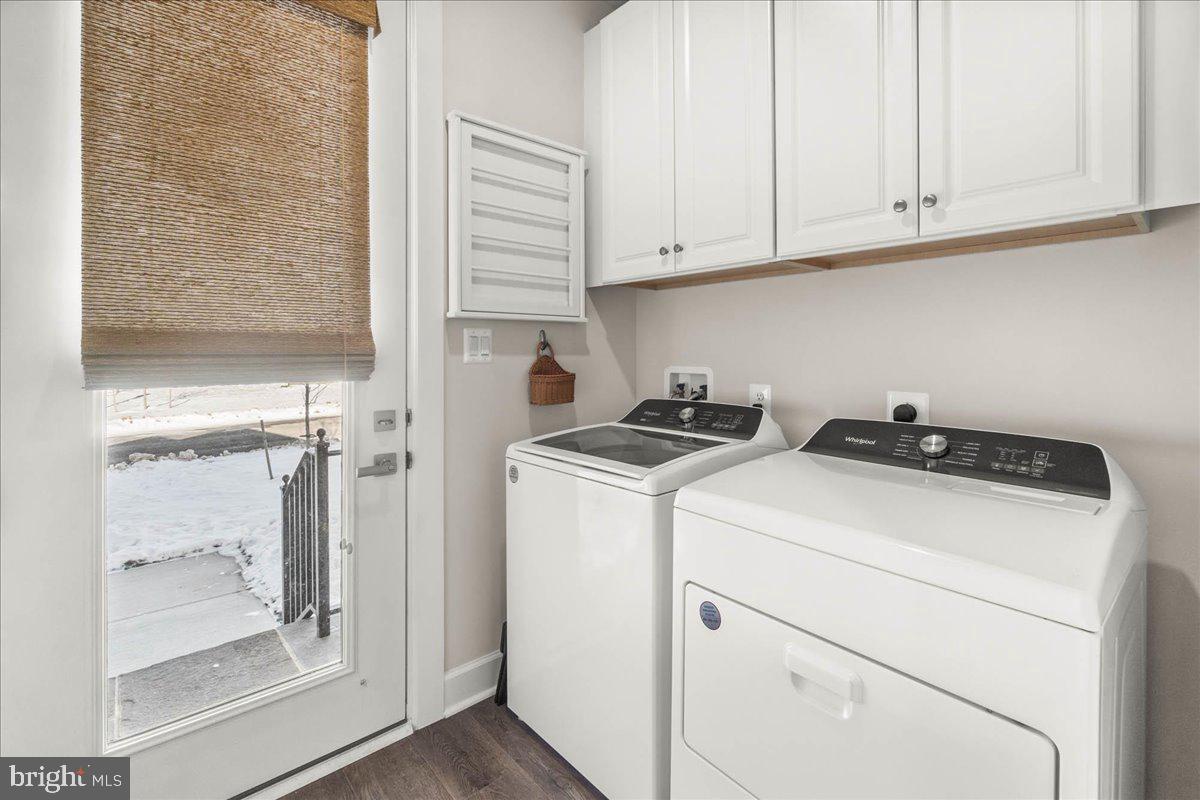
  • Laundry room Main Floor
  • Flooring Luxury Vinyl Plank, Carpet, Ceramic Tile
  • APPLIANCES Built-In Microwave, Cooktop, Dishwasher, Disposal, Exhaust Fan, Oven - Wall, Oven - Self Cleaning, Refrigerator, Stainless Steel Appliances, Water Heater - High-Efficiency, Water Heater - Tankless
  • other interior Features Breakfast Area, Ceiling Fan(s), Crown Moldings, Entry Level Bedroom, Family Room Off Kitchen, Floor Plan - Open, Kitchen - Island, Pantry, Recessed Lighting, Sprinkler System, Upgraded Countertops, Walk-in Closet(s), Window Treatments, Other

Area & Lot

  • Status Sold
  • Date Sold May 28, 2025
  • Living Area2,426 Sq.Ft.
  • Total Area2,426 Sq.Ft.
  • Lot Area5,023 Sq.Ft.
  • MLS® IDMDFR2058272
  • TypeResidential
  • YEAR BUILT2023
  • NeighborhoodFrederick
  • Architecture StylesCottage
  • View DescriptionGarden/Lawn, Scenic Vista
  • Elementary SchoolMONOCACY
  • Middle SchoolMONOCACY
  • High SchoolGOV. THOMAS JOHNSON
  • School DistrictFREDERICK COUNTY PUBLIC SCHOOLS

Exterior

  • STORIES2
  • Garage Space2.0
  • water SourcePublic
  • PoolYes - Community
  • parkingAttached Garage
  • HEAT TYPE90 Forced Air, Energy Star Heating System
  • AIR CONDITIONINGCentral A/C, Ceiling Fan(s)
  • sewerPublic Sewer
  • SubstructureConcrete Perimeter
  • Disability FeaturesNone
  • HOA AmenitiesClub House, Common Grounds, Community Center, Fitness Center, Jog/Walk Path, Pool - Outdoor, Recreational Center, Retirement Community, Tennis Courts, Other

Financial

  • Sales Price$670,000
  • Real Estate Tax $8,293/yr
  • HOA $207/mo
  • Zoning REDSIDENTIAL

Frederick

A growing community known for its rich history, significant architecture, and as a hotspot for foodies and wine lovers.

Explore

Work With Us

Our professional staff knows how to help. When you work with the Katie Nicholson Team, you get more service and better results from your real estate experience. Let’s exceed your expectations today.

Follow Me on Instagram