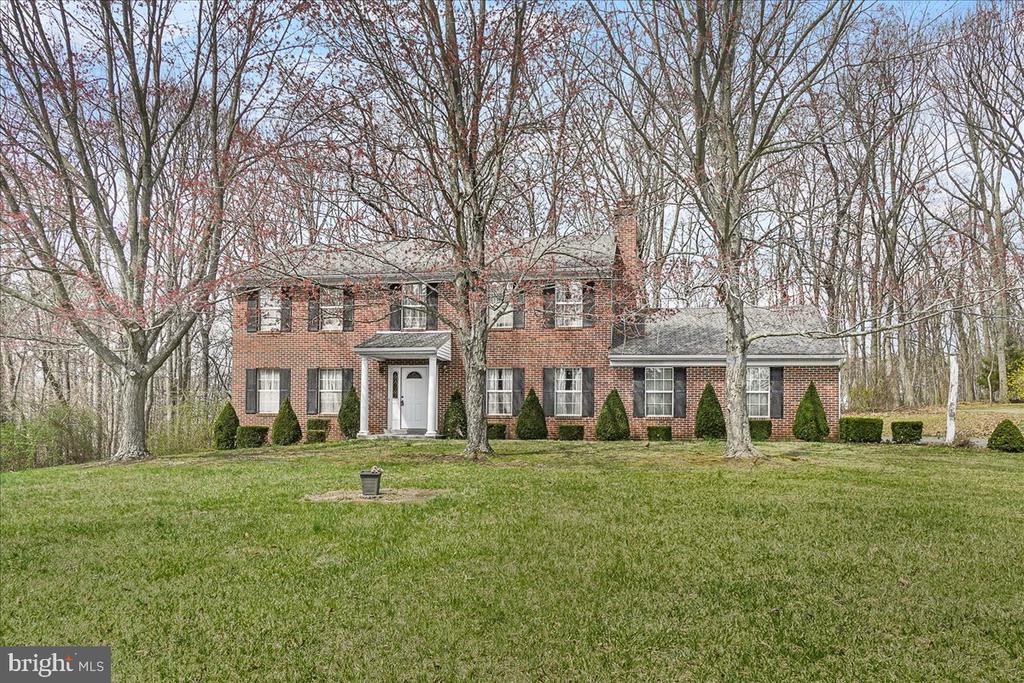
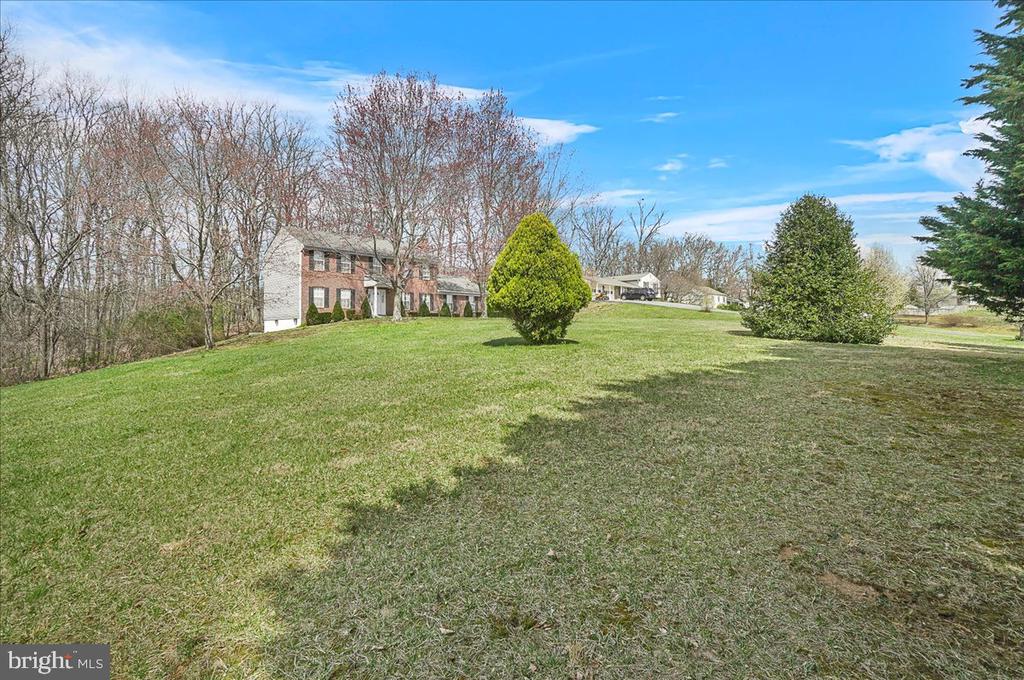
Two-story red brick house with a columned entry and broad lawn, framed by leafless trees.
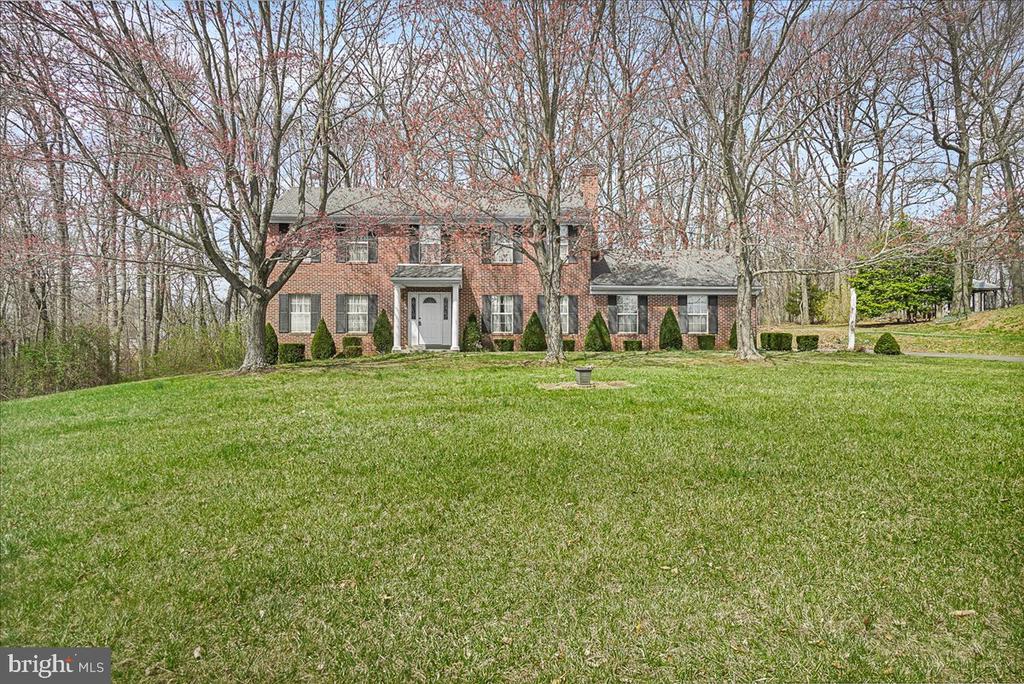
Two-story red brick house with a white entry, single-story wing, and broad lawn.
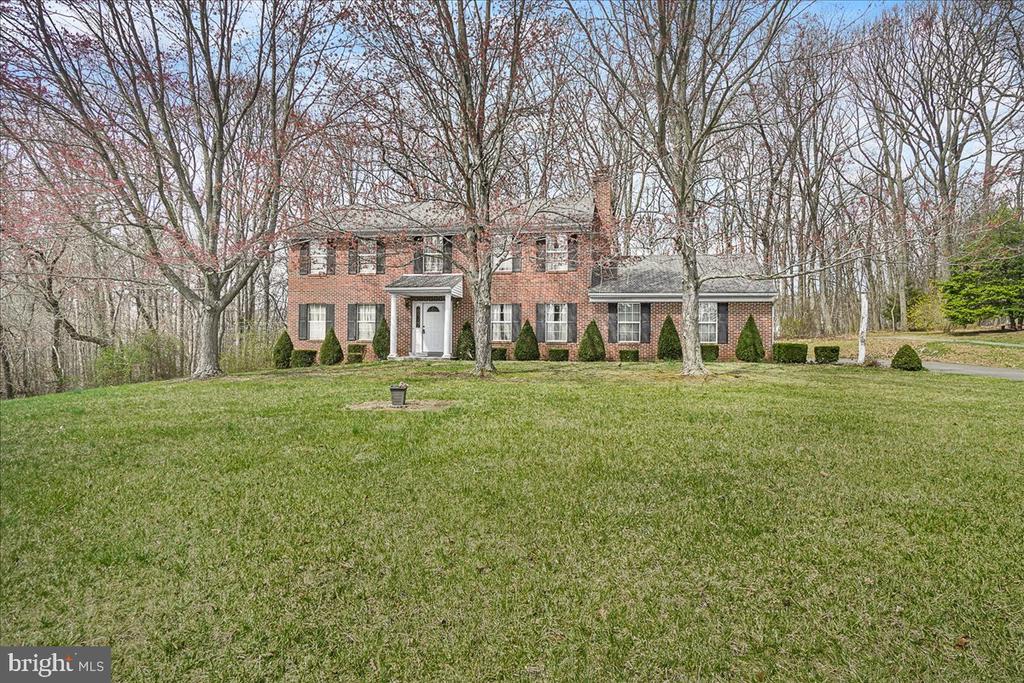
Two-story brick Colonial home with a broad lawn, shaped shrubs, and mature leafless trees.
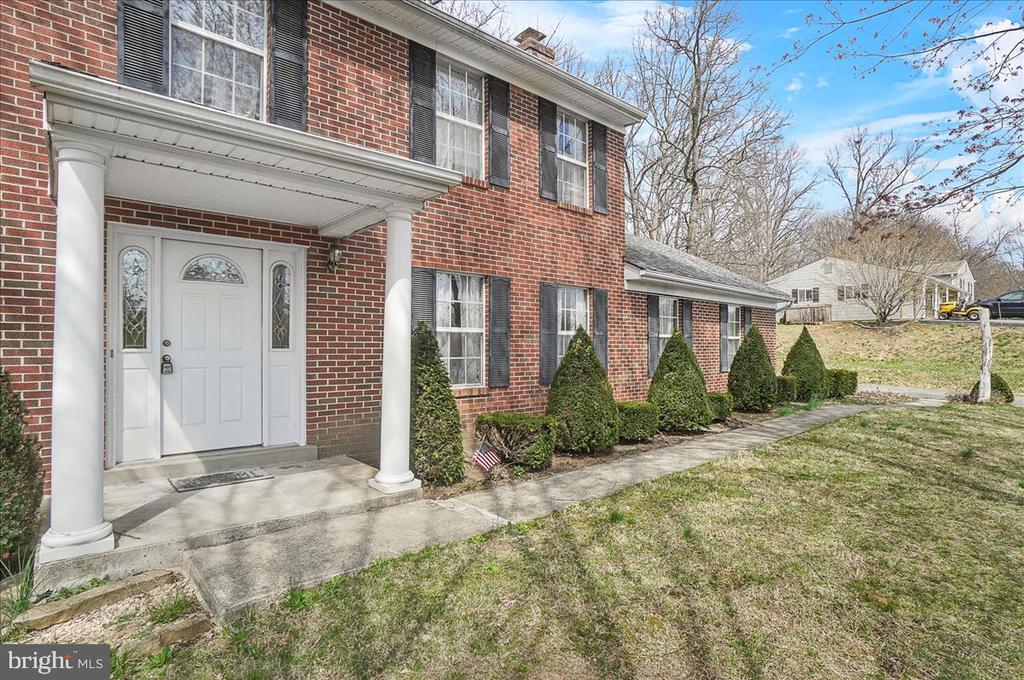
Red-brick two-story house with a white columned portico, black shutters, and trimmed front shrubs.
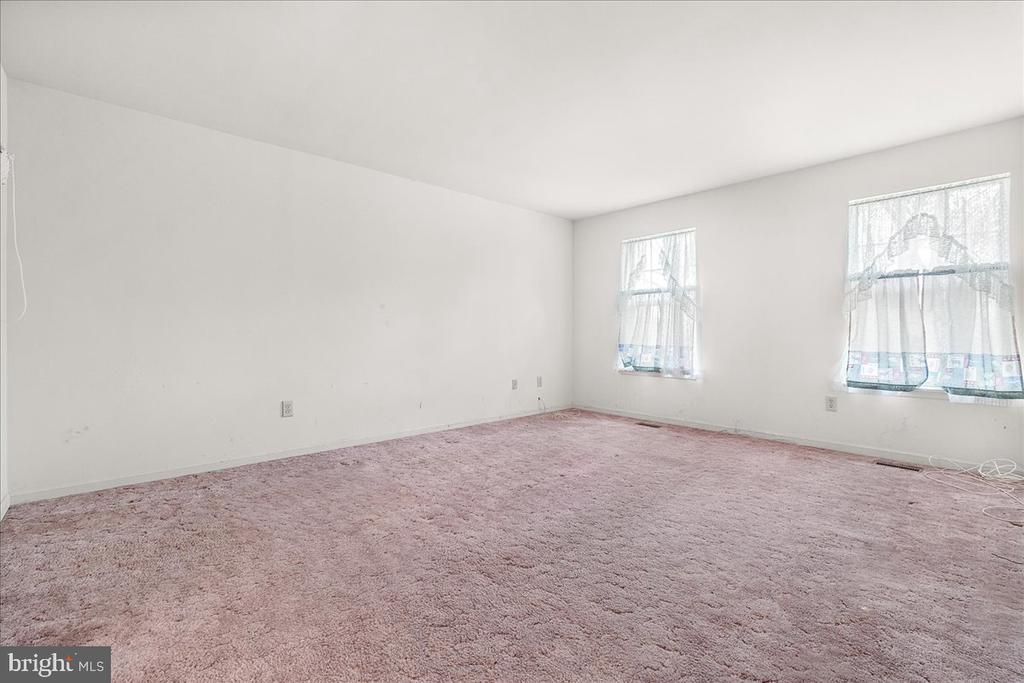
Empty room with dusty rose carpet and two curtained windows.
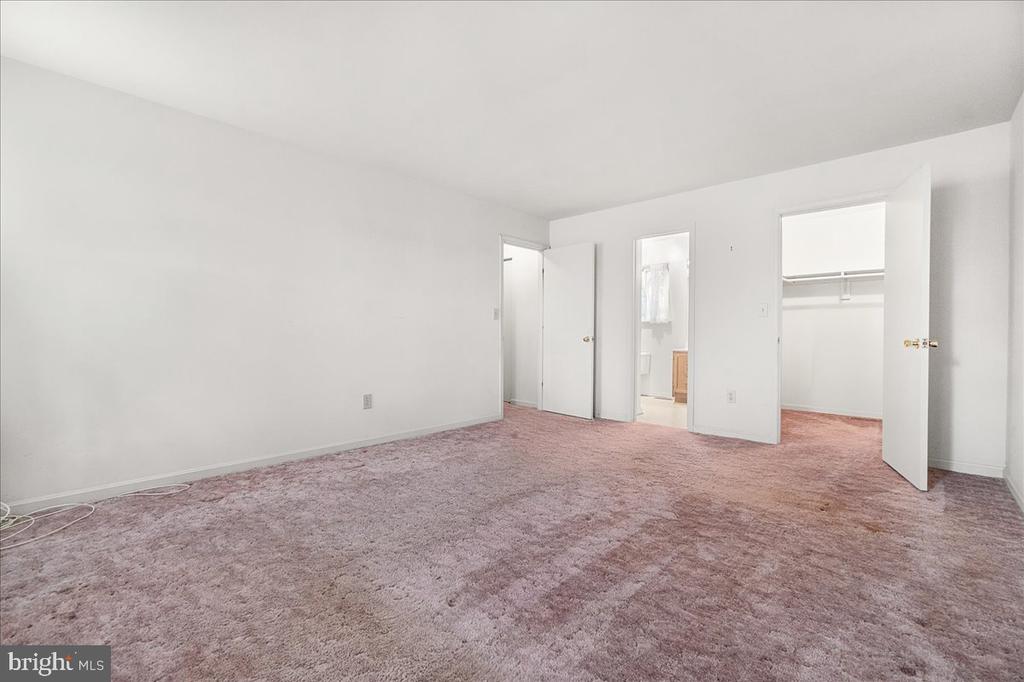
Empty carpeted bedroom with open doors to a closet and adjoining bathroom.
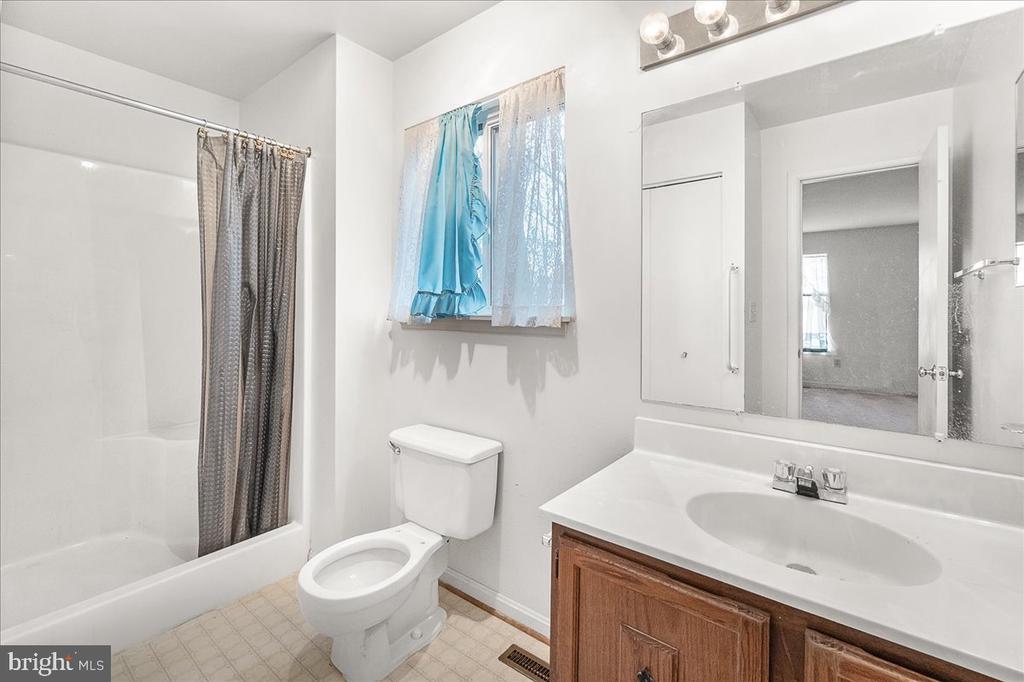
Bathroom with a tub and gray shower curtain, toilet, and wood vanity beneath a large mirror.
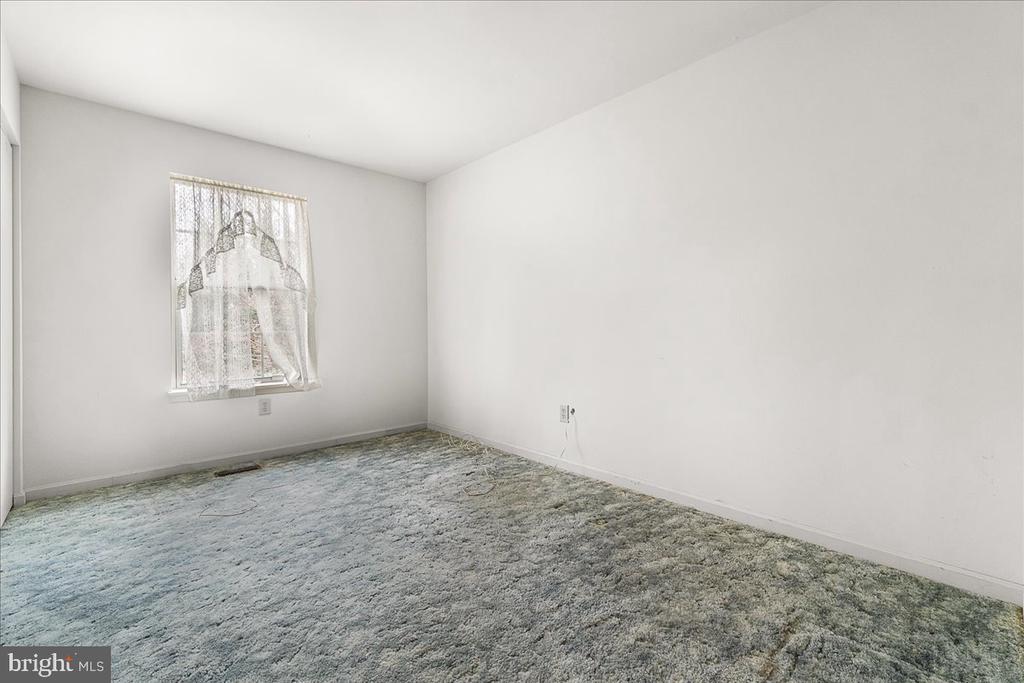
Empty room with gray-green carpet and a window covered by a sheer curtain.
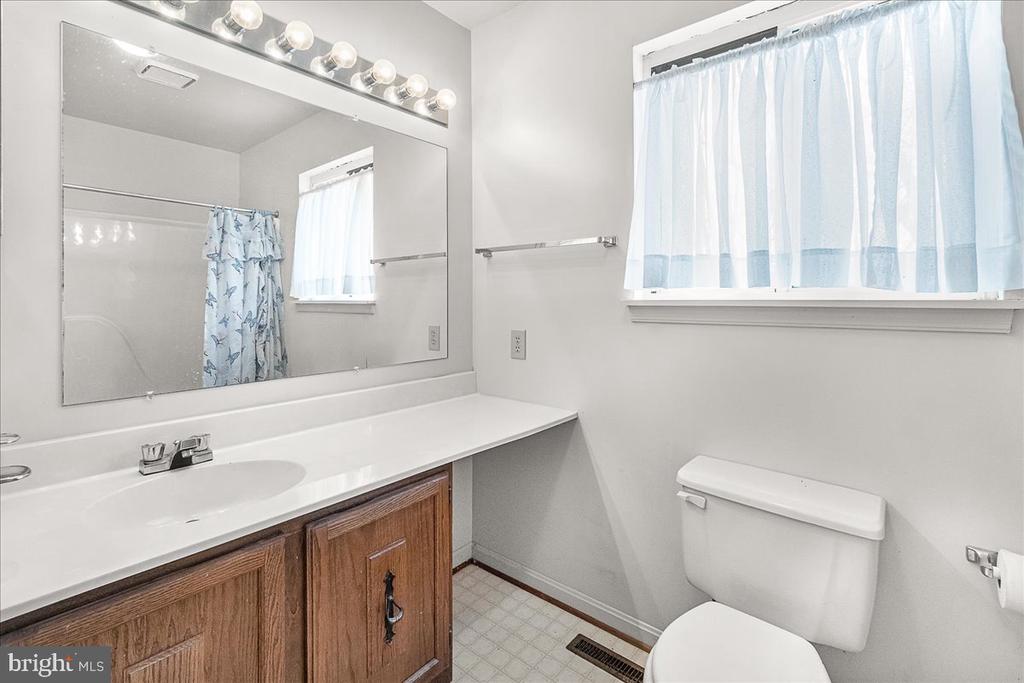
Bathroom with a long wood vanity, large mirror, toilet, and bright curtained window.
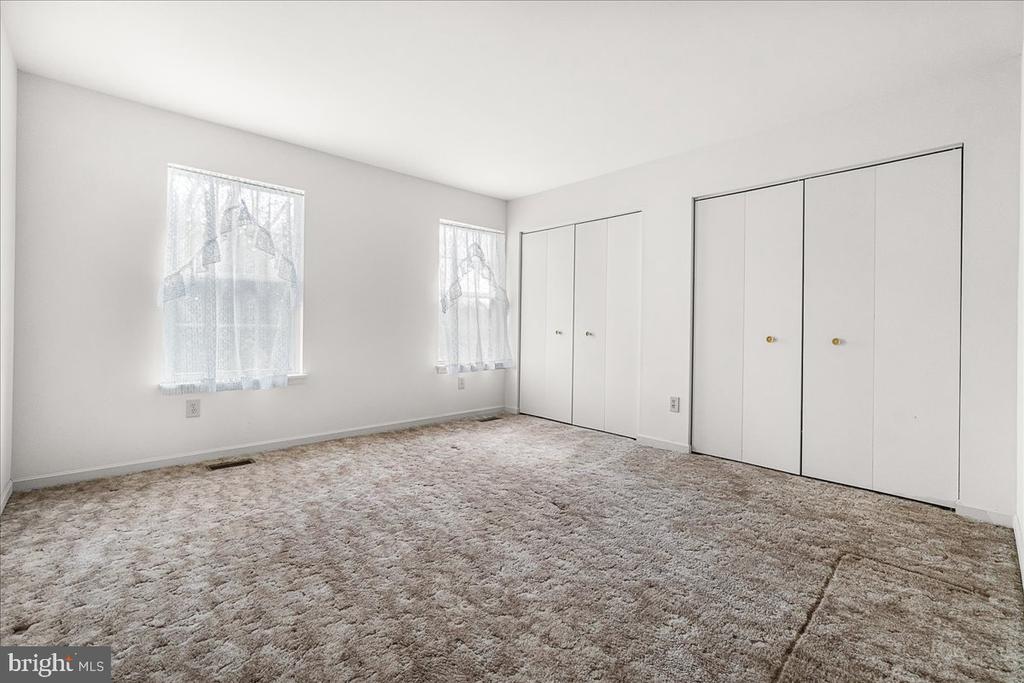
Empty bedroom with beige carpet, two curtained windows, and white closet doors.
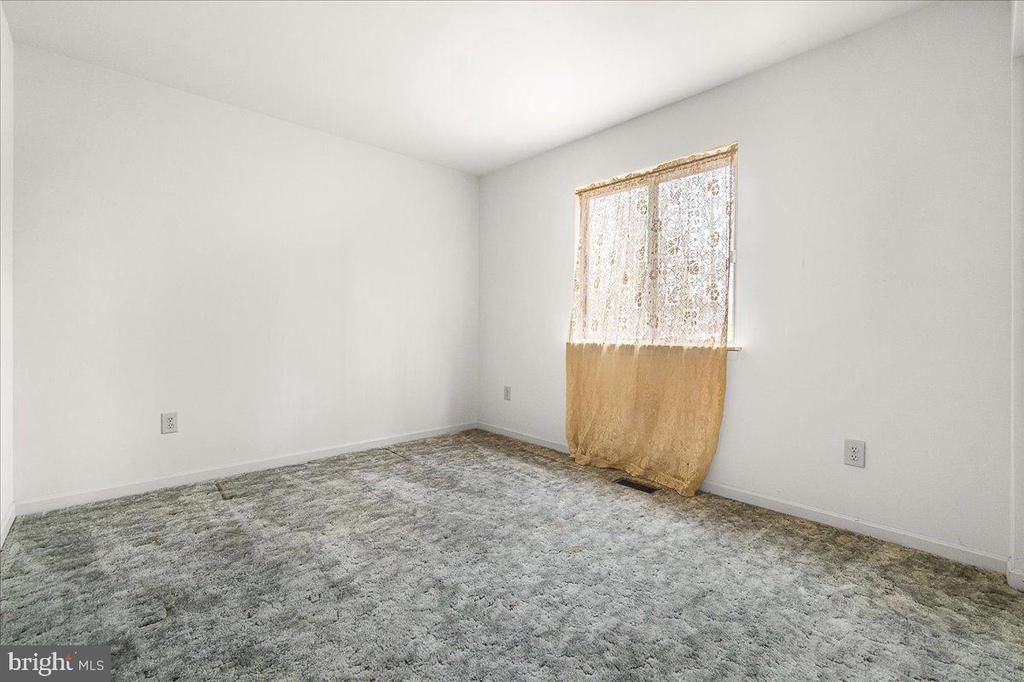
Vacant bedroom with gray patterned carpet and a tan lace curtain over the window.
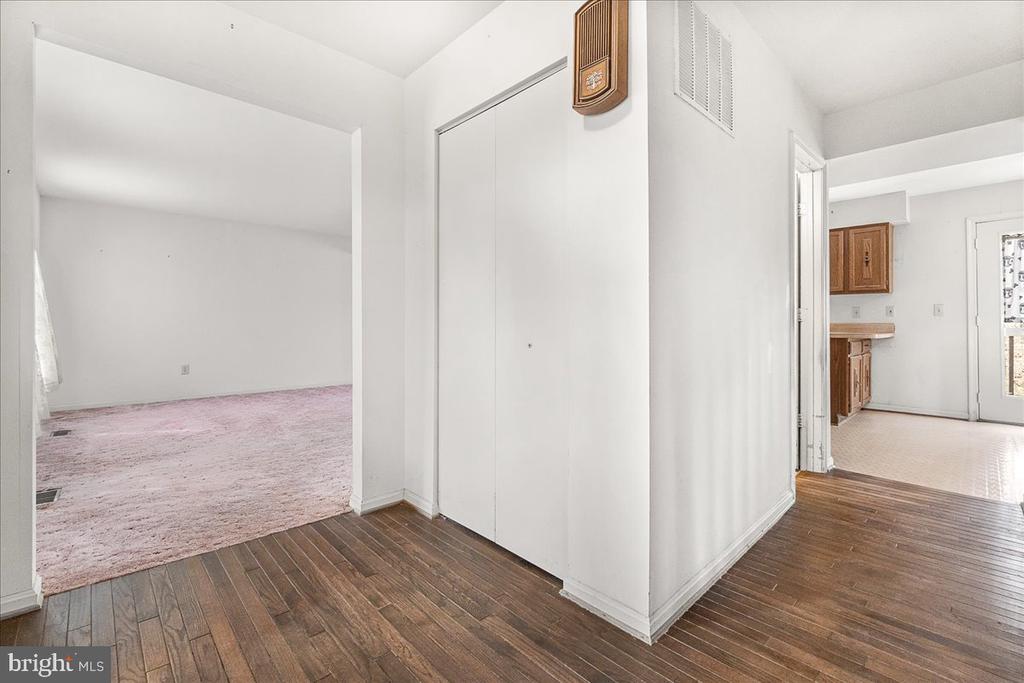
Hardwood-floored hallway opens to a carpeted room and a small kitchen area.
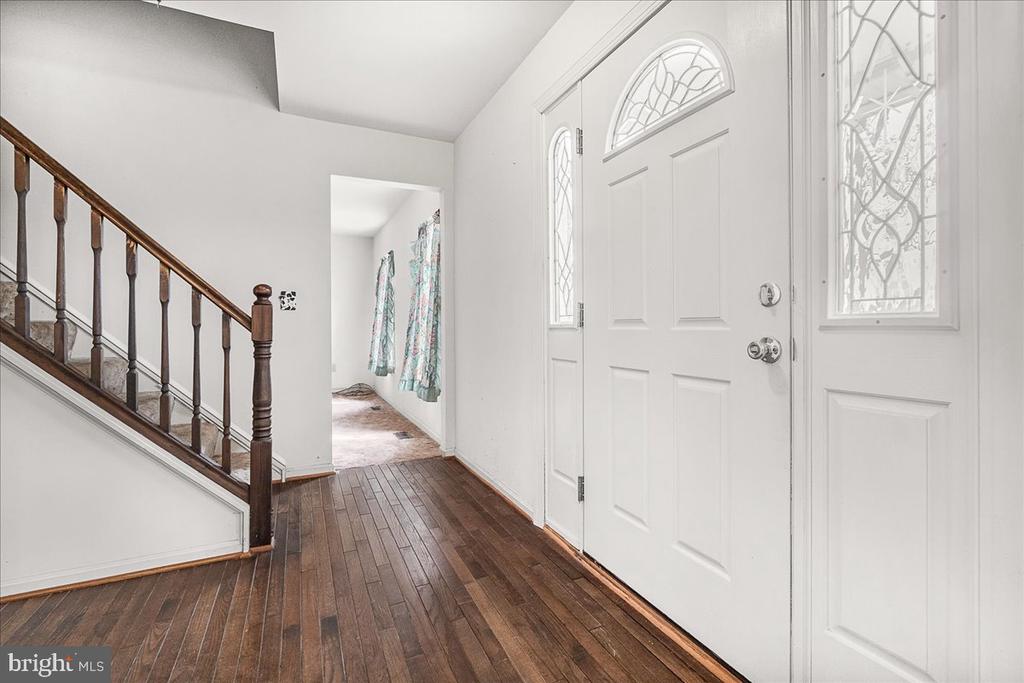
Entry foyer with dark hardwood floors, a wooden staircase, and a white front door with decorative glass.
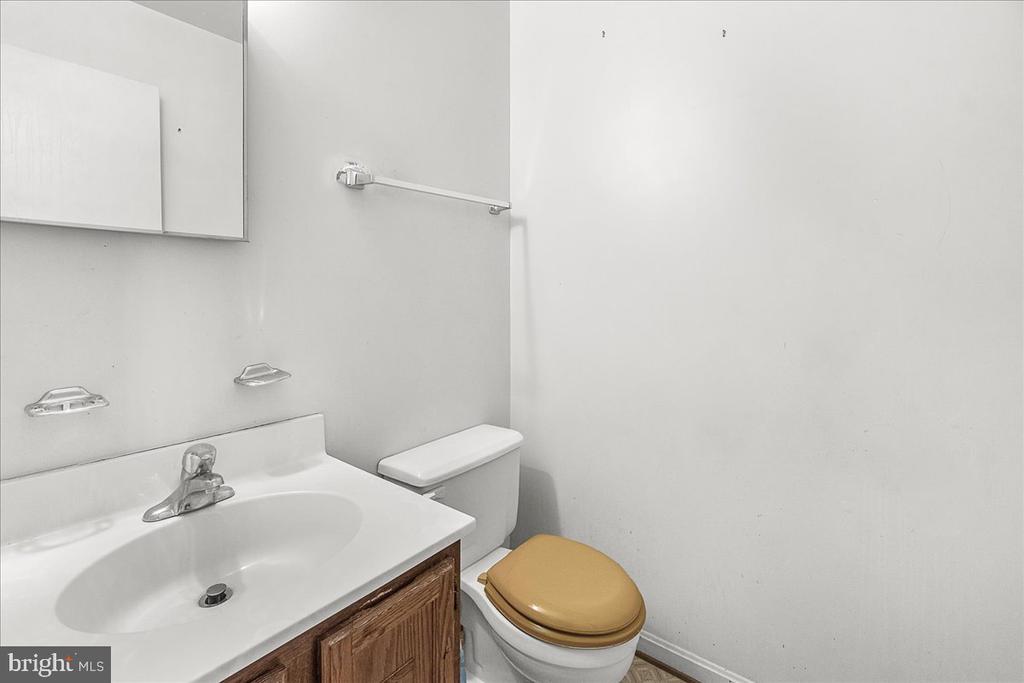
Bathroom with a wooden vanity, white sink, and toilet with a tan seat.
Living room with pink carpeting, a wooden display cabinet, and an open view to the staircase.
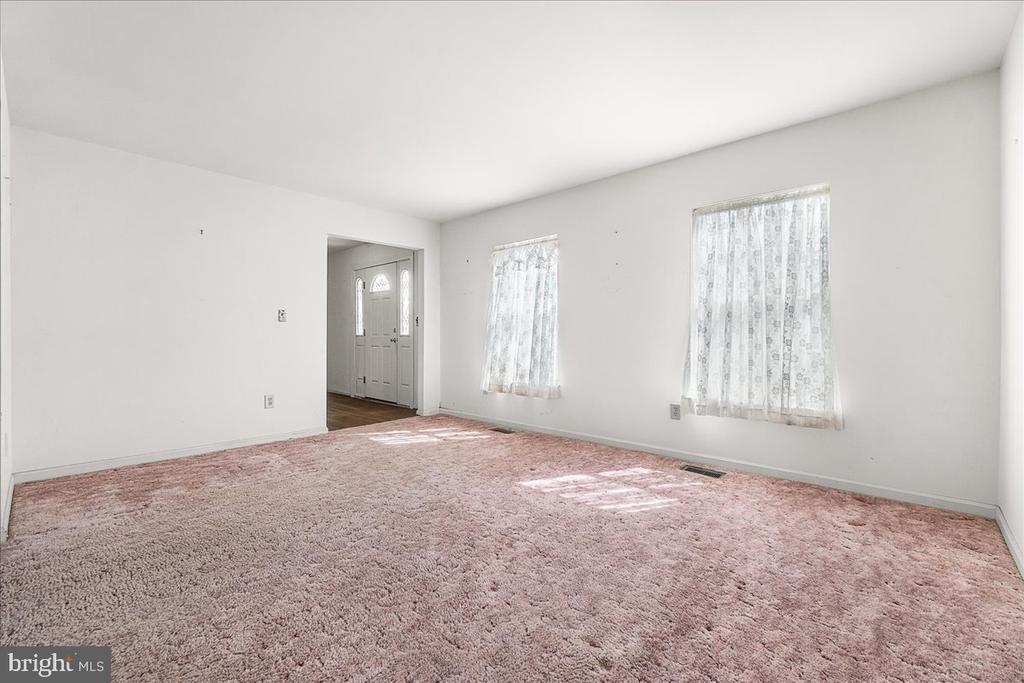
Empty carpeted living room with two curtained windows and a view of the front door.
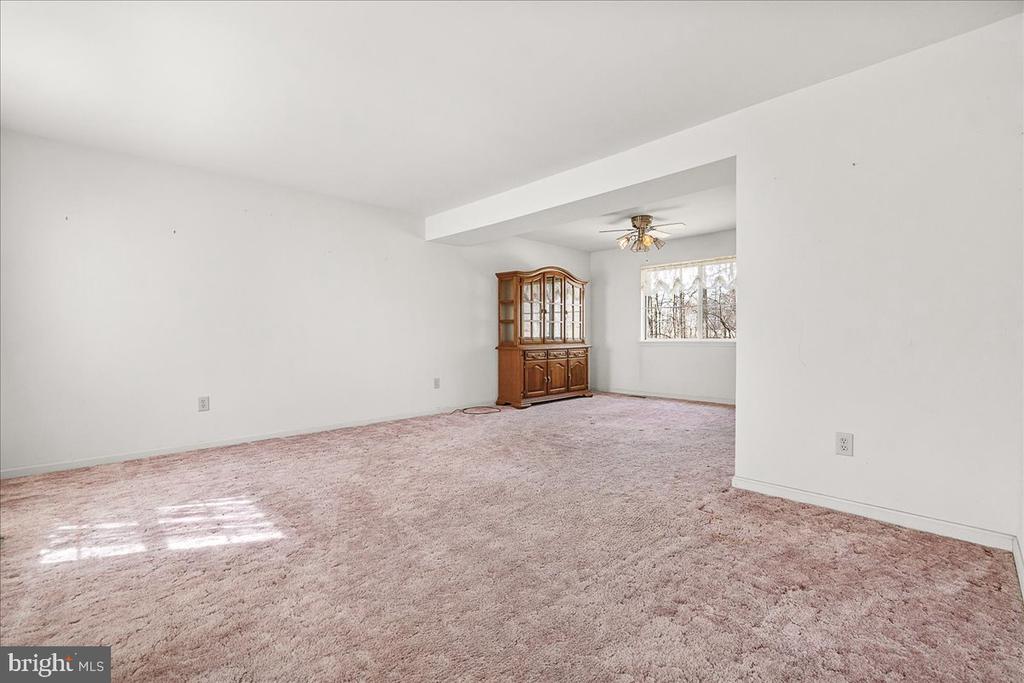
Dining room with a wooden china cabinet, pinkish carpet, and a curtained window.
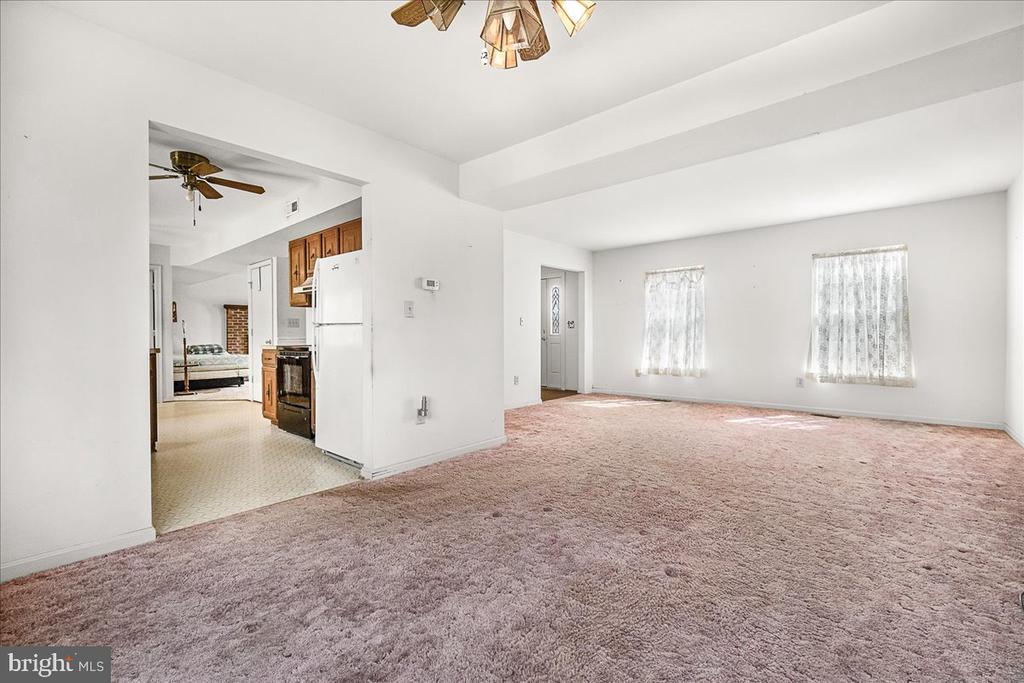
Living room with mauve carpet, two curtained windows, and an open view into the kitchen and bedroom.
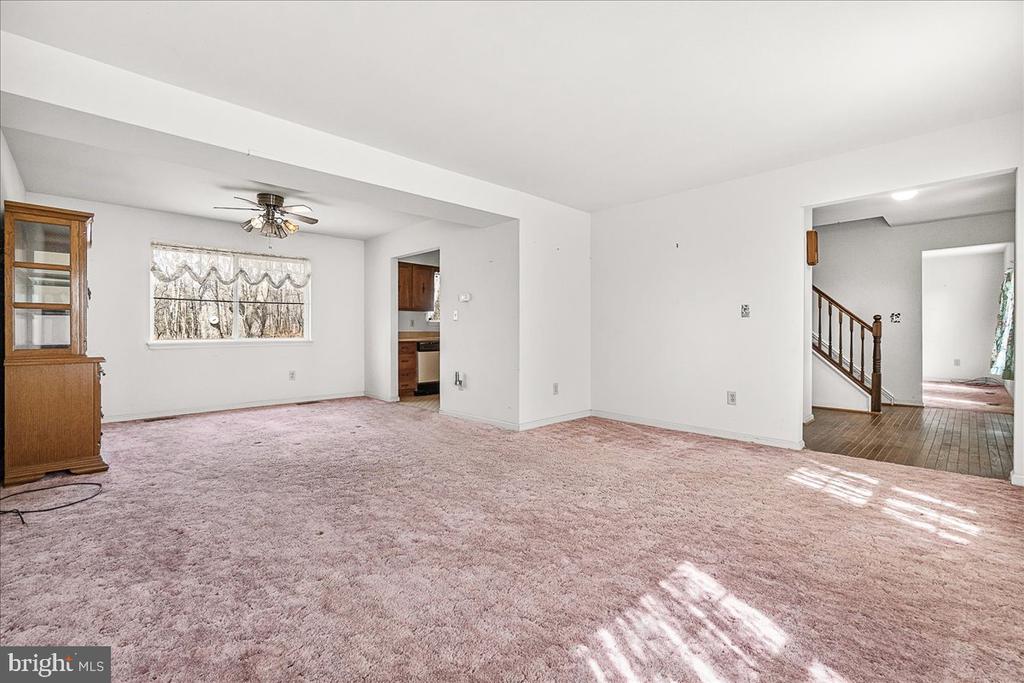
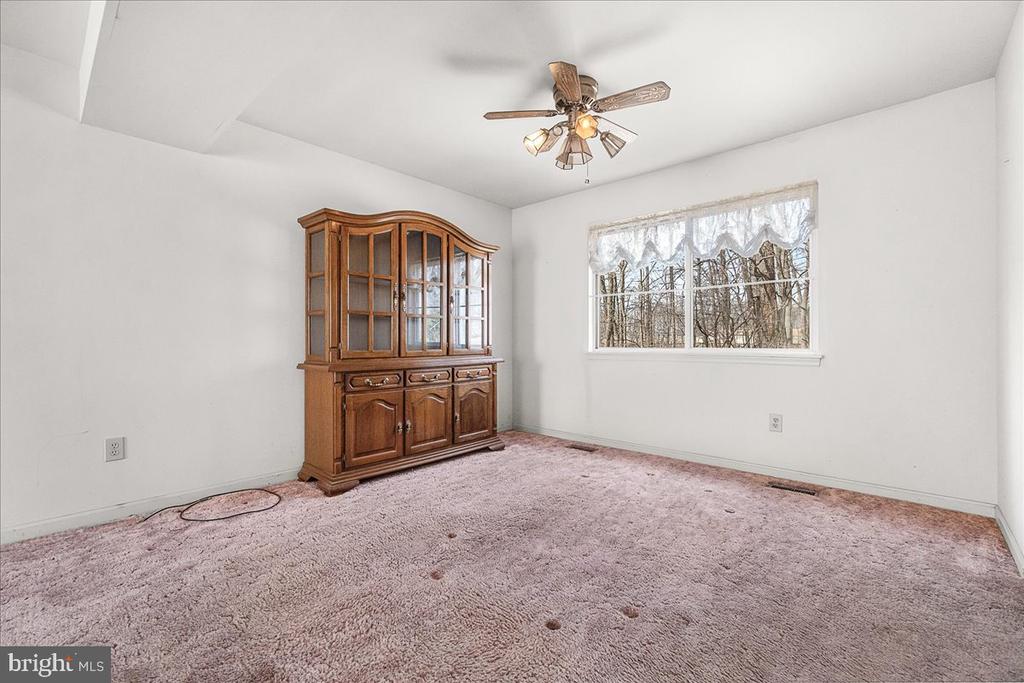
Carpeted living room with a wood-and-glass display cabinet, ceiling fan, and window overlooking leafless trees.
Bedroom with beige carpet, a low bed, and a small kitchenette at the back.
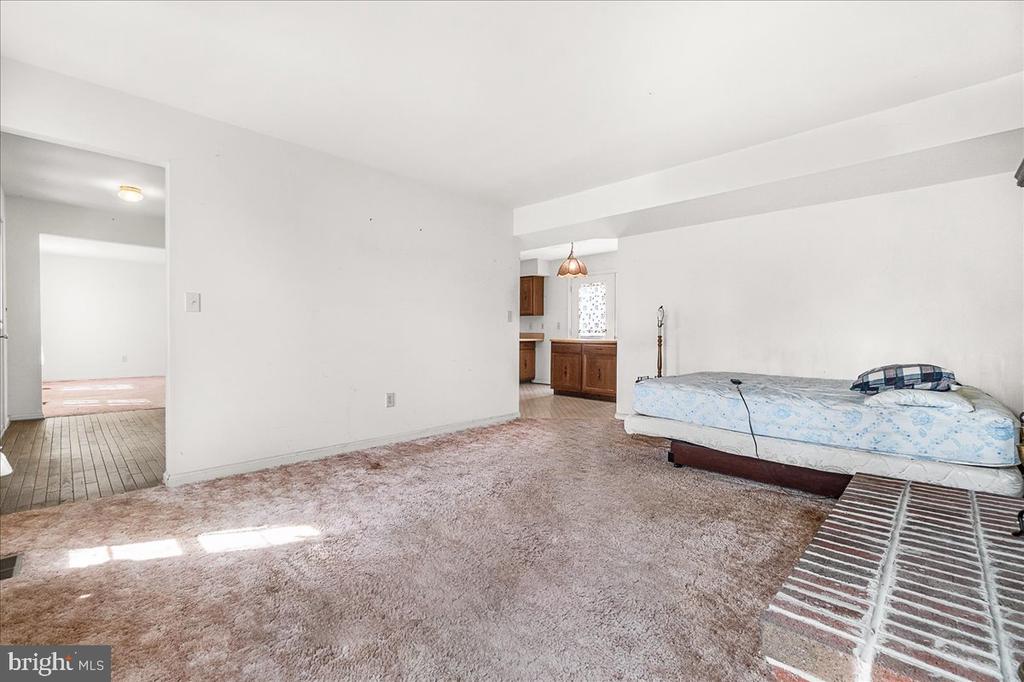
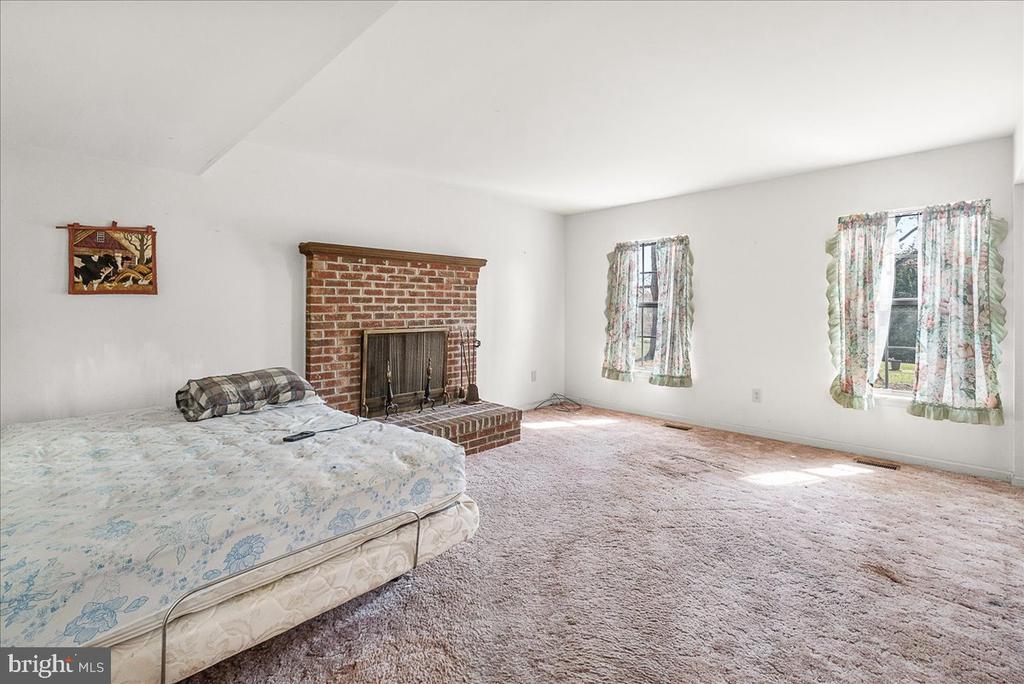
Bedroom with a brick fireplace, large bed, and floral curtains on two windows.
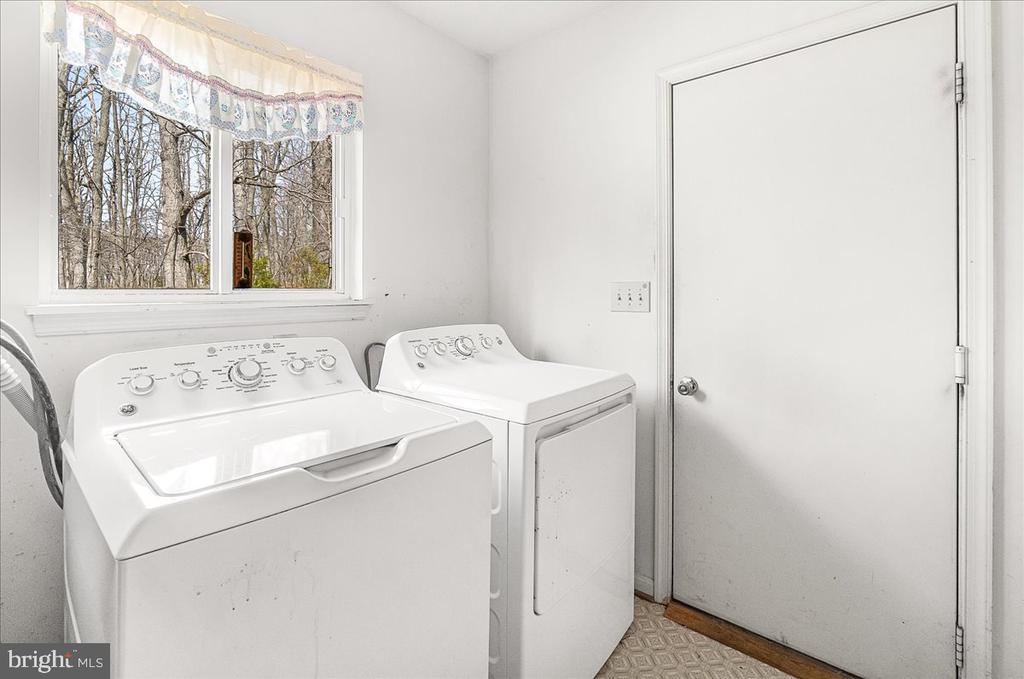
Laundry room with a top-loading washer, dryer, and window overlooking leafless trees.
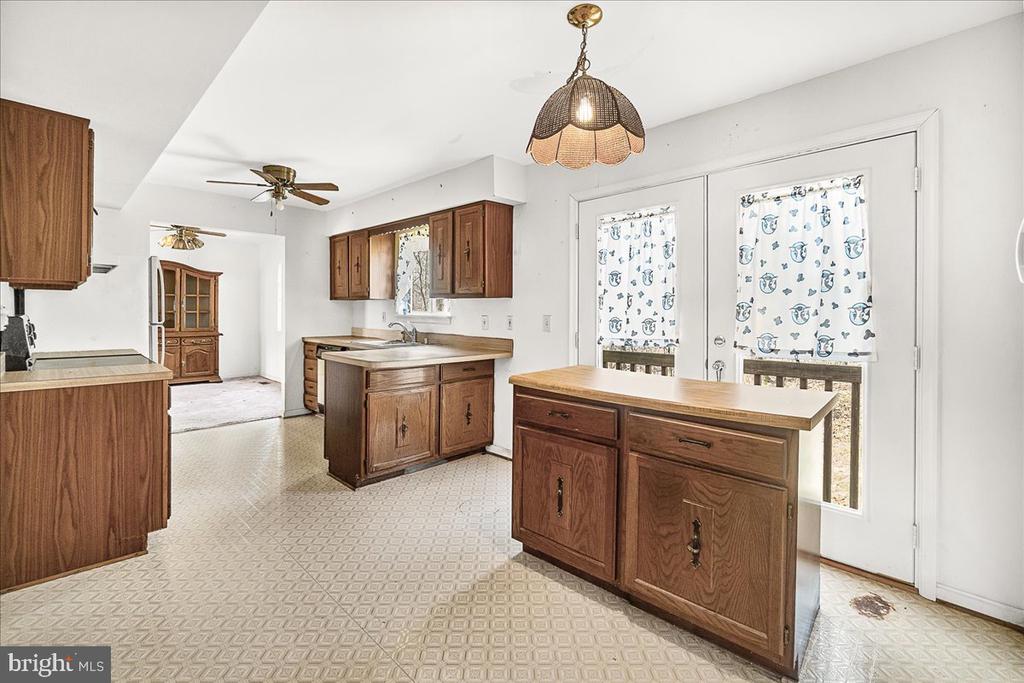
Kitchen with dark wood cabinets, a central island, and patterned curtains over glass doors.
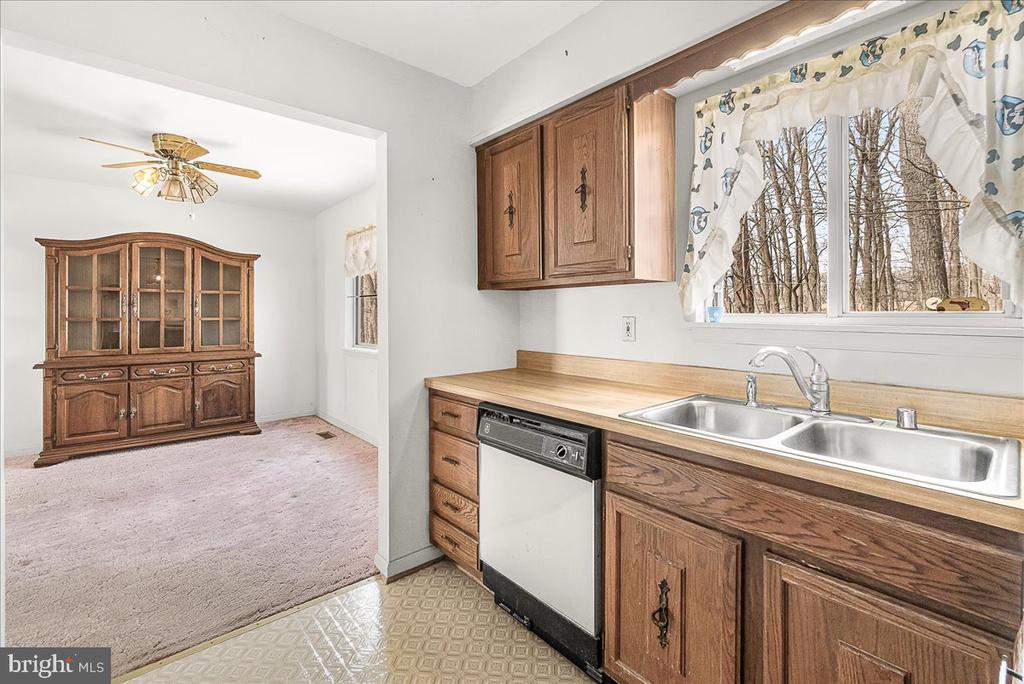
Kitchen with wood cabinets, a double sink beneath a window, and an adjoining carpeted room with a china cabinet.
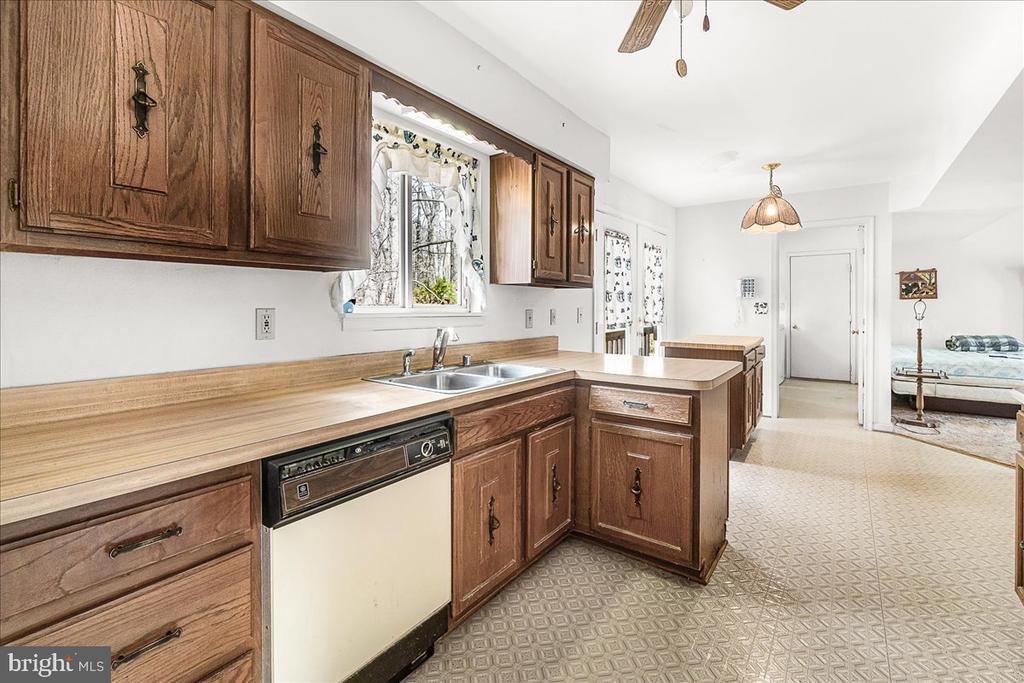
Kitchen with wood cabinets, light countertops, double sink, and dishwasher, opening to a room with a bed.
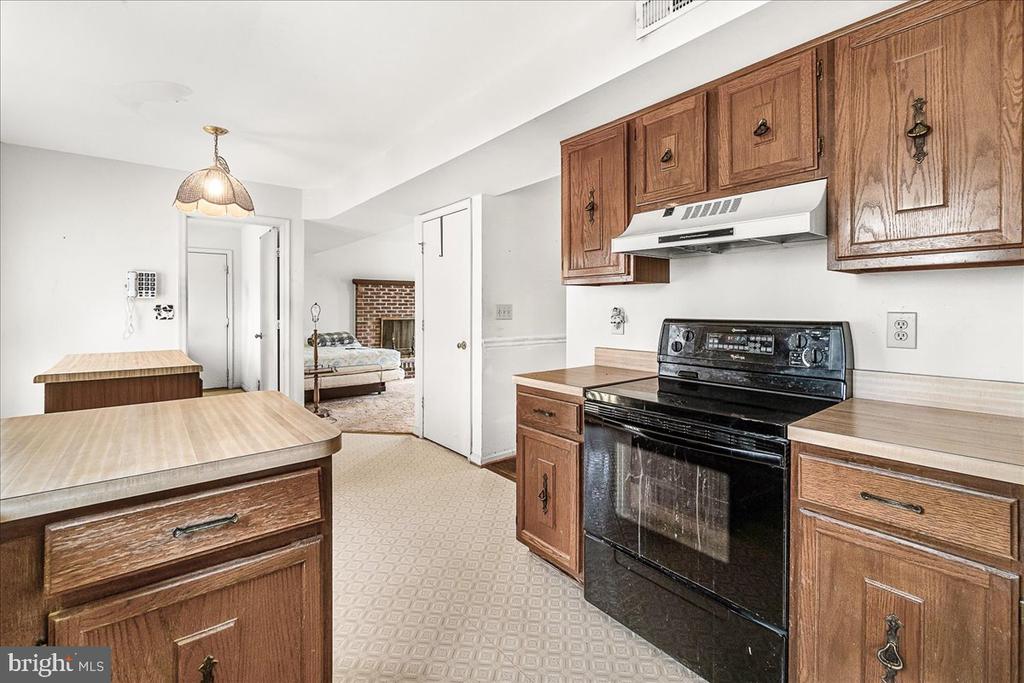
Kitchen with wood cabinets, laminate counters, black range, and a bedroom visible through the doorway.
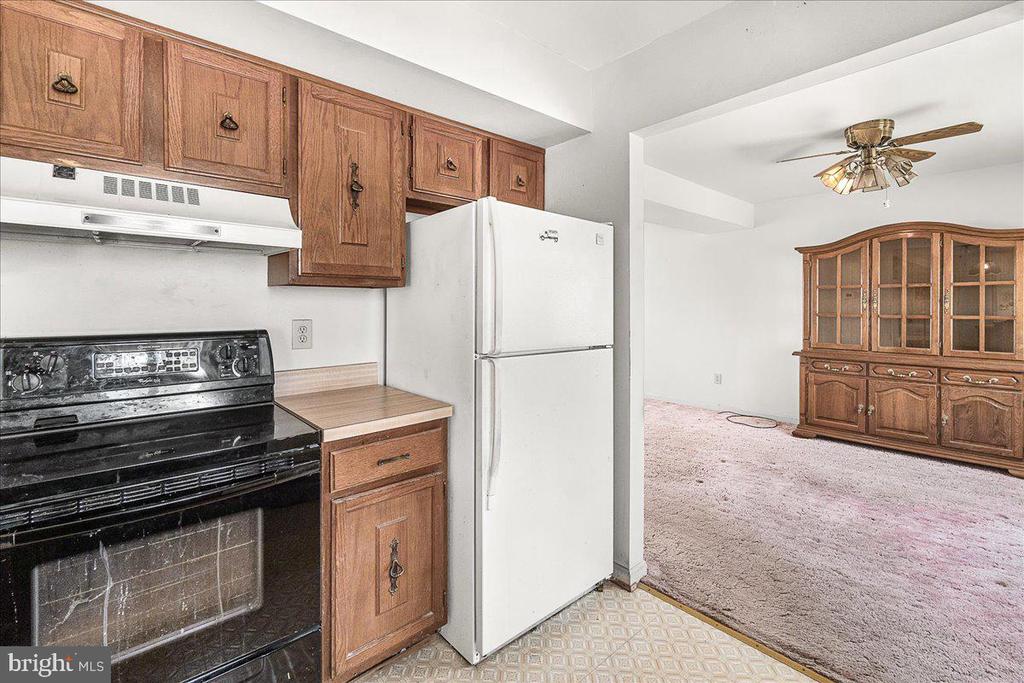
Kitchen with wood cabinets and black range, opening to a carpeted room with a large wood hutch.
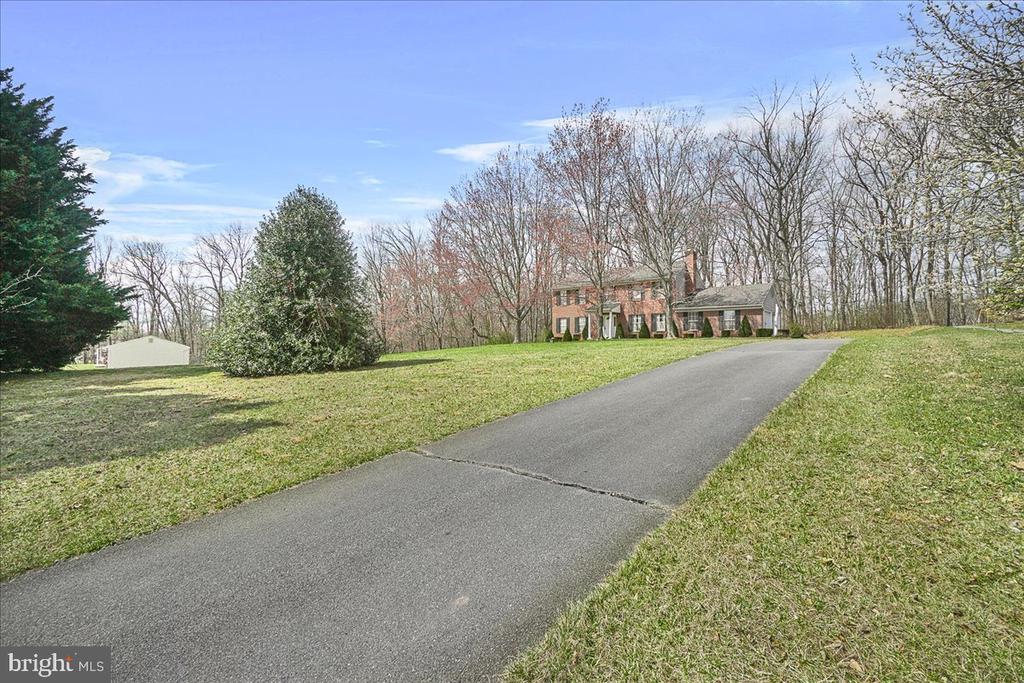
Brick two-story house beyond a long driveway, with a broad lawn and mature trees.
Two-story brick house beyond a broad sloping lawn, framed by evergreen shrubs and leafless trees.
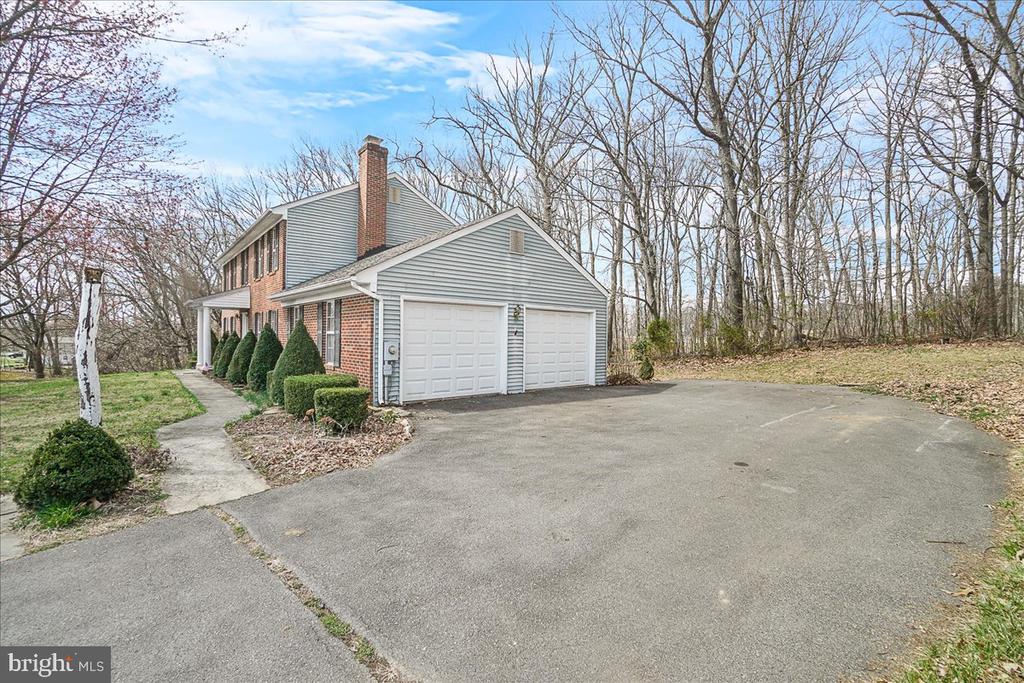
Two-story brick and gray-sided house with an attached two-car garage and broad driveway.
Gray two-story home with an attached double garage and broad paved driveway.
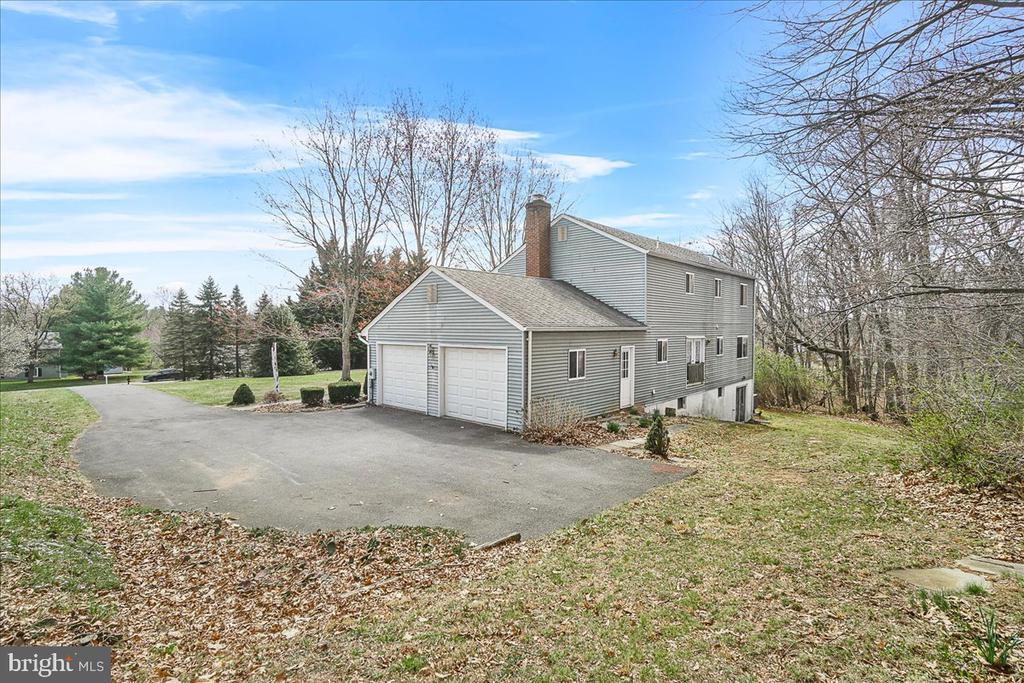
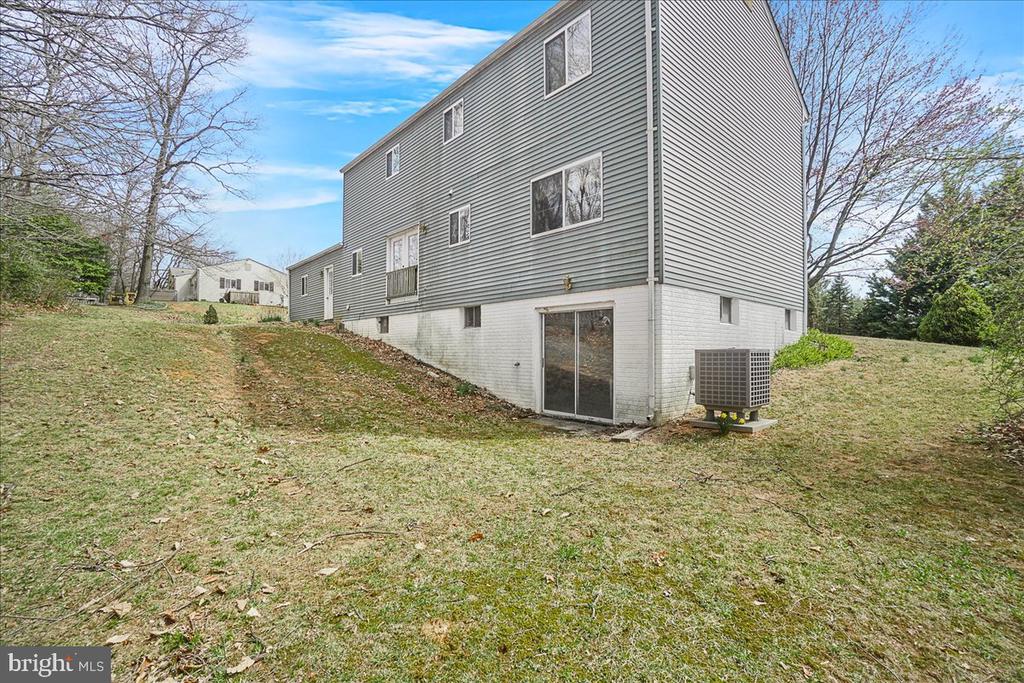
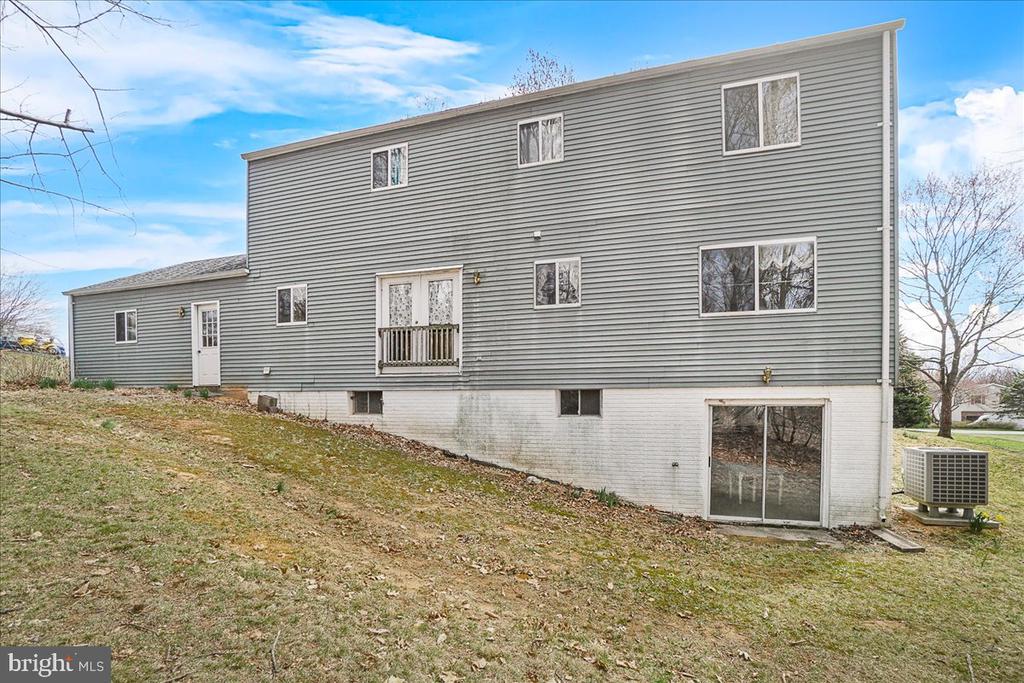
Rear-side view of a gray-sided two-story home with a walkout lower-level door and sloping lawn.
Gray two-story house with a small rear balcony and walkout basement on a sloped lawn.
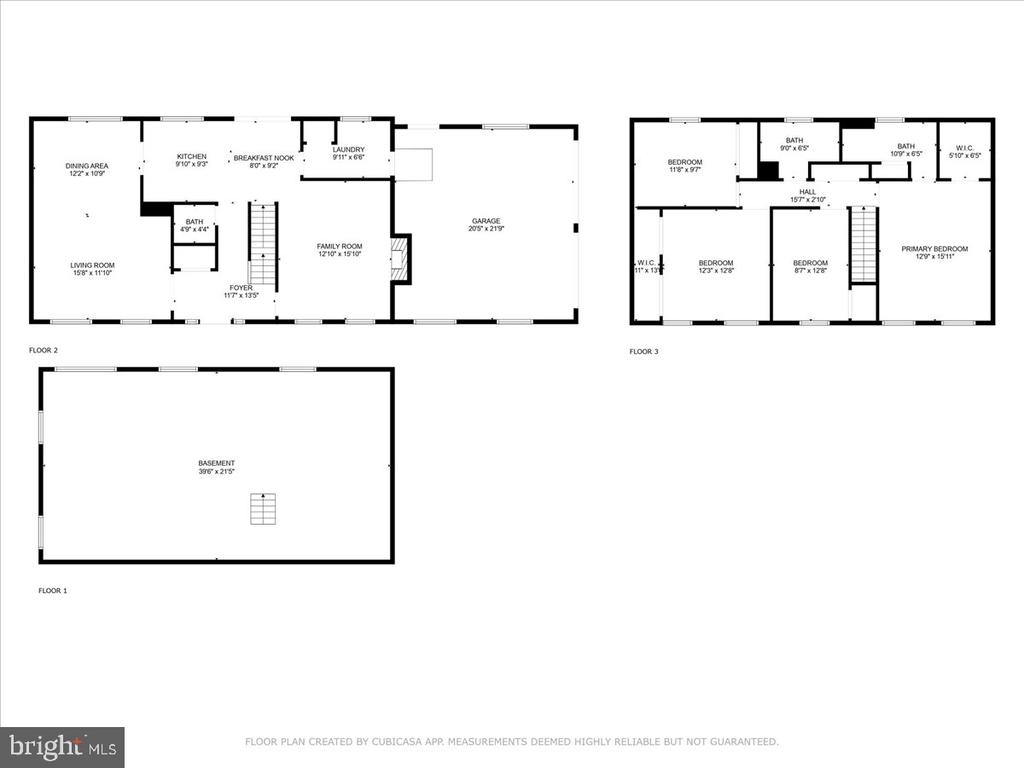
Three-level home floor plan with basement, garage, living areas, bedrooms, and bathrooms.
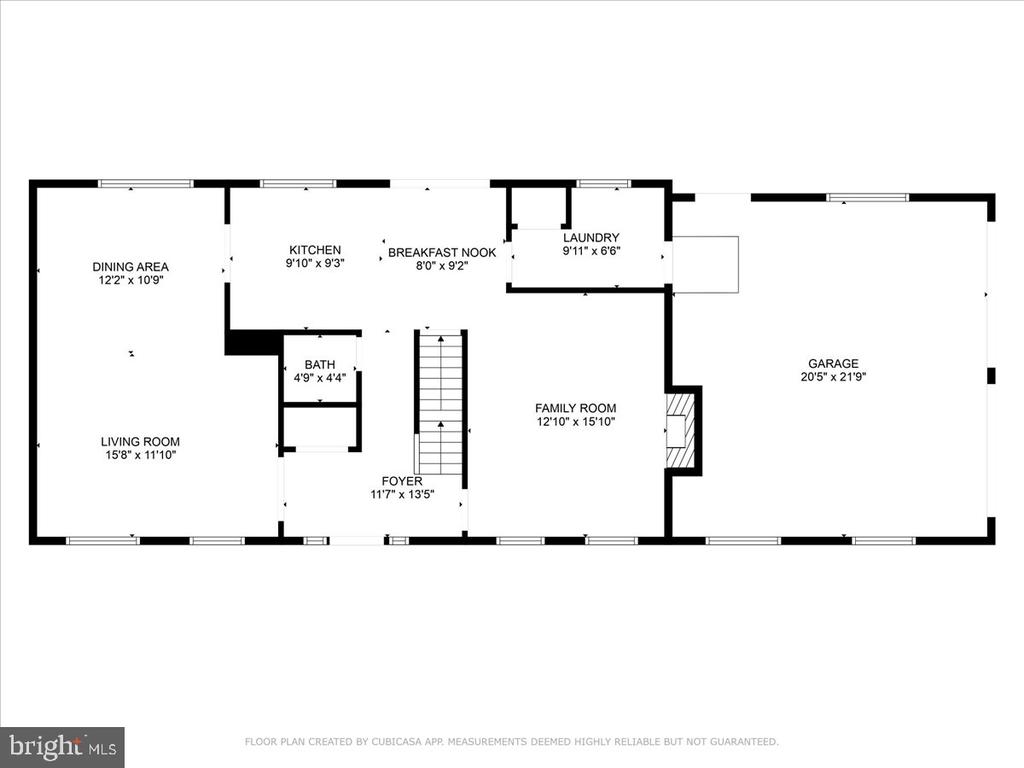
First-floor plan showing living and dining rooms, kitchen, family room, laundry, and attached garage.
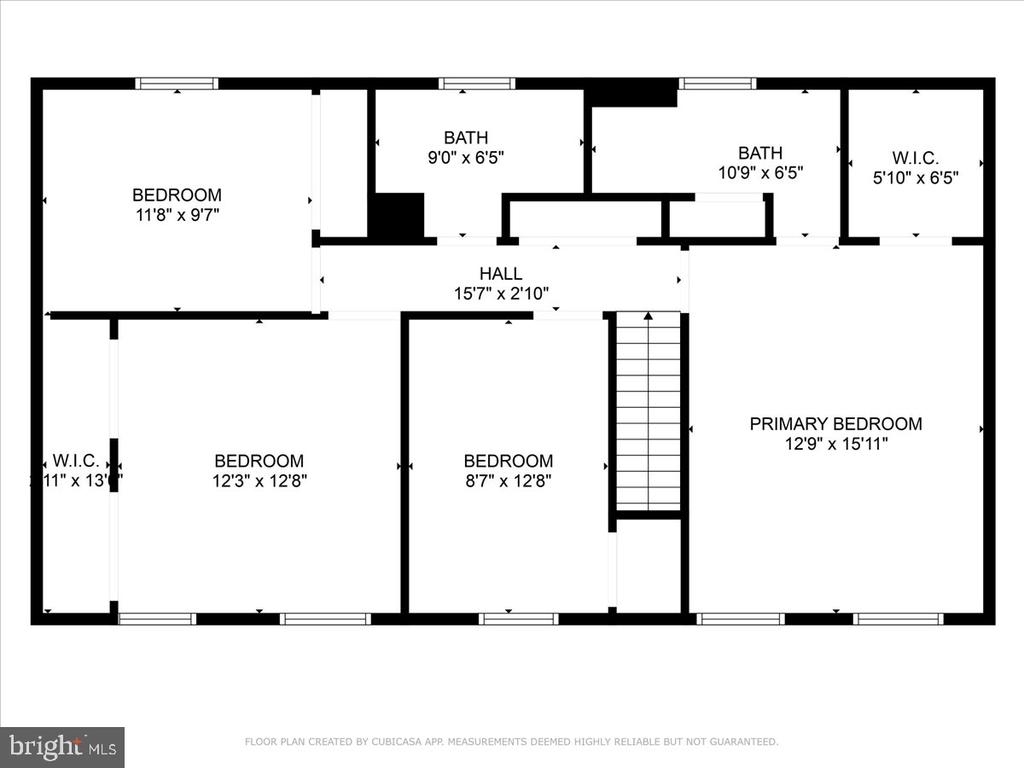
Upper-floor plan with four bedrooms, two bathrooms, two walk-in closets, and a central staircase.
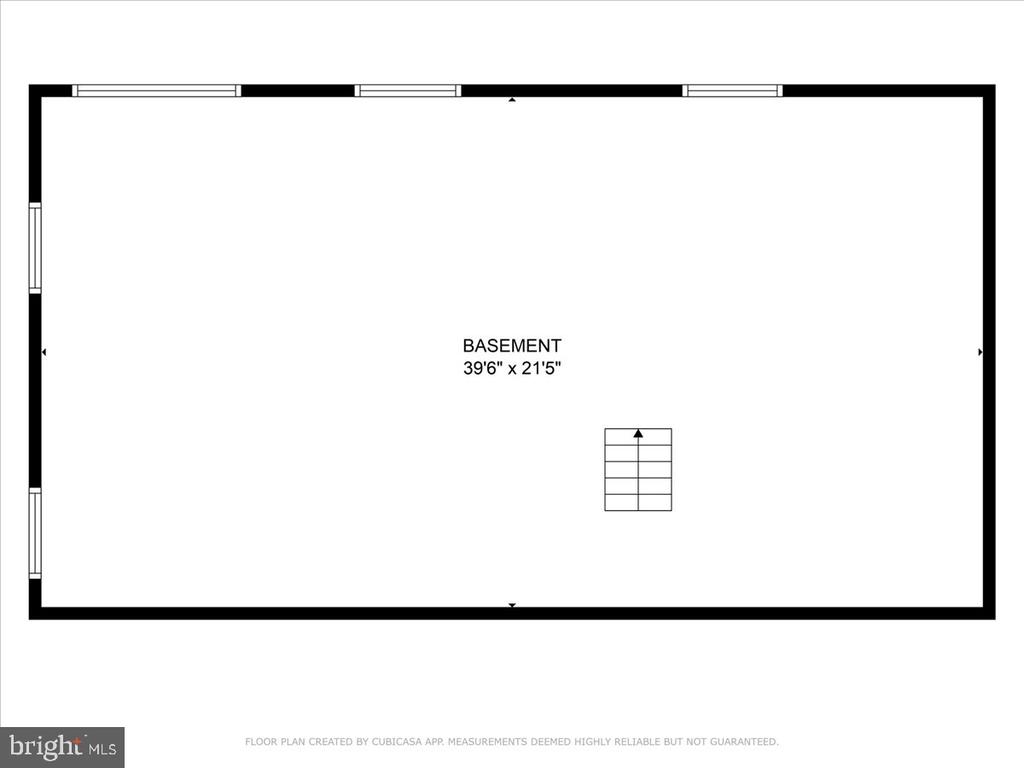
Basement floor plan labeled 39'6" by 21'5", with central stairs and windows along two walls.
SEE ALL PHOTOS
Two-story red brick house with a columned entry and broad lawn, framed by leafless trees.
Two-story red brick house with a white entry, single-story wing, and broad lawn.
Two-story brick Colonial home with a broad lawn, shaped shrubs, and mature leafless trees.
Red-brick two-story house with a white columned portico, black shutters, and trimmed front shrubs.
Empty room with dusty rose carpet and two curtained windows.
Empty carpeted bedroom with open doors to a closet and adjoining bathroom.
Bathroom with a tub and gray shower curtain, toilet, and wood vanity beneath a large mirror.
Empty room with gray-green carpet and a window covered by a sheer curtain.
Bathroom with a long wood vanity, large mirror, toilet, and bright curtained window.
Empty bedroom with beige carpet, two curtained windows, and white closet doors.
Vacant bedroom with gray patterned carpet and a tan lace curtain over the window.
Hardwood-floored hallway opens to a carpeted room and a small kitchen area.
Entry foyer with dark hardwood floors, a wooden staircase, and a white front door with decorative glass.
Bathroom with a wooden vanity, white sink, and toilet with a tan seat.
Living room with pink carpeting, a wooden display cabinet, and an open view to the staircase.
Empty carpeted living room with two curtained windows and a view of the front door.
Dining room with a wooden china cabinet, pinkish carpet, and a curtained window.
Living room with mauve carpet, two curtained windows, and an open view into the kitchen and bedroom.
Carpeted living room with a wood-and-glass display cabinet, ceiling fan, and window overlooking leafless trees.
Bedroom with beige carpet, a low bed, and a small kitchenette at the back.
Bedroom with a brick fireplace, large bed, and floral curtains on two windows.
Laundry room with a top-loading washer, dryer, and window overlooking leafless trees.
Kitchen with dark wood cabinets, a central island, and patterned curtains over glass doors.
Kitchen with wood cabinets, a double sink beneath a window, and an adjoining carpeted room with a china cabinet.
Kitchen with wood cabinets, light countertops, double sink, and dishwasher, opening to a room with a bed.
Kitchen with wood cabinets, laminate counters, black range, and a bedroom visible through the doorway.
Kitchen with wood cabinets and black range, opening to a carpeted room with a large wood hutch.
Brick two-story house beyond a long driveway, with a broad lawn and mature trees.
Two-story brick house beyond a broad sloping lawn, framed by evergreen shrubs and leafless trees.
Two-story brick and gray-sided house with an attached two-car garage and broad driveway.
Gray two-story home with an attached double garage and broad paved driveway.
Rear-side view of a gray-sided two-story home with a walkout lower-level door and sloping lawn.
Gray two-story house with a small rear balcony and walkout basement on a sloped lawn.
Three-level home floor plan with basement, garage, living areas, bedrooms, and bathrooms.
First-floor plan showing living and dining rooms, kitchen, family room, laundry, and attached garage.
Upper-floor plan with four bedrooms, two bathrooms, two walk-in closets, and a central staircase.
Basement floor plan labeled 39'6" by 21'5", with central stairs and windows along two walls.
Sold

3908 SHAKESPEARE WAY

3908 SHAKESPEARE WAY, MONROVIA, MD 21770

$614,000
This is an Estate Sale and As-Is. This is a brick front colonial that sits on almost an acre of land. Needs some TLC. Four Bedrooms, 2 1/2 bathrooms. Den with brick fireplace, large living room dining room combo. Full eat in kitchen and main level laundry room. It is a gem in the making. Well established Frederick County neighborhood. Location, Location, Location. Single family home, for a townhouse price!!! Excellent opportunity for the handyman dream!!

BEST AND FINAL OFFERS DUE BY MONDAY APRIL 7th BY 3:00 pm. NO ESCALATION CLAUSES, ANY CASH OFFER MUST PROVIDE EVIDENCE OF PROOF TO PURCHASE. SELLER RESERVES THE RIGHT TO ACCEPT AN OFFER AT ANYTIME.

4
beds

3
baths

2,016 Sq.Ft. LIVING AREA

0.91 Acres lot

Katie Nicholson

Katie Nicholson

Features & Amenities

Interior

  • total bedrooms4
  • Total bathrooms3
  • full bathrooms2
  • half bathroom1
  • other interior Features Attic, Floor Plan - Traditional, Formal/Separate Dining Room, Kitchen - Table Space

Area & Lot

  • Status Sold
  • Date Sold April 23, 2025
  • Living Area2,016 Sq.Ft.
  • Total Area3,024 Sq.Ft.
  • Lot Area0.91 Acres
  • MLS® IDMDFR2061062
  • TypeResidential
  • YEAR BUILT1988
  • Architecture StylesColonial
  • Elementary SchoolGREEN VALLEY
  • Middle SchoolWINDSOR KNOLLS
  • School DistrictFREDERICK COUNTY PUBLIC SCHOOLS

Exterior

  • STORIES3
  • Garage Space2.0
  • water SourceWell
  • PoolNo Pool
  • parkingAttached Garage, Driveway, On Street
  • HEAT TYPEHeat Pump(s)
  • AIR CONDITIONINGCentral A/C
  • sewerSeptic Exists
  • SubstructureSlab
  • Disability FeaturesNone

Financial

  • Sales Price$614,000
  • Real Estate Tax $5,633/yr
  • Zoning R1

Work With Us

Our professional staff knows how to help. When you work with the Katie Nicholson Team, you get more service and better results from your real estate experience. Let’s exceed your expectations today.

Follow Me on Instagram