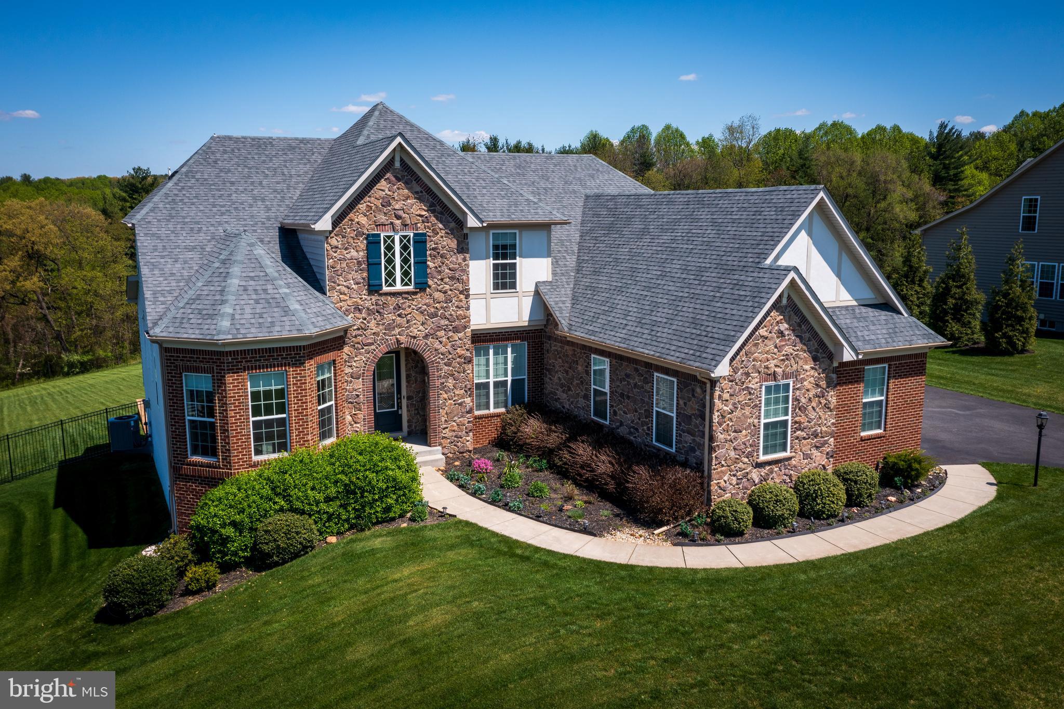
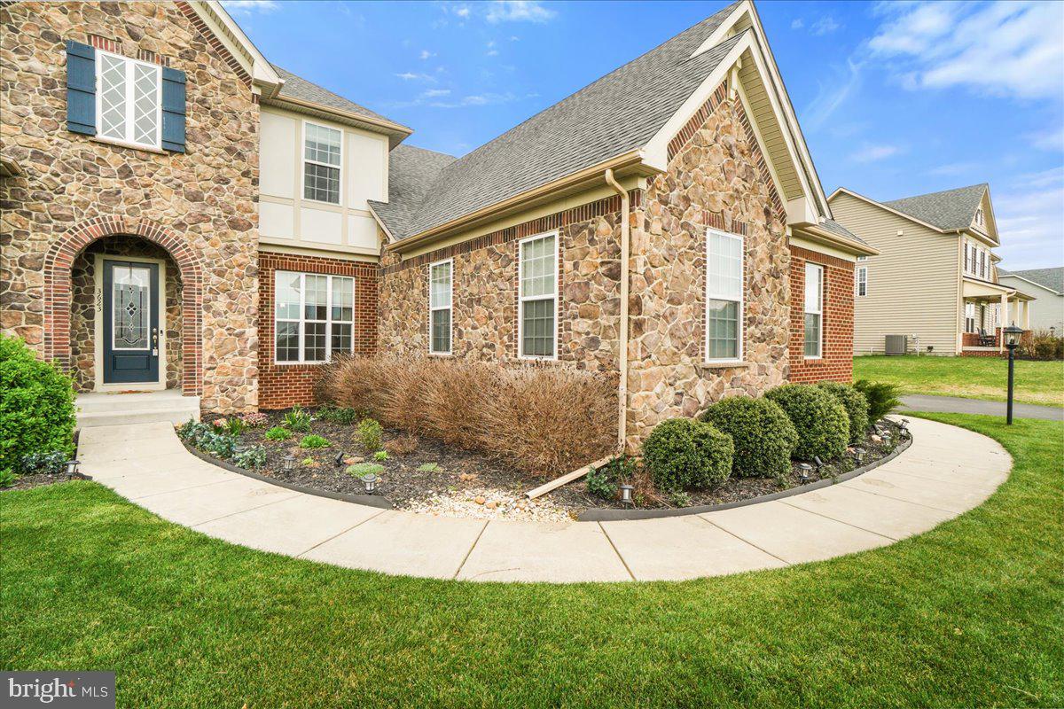
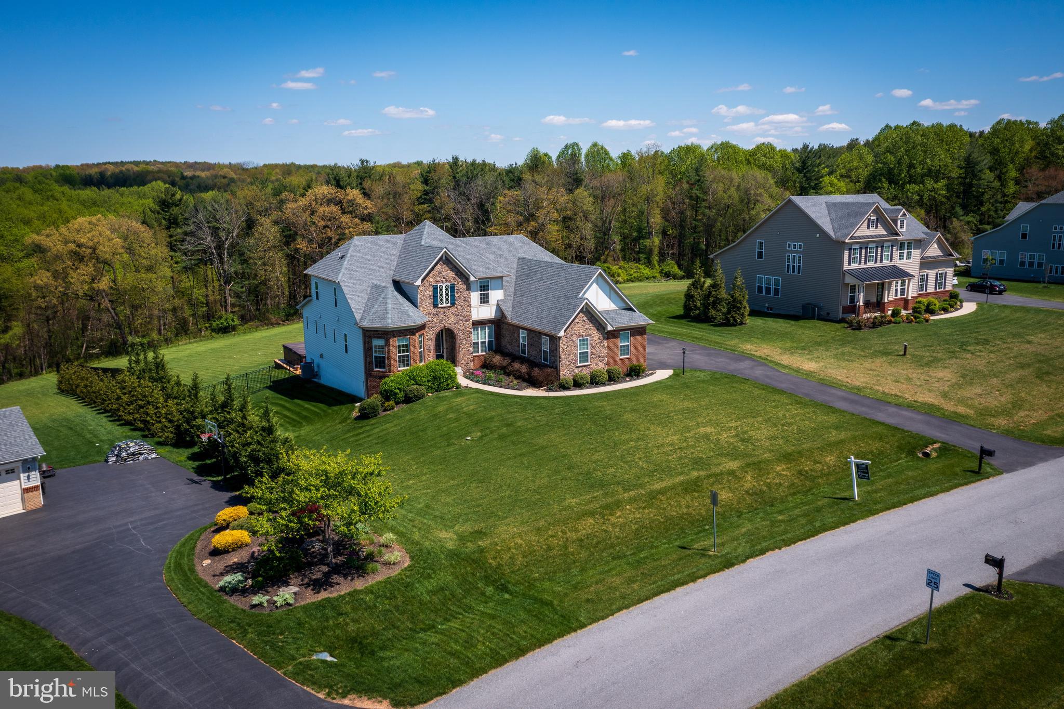
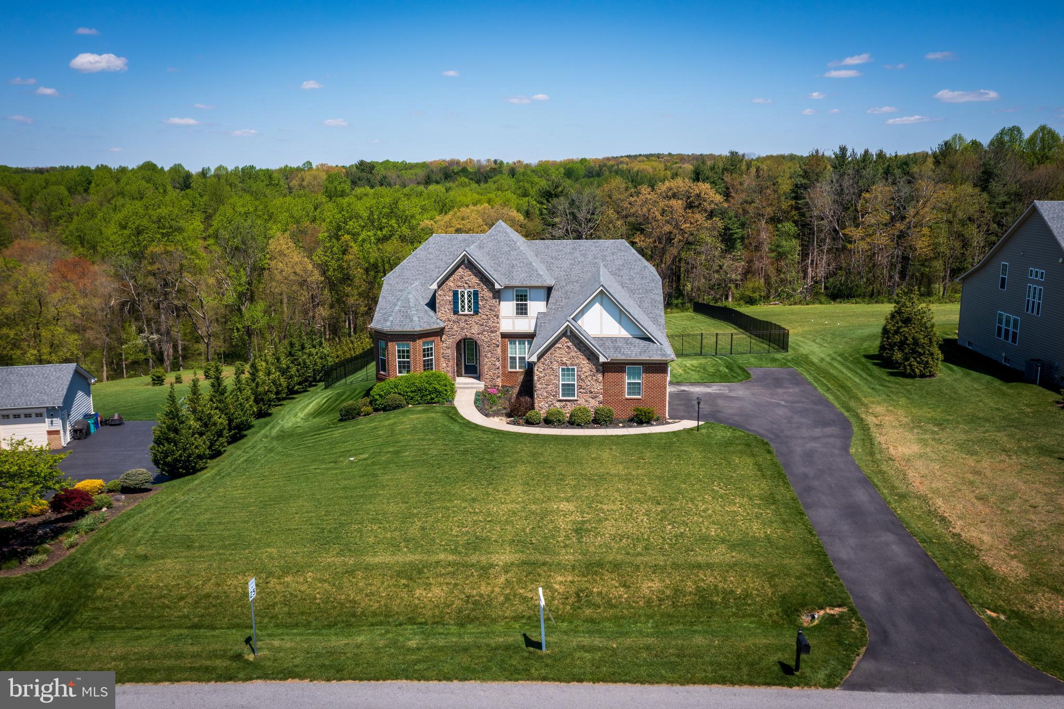
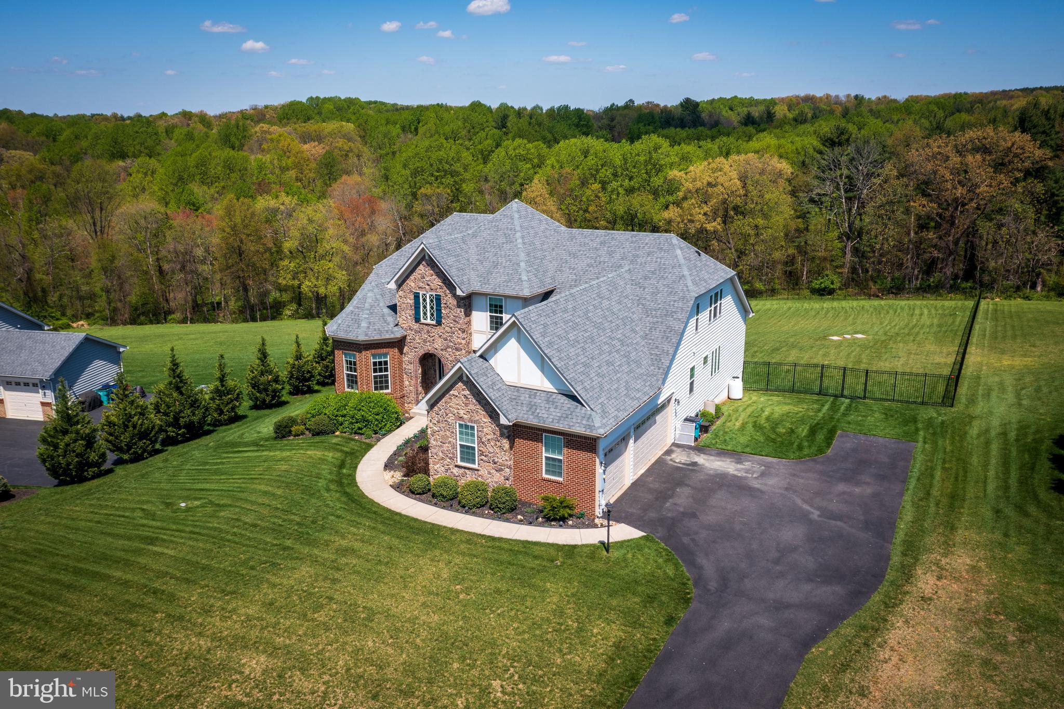
Large stone-and-brick home with multiple gabled roofs, landscaped shrubs, and a curved front walkway.
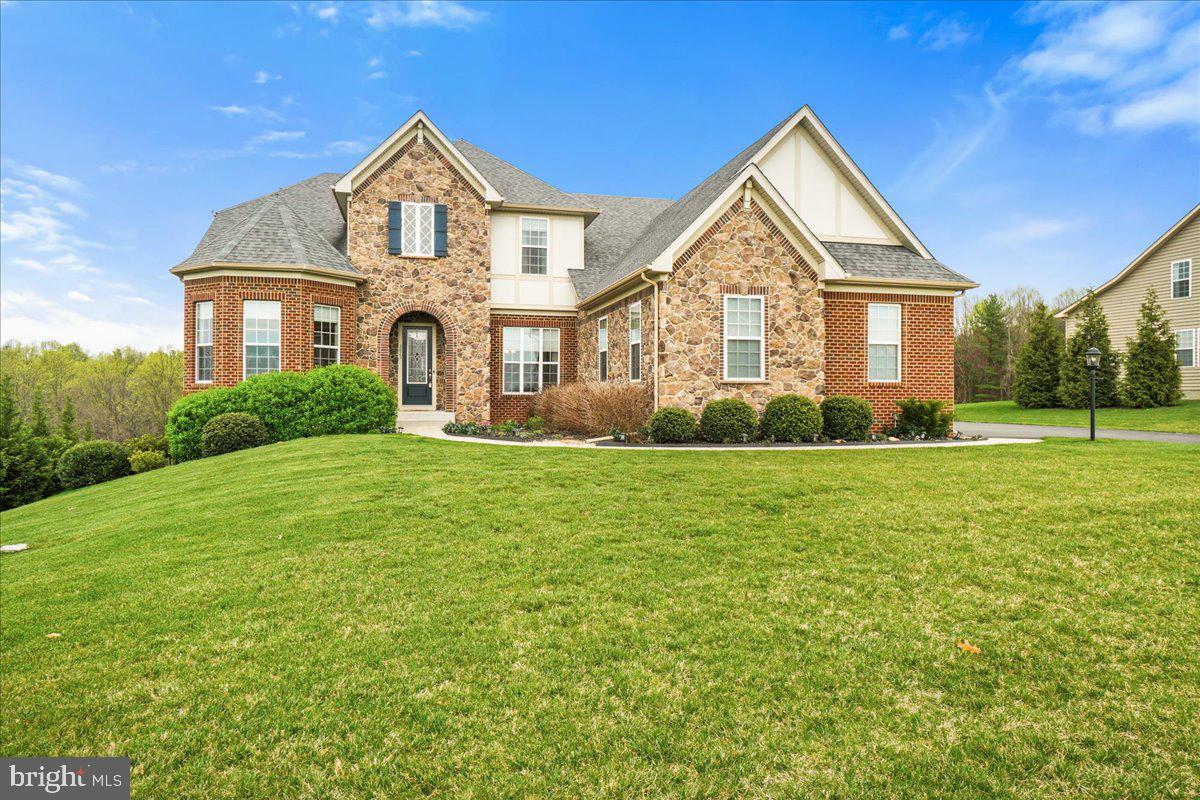
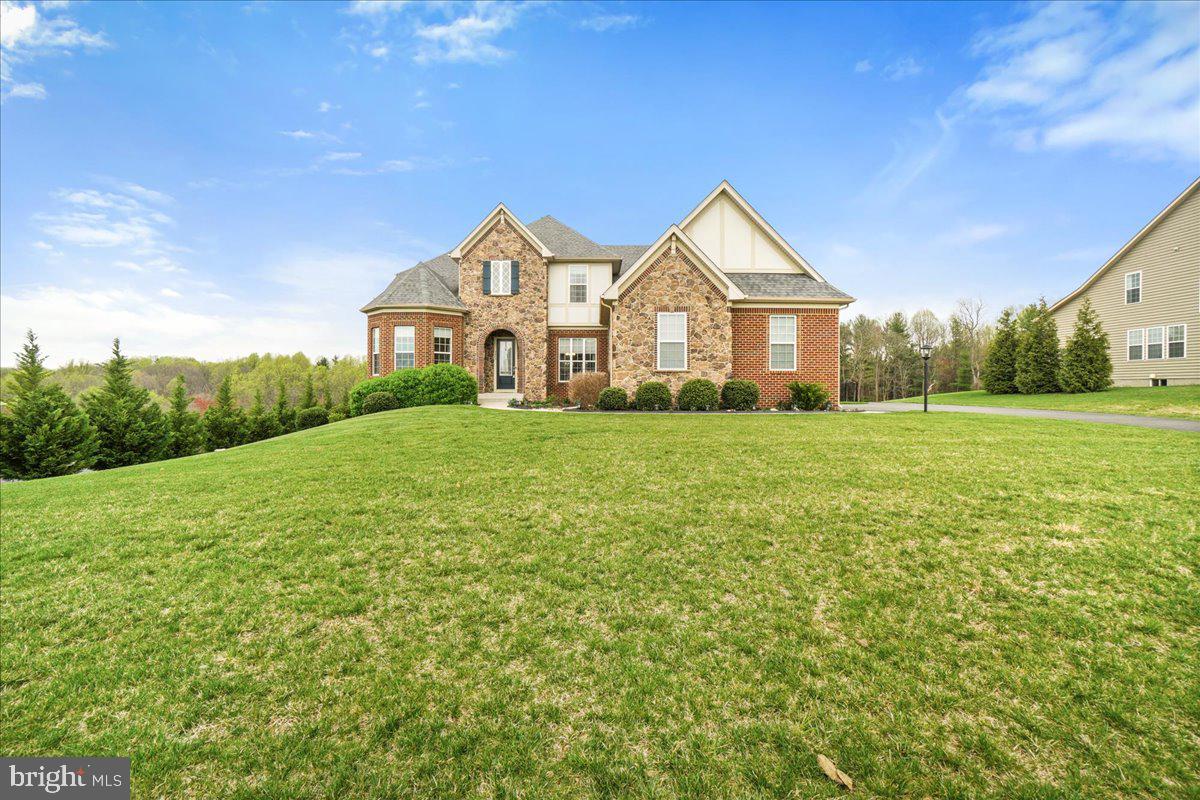
Two-story brick and stone house with prominent gables and a broad front lawn.
Front exterior of a stone-and-brick home with a broad lawn and gabled rooflines.
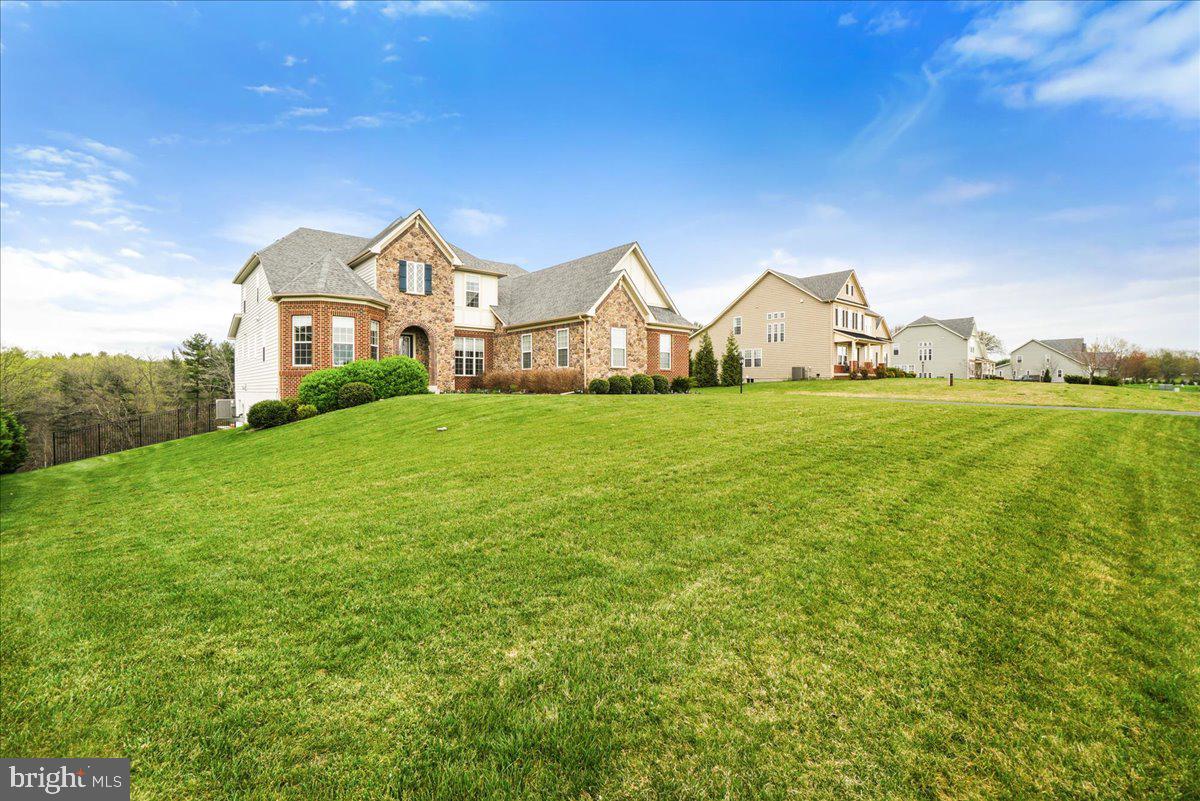
Two-story brick and siding house above a broad lawn, with neighboring homes along the ridge.
Stone-and-brick home with blue shutters and a curved walkway through the front lawn.
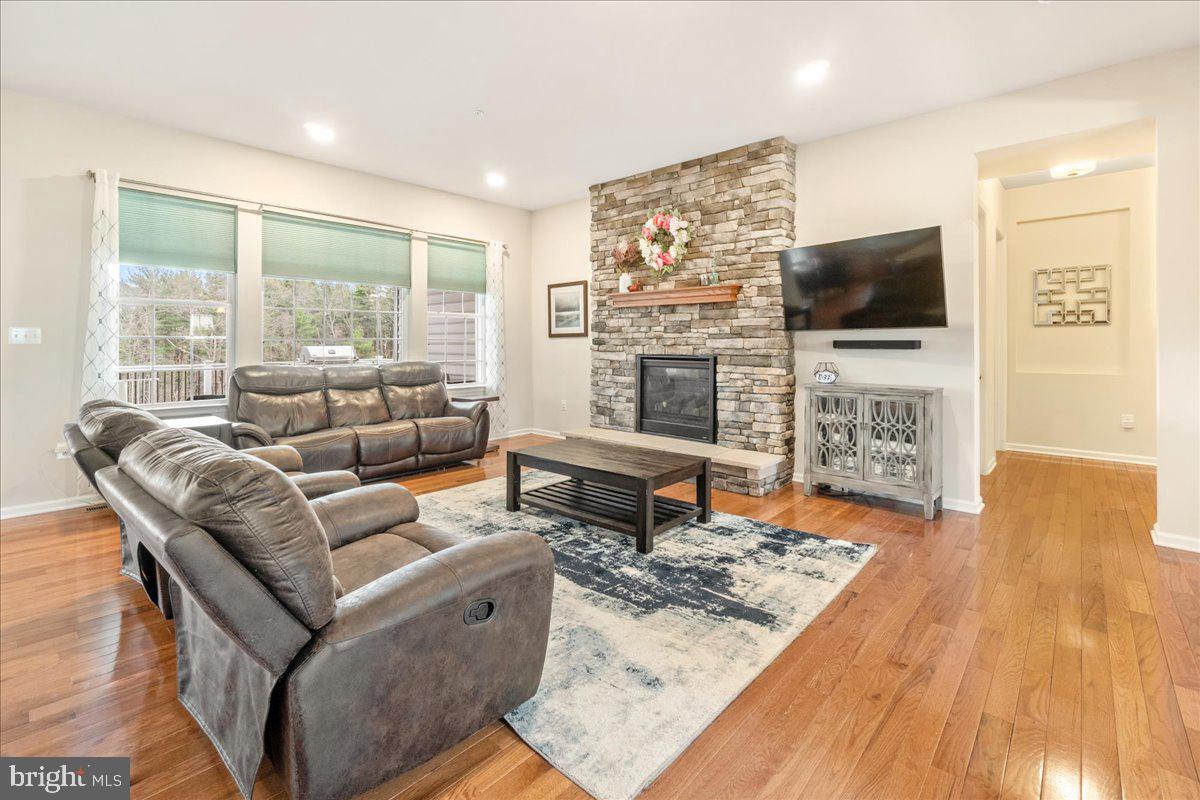
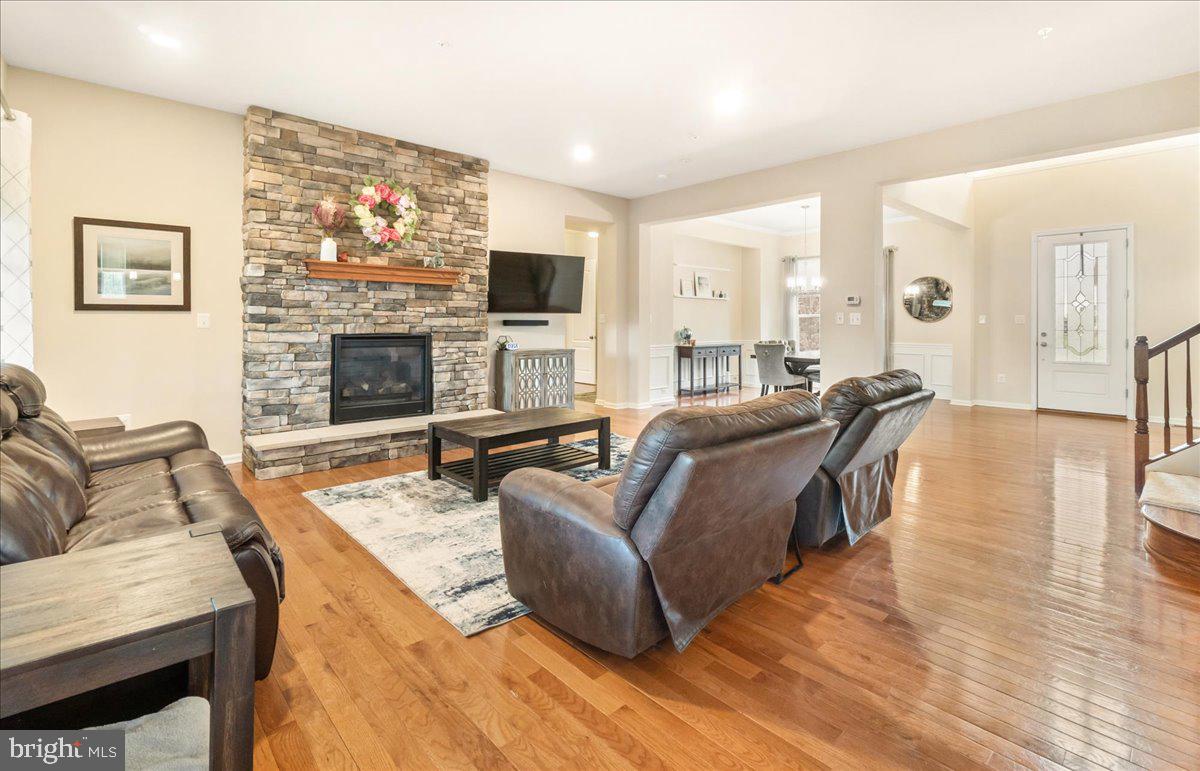
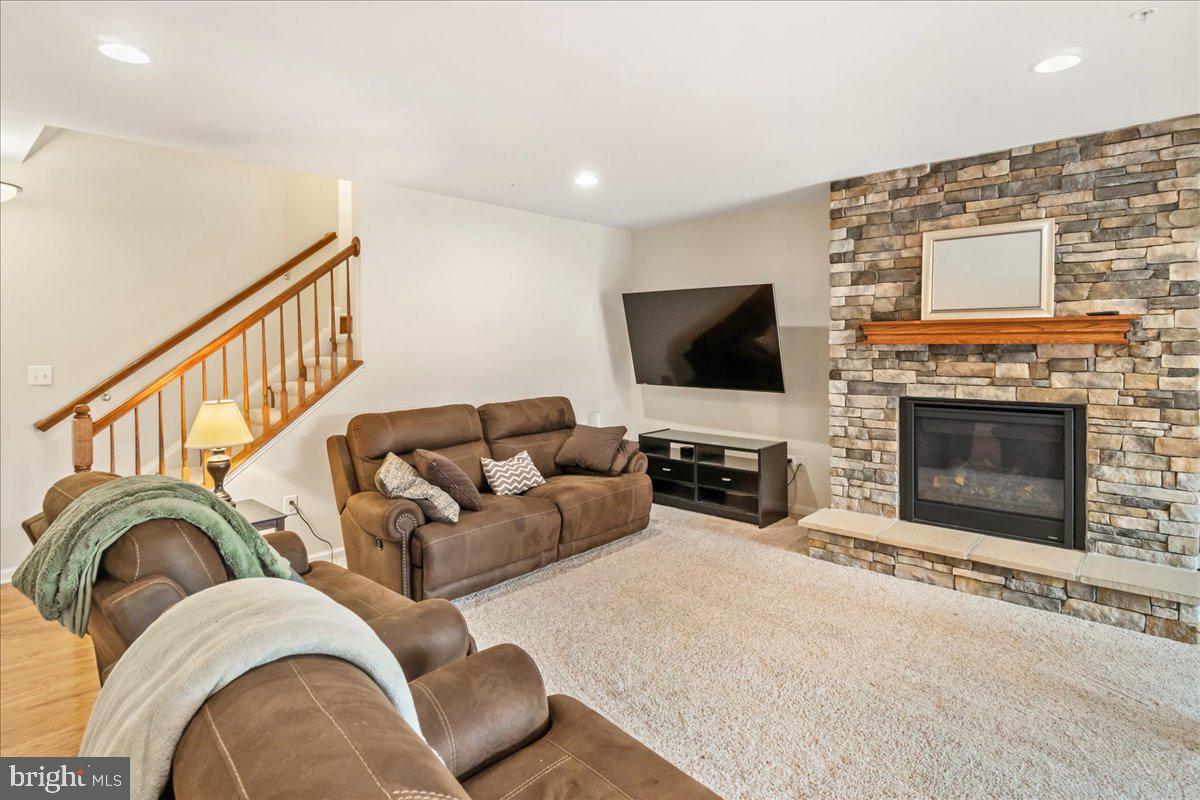
Living room with leather seating, a stone fireplace, large windows, and hardwood floors.
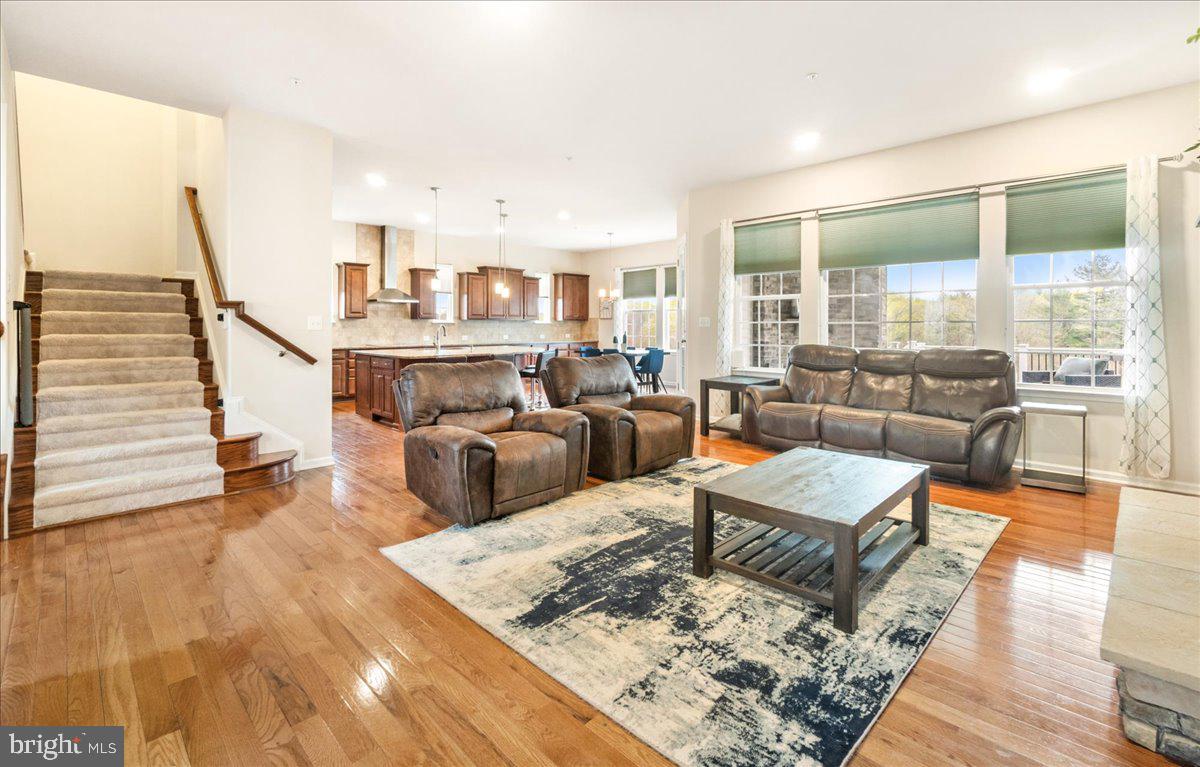
Living room with brown leather seating, hardwood floors, large windows, and an open kitchen.
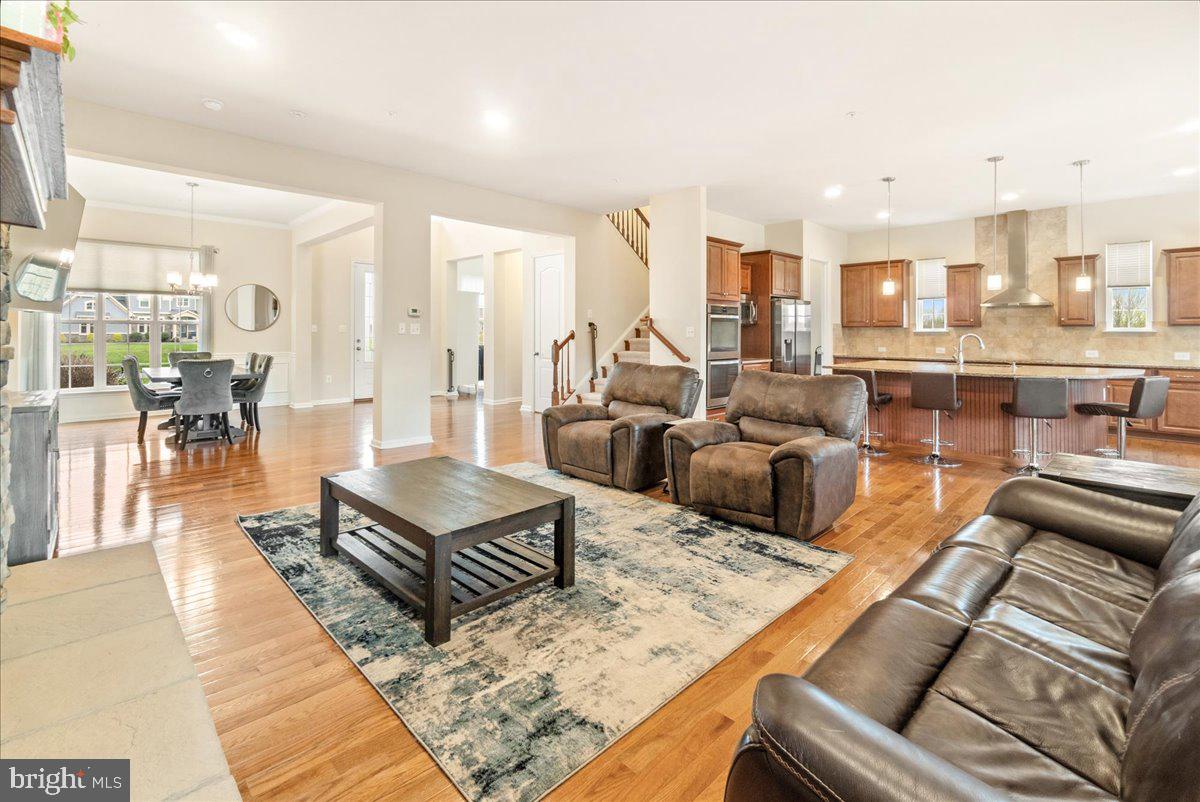
Open-plan living room with leather seating, hardwood floors, dining area, and kitchen island.
Living room with stone fireplace, leather seating, hardwood floors, and an open dining area.
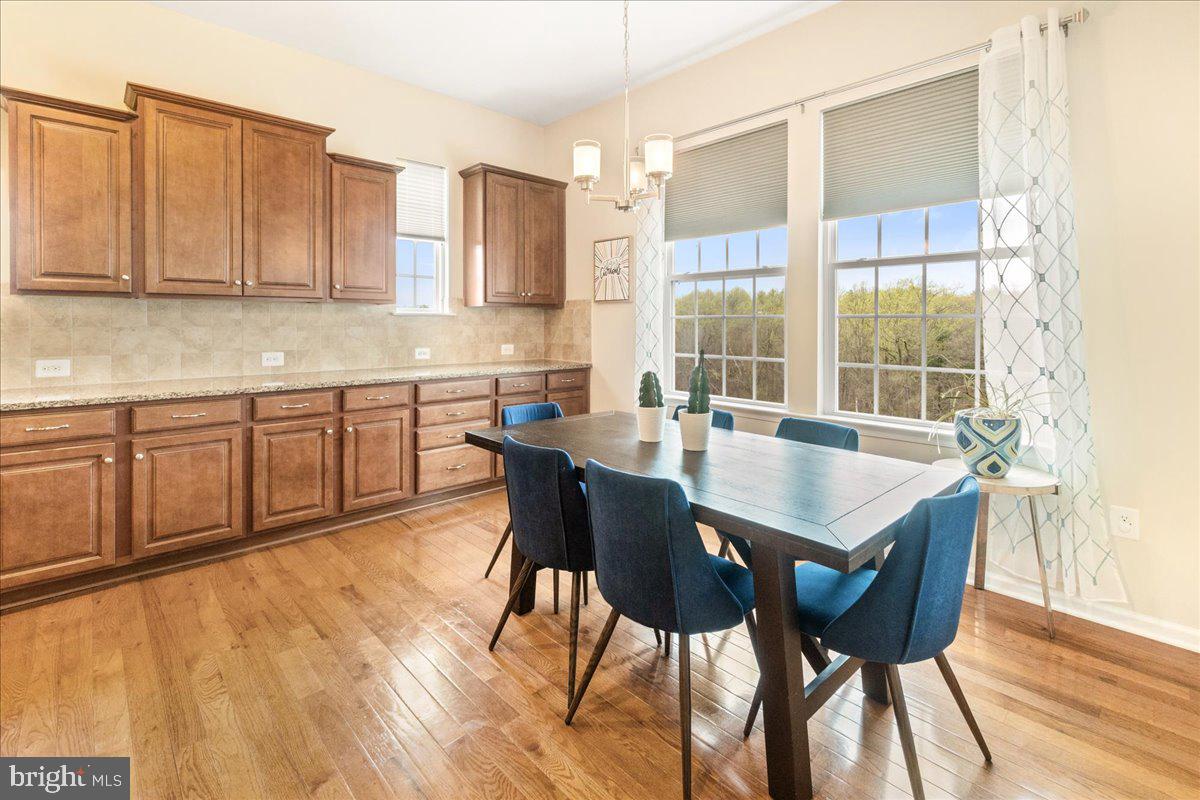
Dining area with a dark wood table, blue chairs, tall windows, and hardwood floors.
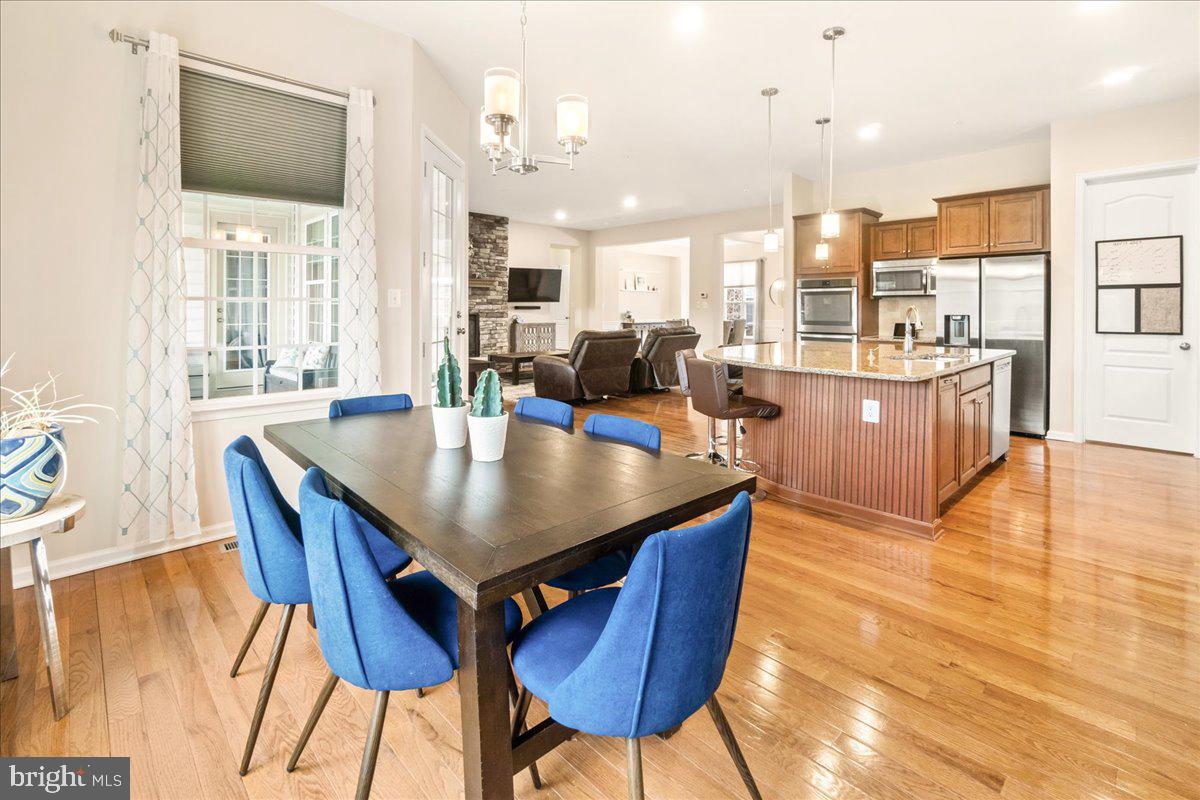
Open-plan dining room and kitchen with blue chairs, hardwood floors, and a wood-front island.
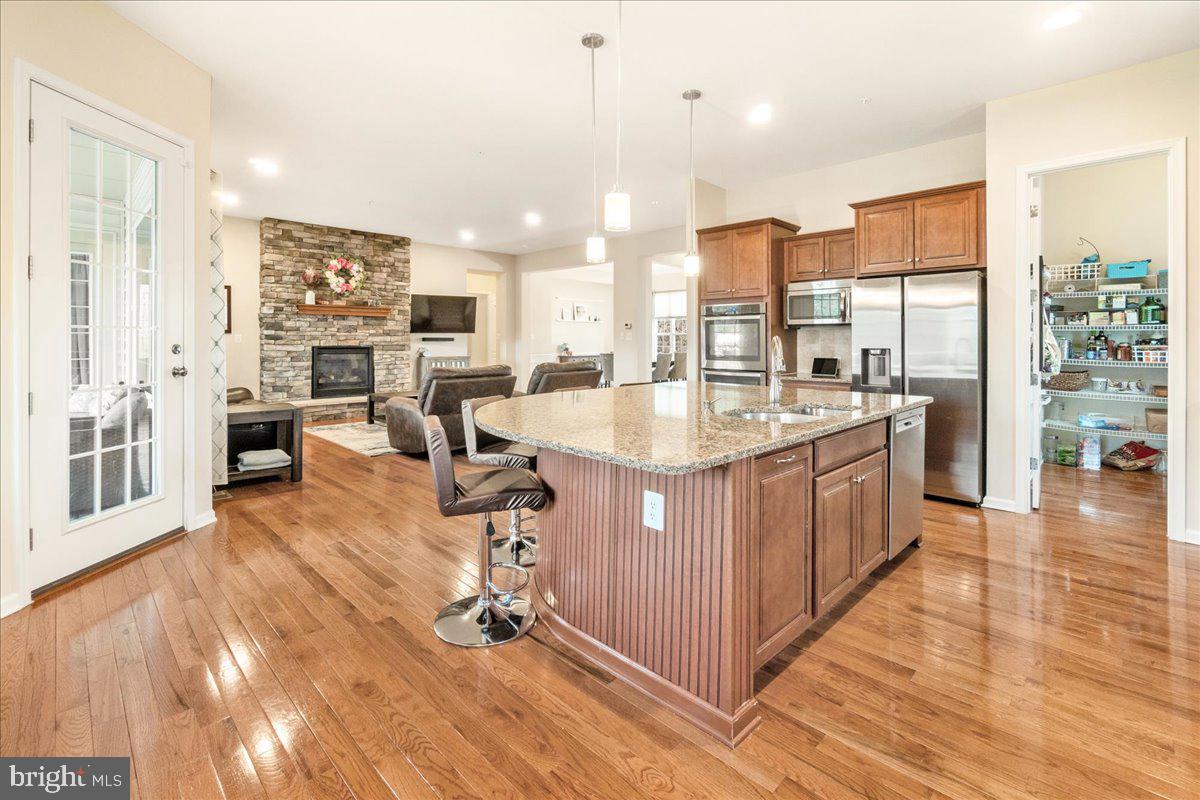
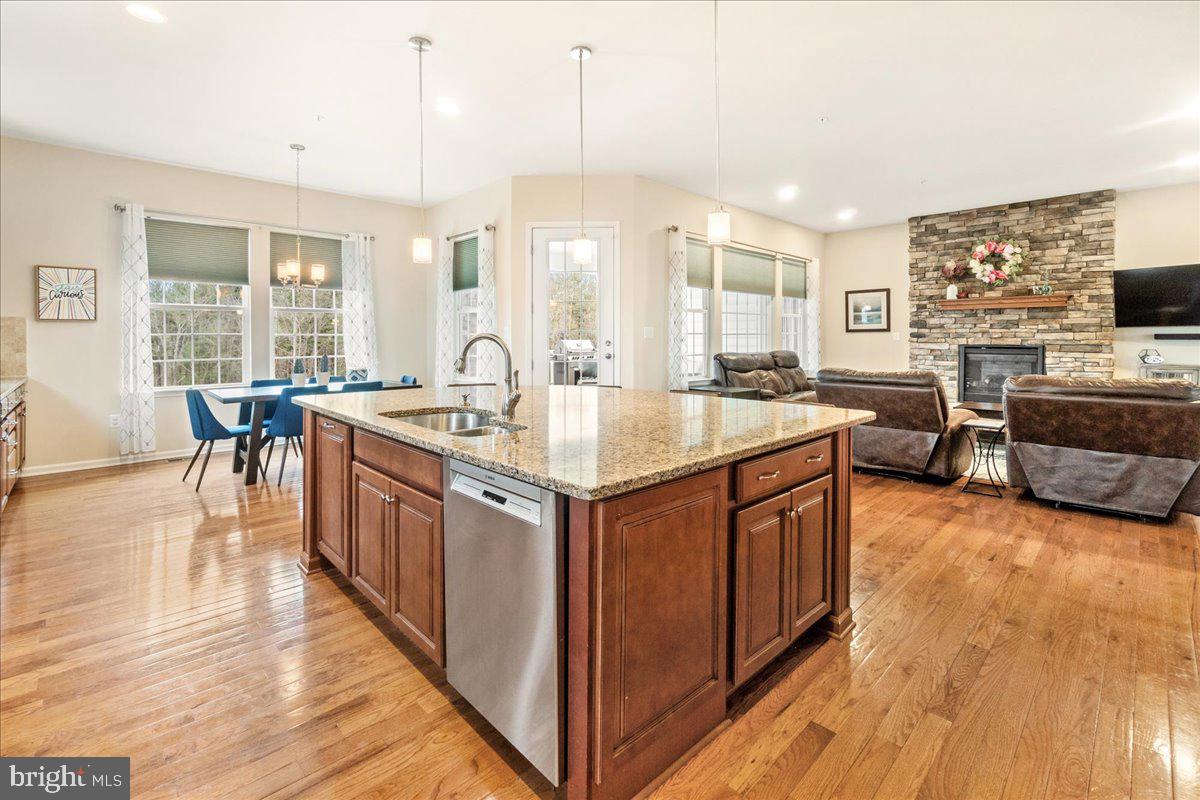
Open kitchen with granite island and stainless appliances, looking toward a stone fireplace and living area.
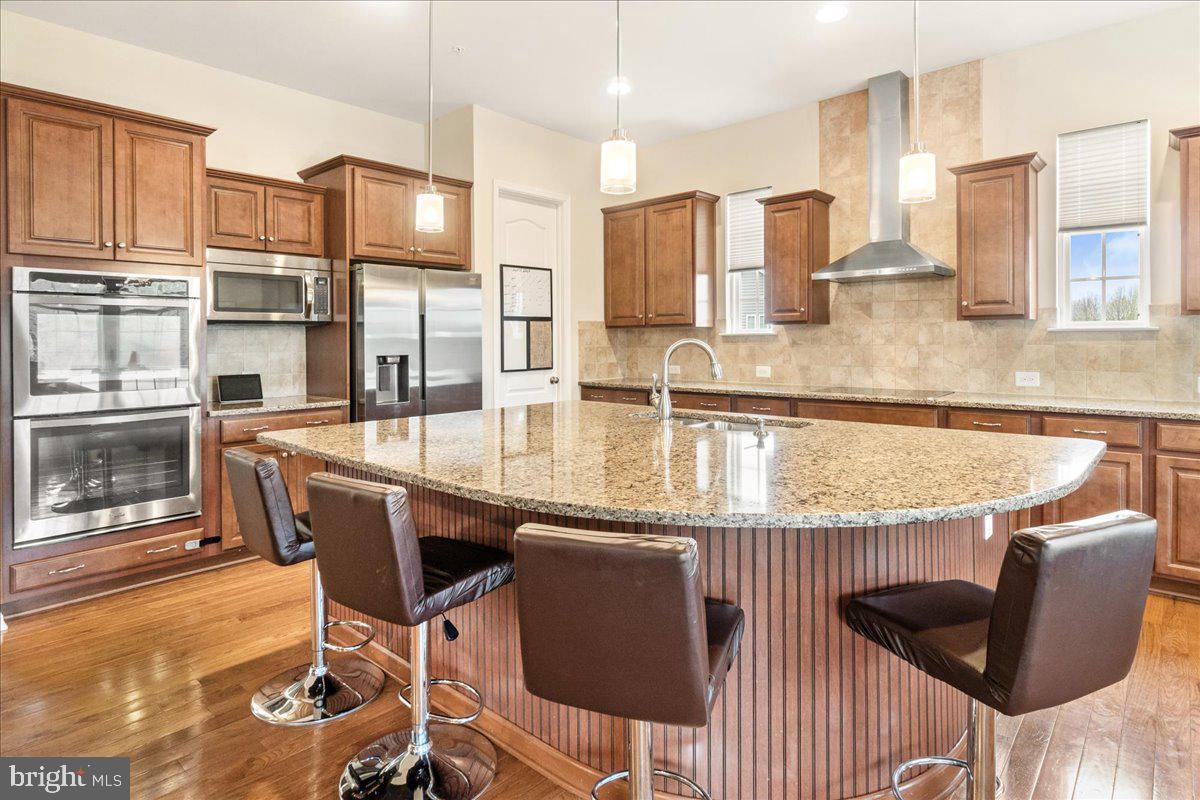
Kitchen with a large granite island, wood cabinetry, stainless steel appliances, and leather bar stools.
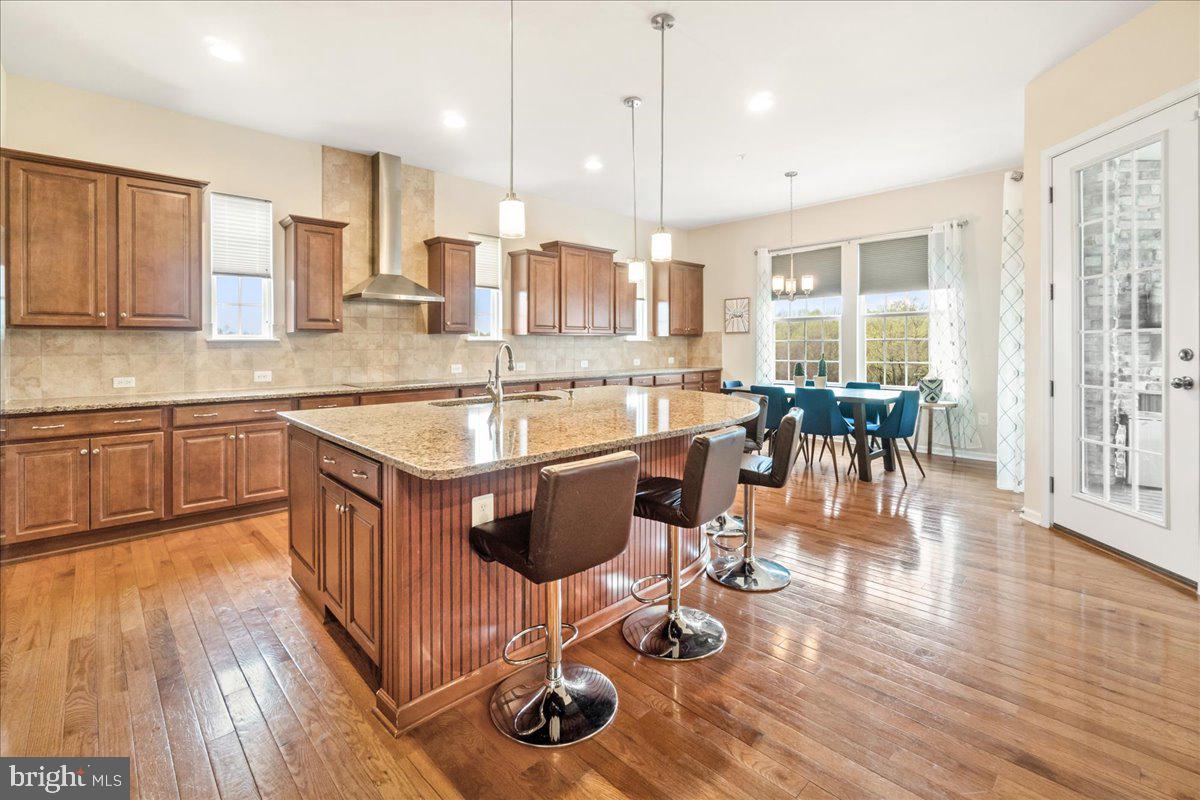
Kitchen with a large granite island, wood cabinetry, hardwood floors, and an adjoining dining area.
Open-plan kitchen and living area with a granite island, hardwood floors, and stone fireplace.
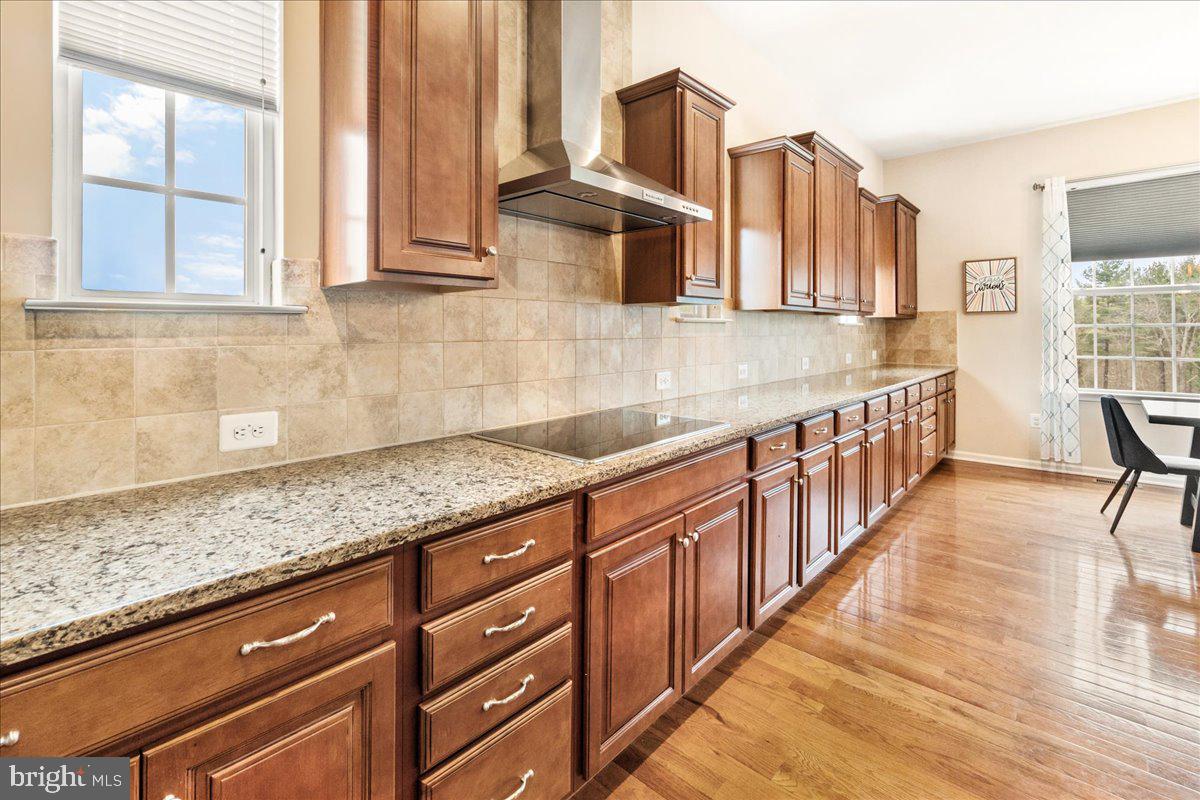
Kitchen with granite counters, brown wood cabinets, tiled backsplash, and hardwood floors.
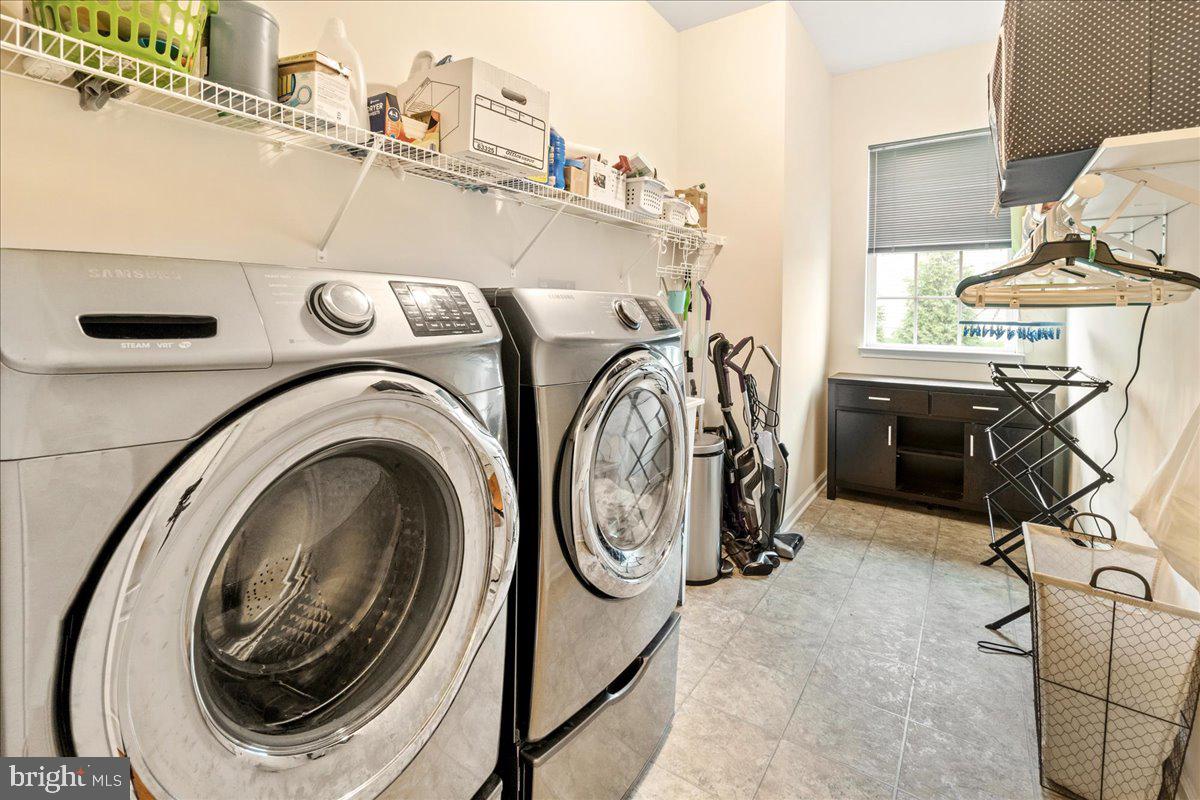
Laundry room with two stainless front-loading machines, overhead storage shelves, and a window above a dark cabinet.
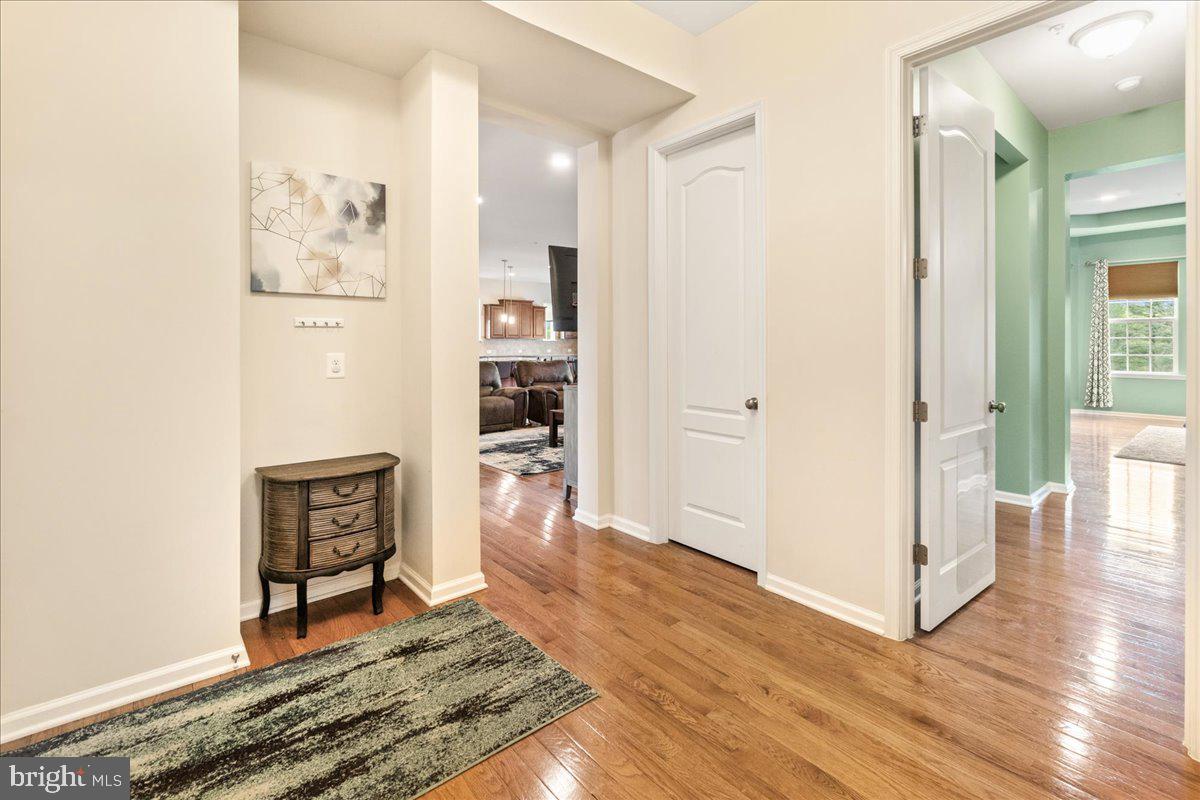
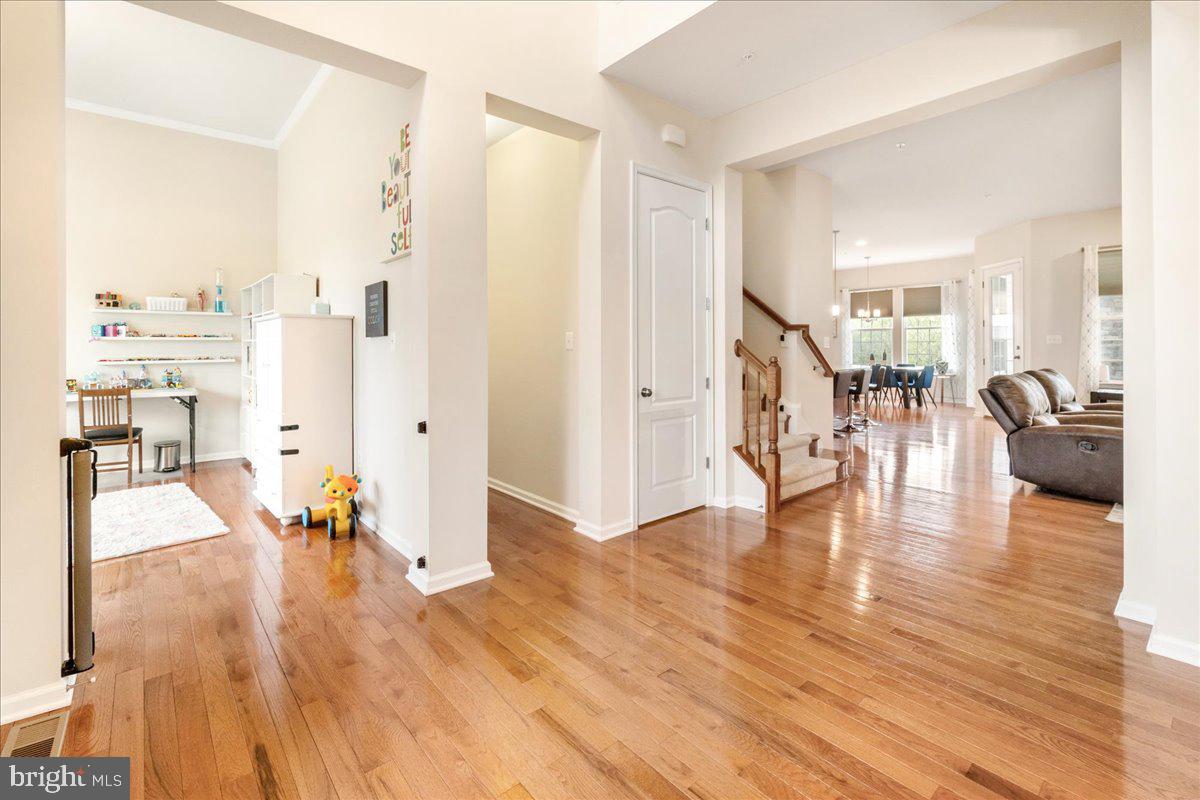
Furnished foyer with hardwood floors, a patterned runner, and doorways to adjoining rooms.
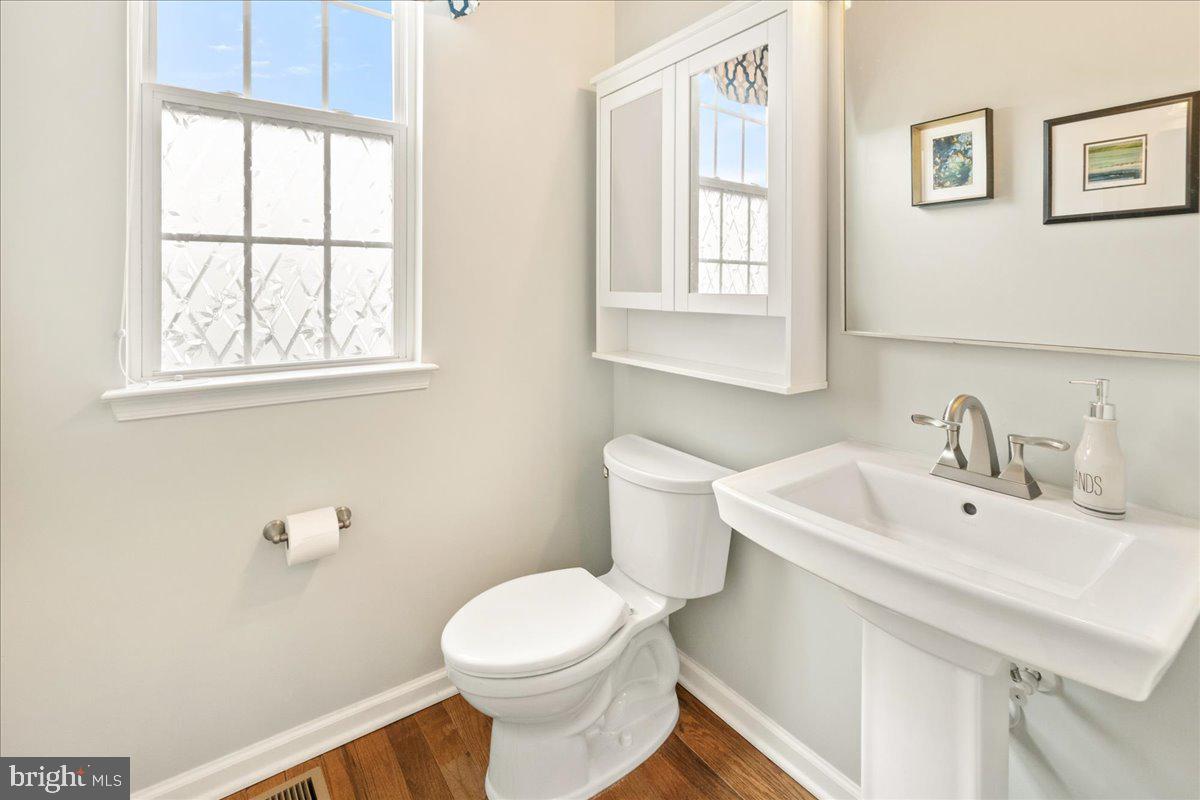
Bathroom with a white pedestal sink and toilet, mirrored medicine cabinet, and large window.
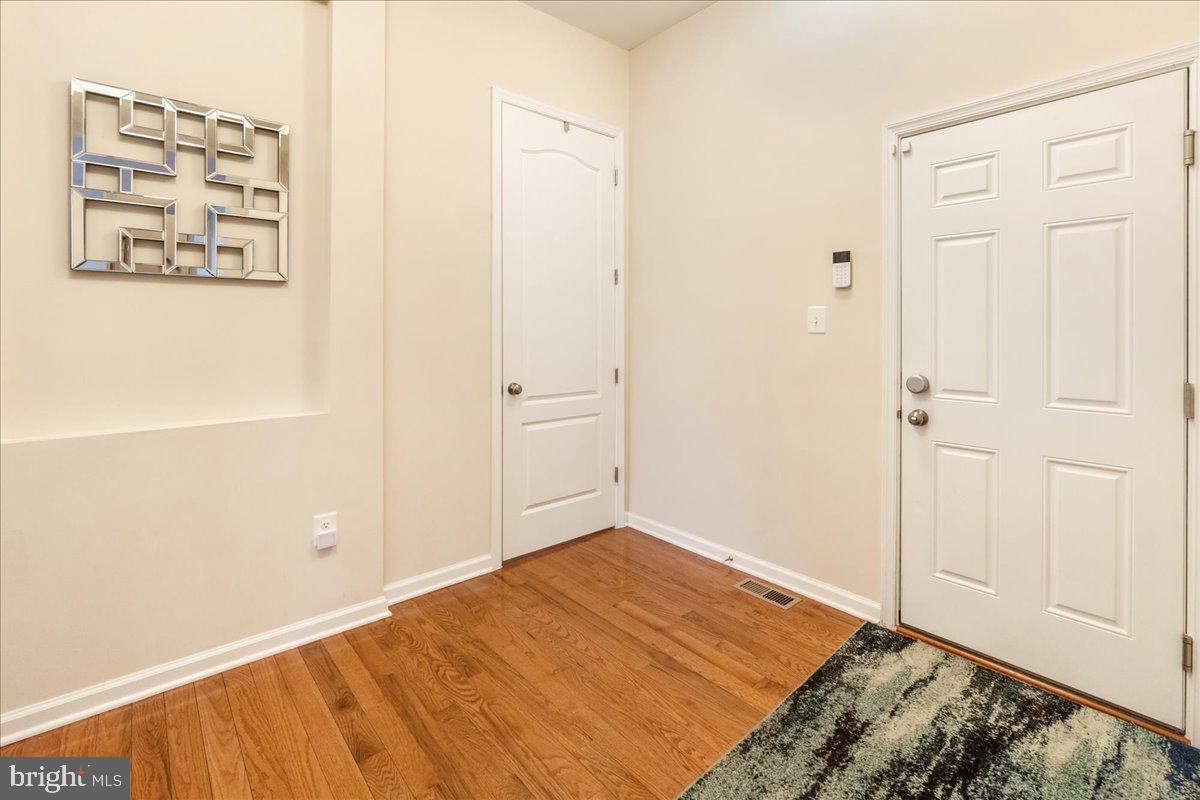
Entry foyer with hardwood floors, white doors, a wall-mounted security keypad, and patterned rug.
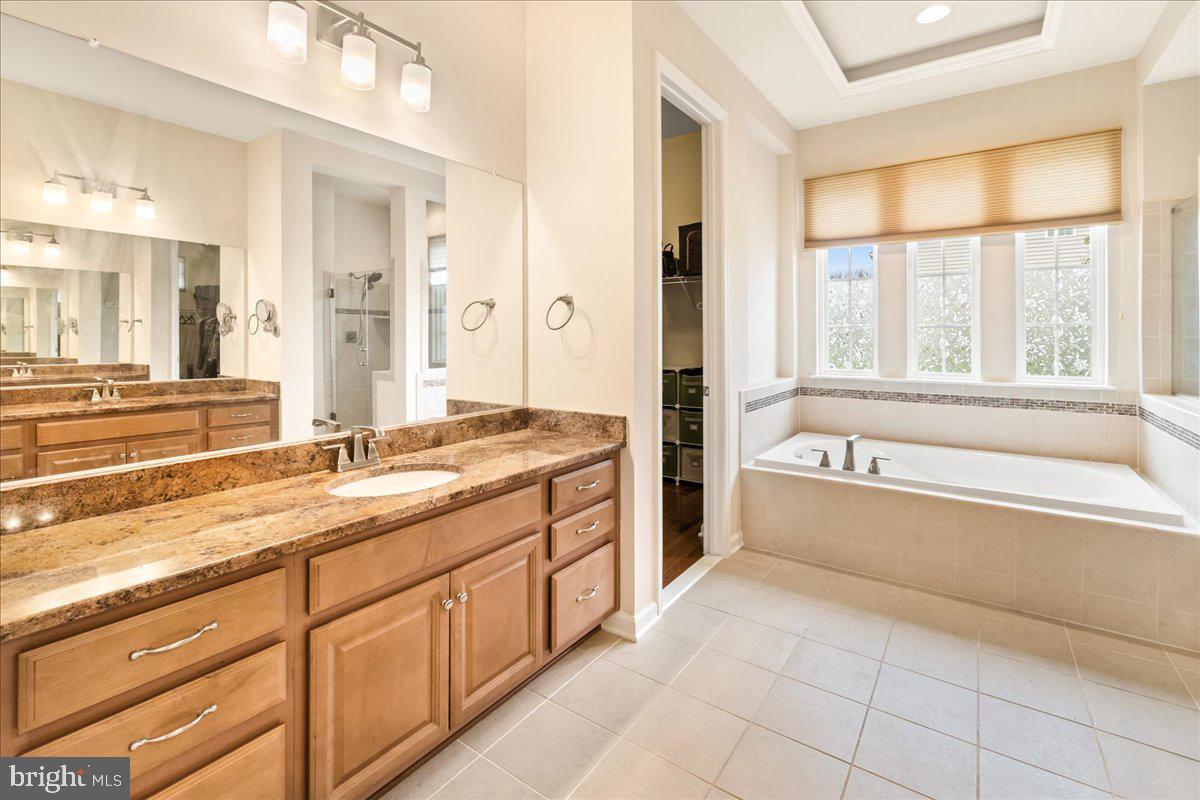
Primary bathroom with a granite double vanity and soaking tub beneath three windows.
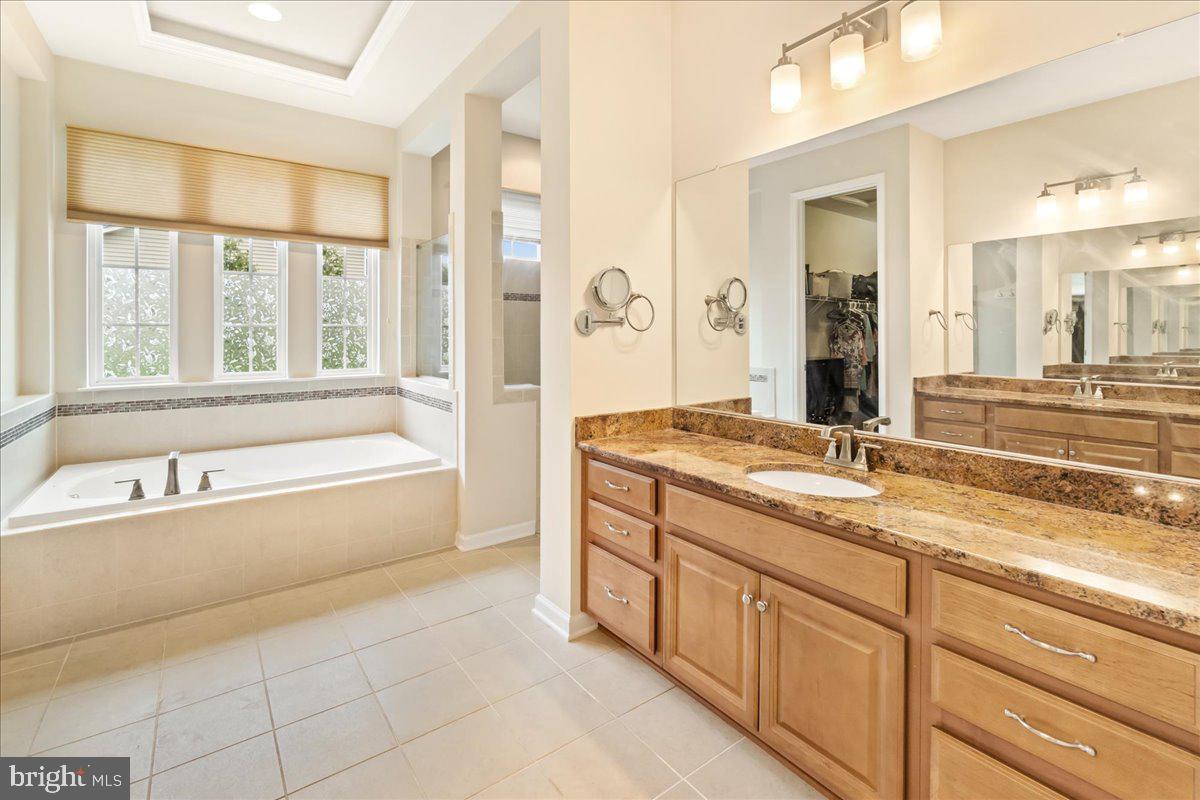
Primary bathroom with a window-side soaking tub and long wood vanity with a brown stone countertop.
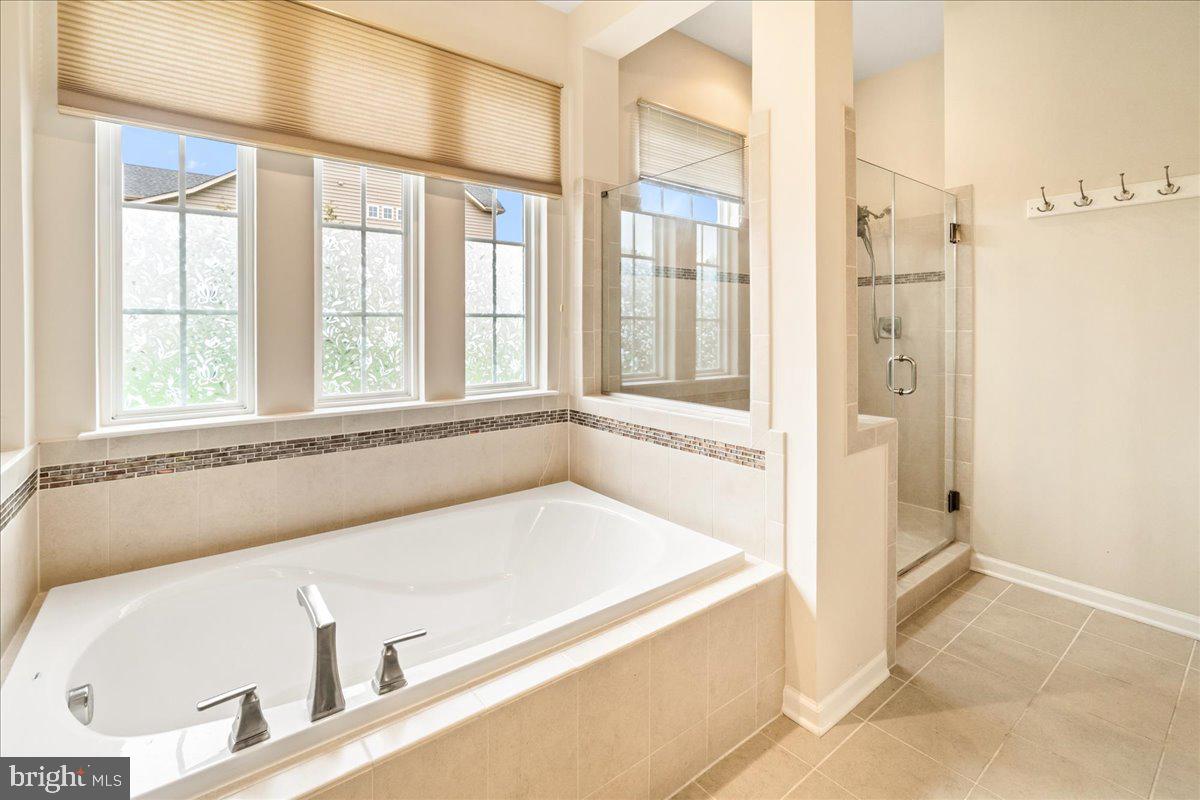
Bathroom with a large soaking tub beneath tall windows and a separate glass-enclosed shower.
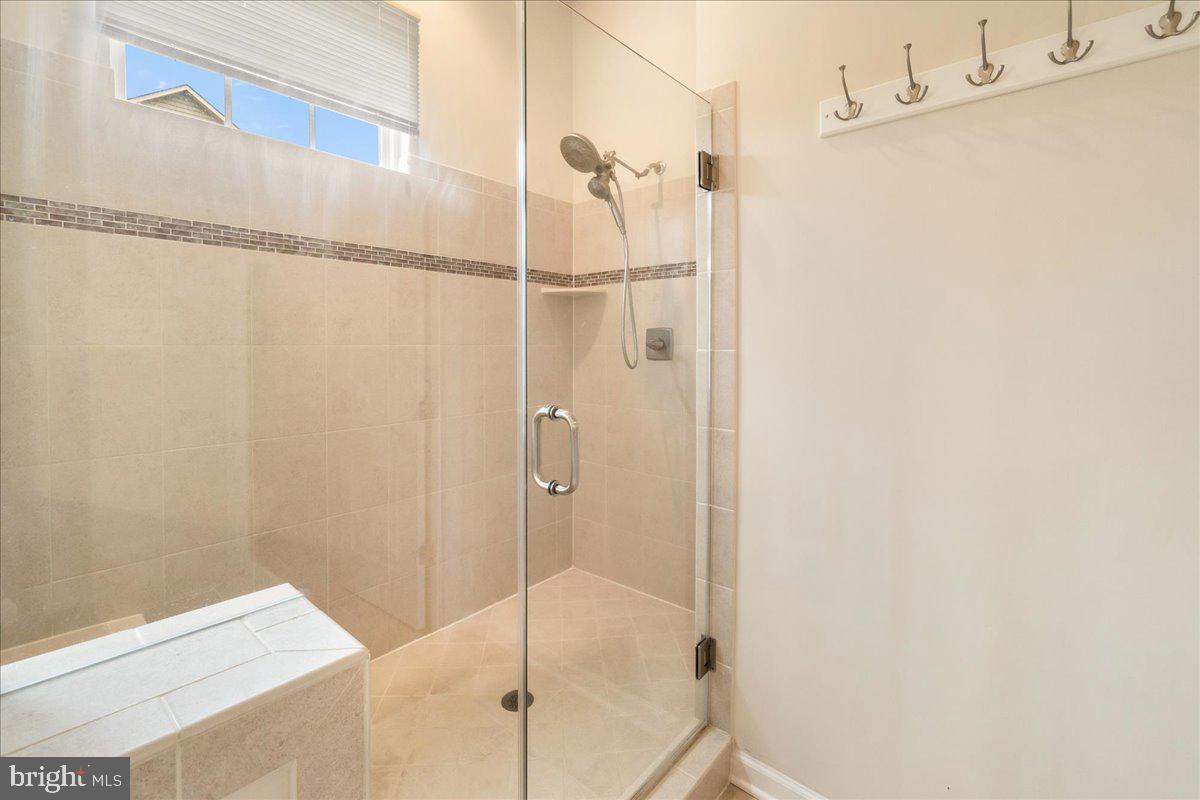
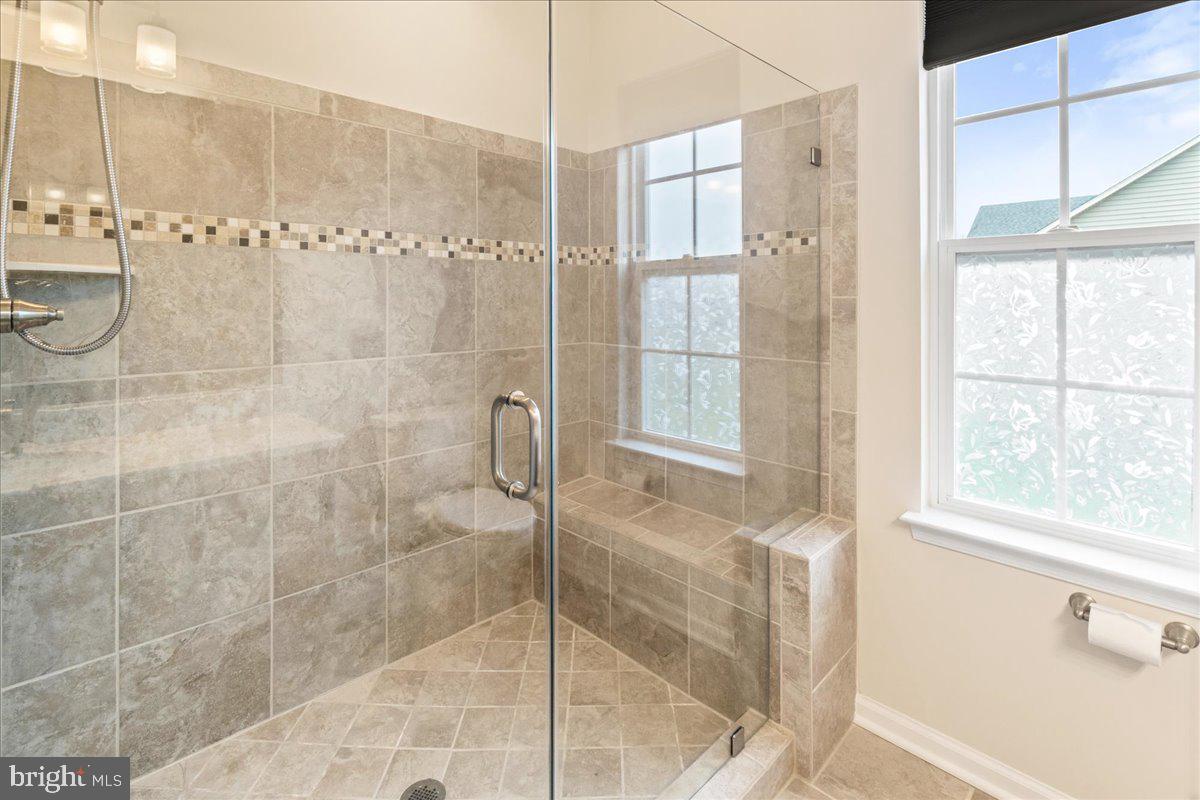
Bathroom with a glass-enclosed tiled shower, handheld showerhead, high window, and wall hooks.
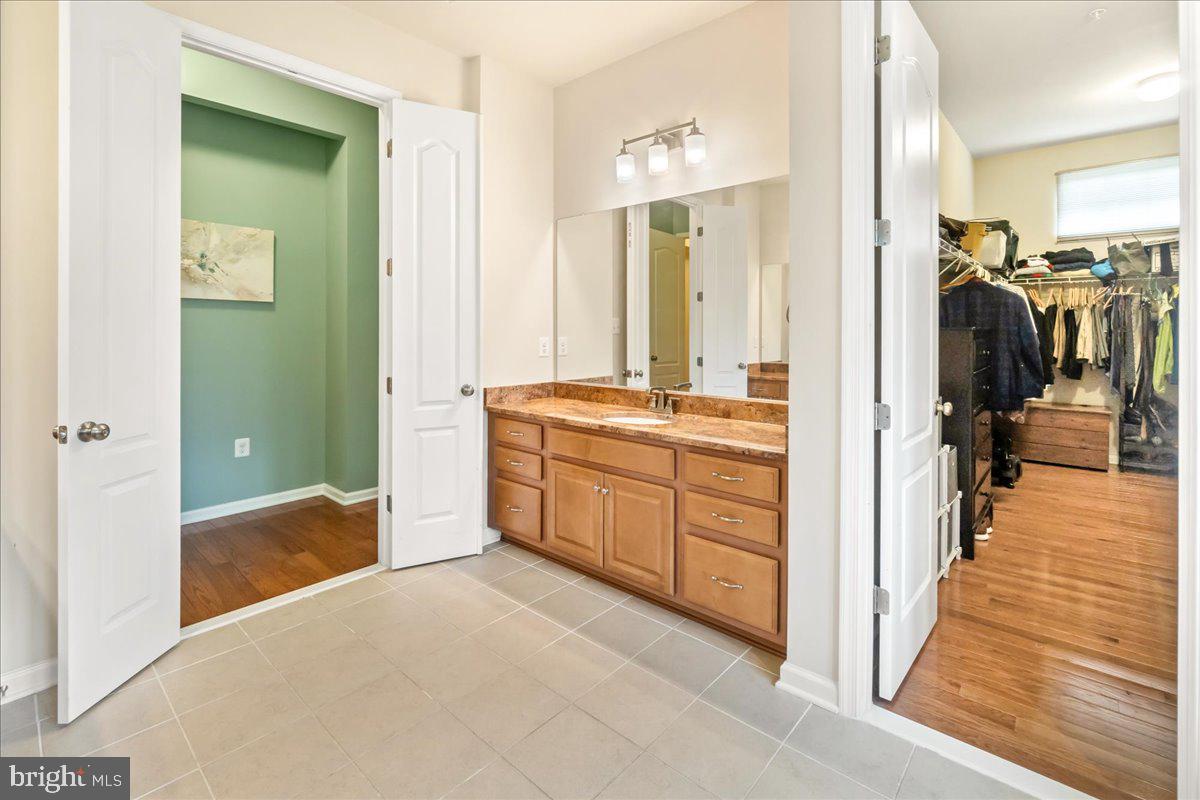
Bathroom vanity with a large mirror, tiled floor, and open doors to a walk-in closet.
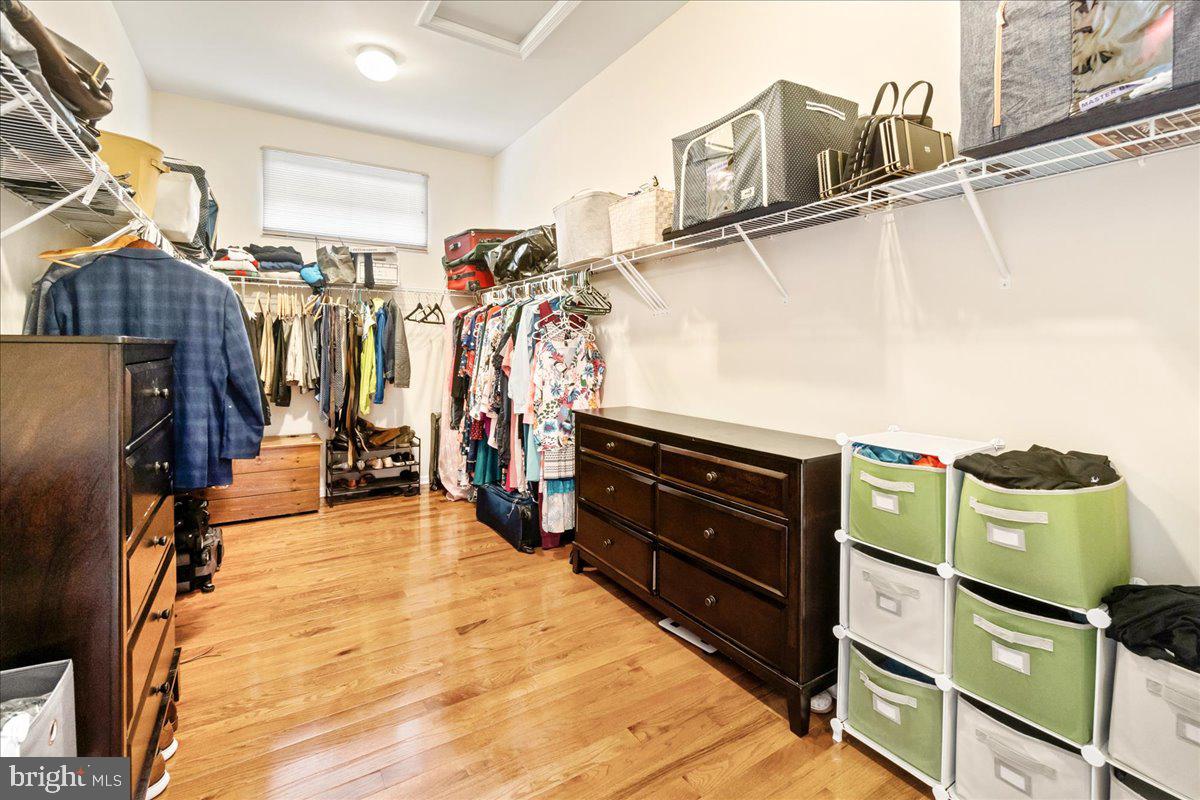
Walk-in closet with hardwood floors, hanging clothes, storage shelves, and dark wood dressers.
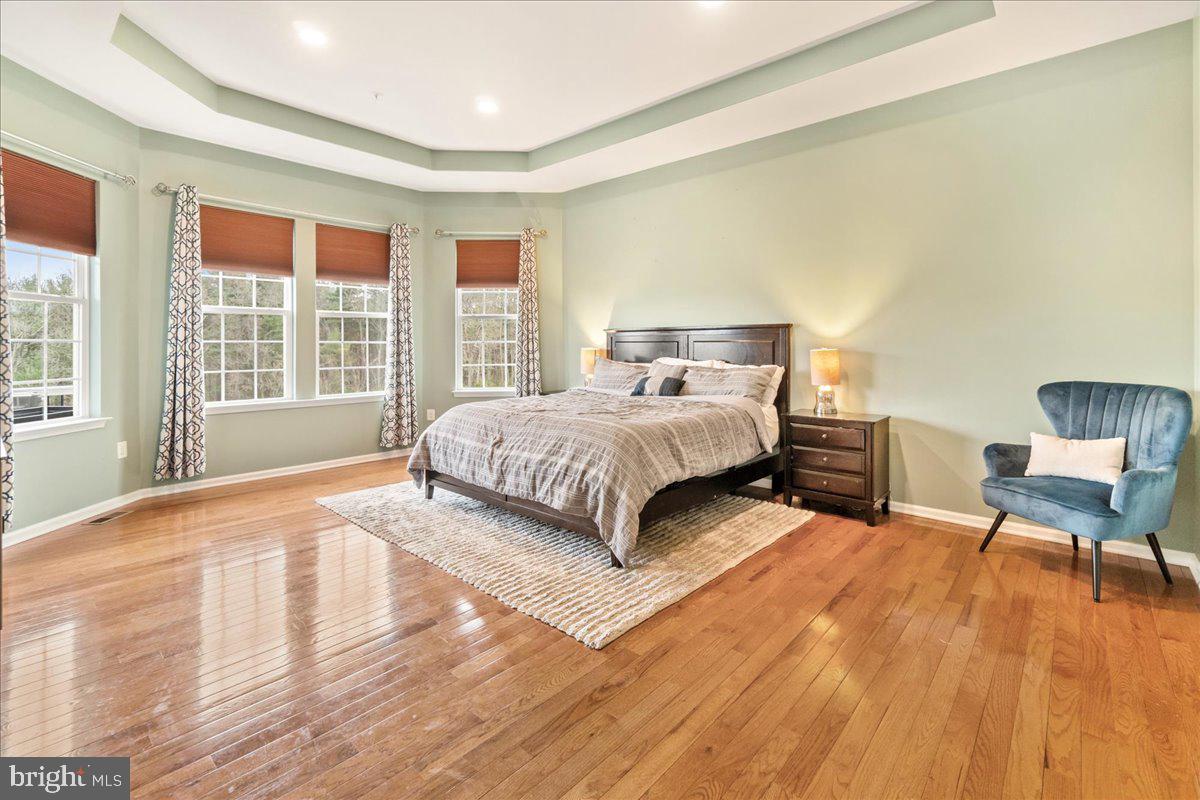
Furnished bedroom with polished hardwood floors, tall windows, and a tray ceiling.
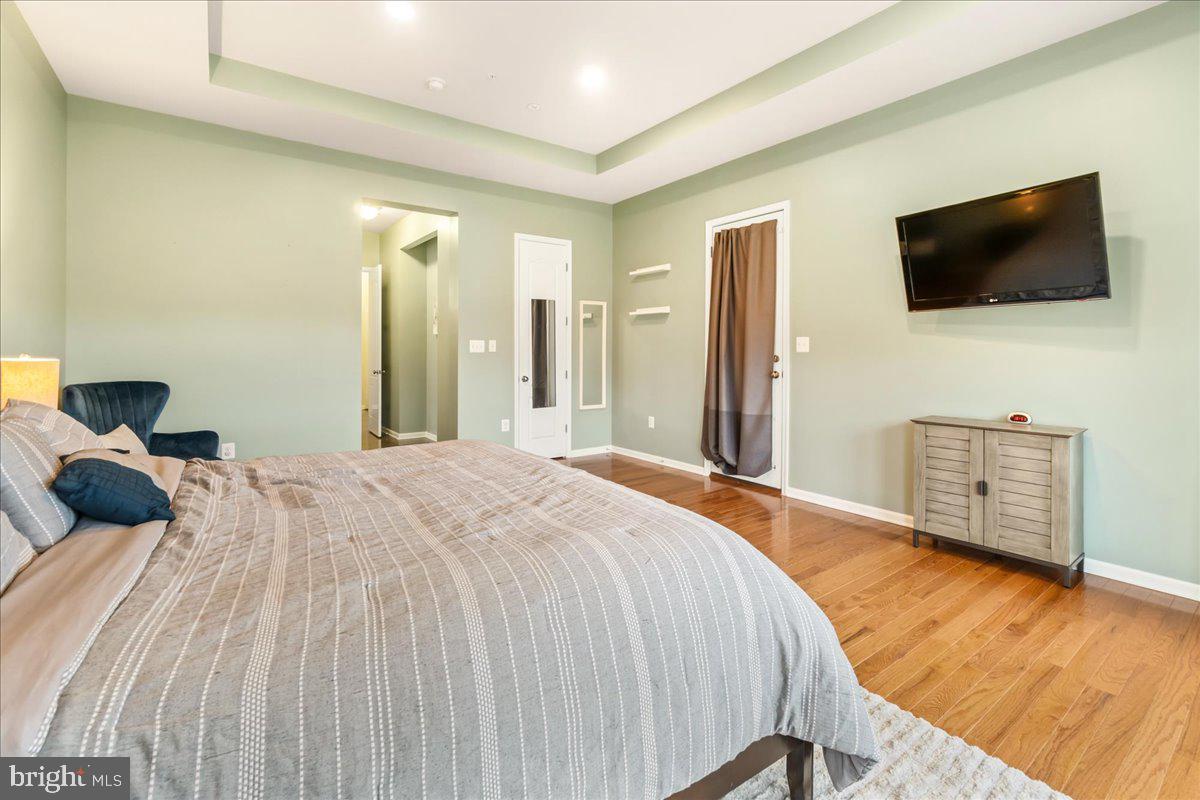
Furnished bedroom with a tray ceiling, hardwood floors, wall-mounted television, and curtained doorway.
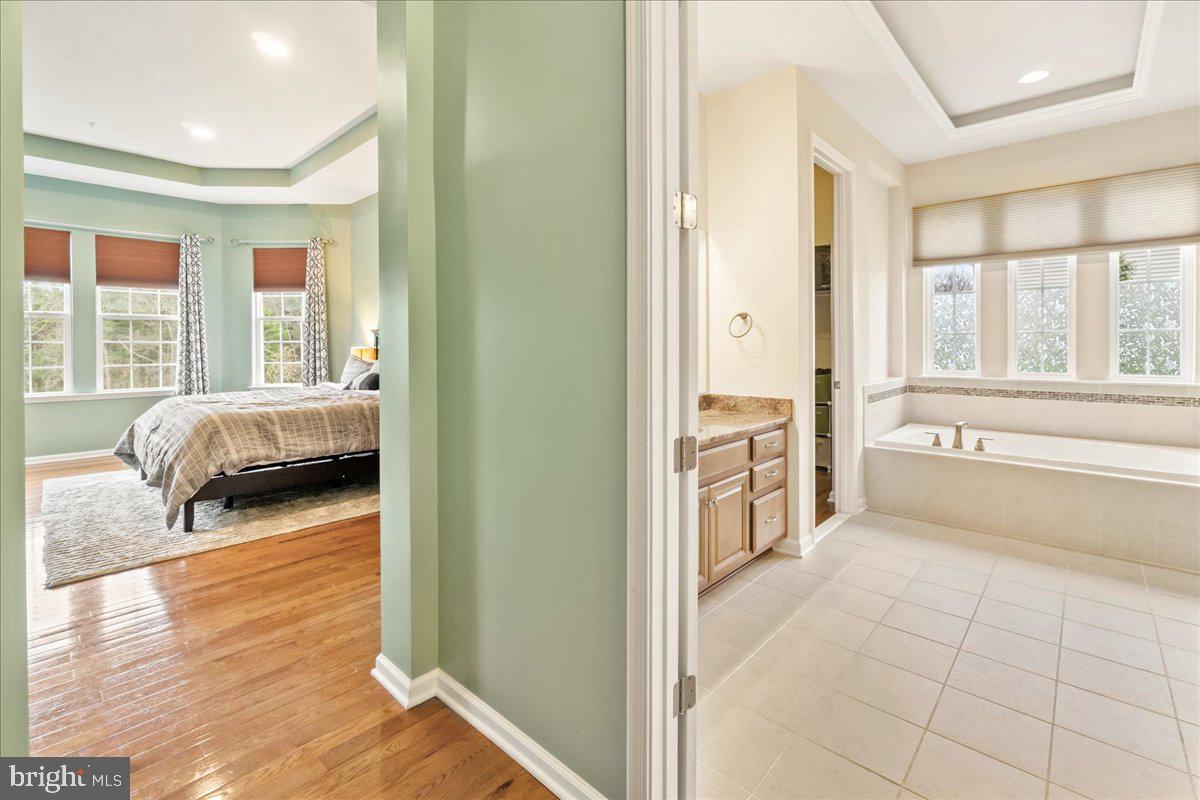
Bedroom and ensuite bathroom with sage-green walls, hardwood floors, and a soaking tub beneath three windows.
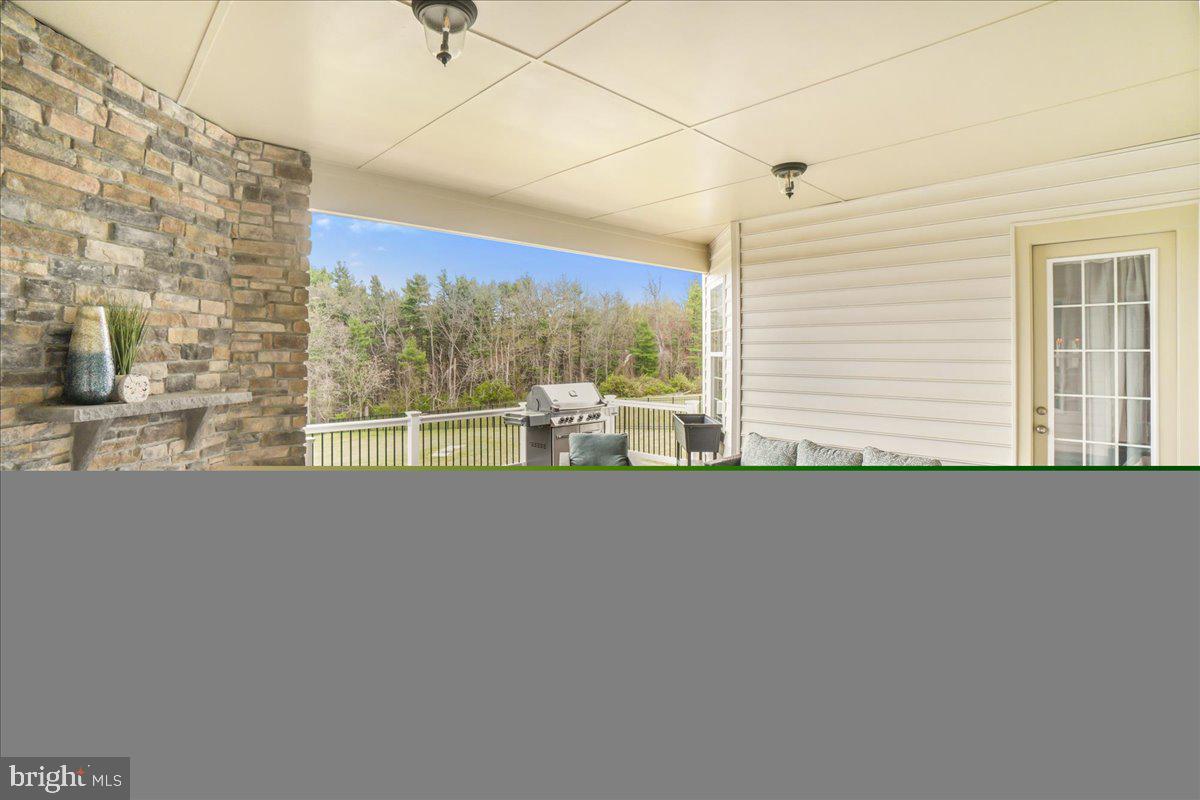
Covered porch with a stone fireplace and grill overlooking trees.
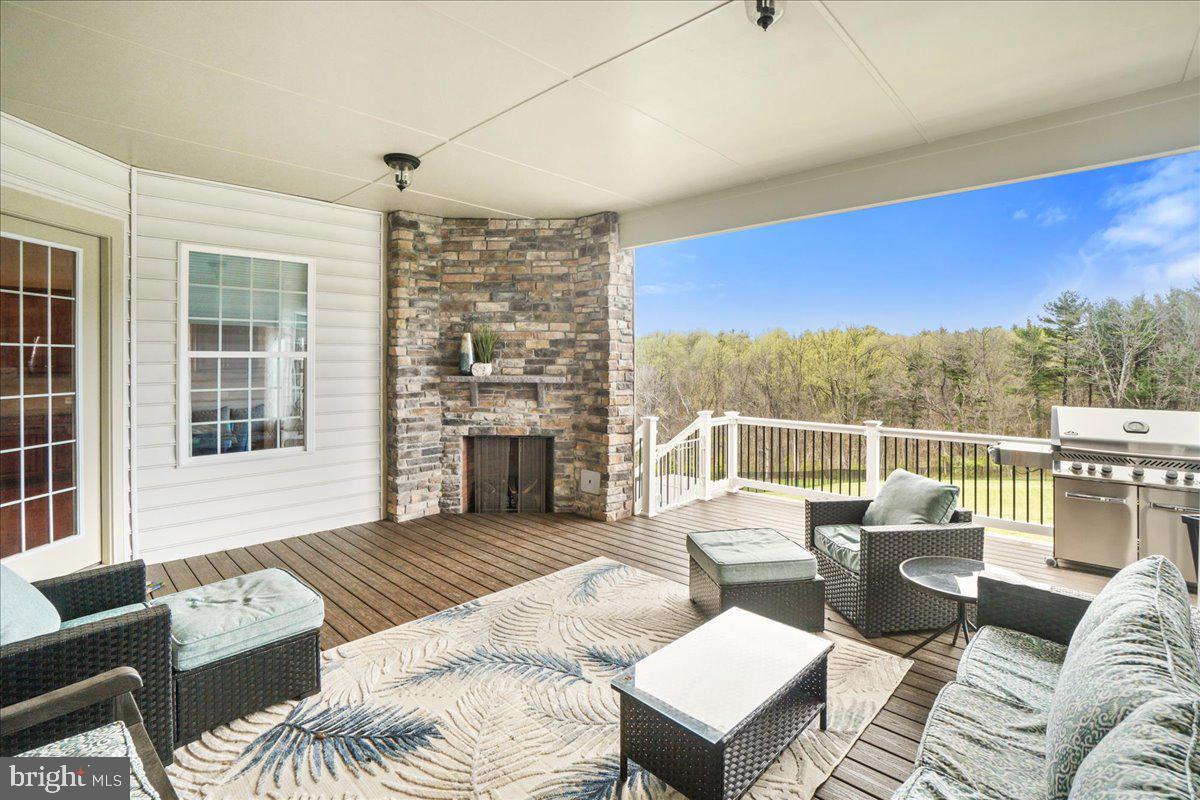
Covered deck with a stone fireplace, wicker seating, and wooded views.
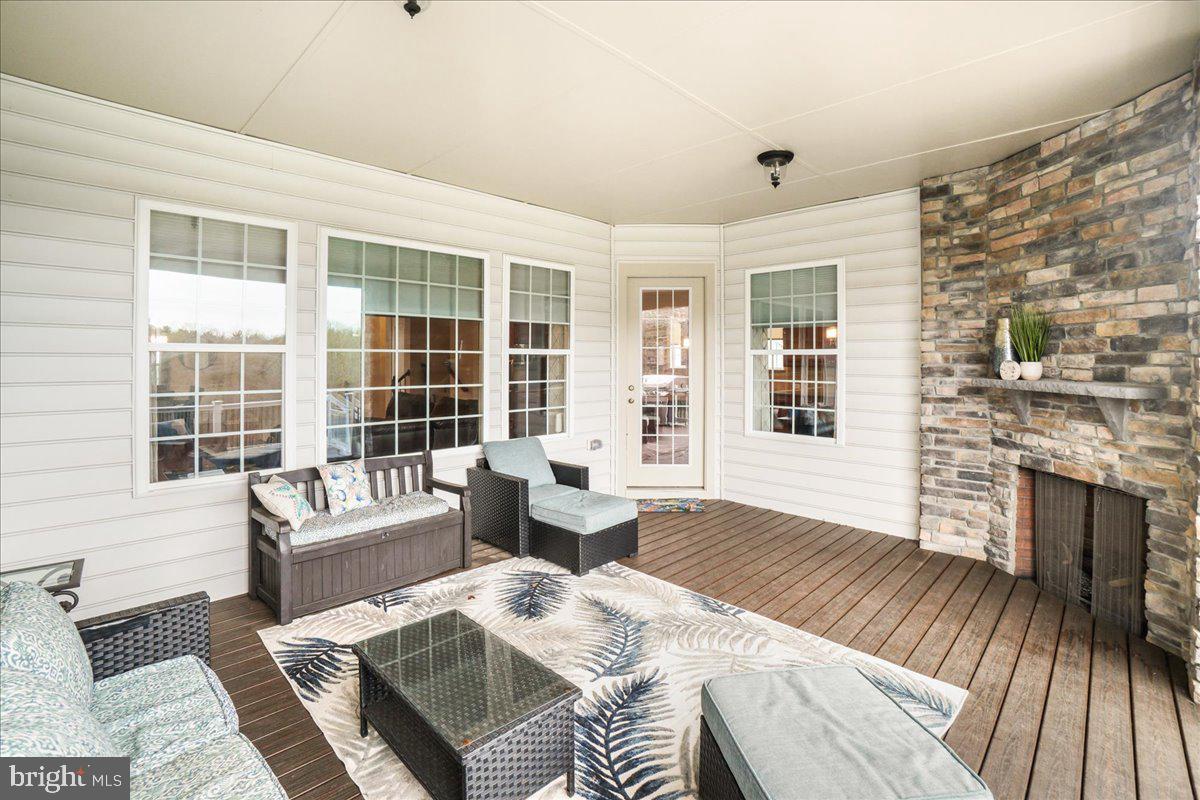
Covered patio with wicker seating, a wood-plank floor, and a large brick fireplace.
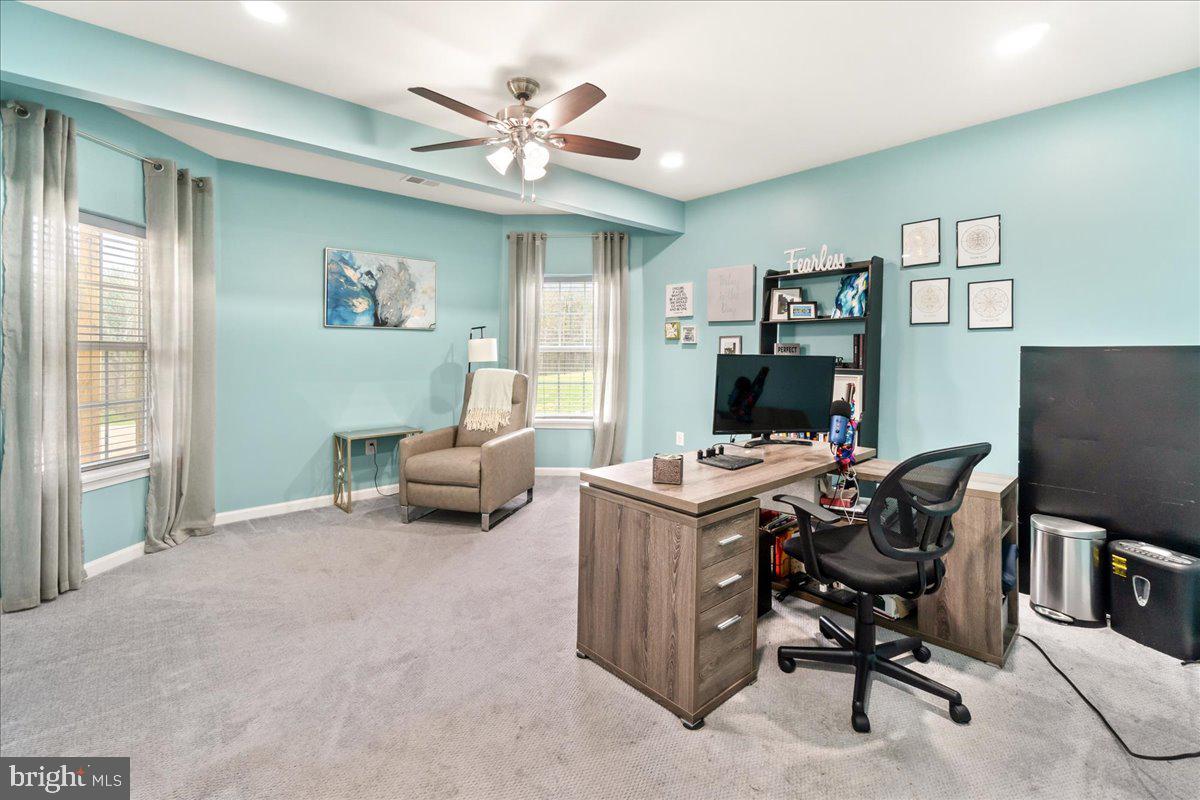
Furnished home office with turquoise walls, a wood desk, black chair, and beige armchair.
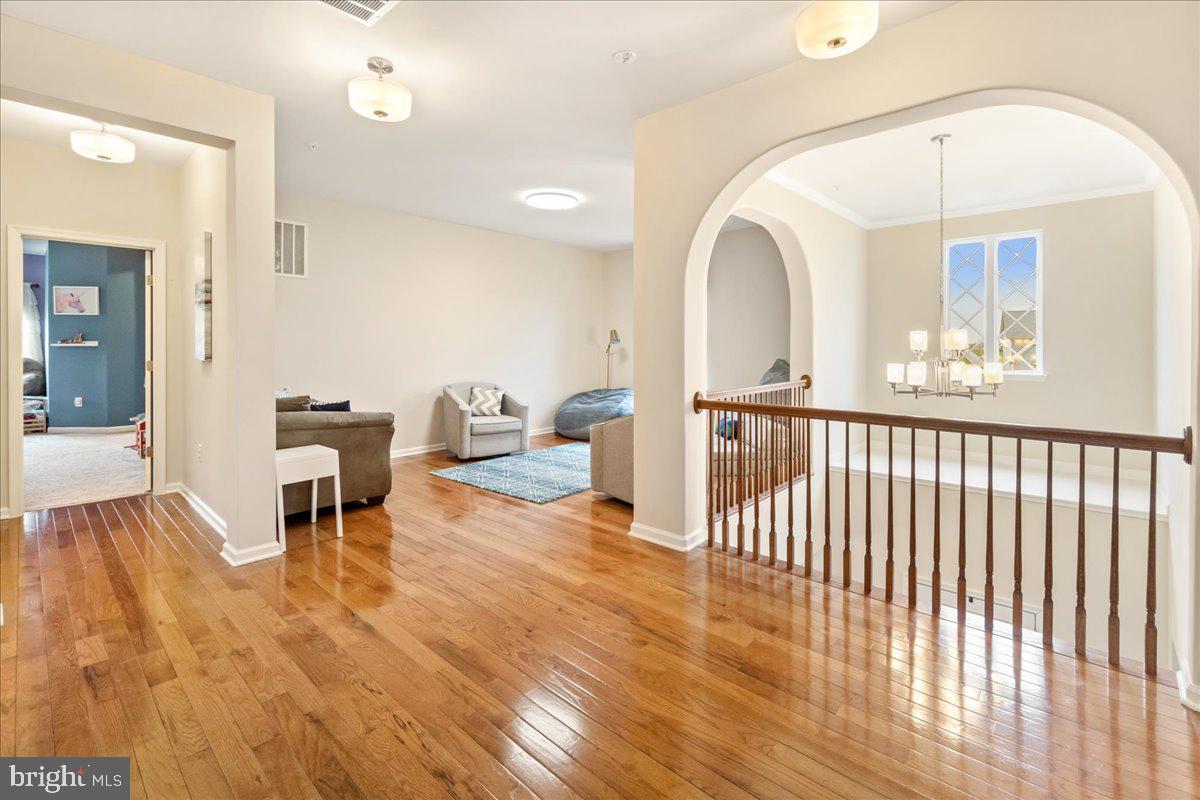
Upstairs landing with hardwood floors, arched opening, dark railing, and adjoining sitting area.
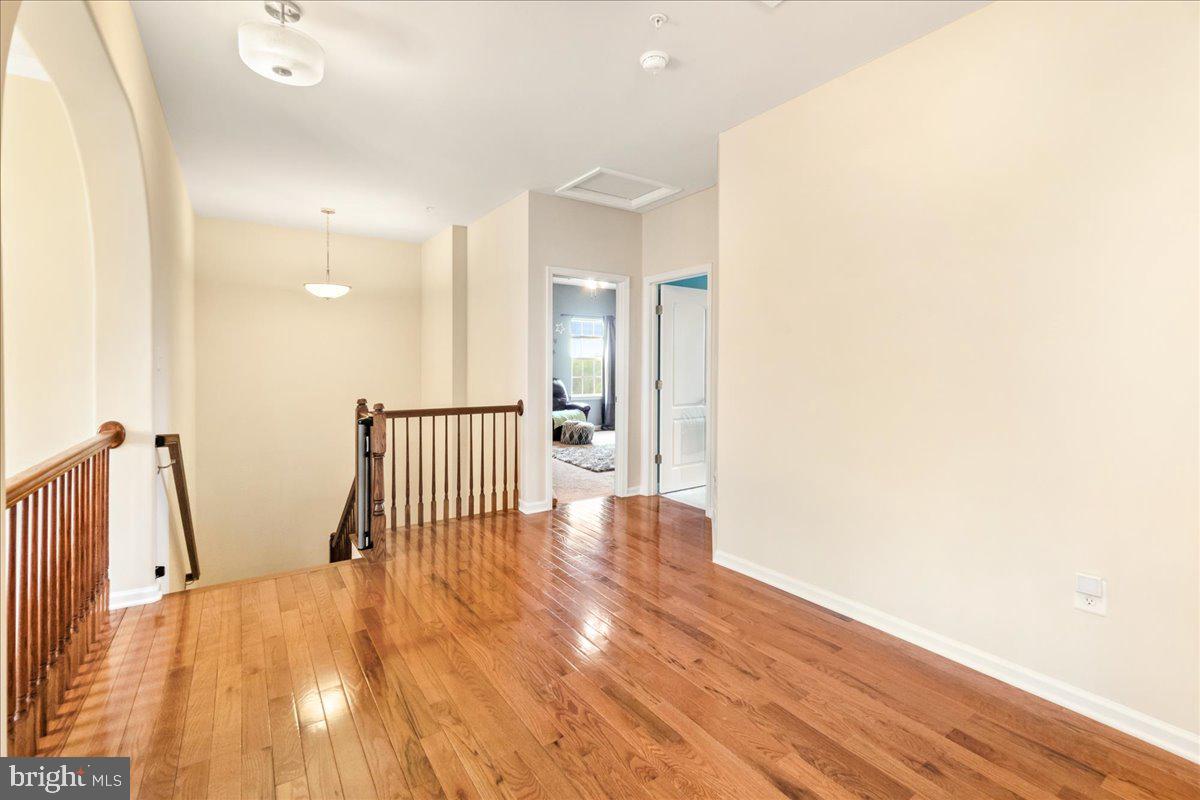
Upstairs hallway with glossy hardwood floors, wooden stair railings, and open doorways.
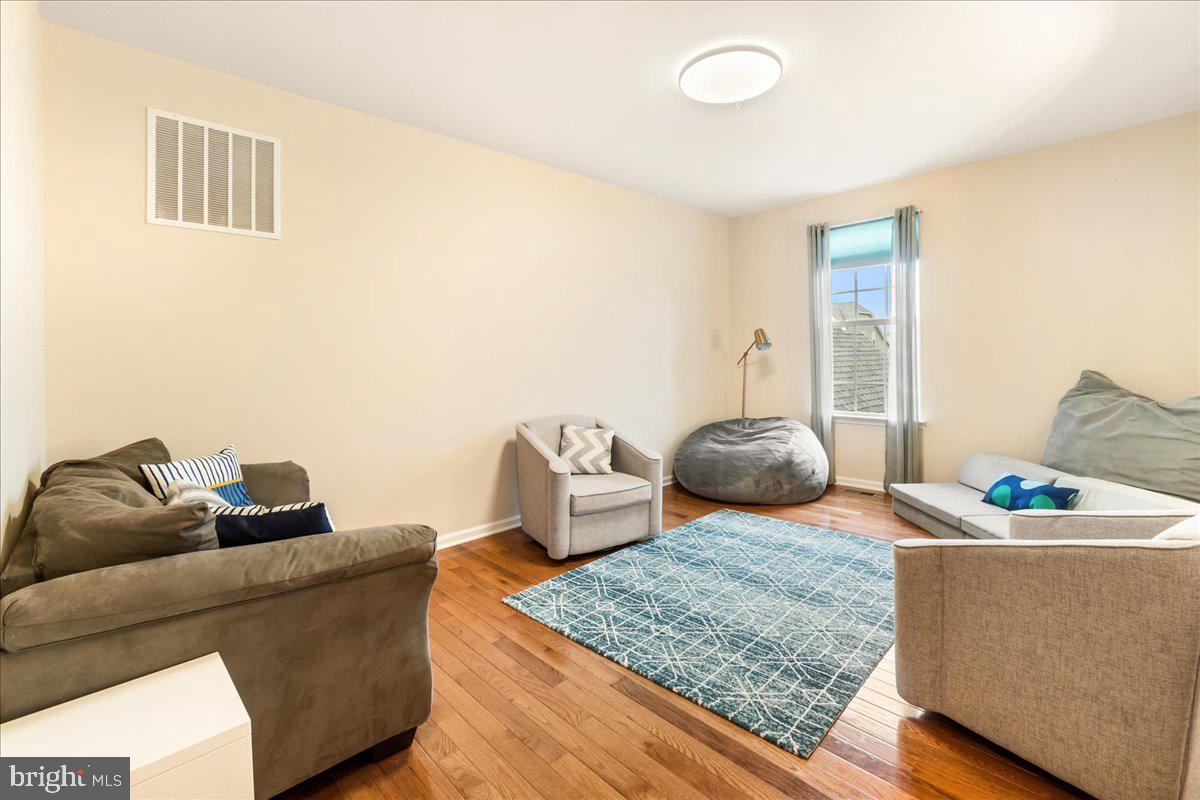
Furnished living room with hardwood floors, a blue patterned rug, and a gray beanbag by the window.
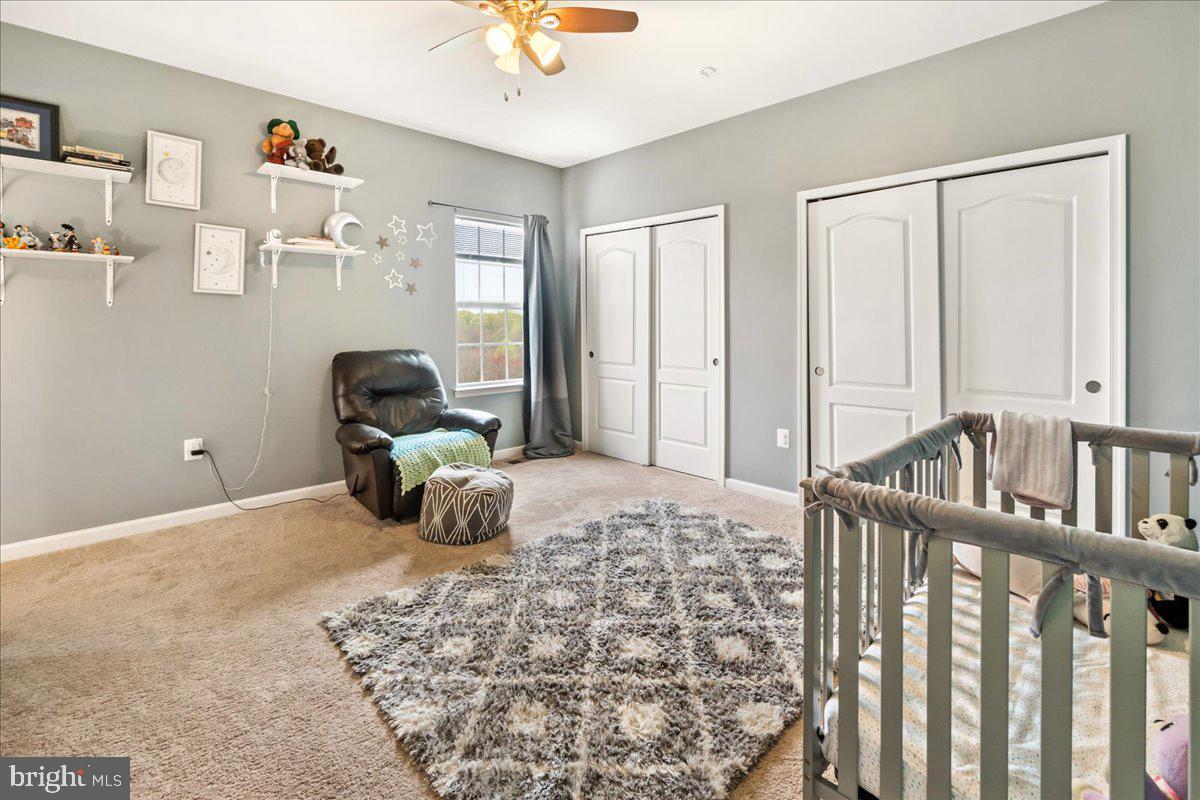
Bedroom with a crib, leather recliner, two closets, and a large patterned rug.
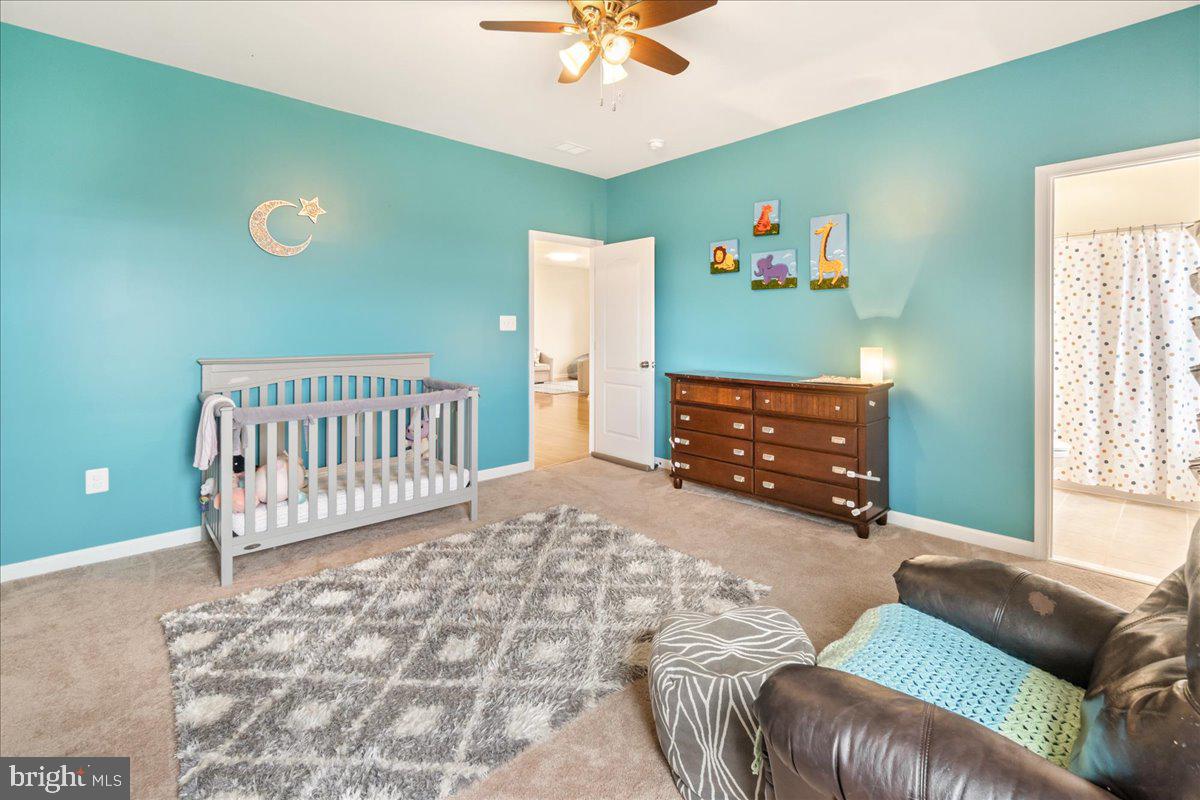
Nursery with turquoise walls, a gray crib, dark wood dresser, and patterned rug.
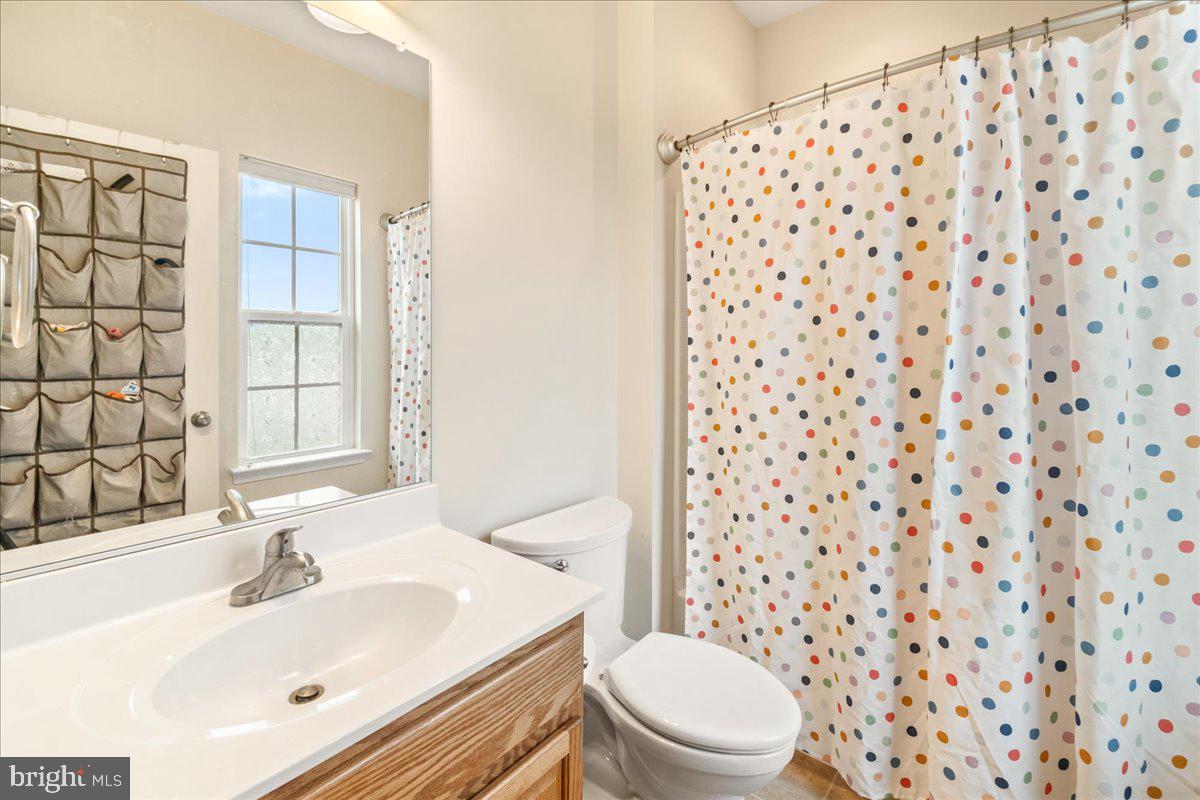
Bathroom with a wood-grain vanity, window, toilet, and colorful dotted shower curtain.
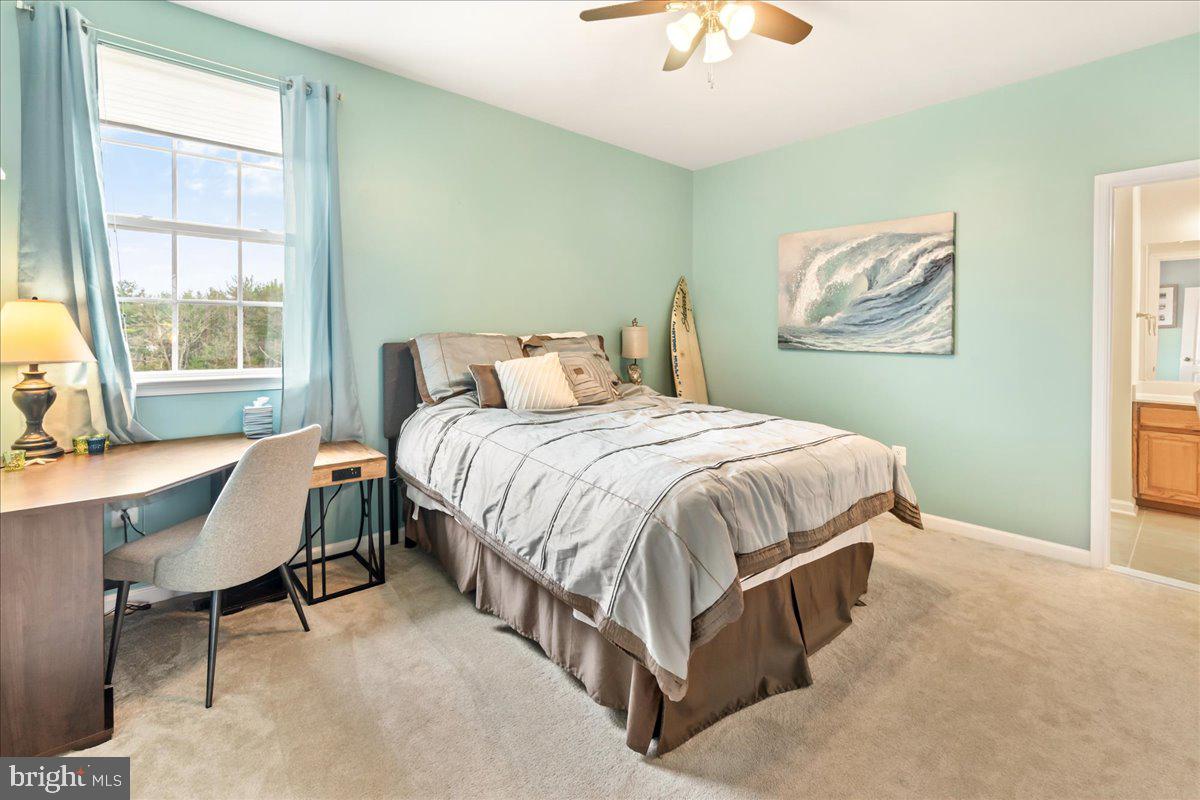
Bedroom with mint-green walls, gray bedding, and a desk beside a large curtained window.
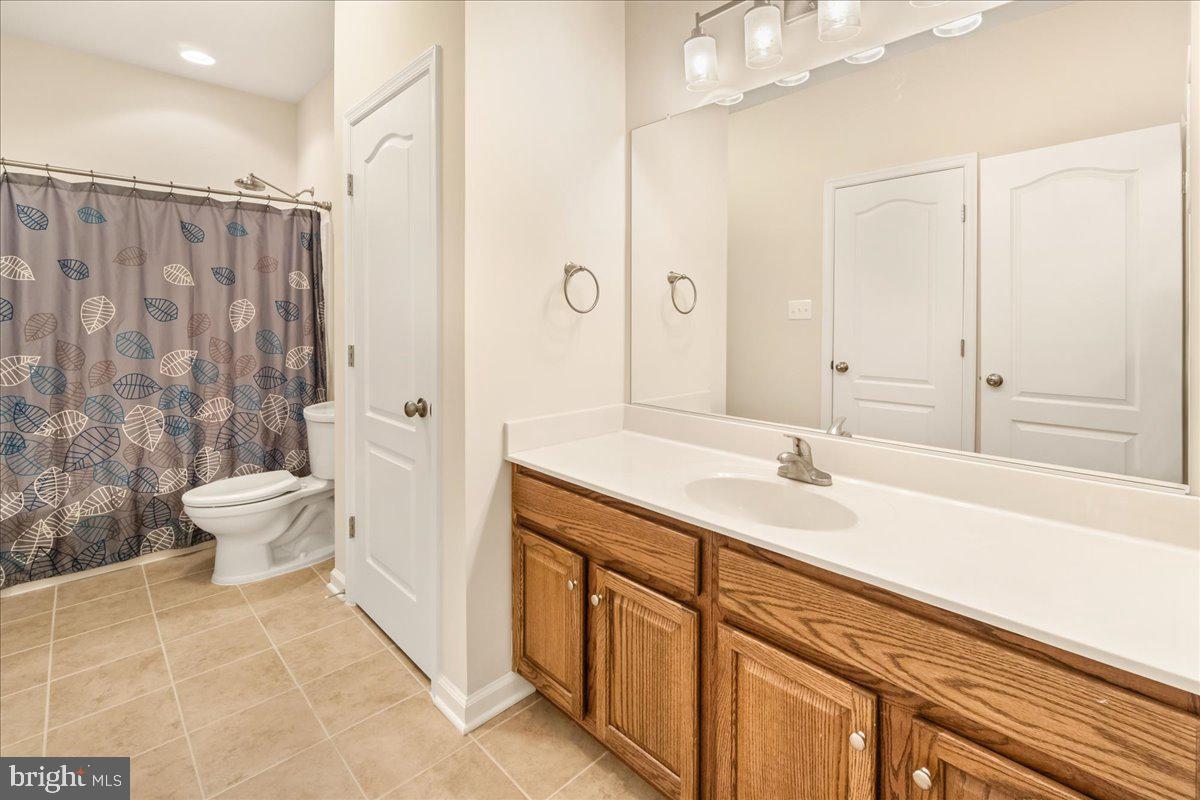
Bathroom with a long wood vanity, large mirror, and leaf-patterned shower curtain.
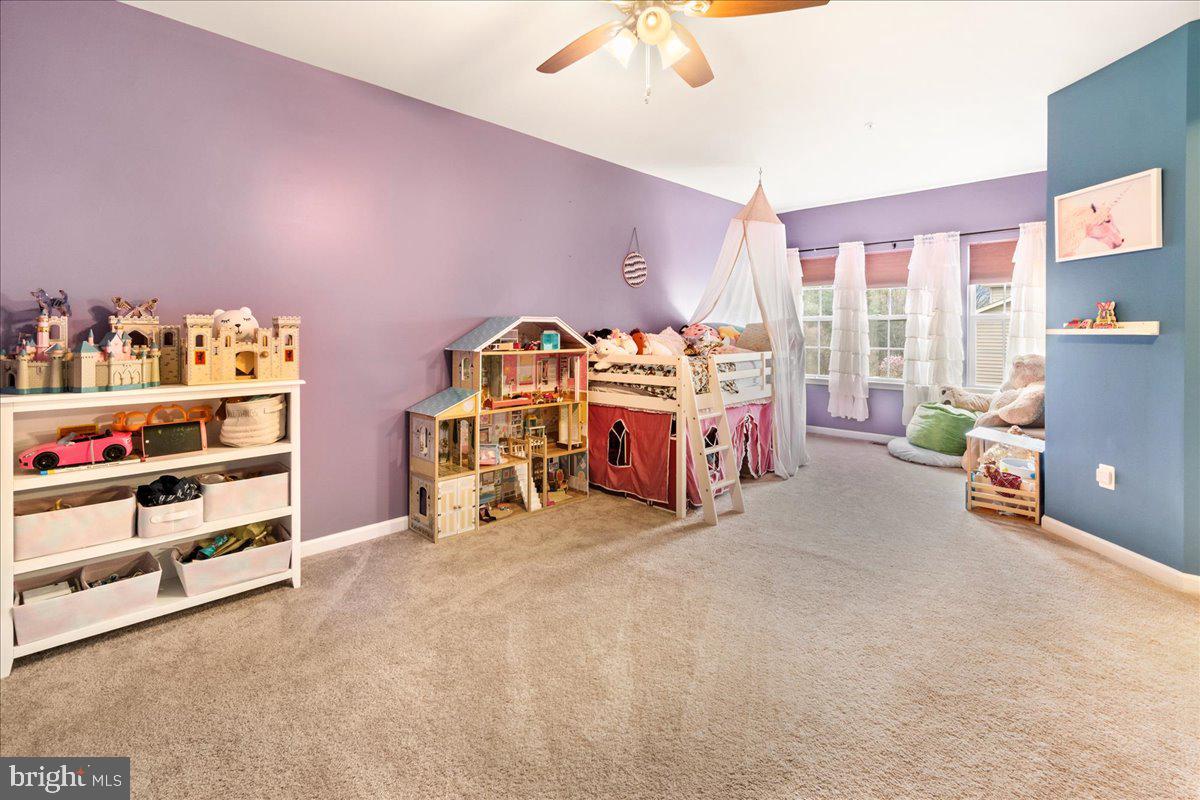
Children’s bedroom with lavender walls, dollhouses, toy shelves, and a canopy bed.
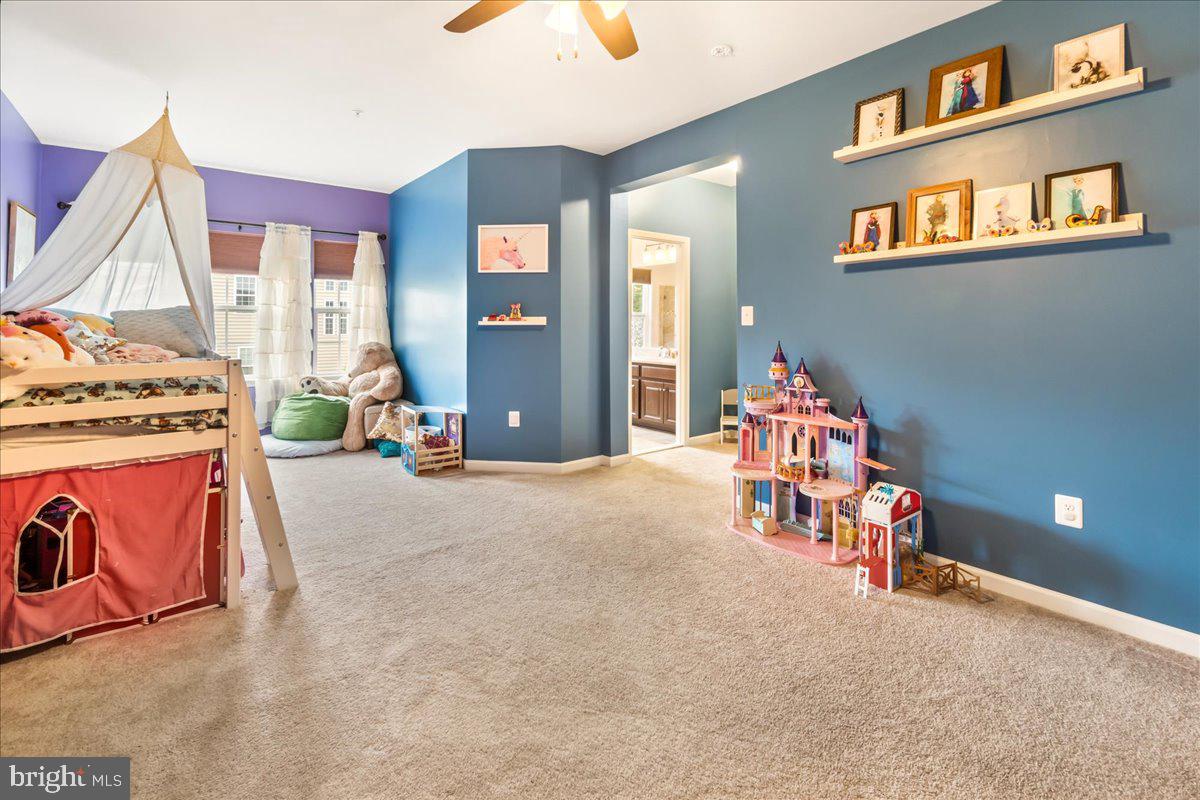
Bedroom with blue walls, a canopy loft bed, beige carpet, and a large dollhouse.
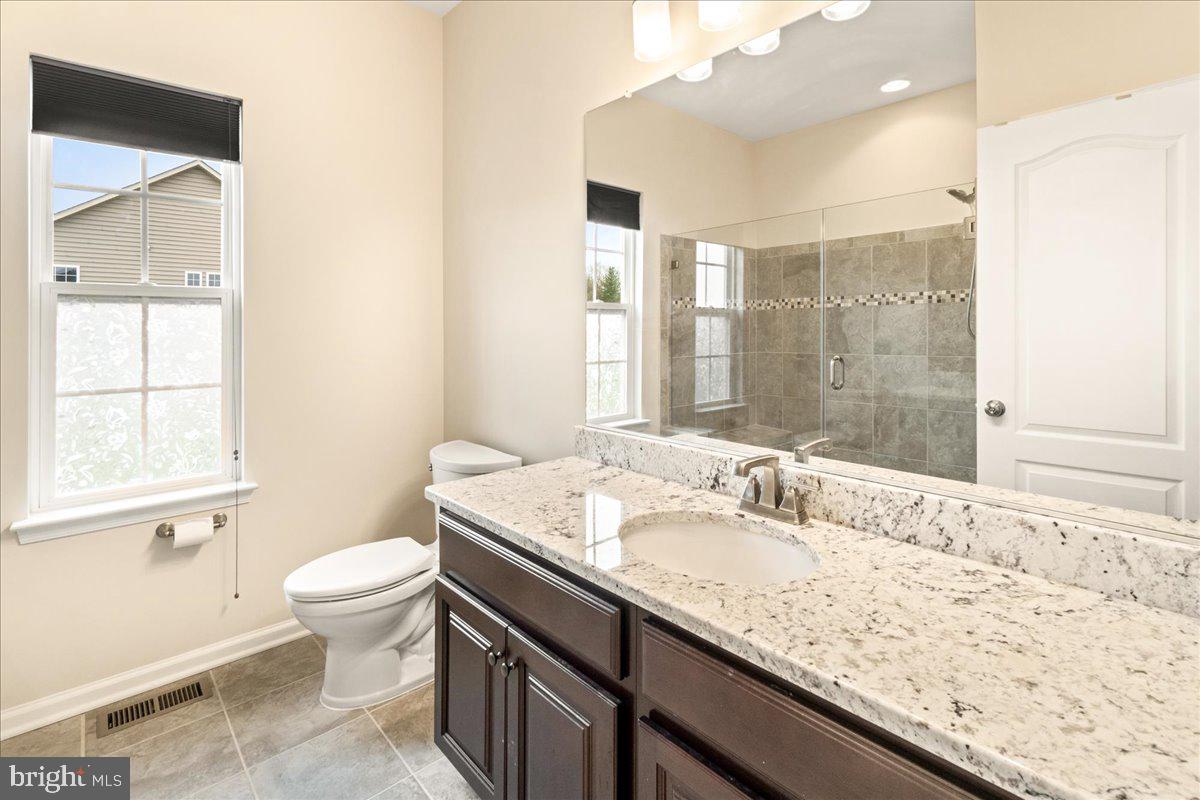
Bathroom with a dark wood vanity, stone countertop, and glass-enclosed tiled shower.
Bathroom with a glass-enclosed tiled shower, built-in bench, and large windows.
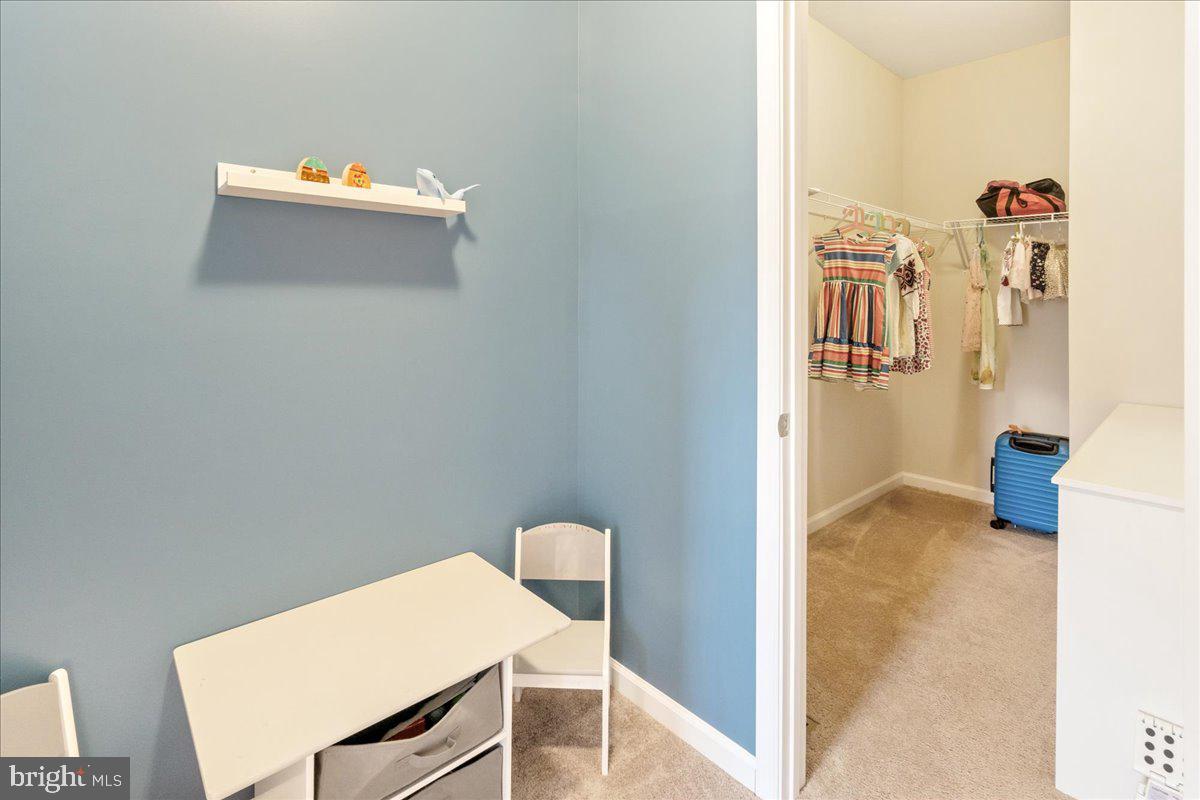
Blue-walled room with a small table beside an open walk-in closet.
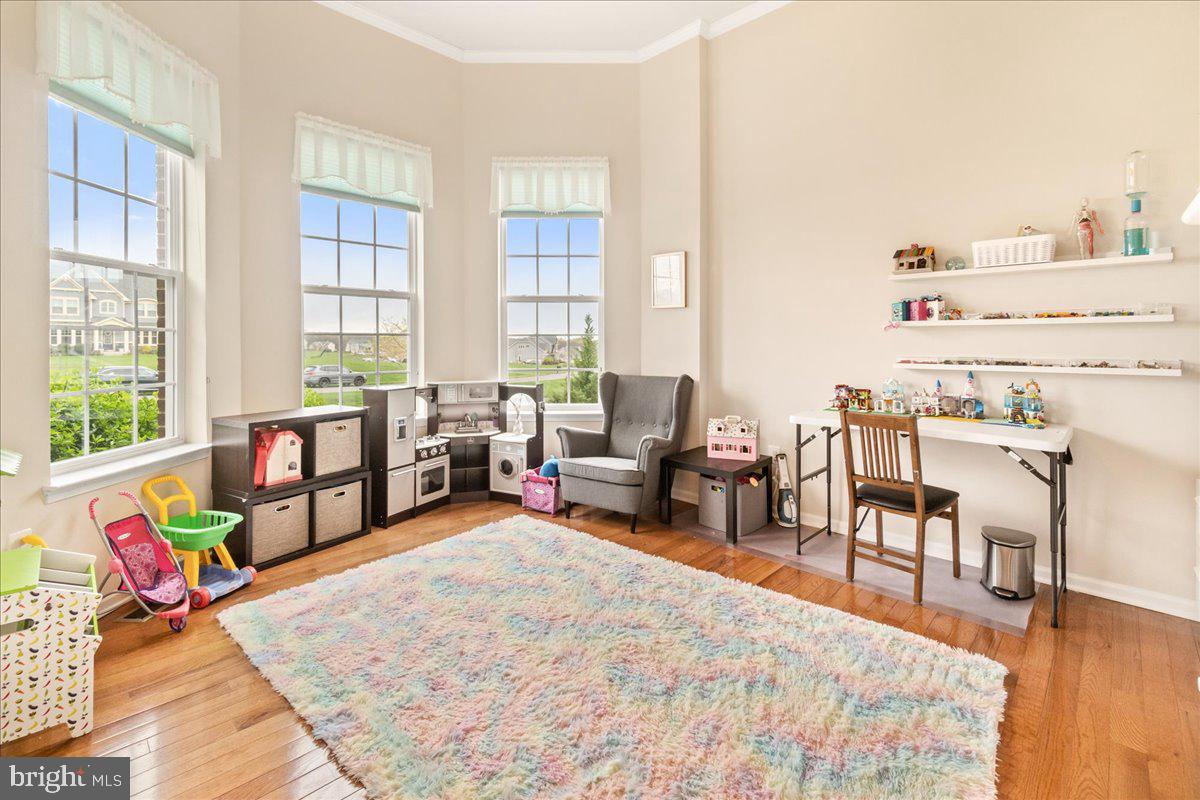
Playroom with tall windows, a toy kitchen, activity table, and pastel shag rug.
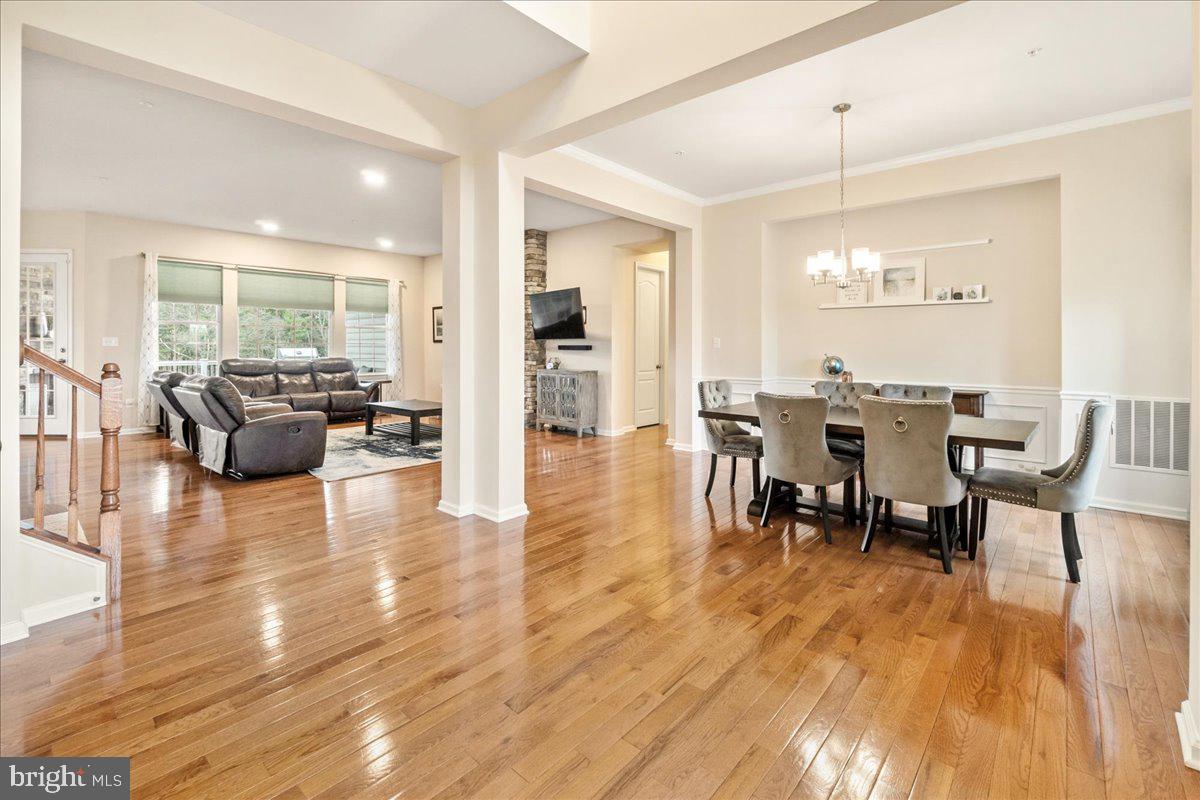
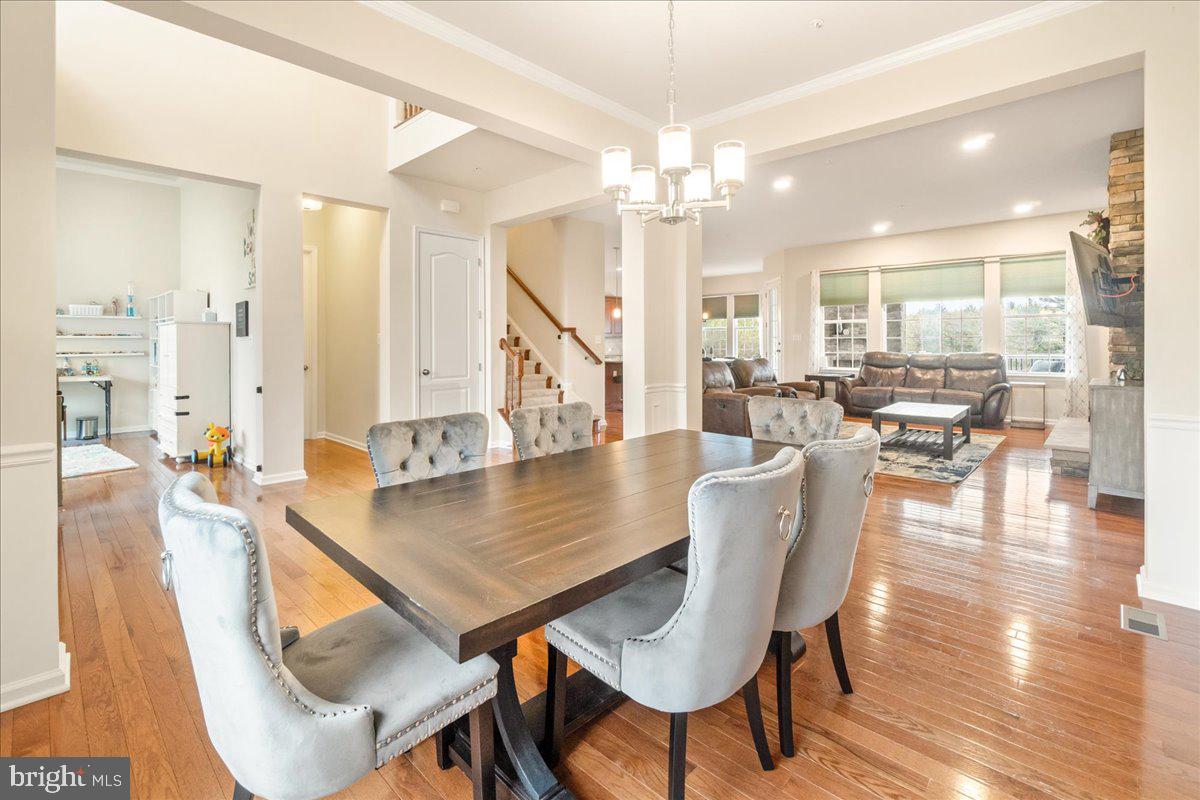
Open living and dining room with polished hardwood floors, a chandelier, and a staircase.
Open living area with hardwood floors, a play nook, staircase, and dining area.
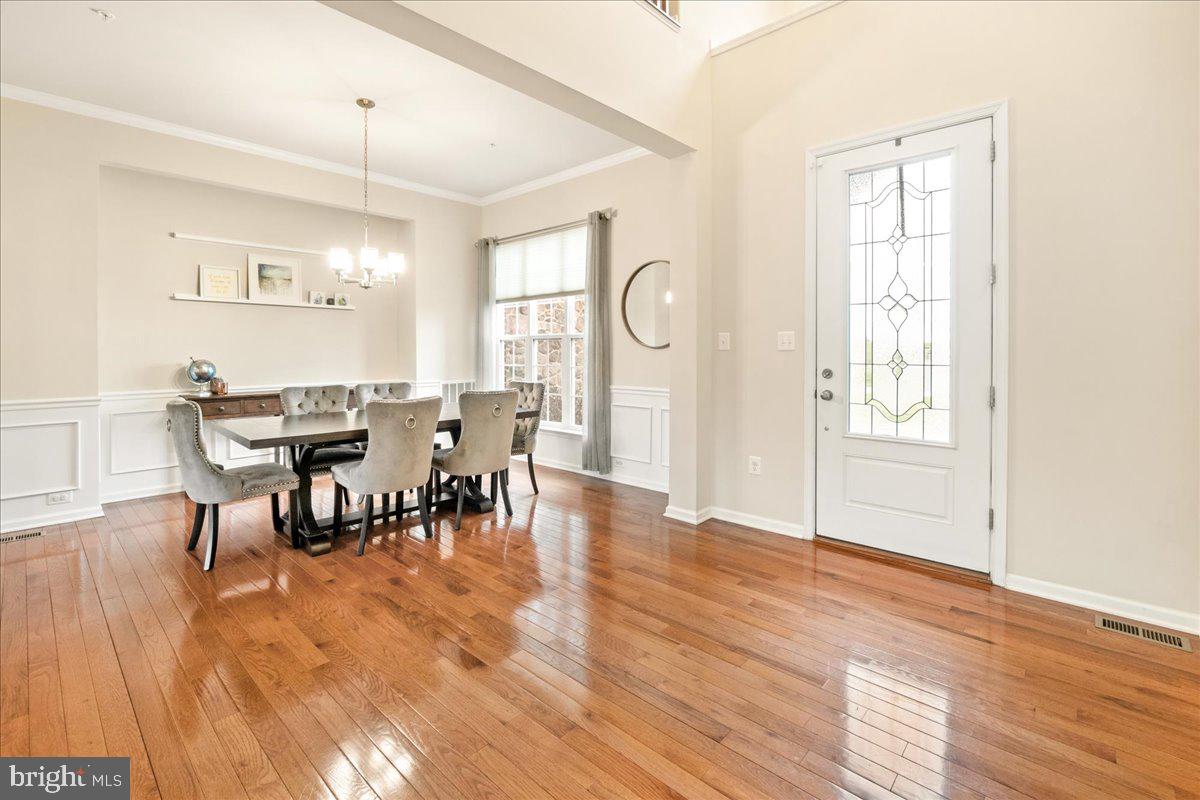
Dining room with a chandelier, hardwood floors, upholstered chairs, and a decorative glass-paneled entry door.
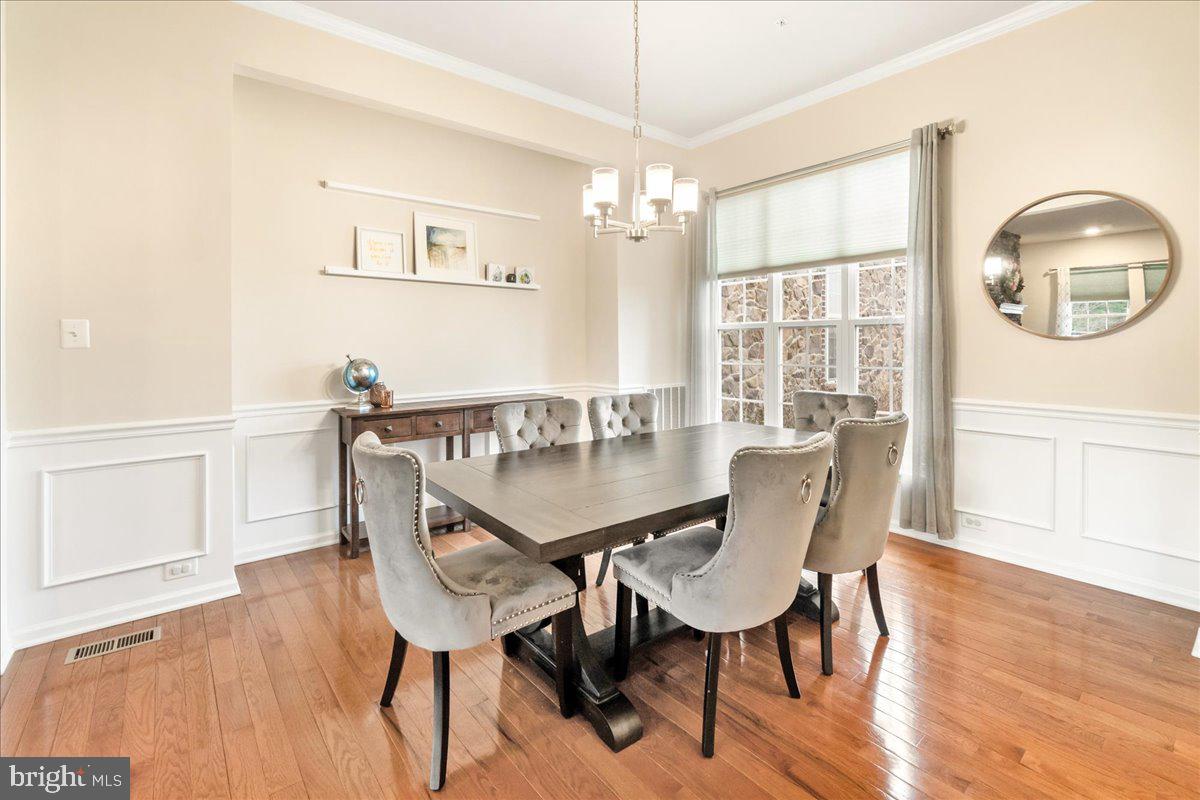
Dining room with a dark table, upholstered chairs, hardwood floors, and white wainscoting.
Open-plan dining and living area with hardwood floors, a chandelier, and large windows.
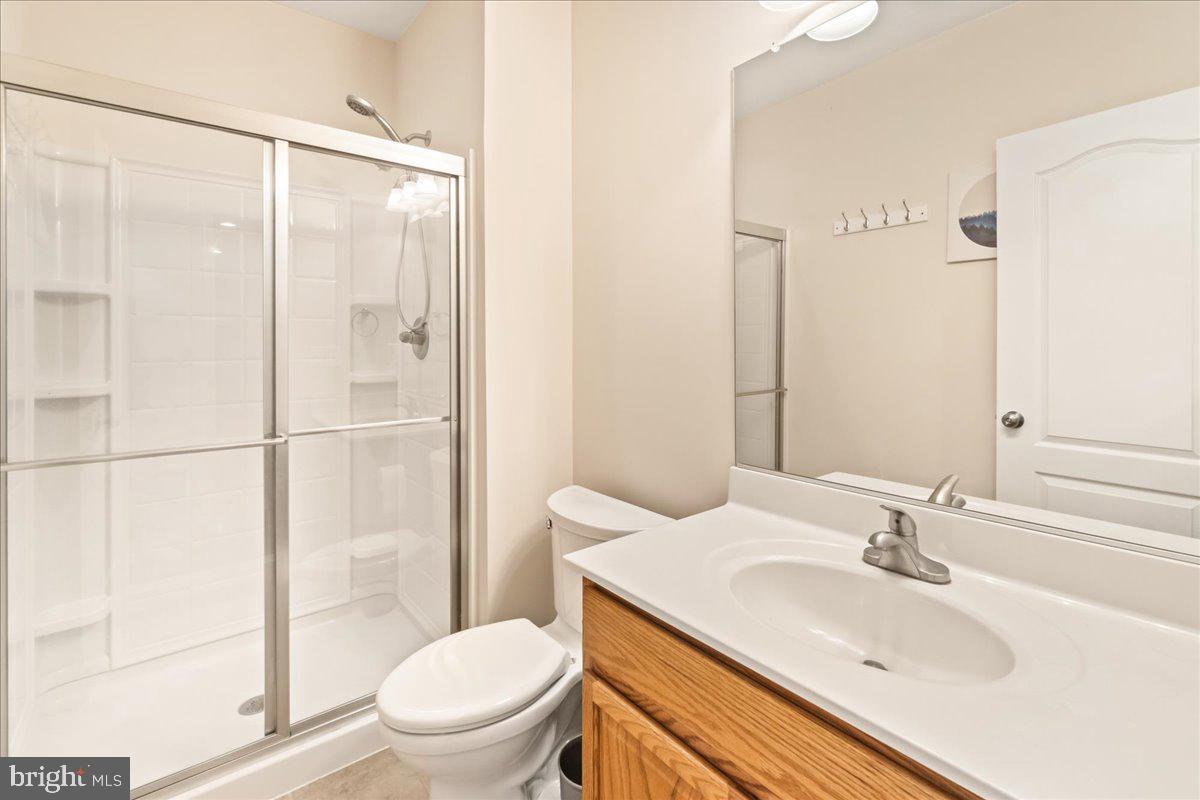
Bathroom with a glass-enclosed shower, toilet, and wood vanity beneath a large mirror.
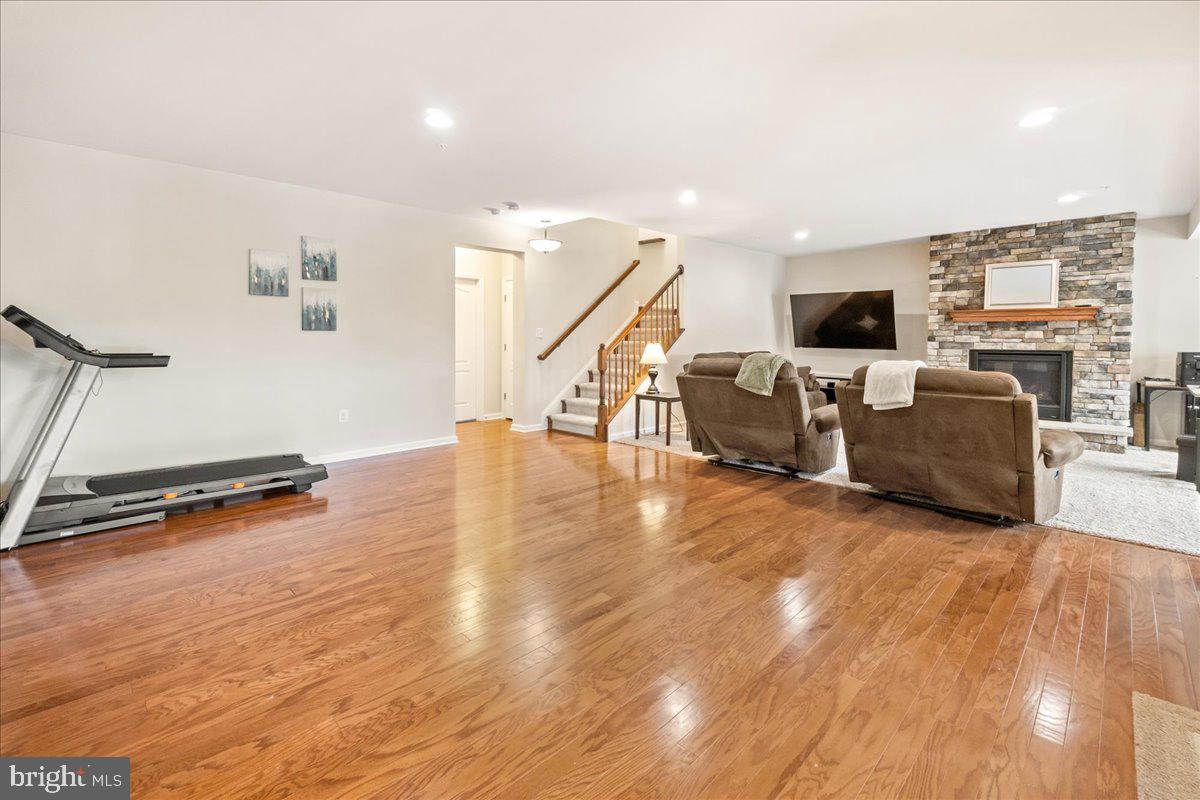
Living room with hardwood floors, reclining sofas, a stone fireplace, and a staircase.
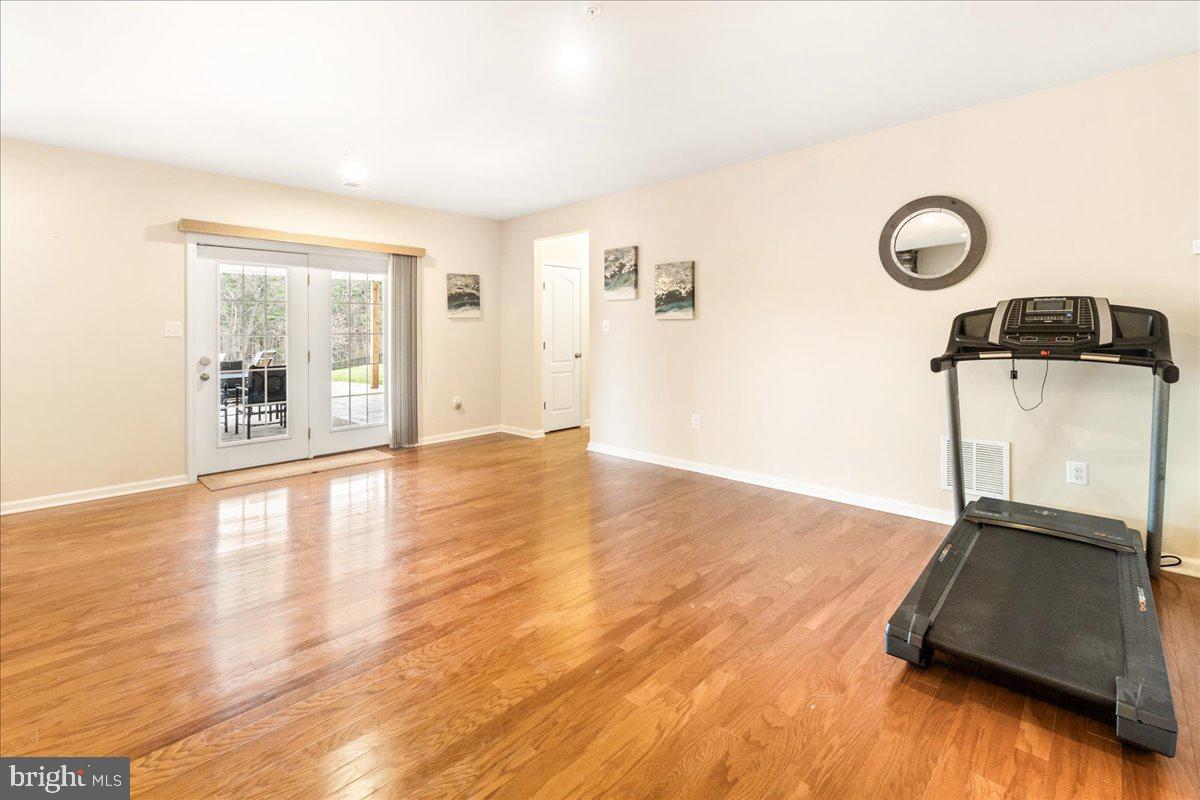
Exercise room with hardwood floors, a treadmill, and glass doors opening to a patio.
Living room with a stone fireplace, leather seating, and an open dining area.
Living room with brown leather sofas, a stone fireplace, and a staircase with wooden railing.
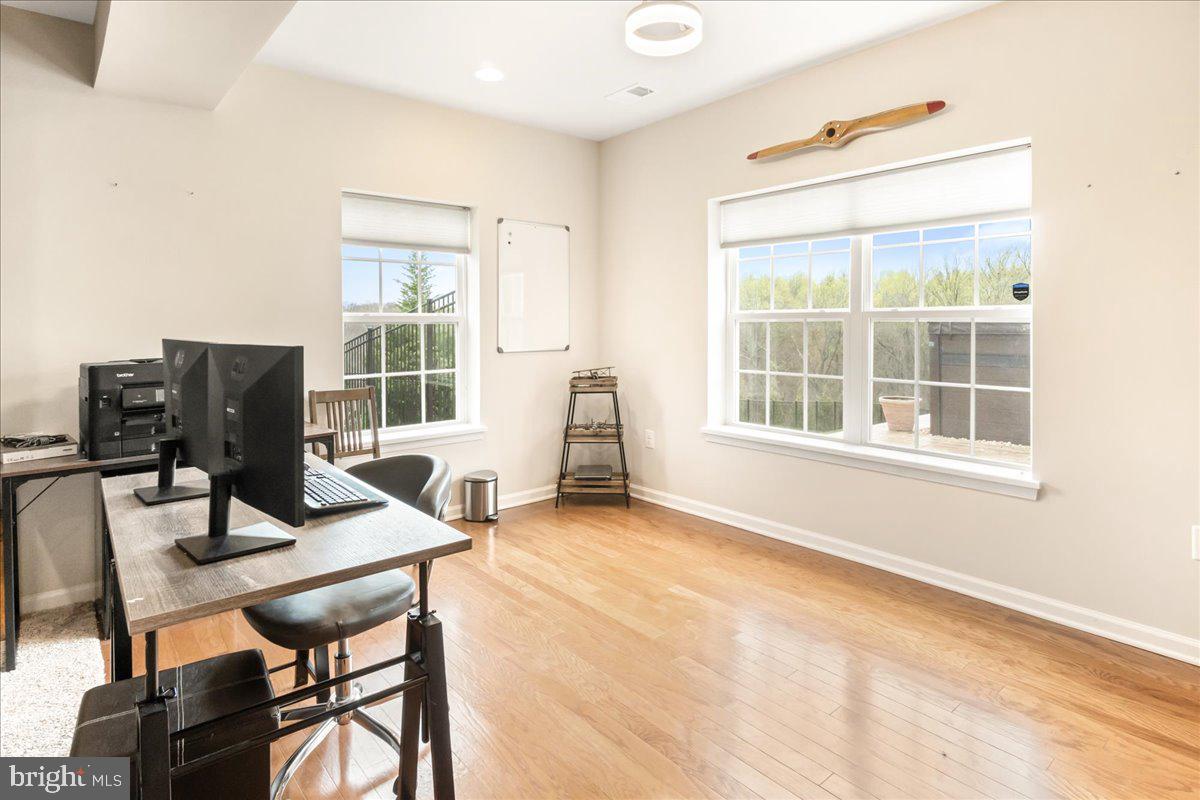
Home office with hardwood floors, a computer workstation, and large windows.
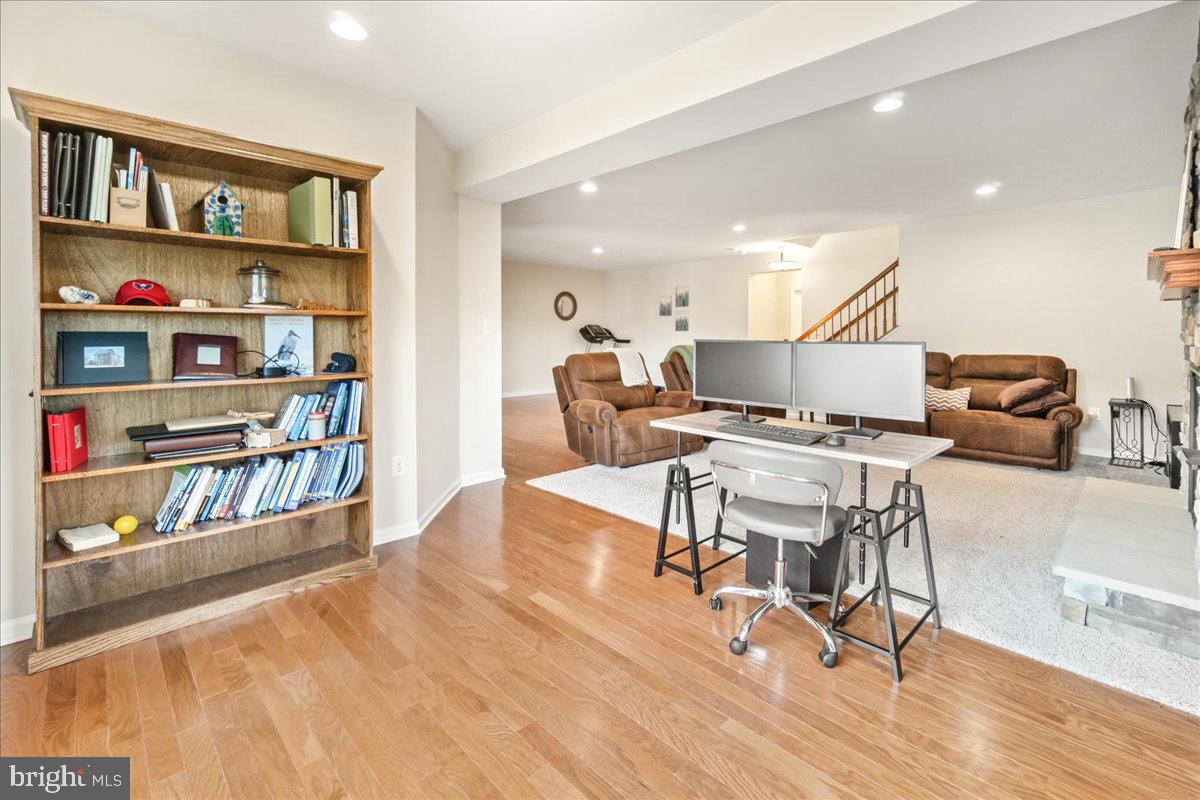
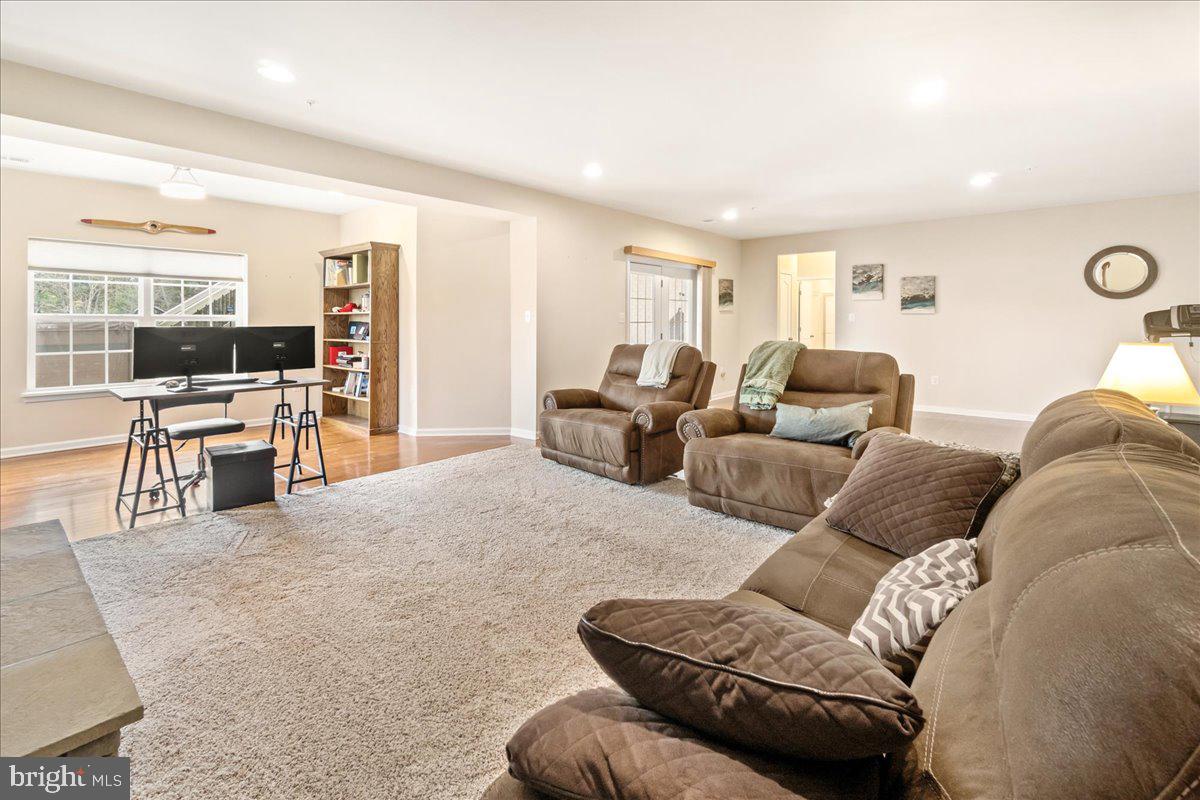
Living room with built-in bookcase, brown sofas, and a desk with dual monitors.
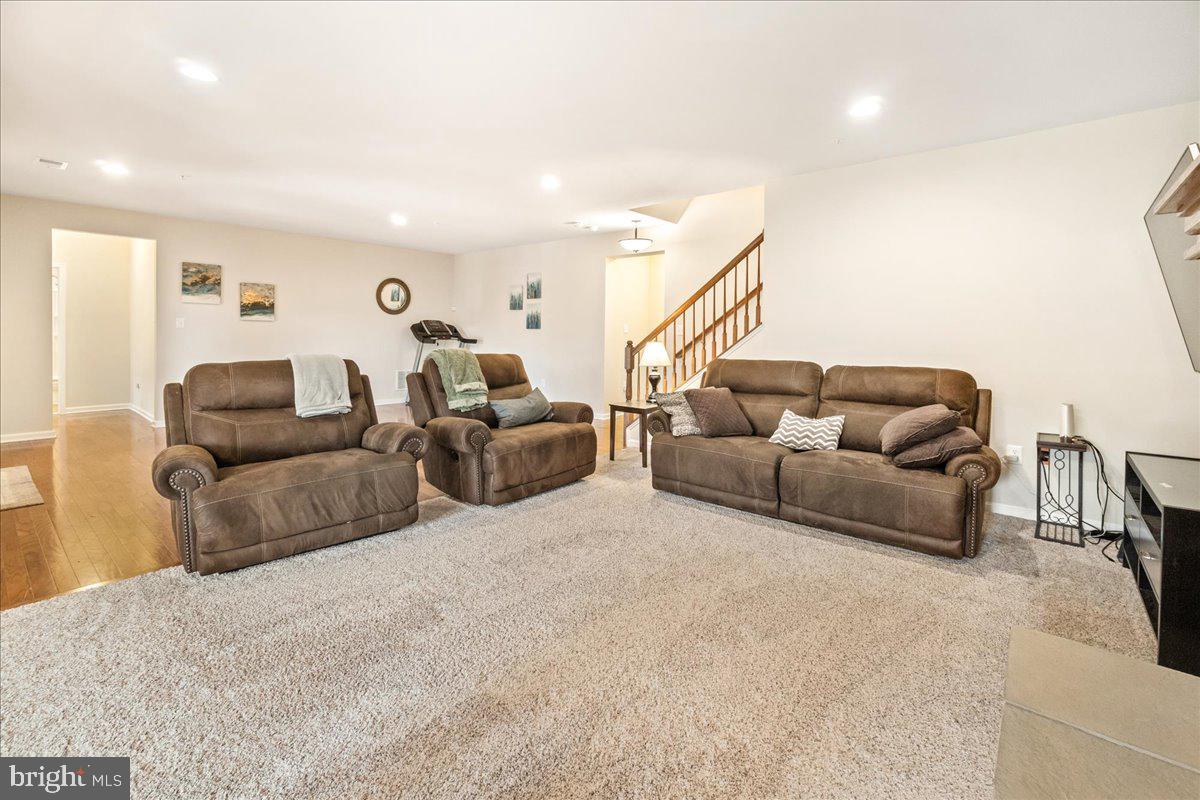
Furnished living room with brown seating, a large carpet, and a staircase behind the sofas.
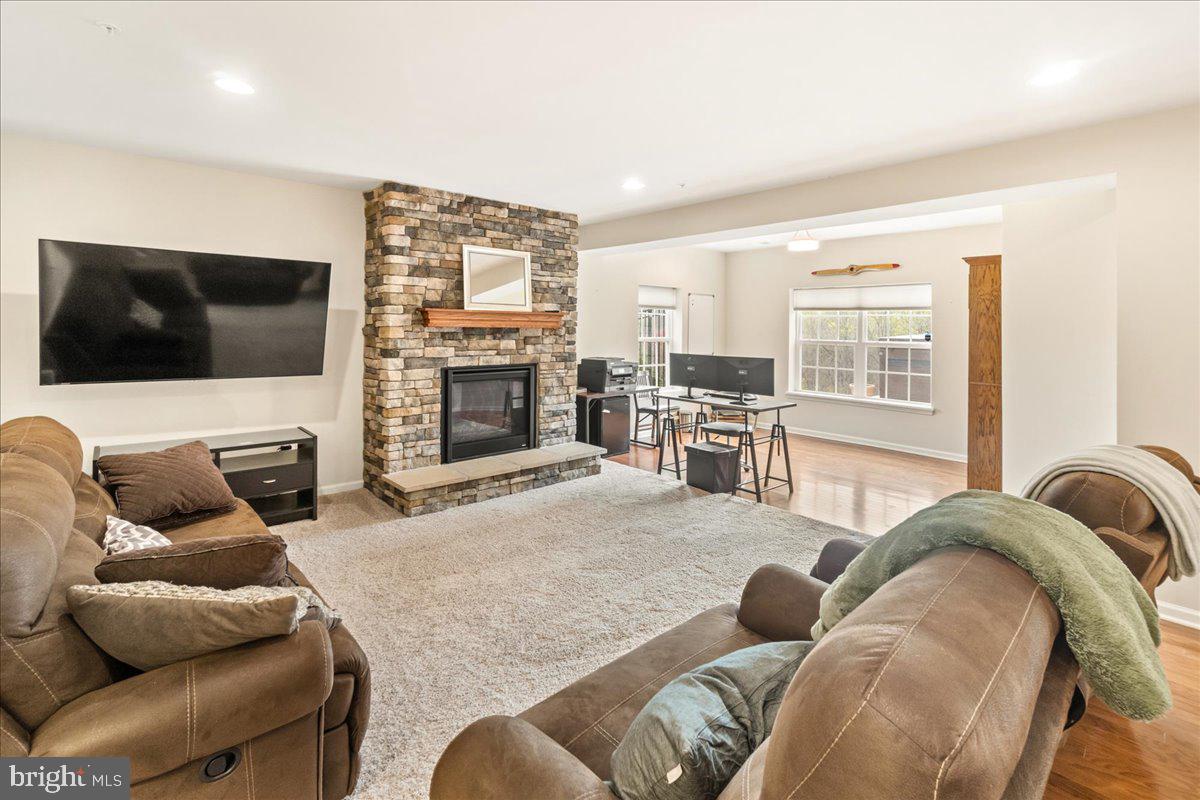
Living room with brown leather seating, a large area rug, and a desk with dual monitors by the window.
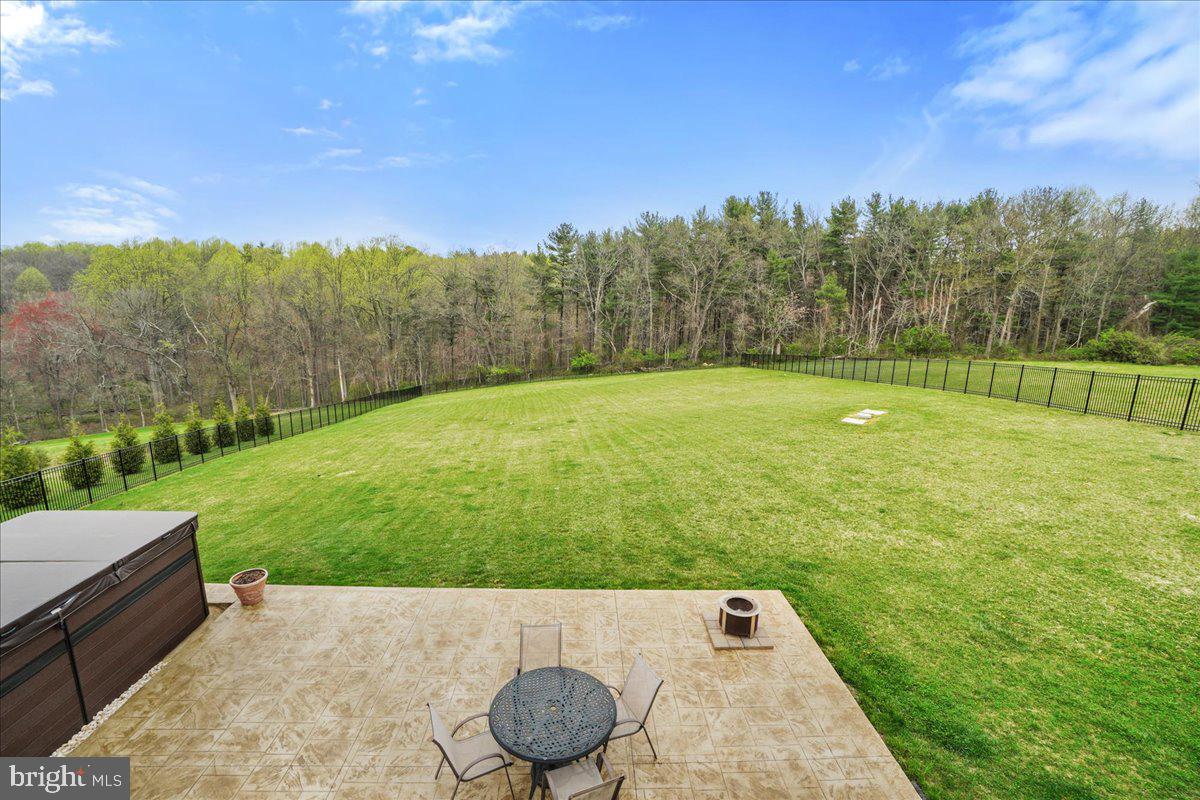
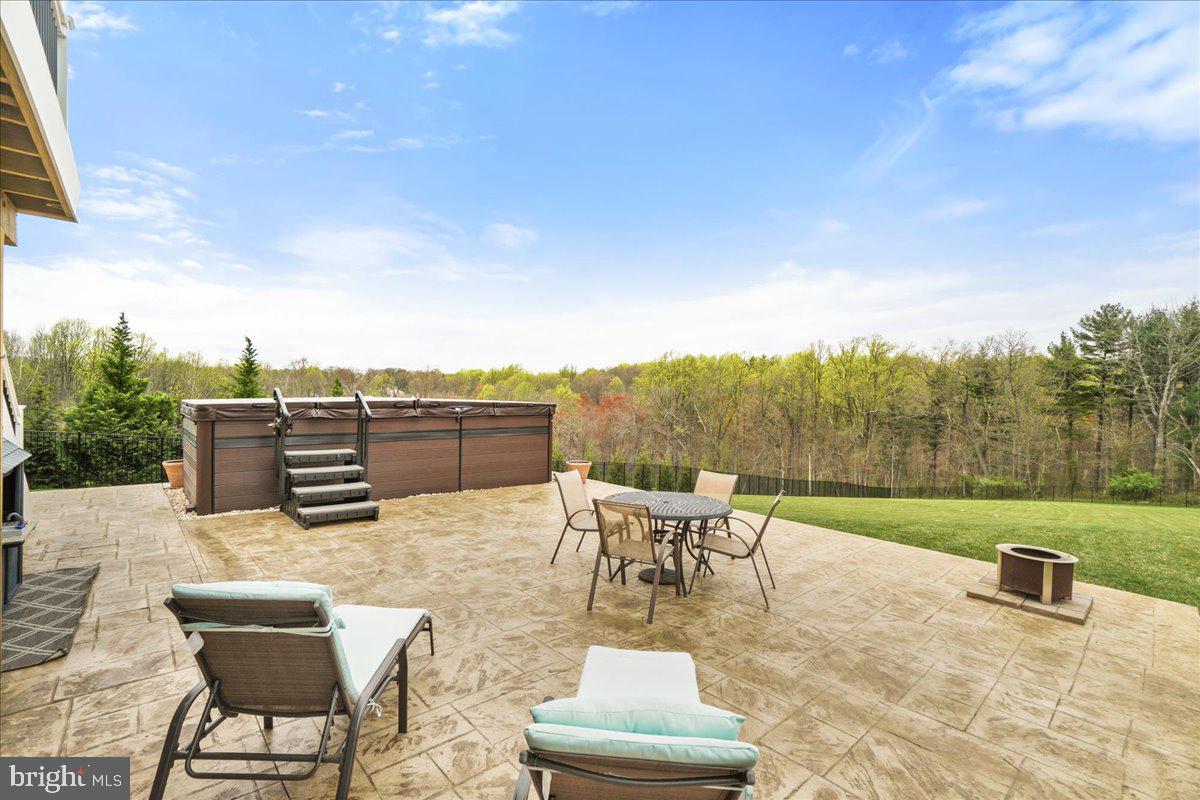
Fenced backyard lawn bordered by woods, viewed from a tiled patio with a covered hot tub.
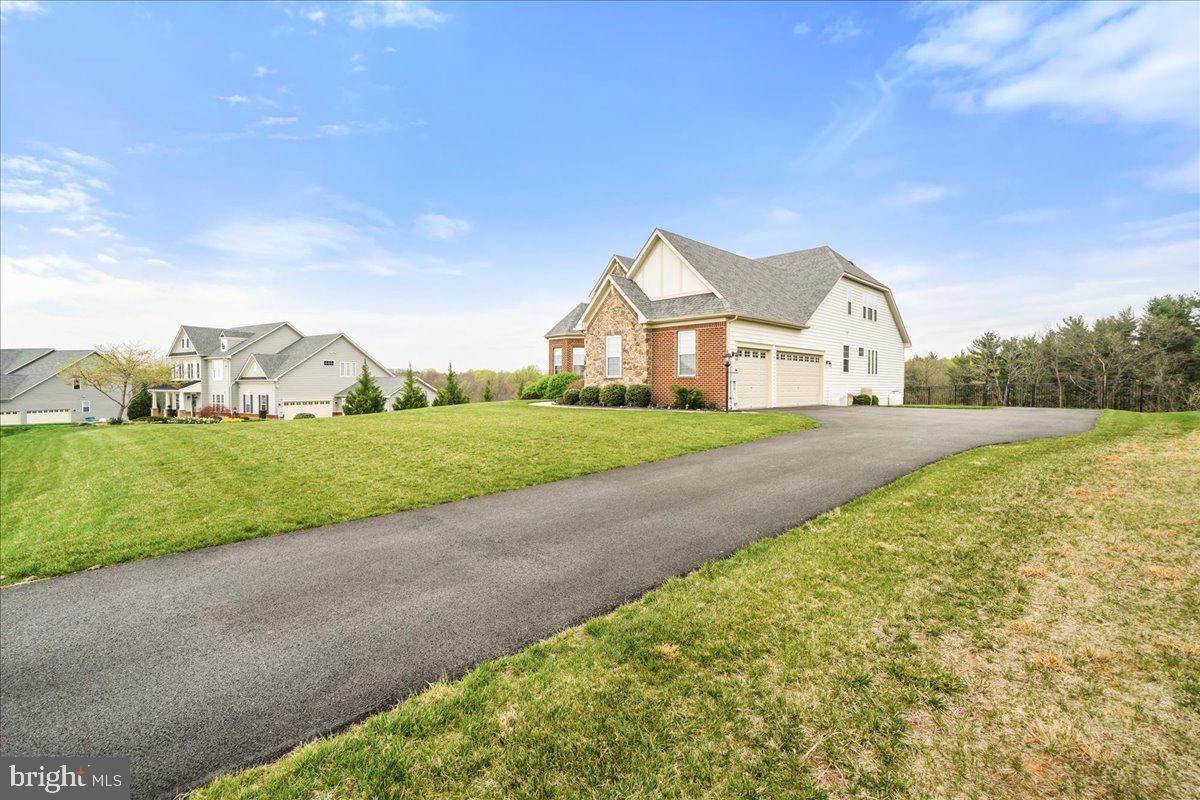
Two-story brick-and-siding home with a double garage and long driveway across a broad lawn.
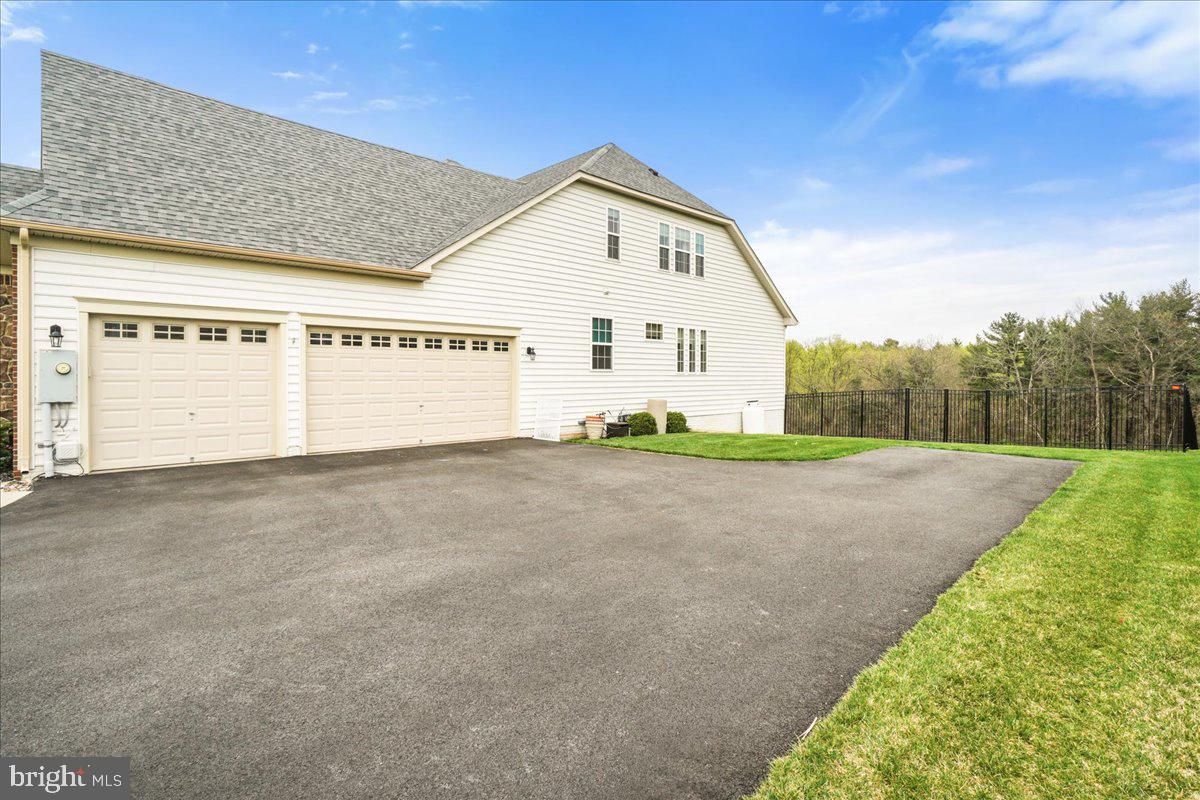
Two-story light-sided house with a multi-bay garage, broad driveway, and fenced grassy yard.
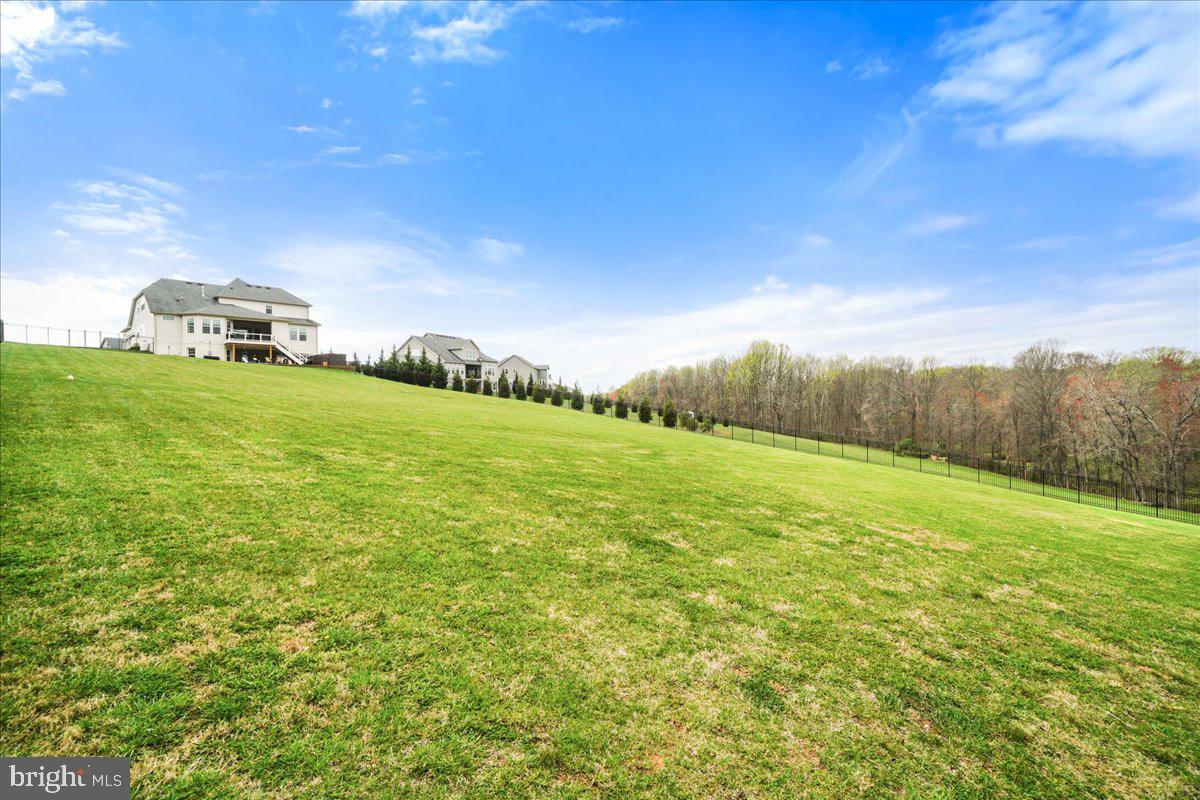
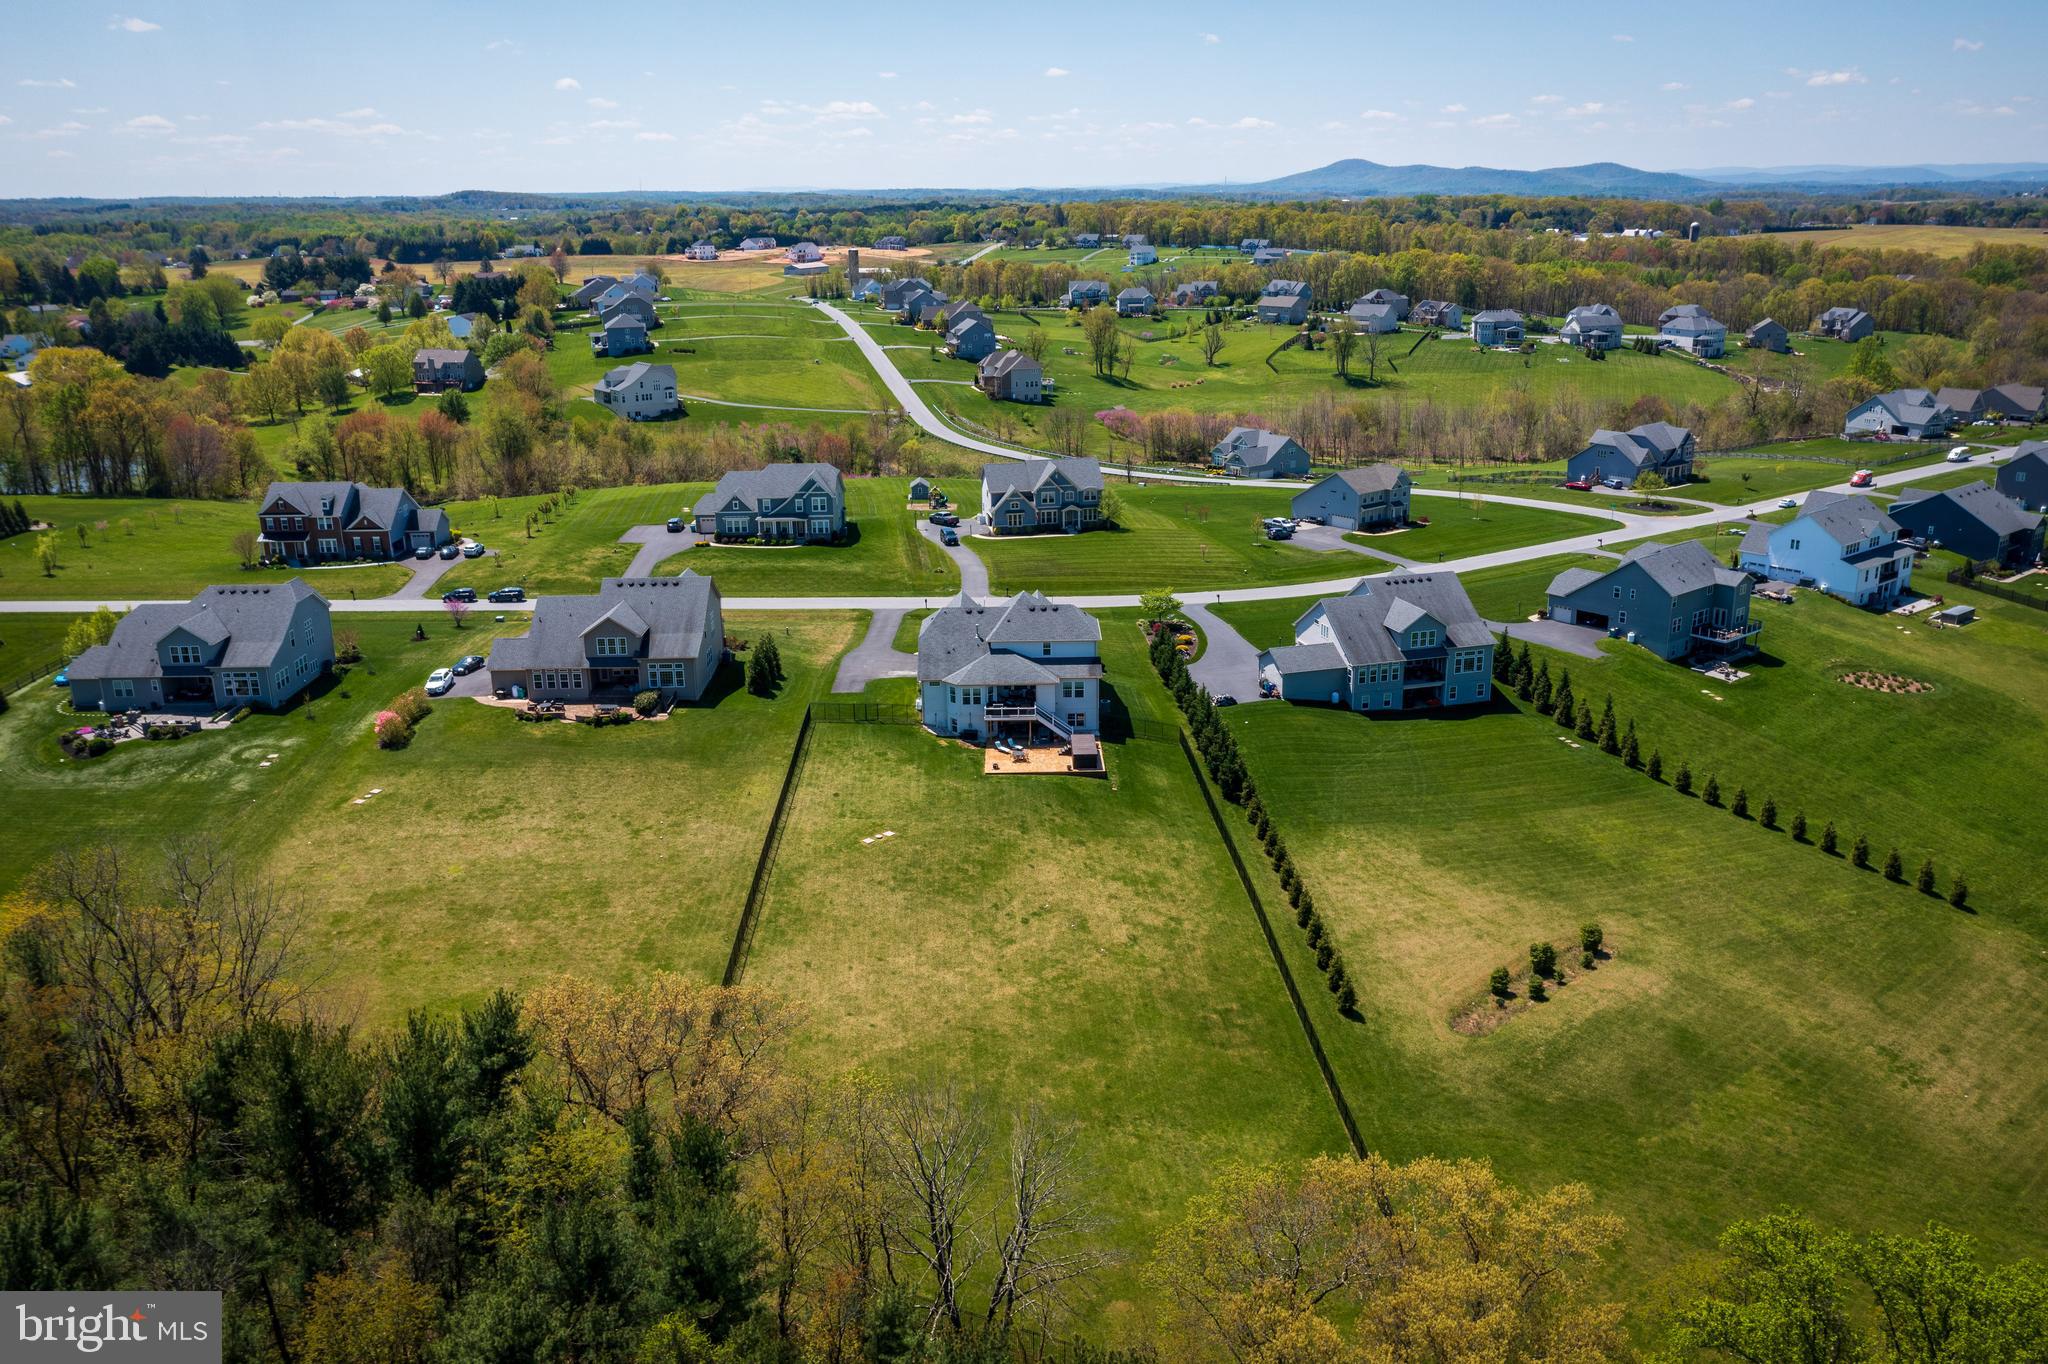
Sloping green lawn below several light-colored homes, with a black fence and woods beyond.
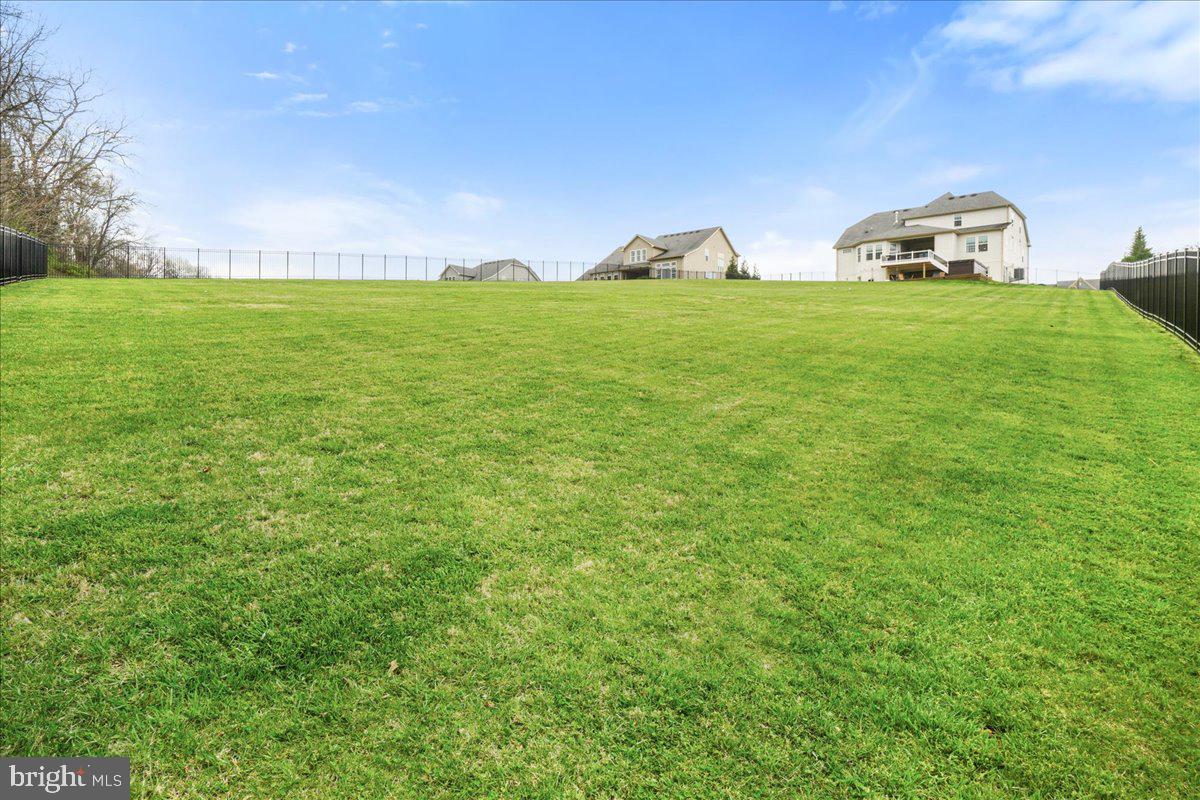
Broad sloping lawn bordered by black fences, with homes along the ridge.
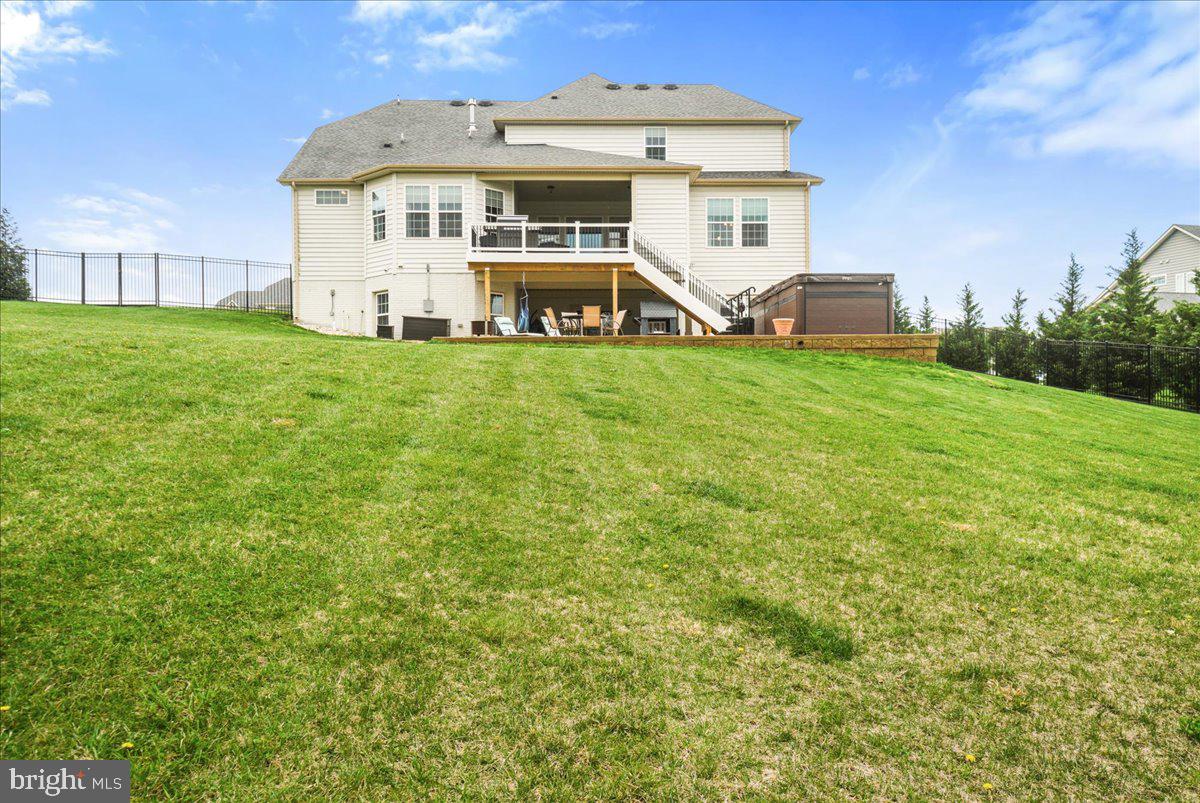
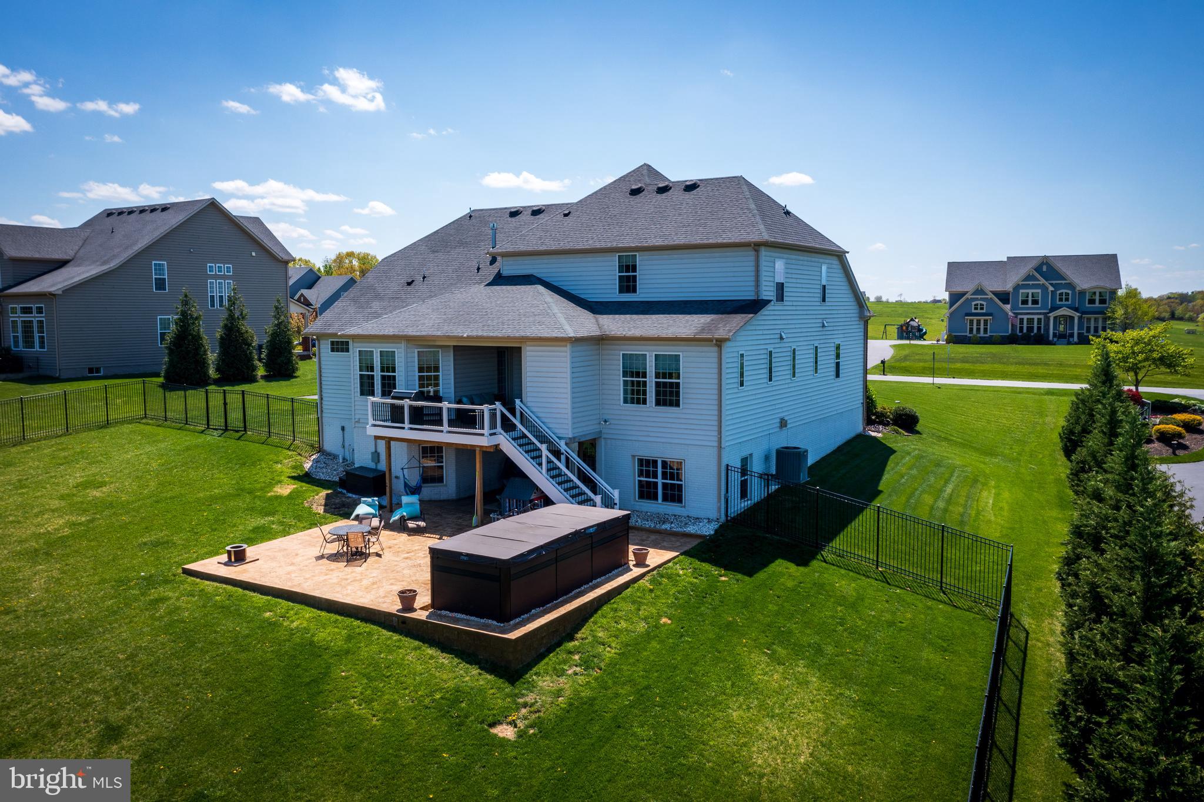
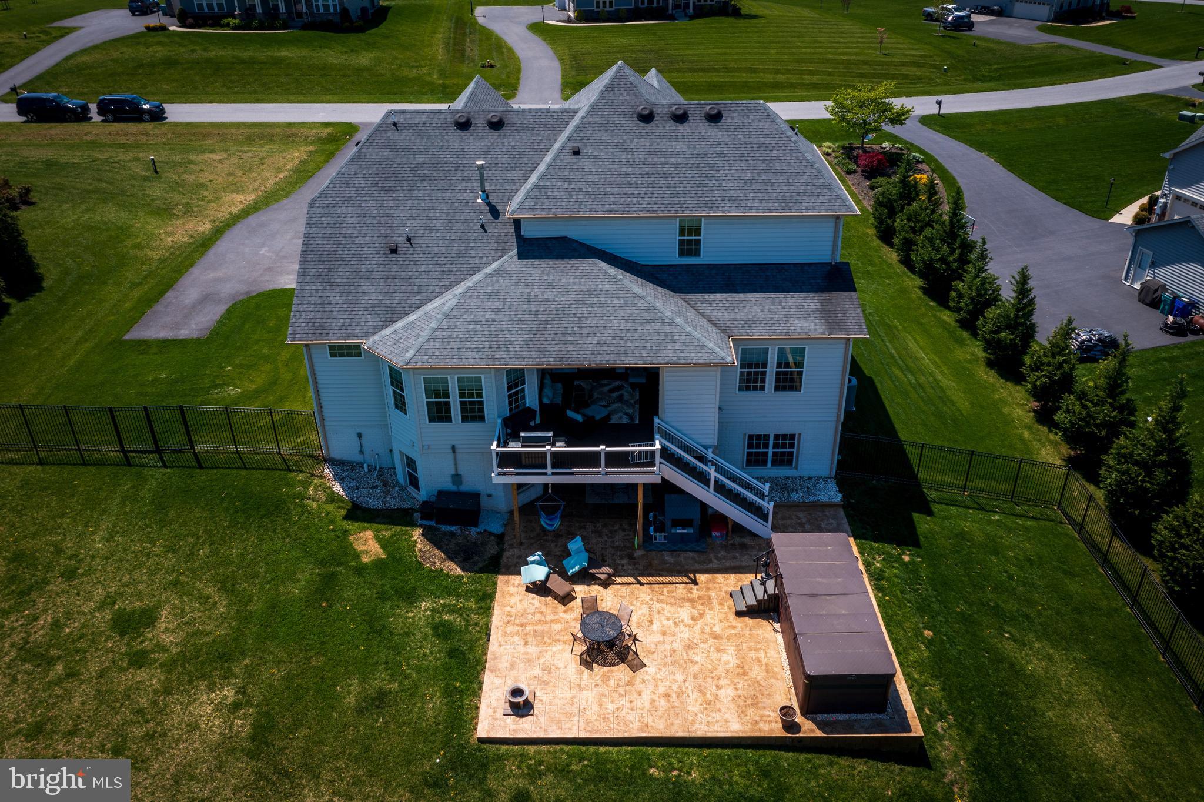
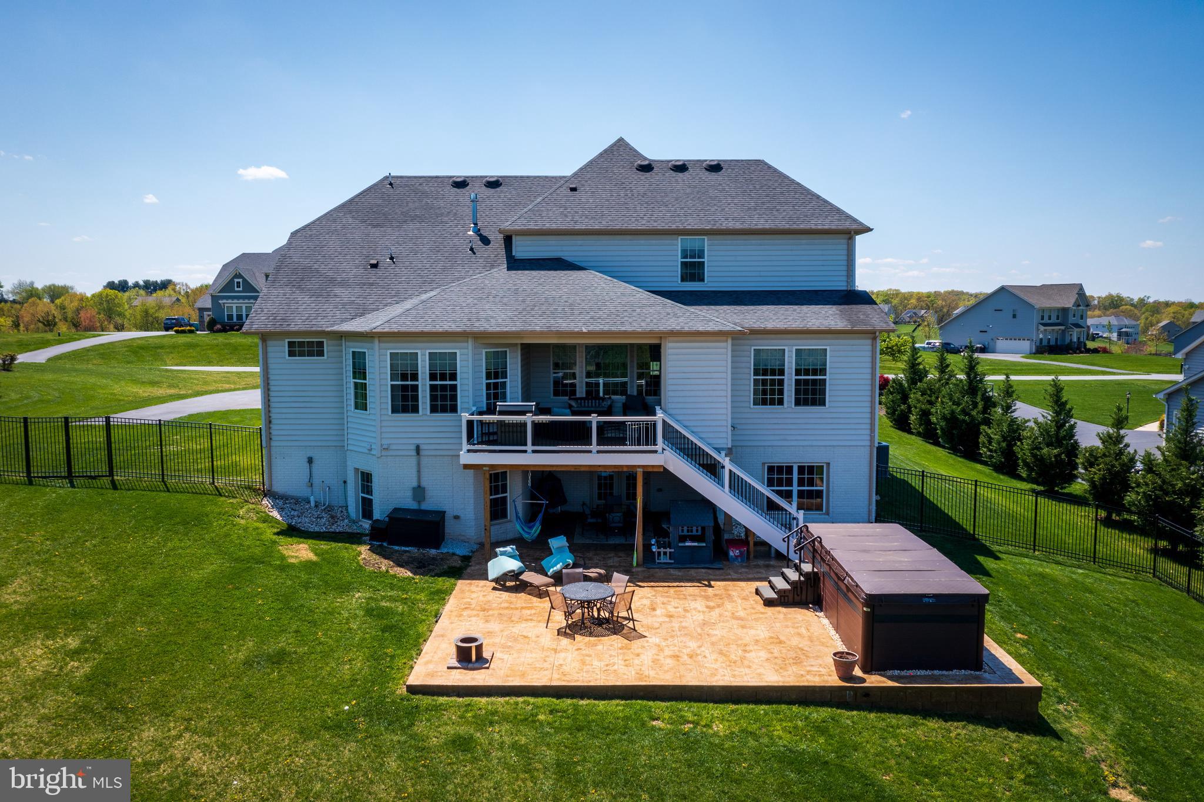
Rear of a two-story home with a raised deck, covered patio, and broad sloping lawn.
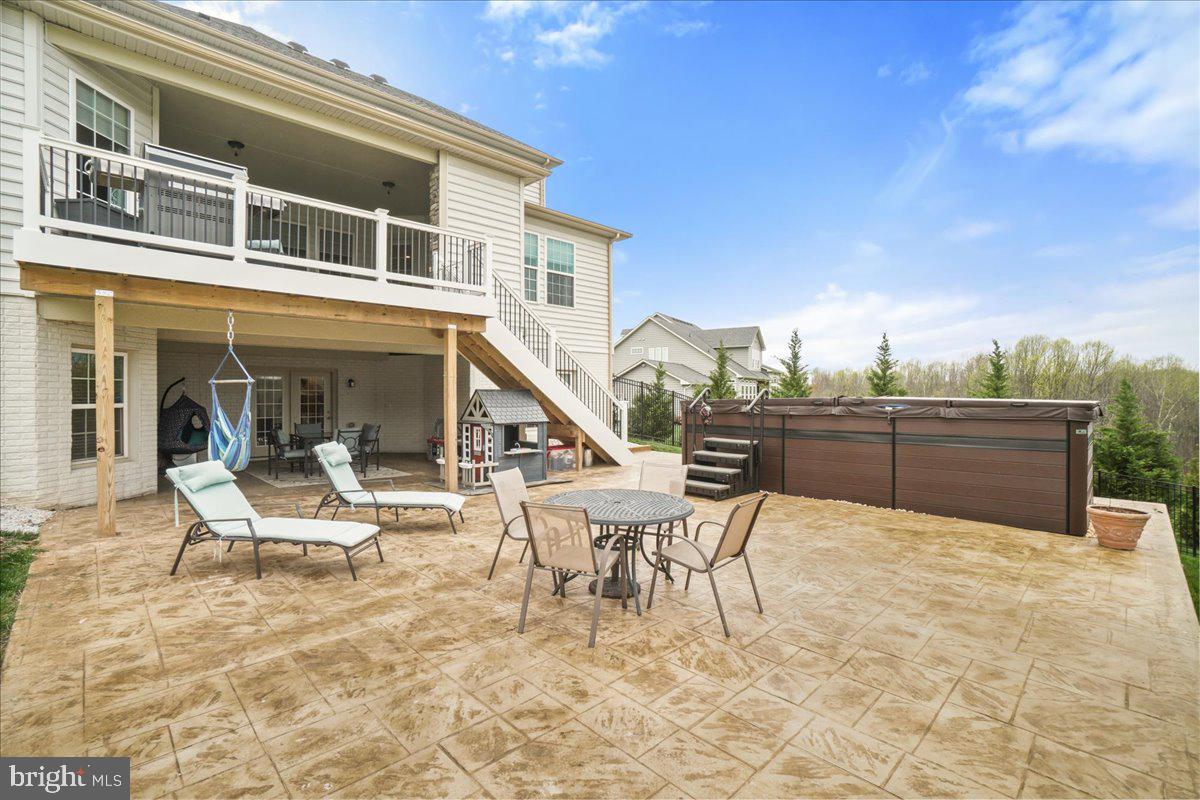
Backyard stone patio with outdoor dining and lounge areas beneath a raised deck.
Stone patio with covered hot tub, outdoor dining set, lounge chairs, and wooded views.
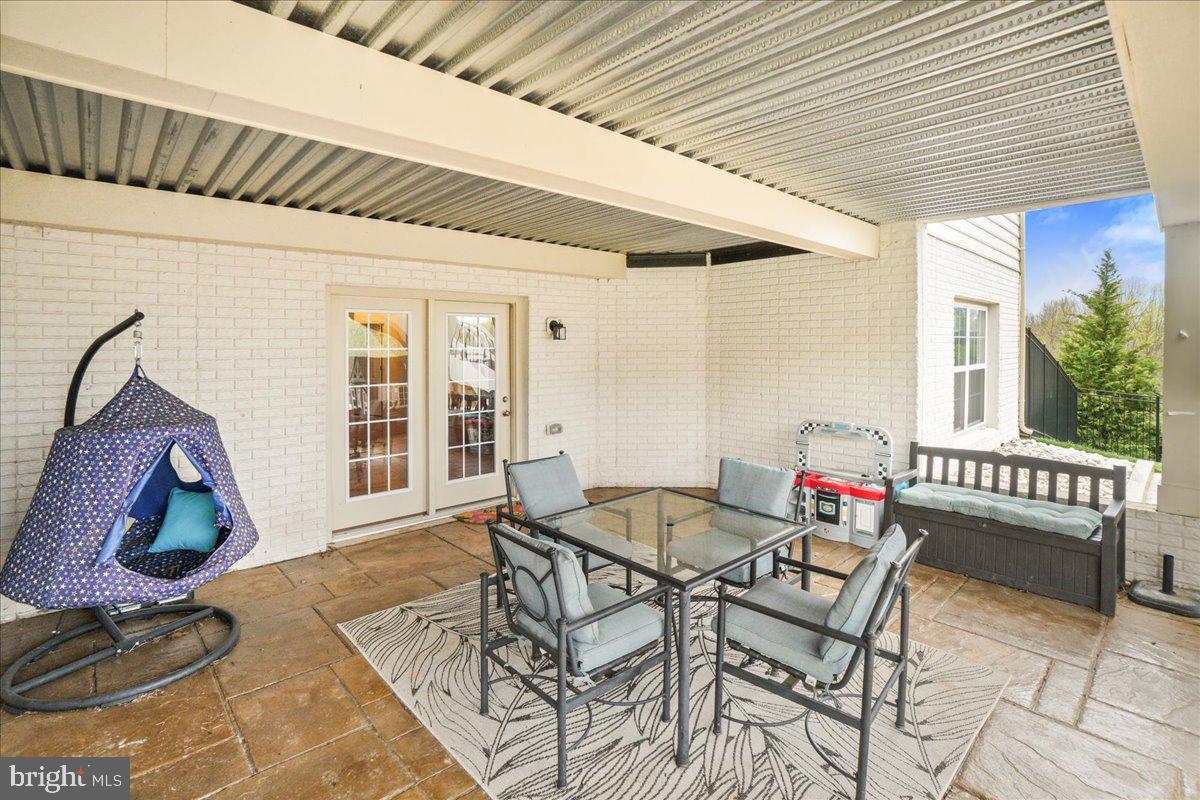
Covered patio with a glass-top dining table, cushioned chairs, and hanging chair.
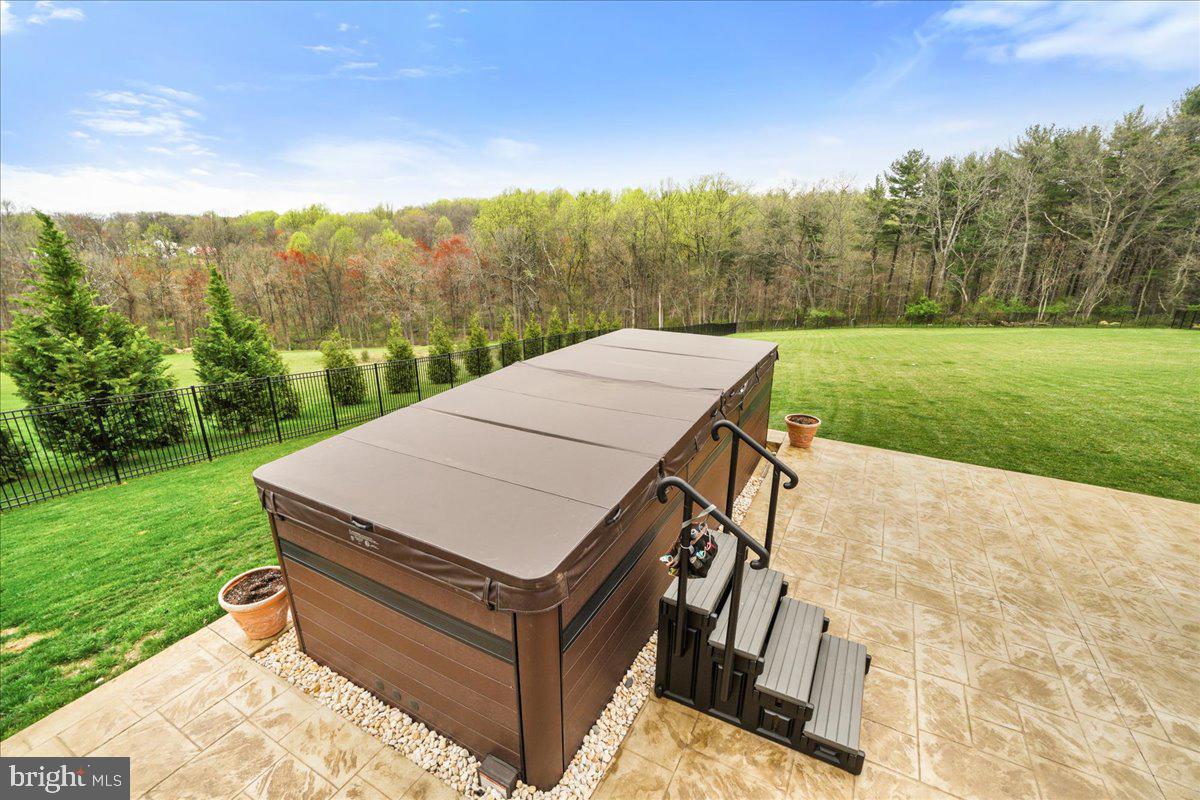
Covered hot tub on a tiled patio overlooking a fenced lawn and trees.
Rear of a two-story home with a raised deck, patio furniture, and fenced lawn.
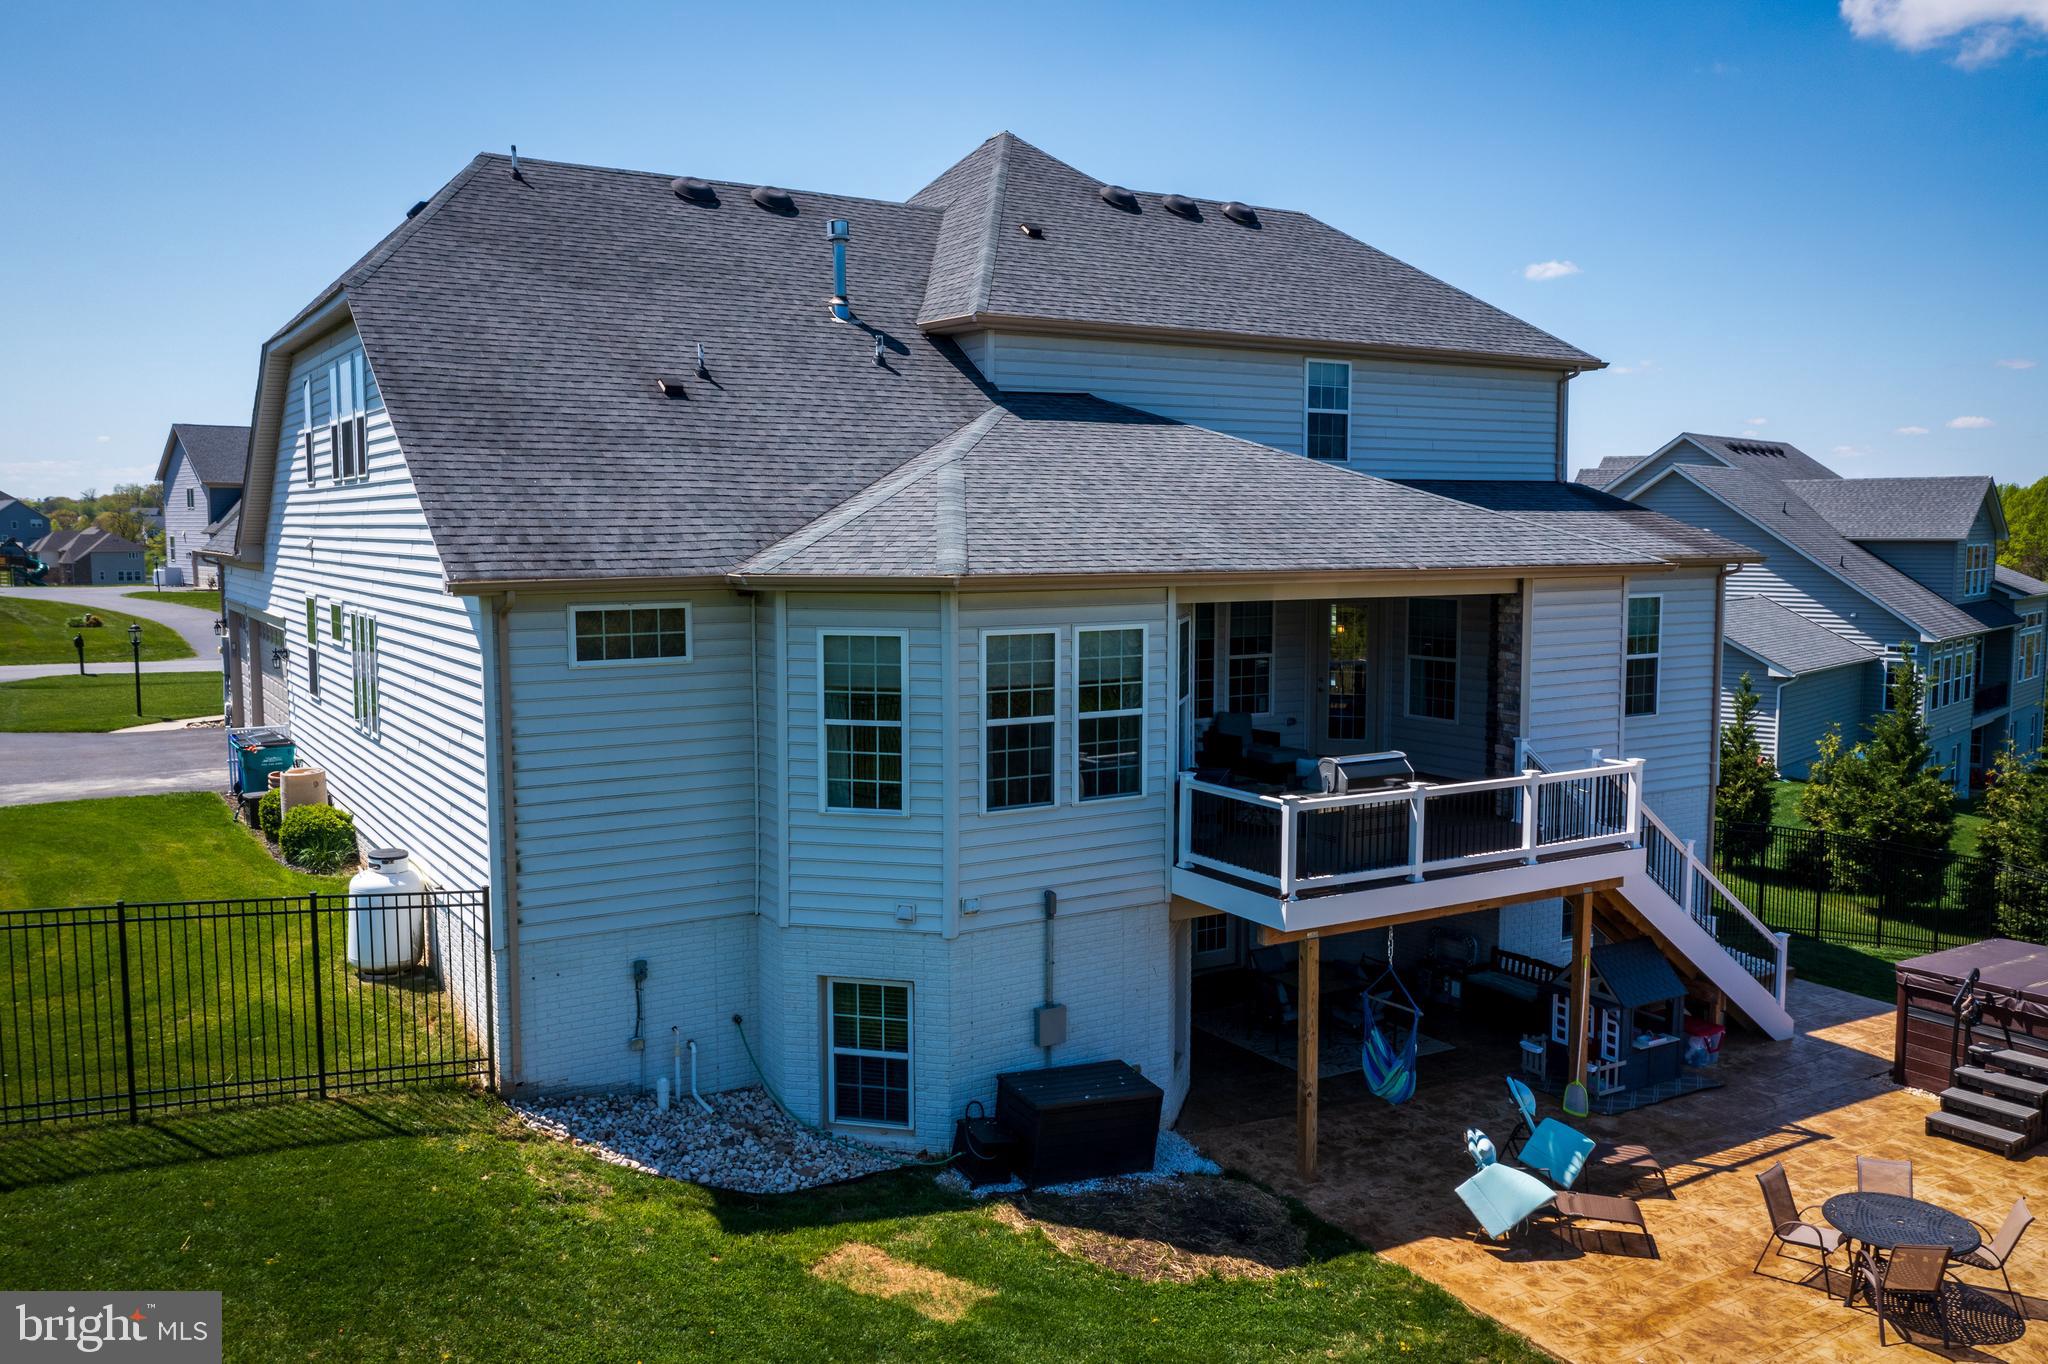
Rear aerial view of a two-story home with a raised deck, patio hot tub, and fenced lawn.
Aerial rear view of a two-story house with an elevated deck, tiled patio, and fenced lawn.
Rear of a two-story home with a raised deck, patio seating, and covered hot tub.
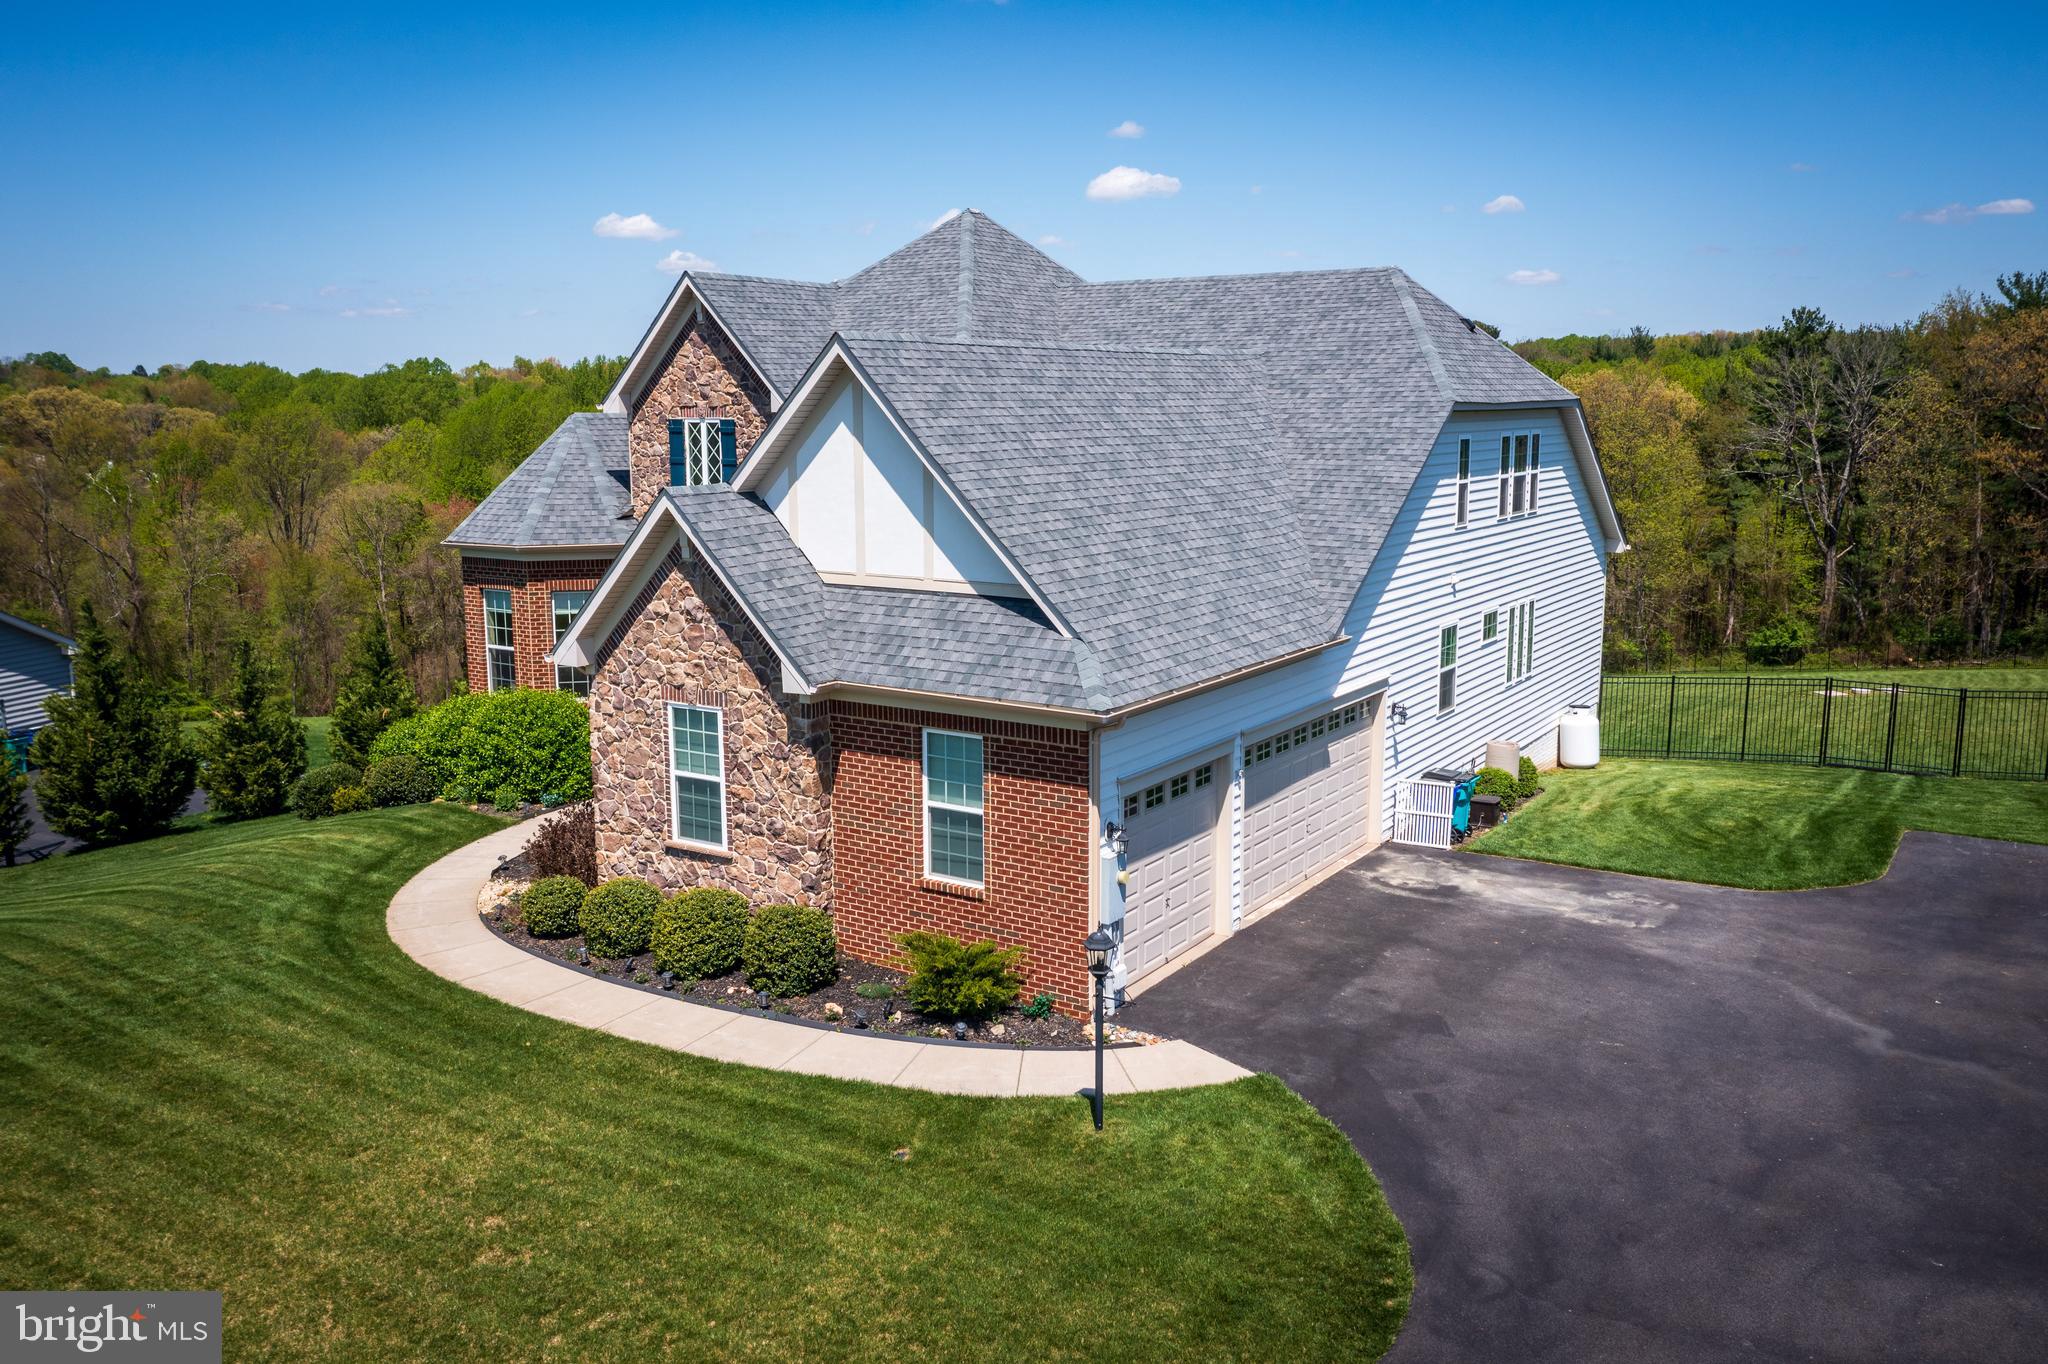
Two-story stone and brick home with a broad gray roof, two-car garage, and fenced lawn.
Aerial view of a brick and stone home with a broad lawn and wooded backdrop.
Aerial view of a brick and stone home with a landscaped lawn, long driveway, and wooded backdrop.
Aerial view of a stone-and-brick house with a broad lawn, curved driveway, and wooded backdrop.
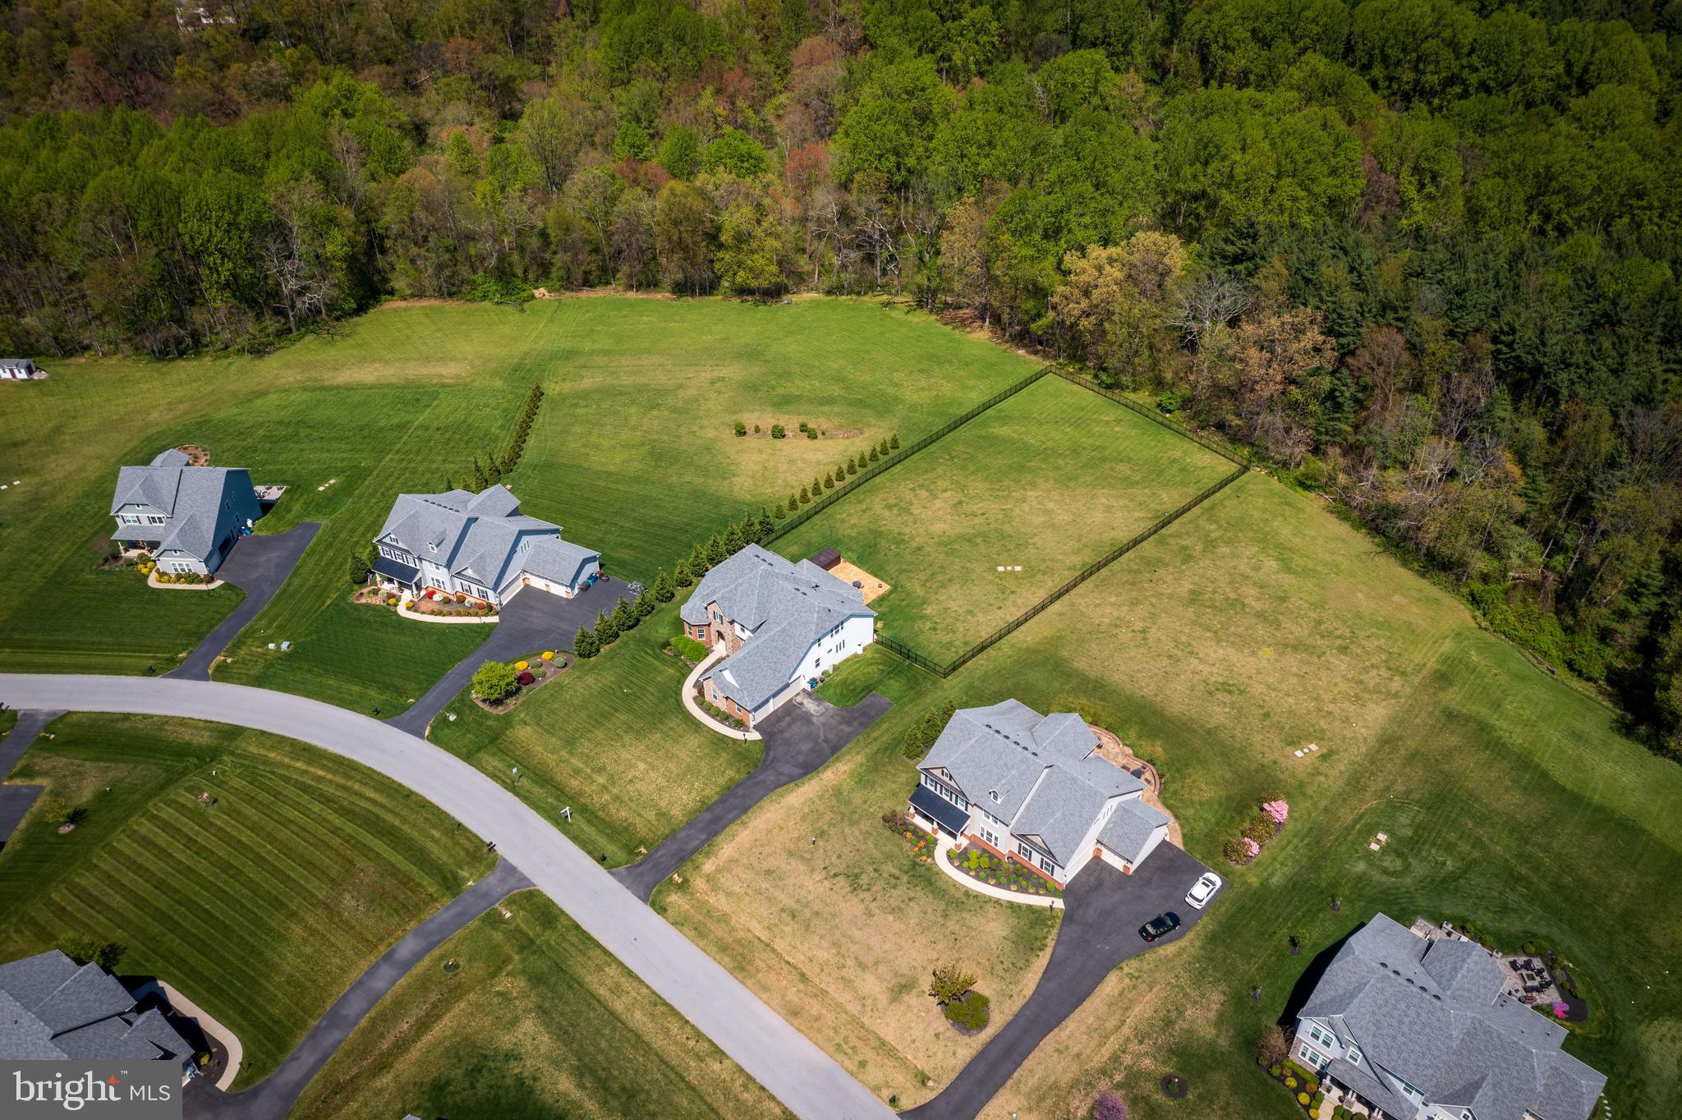
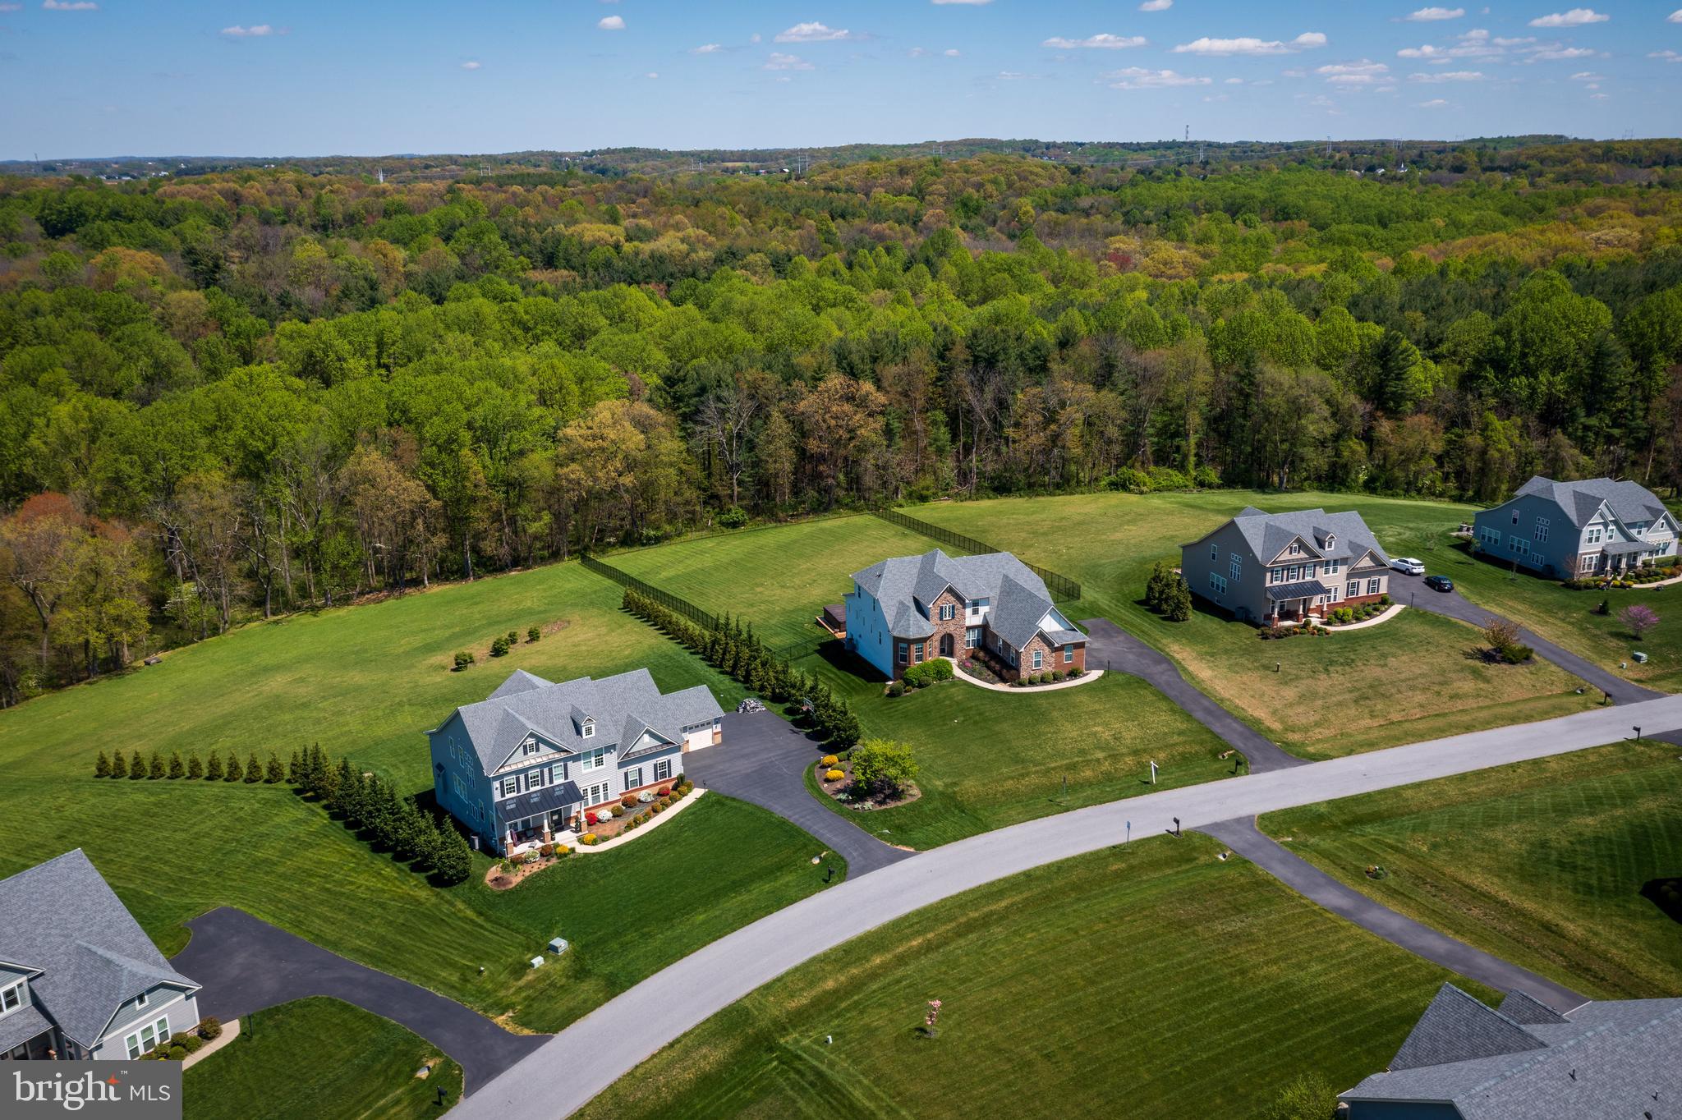
Aerial view of detached homes with expansive lawns, a fenced grassy area, and woods behind them.
Aerial view of homes with expansive lawns beside a dense wooded area.
Aerial view of detached homes and spacious lawns in a green neighborhood.
Aerial view of a brick-and-siding home with a long driveway, neighboring houses, and wooded surroundings.
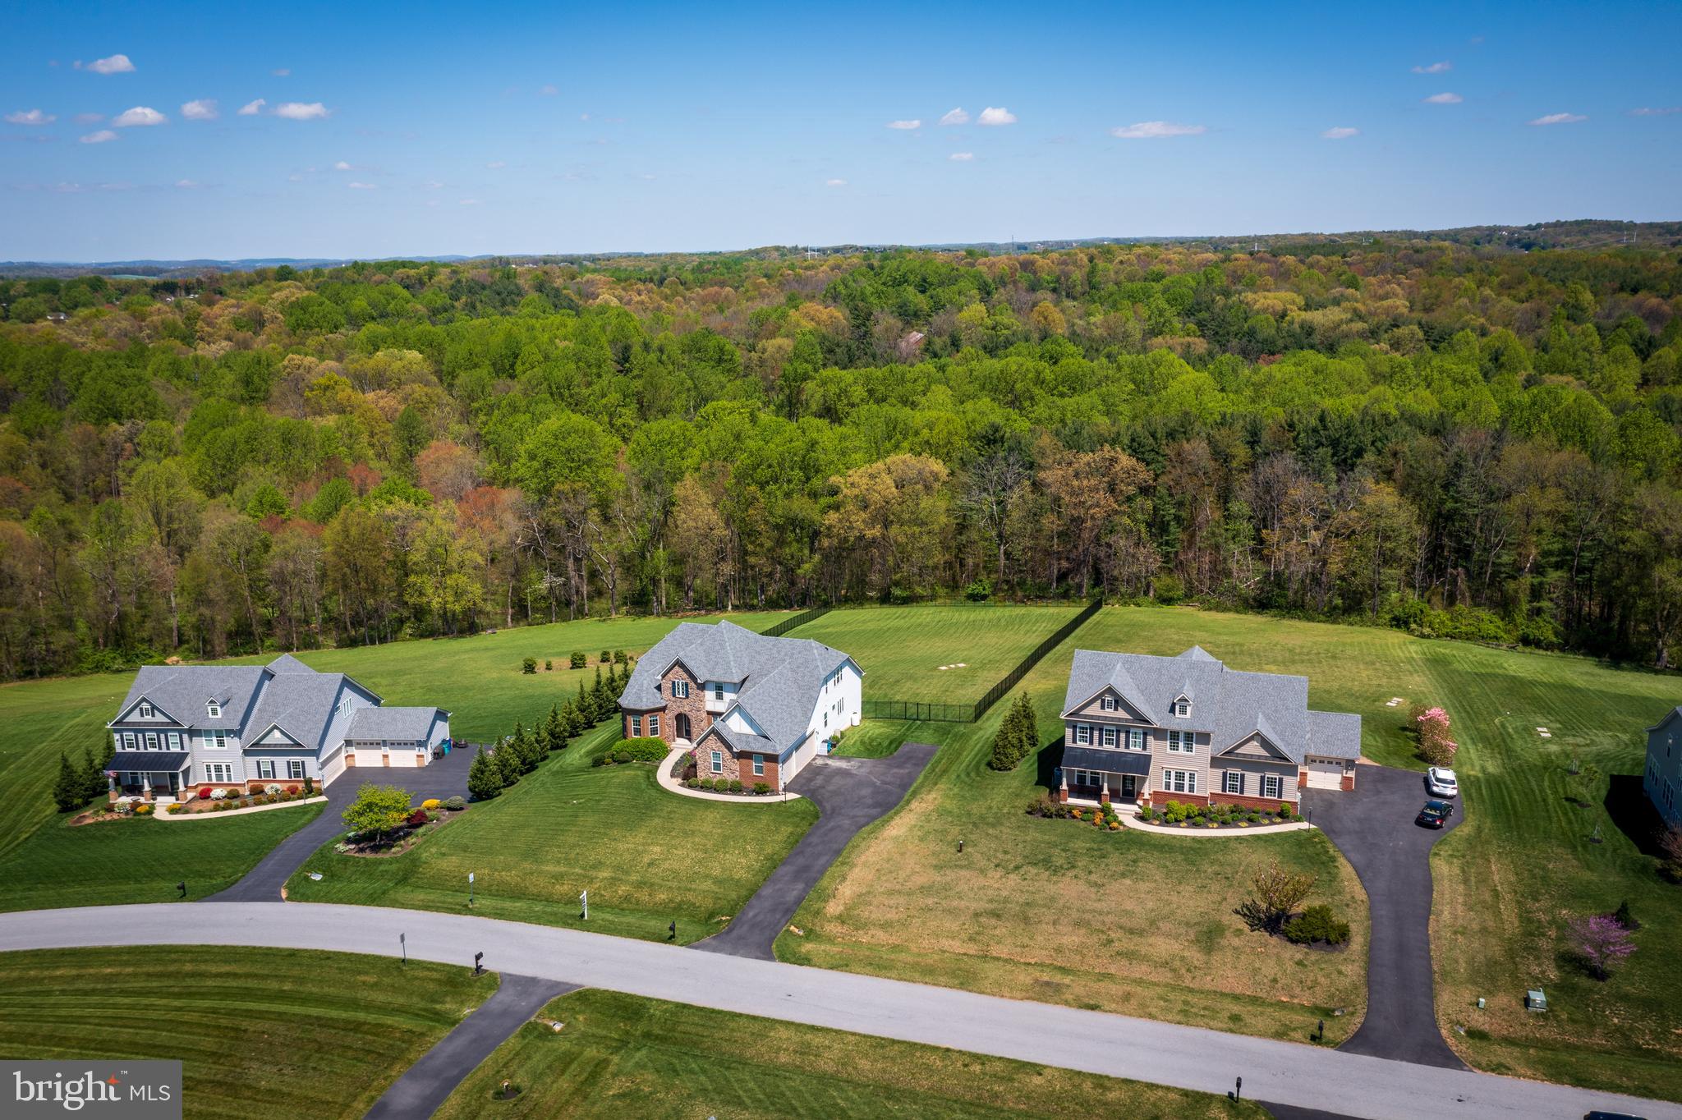
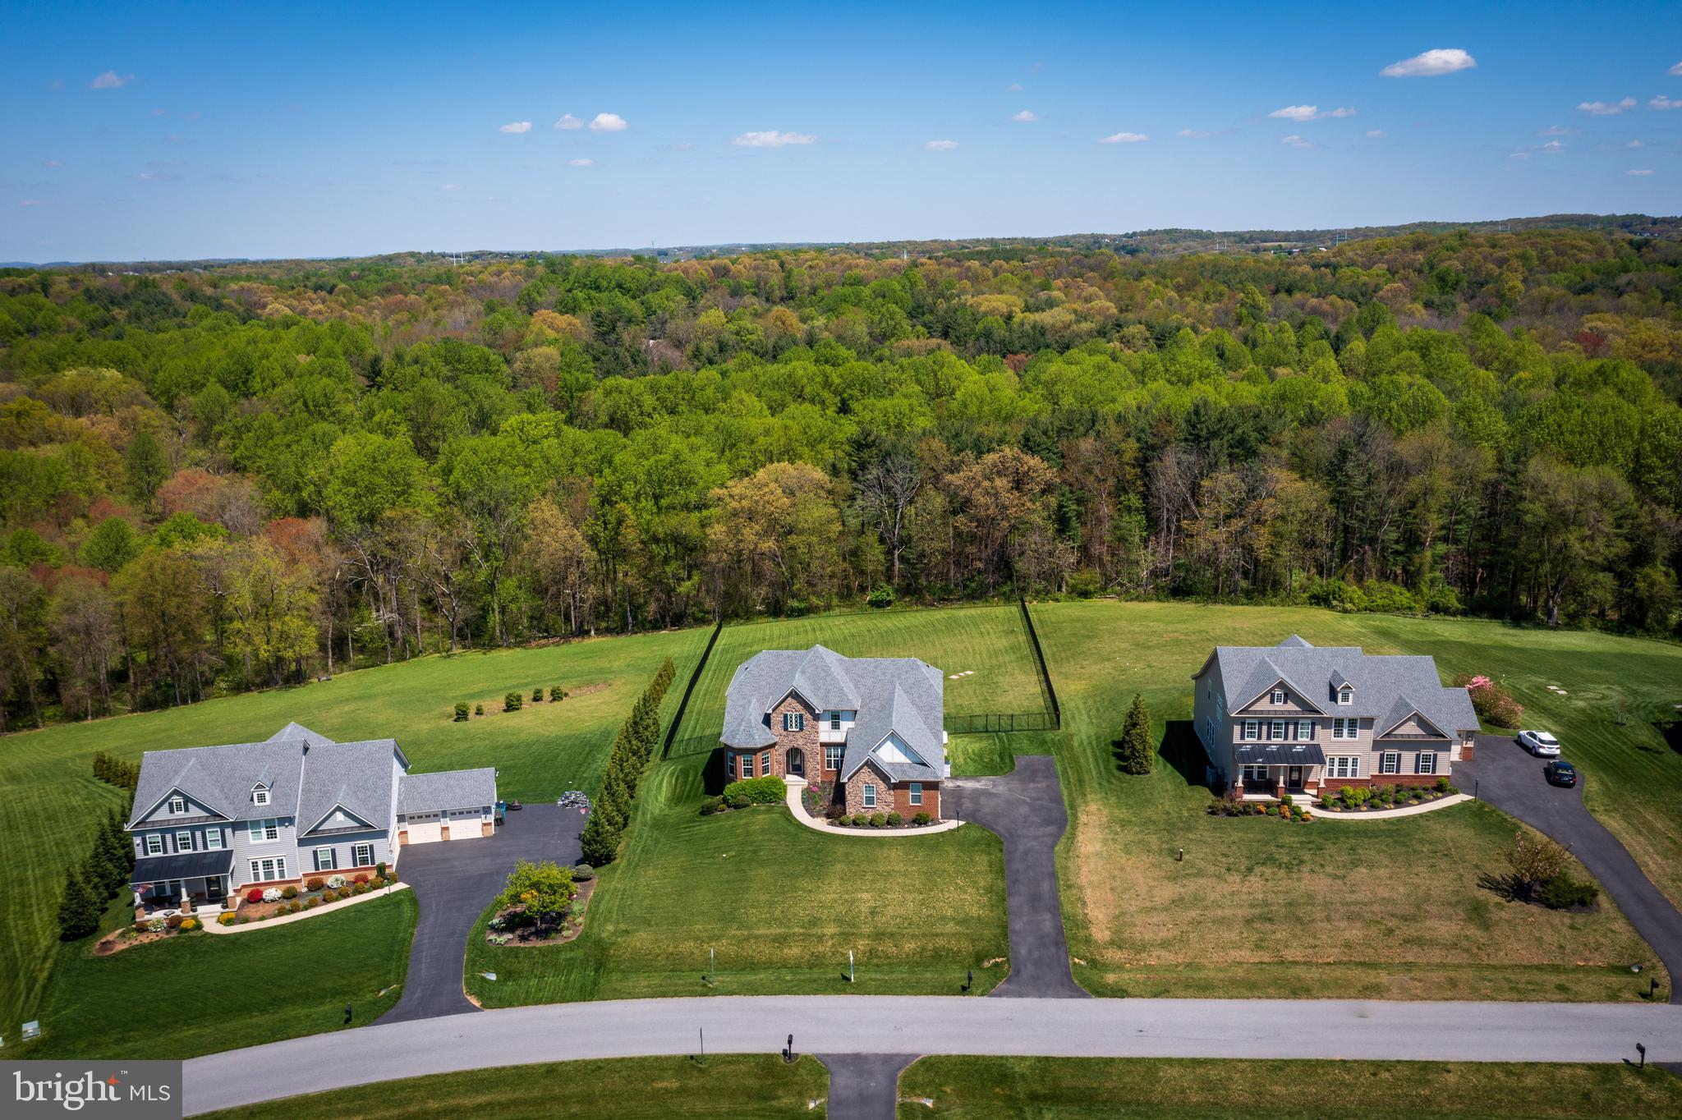
Aerial view of three homes beside dense woodland, with a large lawn behind the center home.
SEE ALL PHOTOS
Large stone-and-brick home with multiple gabled roofs, landscaped shrubs, and a curved front walkway.
Two-story brick and stone house with prominent gables and a broad front lawn.
Front exterior of a stone-and-brick home with a broad lawn and gabled rooflines.
Two-story brick and siding house above a broad lawn, with neighboring homes along the ridge.
Stone-and-brick home with blue shutters and a curved walkway through the front lawn.
Living room with leather seating, a stone fireplace, large windows, and hardwood floors.
Living room with brown leather seating, hardwood floors, large windows, and an open kitchen.
Open-plan living room with leather seating, hardwood floors, dining area, and kitchen island.
Living room with stone fireplace, leather seating, hardwood floors, and an open dining area.
Dining area with a dark wood table, blue chairs, tall windows, and hardwood floors.
Open-plan dining room and kitchen with blue chairs, hardwood floors, and a wood-front island.
Open kitchen with granite island and stainless appliances, looking toward a stone fireplace and living area.
Kitchen with a large granite island, wood cabinetry, stainless steel appliances, and leather bar stools.
Kitchen with a large granite island, wood cabinetry, hardwood floors, and an adjoining dining area.
Open-plan kitchen and living area with a granite island, hardwood floors, and stone fireplace.
Kitchen with granite counters, brown wood cabinets, tiled backsplash, and hardwood floors.
Laundry room with two stainless front-loading machines, overhead storage shelves, and a window above a dark cabinet.
Furnished foyer with hardwood floors, a patterned runner, and doorways to adjoining rooms.
Bathroom with a white pedestal sink and toilet, mirrored medicine cabinet, and large window.
Entry foyer with hardwood floors, white doors, a wall-mounted security keypad, and patterned rug.
Primary bathroom with a granite double vanity and soaking tub beneath three windows.
Primary bathroom with a window-side soaking tub and long wood vanity with a brown stone countertop.
Bathroom with a large soaking tub beneath tall windows and a separate glass-enclosed shower.
Bathroom with a glass-enclosed tiled shower, handheld showerhead, high window, and wall hooks.
Bathroom vanity with a large mirror, tiled floor, and open doors to a walk-in closet.
Walk-in closet with hardwood floors, hanging clothes, storage shelves, and dark wood dressers.
Furnished bedroom with polished hardwood floors, tall windows, and a tray ceiling.
Furnished bedroom with a tray ceiling, hardwood floors, wall-mounted television, and curtained doorway.
Bedroom and ensuite bathroom with sage-green walls, hardwood floors, and a soaking tub beneath three windows.
Covered porch with a stone fireplace and grill overlooking trees.
Covered deck with a stone fireplace, wicker seating, and wooded views.
Covered patio with wicker seating, a wood-plank floor, and a large brick fireplace.
Furnished home office with turquoise walls, a wood desk, black chair, and beige armchair.
Upstairs landing with hardwood floors, arched opening, dark railing, and adjoining sitting area.
Upstairs hallway with glossy hardwood floors, wooden stair railings, and open doorways.
Furnished living room with hardwood floors, a blue patterned rug, and a gray beanbag by the window.
Bedroom with a crib, leather recliner, two closets, and a large patterned rug.
Nursery with turquoise walls, a gray crib, dark wood dresser, and patterned rug.
Bathroom with a wood-grain vanity, window, toilet, and colorful dotted shower curtain.
Bedroom with mint-green walls, gray bedding, and a desk beside a large curtained window.
Bathroom with a long wood vanity, large mirror, and leaf-patterned shower curtain.
Children’s bedroom with lavender walls, dollhouses, toy shelves, and a canopy bed.
Bedroom with blue walls, a canopy loft bed, beige carpet, and a large dollhouse.
Bathroom with a dark wood vanity, stone countertop, and glass-enclosed tiled shower.
Bathroom with a glass-enclosed tiled shower, built-in bench, and large windows.
Blue-walled room with a small table beside an open walk-in closet.
Playroom with tall windows, a toy kitchen, activity table, and pastel shag rug.
Open living and dining room with polished hardwood floors, a chandelier, and a staircase.
Open living area with hardwood floors, a play nook, staircase, and dining area.
Dining room with a chandelier, hardwood floors, upholstered chairs, and a decorative glass-paneled entry door.
Dining room with a dark table, upholstered chairs, hardwood floors, and white wainscoting.
Open-plan dining and living area with hardwood floors, a chandelier, and large windows.
Bathroom with a glass-enclosed shower, toilet, and wood vanity beneath a large mirror.
Living room with hardwood floors, reclining sofas, a stone fireplace, and a staircase.
Exercise room with hardwood floors, a treadmill, and glass doors opening to a patio.
Living room with a stone fireplace, leather seating, and an open dining area.
Living room with brown leather sofas, a stone fireplace, and a staircase with wooden railing.
Home office with hardwood floors, a computer workstation, and large windows.
Living room with built-in bookcase, brown sofas, and a desk with dual monitors.
Furnished living room with brown seating, a large carpet, and a staircase behind the sofas.
Living room with brown leather seating, a large area rug, and a desk with dual monitors by the window.
Fenced backyard lawn bordered by woods, viewed from a tiled patio with a covered hot tub.
Two-story brick-and-siding home with a double garage and long driveway across a broad lawn.
Two-story light-sided house with a multi-bay garage, broad driveway, and fenced grassy yard.
Sloping green lawn below several light-colored homes, with a black fence and woods beyond.
Broad sloping lawn bordered by black fences, with homes along the ridge.
Rear of a two-story home with a raised deck, covered patio, and broad sloping lawn.
Backyard stone patio with outdoor dining and lounge areas beneath a raised deck.
Stone patio with covered hot tub, outdoor dining set, lounge chairs, and wooded views.
Covered patio with a glass-top dining table, cushioned chairs, and hanging chair.
Covered hot tub on a tiled patio overlooking a fenced lawn and trees.
Rear of a two-story home with a raised deck, patio furniture, and fenced lawn.
Rear aerial view of a two-story home with a raised deck, patio hot tub, and fenced lawn.
Aerial rear view of a two-story house with an elevated deck, tiled patio, and fenced lawn.
Rear of a two-story home with a raised deck, patio seating, and covered hot tub.
Two-story stone and brick home with a broad gray roof, two-car garage, and fenced lawn.
Aerial view of a brick and stone home with a broad lawn and wooded backdrop.
Aerial view of a brick and stone home with a landscaped lawn, long driveway, and wooded backdrop.
Aerial view of a stone-and-brick house with a broad lawn, curved driveway, and wooded backdrop.
Aerial view of detached homes with expansive lawns, a fenced grassy area, and woods behind them.
Aerial view of homes with expansive lawns beside a dense wooded area.
Aerial view of detached homes and spacious lawns in a green neighborhood.
Aerial view of a brick-and-siding home with a long driveway, neighboring houses, and wooded surroundings.
Aerial view of three homes beside dense woodland, with a large lawn behind the center home.
Sold

3623 MOLINE COURT

3623 MOLINE COURT, MONROVIA, MD 21770

$1,188,000
PRICED TO SELL! Located in HIGHLY SOUGHT-AFTER Glad Hill Estates. This exquisite home is situated on a picturesque 1.4 acre lot with tons of usable space backing to trees. Well-built by Drees Homes in 2016, this spacious and bright Peacefield model offering almost 6000 sq ft of luxury living space has many upgrades and wonderful features including 10 ft+ ceilings on the main level, 3 custom stone fireplaces (one located on stunning rear lanai), upgraded quartz kitchen with enormous center island, upgraded solid wood cabinetry, stainless steel appliances, hardwood floors throughout main level, 5.5 upgraded bathrooms throughout, 2 master suites with one master suite on the main level, upstairs loft, 3 bedrooms with 3 full baths on upper level, finished walkout basement wth possible 5th bedroom and full bath, rec room, custom patio, 3 car side-load oversized garage, tons of storage space and so much more. ENERGY EFFICIENT HOME!! So much to offer and in Urbana High School District. Close to 270, 70, shopping and more. Recently added custom patio, rear fence and Swim Spa!!

5
beds

6
baths

5,653 Sq.Ft. LIVING AREA

1.4 Acres lot

Katie Nicholson

Katie Nicholson

Features & Amenities

Interior

  • total bedrooms5
  • Total bathrooms6
  • full bathrooms5
  • half bathroom1
  • Flooring Wood, Carpet, Ceramic Tile, Hardwood
  • Fireplace Stone
  • APPLIANCES Electric Water Heater
  • other interior Features Kitchen Island, Pantry, Recessed Lighting, Walk-In Closet(s), Other, High Ceilings, Built-in Features

Area & Lot

  • Status Sold
  • Date Sold August 8, 2024
  • Living Area5,653 Sq.Ft.
  • Lot Area1.4 Acres
  • MLS® IDMDFR2050442
  • TypeResidential
  • YEAR BUILT2016
  • Architecture StylesCraftsman
  • View DescriptionGarden
  • Elementary SchoolKEMPTOWN
  • Middle SchoolWINDSOR KNOLLS
  • High SchoolURBANA
  • School DistrictFREDERICK COUNTY PUBLIC SCHOOLS

Exterior

  • STORIES3
  • Garage Space3.0
  • water SourceWell
  • PoolAbove Ground, Pool/Spa Combo, Other, Private, Lap
  • parkingOversized, Garage Door Opener, Garage, Driveway, Attached
  • HEAT TYPEElectric, Heat Pump
  • AIR CONDITIONINGCentral Air, ENERGY STAR Qualified Equipment, Electric
  • sewerSeptic Tank
  • SubstructureConcrete Perimeter
  • other exterior FeaturesOther, Balcony

Financial

  • Sales Price$1,188,000
  • Real Estate Tax $11,347/yr
  • Zoning R1

Work With Us

Our professional staff knows how to help. When you work with the Katie Nicholson Team, you get more service and better results from your real estate experience. Let’s exceed your expectations today.

Follow Me on Instagram