Leave a Message

By providing your contact information to Katie Nicholson Team, your personal information will be processed in accordance with Katie Nicholson Team's Privacy Policy. By checking the box(es) below, you consent to receive communications regarding your real estate inquiries and related marketing and promotional updates in the manner selected by you. For SMS text messages, message frequency varies. Message and data rates may apply. You may opt out of receiving further communications from Katie Nicholson Team at any time. To opt out of receiving SMS text messages, reply STOP to unsubscribe.

Thank you for your message. We will be in touch with you shortly.

3614 MOLINE COURT
3614 MOLINE COURT
SEE ALL PHOTOS
3614 MOLINE COURT
3614 MOLINE COURT
Coming Soon

3614 MOLINE COURT

3614 MOLINE COURT, MONROVIA, MD 21770

$1,150,000
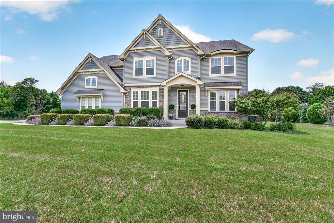
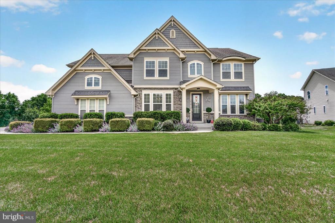
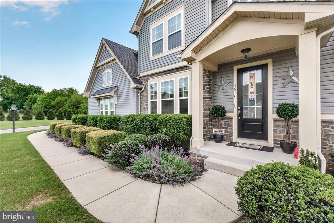
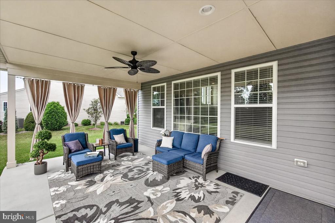
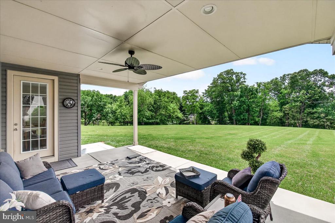
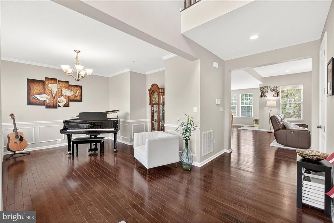
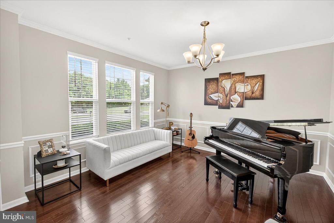
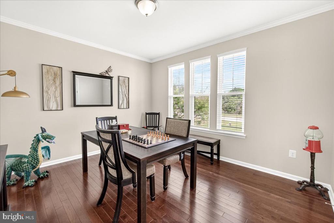
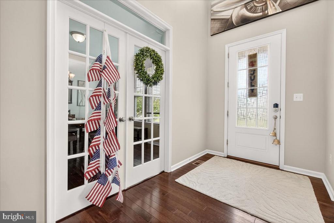
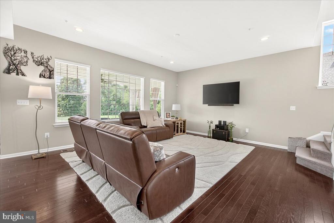
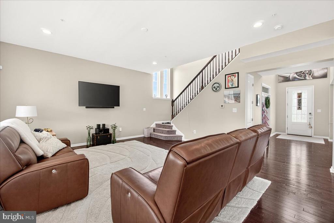
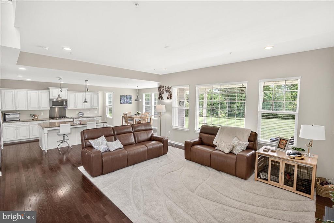
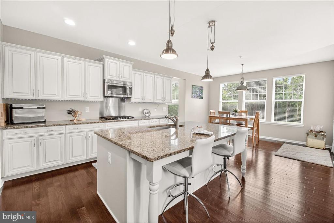
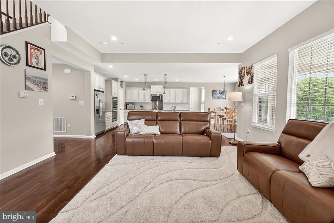
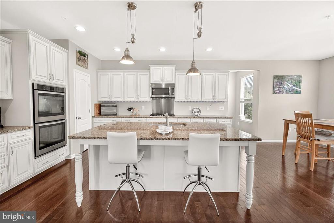
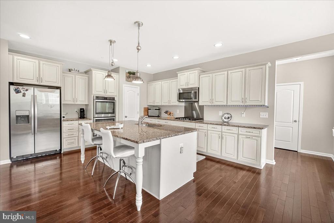
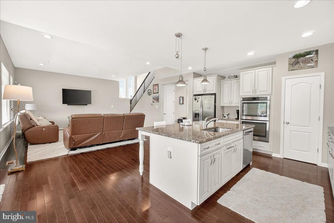
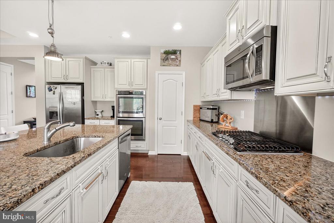
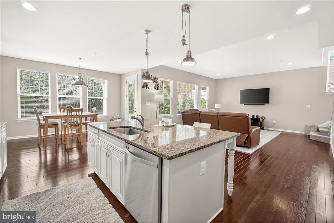
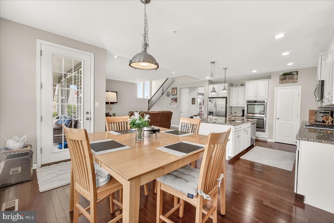
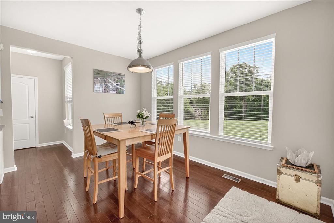
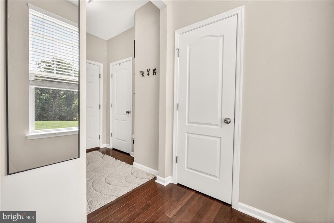
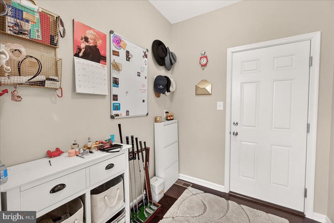
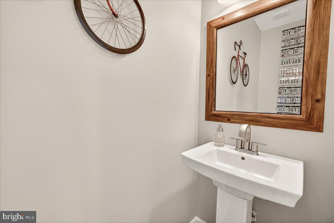
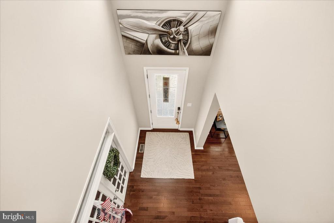
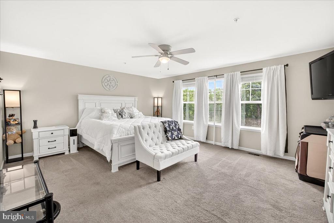
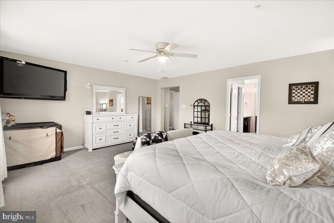
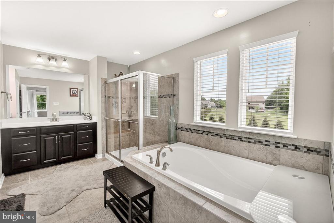
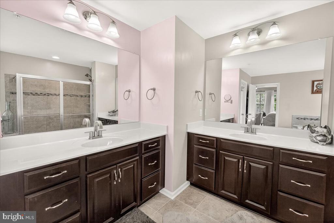
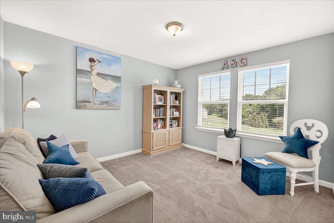
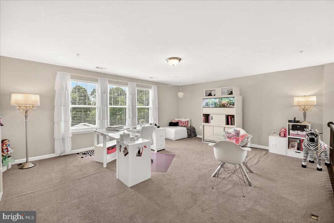
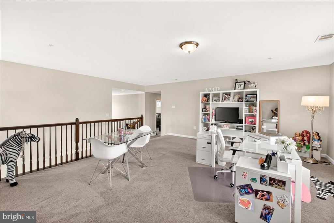
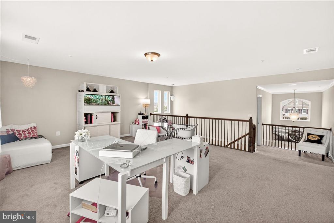
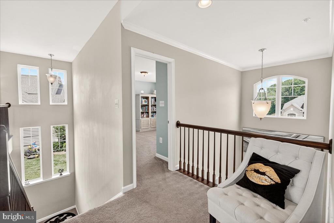
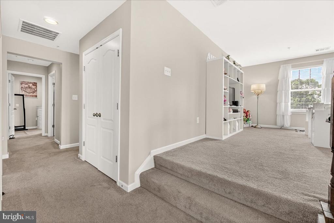
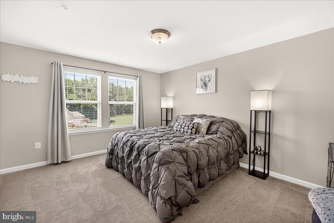
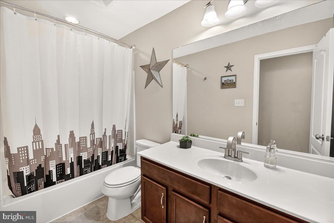
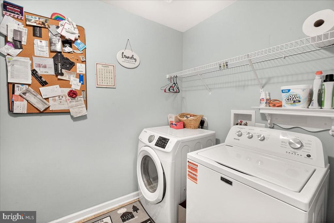
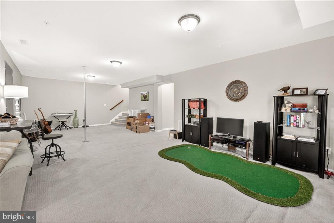
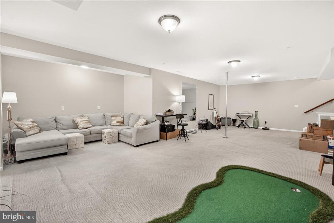
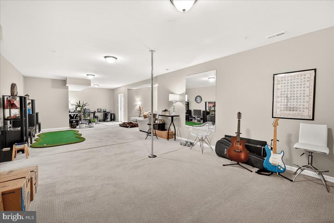
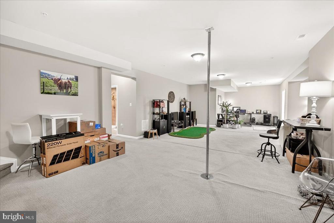
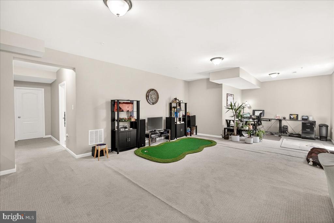
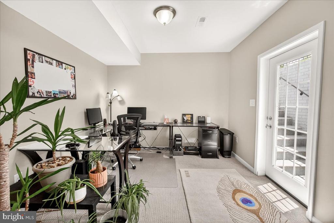
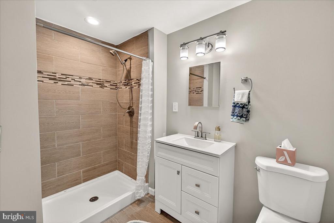
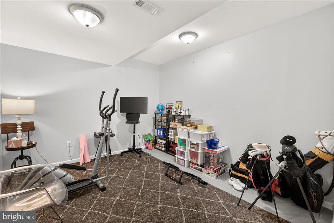
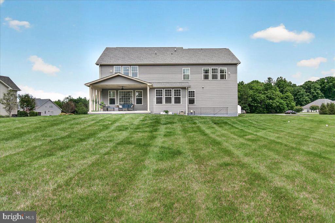
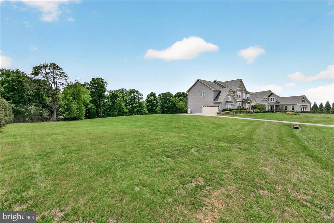
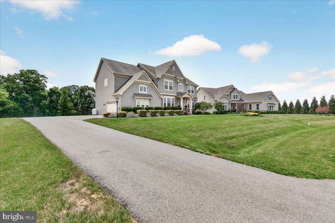
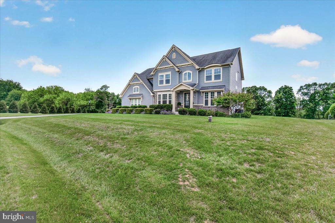
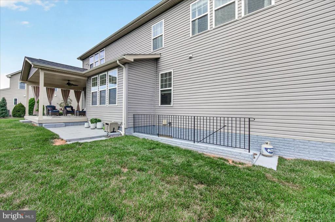
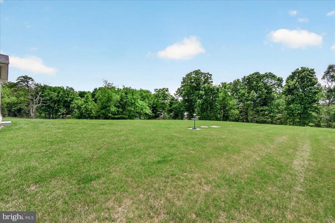
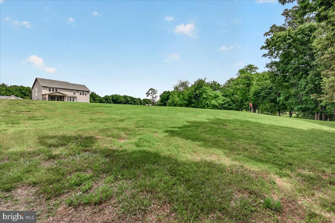
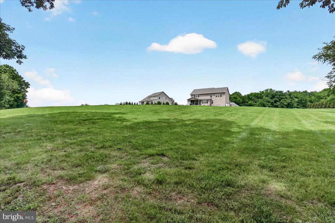
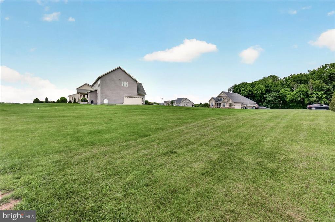
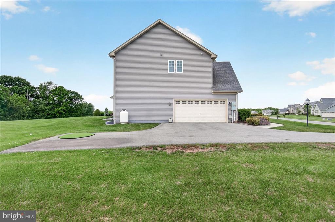
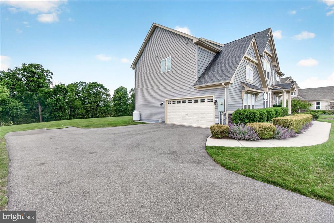
COMING SOON in coveted Gladhill Estates! This stunning craftsman-style Ash Lawn model offers approximately 5,000 square feet of beautifully designed living space featuring 4 bedrooms, 3.5 baths, and exceptional indoor and outdoor living areas throughout. From the moment you arrive, the home impresses with outstanding curb appeal and elegant exterior details. Inside, the main level showcases gorgeous hardwood flooring, an open and inviting floor plan, and an expansive family room seamlessly connected to the gourmet kitchen featuring a large center island -- perfect for entertaining and everyday living. Upgraded finishes all throughout. The luxurious owner's suite is a true retreat complete with a spa-inspired bath designed for comfort and relaxation. The upper level has three additional large bedrooms, upper level laundry and an enormous loft. The finished lower level provides incredible additional living space ideal for recreation, fitness, media, or guest accommodations. Step outside to enjoy the large covered deck overlooking an exceptional backyard setting -- the perfect space for gatherings, quiet evenings, and outdoor enjoyment year-round. Located in the highly sought-after Urbana High School district and just minutes from major commuter routes, shopping, dining, and everyday conveniences, this remarkable home combines luxury, comfort, and an unbeatable location. Oversized garage with room for up to 3 vehicles Stay tuned for more details!

4
beds

4
baths

4,921 Sq.Ft. LIVING AREA

1.69 Acres lot

Katie Nicholson

Katie Nicholson

Features & Amenities

Interior

  • total bedrooms4
  • Total bathrooms4
  • full bathrooms3
  • half bathroom1
  • Laundry room Upper Level
  • Flooring Carpet, Wood
  • APPLIANCES Water Purifier
  • other interior Features Kitchen Island, Pantry, Recessed Lighting, Walk-In Closet(s), Other, High Ceilings, Open Floorplan, Soaking Tub

Area & Lot

  • Status Coming Soon
  • Living Area4,921 Sq.Ft.
  • Total Area6,069 Sq.Ft.
  • Lot Area1.69 Acres
  • MLS® IDMDFR2082988
  • TypeResidential
  • YEAR BUILT2016
  • NeighborhoodMonrovia
  • View DescriptionGarden, Scenic
  • Elementary SchoolKEMPTOWN
  • Middle SchoolWINDSOR KNOLLS
  • High SchoolURBANA
  • School DistrictFREDERICK COUNTY PUBLIC SCHOOLS

Exterior

  • STORIES3
  • Garage Space2.0
  • water SourceWell
  • PoolNone
  • roofShingle
  • lot featuresLevel, Secluded, Cleared
  • parkingOversized, Garage Door Opener, Garage, Driveway, Attached
  • HEAT TYPEElectric, Heat Pump
  • AIR CONDITIONINGCentral Air, Electric
  • sewerSeptic Tank
  • SubstructureConcrete Perimeter

Financial

  • Sales Price$1,150,000
  • Real Estate Tax $10,733/yr
  • Zoning RESIDENTIAL

Mortgage Calculator

Estimate your monthly mortgage payment, including the principal and interest, property taxes, and HOA. Adjust the values to generate a more accurate rate.

All estimates are provided for informational purposes only. Actual amounts may vary.
$0,000 Your Payment 20 15 65
$0,000 Your Payment

Monrovia

An outdoorsy haven in Frederick, MD, near Little Bennet Regional Park, offering privacy and space for families.

Explore

Work With Us

Our professional staff knows how to help. When you work with the Katie Nicholson Team, you get more service and better results from your real estate experience. Let’s exceed your expectations today.

Follow Me on Instagram