Leave a Message

By providing your contact information to Katie Nicholson Team, your personal information will be processed in accordance with Katie Nicholson Team's Privacy Policy. By checking the box(es) below, you consent to receive communications regarding your real estate inquiries and related marketing and promotional updates in the manner selected by you. For SMS text messages, message frequency varies. Message and data rates may apply. You may opt out of receiving further communications from Katie Nicholson Team at any time. To opt out of receiving SMS text messages, reply STOP to unsubscribe.

Thank you for your message. We will be in touch with you shortly.

3525 FRANKS TERRACE
3525 FRANKS TERRACE
3525 FRANKS TERRACE
3525 FRANKS TERRACE
3525 FRANKS TERRACE
3525 FRANKS TERRACE
3525 FRANKS TERRACE
3525 FRANKS TERRACE
3525 FRANKS TERRACE
3525 FRANKS TERRACE
3525 FRANKS TERRACE
3525 FRANKS TERRACE
3525 FRANKS TERRACE
3525 FRANKS TERRACE
3525 FRANKS TERRACE
3525 FRANKS TERRACE
3525 FRANKS TERRACE
3525 FRANKS TERRACE
3525 FRANKS TERRACE
3525 FRANKS TERRACE
3525 FRANKS TERRACE
3525 FRANKS TERRACE
3525 FRANKS TERRACE
3525 FRANKS TERRACE
3525 FRANKS TERRACE
3525 FRANKS TERRACE
3525 FRANKS TERRACE
3525 FRANKS TERRACE
3525 FRANKS TERRACE
3525 FRANKS TERRACE
3525 FRANKS TERRACE
3525 FRANKS TERRACE
3525 FRANKS TERRACE
3525 FRANKS TERRACE
3525 FRANKS TERRACE
3525 FRANKS TERRACE
3525 FRANKS TERRACE
3525 FRANKS TERRACE
3525 FRANKS TERRACE
3525 FRANKS TERRACE
3525 FRANKS TERRACE
3525 FRANKS TERRACE
3525 FRANKS TERRACE
3525 FRANKS TERRACE
3525 FRANKS TERRACE
3525 FRANKS TERRACE
3525 FRANKS TERRACE
3525 FRANKS TERRACE
3525 FRANKS TERRACE
3525 FRANKS TERRACE
3525 FRANKS TERRACE
3525 FRANKS TERRACE
3525 FRANKS TERRACE
3525 FRANKS TERRACE
3525 FRANKS TERRACE
3525 FRANKS TERRACE
3525 FRANKS TERRACE
3525 FRANKS TERRACE
3525 FRANKS TERRACE
3525 FRANKS TERRACE
3525 FRANKS TERRACE
3525 FRANKS TERRACE
3525 FRANKS TERRACE
3525 FRANKS TERRACE
3525 FRANKS TERRACE
3525 FRANKS TERRACE
3525 FRANKS TERRACE
3525 FRANKS TERRACE
3525 FRANKS TERRACE
3525 FRANKS TERRACE
3525 FRANKS TERRACE
3525 FRANKS TERRACE
3525 FRANKS TERRACE
3525 FRANKS TERRACE
3525 FRANKS TERRACE
3525 FRANKS TERRACE
3525 FRANKS TERRACE
3525 FRANKS TERRACE
3525 FRANKS TERRACE
3525 FRANKS TERRACE
3525 FRANKS TERRACE
3525 FRANKS TERRACE
3525 FRANKS TERRACE
3525 FRANKS TERRACE
3525 FRANKS TERRACE
3525 FRANKS TERRACE
3525 FRANKS TERRACE
3525 FRANKS TERRACE
3525 FRANKS TERRACE
3525 FRANKS TERRACE
3525 FRANKS TERRACE
3525 FRANKS TERRACE
3525 FRANKS TERRACE
3525 FRANKS TERRACE
3525 FRANKS TERRACE
3525 FRANKS TERRACE
3525 FRANKS TERRACE
3525 FRANKS TERRACE
3525 FRANKS TERRACE
3525 FRANKS TERRACE
3525 FRANKS TERRACE
3525 FRANKS TERRACE
3525 FRANKS TERRACE
3525 FRANKS TERRACE
3525 FRANKS TERRACE
3525 FRANKS TERRACE
3525 FRANKS TERRACE
3525 FRANKS TERRACE
3525 FRANKS TERRACE
SEE ALL PHOTOS
3525 FRANKS TERRACE
3525 FRANKS TERRACE
3525 FRANKS TERRACE
3525 FRANKS TERRACE
3525 FRANKS TERRACE
3525 FRANKS TERRACE
3525 FRANKS TERRACE
3525 FRANKS TERRACE
3525 FRANKS TERRACE
3525 FRANKS TERRACE
3525 FRANKS TERRACE
3525 FRANKS TERRACE
3525 FRANKS TERRACE
3525 FRANKS TERRACE
3525 FRANKS TERRACE
3525 FRANKS TERRACE
3525 FRANKS TERRACE
3525 FRANKS TERRACE
3525 FRANKS TERRACE
3525 FRANKS TERRACE
3525 FRANKS TERRACE
3525 FRANKS TERRACE
3525 FRANKS TERRACE
3525 FRANKS TERRACE
3525 FRANKS TERRACE
3525 FRANKS TERRACE
3525 FRANKS TERRACE
3525 FRANKS TERRACE
3525 FRANKS TERRACE
3525 FRANKS TERRACE
3525 FRANKS TERRACE
3525 FRANKS TERRACE
3525 FRANKS TERRACE
3525 FRANKS TERRACE
3525 FRANKS TERRACE
3525 FRANKS TERRACE
3525 FRANKS TERRACE
3525 FRANKS TERRACE
3525 FRANKS TERRACE
3525 FRANKS TERRACE
3525 FRANKS TERRACE
3525 FRANKS TERRACE
3525 FRANKS TERRACE
3525 FRANKS TERRACE
3525 FRANKS TERRACE
3525 FRANKS TERRACE
3525 FRANKS TERRACE
3525 FRANKS TERRACE
3525 FRANKS TERRACE
3525 FRANKS TERRACE
3525 FRANKS TERRACE
3525 FRANKS TERRACE
3525 FRANKS TERRACE
3525 FRANKS TERRACE
3525 FRANKS TERRACE
3525 FRANKS TERRACE
3525 FRANKS TERRACE
3525 FRANKS TERRACE
3525 FRANKS TERRACE
3525 FRANKS TERRACE
3525 FRANKS TERRACE
3525 FRANKS TERRACE
3525 FRANKS TERRACE
3525 FRANKS TERRACE
3525 FRANKS TERRACE
3525 FRANKS TERRACE
3525 FRANKS TERRACE
3525 FRANKS TERRACE
3525 FRANKS TERRACE
3525 FRANKS TERRACE
3525 FRANKS TERRACE
3525 FRANKS TERRACE
3525 FRANKS TERRACE
3525 FRANKS TERRACE
3525 FRANKS TERRACE
3525 FRANKS TERRACE
3525 FRANKS TERRACE
3525 FRANKS TERRACE
3525 FRANKS TERRACE
3525 FRANKS TERRACE
3525 FRANKS TERRACE
3525 FRANKS TERRACE
3525 FRANKS TERRACE
3525 FRANKS TERRACE
3525 FRANKS TERRACE
3525 FRANKS TERRACE
3525 FRANKS TERRACE
3525 FRANKS TERRACE
3525 FRANKS TERRACE
3525 FRANKS TERRACE
3525 FRANKS TERRACE
3525 FRANKS TERRACE
3525 FRANKS TERRACE
3525 FRANKS TERRACE
3525 FRANKS TERRACE
3525 FRANKS TERRACE
3525 FRANKS TERRACE
3525 FRANKS TERRACE
3525 FRANKS TERRACE
3525 FRANKS TERRACE
3525 FRANKS TERRACE
3525 FRANKS TERRACE
3525 FRANKS TERRACE
3525 FRANKS TERRACE
3525 FRANKS TERRACE
3525 FRANKS TERRACE
3525 FRANKS TERRACE
3525 FRANKS TERRACE
3525 FRANKS TERRACE
Sold

3525 FRANKS TERRACE

3525 FRANKS TERRACE, MONROVIA, MD 21770

$1,350,000
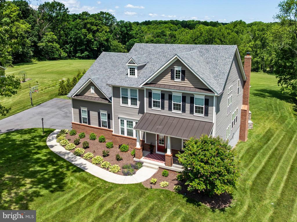
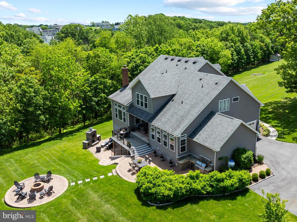
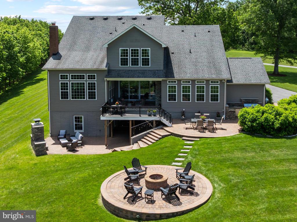
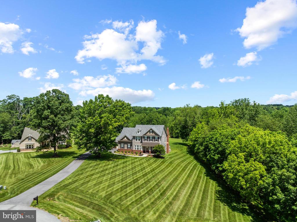
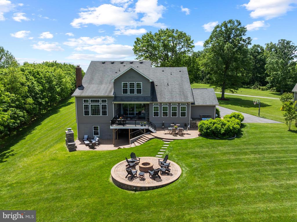
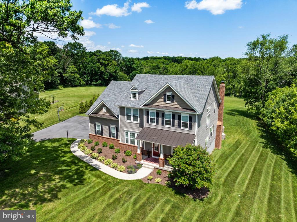
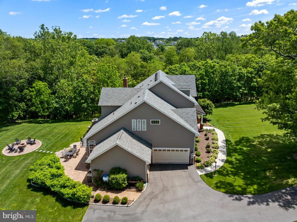
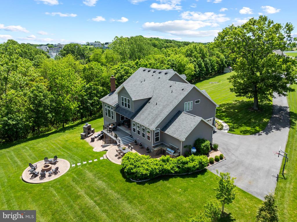
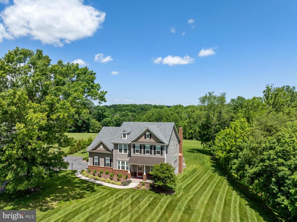
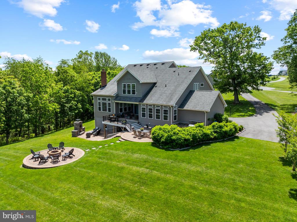
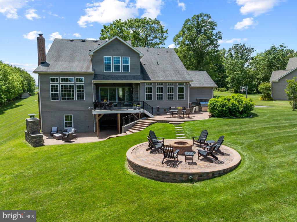
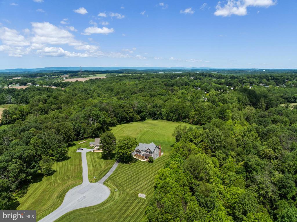
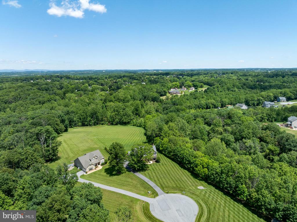
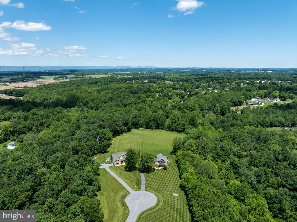
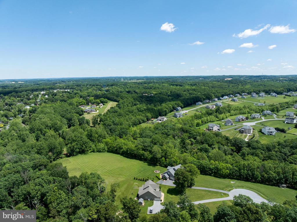
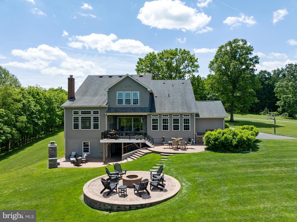
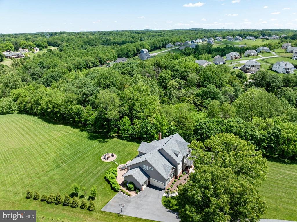
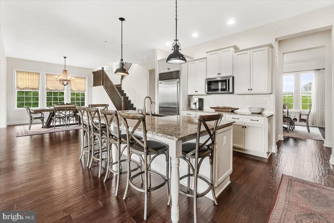
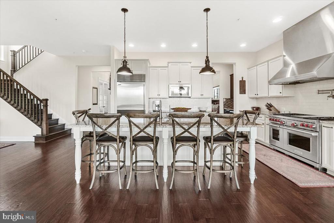
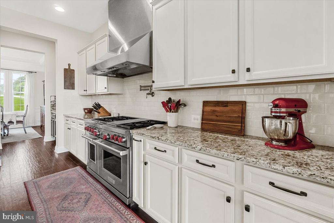
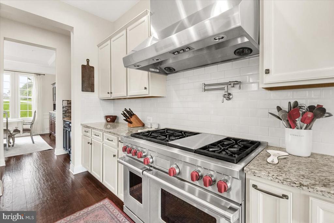
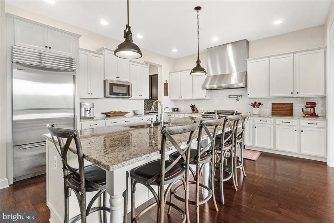
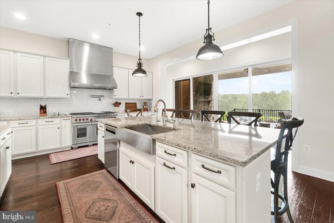
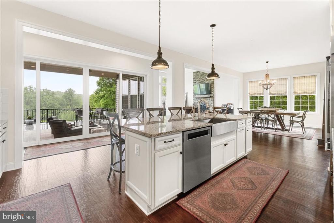
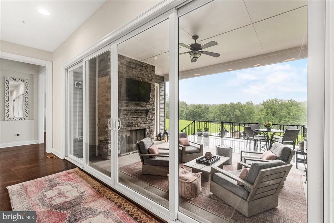
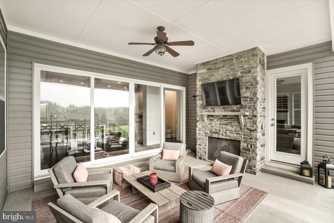
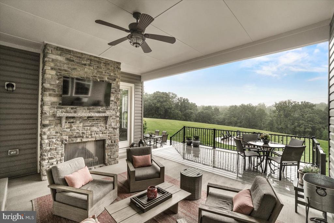
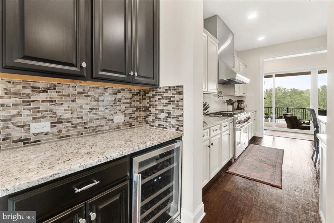
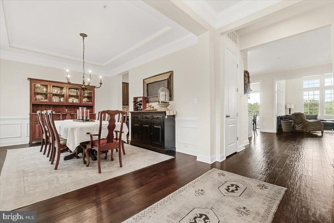
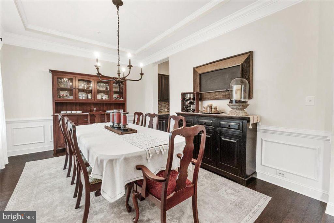
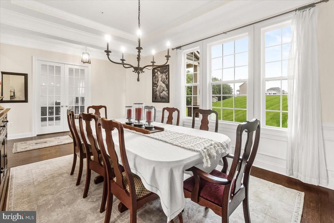
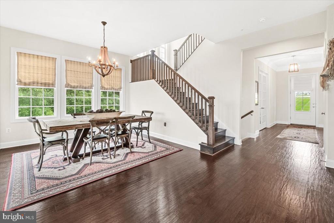
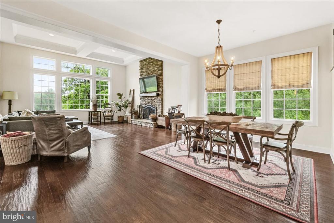
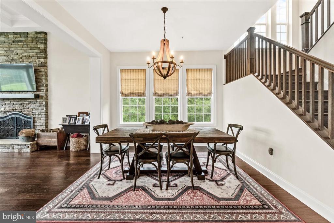
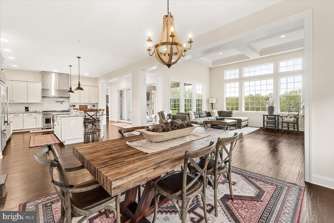
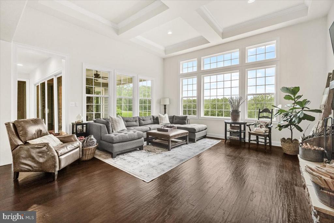
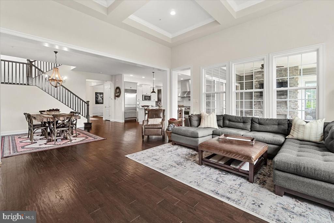
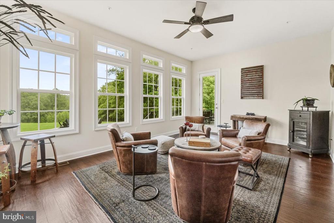
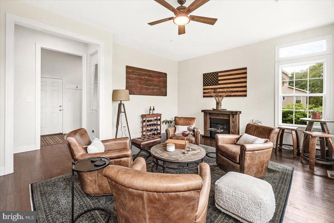
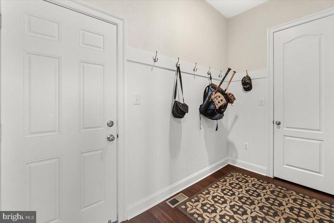
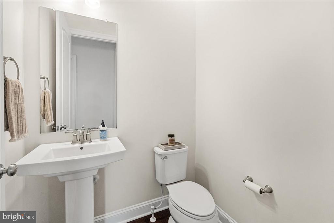
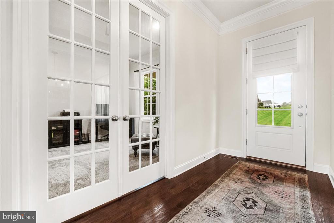
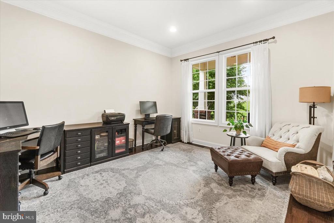
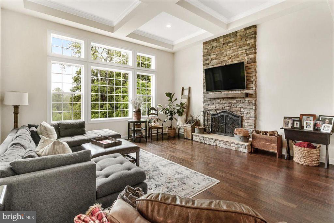
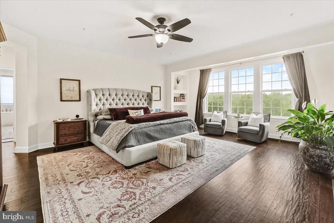
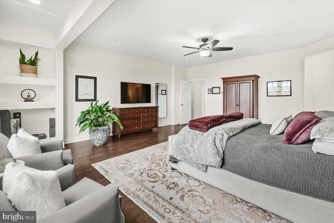
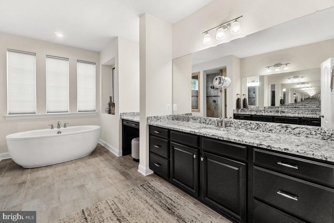
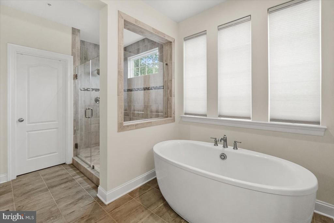
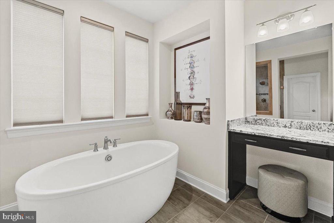
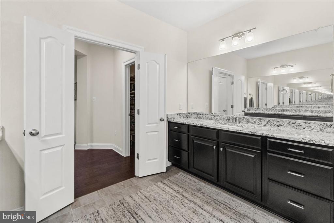
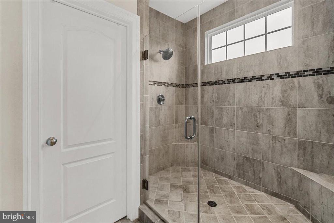
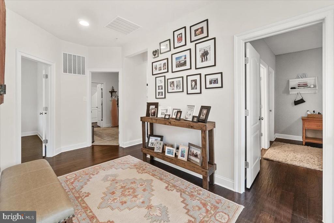
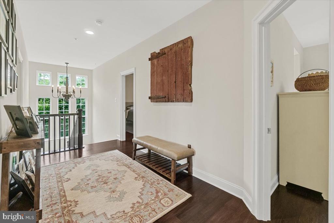
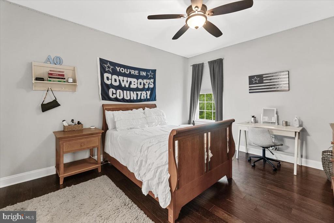
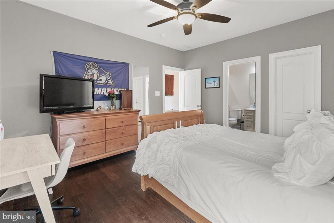
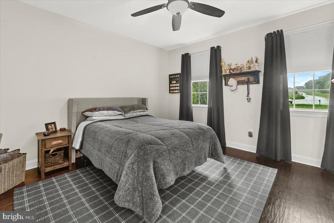
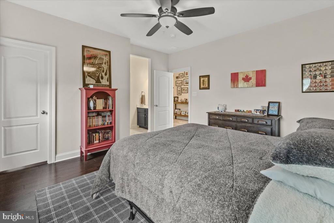
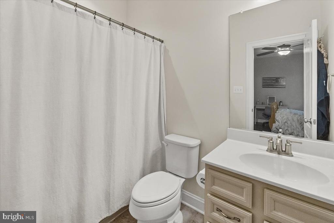
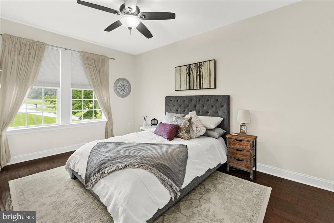
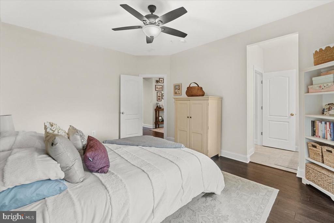
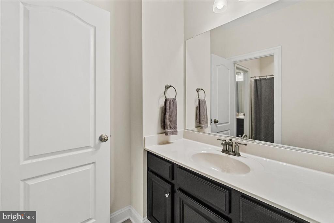
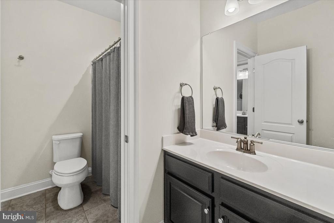
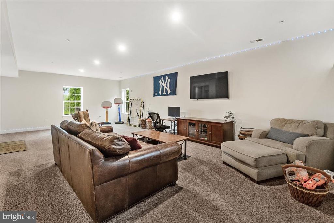
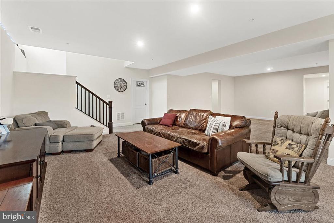
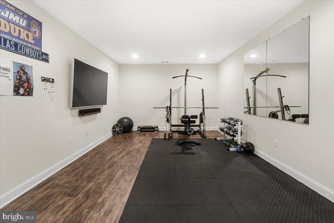
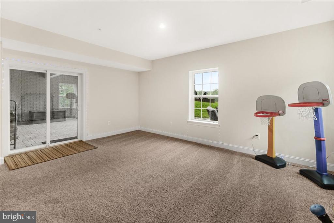
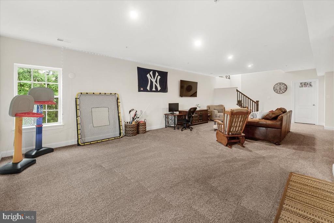
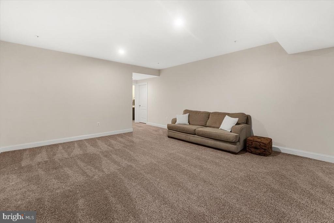
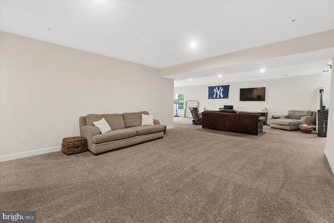
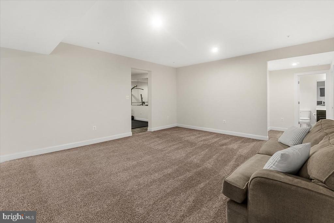
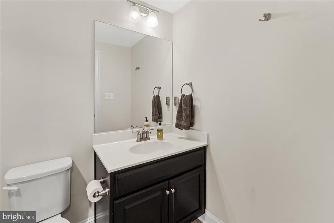
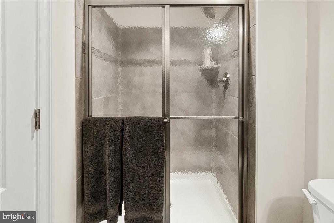
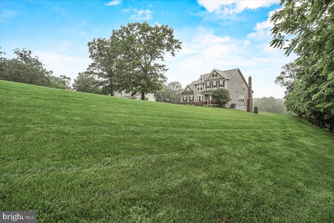
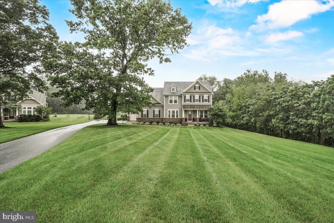
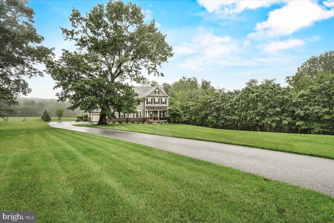
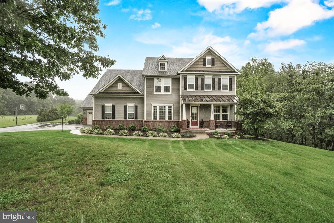
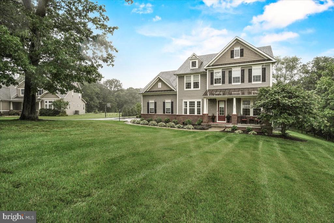
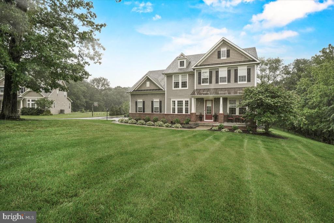
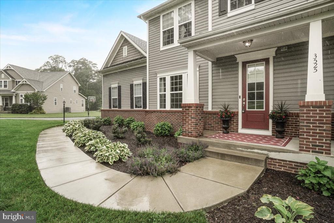
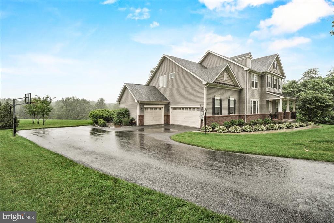
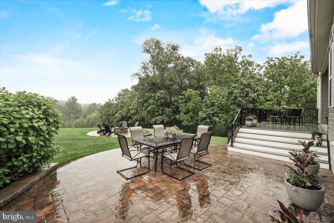
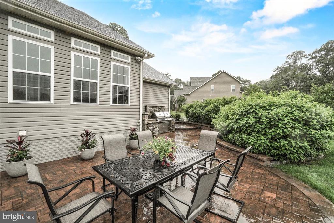
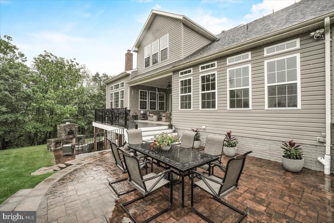
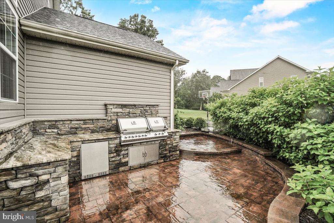
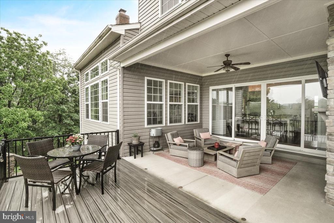
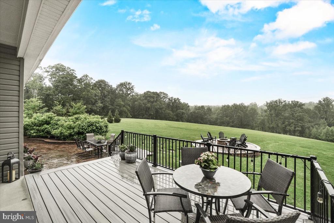
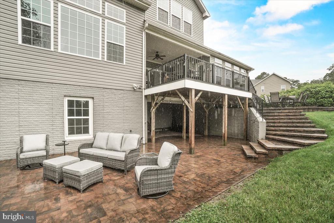
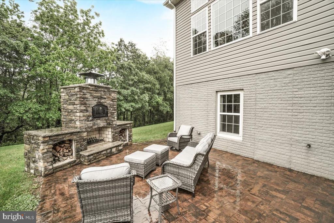
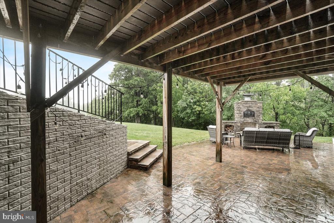
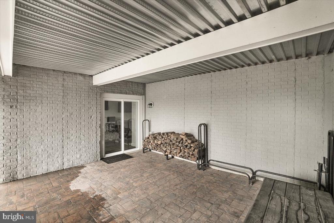
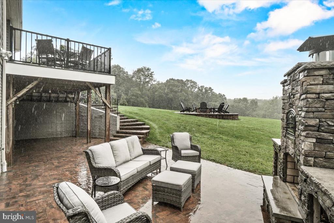
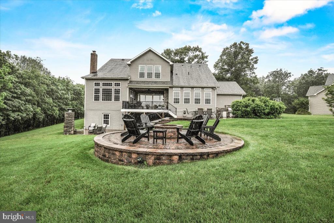
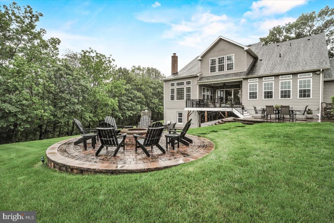
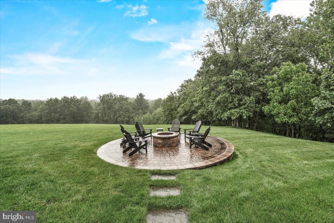
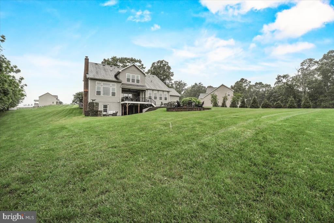
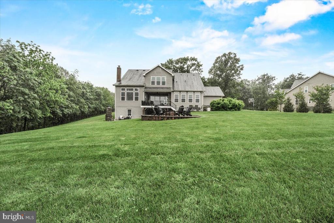
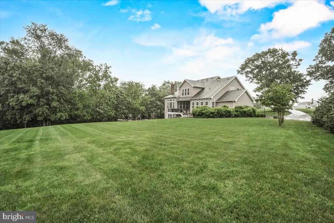
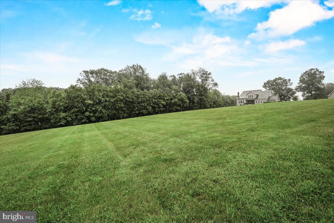
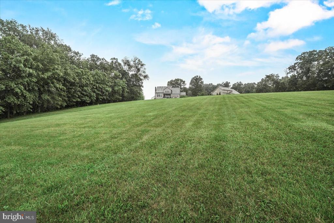
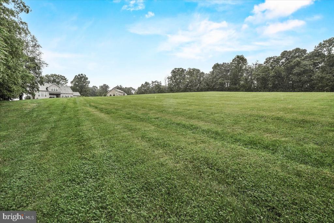
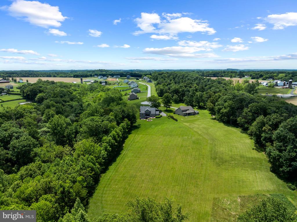
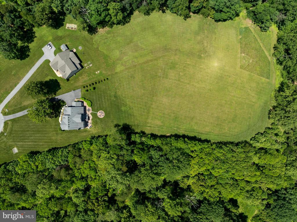
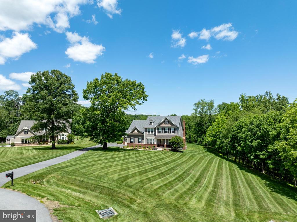
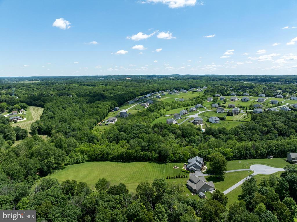
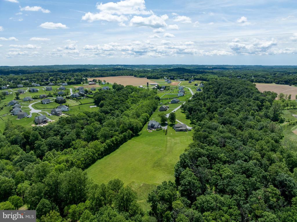
Absolutely STUNNING property located on 3 acres at the end of a beautiful cul de sac backing to forest conservation. Drees coveted Monticello model offering over 6000 square feet of luxury and comfort throughout. Exquisite attention to detail. Subzero and Wolf appliance package, multiple custom fireplaces, hardwood floors throughout the main and upper levels, luxury owner's suite and more. The thoughtfully designed floor plan is the perfect home for entertaining and large gatherings. 10 ft ceilings, added sunroom option, 16ft coffered ceiling in family room with a wood burning fireplace and custom stone mantle, incredible upgraded kitchen with oversized island, open to its AMAZING outdoor living space with outdoor kitchen, fireplaces, covered deck, custom pizza oven and so much more. The photos are a must see. Fully finished walkout basement with large rec room, gym, full bath and tons of storage space. 3 car oversized garage. Excellent location. Close to 70 and 270. Urbana High School district!

4
beds

5
baths

6,107 Sq.Ft. LIVING AREA

3.03 Acres lot

Katie Nicholson

Katie Nicholson

Features & Amenities

Interior

  • total bedrooms4
  • Total bathrooms5
  • full bathrooms4
  • half bathroom1
  • Flooring Wood, Carpet, Ceramic Tile
  • other interior Features Breakfast Area, Bathroom - Soaking Tub, Built-Ins, Butlers Pantry, Ceiling Fan(s), Chair Railings, Family Room Off Kitchen, Floor Plan - Open, Formal/Separate Dining Room, Kitchen - Island, Pantry, Primary Bath(s), Recessed Lighting, Upgraded Countertops, Walk-in Closet(s), Water Treat System, Window Treatments, Wood Floors, Other

Area & Lot

  • Status Sold
  • Date Sold July 1, 2025
  • Living Area6,107 Sq.Ft.
  • Lot Area3.03 Acres
  • MLS® IDMDFR2064980
  • TypeResidential
  • YEAR BUILT2019
  • Architecture StylesCraftsman
  • View DescriptionGarden/Lawn, Scenic Vista, Trees/Woods
  • Elementary SchoolKEMPTOWN
  • Middle SchoolWINDSOR KNOLLS
  • High SchoolURBANA

Exterior

  • STORIES3
  • Garage Space3.0
  • water SourceWell
  • parkingAttached Garage, Driveway
  • HEAT TYPEHeat Pump(s)
  • AIR CONDITIONINGCentral A/C, Programmable Thermostat
  • sewerNitrogen Removal System, Private Septic Tank
  • SubstructureConcrete Perimeter
  • Disability FeaturesNone

Financial

  • Sales Price$1,350,000
  • Real Estate Tax $12,526/yr
  • Zoning RESIDENTIAL

Work With Us

Our professional staff knows how to help. When you work with the Katie Nicholson Team, you get more service and better results from your real estate experience. Let’s exceed your expectations today.

Follow Me on Instagram