3073 LINDSEY COURT
3073 LINDSEY COURT
3073 LINDSEY COURT
3073 LINDSEY COURT
3073 LINDSEY COURT
3073 LINDSEY COURT
3073 LINDSEY COURT
3073 LINDSEY COURT
3073 LINDSEY COURT
3073 LINDSEY COURT
3073 LINDSEY COURT
3073 LINDSEY COURT
3073 LINDSEY COURT
3073 LINDSEY COURT
3073 LINDSEY COURT
3073 LINDSEY COURT
3073 LINDSEY COURT
3073 LINDSEY COURT
3073 LINDSEY COURT
3073 LINDSEY COURT
3073 LINDSEY COURT
3073 LINDSEY COURT
3073 LINDSEY COURT
3073 LINDSEY COURT
3073 LINDSEY COURT
3073 LINDSEY COURT
3073 LINDSEY COURT
3073 LINDSEY COURT
3073 LINDSEY COURT
3073 LINDSEY COURT
3073 LINDSEY COURT
3073 LINDSEY COURT
3073 LINDSEY COURT
3073 LINDSEY COURT
3073 LINDSEY COURT
3073 LINDSEY COURT
3073 LINDSEY COURT
3073 LINDSEY COURT
3073 LINDSEY COURT
3073 LINDSEY COURT
3073 LINDSEY COURT
3073 LINDSEY COURT
3073 LINDSEY COURT
3073 LINDSEY COURT
3073 LINDSEY COURT
3073 LINDSEY COURT
3073 LINDSEY COURT
3073 LINDSEY COURT
3073 LINDSEY COURT
3073 LINDSEY COURT
3073 LINDSEY COURT
3073 LINDSEY COURT
3073 LINDSEY COURT
3073 LINDSEY COURT
3073 LINDSEY COURT
3073 LINDSEY COURT
3073 LINDSEY COURT
3073 LINDSEY COURT
3073 LINDSEY COURT
3073 LINDSEY COURT
SEE ALL PHOTOS
3073 LINDSEY COURT
3073 LINDSEY COURT
3073 LINDSEY COURT
3073 LINDSEY COURT
3073 LINDSEY COURT
3073 LINDSEY COURT
3073 LINDSEY COURT
3073 LINDSEY COURT
3073 LINDSEY COURT
3073 LINDSEY COURT
3073 LINDSEY COURT
3073 LINDSEY COURT
3073 LINDSEY COURT
3073 LINDSEY COURT
3073 LINDSEY COURT
3073 LINDSEY COURT
3073 LINDSEY COURT
3073 LINDSEY COURT
3073 LINDSEY COURT
3073 LINDSEY COURT
3073 LINDSEY COURT
3073 LINDSEY COURT
3073 LINDSEY COURT
3073 LINDSEY COURT
3073 LINDSEY COURT
3073 LINDSEY COURT
3073 LINDSEY COURT
3073 LINDSEY COURT
3073 LINDSEY COURT
3073 LINDSEY COURT
3073 LINDSEY COURT
3073 LINDSEY COURT
3073 LINDSEY COURT
3073 LINDSEY COURT
3073 LINDSEY COURT
3073 LINDSEY COURT
3073 LINDSEY COURT
3073 LINDSEY COURT
3073 LINDSEY COURT
3073 LINDSEY COURT
3073 LINDSEY COURT
3073 LINDSEY COURT
3073 LINDSEY COURT
3073 LINDSEY COURT
3073 LINDSEY COURT
3073 LINDSEY COURT
3073 LINDSEY COURT
3073 LINDSEY COURT
3073 LINDSEY COURT
3073 LINDSEY COURT
3073 LINDSEY COURT
3073 LINDSEY COURT
3073 LINDSEY COURT
3073 LINDSEY COURT
3073 LINDSEY COURT
3073 LINDSEY COURT
3073 LINDSEY COURT
3073 LINDSEY COURT
3073 LINDSEY COURT
3073 LINDSEY COURT
Sold

3073 LINDSEY COURT

3073 LINDSEY COURT, IJAMSVILLE, MD 21754

$857,500
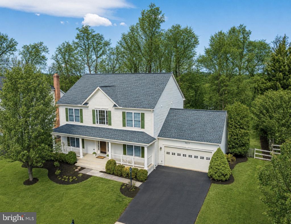
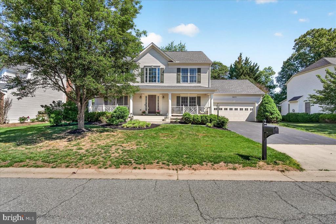
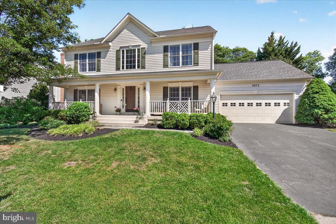
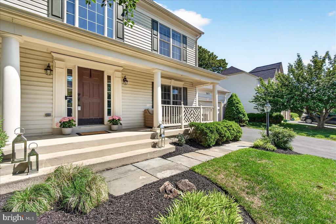
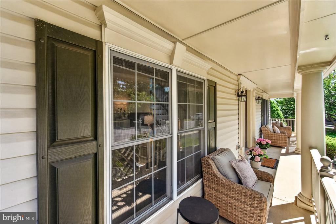
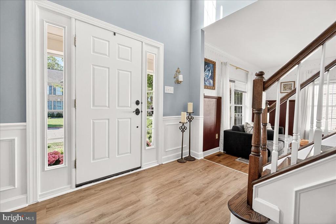
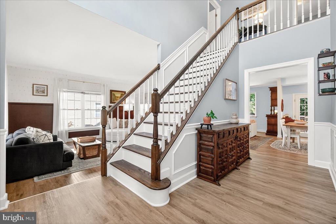
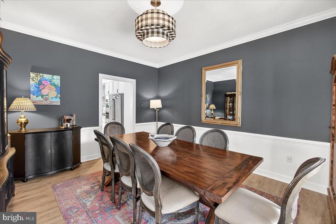
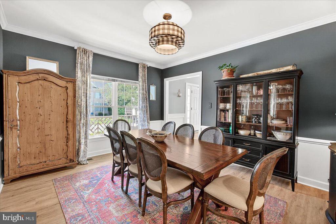
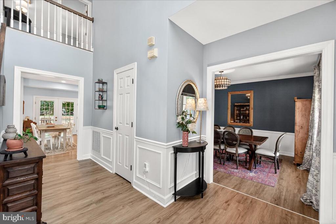
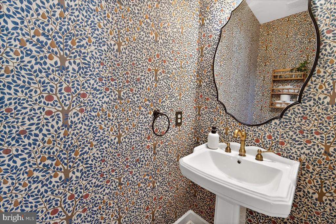
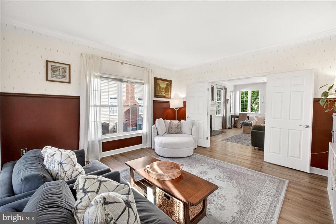
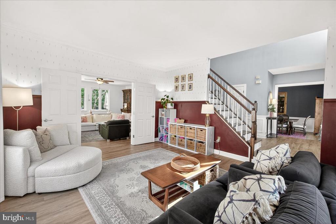
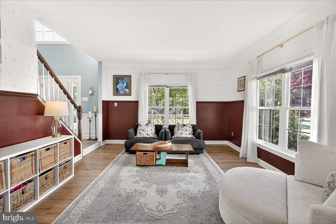
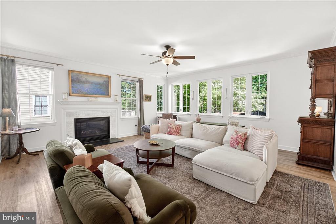
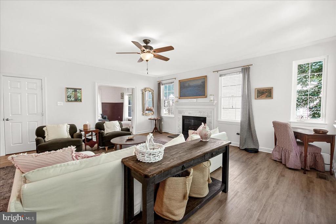
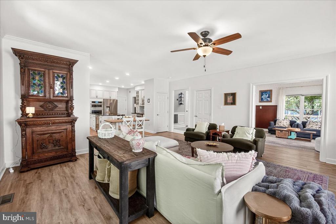
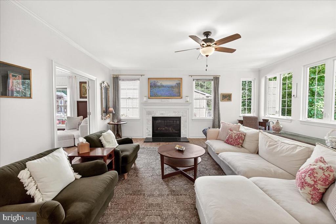
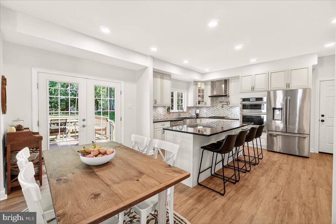
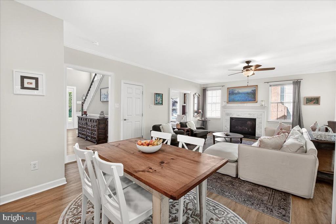
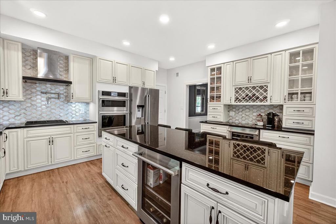
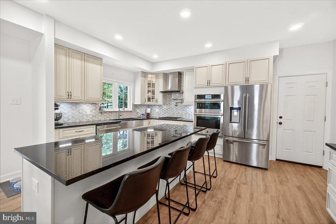
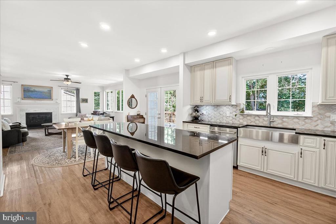
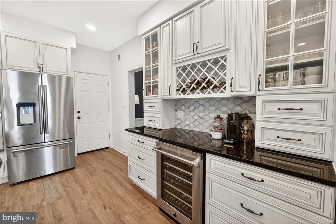
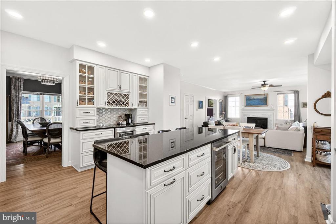
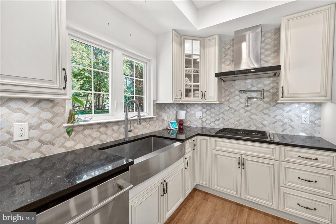
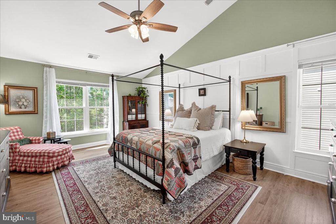
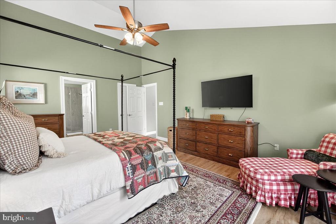
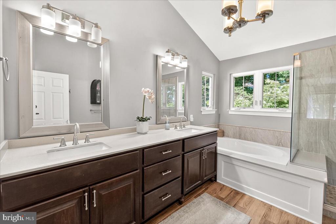
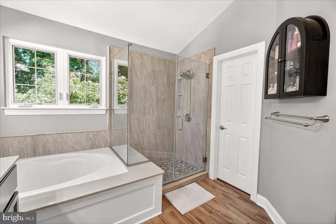
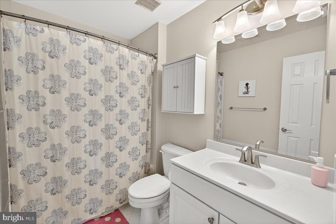
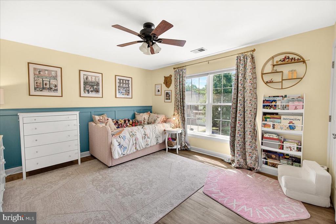
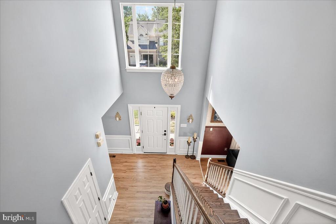
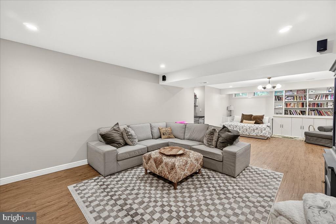
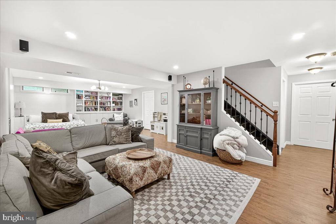
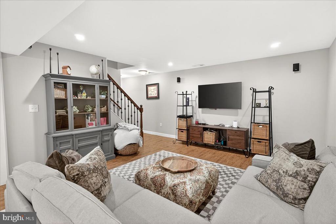
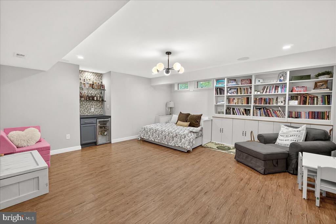
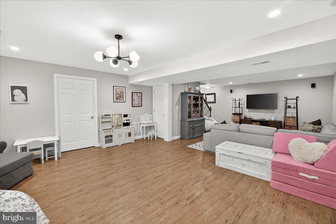
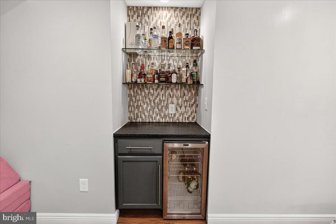
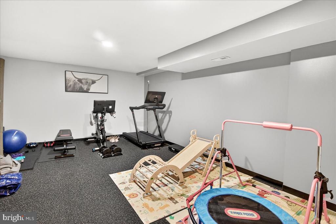
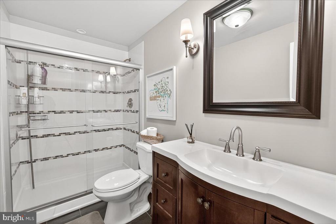
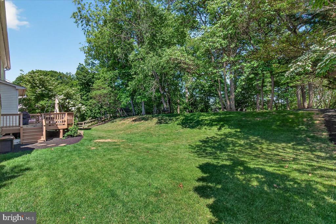
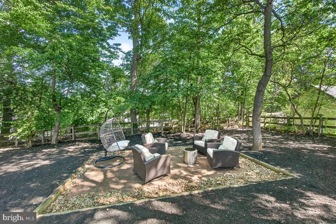
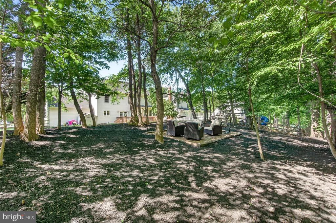
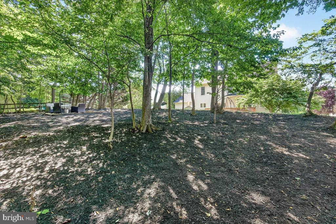
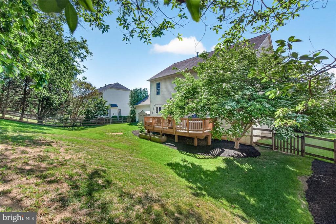
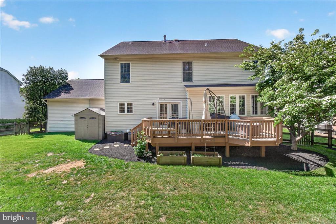
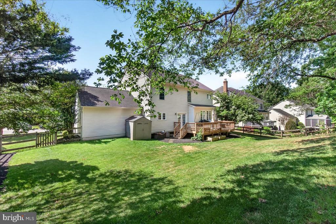
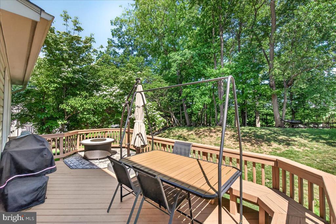
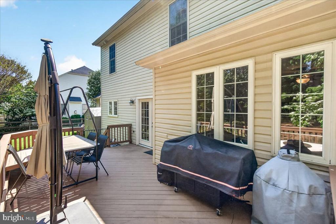
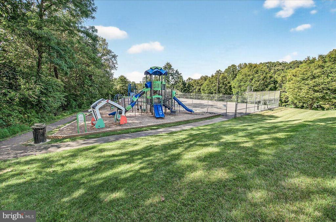
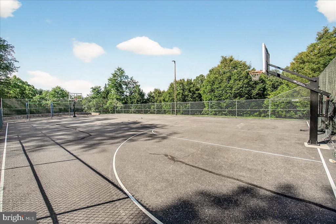
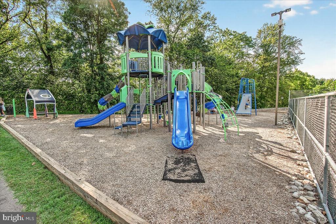
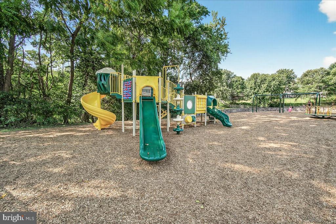
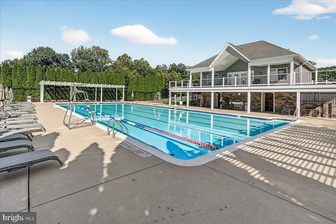
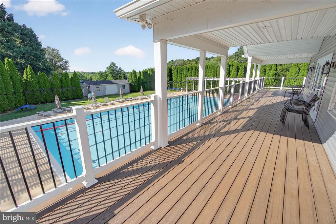
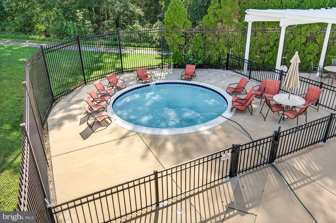
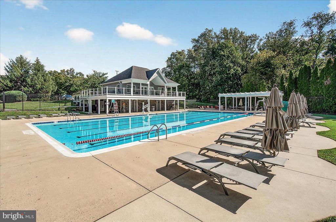
Nestled on a quiet cul-de-sac in the highly sought-after Windsor Knolls community, this bright and spacious home showcases exceptional updates and nearly 4,300 square feet of beautifully finished living space. The heart of the home is the stunning, recently renovated kitchen featuring quartz countertops, stainless steel appliances, a large custom center island, and seamless flow into the expanded family room highlighted by a marble-surround fireplace. Elegant finishes throughout include luxury vinyl plank flooring, crown molding, wainscoting, neutral designer decor, and a dramatic two-story foyer. Separate formal living and dining rooms provide ideal spaces for entertaining. The impressive owner's suite offers a cathedral ceiling and a beautifully updated spa-inspired bath. The finished lower level features a custom recreation room, spacious gym area, and full bath, offering incredible flexibility for today's lifestyle. Outdoor living is equally inviting with a charming front porch, spacious deck, storage shed, and a fenced rear yard with privacy and excellent usable space for entertaining, play, or relaxation. Additional recent improvements include a replaced HVAC system, making this home truly move-in ready. Residents of Windsor Knolls enjoy outstanding community amenities including a pool, basketball courts, tot lots, jogging/walking paths, and more. Conveniently located near I-270, I-70, shopping, dining, and commuter routes -- all within the highly desirable Urbana High School district. TURN-KEY and absolutely stunning!

4
beds

4
baths

4,317 Sq.Ft. LIVING AREA

0.31 Acres lot

Katie Nicholson

Katie Nicholson

Features & Amenities

Interior

  • total bedrooms4
  • Total bathrooms4
  • full bathrooms3
  • half bathroom1
  • other interior Features Bathroom - Soaking Tub, Bathroom - Walk-In Shower, Breakfast Area, Built-Ins, Chair Railings, Crown Moldings, Family Room Off Kitchen, Floor Plan - Open, Kitchen - Island, Kitchen - Table Space, Recessed Lighting, Upgraded Countertops, Wainscotting, Walk-in Closet(s), Window Treatments, Wine Storage, Other

Area & Lot

  • Status Sold
  • Date Sold June 9, 2026
  • Living Area4,317 Sq.Ft.
  • Total Area4,317 Sq.Ft.
  • Lot Area0.31 Acres
  • MLS® IDMDFR2082120
  • TypeResidential
  • YEAR BUILT1998
  • NeighborhoodIjamsville
  • Architecture StylesColonial
  • Elementary SchoolKEMPTOWN
  • Middle SchoolWINDSOR KNOLLS
  • High SchoolURBANA
  • School DistrictFREDERICK COUNTY PUBLIC SCHOOLS

Exterior

  • STORIES3
  • Garage Space2.0
  • water SourcePublic
  • PoolYes - Community
  • lot featuresNo Thru Street, Cul-de-sac
  • parkingDriveway, Attached Garage
  • HEAT TYPEForced Air
  • AIR CONDITIONINGCentral A/C
  • sewerPublic Sewer
  • SubstructureConcrete Perimeter
  • Disability FeaturesNone
  • HOA AmenitiesCommon Grounds, Jog/Walk Path, Pool - Outdoor, Tot Lots/Playground, Club House
  • other exterior FeaturesOutbuilding(s)

Financial

  • Sales Price$857,500
  • Real Estate Tax $6,699/yr
  • HOA $130/mo
  • Zoning R1

Ijamsville

A picturesque community in Frederick, MD, featuring rolling hills, scenic farms, and friendly residents in Maryland’s heartland.

Explore

Work With Us

Our professional staff knows how to help. When you work with the Katie Nicholson Team, you get more service and better results from your real estate experience. Let’s exceed your expectations today.

Follow Me on Instagram