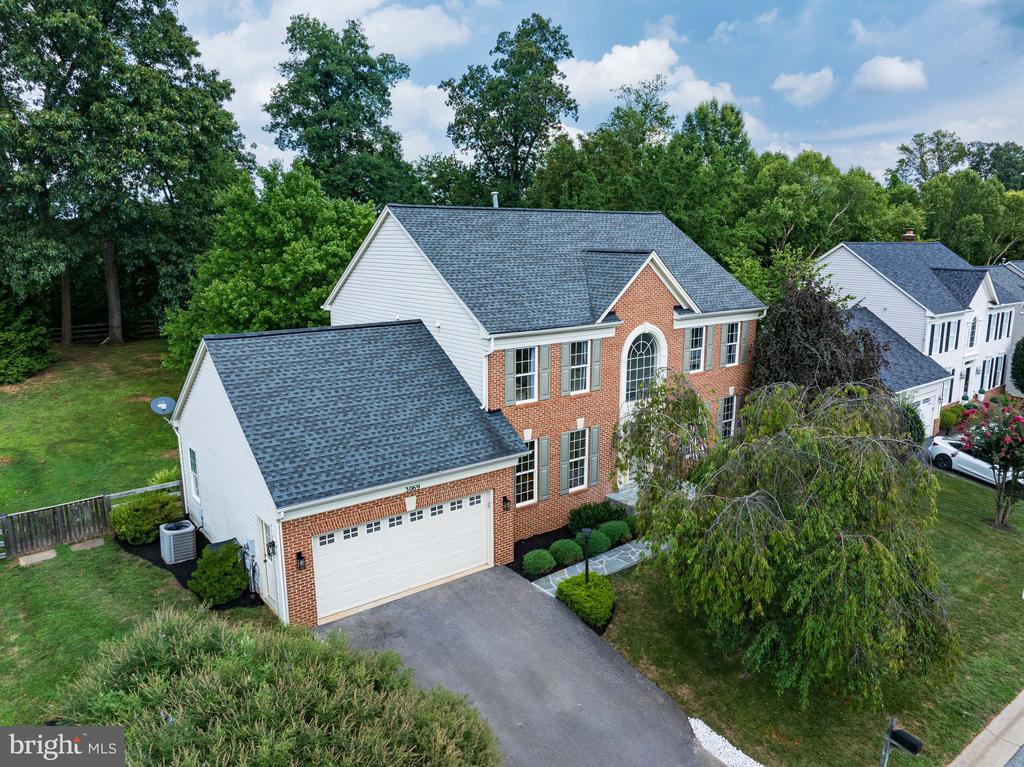
Two-story brick house with attached garage, wide driveway, and mature trees.
Brick two-story home with an attached garage, viewed from above on a tree-lined street.
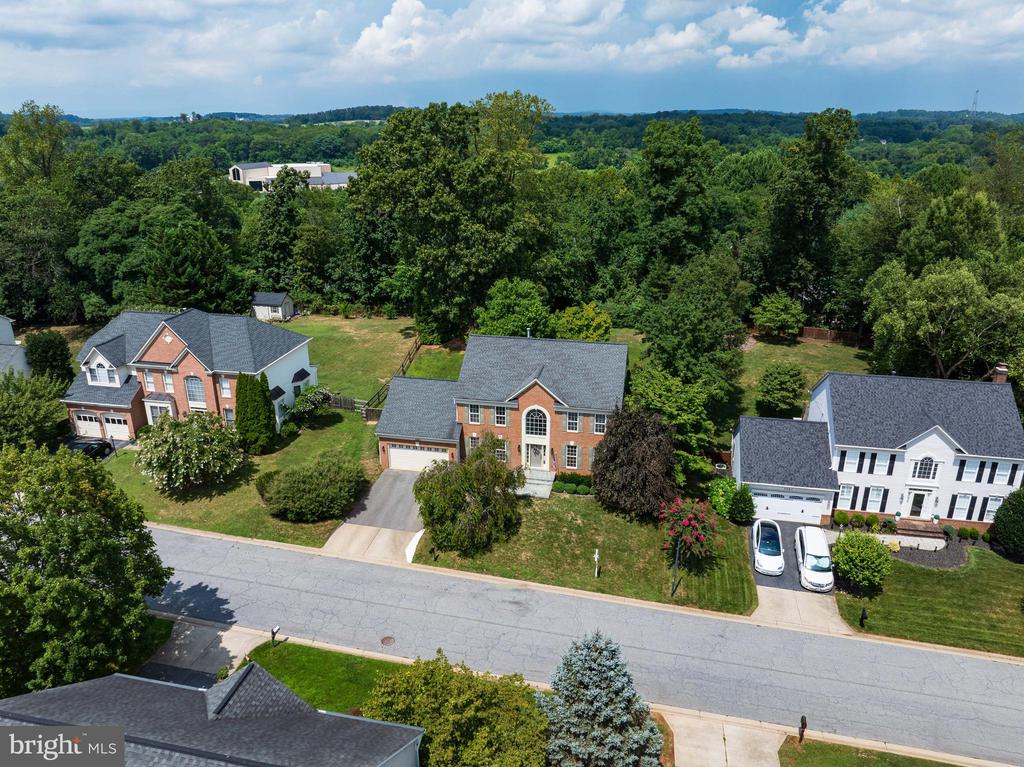
Aerial view of detached homes along a tree-lined street, with wooded countryside beyond.
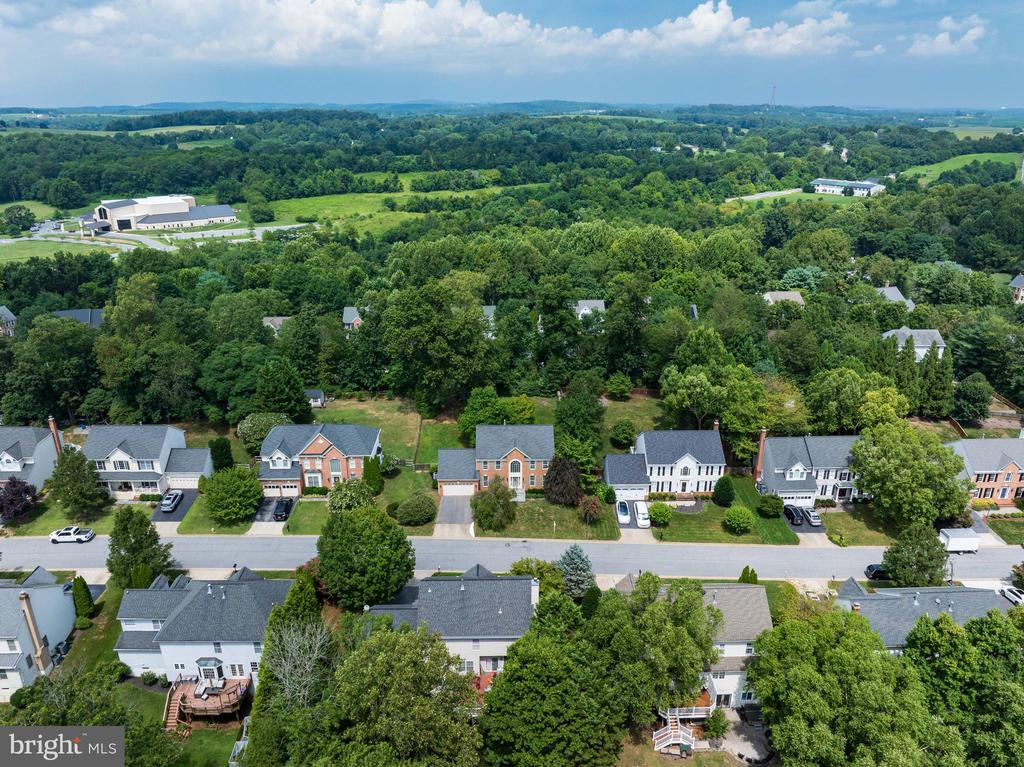
Aerial view of a tree-lined neighborhood with detached homes, woods, and open fields beyond.
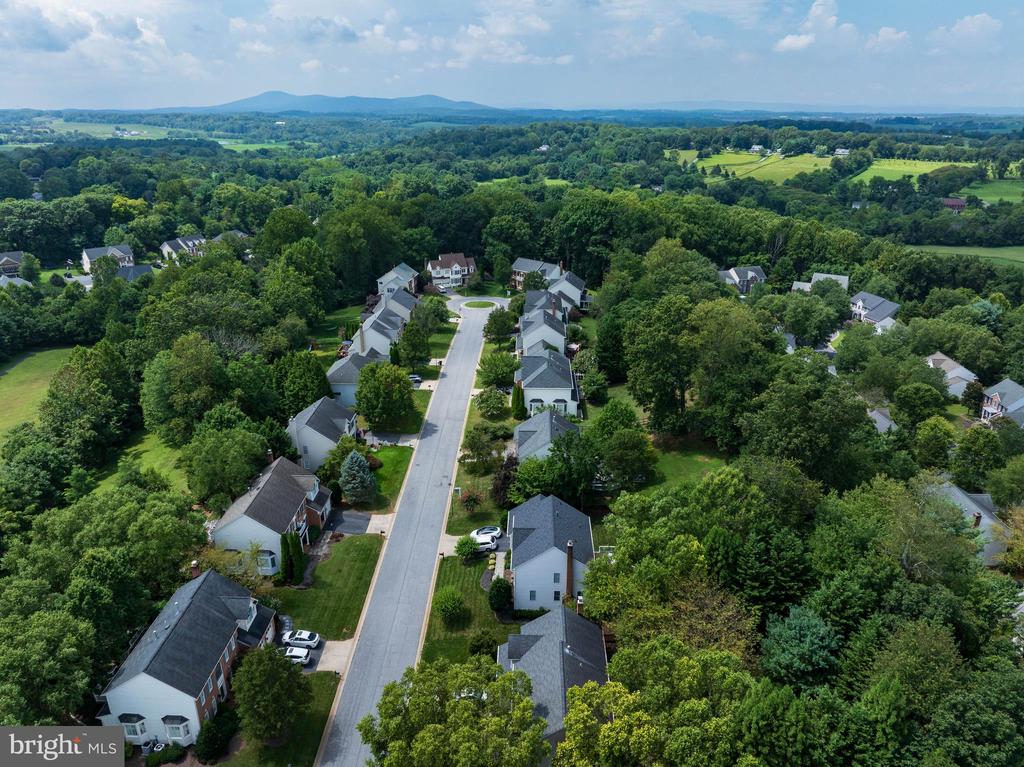
Aerial view of a tree-lined neighborhood street with detached homes and distant hills.
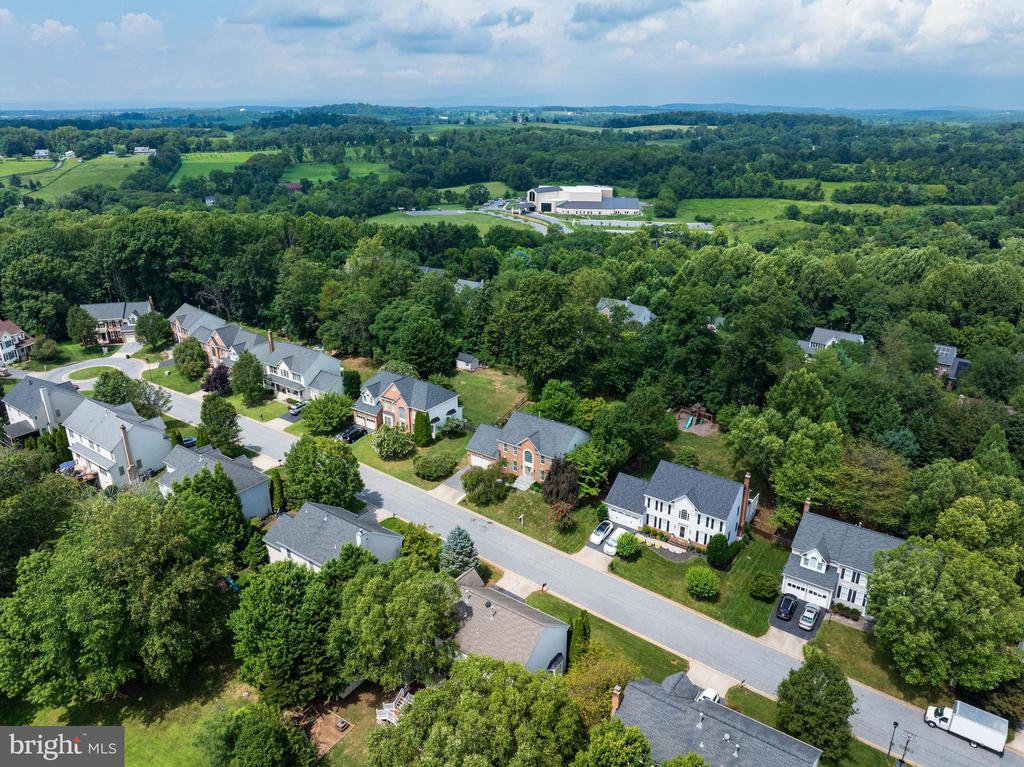
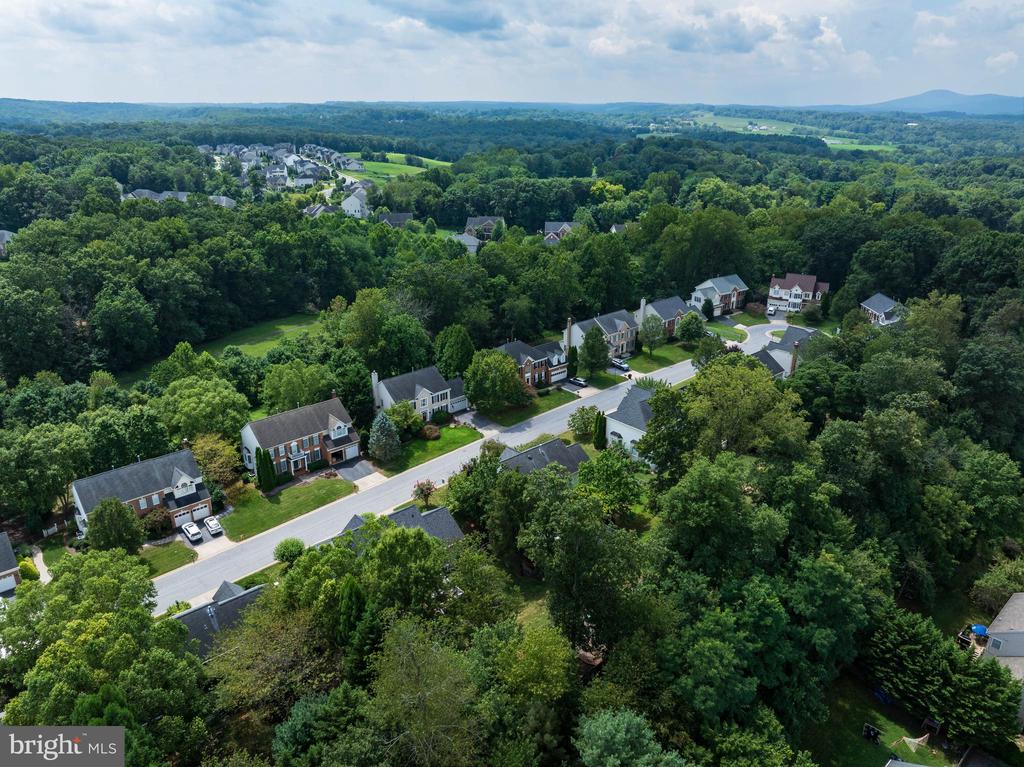
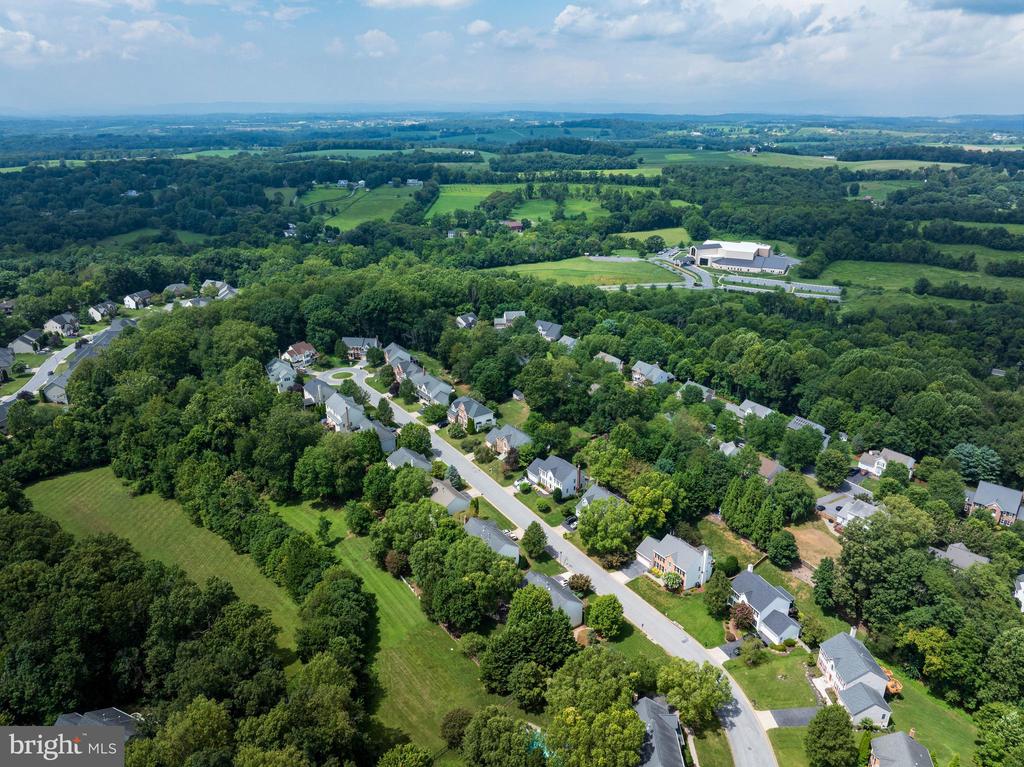
Aerial view of homes along a neighborhood road, surrounded by mature trees and distant rolling hills.
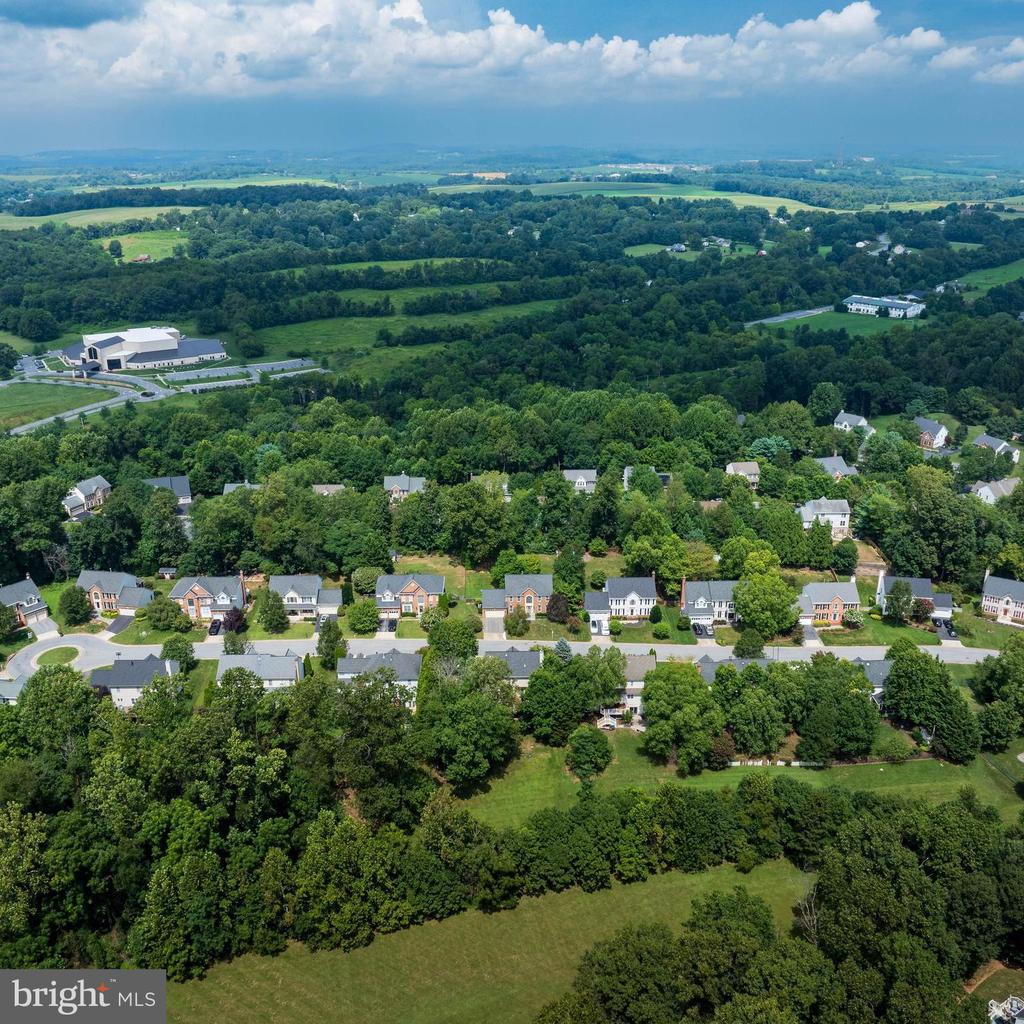
Aerial view of homes bordered by woods and open green fields.
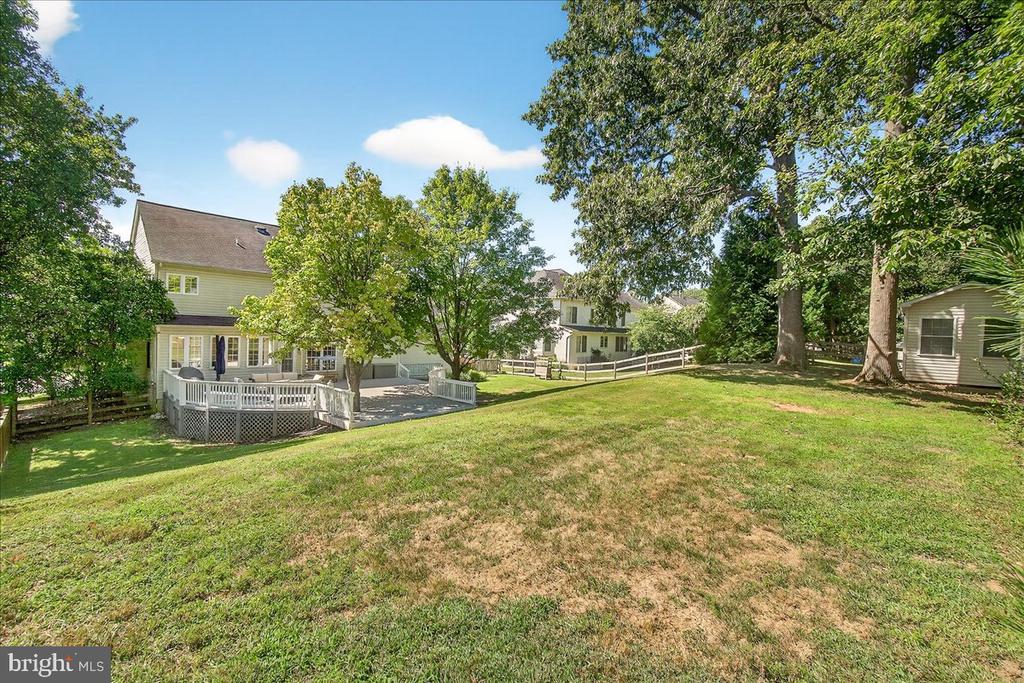
Rear of a two-story house with a large white-railed deck beneath mature trees.
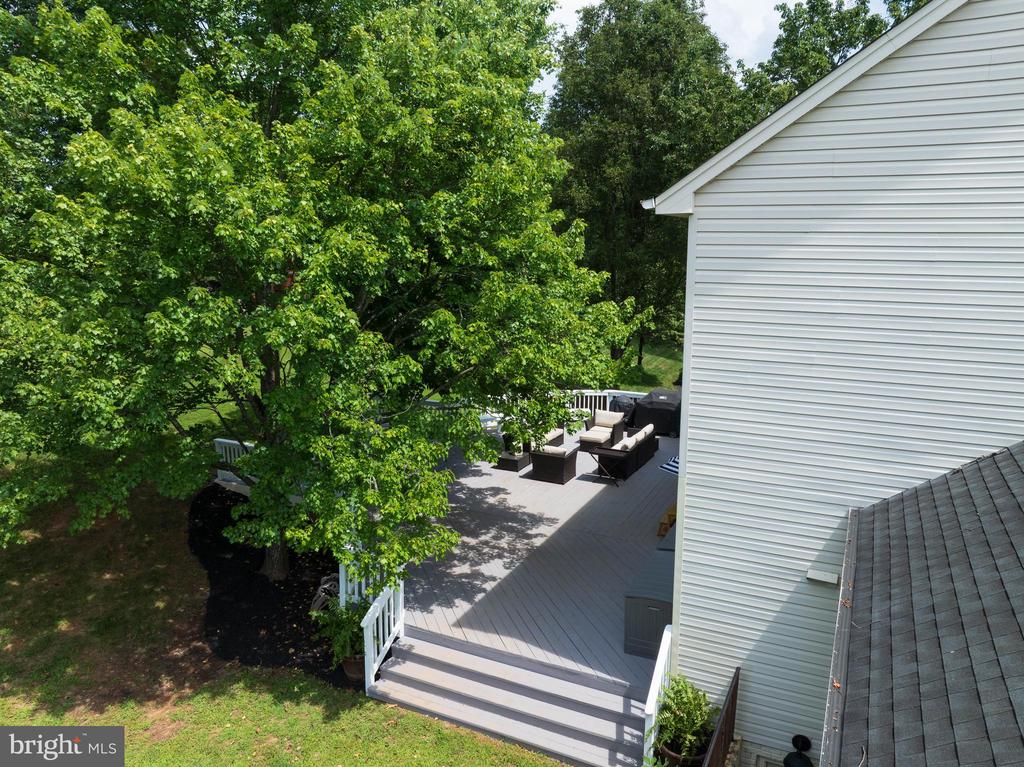
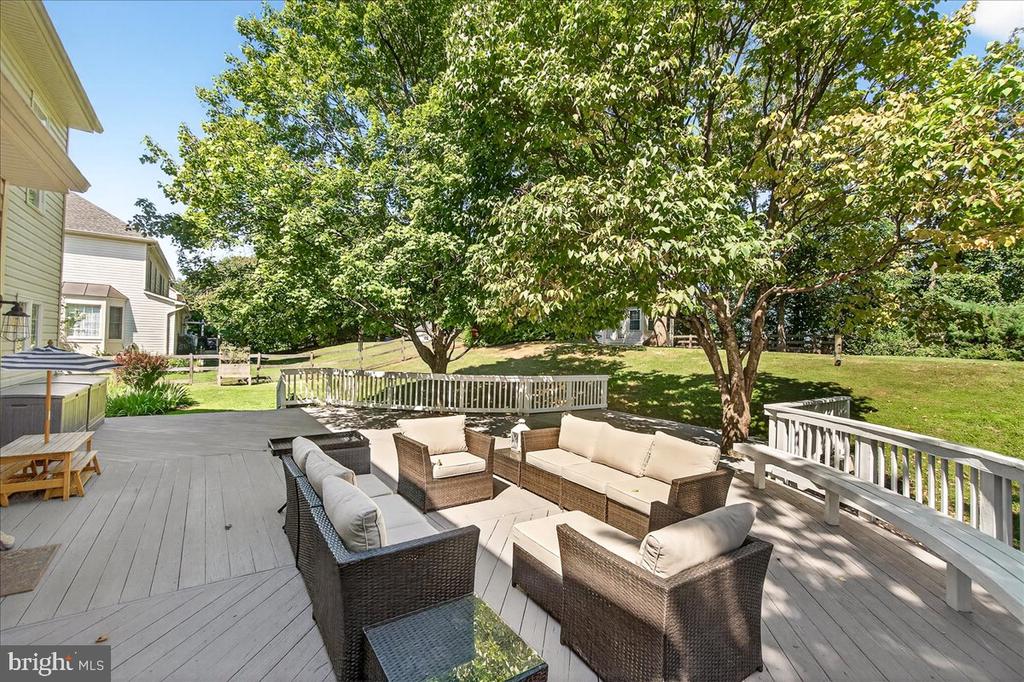
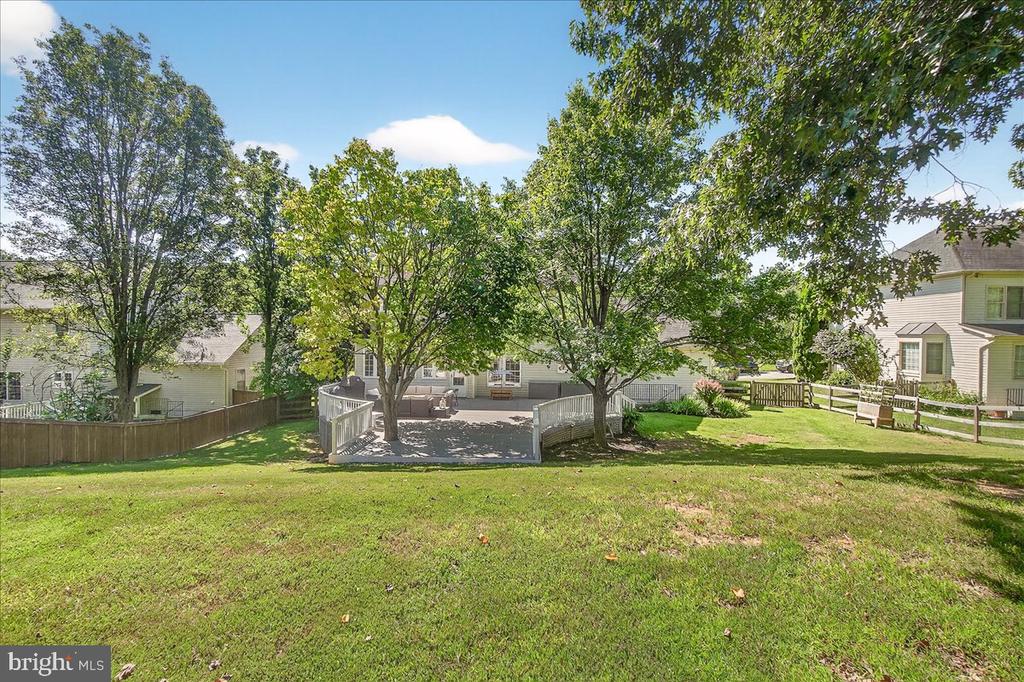
Spacious deck with outdoor seating and mature trees beside a white-sided house.
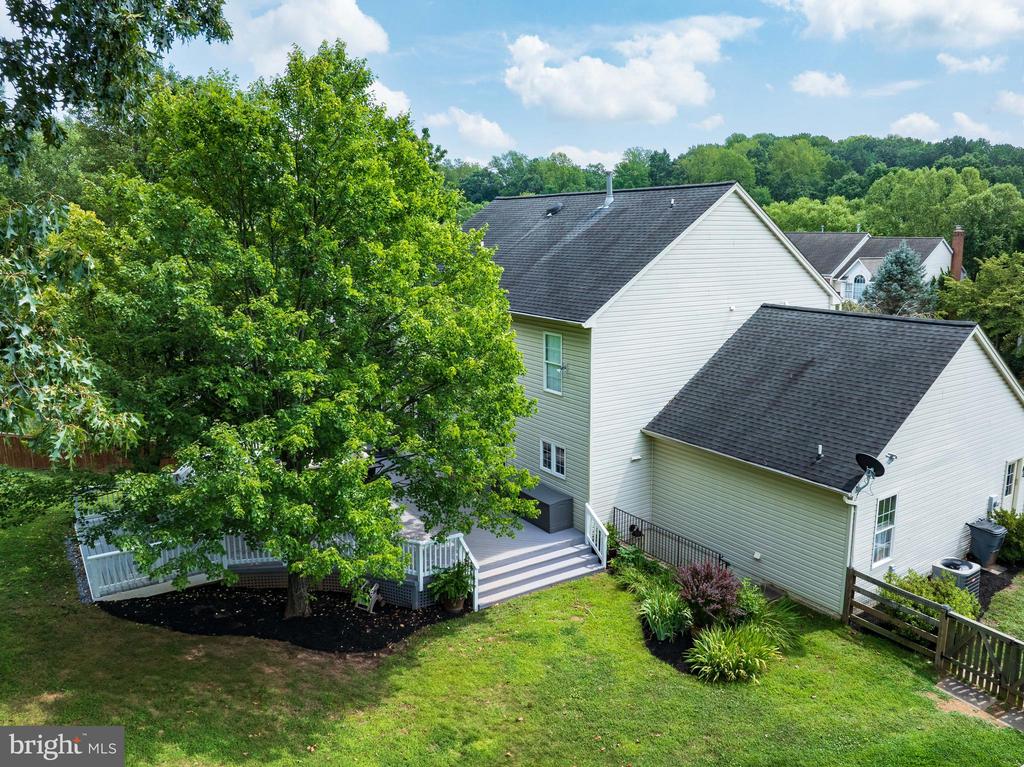
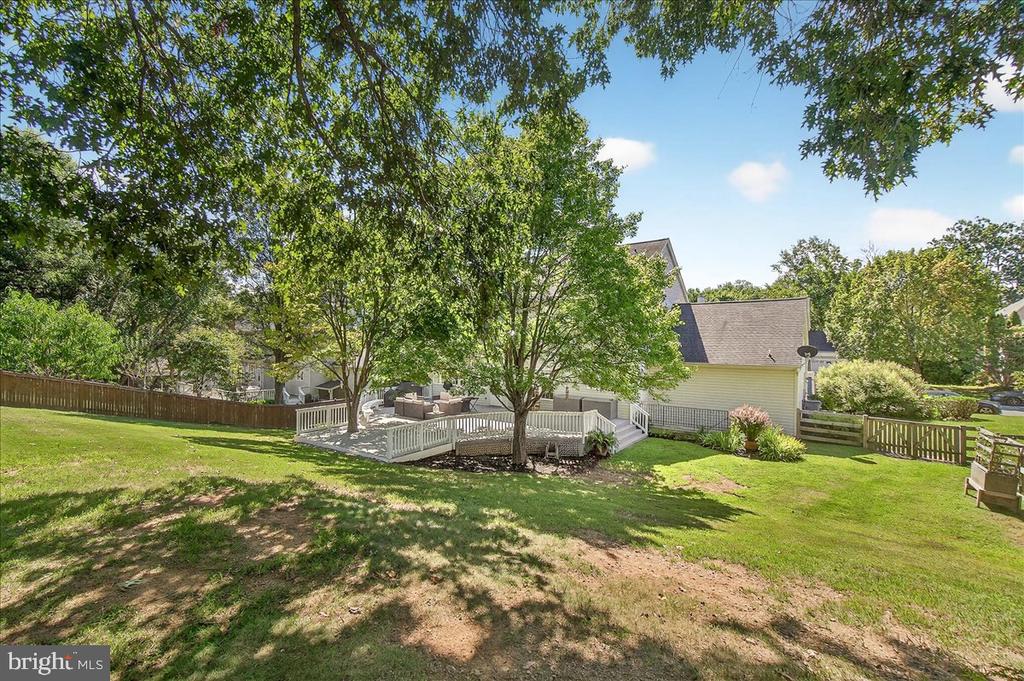
Rear of a two-story house with a raised deck, green lawn, and mature trees.
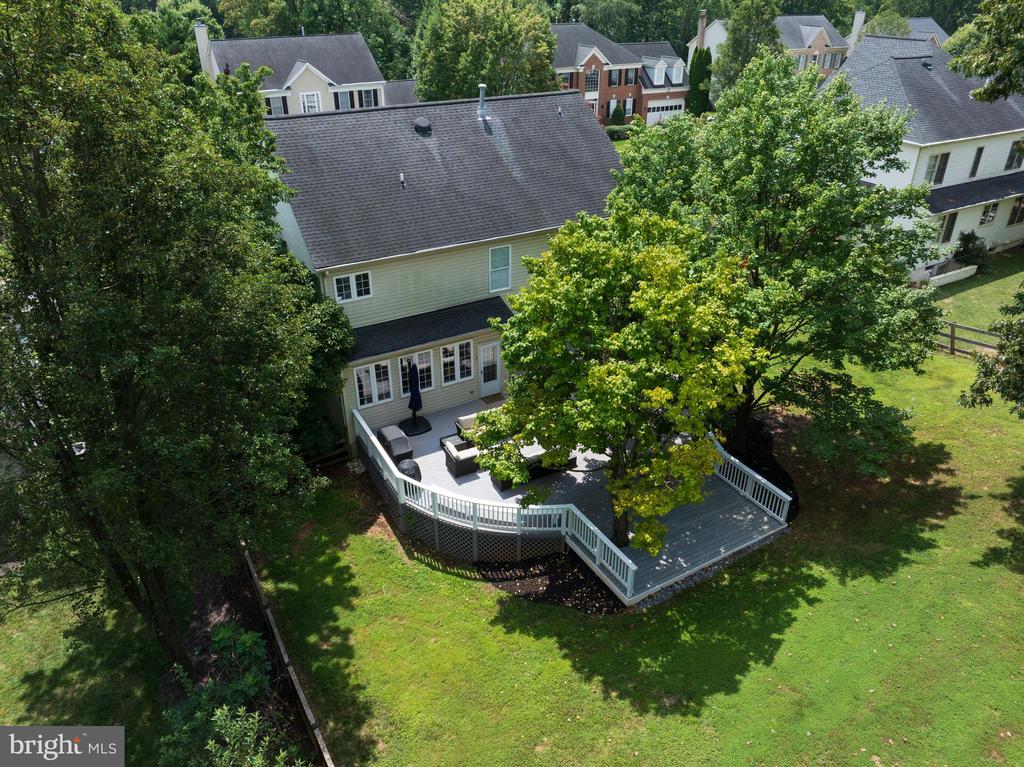
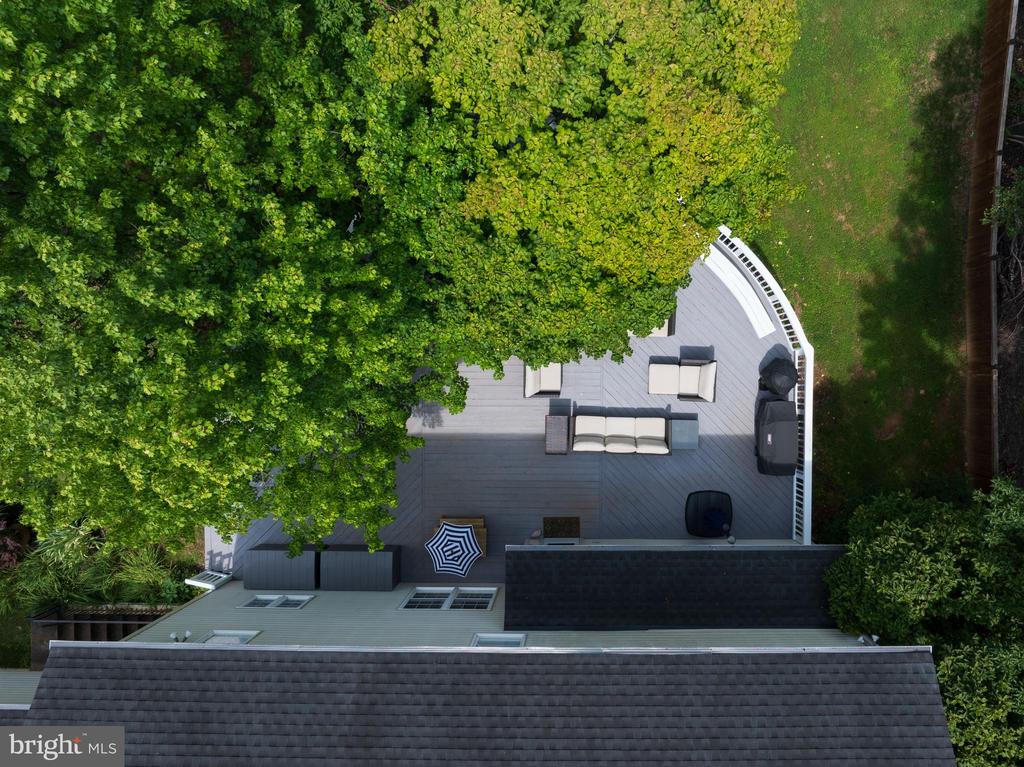
Aerial view of a furnished deck beneath mature trees, with lawn beside it.
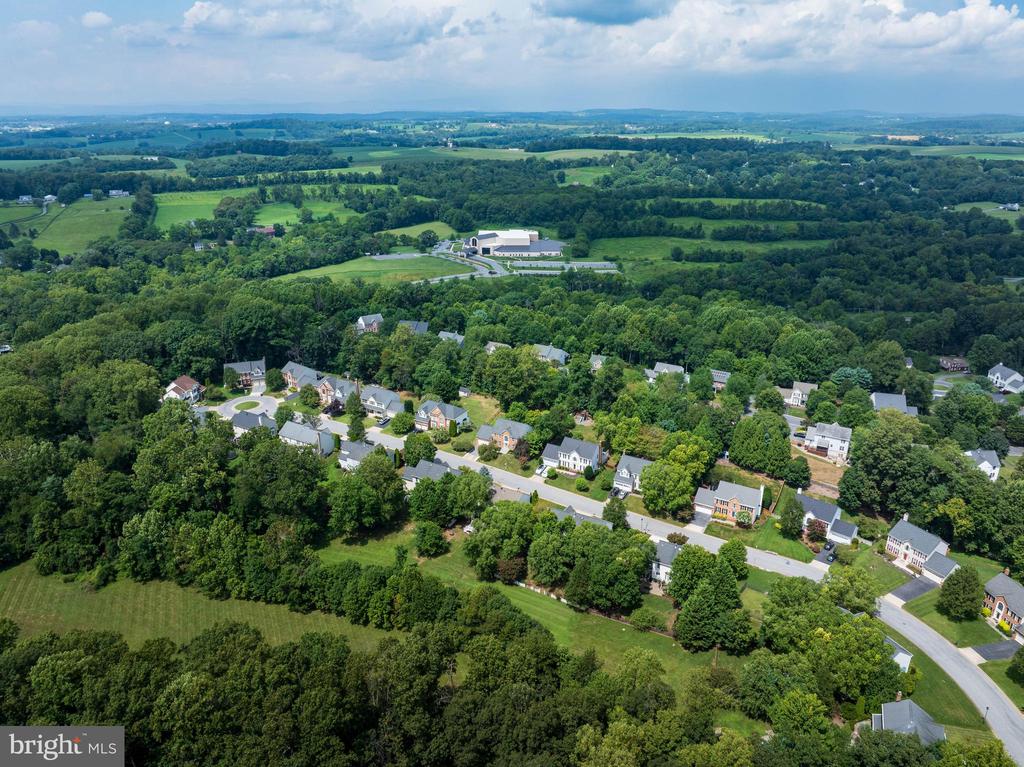
Aerial view of a tree-lined neighborhood surrounded by fields and wooded countryside.
Aerial view of a wooded neighborhood surrounded by farmland and rolling countryside.
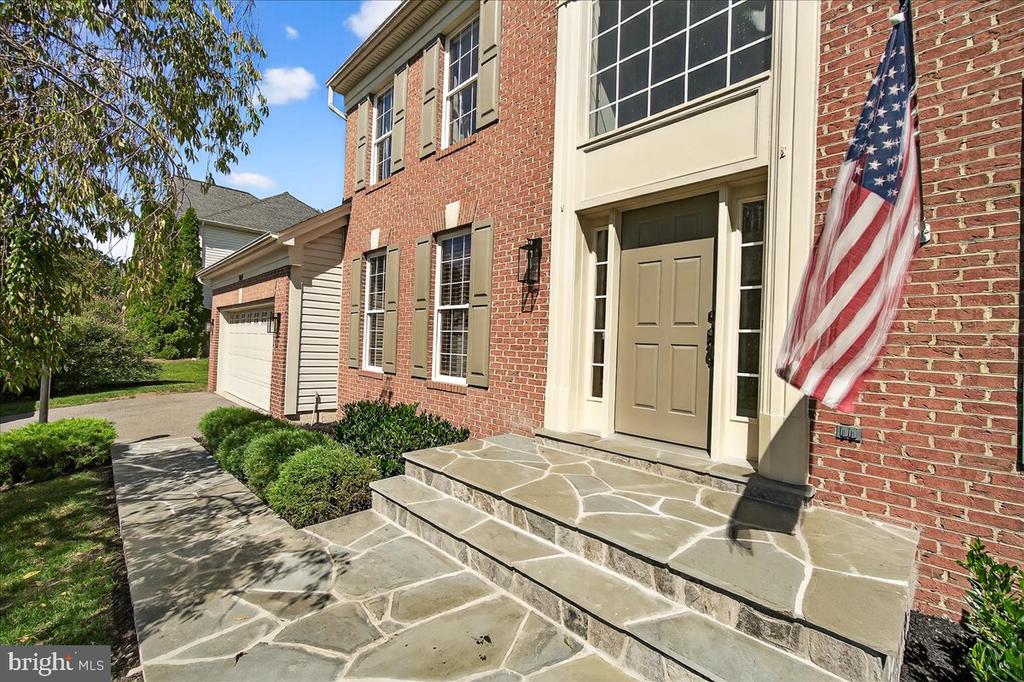
Red-brick home with a stone front staircase, attached garage, and American flag.
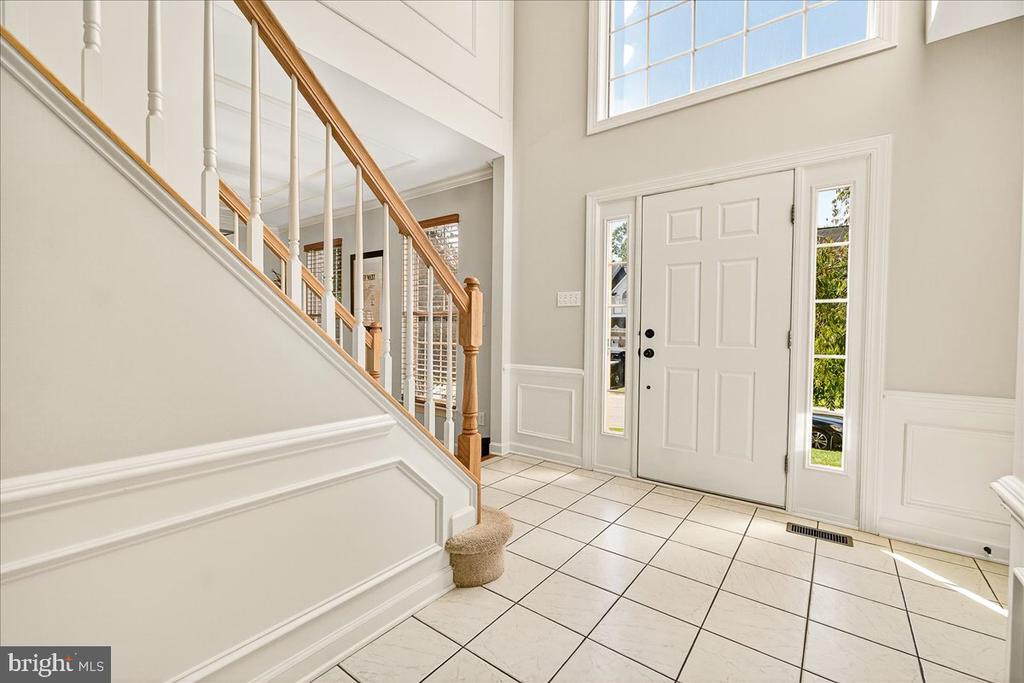
Two-story foyer with tiled floor, white entry door, and staircase with a wood handrail.
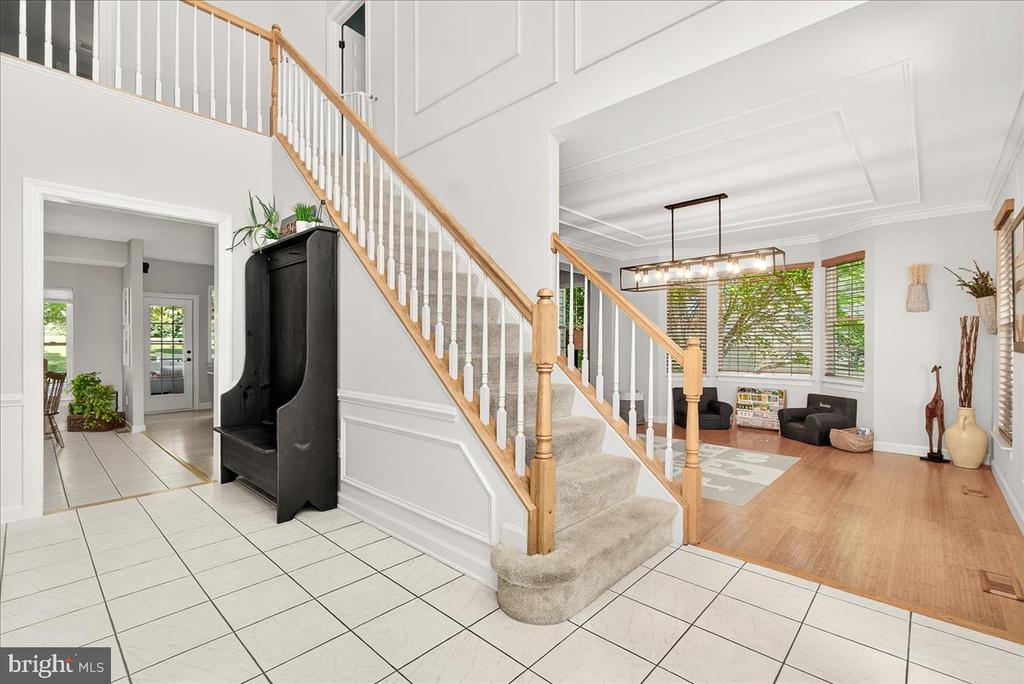
Entry foyer with tiled floors, a carpeted staircase, and an adjoining sitting area.
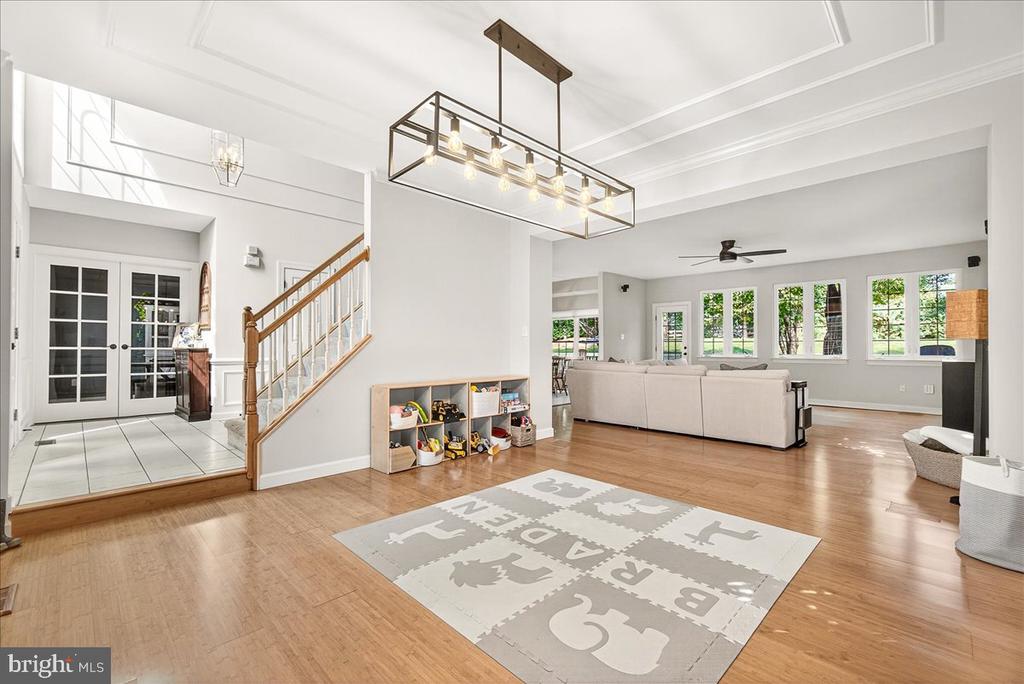
Open living area with hardwood floors, a play mat, staircase, and bright windows.
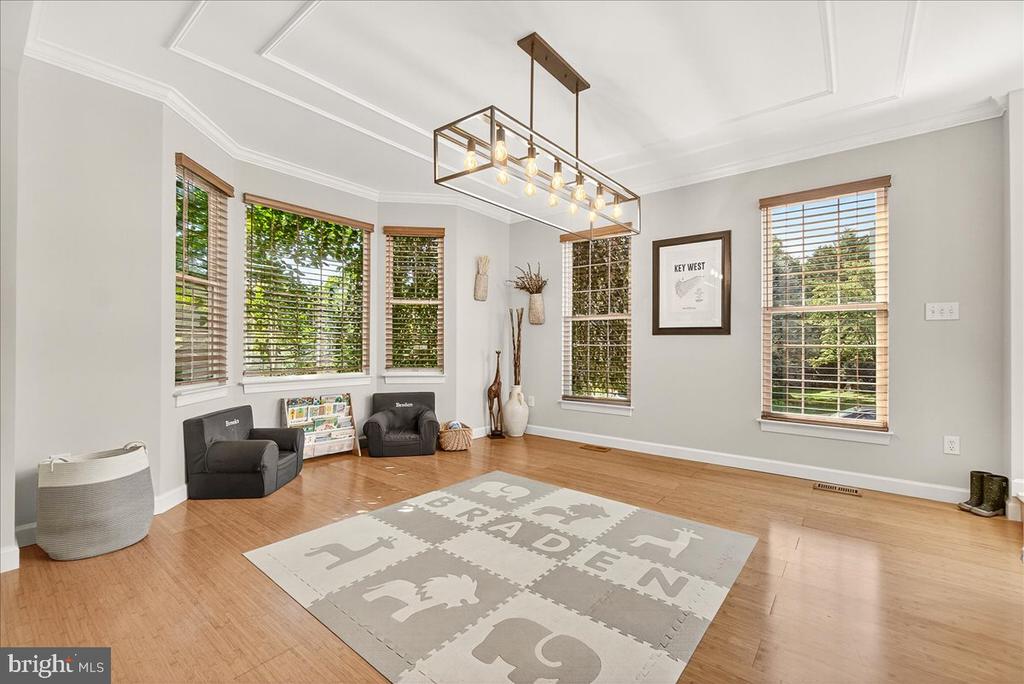
Bright playroom with hardwood floors, a large alphabet rug, tall windows, and a geometric pendant light.
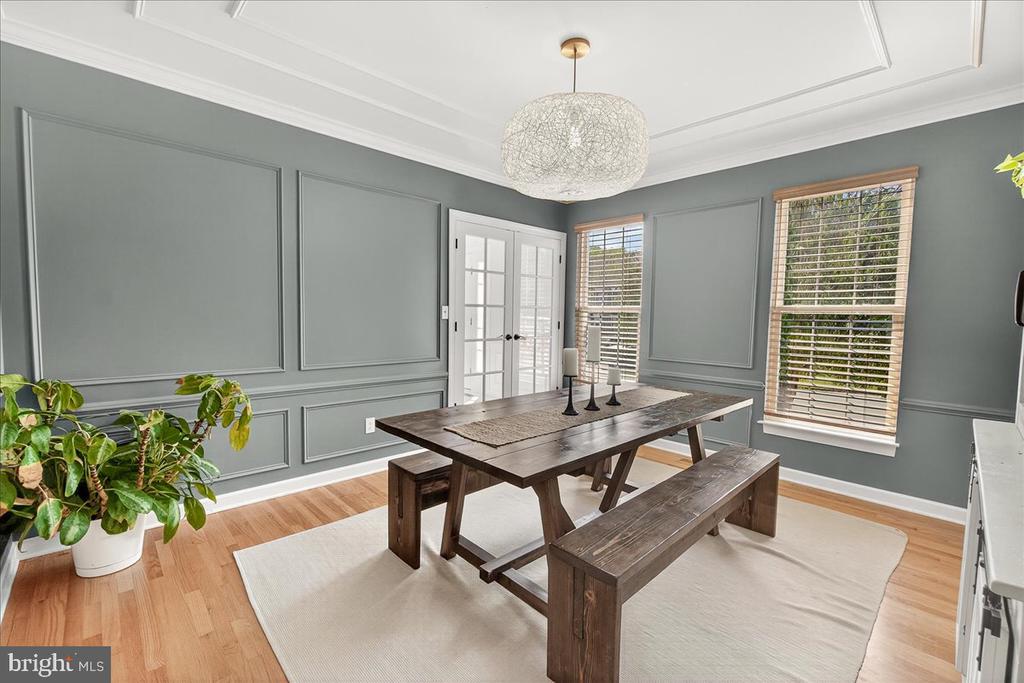
Dining room with gray paneled walls, a dark wood table and benches, and French doors.
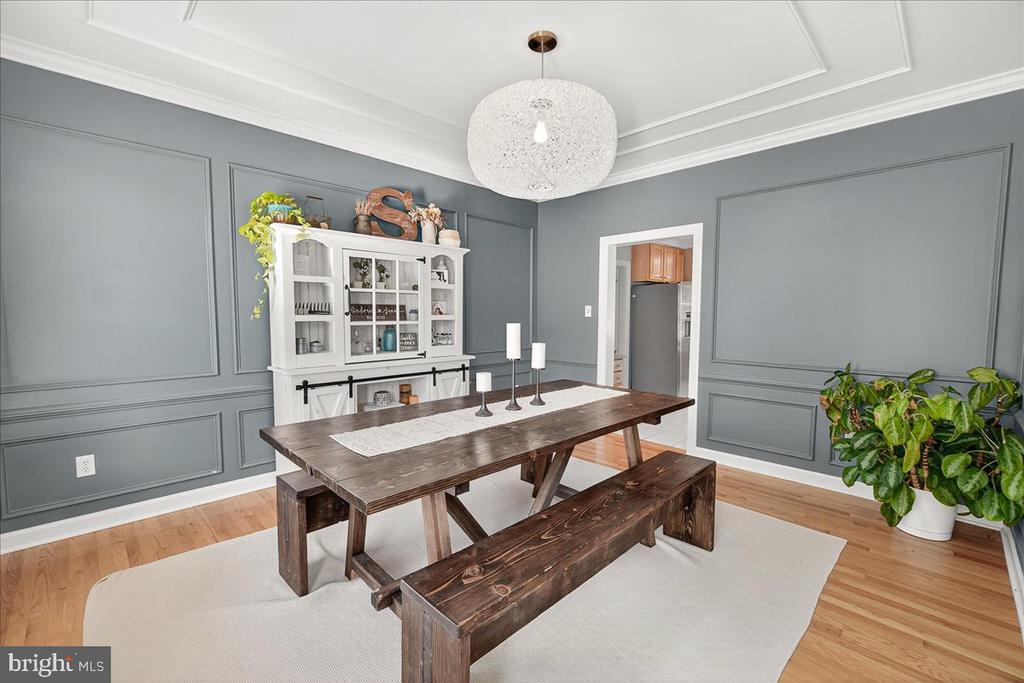
Dining room with a dark farmhouse table, blue-gray paneled walls, and a white display cabinet.
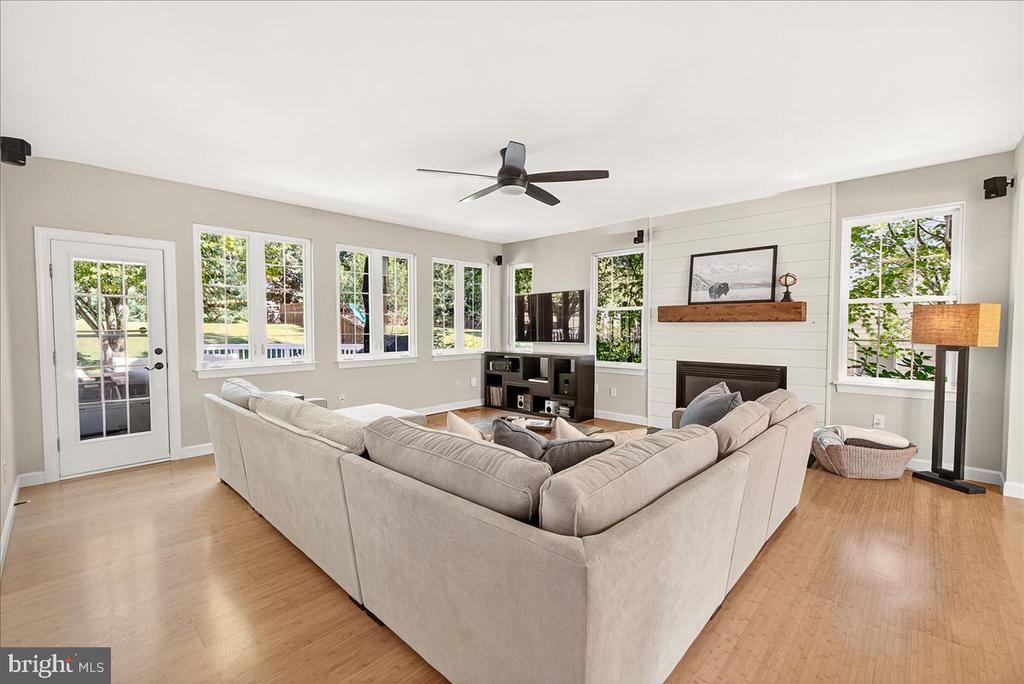
Living room with a cream sectional, many windows, and a fireplace with a white shiplap surround.
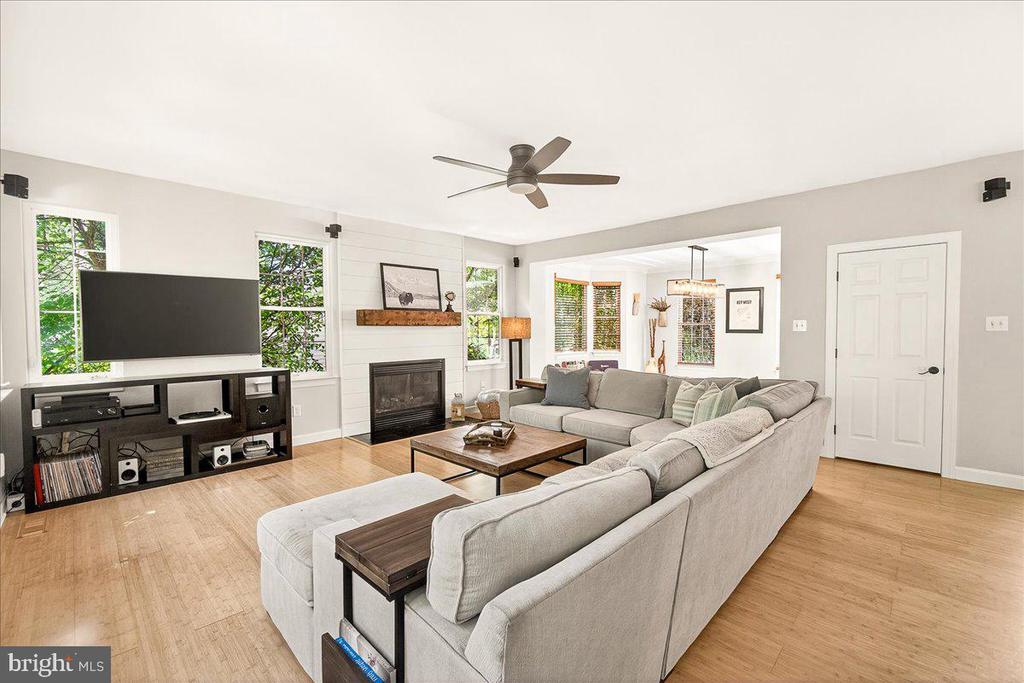
Living room with a large sectional, fireplace, ceiling fan, and television beside bright windows.
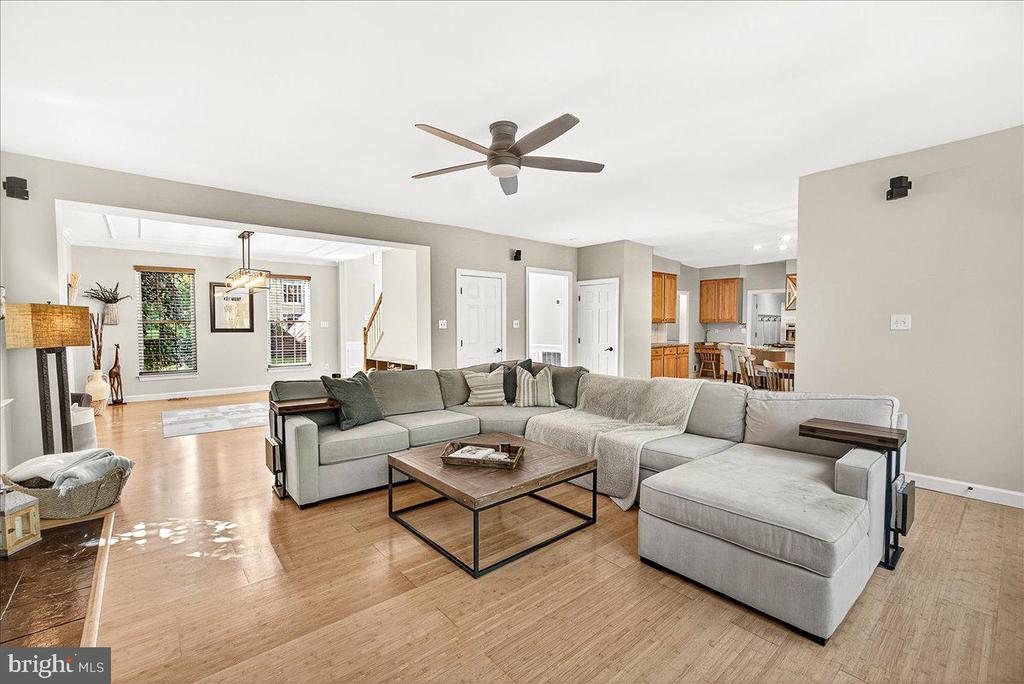
Open-plan living room with a gray sectional, wood coffee table, and adjoining kitchen.
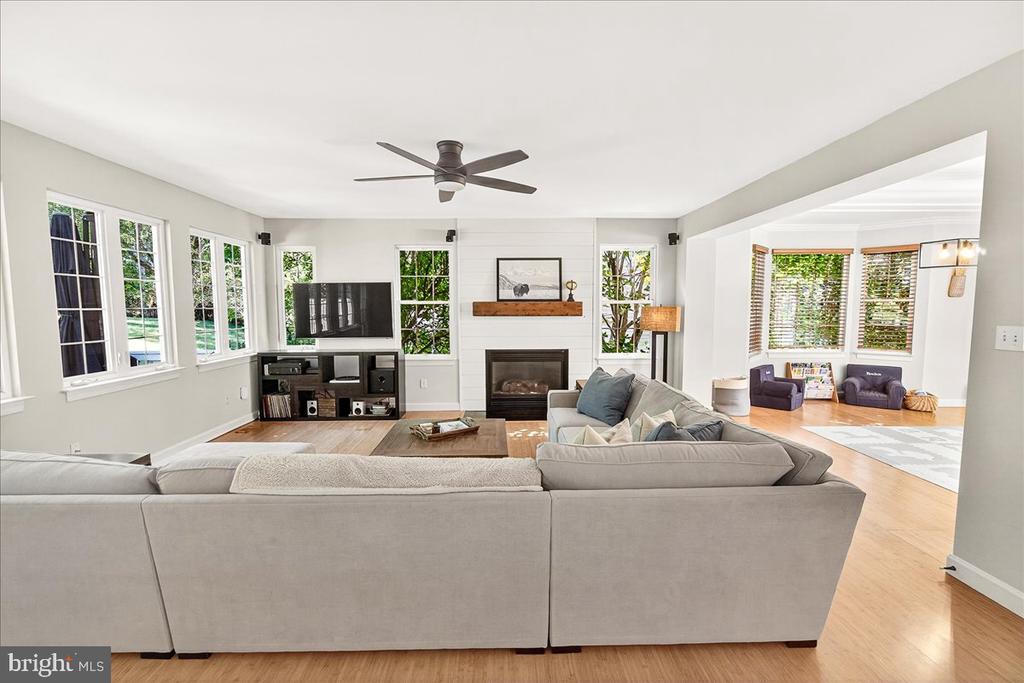
Living room with a gray sectional, fireplace, hardwood floors, and adjoining sunroom.
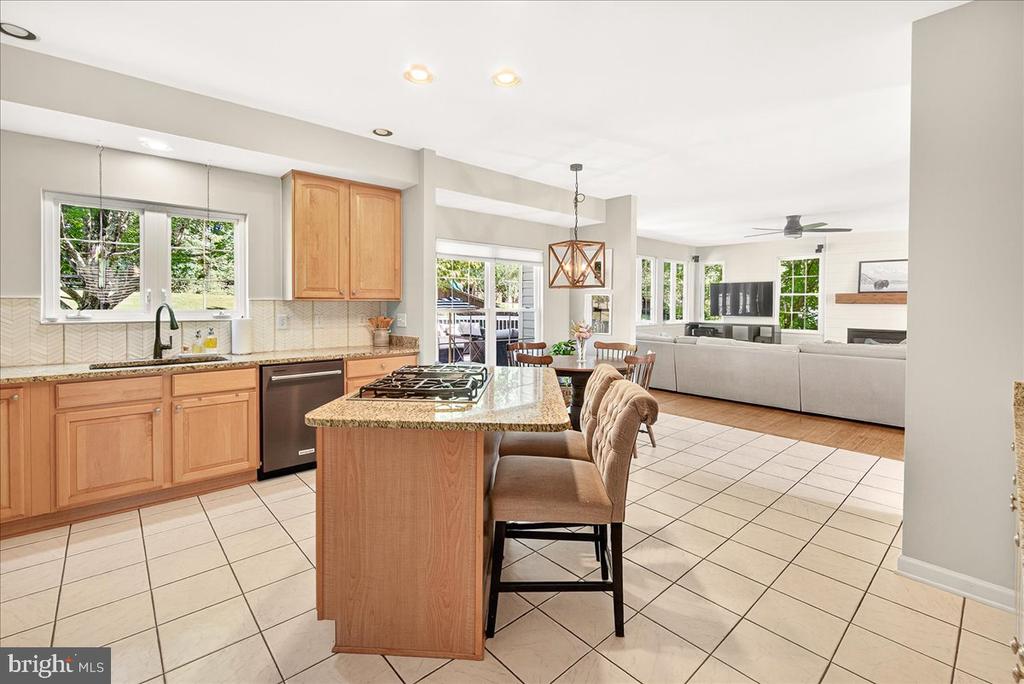
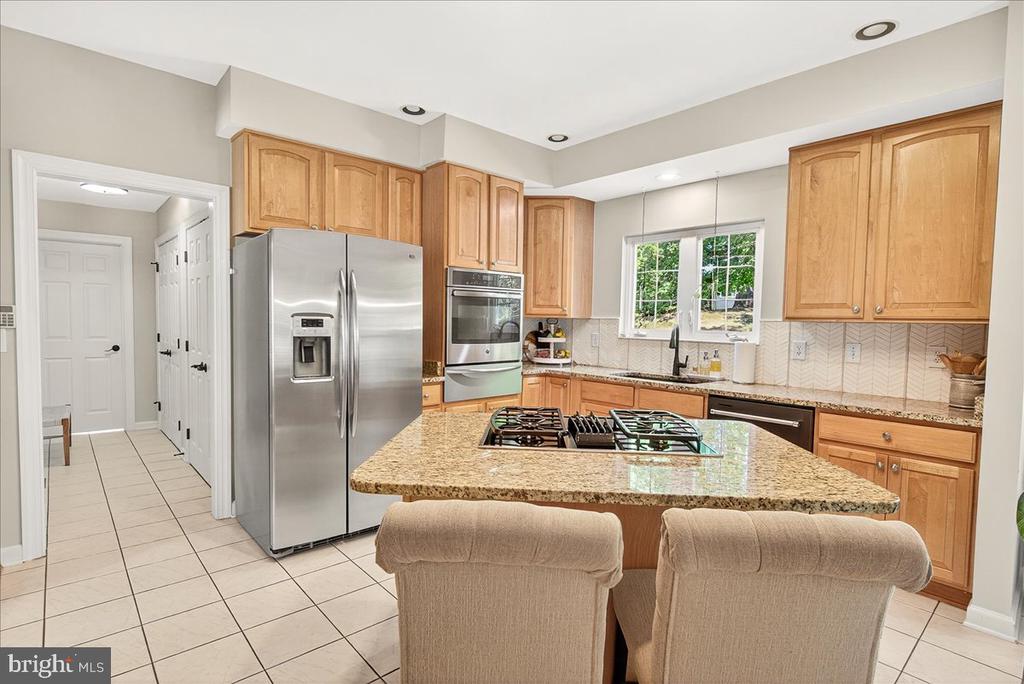
Open kitchen with wood cabinets, granite island, and bar seating beside a furnished living room.
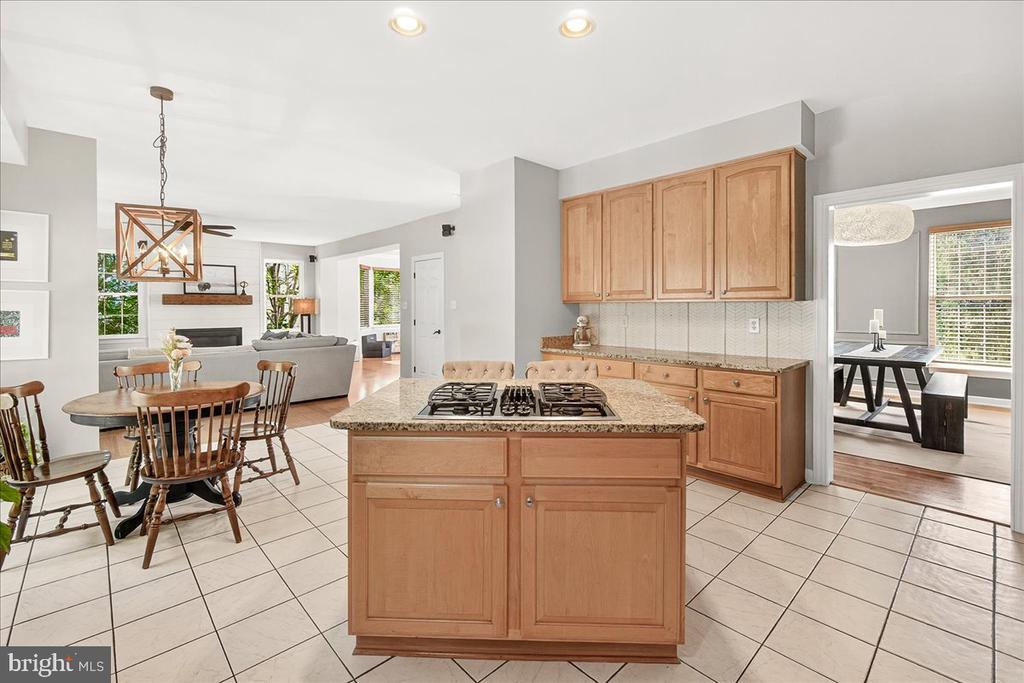
Open kitchen with a granite-topped island and gas cooktop, dining and living areas beyond.
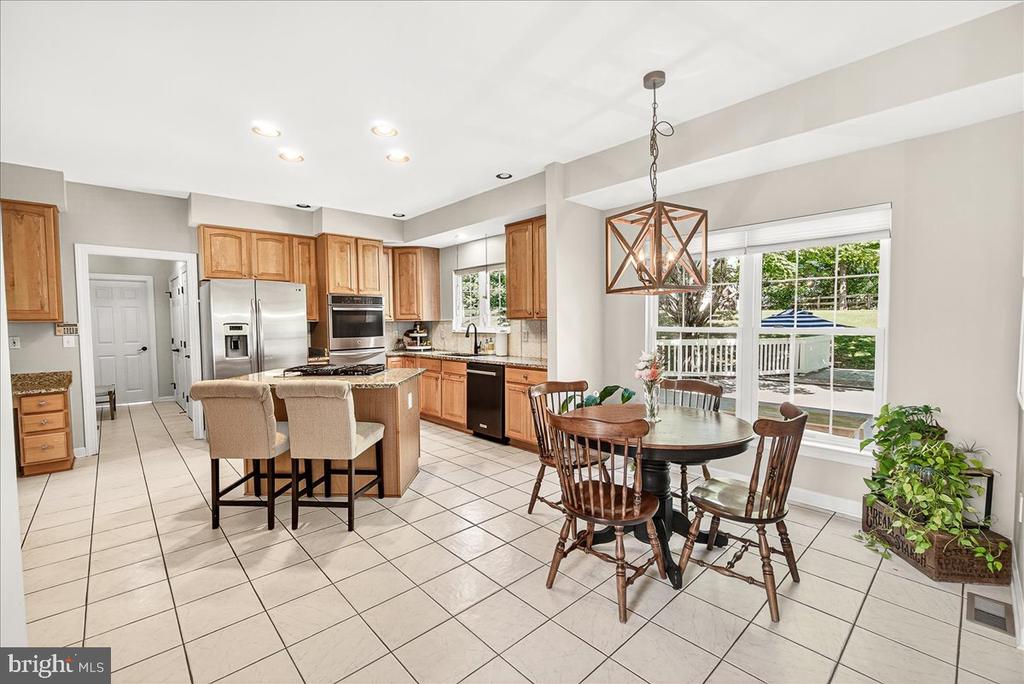
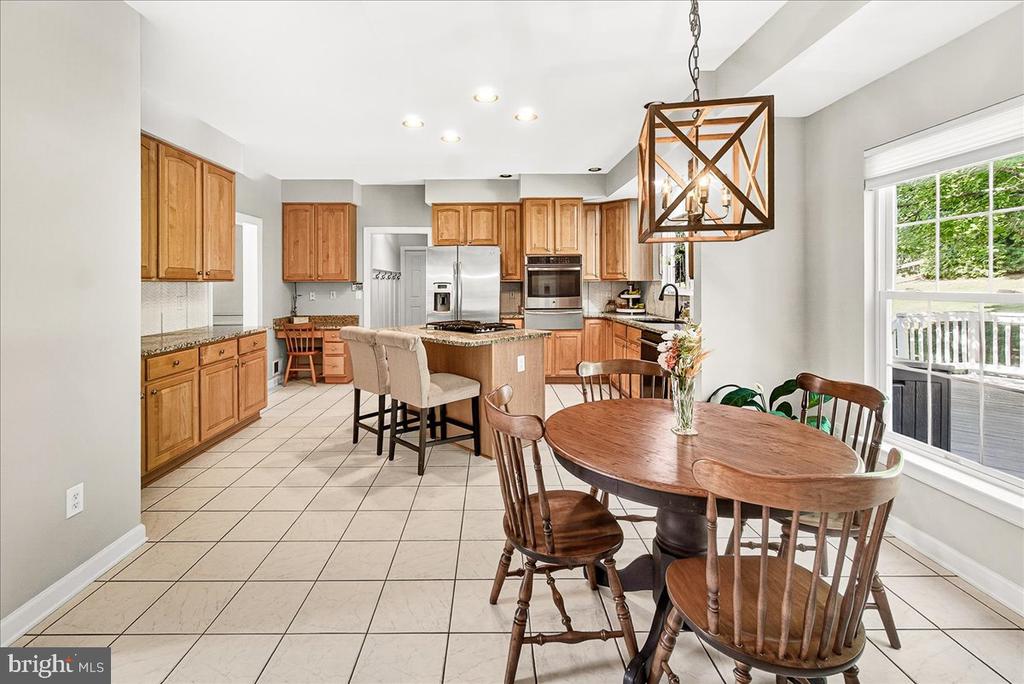
Kitchen and dining area with a wood-cabinet island, stainless appliances, and round table by large windows.
Open kitchen and dining area with warm wood cabinets, a central island, and a round table by the window.
Kitchen with wood cabinets, stainless steel appliances, and a granite island with a gas cooktop.
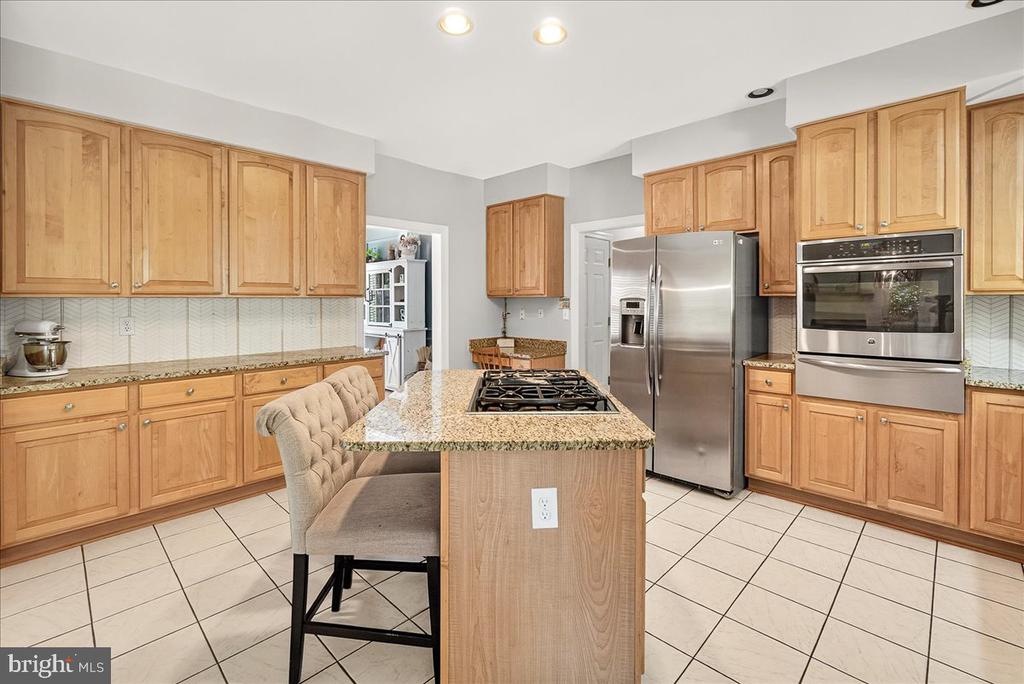
Kitchen with wood cabinetry, granite island and gas cooktop, stainless-steel refrigerator, and built-in oven.
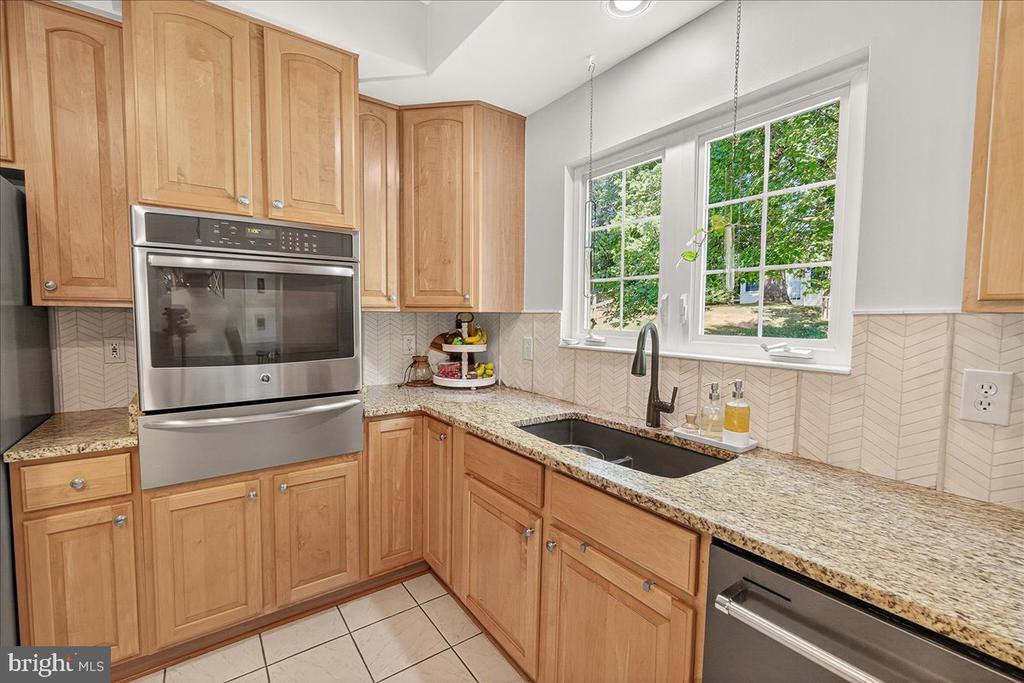
Kitchen with natural wood cabinets, granite counters, stainless appliances, and a large double window.
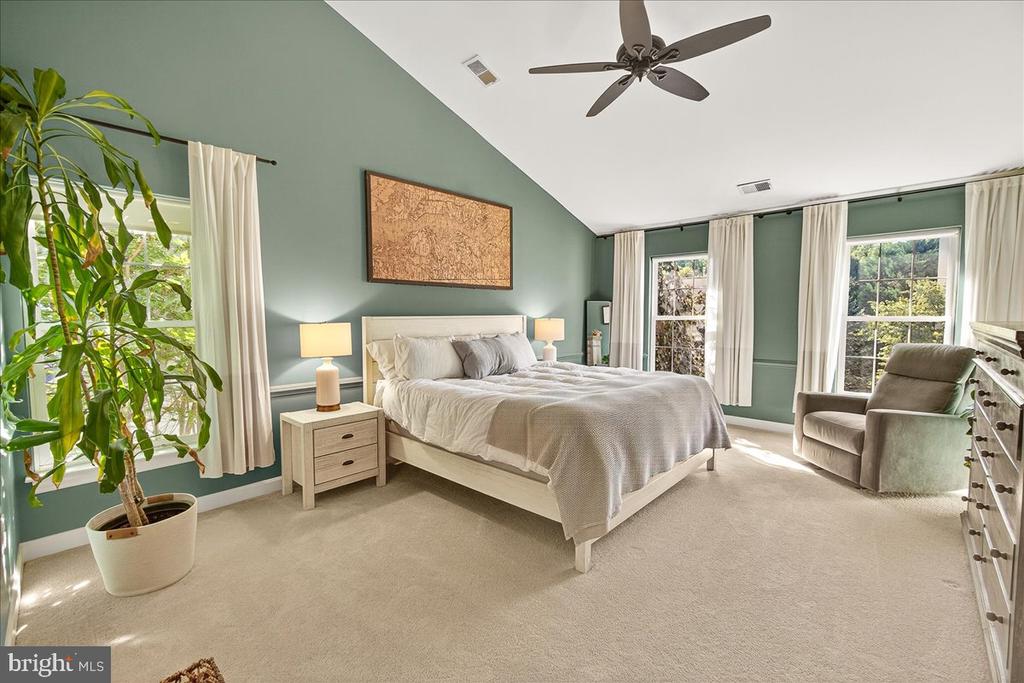
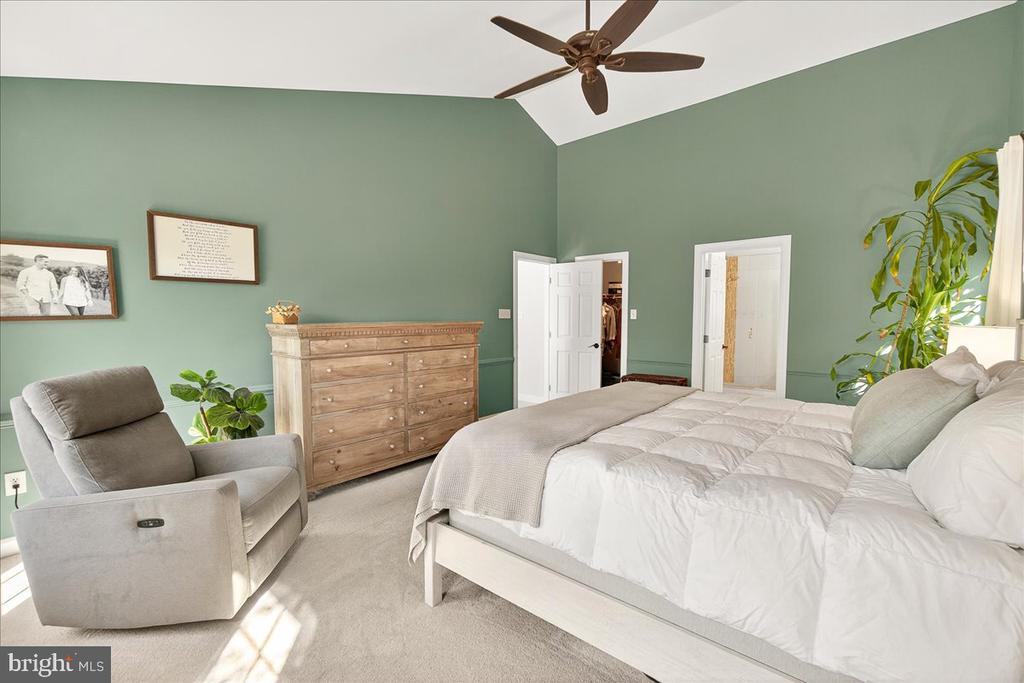
Bedroom with a light bed, sage-green walls, vaulted ceiling, tall windows and an armchair.
Bedroom with sage green walls, a high angled ceiling, white bed, wooden dresser, and gray armchair.
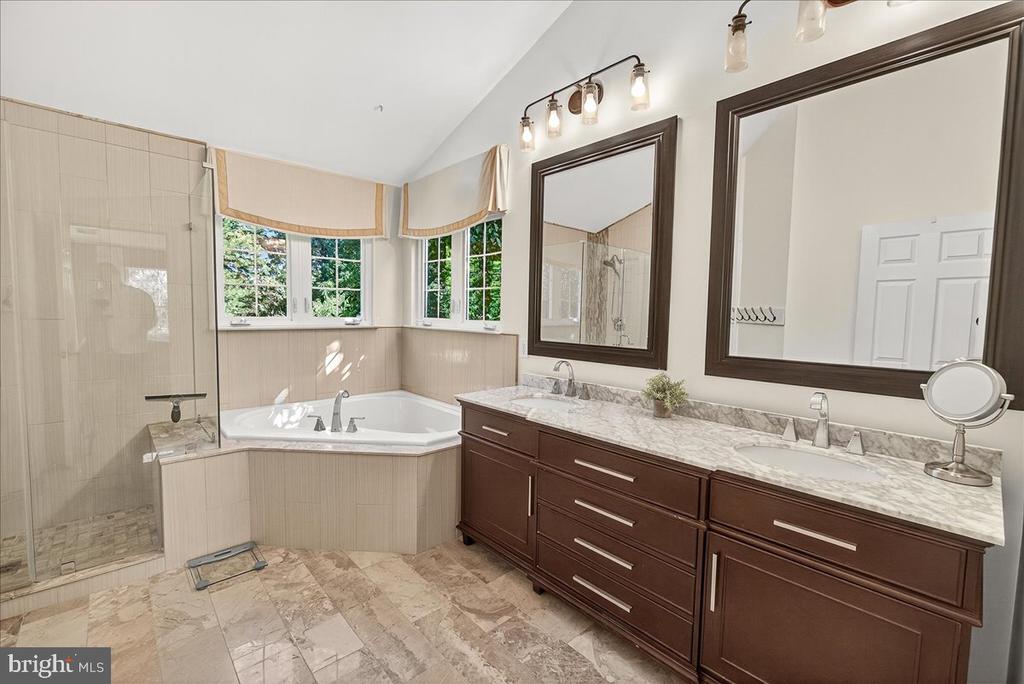
Primary bathroom with a corner soaking tub, glass shower, and long double vanity.
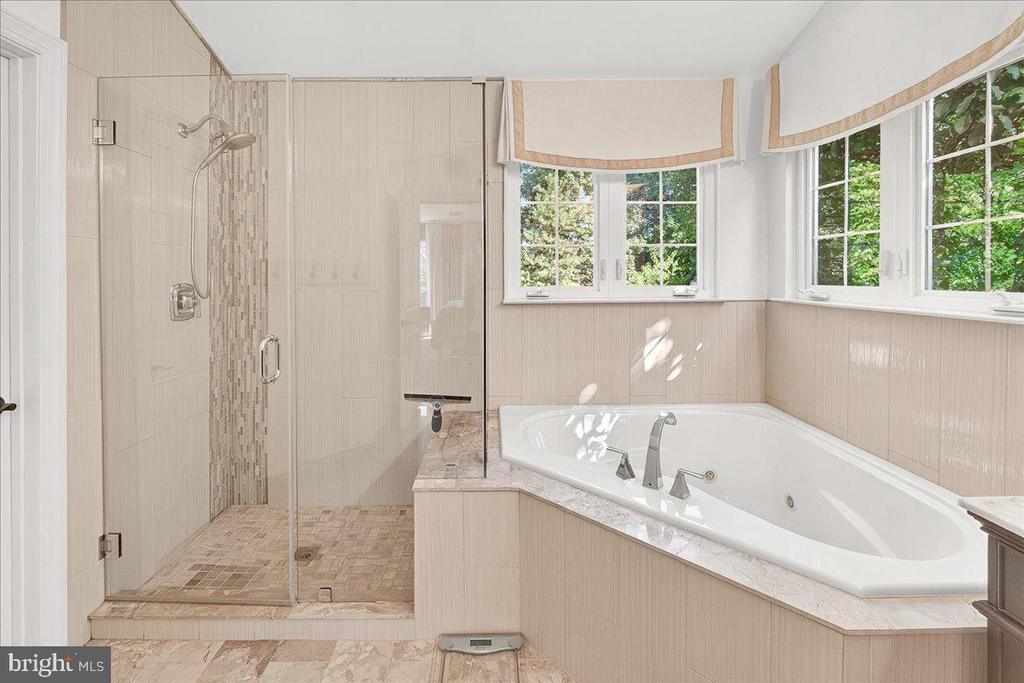
Bathroom with a glass shower and corner soaking tub beneath bay windows.
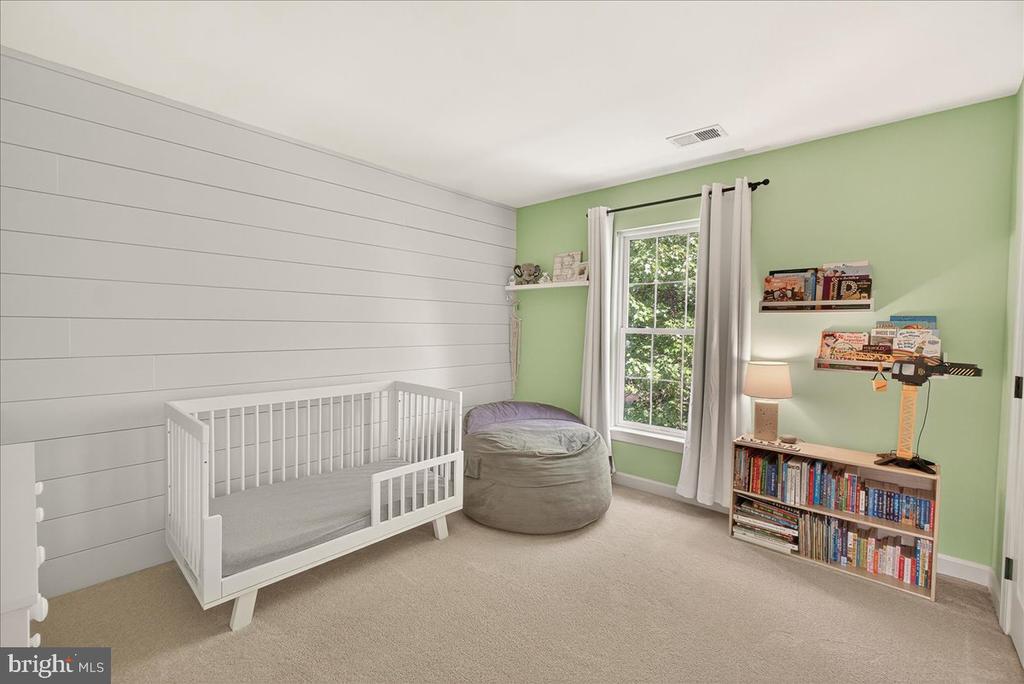
Bedroom with a white crib, shiplap accent wall, green walls, and shelves of books.
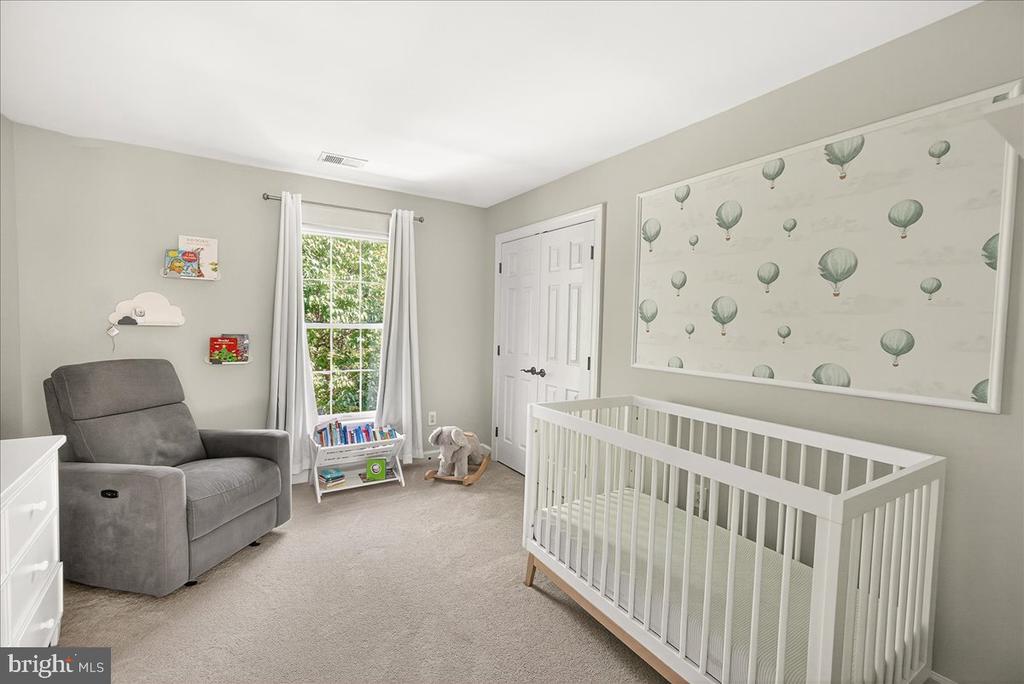
Nursery with a white crib, gray recliner, and hot-air-balloon wallpaper.
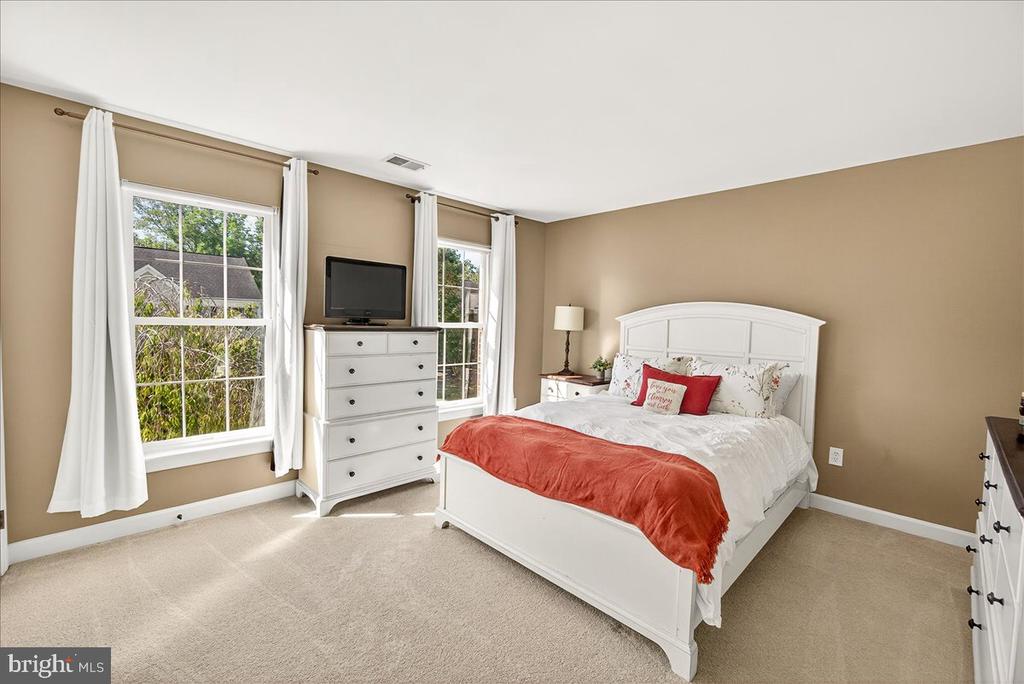
Bedroom with a white bed, coral-red throw, tall curtained windows, and white dresser.
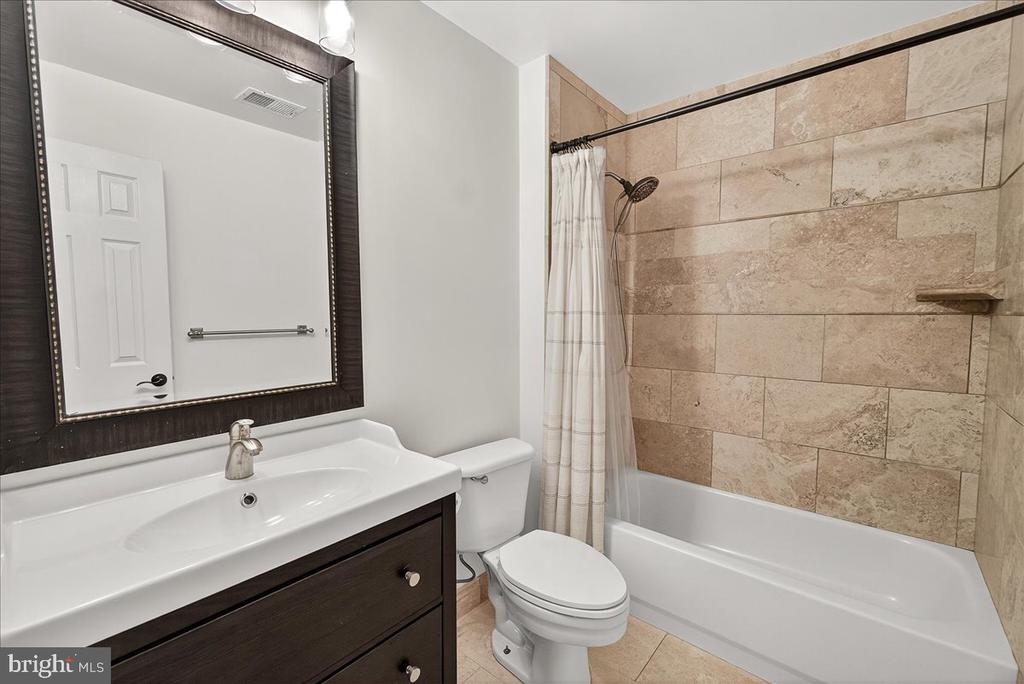
Bathroom with a beige tiled tub surround, dark wood vanity, framed mirror, and white shower curtain.
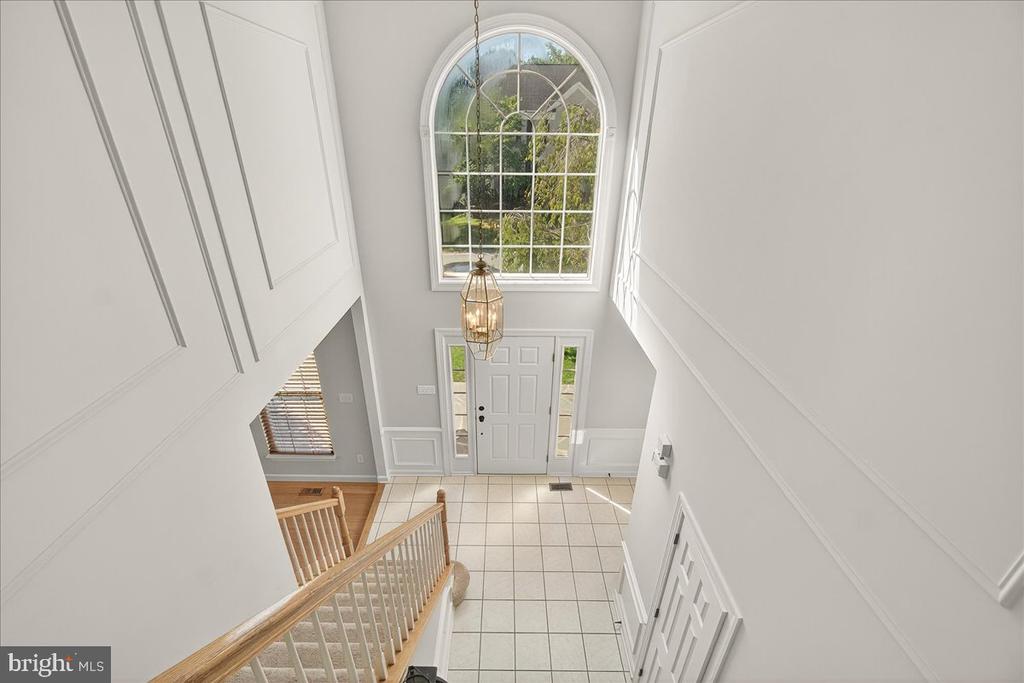
Two-story entry foyer with an arched window, lantern chandelier, tiled floor, and wood-railed staircase.
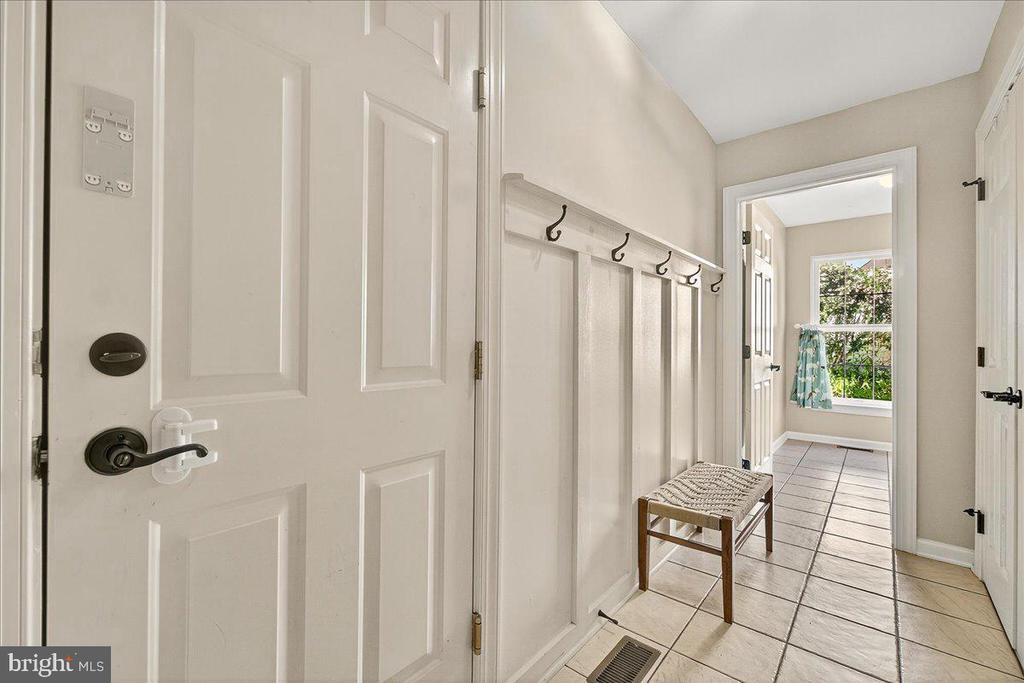
Entryway with tiled floors, wall-mounted coat hooks, and a bench beside the front door.
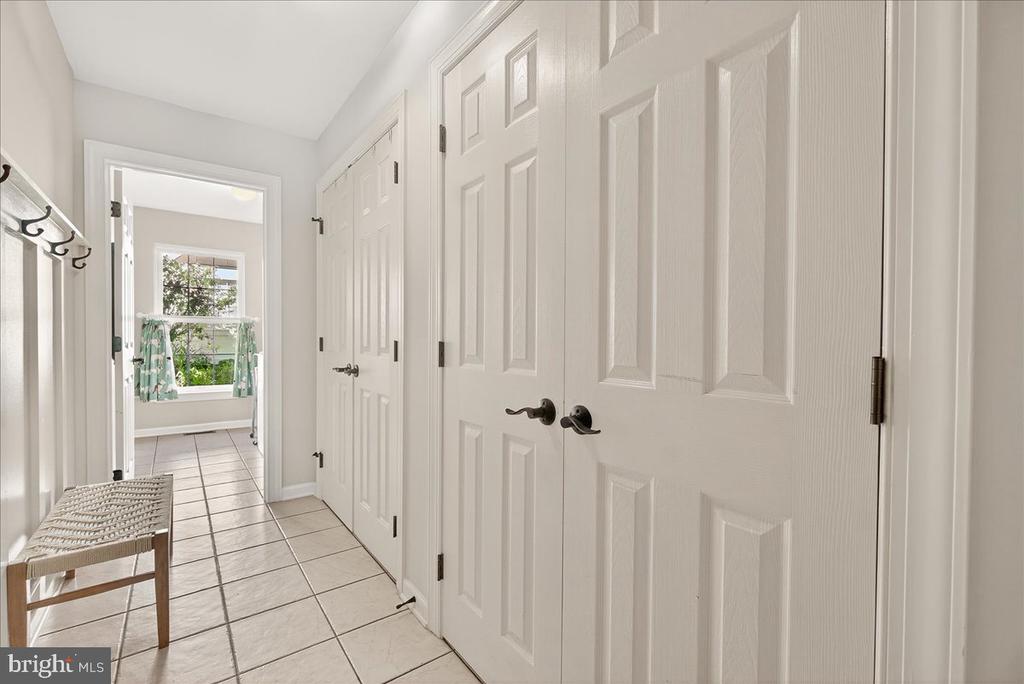
Tiled hallway with white paneled closet doors, coat hooks, and a woven bench.
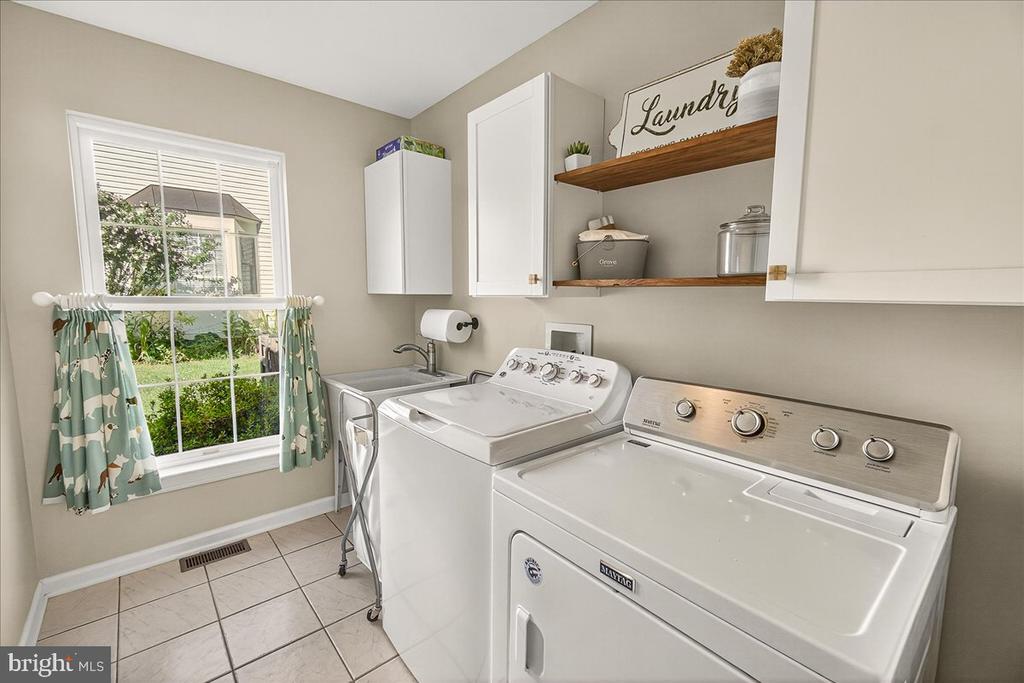
Laundry room with white washer and dryer, open shelves, and a window overlooking greenery.
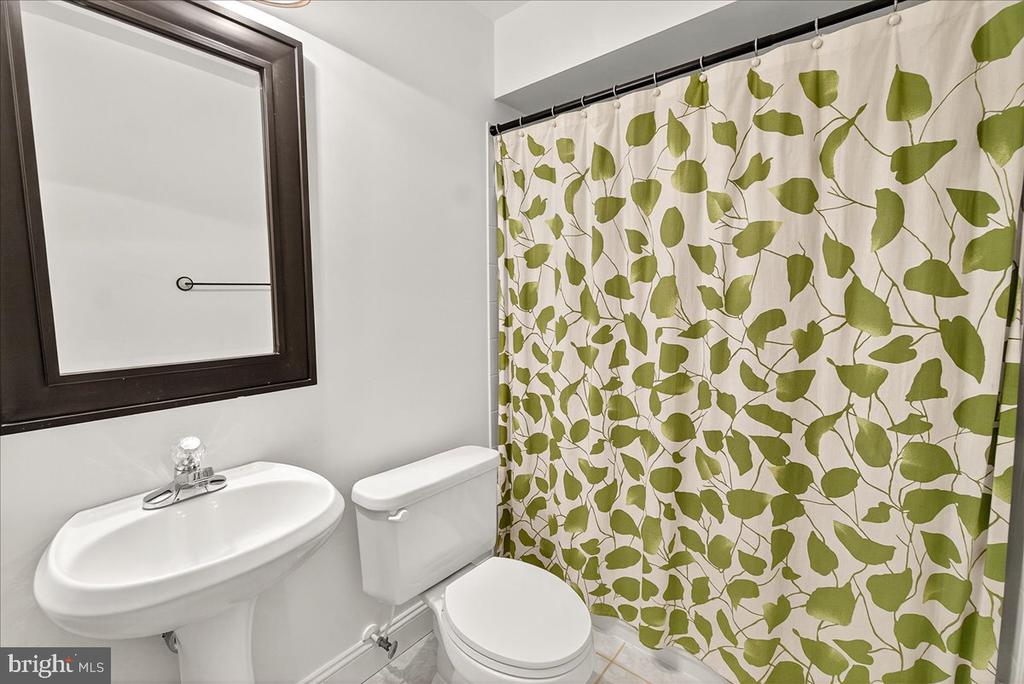
Bathroom with a pedestal sink, toilet, and green leaf-patterned shower curtain.
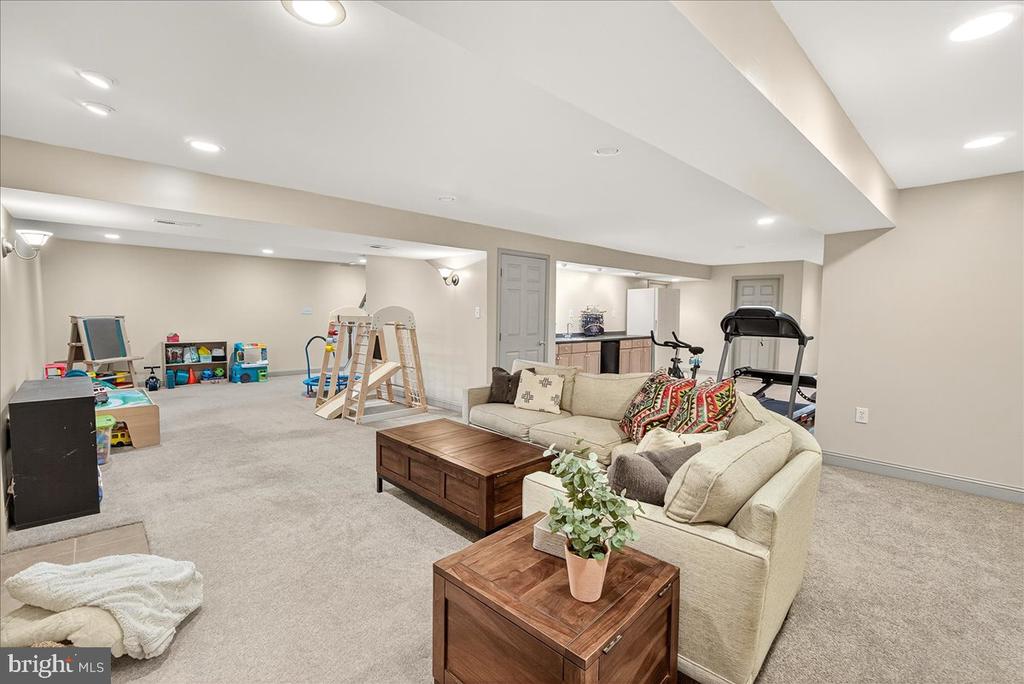
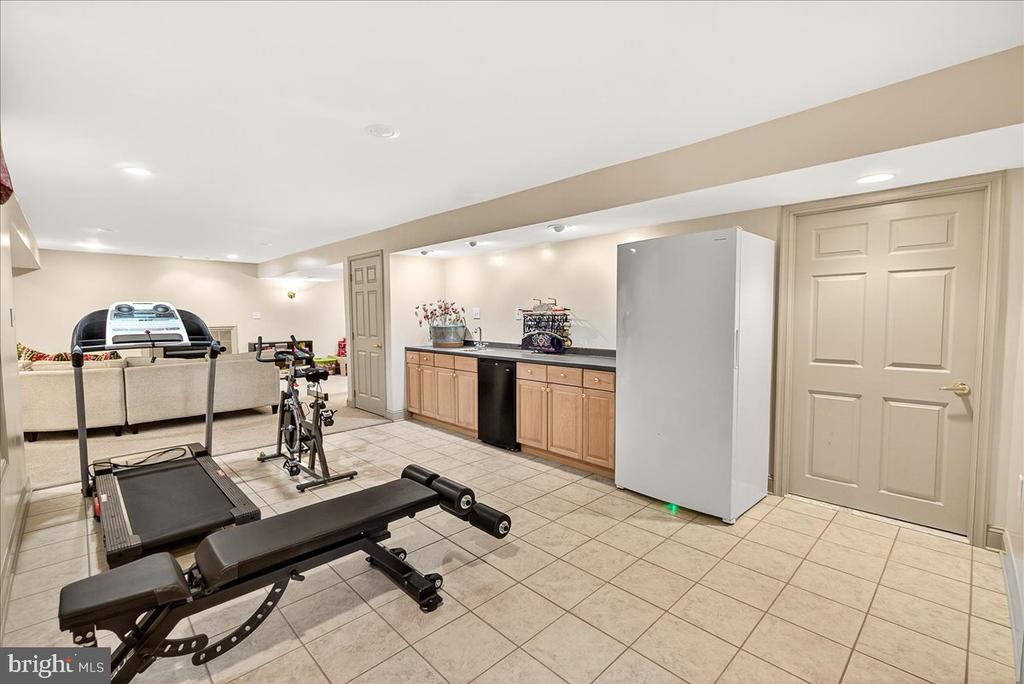
Finished basement with a beige seating area, children's play space, exercise equipment, and kitchenette.
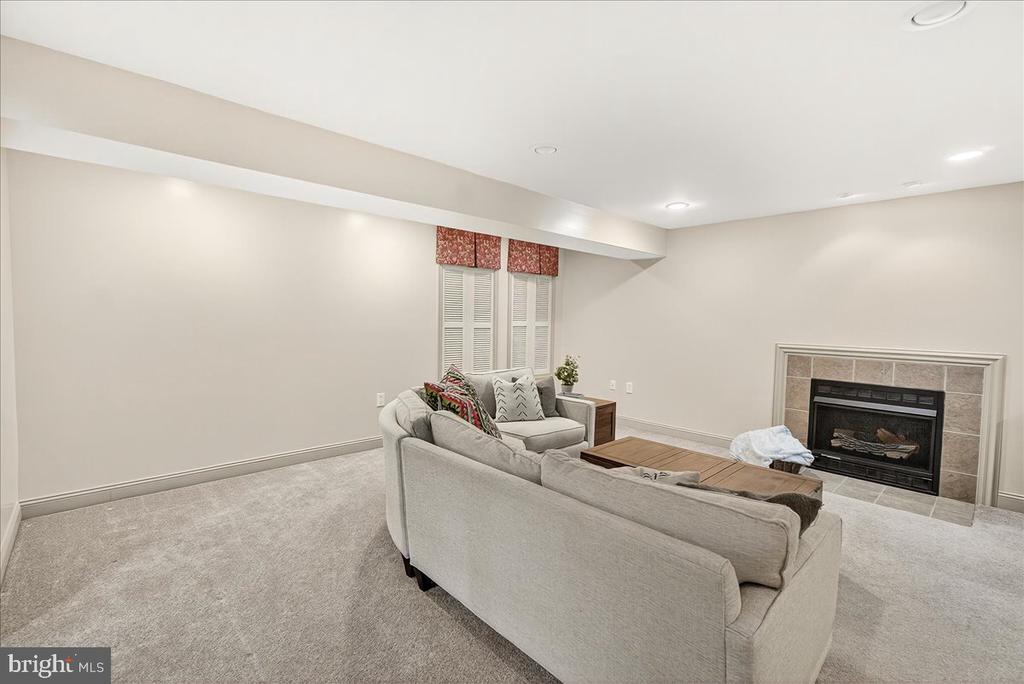
Living room with a gray sectional, carpet, shuttered windows, and a tiled fireplace.
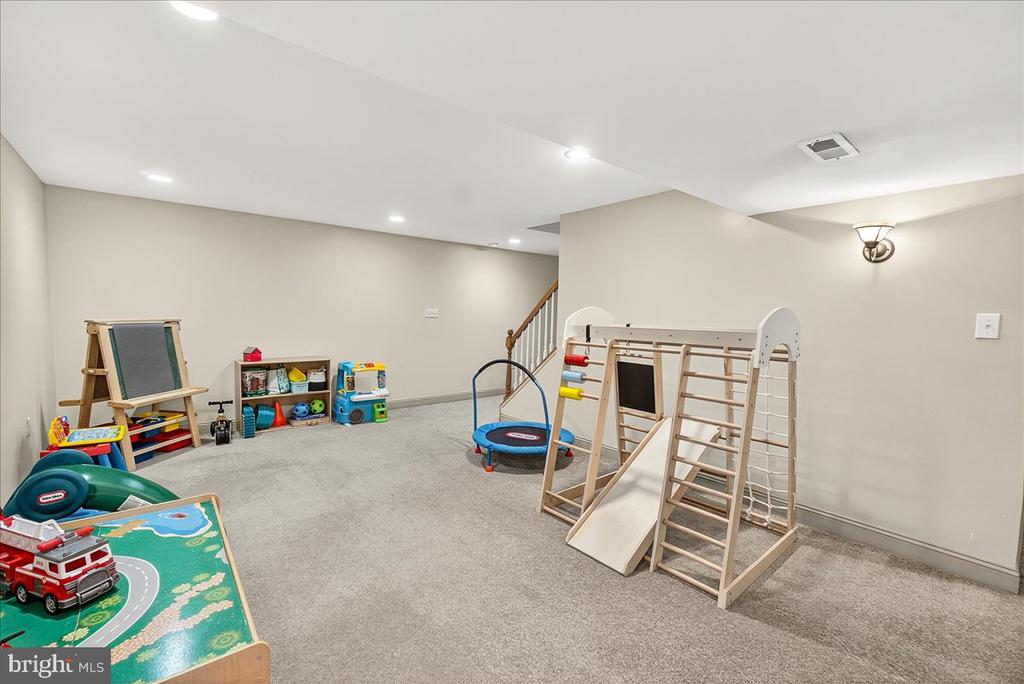
Finished basement playroom with a wooden climbing frame, slide, trampoline, and children’s toys.
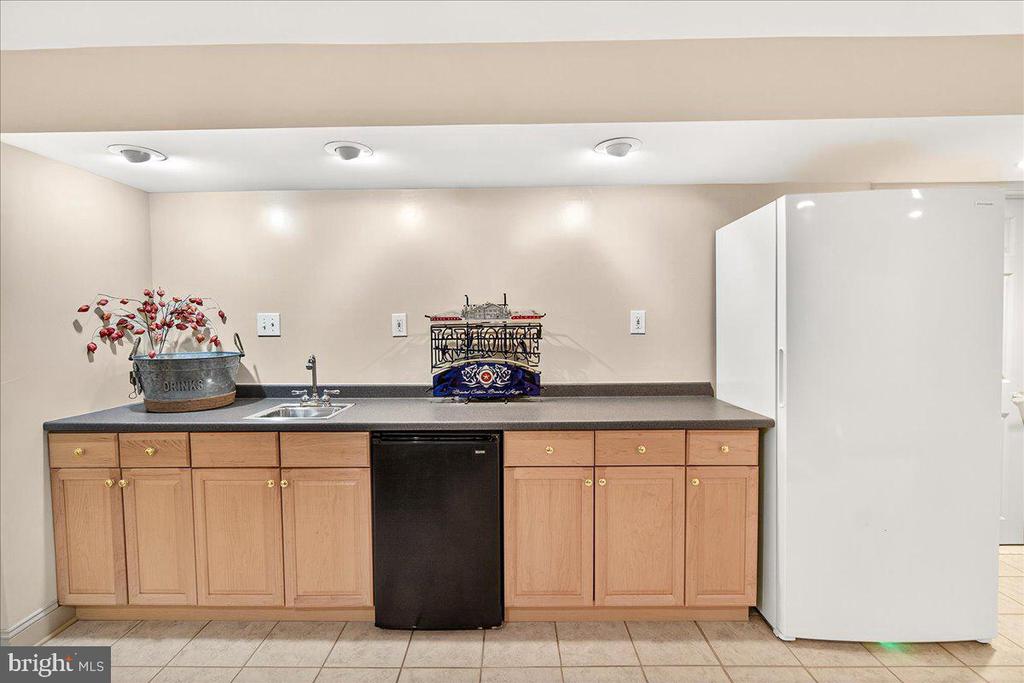
Kitchenette with light wood cabinets, a sink, black under-counter refrigerator, and large white refrigerator.
Finished basement exercise room with a treadmill, weight bench, stationary bike, sofa, and kitchenette.
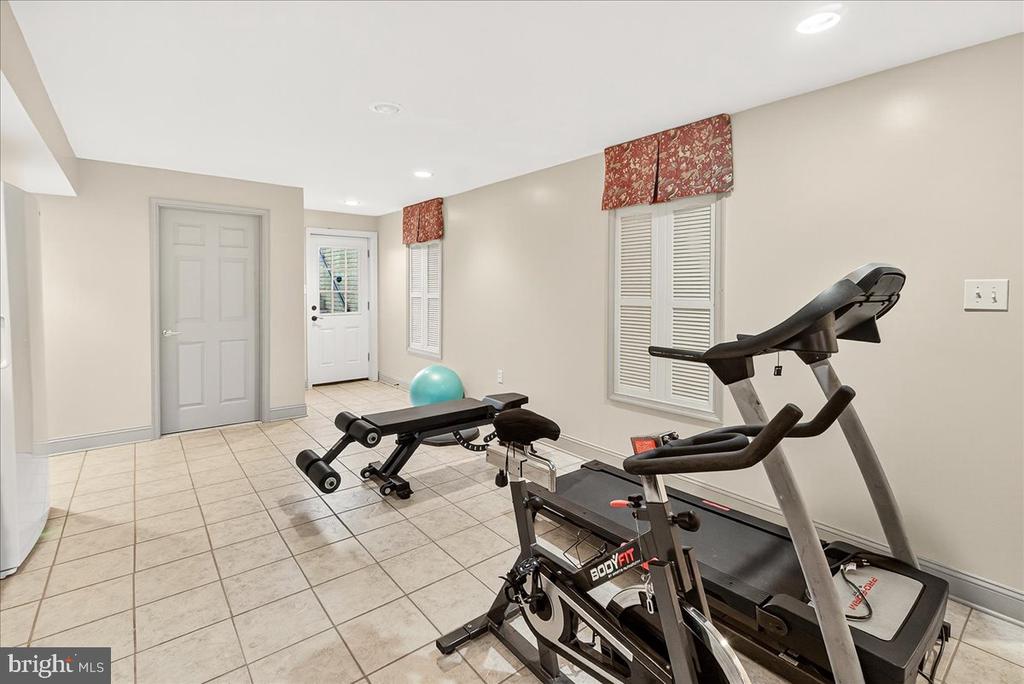
Home gym with treadmill, weight bench, exercise bike, and turquoise exercise ball.
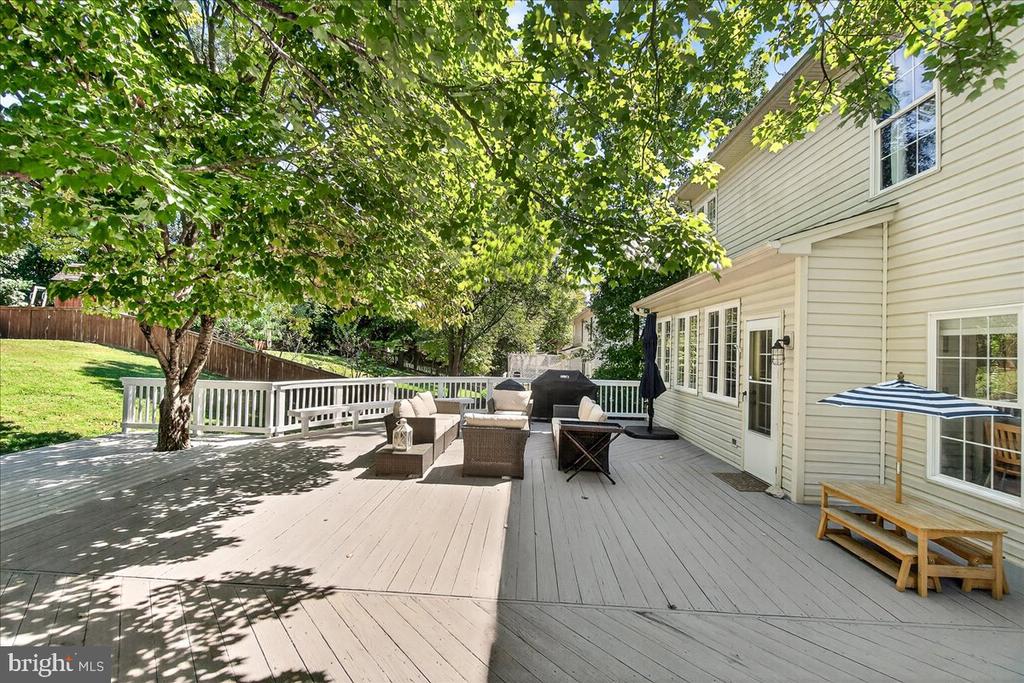
Back deck with outdoor seating, a grill, and a large shade tree beside the house.
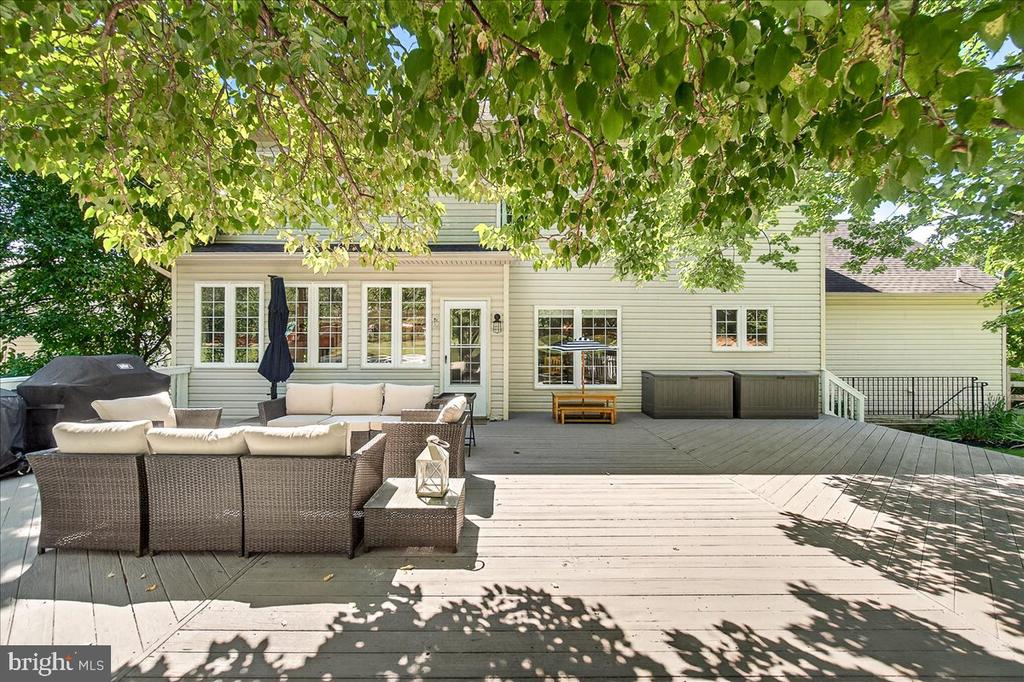
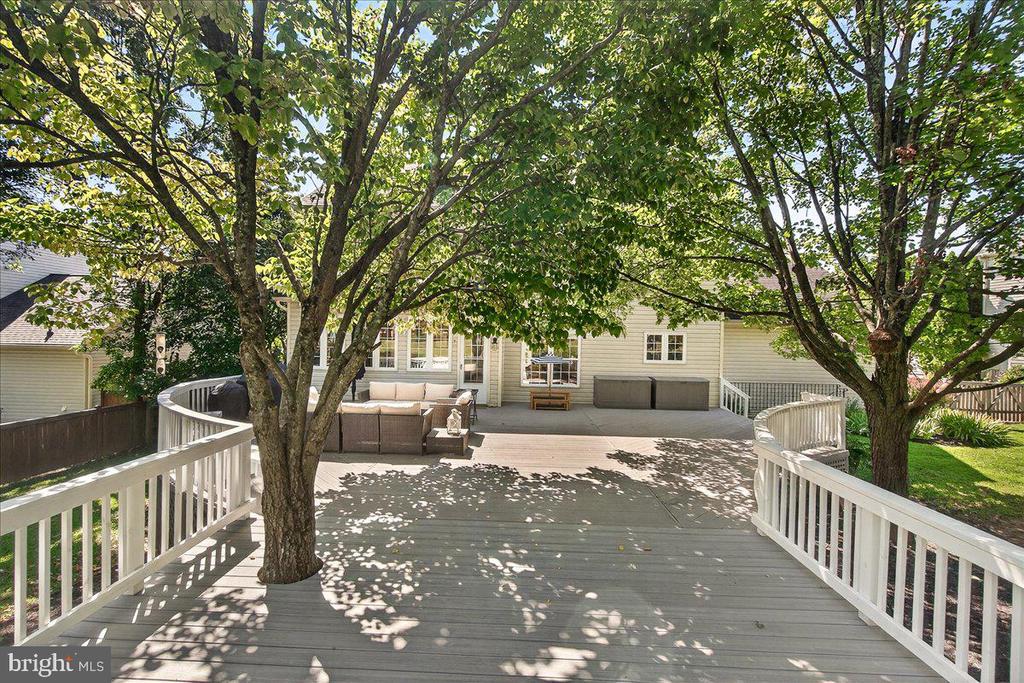
House rear with a spacious wood deck, wicker seating, and leafy shade trees.
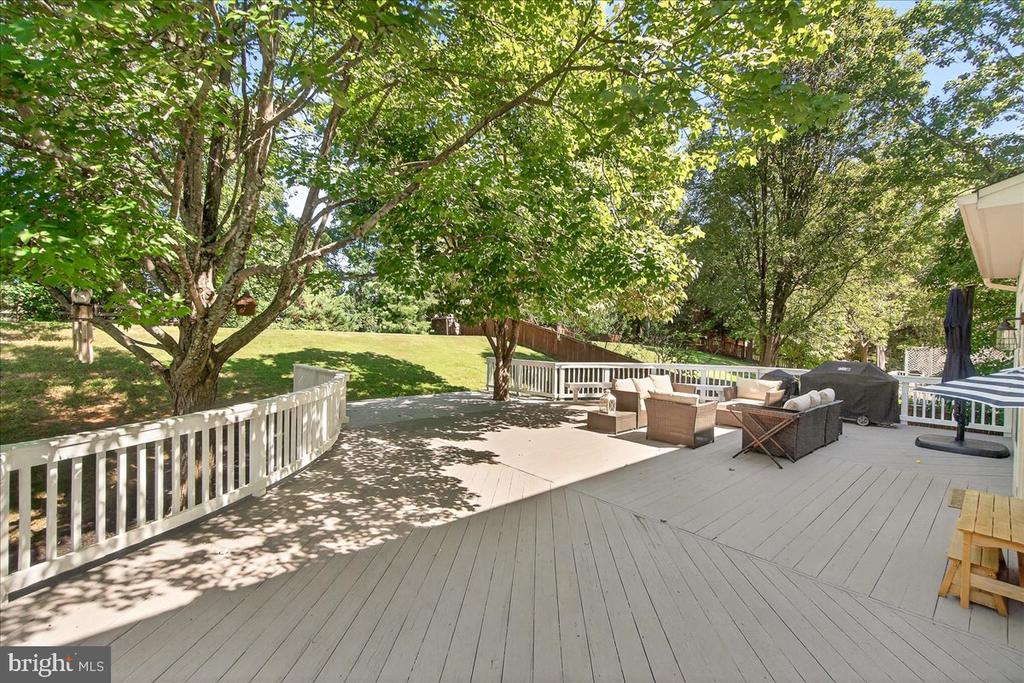
Furnished deck with wicker seating and white railings overlooking a leafy backyard.
Spacious shaded deck with white railings, wicker seating, and a leafy yard beyond.
Backyard deck with white railings, outdoor seating, and mature shade trees.
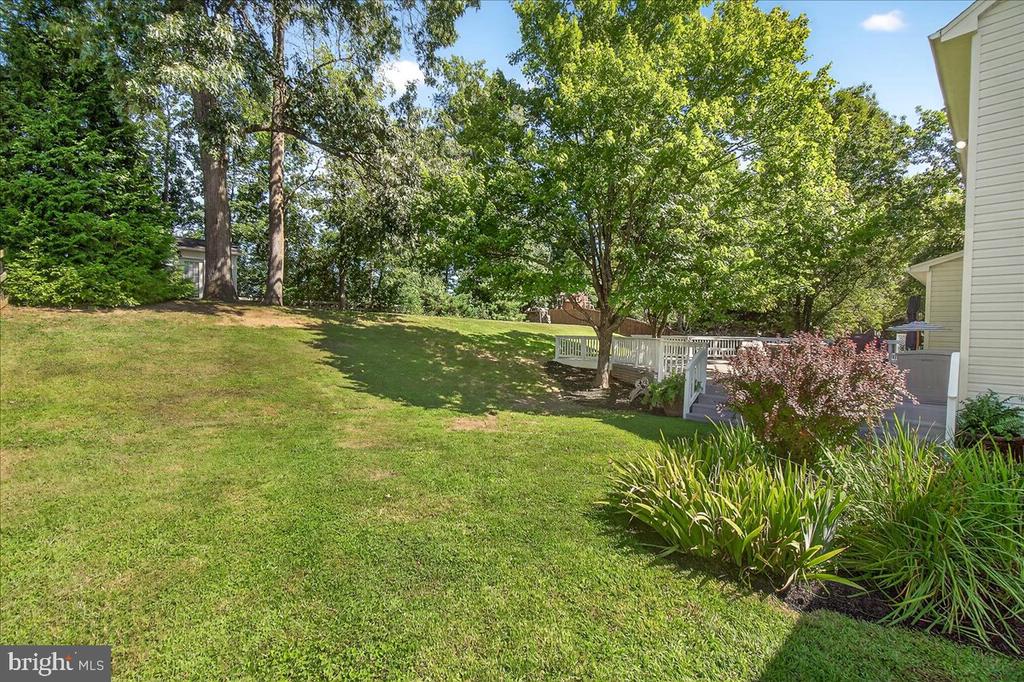
Sloping backyard lawn with mature trees, landscaped beds, and a white-railed deck beside the house.
Rear exterior of a two-story house with a deck, lawn, and mature trees.
Backyard with a shaded patio, outdoor seating, mature trees, and a broad lawn.
House rear and white deck beneath mature trees, viewed across a sunny backyard.
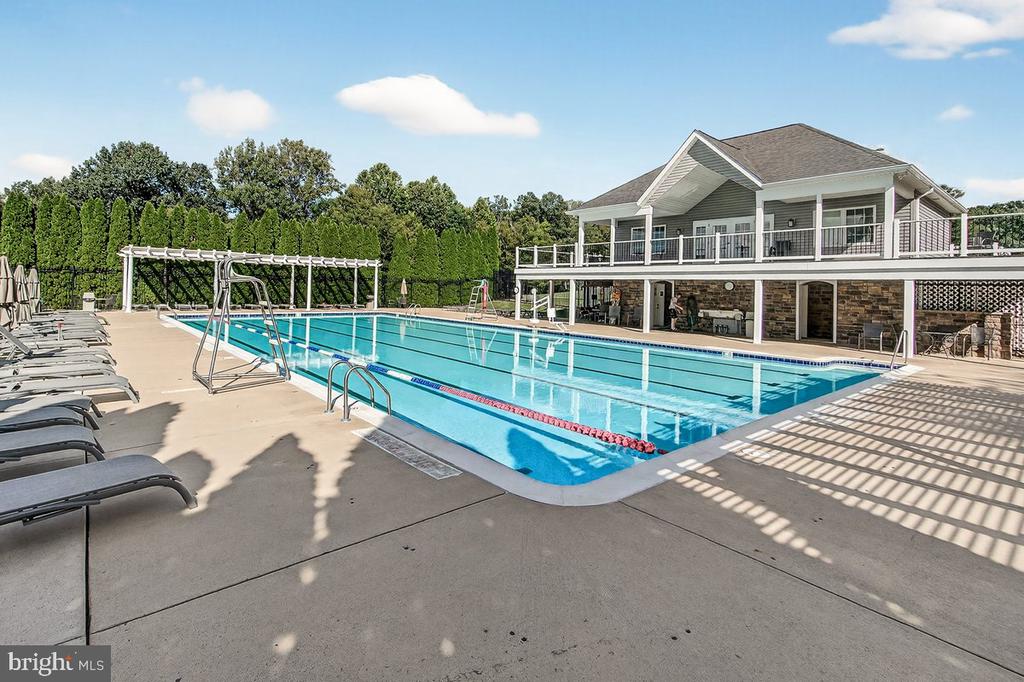
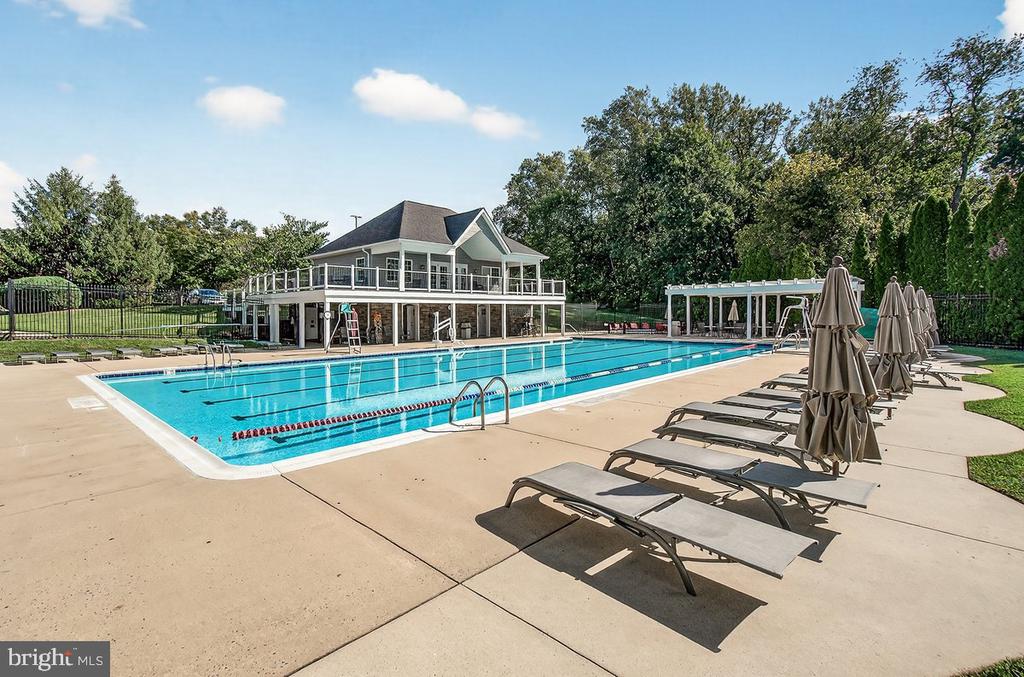
Community swimming pool beside a covered pavilion, with lounge chairs and a pergola.
Community swimming pool with lane ropes, poolside loungers, and a covered pavilion.
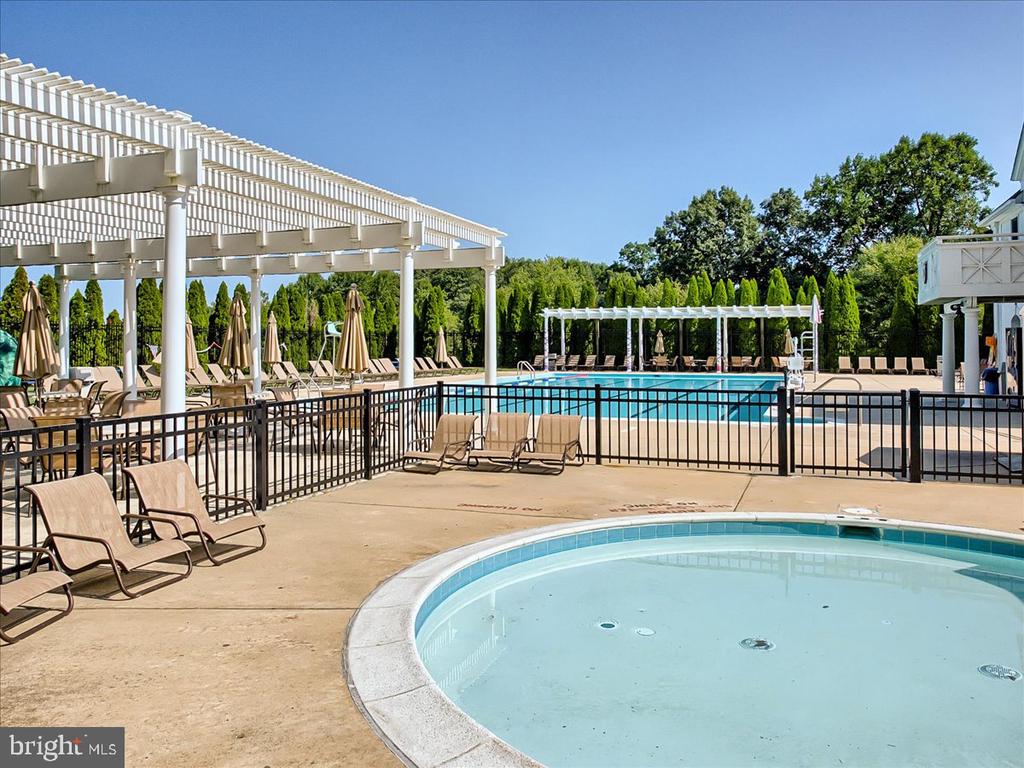
Community pool with a circular shallow pool, lounge chairs, and white pergolas.
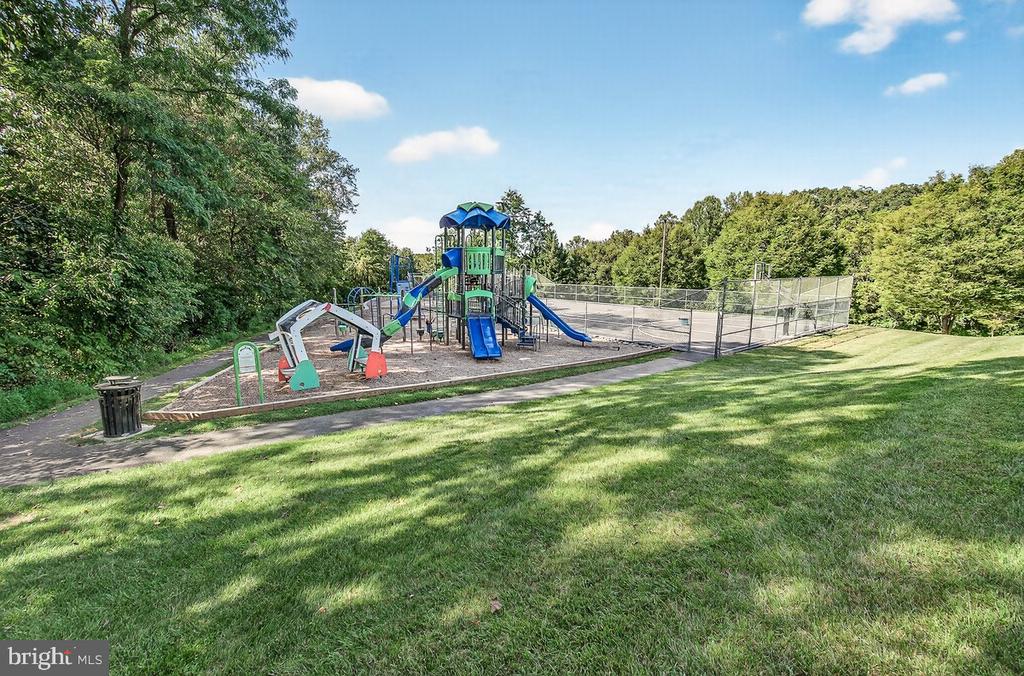
Community playground with colorful climbing structures beside a fenced court and grassy lawn.
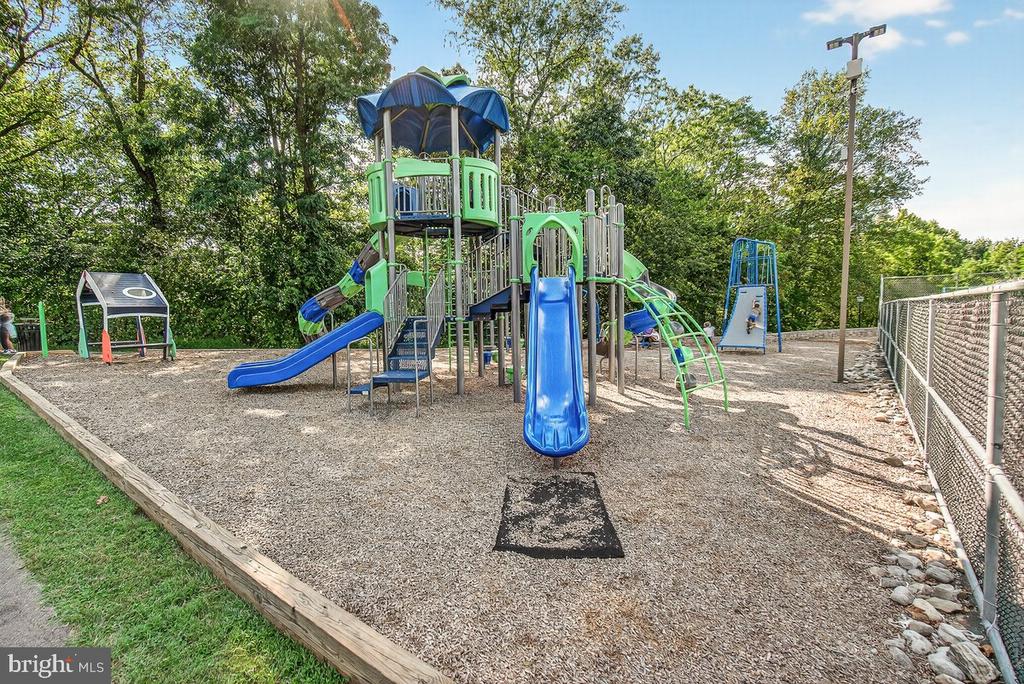
Community playground with a colorful play structure, multiple slides, and climbing equipment.
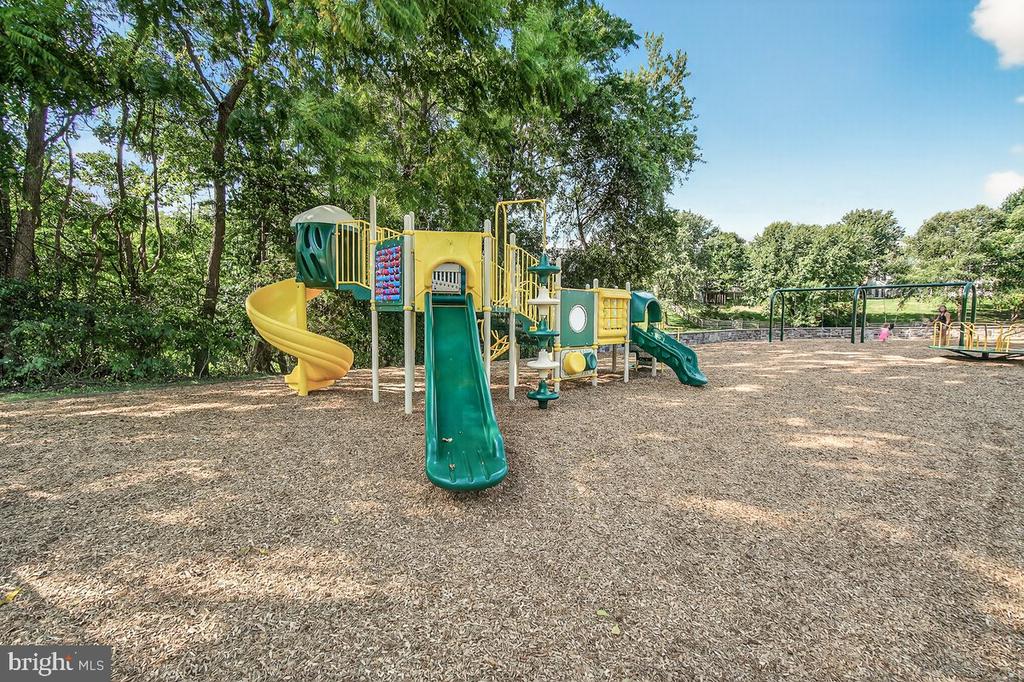
Outdoor playground with a colorful climbing structure, yellow spiral slide, green slides, and swings.
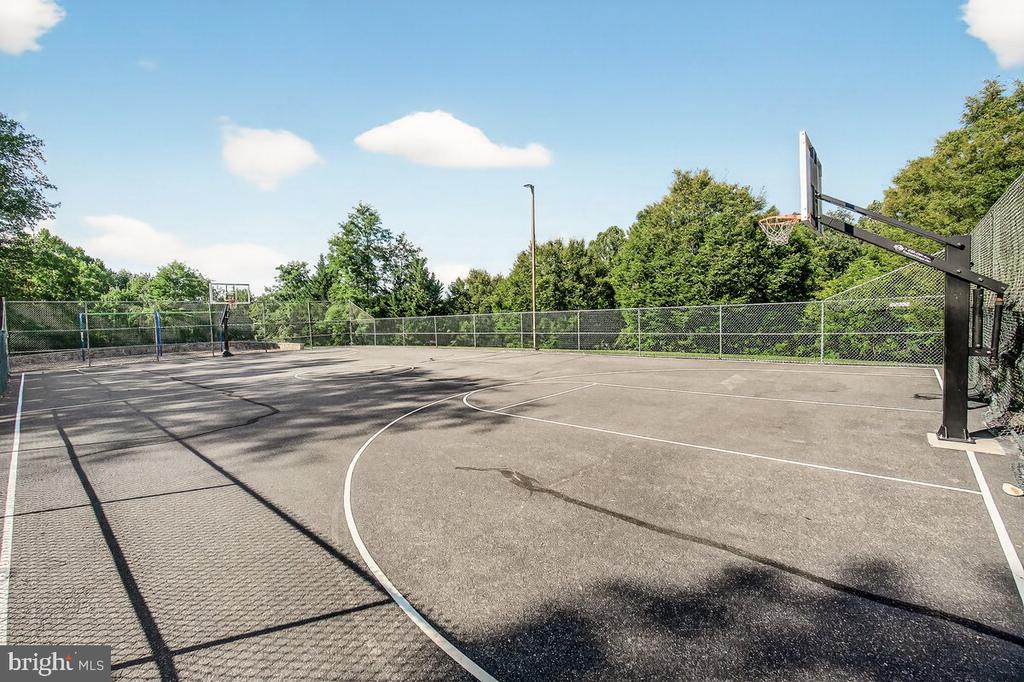
Outdoor basketball court enclosed by chain-link fencing, with two hoops and trees beyond.
SEE ALL PHOTOS
Two-story brick house with attached garage, wide driveway, and mature trees.
Brick two-story home with an attached garage, viewed from above on a tree-lined street.
Aerial view of detached homes along a tree-lined street, with wooded countryside beyond.
Aerial view of a tree-lined neighborhood with detached homes, woods, and open fields beyond.
Aerial view of a tree-lined neighborhood street with detached homes and distant hills.
Aerial view of homes along a neighborhood road, surrounded by mature trees and distant rolling hills.
Aerial view of homes bordered by woods and open green fields.
Rear of a two-story house with a large white-railed deck beneath mature trees.
Spacious deck with outdoor seating and mature trees beside a white-sided house.
Rear of a two-story house with a raised deck, green lawn, and mature trees.
Aerial view of a furnished deck beneath mature trees, with lawn beside it.
Aerial view of a tree-lined neighborhood surrounded by fields and wooded countryside.
Aerial view of a wooded neighborhood surrounded by farmland and rolling countryside.
Red-brick home with a stone front staircase, attached garage, and American flag.
Two-story foyer with tiled floor, white entry door, and staircase with a wood handrail.
Entry foyer with tiled floors, a carpeted staircase, and an adjoining sitting area.
Open living area with hardwood floors, a play mat, staircase, and bright windows.
Bright playroom with hardwood floors, a large alphabet rug, tall windows, and a geometric pendant light.
Dining room with gray paneled walls, a dark wood table and benches, and French doors.
Dining room with a dark farmhouse table, blue-gray paneled walls, and a white display cabinet.
Living room with a cream sectional, many windows, and a fireplace with a white shiplap surround.
Living room with a large sectional, fireplace, ceiling fan, and television beside bright windows.
Open-plan living room with a gray sectional, wood coffee table, and adjoining kitchen.
Living room with a gray sectional, fireplace, hardwood floors, and adjoining sunroom.
Open kitchen with wood cabinets, granite island, and bar seating beside a furnished living room.
Open kitchen with a granite-topped island and gas cooktop, dining and living areas beyond.
Kitchen and dining area with a wood-cabinet island, stainless appliances, and round table by large windows.
Open kitchen and dining area with warm wood cabinets, a central island, and a round table by the window.
Kitchen with wood cabinets, stainless steel appliances, and a granite island with a gas cooktop.
Kitchen with wood cabinetry, granite island and gas cooktop, stainless-steel refrigerator, and built-in oven.
Kitchen with natural wood cabinets, granite counters, stainless appliances, and a large double window.
Bedroom with a light bed, sage-green walls, vaulted ceiling, tall windows and an armchair.
Bedroom with sage green walls, a high angled ceiling, white bed, wooden dresser, and gray armchair.
Primary bathroom with a corner soaking tub, glass shower, and long double vanity.
Bathroom with a glass shower and corner soaking tub beneath bay windows.
Bedroom with a white crib, shiplap accent wall, green walls, and shelves of books.
Nursery with a white crib, gray recliner, and hot-air-balloon wallpaper.
Bedroom with a white bed, coral-red throw, tall curtained windows, and white dresser.
Bathroom with a beige tiled tub surround, dark wood vanity, framed mirror, and white shower curtain.
Two-story entry foyer with an arched window, lantern chandelier, tiled floor, and wood-railed staircase.
Entryway with tiled floors, wall-mounted coat hooks, and a bench beside the front door.
Tiled hallway with white paneled closet doors, coat hooks, and a woven bench.
Laundry room with white washer and dryer, open shelves, and a window overlooking greenery.
Bathroom with a pedestal sink, toilet, and green leaf-patterned shower curtain.
Finished basement with a beige seating area, children's play space, exercise equipment, and kitchenette.
Living room with a gray sectional, carpet, shuttered windows, and a tiled fireplace.
Finished basement playroom with a wooden climbing frame, slide, trampoline, and children’s toys.
Kitchenette with light wood cabinets, a sink, black under-counter refrigerator, and large white refrigerator.
Finished basement exercise room with a treadmill, weight bench, stationary bike, sofa, and kitchenette.
Home gym with treadmill, weight bench, exercise bike, and turquoise exercise ball.
Back deck with outdoor seating, a grill, and a large shade tree beside the house.
House rear with a spacious wood deck, wicker seating, and leafy shade trees.
Furnished deck with wicker seating and white railings overlooking a leafy backyard.
Spacious shaded deck with white railings, wicker seating, and a leafy yard beyond.
Backyard deck with white railings, outdoor seating, and mature shade trees.
Sloping backyard lawn with mature trees, landscaped beds, and a white-railed deck beside the house.
Rear exterior of a two-story house with a deck, lawn, and mature trees.
Backyard with a shaded patio, outdoor seating, mature trees, and a broad lawn.
House rear and white deck beneath mature trees, viewed across a sunny backyard.
Community swimming pool beside a covered pavilion, with lounge chairs and a pergola.
Community swimming pool with lane ropes, poolside loungers, and a covered pavilion.
Community pool with a circular shallow pool, lounge chairs, and white pergolas.
Community playground with colorful climbing structures beside a fenced court and grassy lawn.
Community playground with a colorful play structure, multiple slides, and climbing equipment.
Outdoor playground with a colorful climbing structure, yellow spiral slide, green slides, and swings.
Outdoor basketball court enclosed by chain-link fencing, with two hoops and trees beyond.
Sold

3069 LINDSEY COURT

3069 LINDSEY COURT, IJAMSVILLE, MD 21754

$810,000
NEW PRICE! Welcome to 3069 Lindsey Court located in the sought after community of Windsor Knolls! This bright and spacious home features many custom finishes and updates throughout. Excellent condition! Offering almost 4000 sq. ft of finished living space. 4 bedrooms, 3.5 baths, a wonderfully updated eat-in kitchen just off of the large bumped out family room featuring granite countertops, stainless appliances, tiled backsplash and a center island. Stunning owner's suite with cathedral ceilings, a gorgeous updated bathroom and walk-in closet. Finished basement with a full bath, enormous rec room, wet bar, fireplace and tons of storage space and so much more. Located on a great lot offering privacy and a huge deck that is perfect for entertaining. Great location and community amenities. Community features include a pool, tot lots, jog/walking paths, basketball courts and more. Close to I-270, 70, shopping and restaurants. Urbana High School district!

4
beds

4
baths

4,027 Sq.Ft. LIVING AREA

0.31 Acres lot

Katie Nicholson

Katie Nicholson

Features & Amenities

Interior

  • total bedrooms4
  • Total bathrooms4
  • full bathrooms3
  • half bathroom1
  • other interior Features Bathroom - Soaking Tub, Central Vacuum, Family Room Off Kitchen, Floor Plan - Open, Formal/Separate Dining Room, Kitchen - Island, Kitchen - Table Space, Pantry, Recessed Lighting, Upgraded Countertops, Wainscotting, Walk-in Closet(s), Water Treat System, Wood Floors, Other

Area & Lot

  • Status Sold
  • Date Sold November 26, 2025
  • Living Area4,027 Sq.Ft.
  • Total Area4,232 Sq.Ft.
  • Lot Area0.31 Acres
  • MLS® IDMDFR2068956
  • TypeResidential
  • YEAR BUILT1999
  • Architecture StylesColonial
  • View DescriptionGarden/Lawn
  • Elementary SchoolKEMPTOWN
  • Middle SchoolWINDSOR KNOLLS
  • High SchoolURBANA
  • School DistrictFREDERICK COUNTY PUBLIC SCHOOLS

Exterior

  • STORIES3
  • Garage Space2.0
  • water SourcePublic
  • PoolYes - Community
  • parkingAttached Garage, Driveway
  • HEAT TYPEForced Air
  • AIR CONDITIONINGCentral A/C
  • sewerPublic Sewer
  • SubstructureConcrete Perimeter
  • Disability FeaturesNone
  • HOA AmenitiesJog/Walk Path, Pool - Outdoor, Tot Lots/Playground, Basketball Courts
  • other exterior FeaturesBump-outs, Other

Financial

  • Sales Price$810,000
  • Real Estate Tax $8,059/yr
  • HOA $125/mo
  • Zoning R1

Work With Us

Our professional staff knows how to help. When you work with the Katie Nicholson Team, you get more service and better results from your real estate experience. Let’s exceed your expectations today.

Follow Me on Instagram