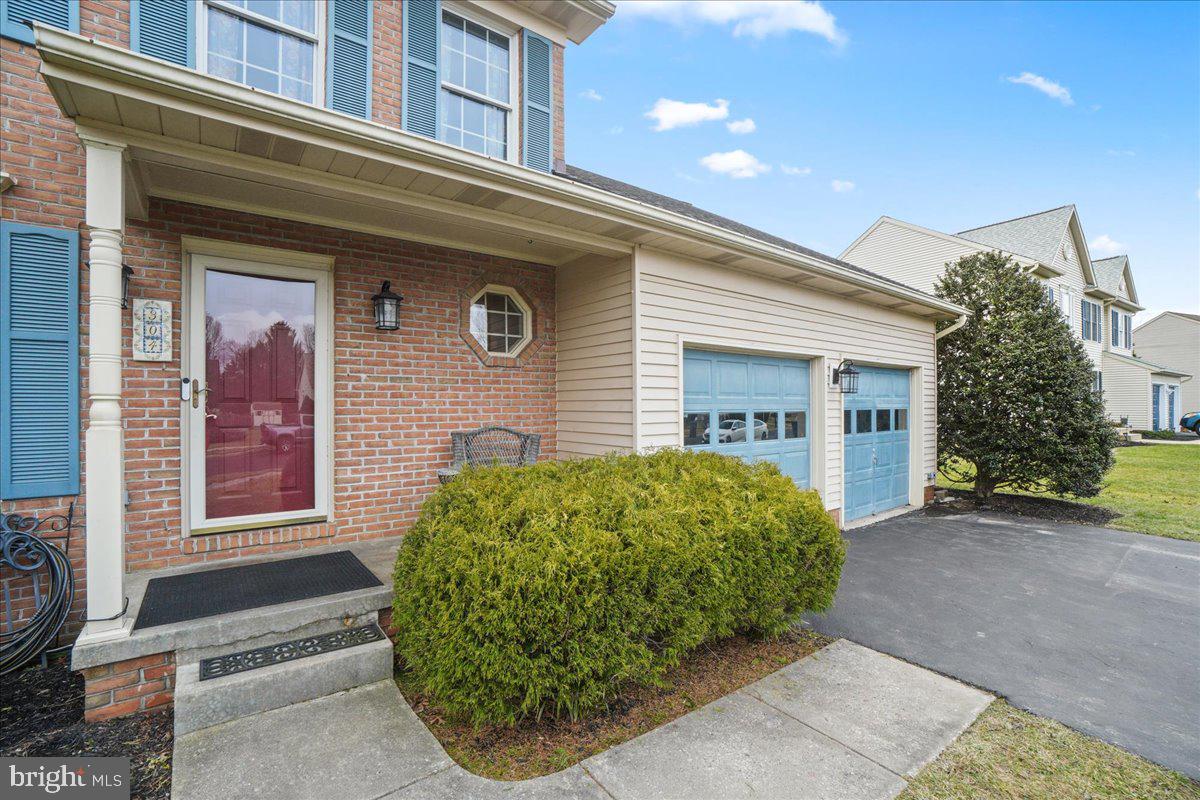
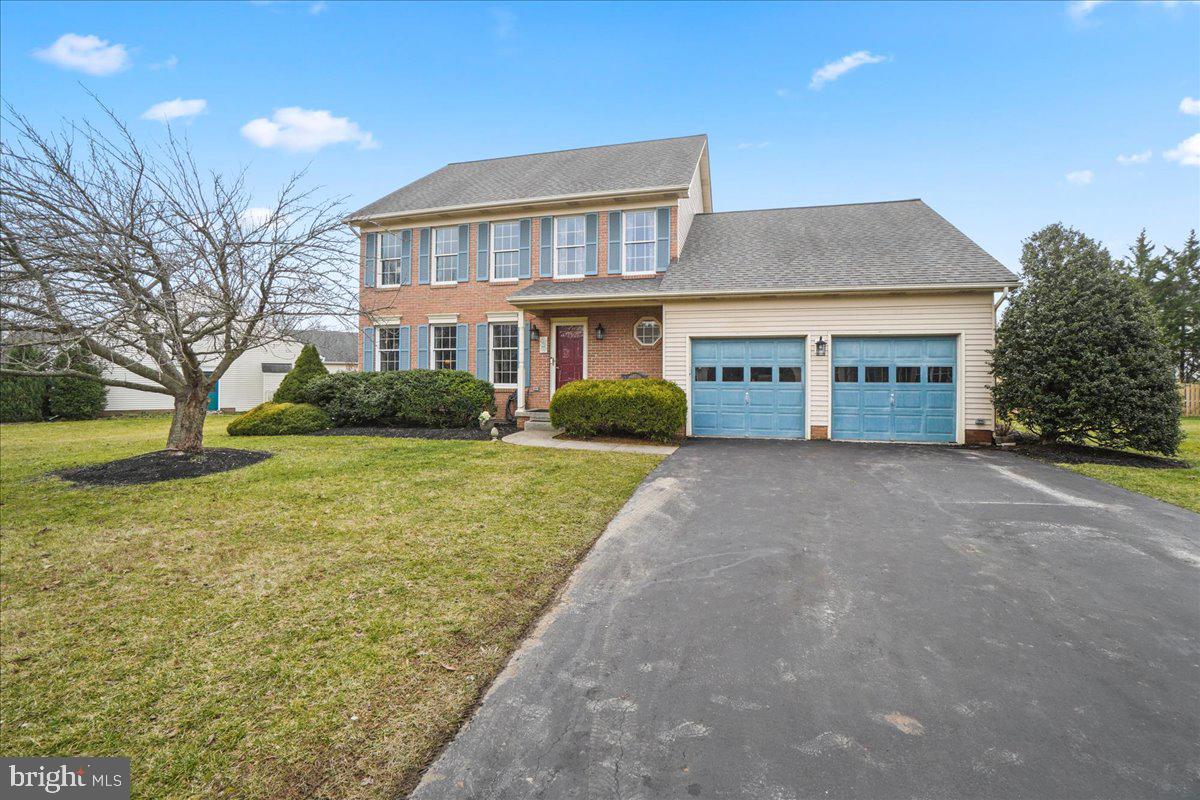


Two-story brick home with blue shutters, red front door, and attached garage with blue doors.
Brick home with a covered entry, red front door, blue shutters, and attached two-car garage.
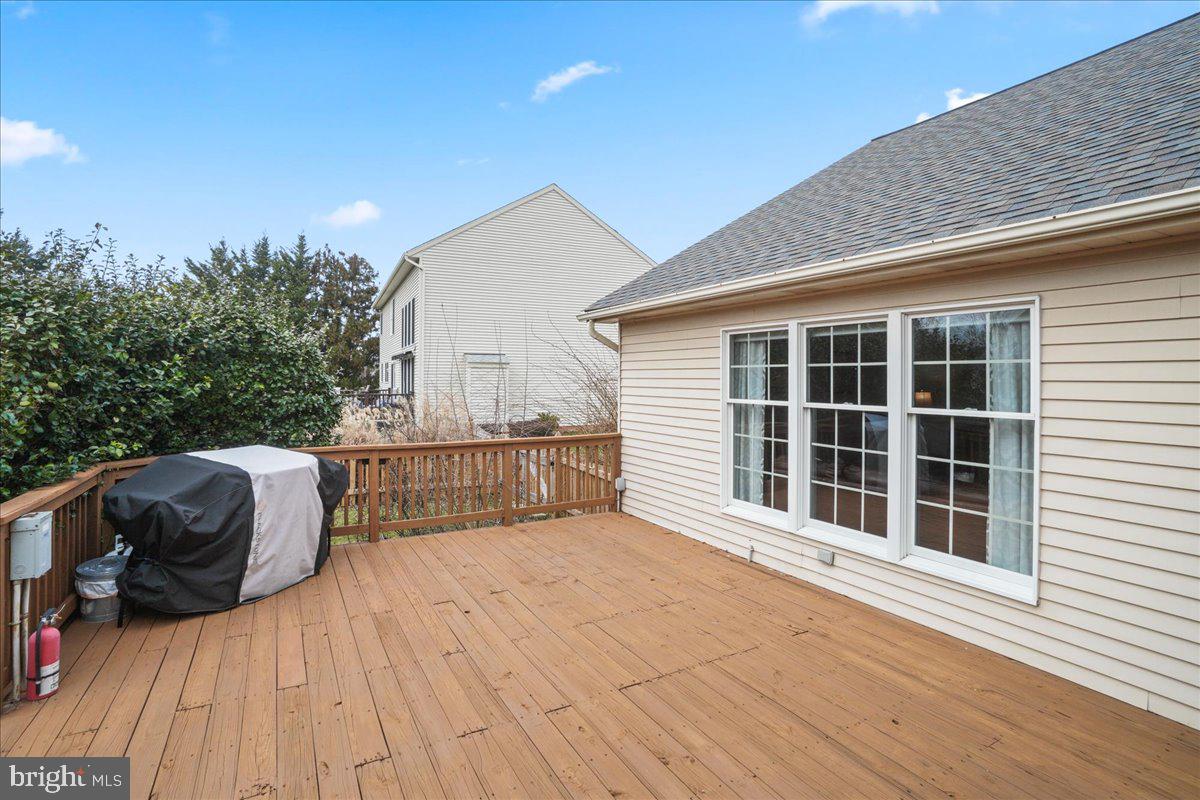
Wood deck beside the home, with sliding glass doors and a covered grill.
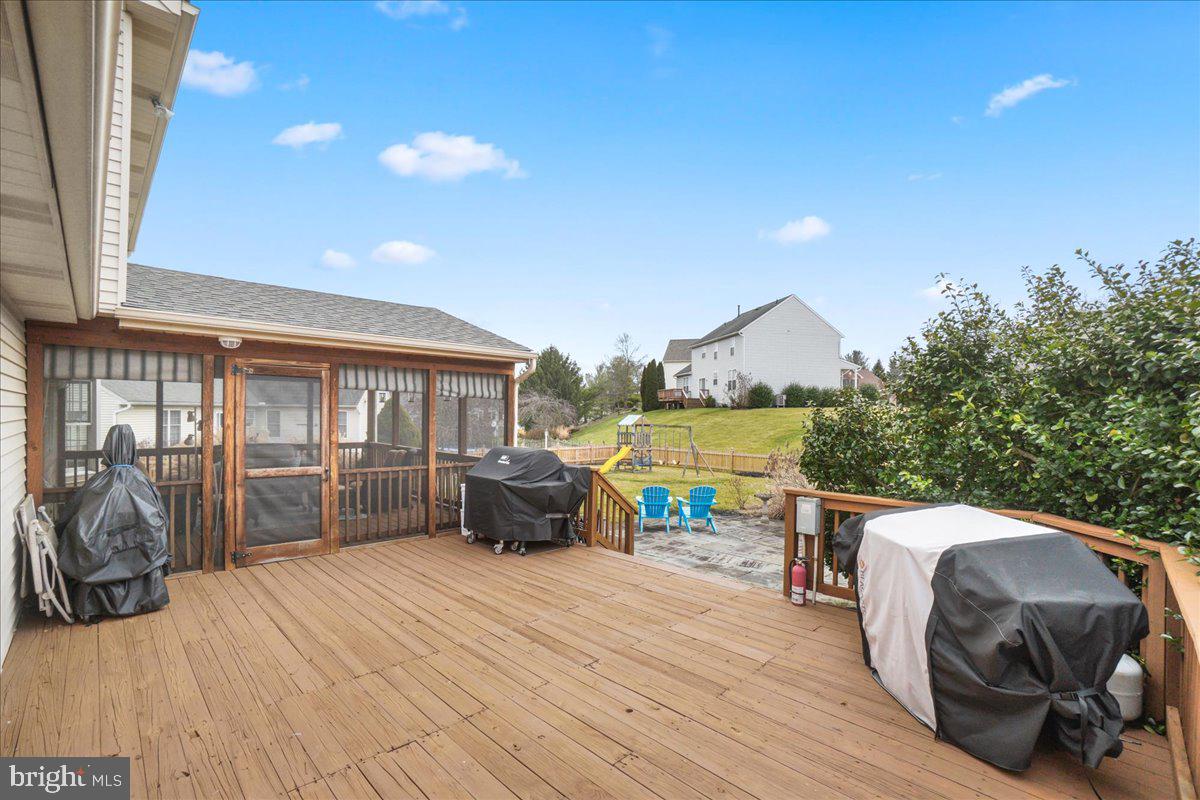
Wooden rear deck overlooking a grassy backyard, with a screened porch and covered grills.
Bathroom vanity with a round mirror, white sink countertop, and warm wood cabinetry.
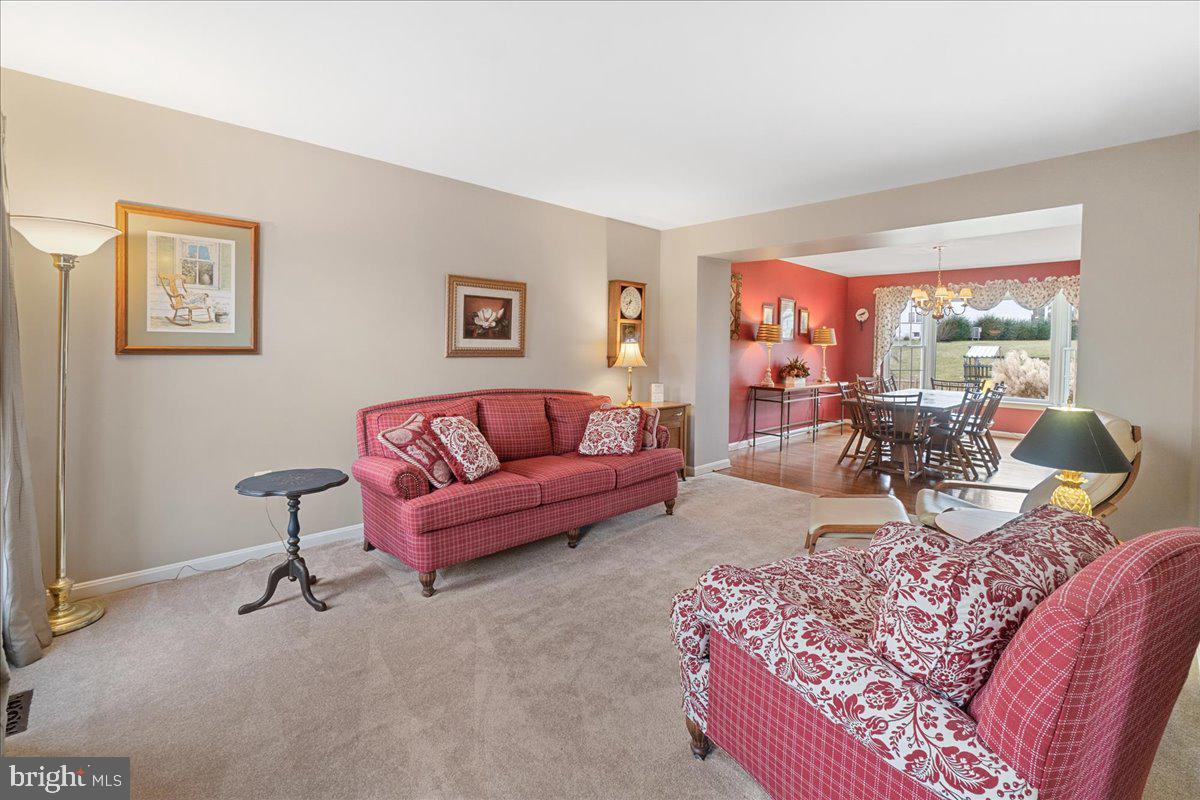
Furnished living room with red plaid sofas, opening to a red-walled dining area beside large windows.
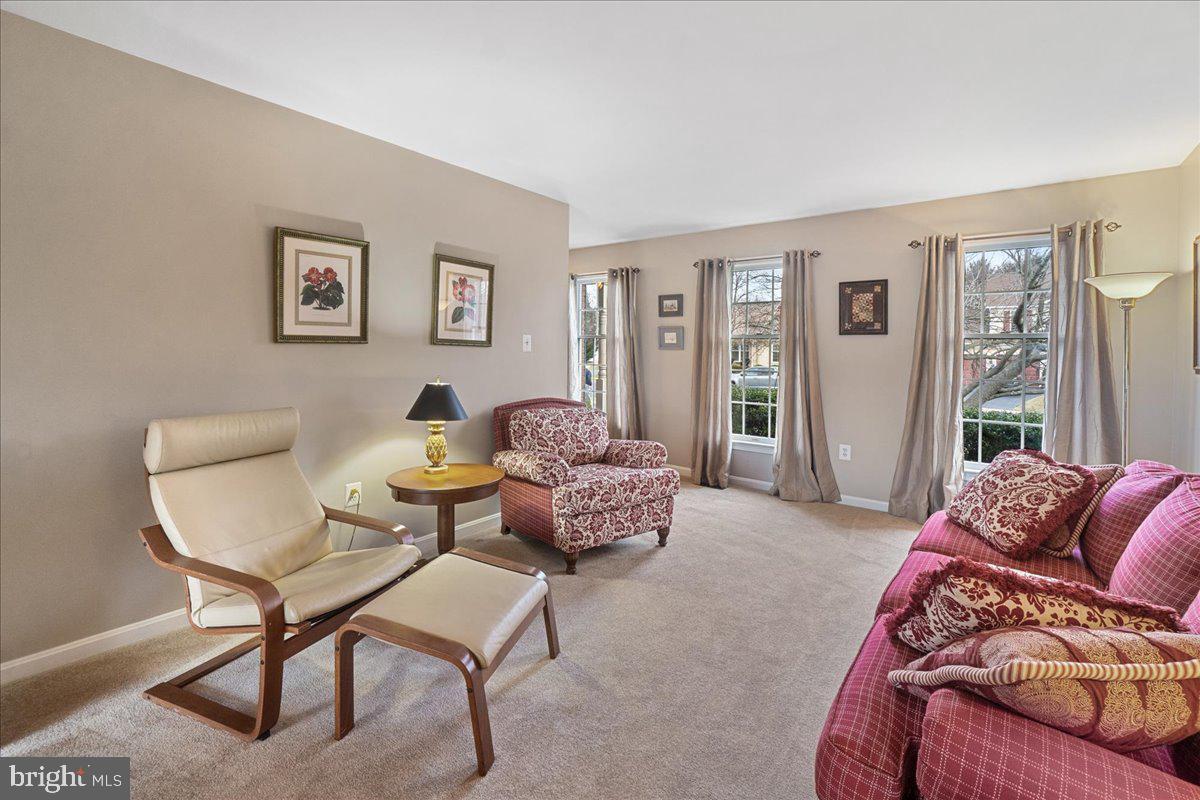
Living room with a cream lounge chair, patterned seating, and tall curtained windows.
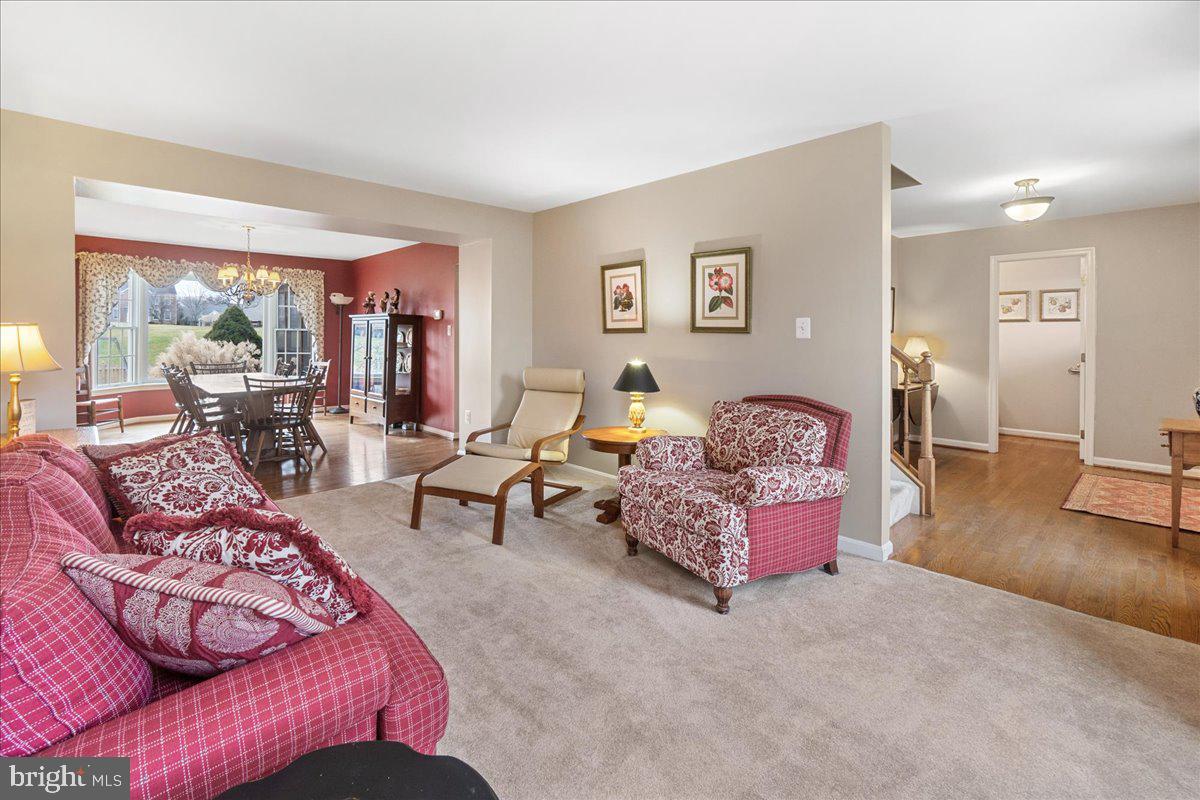
Living room with pink patterned seating, beige carpet, and an open dining area.
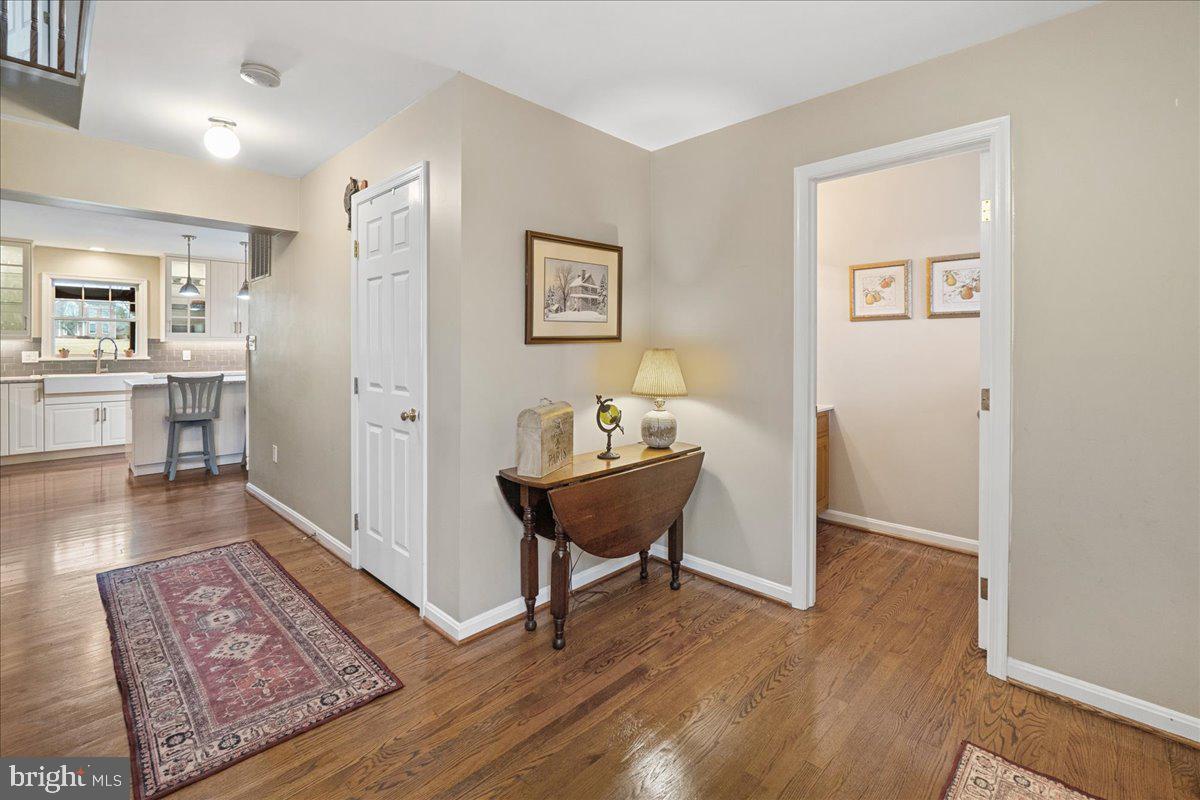
Entry hall with hardwood floors, patterned runner, and a wooden table beside the kitchen.
Foyer with a white paneled front door, hardwood floors, curtained windows, and a staircase.
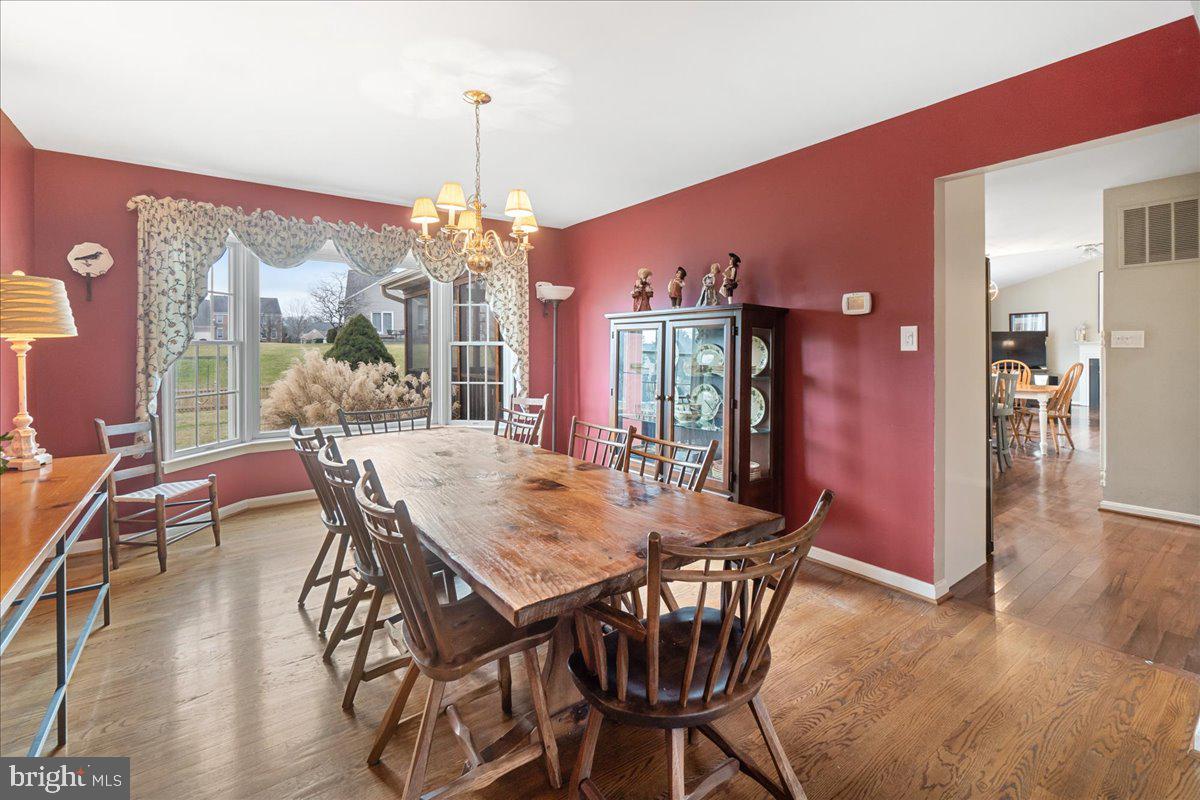
Dining room with red walls, a large wooden table, chandelier, and windows overlooking the yard.
Dining room with a large wooden table, burgundy walls, and an adjoining carpeted sitting area.
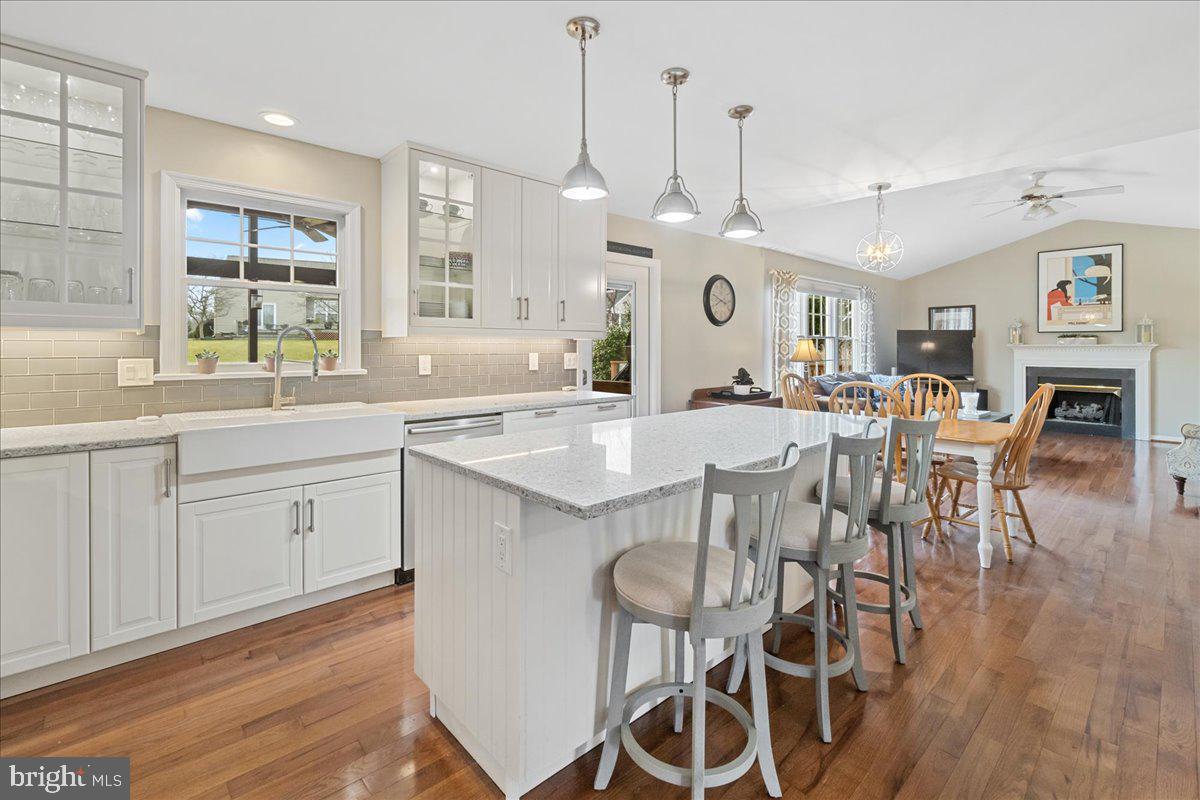
Open kitchen with a large island, white cabinetry, and adjoining dining area over hardwood floors.
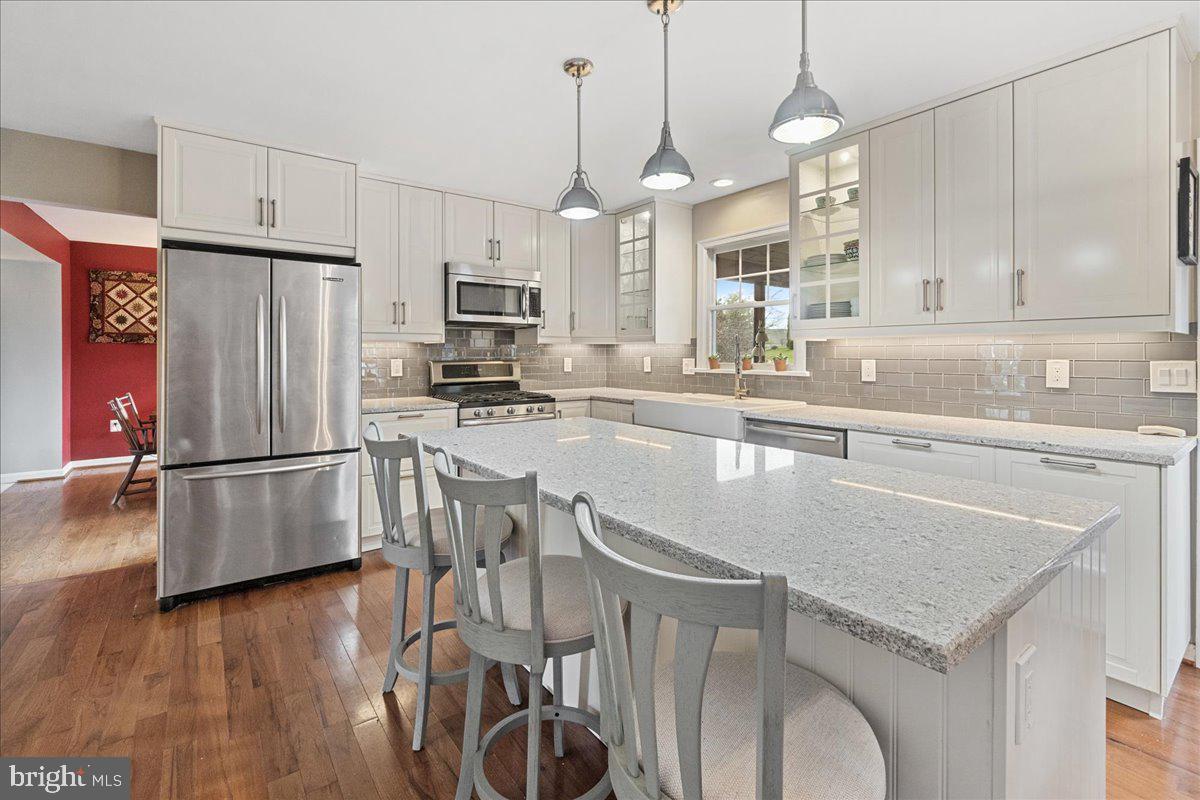
Bright kitchen with white cabinets, stainless steel appliances, and a large granite island with seating.
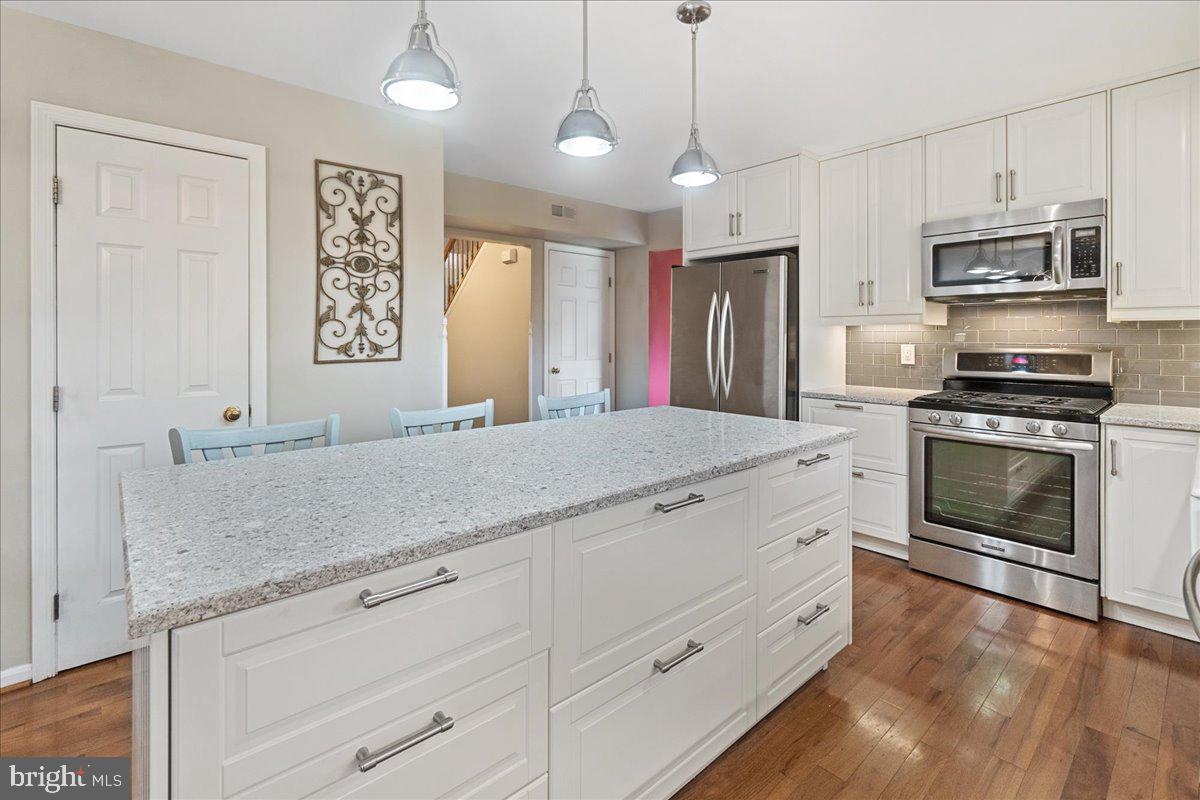
Renovated white kitchen with a large granite island and stainless-steel appliances.
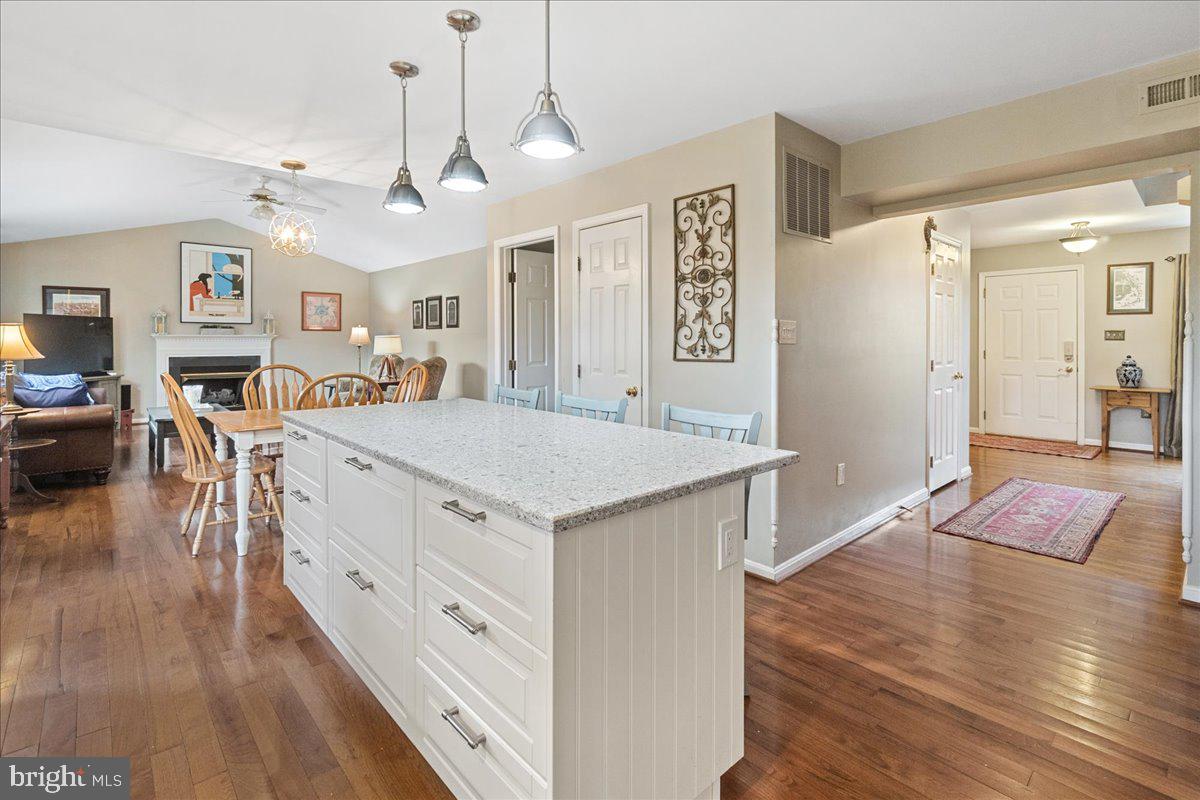
Open-plan kitchen with a large white granite island, pendant lights, and adjoining dining and living areas.
Kitchen with a white farmhouse sink beneath a window and stainless-steel gas range.
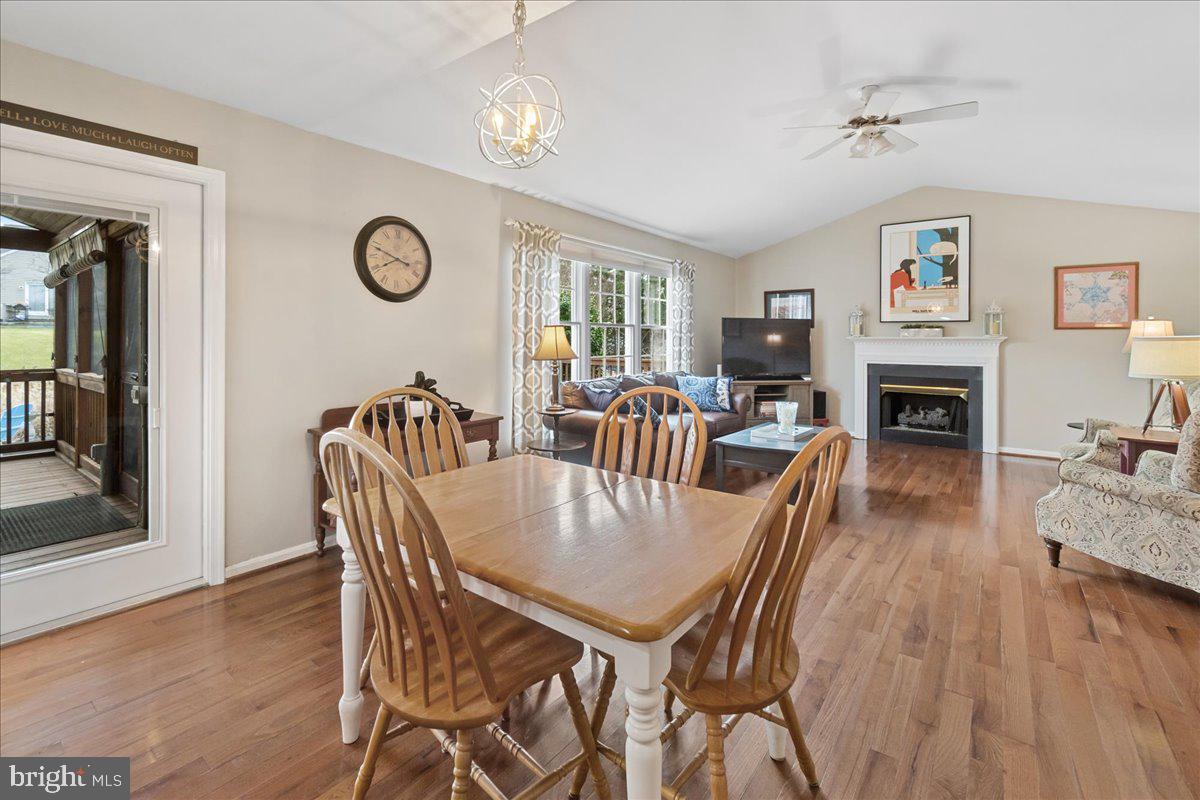
Dining and living area with a wooden table, hardwood floors, and a fireplace.
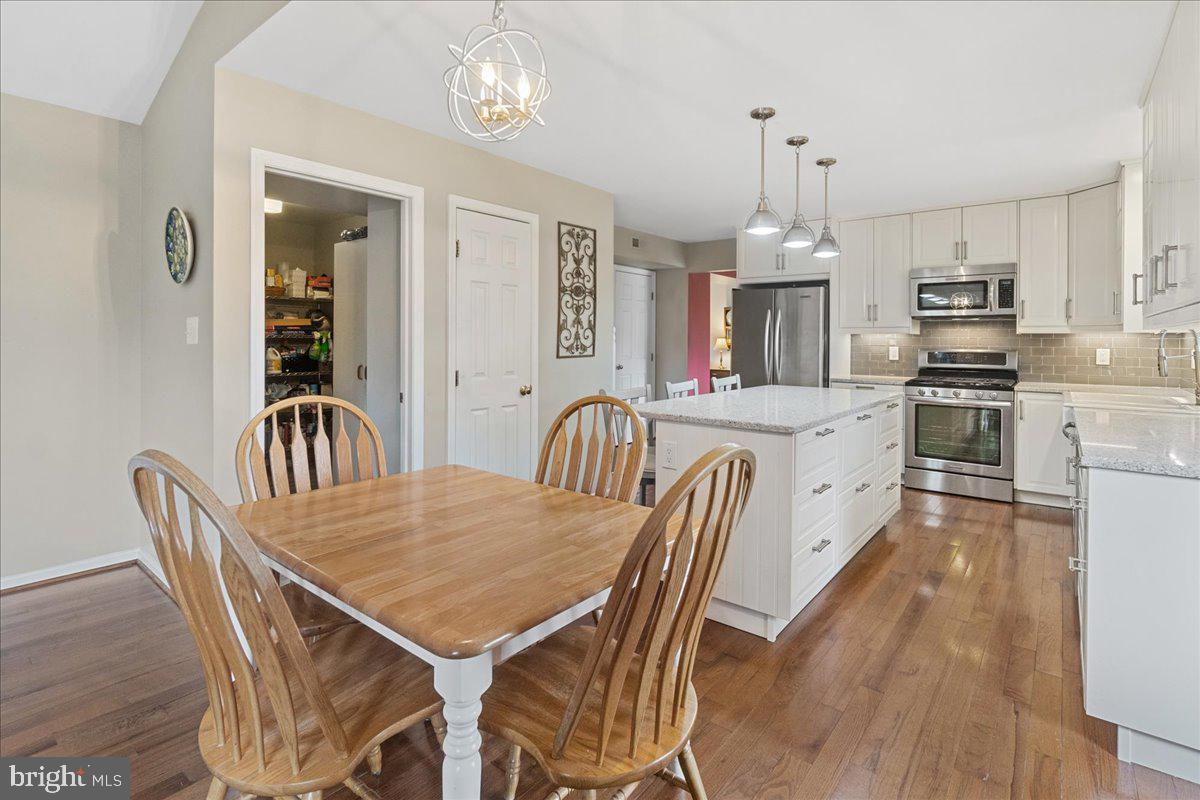
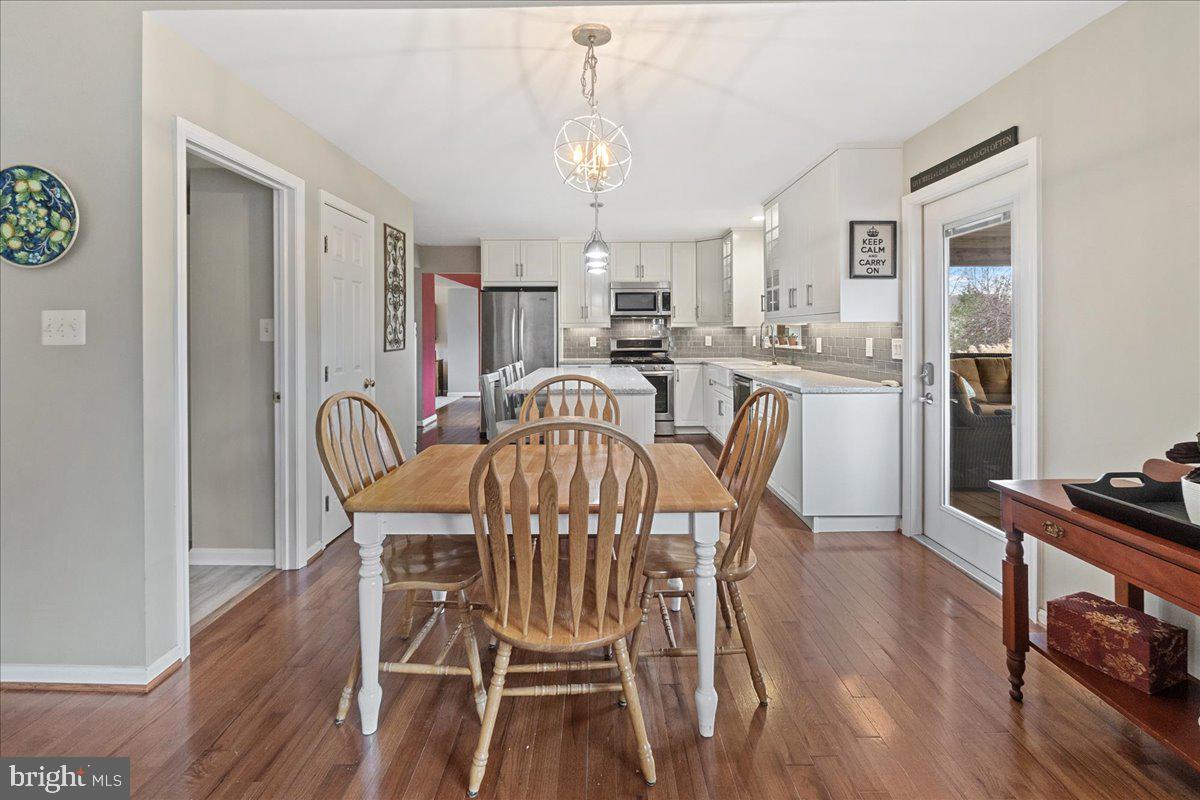
Kitchen and dining area with a wooden table, white island, stainless steel appliances, and hardwood floors.
Laundry room with a stainless stacked washer and dryer beside shelves of household supplies.
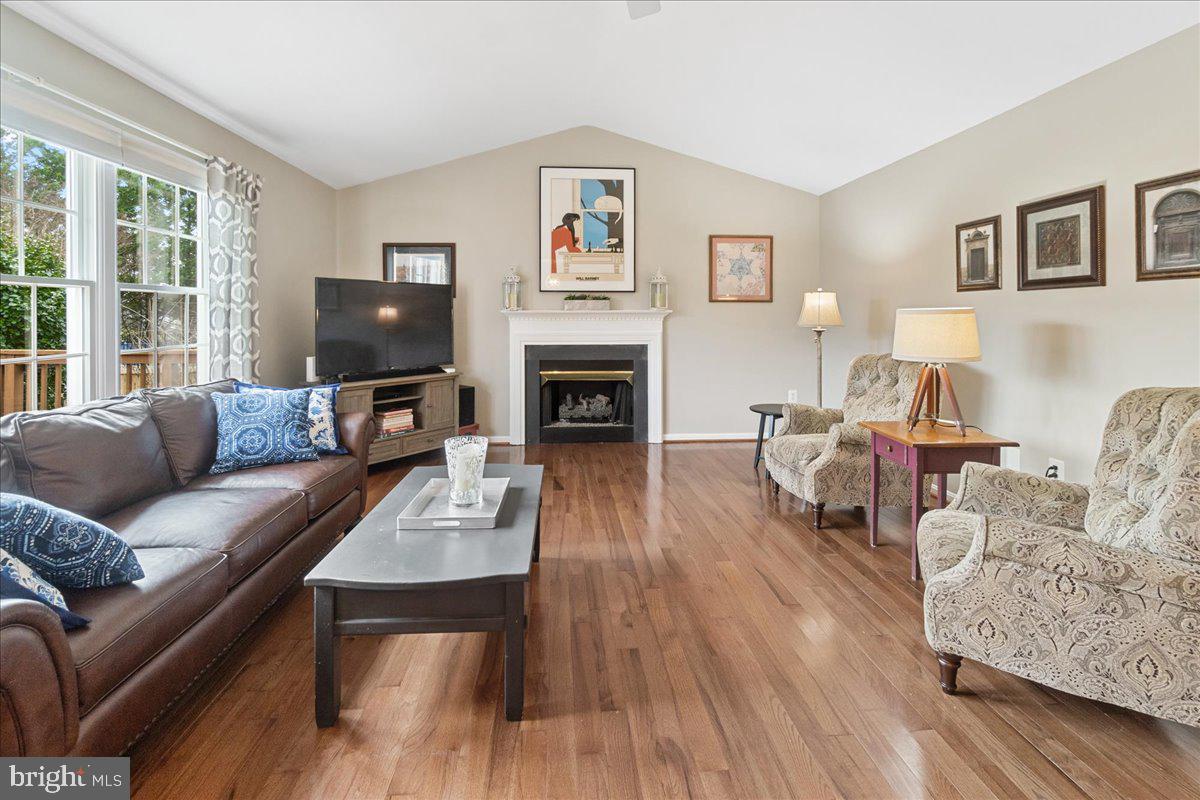
Living room with a leather sofa, hardwood floors, and a white fireplace.
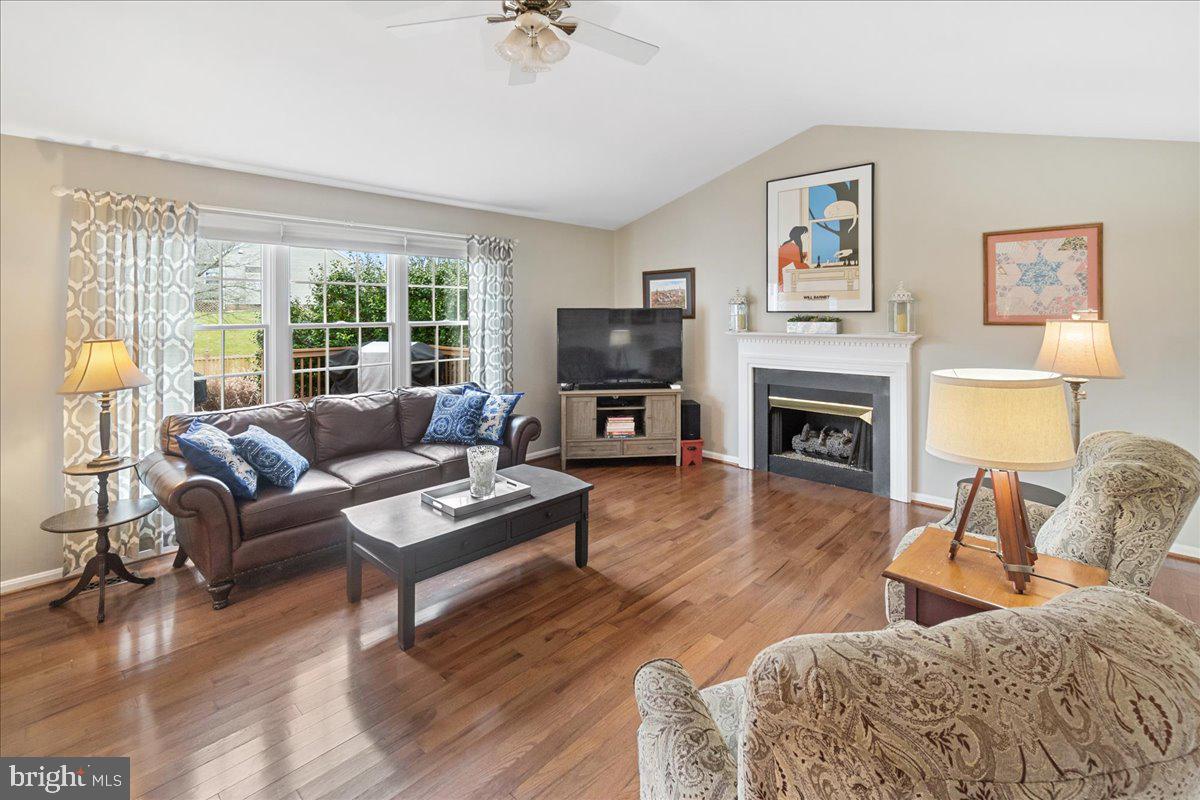
Living room with hardwood floors, a fireplace, leather sofa, and patterned armchairs.
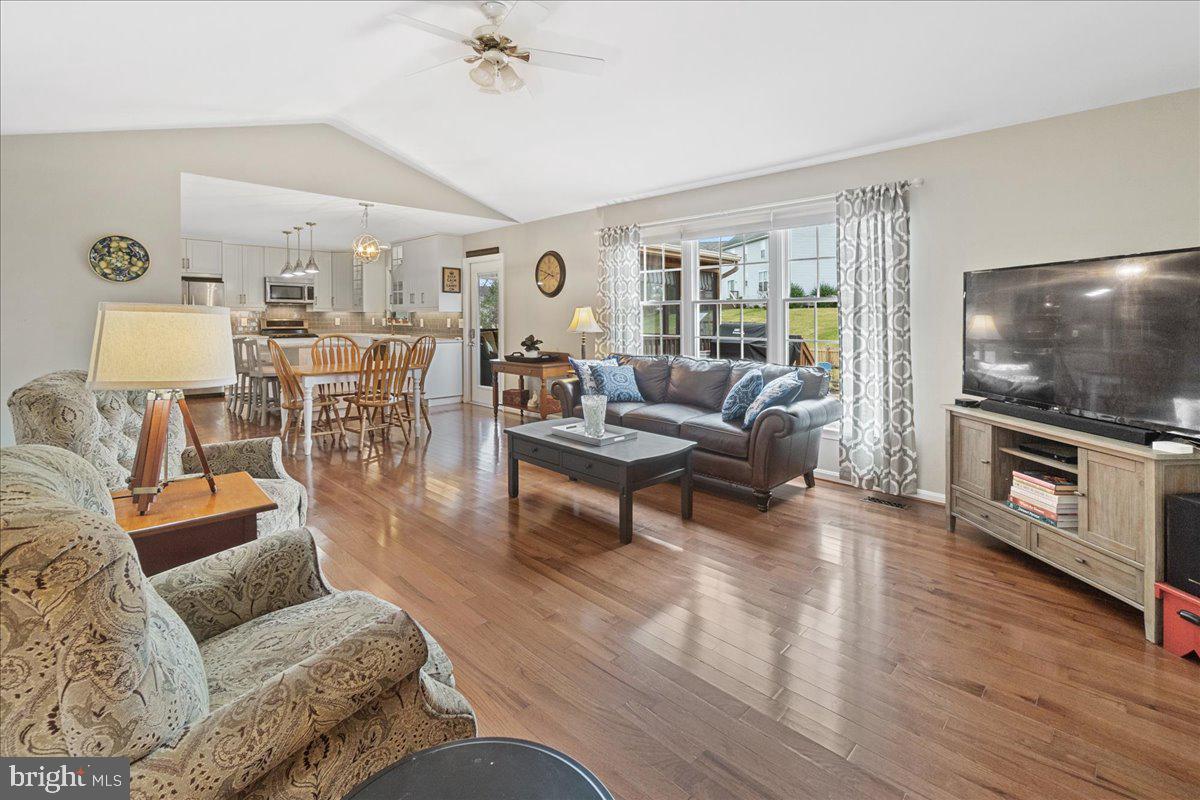
Living room with hardwood floors, vaulted ceiling, large windows, and an open kitchen and dining area.
Dining area with a wooden table and chairs beside a bright white kitchen.
Furnished covered deck with wicker seating, a vaulted wood ceiling, and views of the backyard.
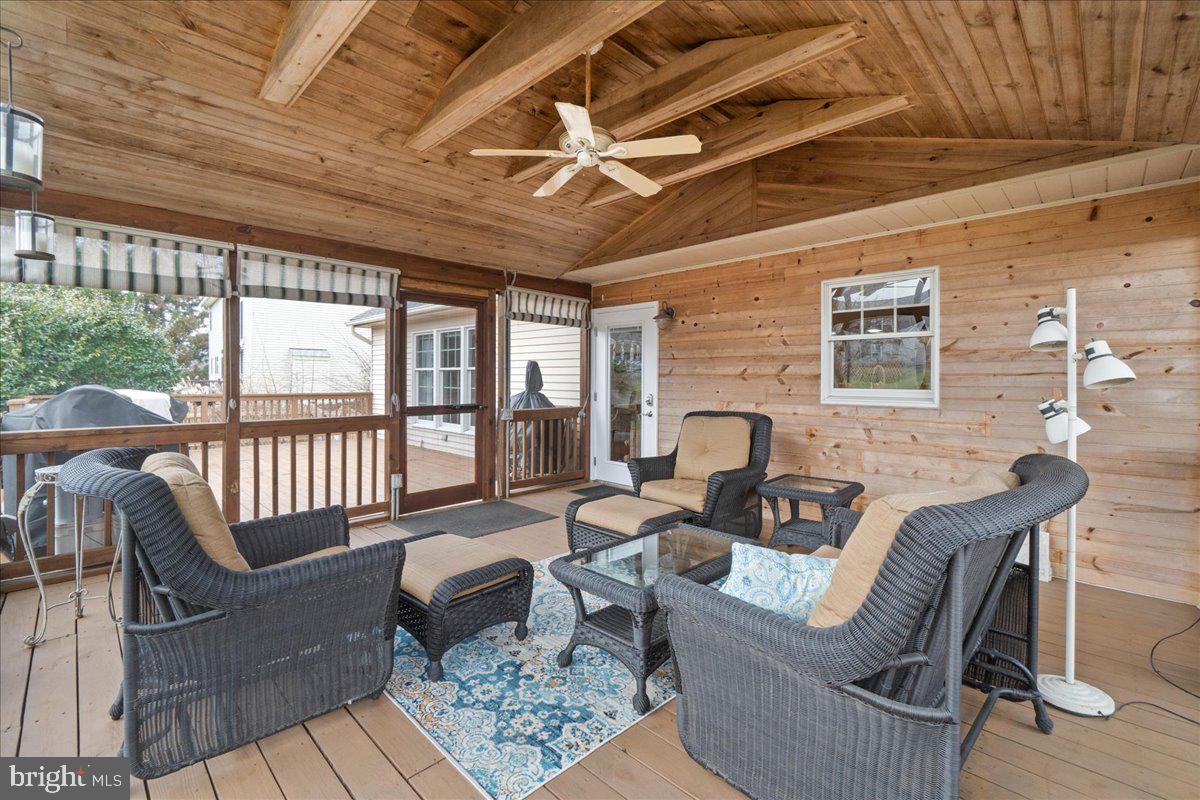
Screened porch with wood-plank walls, exposed ceiling beams, and wicker seating around a glass coffee table.
Bedroom with a blue floral bedspread, matching curtains, and two sunlit windows.
Bathroom with an oak vanity, oval mirror, and blue-gray patterned shower curtain.
Bedroom with a patterned bedspread, gray walls, beige carpet, and a curtained window.
Home office with storage shelves, work tables, and a large curtained window overlooking the yard.
Furnished bedroom with a large white bed, patterned curtains, and a ceiling fan.
Bedroom with a white bed, dark wood dressers, and a lit ceiling fan.
Bathroom with a wooden double vanity, two mirrors, and a bathtub beneath a window.
Bathroom with a built-in soaking tub beneath a shaded window and a glass-enclosed shower.
Bathroom with a jetted soaking tub beneath a wide window with a patterned shade.
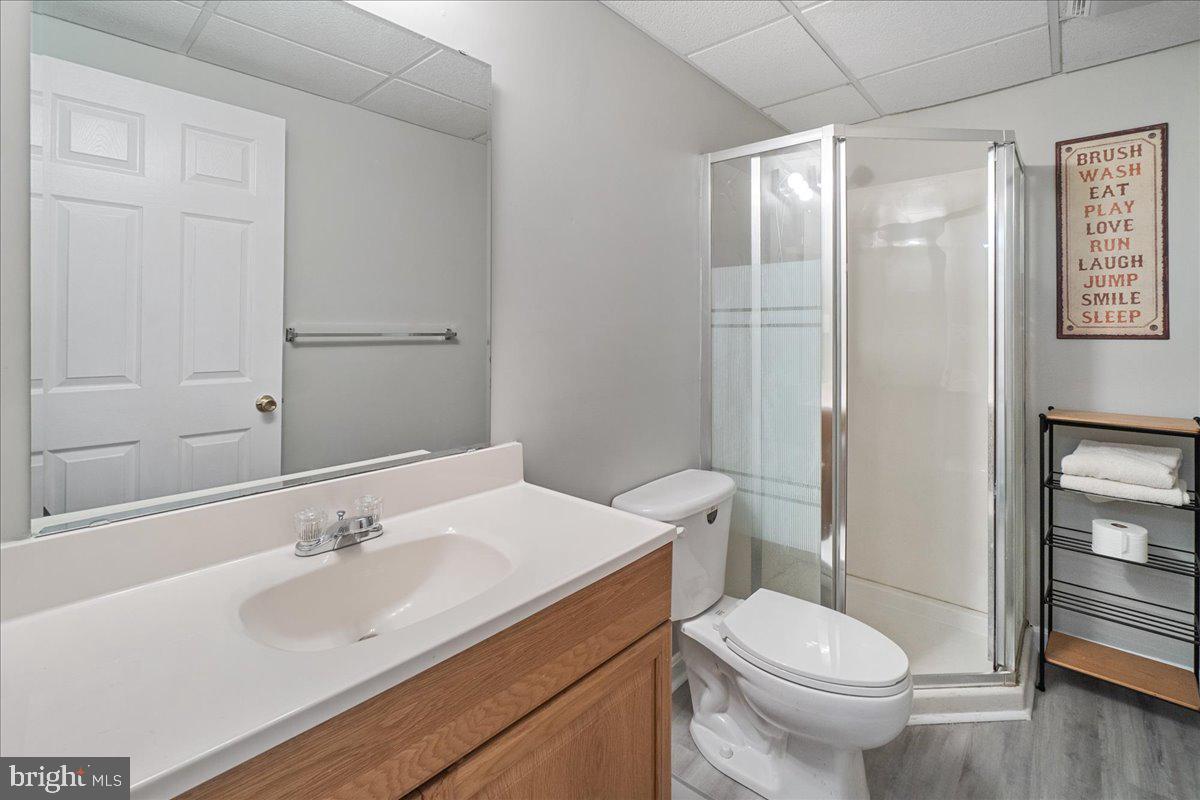
Bathroom with a wood vanity, white toilet, glass corner shower, and towel shelf.
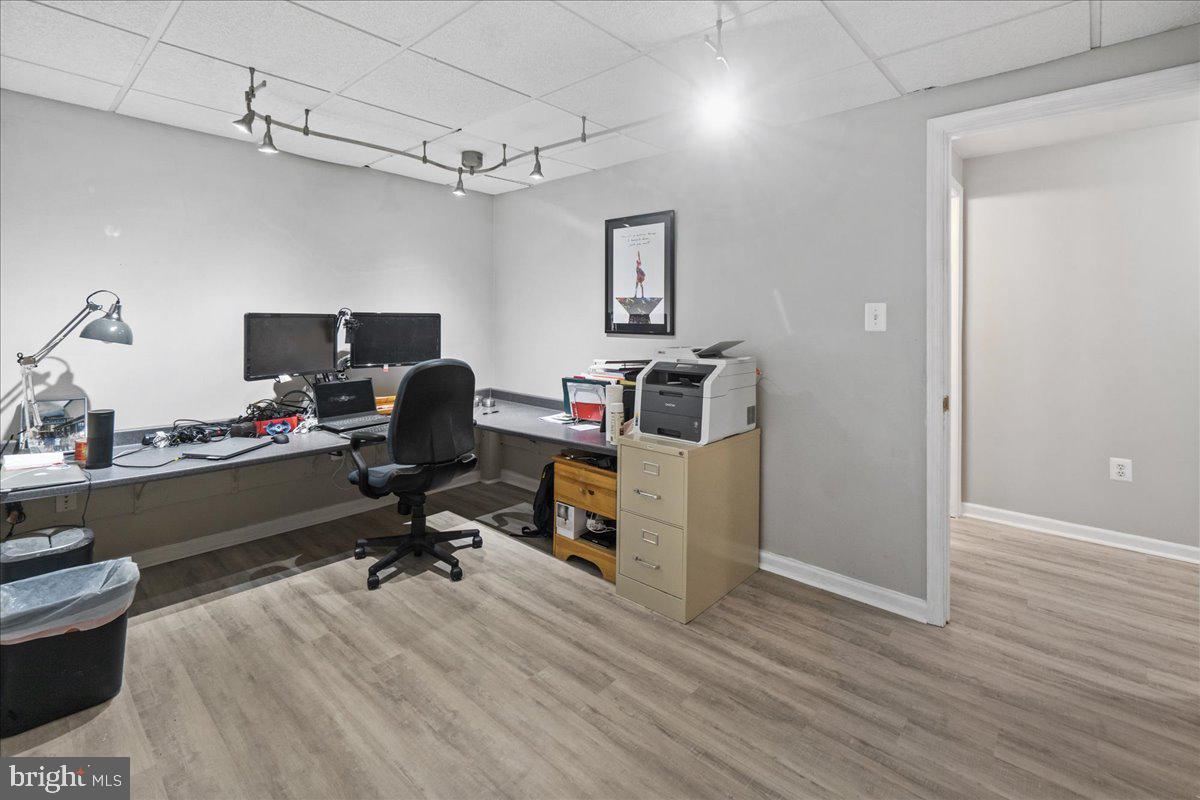
Home office with an L-shaped desk, dual monitors, printer and doorway to an adjoining room.
Vacant finished room with gray plank flooring, white doors, and two small high windows.
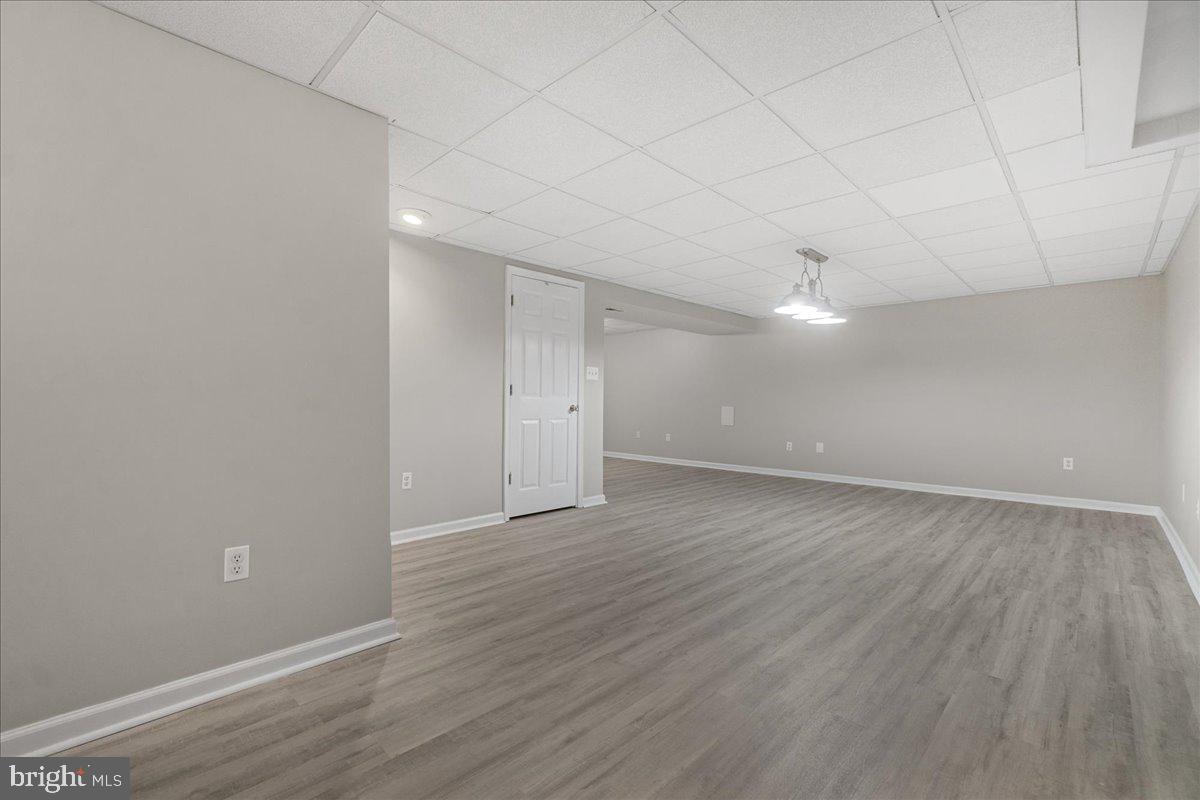
Finished lower-level room with gray flooring, a white paneled door, and suspended tile ceiling.
Finished basement with gray wood-look flooring, suspended ceiling, and a bathroom doorway.
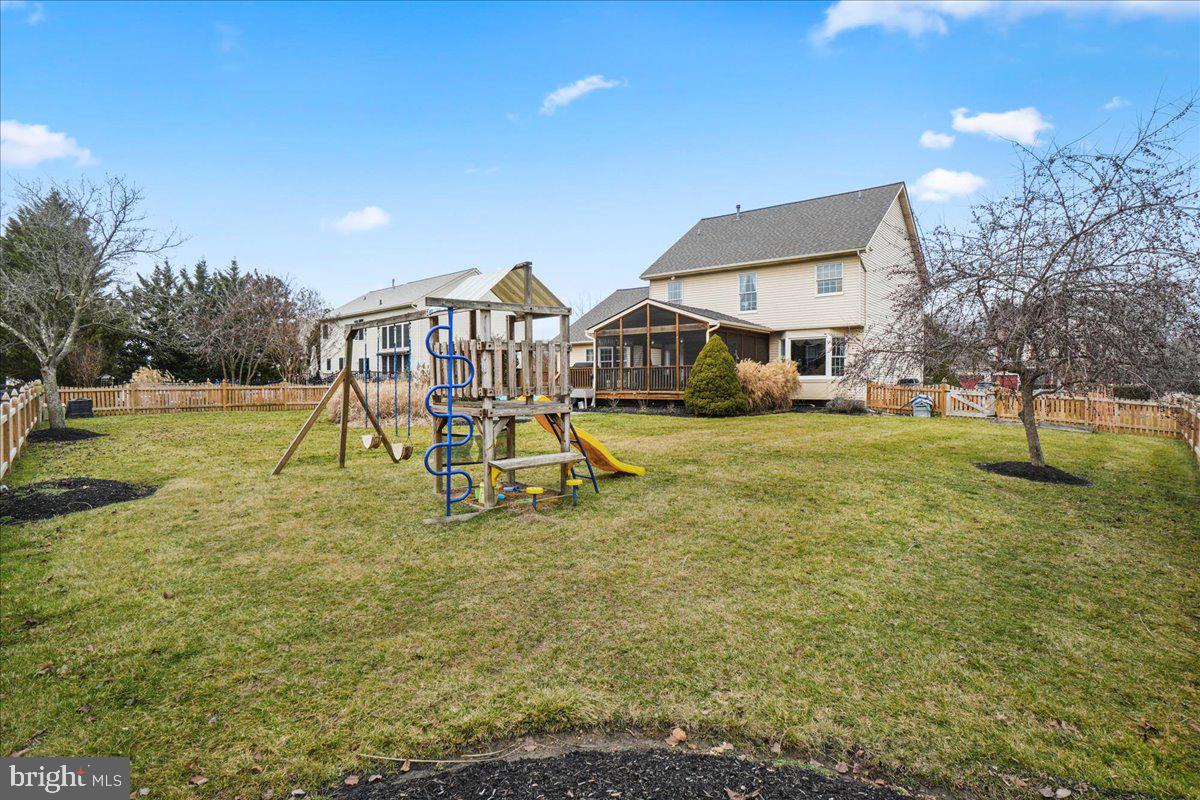
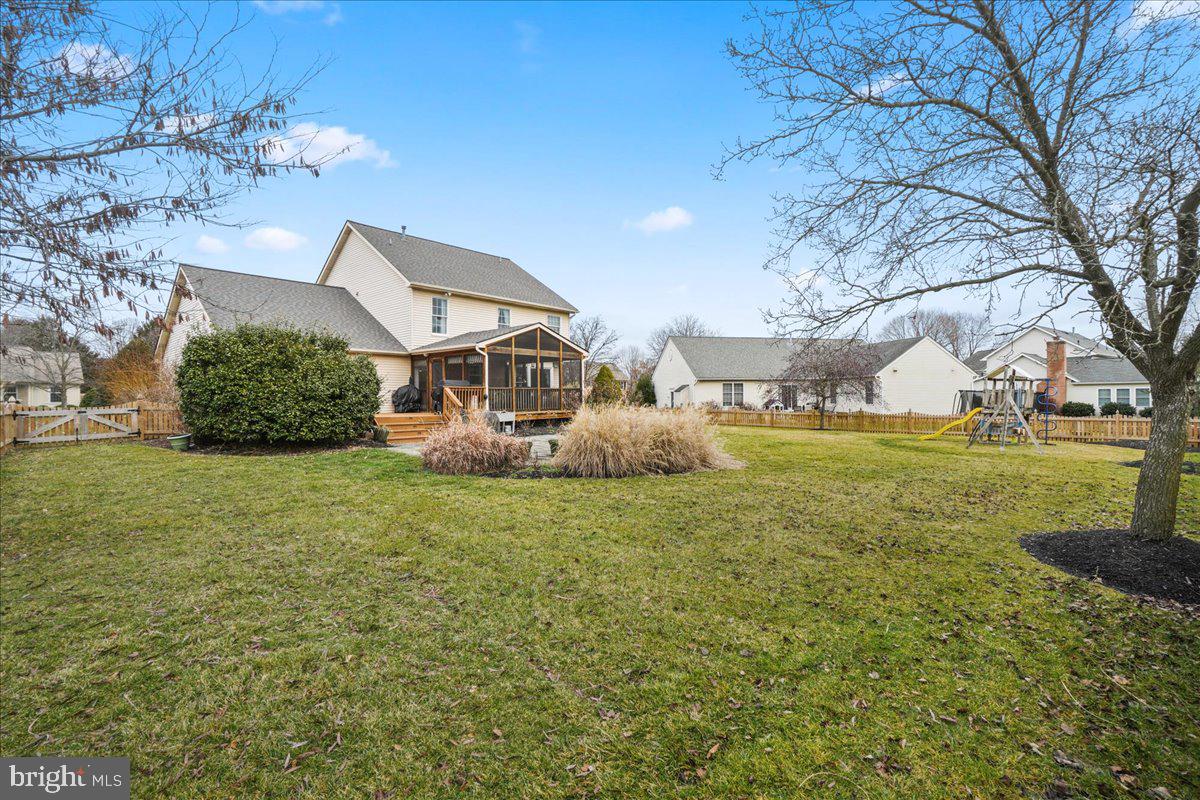
Backyard with a wooden playset, fenced lawn, and screened porch.
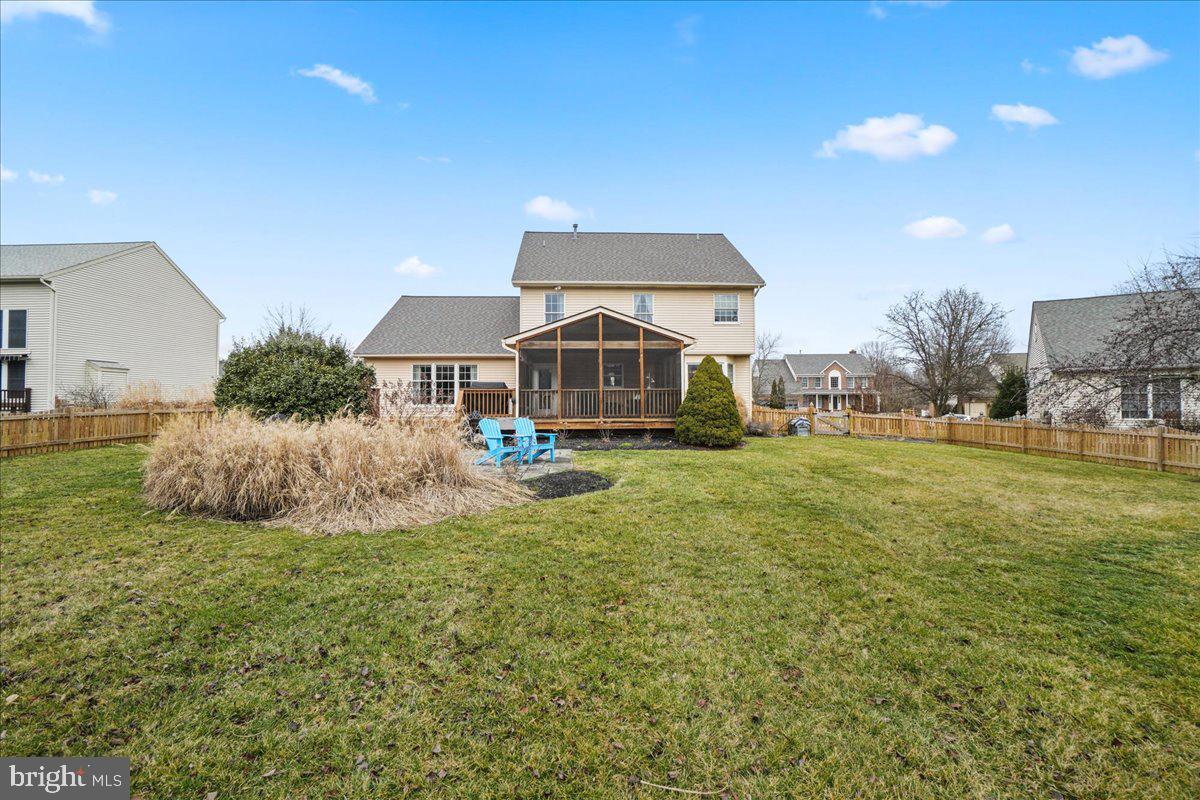
Two-story home with a screened porch and deck overlooking a broad fenced backyard.
Two-story home with screened porch overlooking a fenced backyard with a playset and broad lawn.
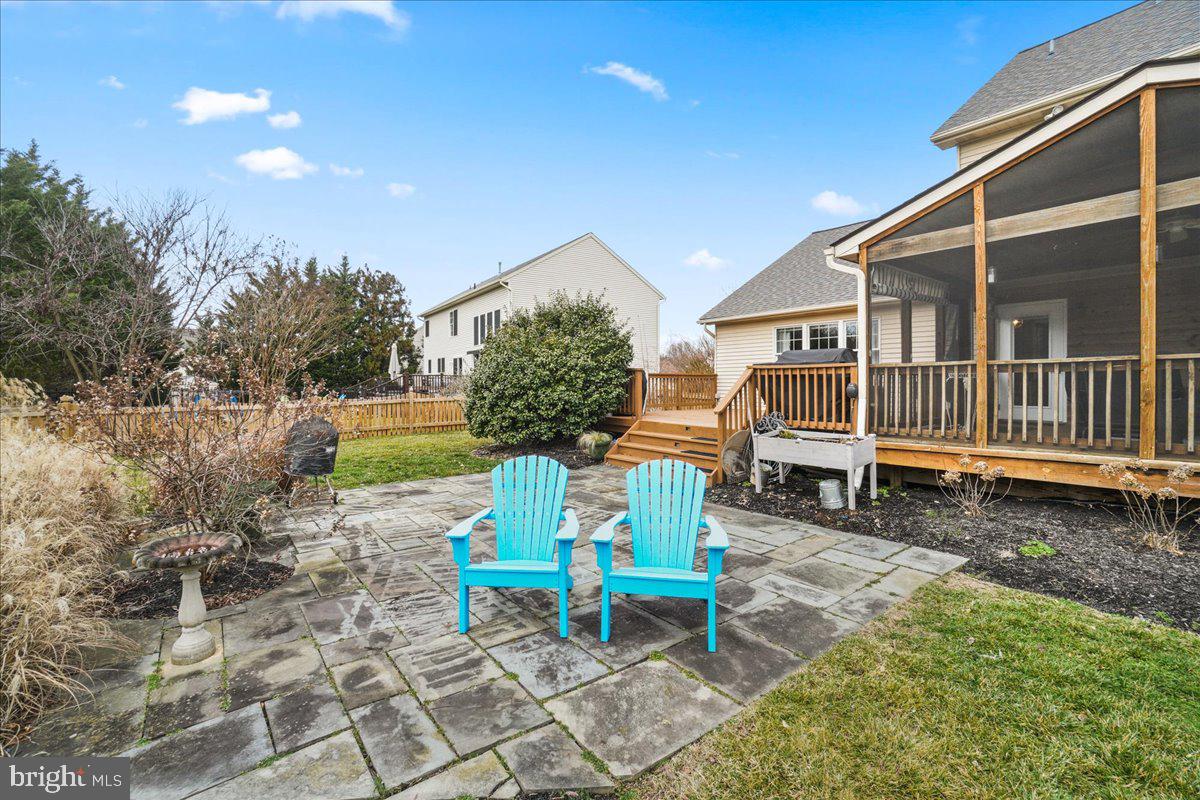
Backyard patio with stone pavers, blue Adirondack chairs, fenced lawn, and children's playset.
Backyard patio with turquoise Adirondack chairs beside a raised deck and screened porch.
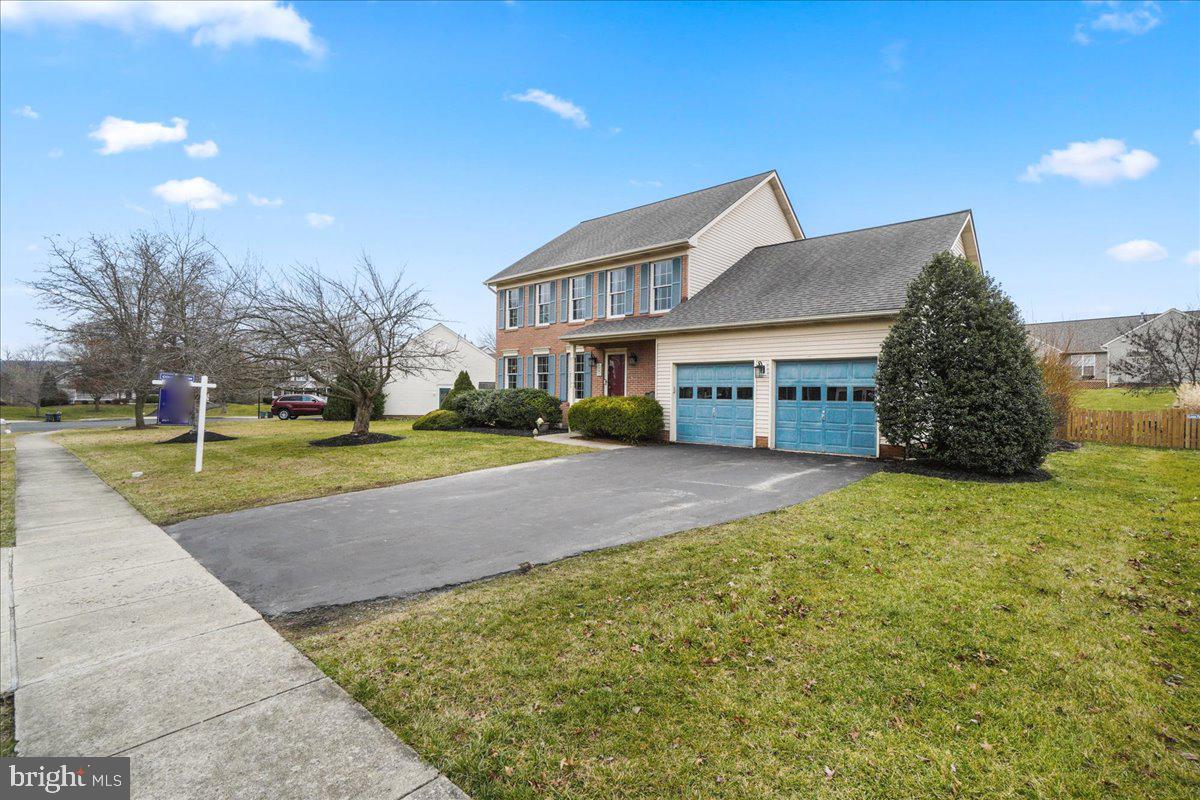
Two-story home with a brick front, blue garage door, leafless trees, and a broad front lawn.
Two-story brick and beige-sided house with blue shutters and two blue garage doors.
Two-story brick-and-siding home with blue garage doors and a wide driveway.
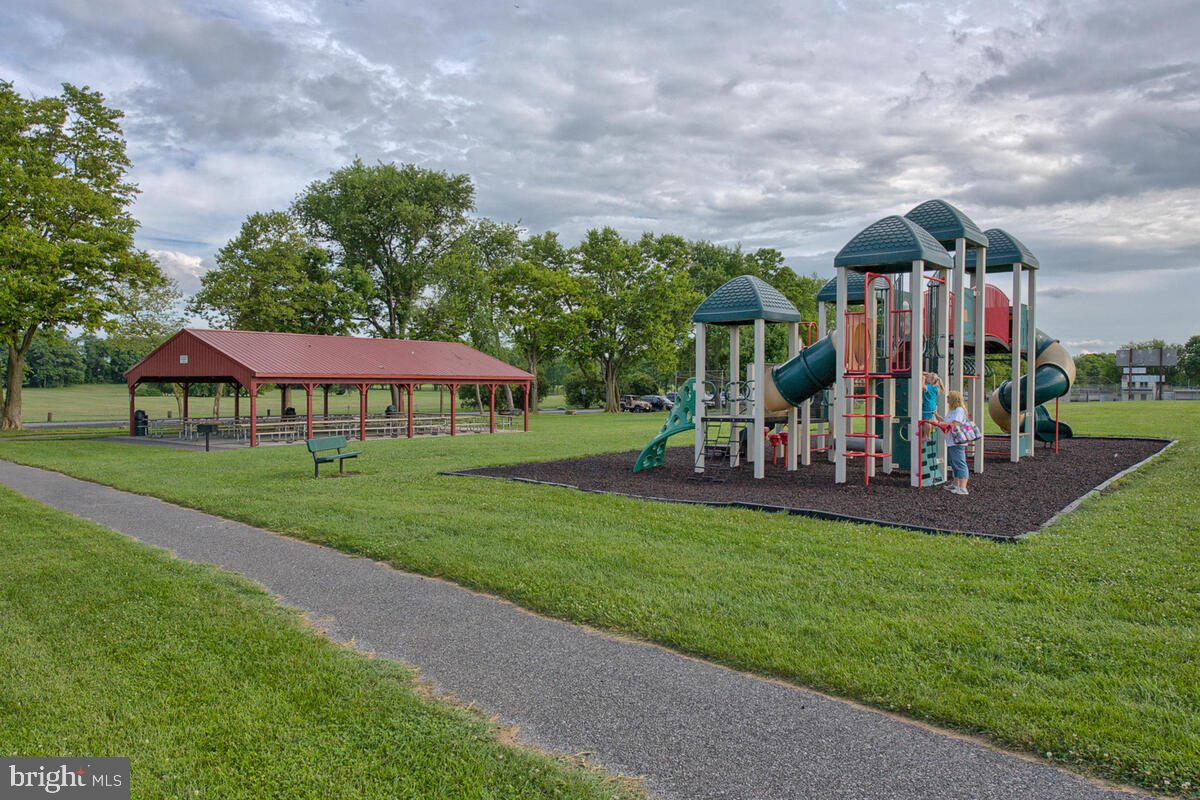
Community playground with colorful climbing structures, slides, and a covered picnic pavilion.
Heritage Golf entrance sign beside a manicured golf course and open fairway.
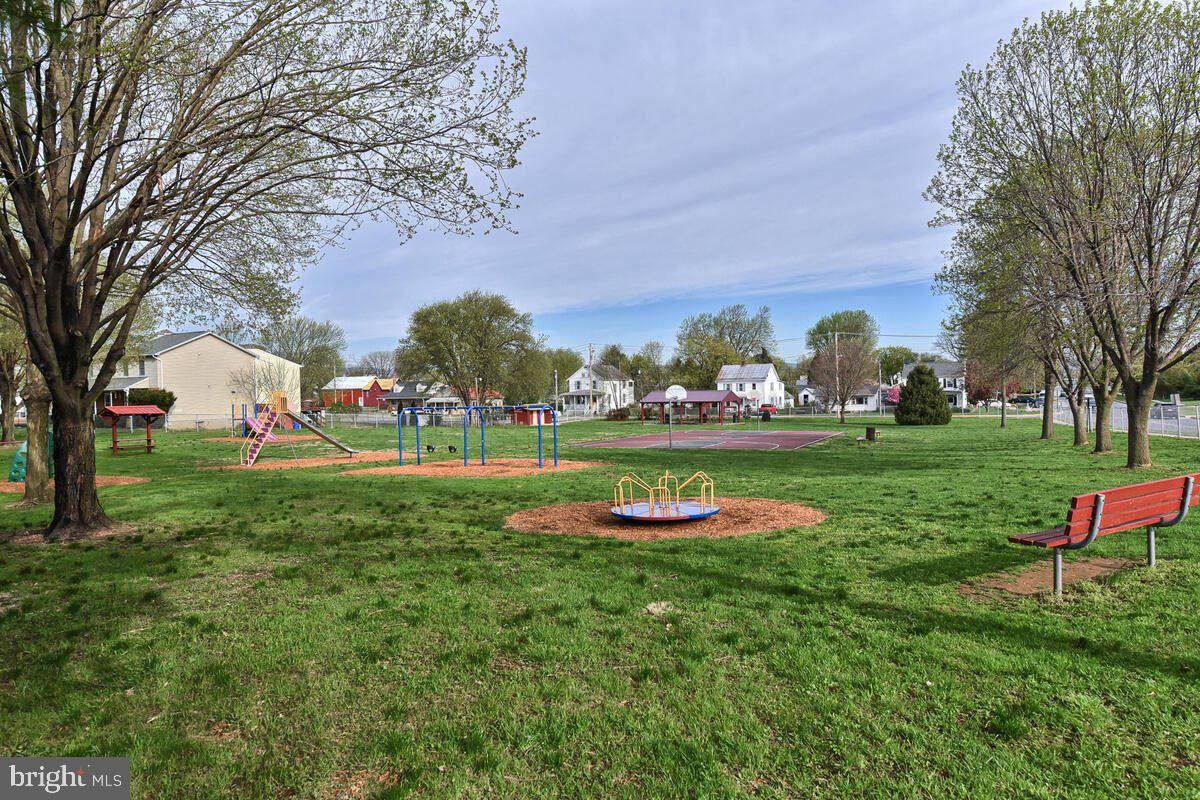
Neighborhood park with playground, swings, basketball court, and red benches beneath budding trees.
Utica District Park sign with a red covered bridge illustration and landscaped flower bed.
Walkersville Community Park sign framed by leafy trees.
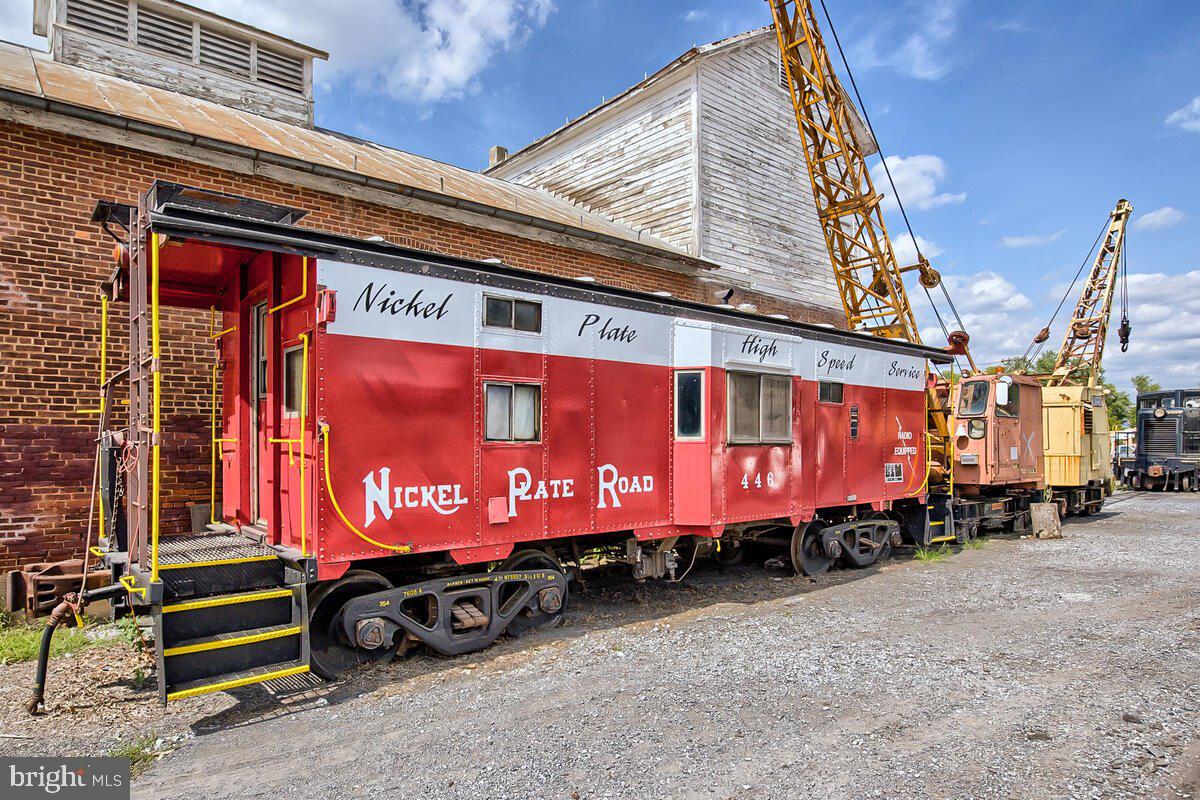
Red Nickel Plate Road railroad car numbered 446 in a rail yard with cranes behind it.
Walkersville train station with yellow siding, dark timber supports, and a covered platform beside the tracks.
Walkersville Heritage Farm Park entrance sign beside a road and grassy fields.
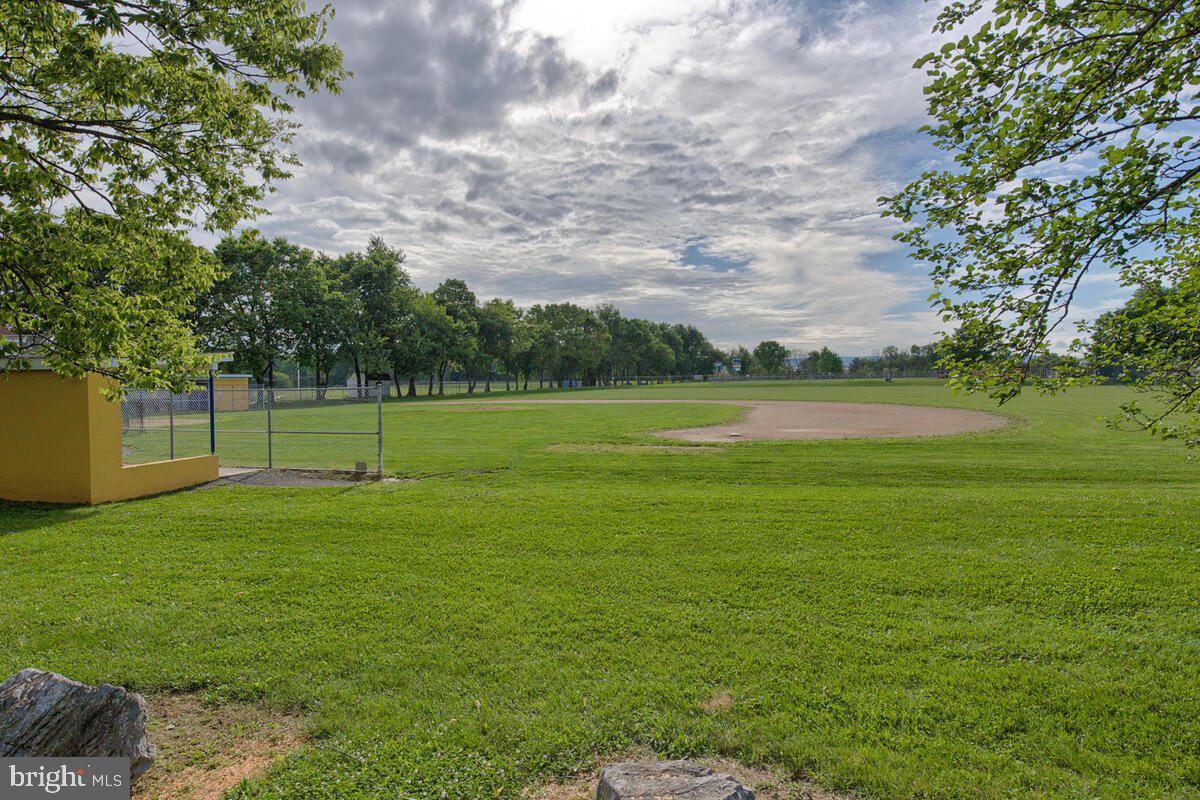
Grassy baseball field with a dirt infield, chain-link fence, and leafy trees.
SEE ALL PHOTOS
Two-story brick home with blue shutters, red front door, and attached garage with blue doors.
Brick home with a covered entry, red front door, blue shutters, and attached two-car garage.
Wood deck beside the home, with sliding glass doors and a covered grill.
Wooden rear deck overlooking a grassy backyard, with a screened porch and covered grills.
Bathroom vanity with a round mirror, white sink countertop, and warm wood cabinetry.
Furnished living room with red plaid sofas, opening to a red-walled dining area beside large windows.
Living room with a cream lounge chair, patterned seating, and tall curtained windows.
Living room with pink patterned seating, beige carpet, and an open dining area.
Entry hall with hardwood floors, patterned runner, and a wooden table beside the kitchen.
Foyer with a white paneled front door, hardwood floors, curtained windows, and a staircase.
Dining room with red walls, a large wooden table, chandelier, and windows overlooking the yard.
Dining room with a large wooden table, burgundy walls, and an adjoining carpeted sitting area.
Open kitchen with a large island, white cabinetry, and adjoining dining area over hardwood floors.
Bright kitchen with white cabinets, stainless steel appliances, and a large granite island with seating.
Renovated white kitchen with a large granite island and stainless-steel appliances.
Open-plan kitchen with a large white granite island, pendant lights, and adjoining dining and living areas.
Kitchen with a white farmhouse sink beneath a window and stainless-steel gas range.
Dining and living area with a wooden table, hardwood floors, and a fireplace.
Kitchen and dining area with a wooden table, white island, stainless steel appliances, and hardwood floors.
Laundry room with a stainless stacked washer and dryer beside shelves of household supplies.
Living room with a leather sofa, hardwood floors, and a white fireplace.
Living room with hardwood floors, a fireplace, leather sofa, and patterned armchairs.
Living room with hardwood floors, vaulted ceiling, large windows, and an open kitchen and dining area.
Dining area with a wooden table and chairs beside a bright white kitchen.
Furnished covered deck with wicker seating, a vaulted wood ceiling, and views of the backyard.
Screened porch with wood-plank walls, exposed ceiling beams, and wicker seating around a glass coffee table.
Bedroom with a blue floral bedspread, matching curtains, and two sunlit windows.
Bathroom with an oak vanity, oval mirror, and blue-gray patterned shower curtain.
Bedroom with a patterned bedspread, gray walls, beige carpet, and a curtained window.
Home office with storage shelves, work tables, and a large curtained window overlooking the yard.
Furnished bedroom with a large white bed, patterned curtains, and a ceiling fan.
Bedroom with a white bed, dark wood dressers, and a lit ceiling fan.
Bathroom with a wooden double vanity, two mirrors, and a bathtub beneath a window.
Bathroom with a built-in soaking tub beneath a shaded window and a glass-enclosed shower.
Bathroom with a jetted soaking tub beneath a wide window with a patterned shade.
Bathroom with a wood vanity, white toilet, glass corner shower, and towel shelf.
Home office with an L-shaped desk, dual monitors, printer and doorway to an adjoining room.
Vacant finished room with gray plank flooring, white doors, and two small high windows.
Finished lower-level room with gray flooring, a white paneled door, and suspended tile ceiling.
Finished basement with gray wood-look flooring, suspended ceiling, and a bathroom doorway.
Backyard with a wooden playset, fenced lawn, and screened porch.
Two-story home with a screened porch and deck overlooking a broad fenced backyard.
Two-story home with screened porch overlooking a fenced backyard with a playset and broad lawn.
Backyard patio with stone pavers, blue Adirondack chairs, fenced lawn, and children's playset.
Backyard patio with turquoise Adirondack chairs beside a raised deck and screened porch.
Two-story home with a brick front, blue garage door, leafless trees, and a broad front lawn.
Two-story brick and beige-sided house with blue shutters and two blue garage doors.
Two-story brick-and-siding home with blue garage doors and a wide driveway.
Community playground with colorful climbing structures, slides, and a covered picnic pavilion.
Heritage Golf entrance sign beside a manicured golf course and open fairway.
Neighborhood park with playground, swings, basketball court, and red benches beneath budding trees.
Utica District Park sign with a red covered bridge illustration and landscaped flower bed.
Walkersville Community Park sign framed by leafy trees.
Red Nickel Plate Road railroad car numbered 446 in a rail yard with cranes behind it.
Walkersville train station with yellow siding, dark timber supports, and a covered platform beside the tracks.
Walkersville Heritage Farm Park entrance sign beside a road and grassy fields.
Grassy baseball field with a dirt infield, chain-link fence, and leafy trees.
Sold

304 EASTFIELD PLACE

304 EASTFIELD PLACE, WALKERSVILLE, MD 21793

$601,000
**Open House on Sunday, Feb 4th CANCELLED** Beautiful home in sought after Deerfield. Rarely available! Updated and upgraded inside and out. This home exudes the original homeowners' love and care all throughout! Wonderful features include a gorgeous upgraded kitchen with custom cabinetry, quartz countertops, farmhouse sink, custom lighting, center island and stainless appliances open to spacious family room with cathedral ceiling and gas fireplace. Brand new finished basement with LVP and full bath, an absolutely spectacular custom rear screened deck with exposed beams and another open deck structurally ready and wired for a hot tub! Awesome fenced rear yard! Roof Replaced in 2020! Great location!

4
beds

4
baths

3,050 Sq.Ft. LIVING AREA

0.32 Acres lot

Katie Nicholson

Katie Nicholson

Features & Amenities

Interior

  • total bedrooms4
  • Total bathrooms4
  • full bathrooms3
  • half bathroom1
  • Flooring Carpet, Wood, Ceramic Tile, Hardwood, Vinyl
  • APPLIANCES Gas Water Heater
  • other interior Features Ceiling Fan(s), Kitchen Island, Walk-In Closet(s), Other, Cathedral Ceiling(s), Open Floorplan

Area & Lot

  • Status Sold
  • Date Sold March 15, 2024
  • Living Area3,050 Sq.Ft.
  • Total Area4,330 Sq.Ft.
  • Lot Area0.32 Acres
  • MLS® IDMDFR2043576
  • TypeResidential
  • YEAR BUILT1996
  • Architecture StylesColonial
  • Elementary SchoolGLADE
  • Middle SchoolWALKERSVILLE
  • High SchoolWALKERSVILLE
  • School DistrictFREDERICK COUNTY PUBLIC SCHOOLS

Exterior

  • STORIES3
  • Garage Space2.0
  • water SourcePublic
  • PoolNone
  • parkingGarage Door Opener, Garage, Driveway, Attached
  • HEAT TYPENatural Gas, Forced Air
  • AIR CONDITIONINGCentral Air, Ceiling Fan(s), Electric
  • sewerPublic Sewer
  • SubstructureConcrete Perimeter
  • other exterior FeaturesBalcony

Financial

  • Sales Price$601,000
  • Real Estate Tax $5,507/yr
  • HOA $240/yr
  • Zoning R2

Work With Us

Our professional staff knows how to help. When you work with the Katie Nicholson Team, you get more service and better results from your real estate experience. Let’s exceed your expectations today.

Follow Me on Instagram