Leave a Message

By providing your contact information to Katie Nicholson Team, your personal information will be processed in accordance with Katie Nicholson Team's Privacy Policy. By checking the box(es) below, you consent to receive communications regarding your real estate inquiries and related marketing and promotional updates in the manner selected by you. For SMS text messages, message frequency varies. Message and data rates may apply. You may opt out of receiving further communications from Katie Nicholson Team at any time. To opt out of receiving SMS text messages, reply STOP to unsubscribe.

Thank you for your message. We will be in touch with you shortly.

20667 SHADYSIDE WAY 8-124
SEE ALL PHOTOS
20667 SHADYSIDE WAY 8-124
Courtesy of Berkshire Hathaway HomeServices PenFed Realty
Sold

20667 SHADYSIDE WAY 8-124

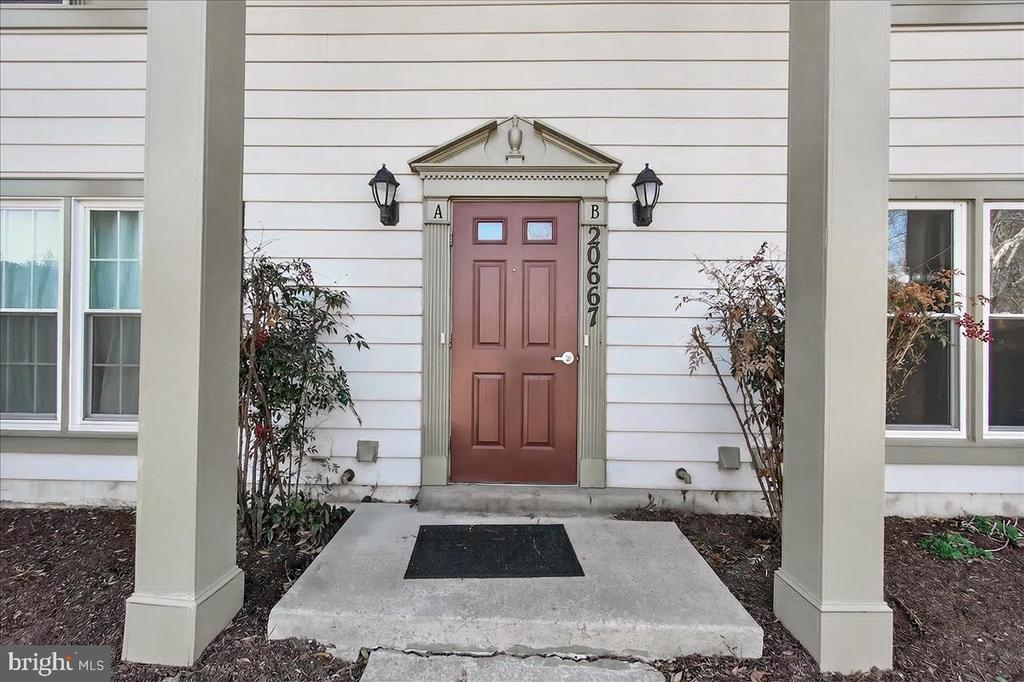
20667 SHADYSIDE WAY Unit: 8-124, GERMANTOWN, MD 20874

$305,000
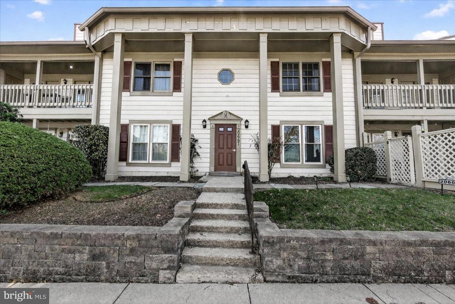
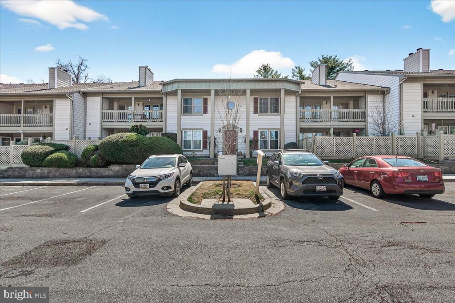
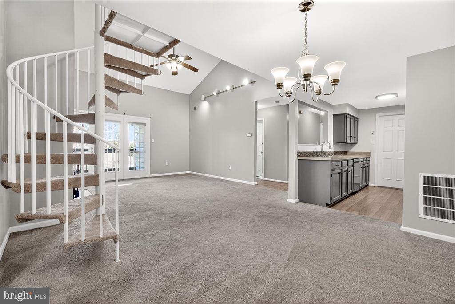
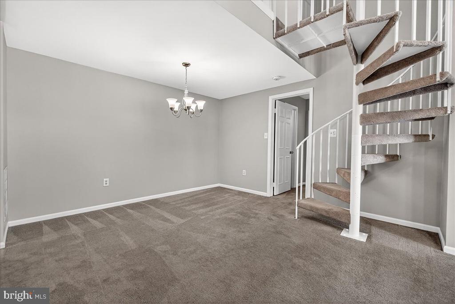
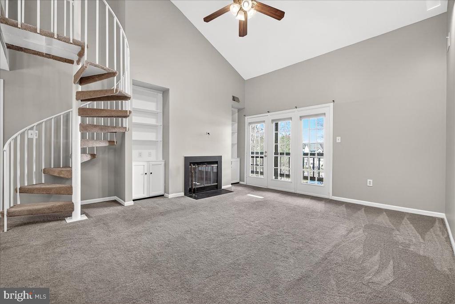
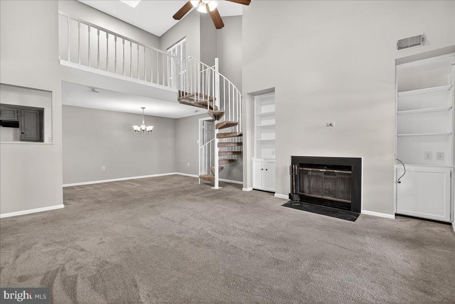
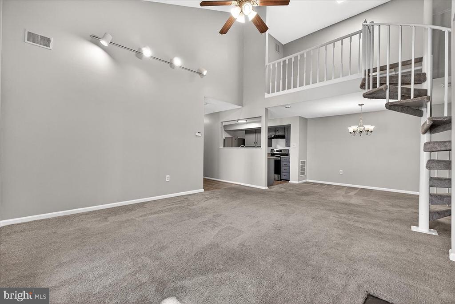
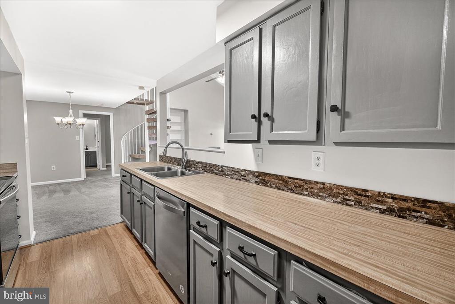
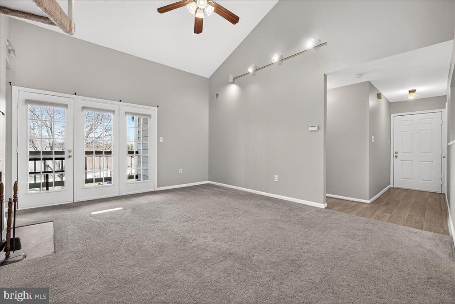
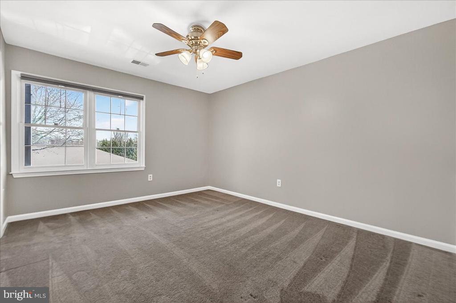
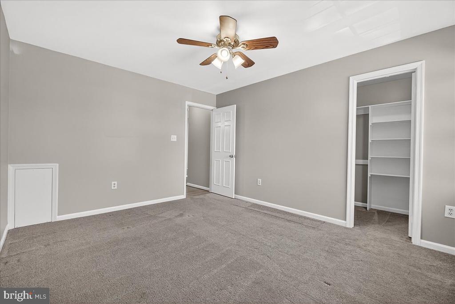
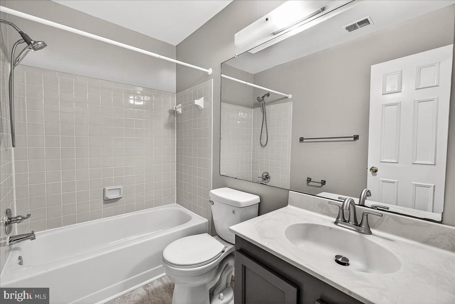
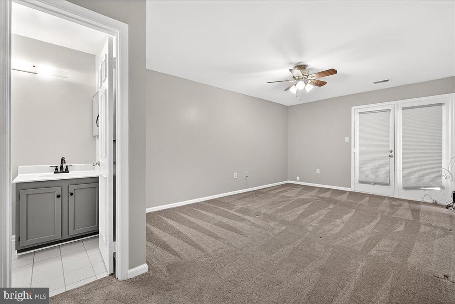
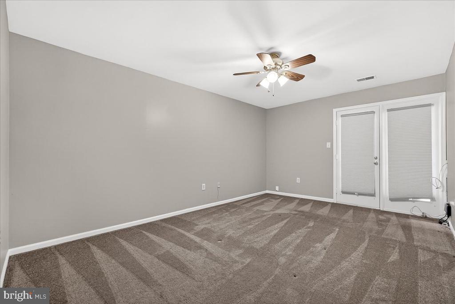
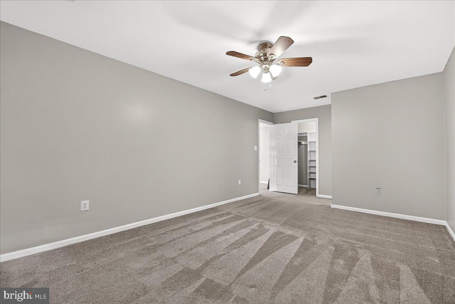
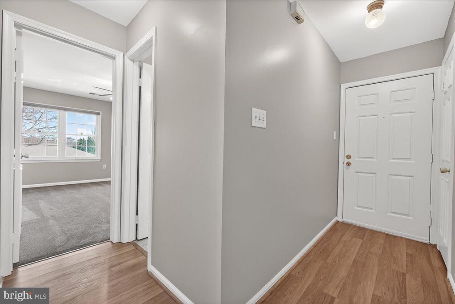
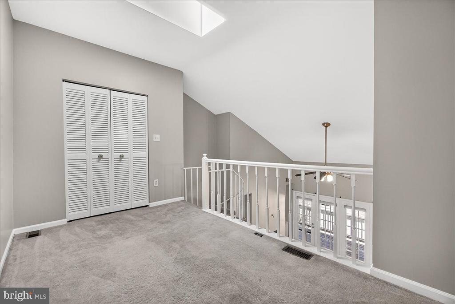
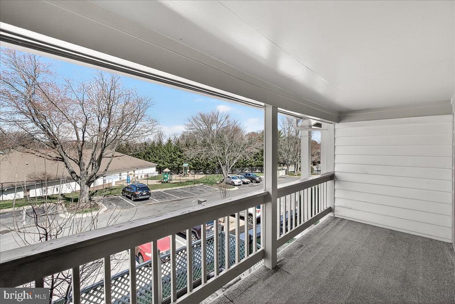
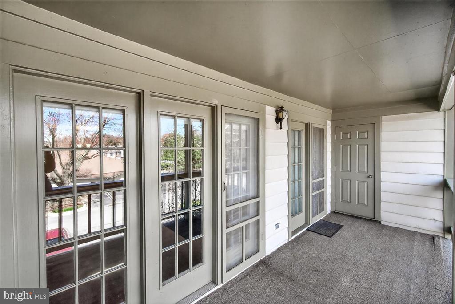
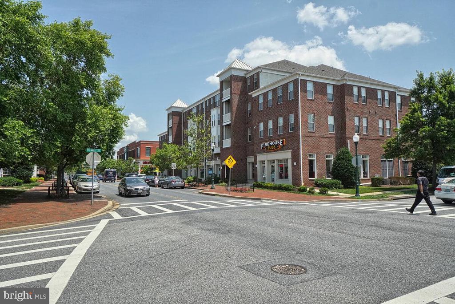
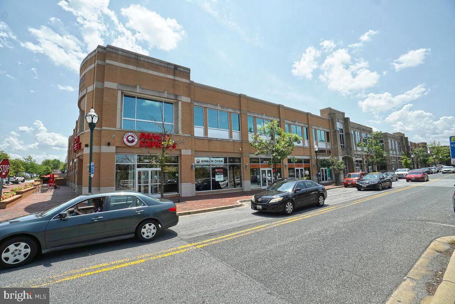
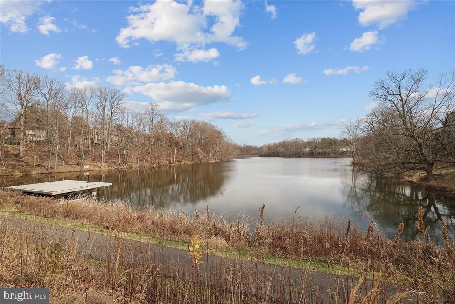
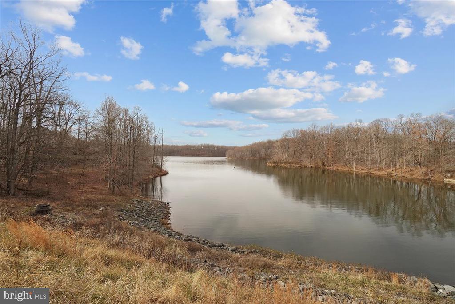
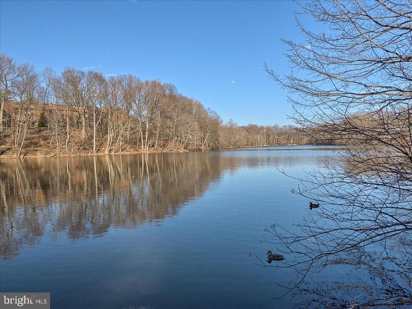
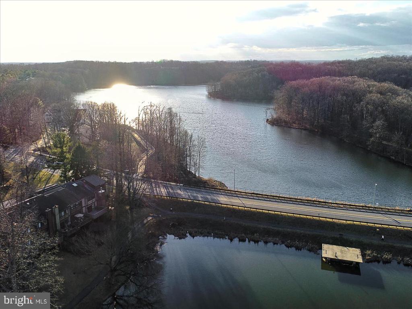
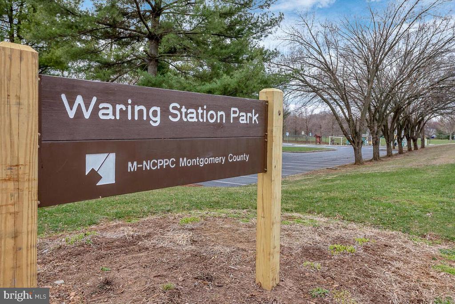
*****OFFER DEADLINE MONDAY:3/21@5PM*****Exquisite 2-Bedroom, 2-Bathroom Residence with Loft in the Desirable Waters House Community. This spacious interior features stunning cathedral ceilings and private views. Unwind on your long balcony after a long day or relax by your own fireplace. Abundant natural sunlight illuminates the space throughout the day. The loft offers versatile use as a guest area, office, or home theater. Conveniently located minutes from Interstates 270, 355, and 70, as well as shopping, restaurants, movie theaters, golf courses, bike trails, and parks.

2
beds

2
baths

1,299 Sq.Ft. LIVING AREA

Katie Nicholson

Katie Nicholson

Features & Amenities

Interior

  • total bedrooms2
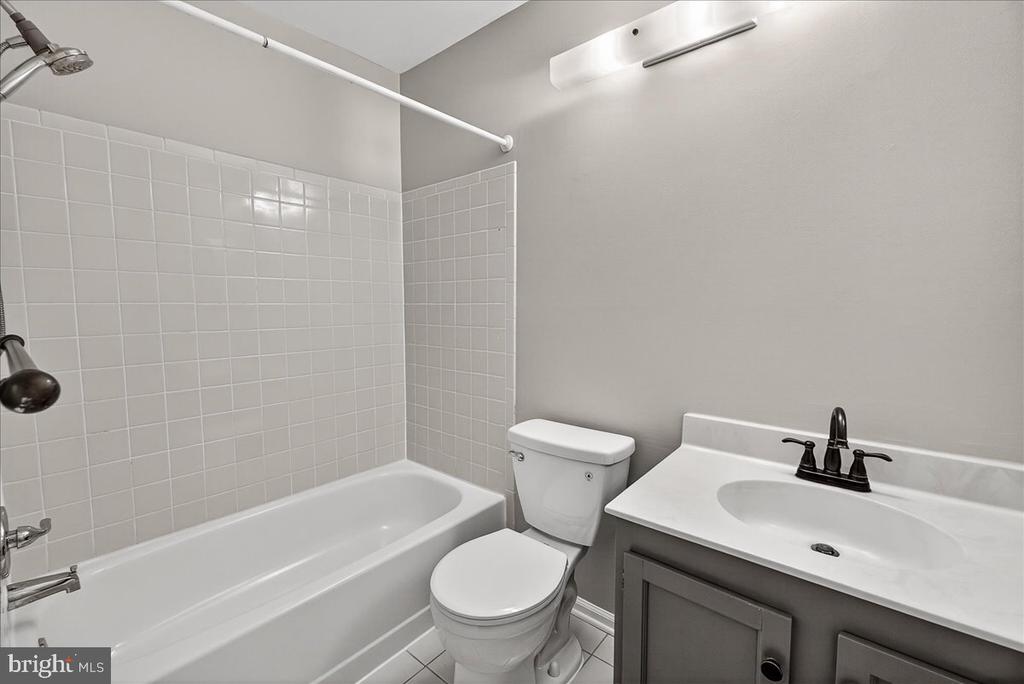
  • Total bathrooms2
  • full bathrooms2
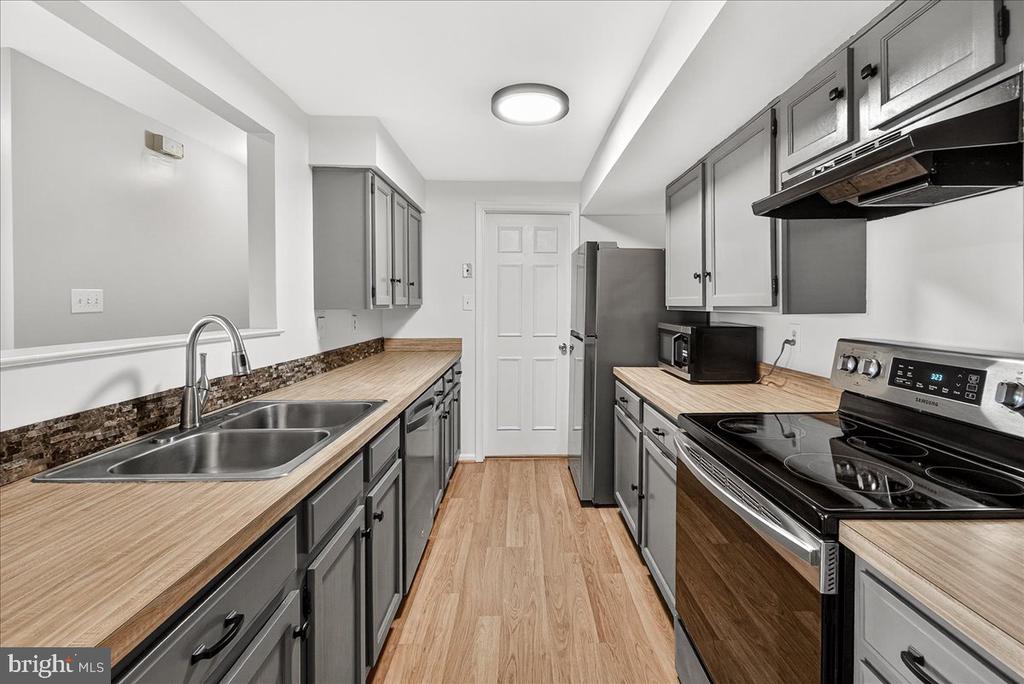
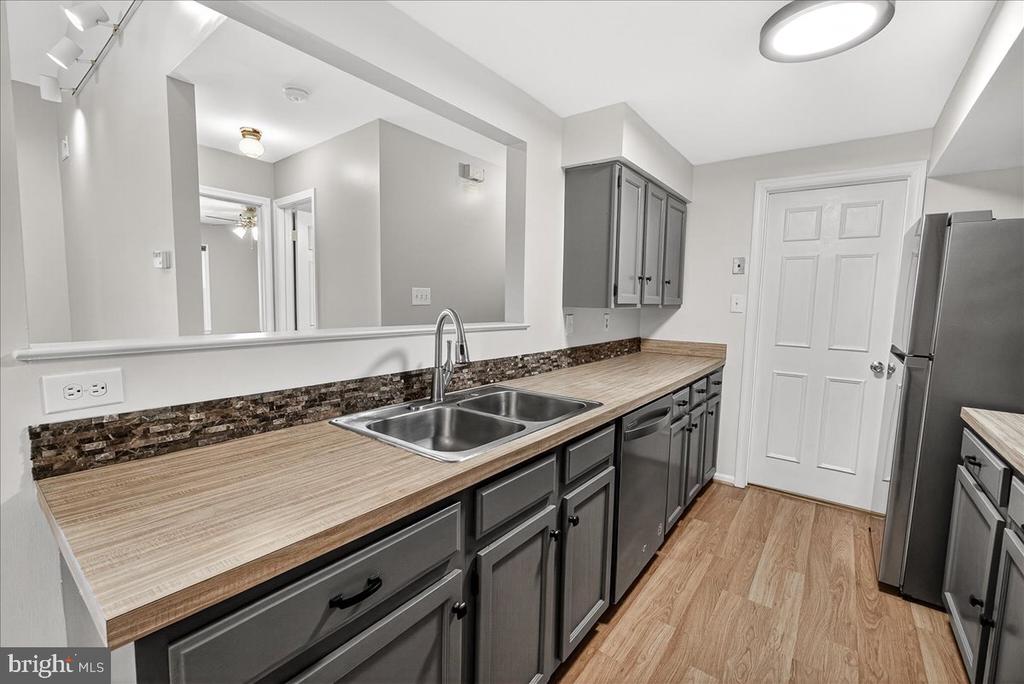
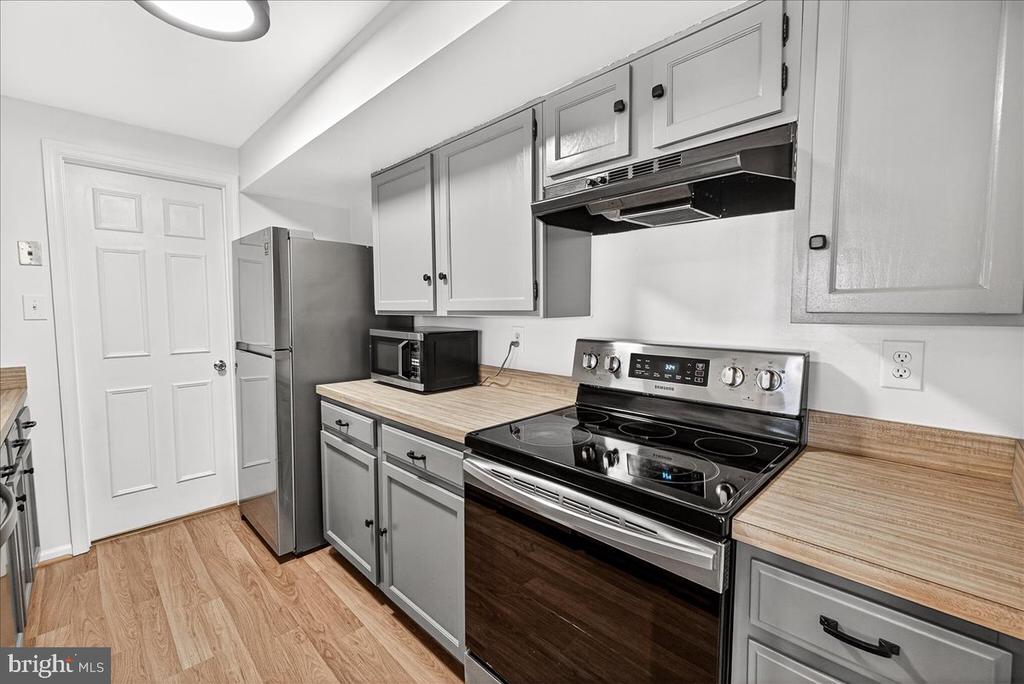
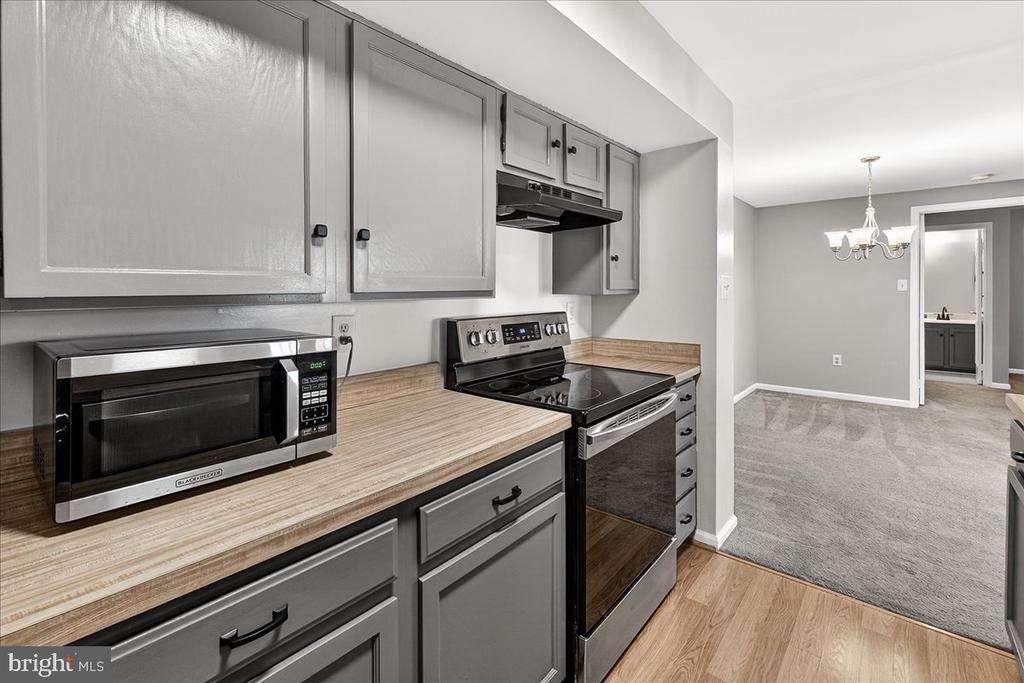
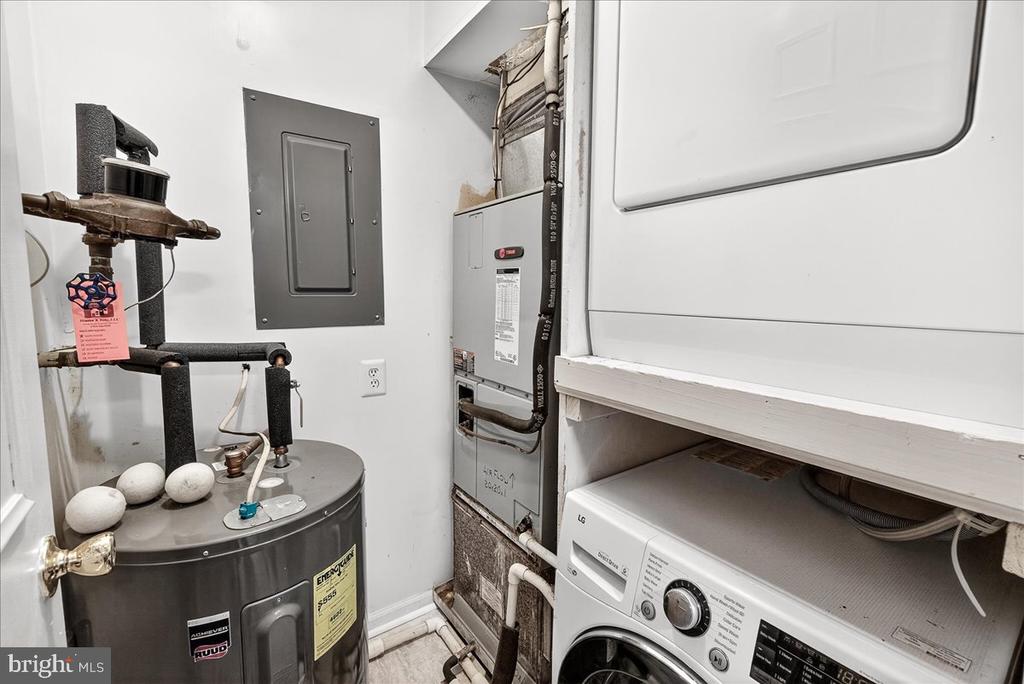
  • APPLIANCES Built-In Microwave, Dishwasher, Disposal, Dryer, Icemaker, Refrigerator, Stove, Washer, Water Heater
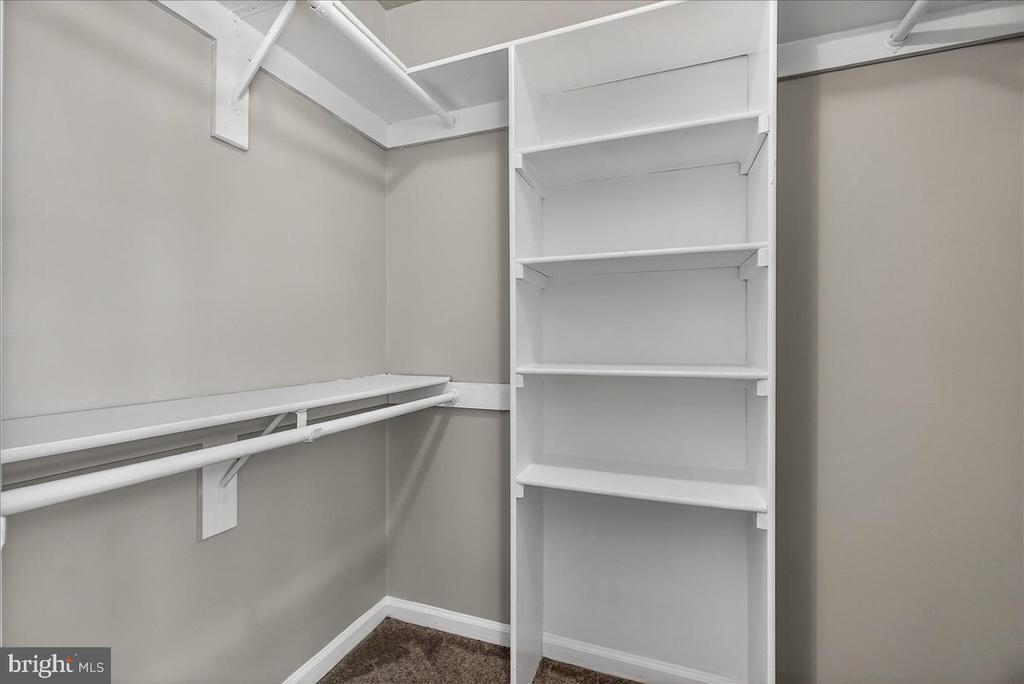
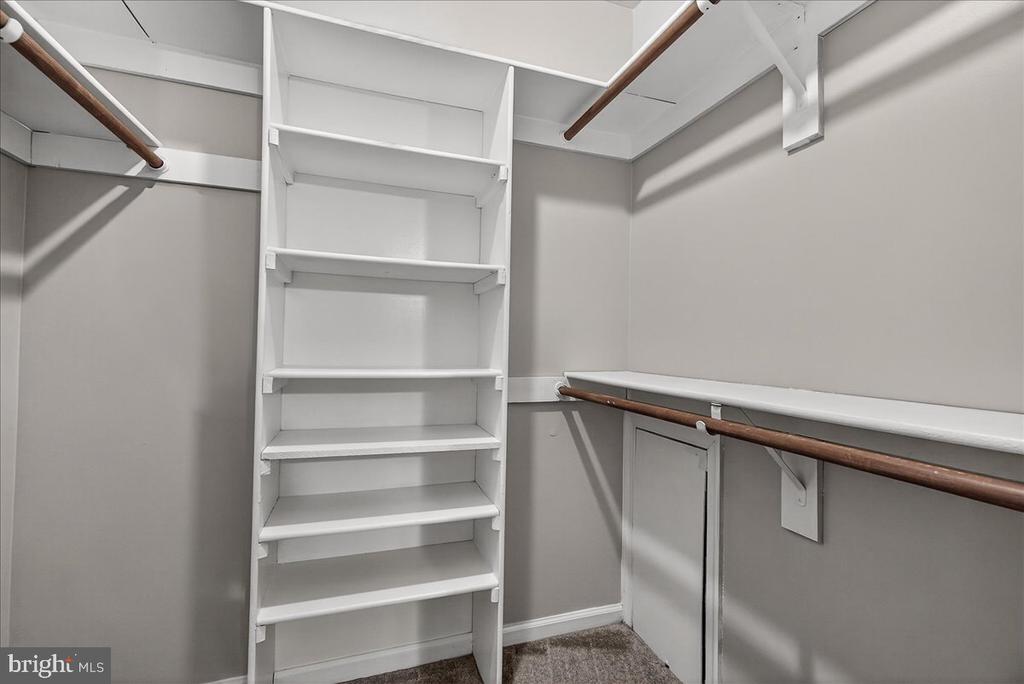
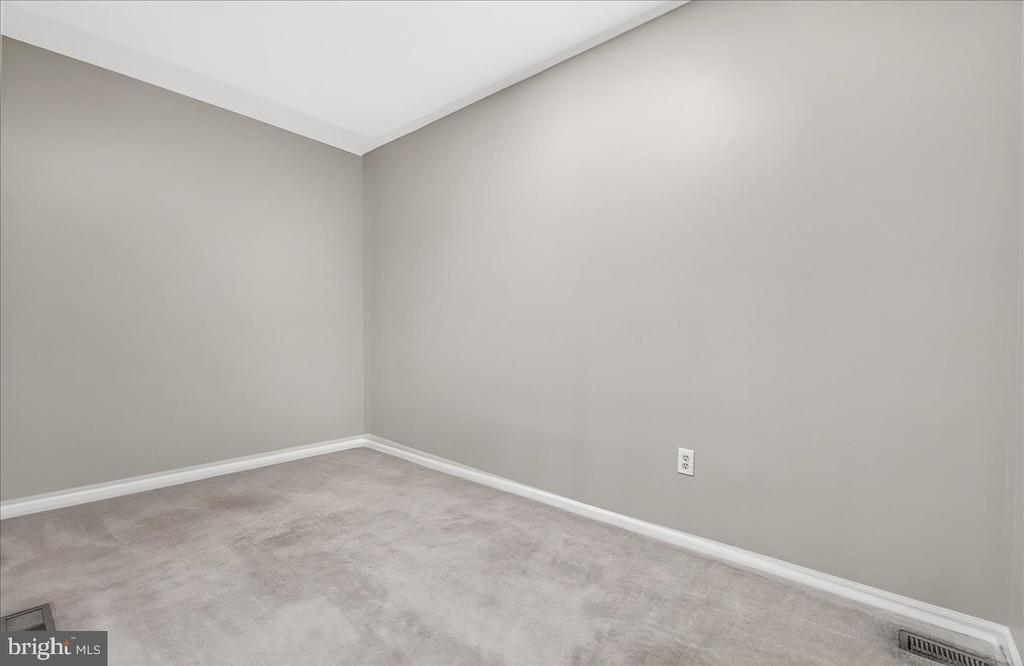
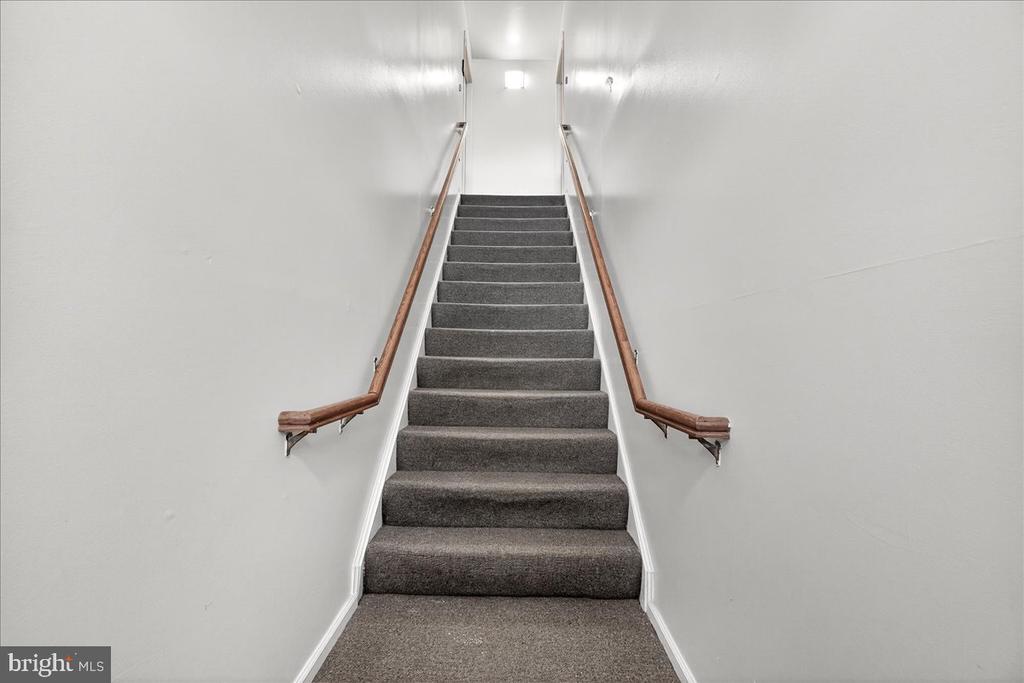
  • other interior Features Carpet, Ceiling Fan(s), Built-Ins, Curved Staircase, Skylight(s), Walk-in Closet(s)

Area & Lot

  • Status Sold
  • Date Sold April 24, 2026
  • Living Area1,299 Sq.Ft.
  • MLS® IDMDMC2221834
  • TypeResidential
  • YEAR BUILT1985
  • Architecture StylesLoft, Colonial
  • Elementary SchoolWATERS LANDING
  • Middle SchoolMARTIN LUTHER KING JR.
  • High SchoolSENECA VALLEY

Exterior

  • STORIES2
  • water SourcePublic
  • parkingOff Street
  • HEAT TYPEHeat Pump(s)
  • AIR CONDITIONINGCentral A/C
  • sewerPublic Sewer
  • Disability FeaturesNone
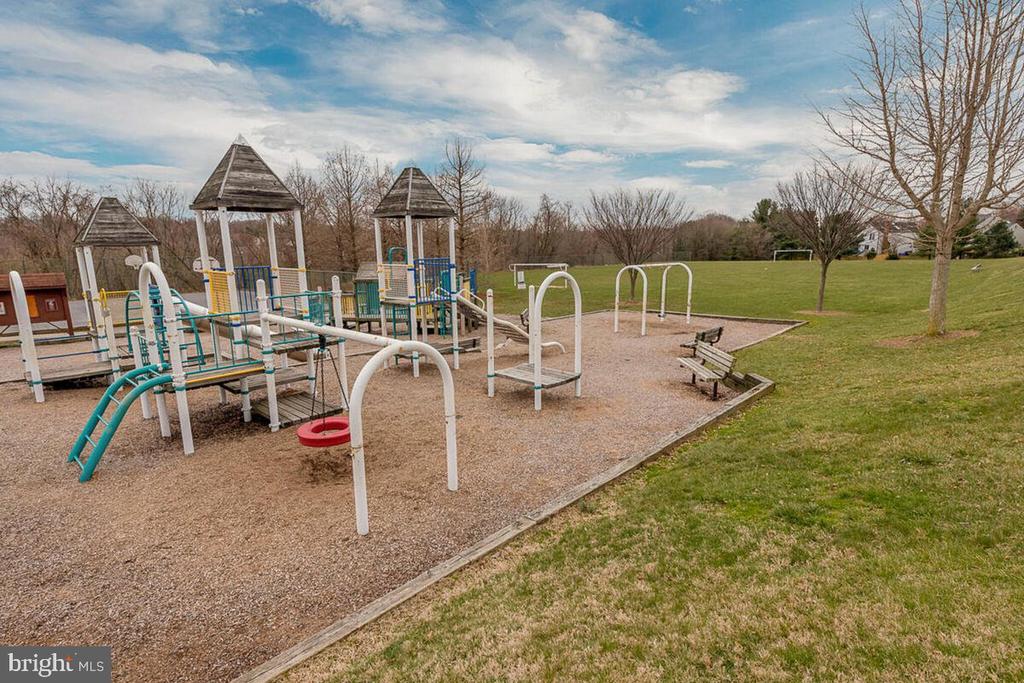
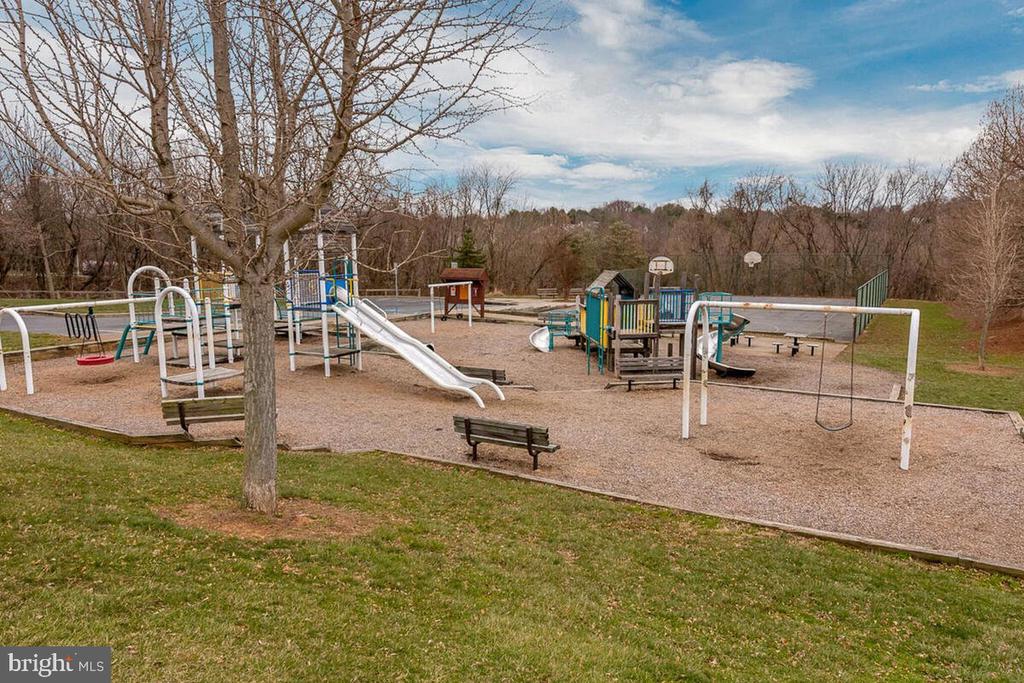
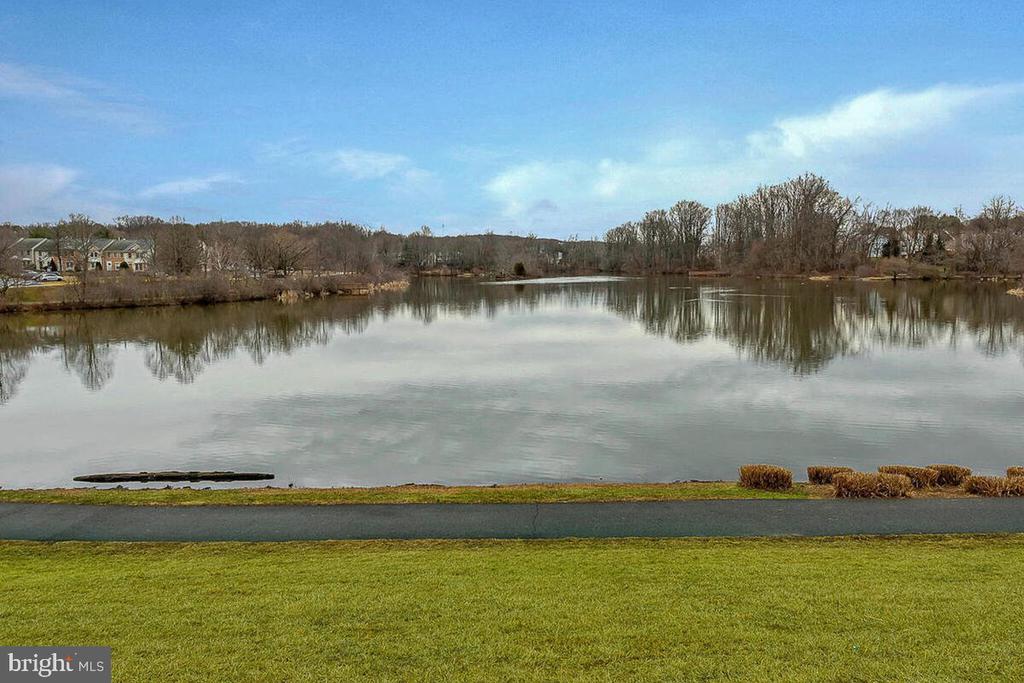
  • HOA AmenitiesCommon Grounds, Jog/Walk Path, Tennis Courts, Tot Lots/Playground

Financial

  • Sales Price$305,000
  • Real Estate Tax $3,328/yr
  • HOA $275/mo
  • Zoning N/A

Work With Us

Our professional staff knows how to help. When you work with the Katie Nicholson Team, you get more service and better results from your real estate experience. Let’s exceed your expectations today.

Follow Me on Instagram