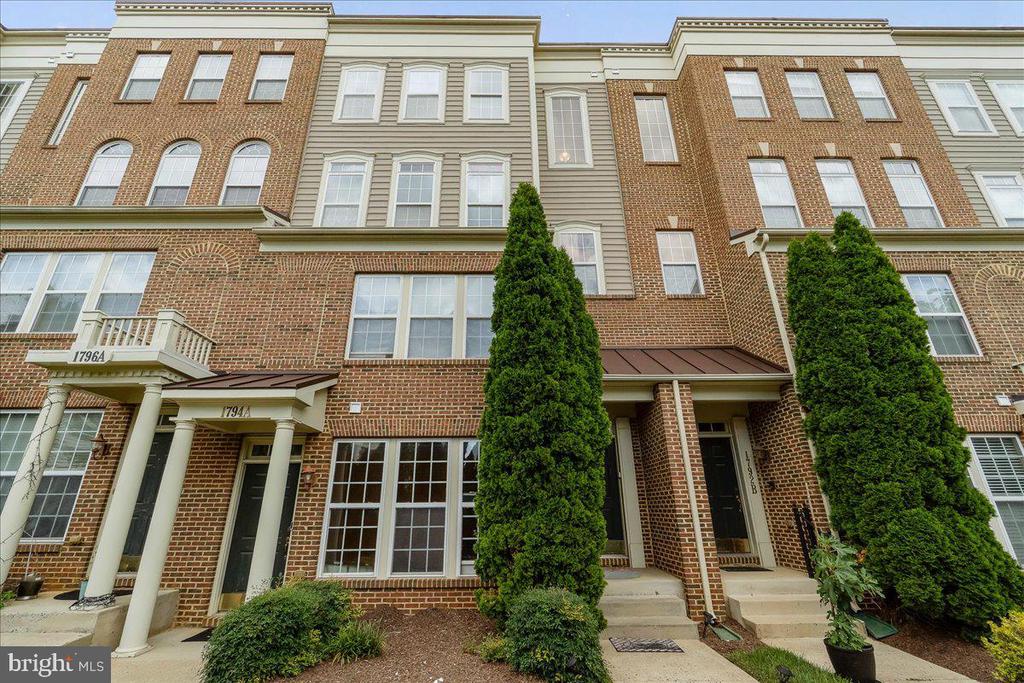


Attached brick townhomes with white-trimmed windows, entry porches, and tall evergreen shrubs.
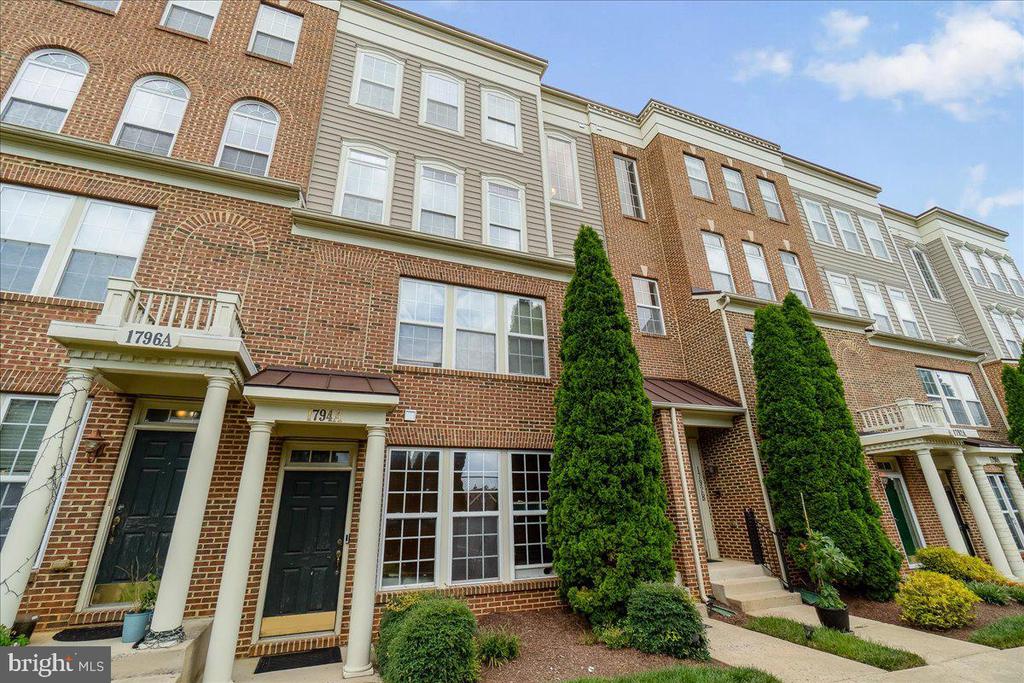
Multi-story brick townhomes with columned entrances, white-trimmed windows, and tall evergreen shrubs.
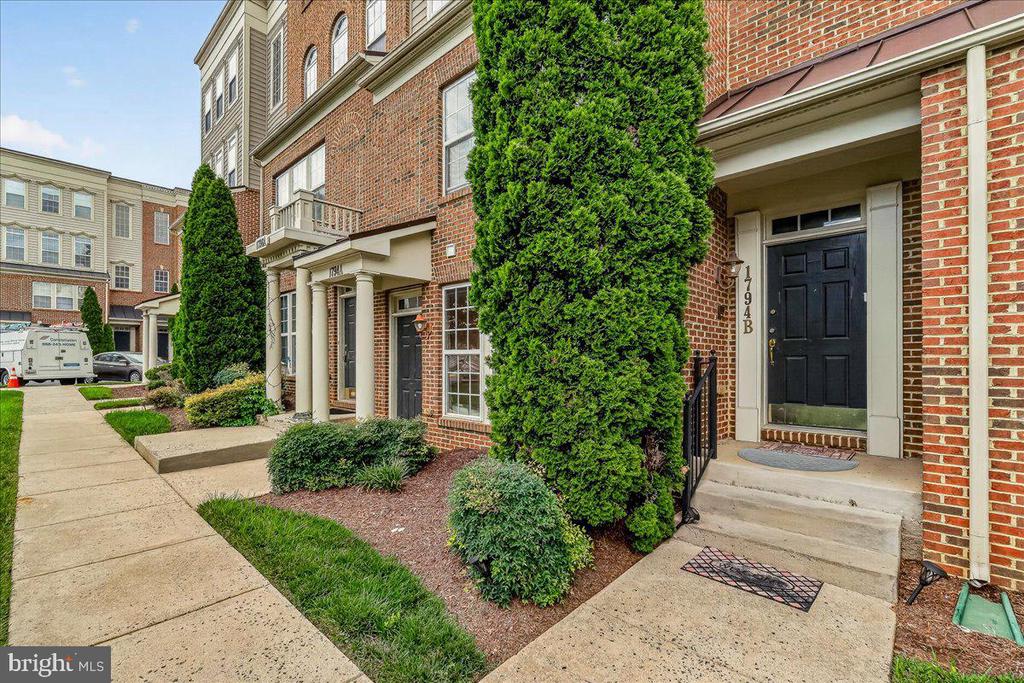
Brick townhouse entrance with a black door, concrete steps, and landscaped evergreen shrubs.
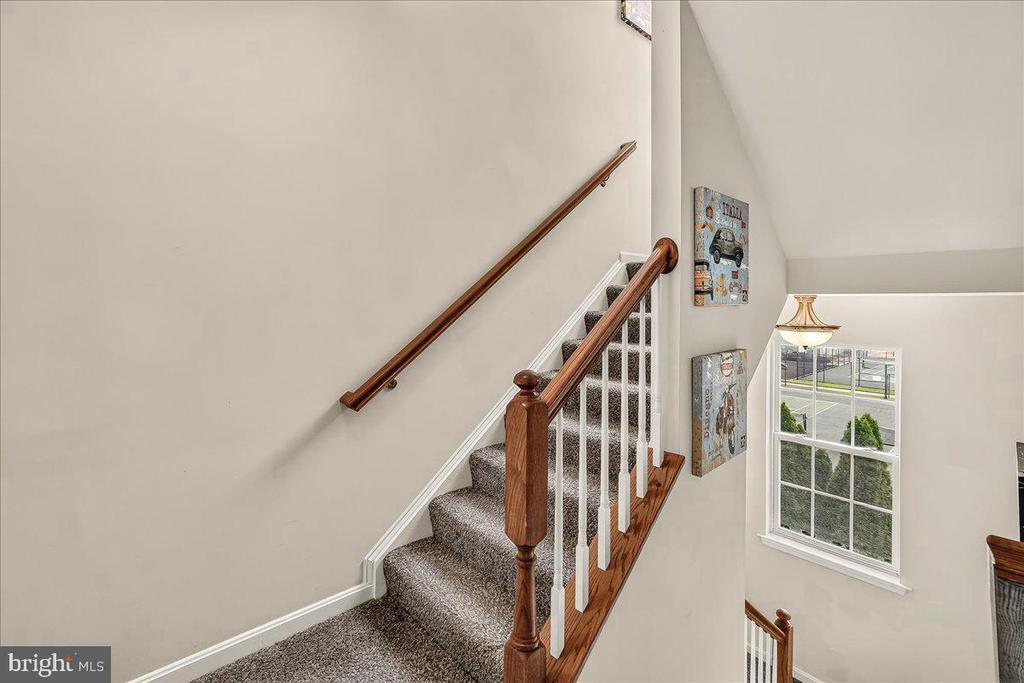
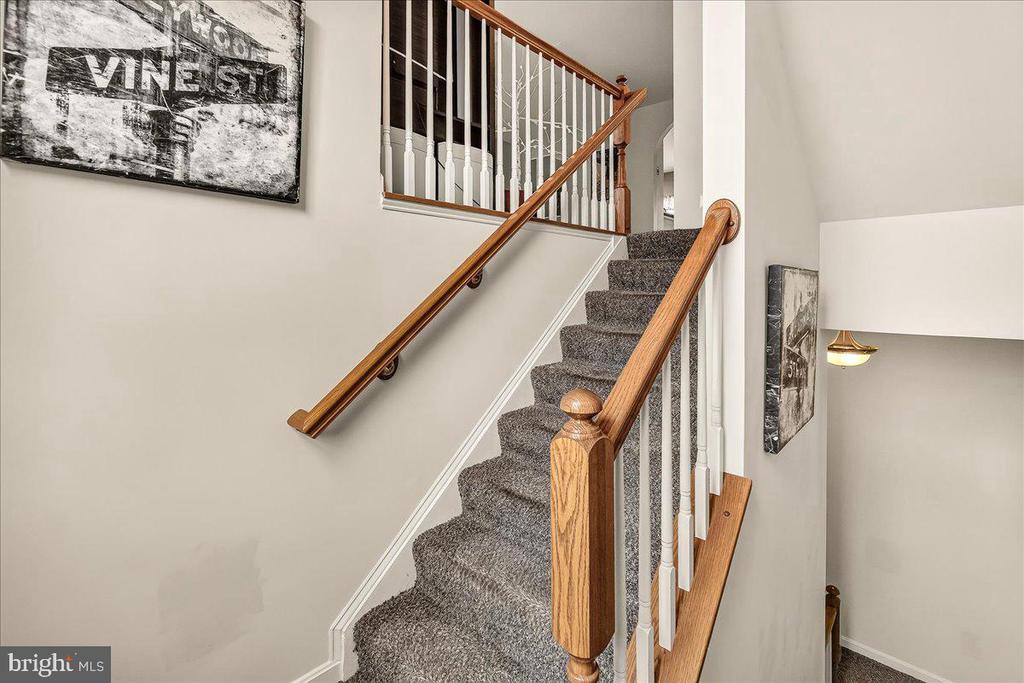
Carpeted staircase with polished wood railings and a large window.
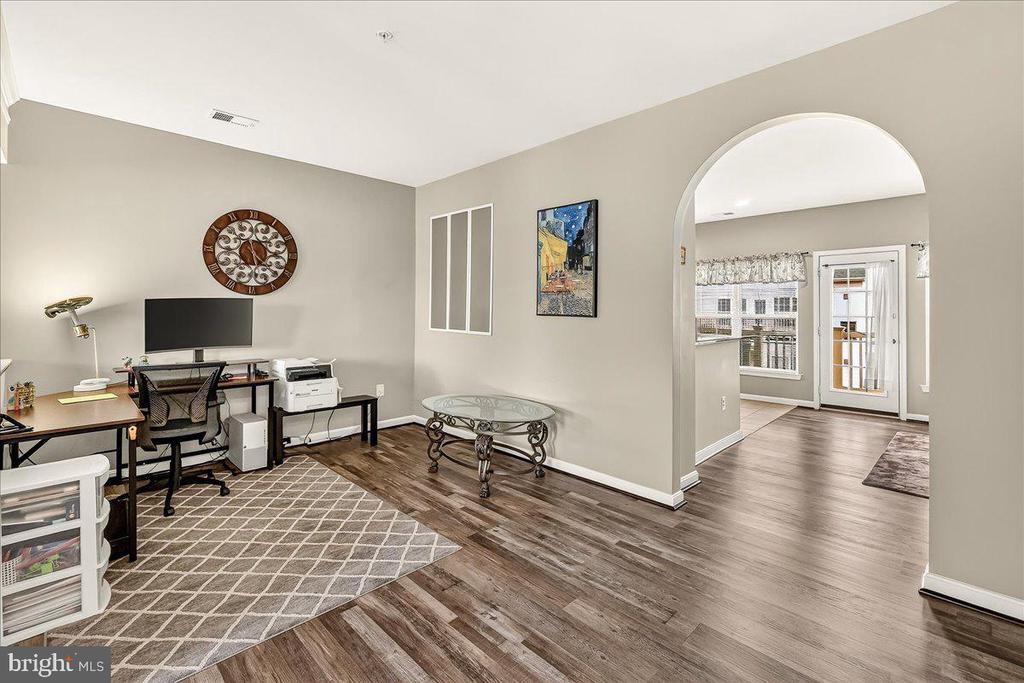
Living room home office with a desk and computer, glass coffee table, and arched opening to a sunroom.
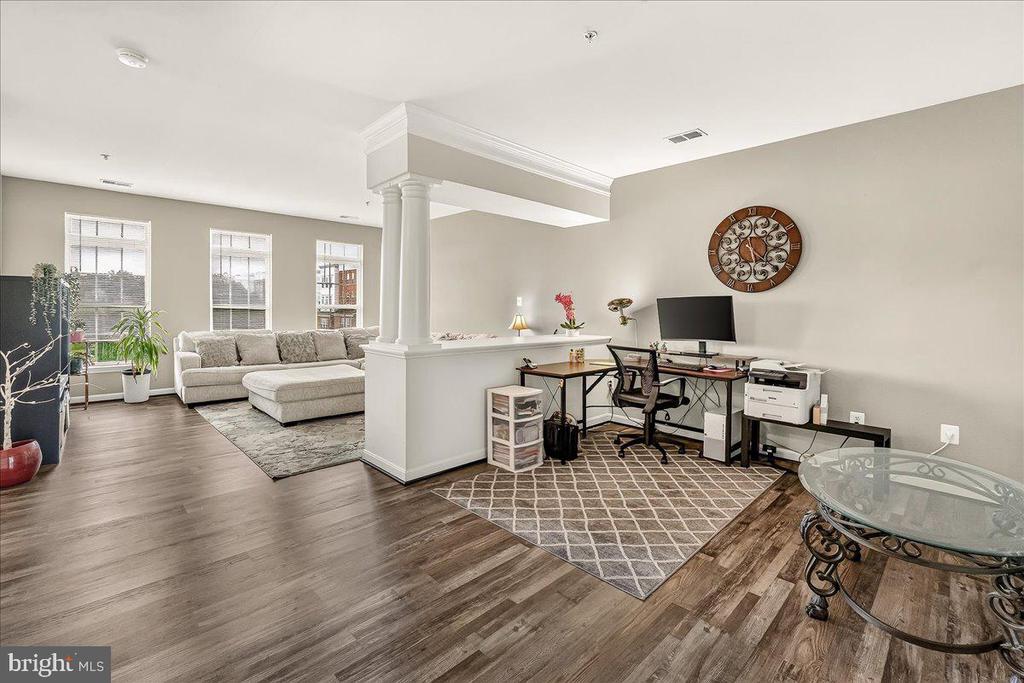
Open condo living room and office with a sectional sofa, desk, and dark wood-look floors.
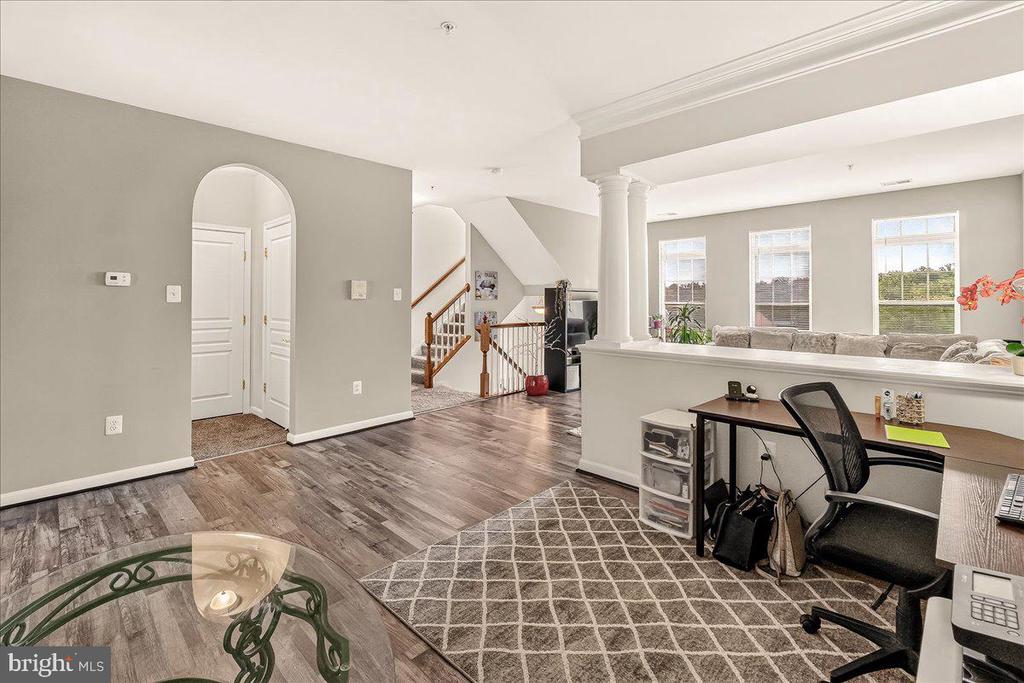
Open home interior with a foreground office nook, staircase, and living room beyond a half wall.
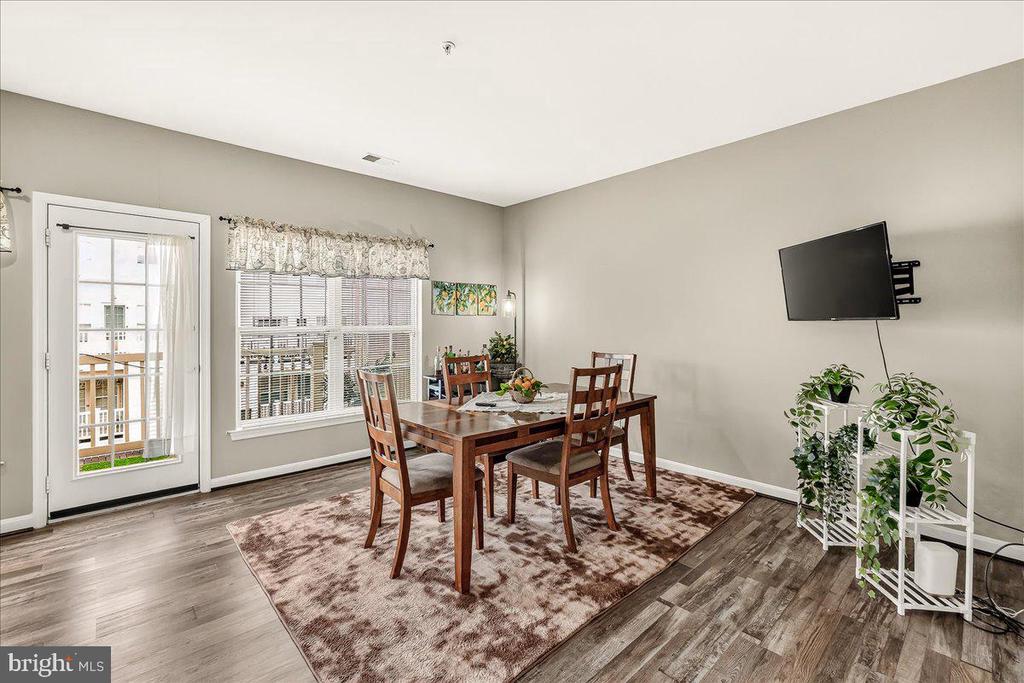
Dining room with a wooden table and chairs, patterned rug, and glass balcony door.
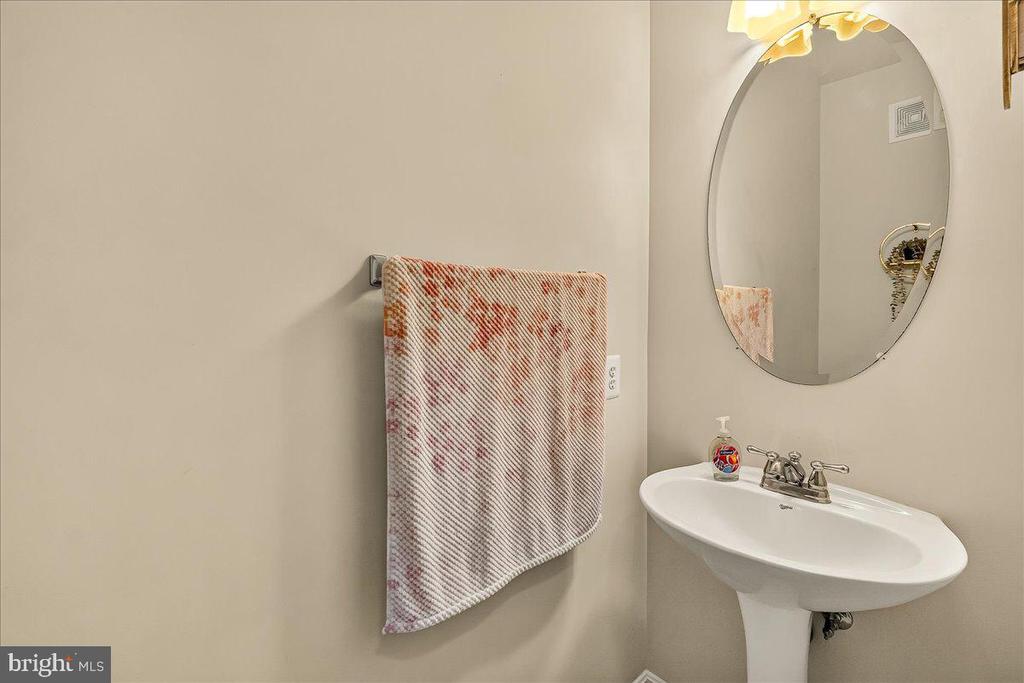
Bathroom sink with an oval mirror and patterned hand towel.
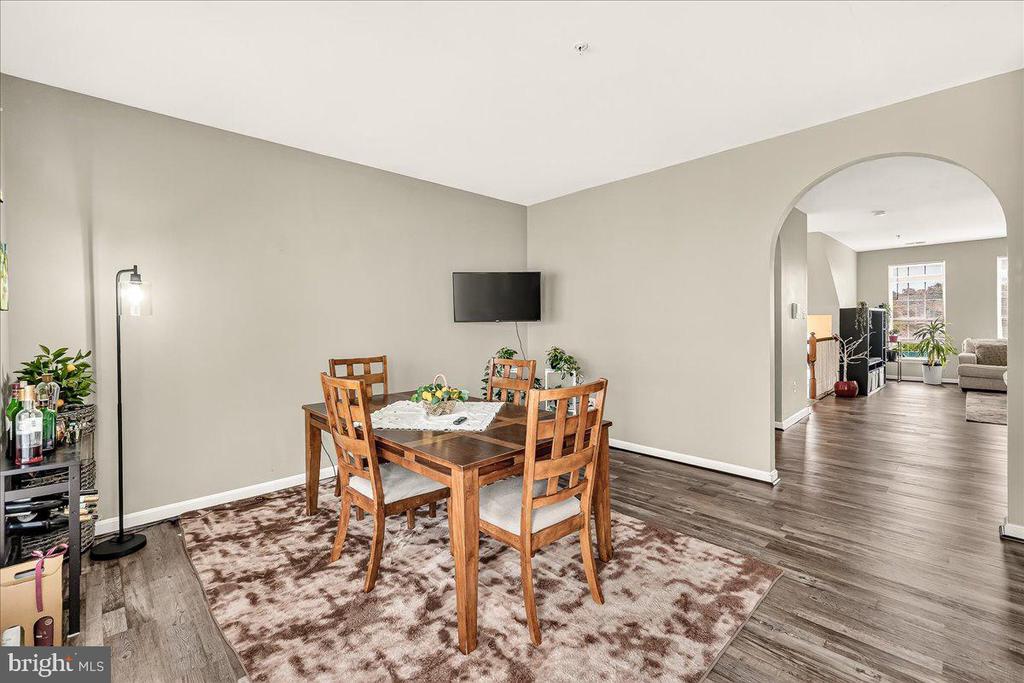
Dining room with a wooden table on a patterned rug and an arched opening to the living room.
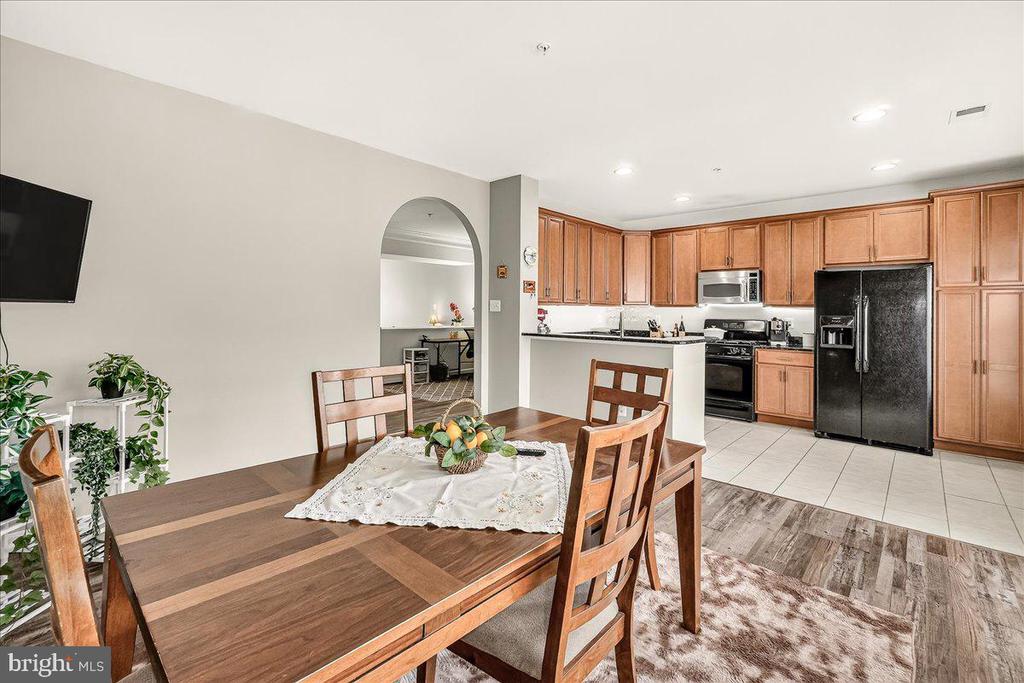
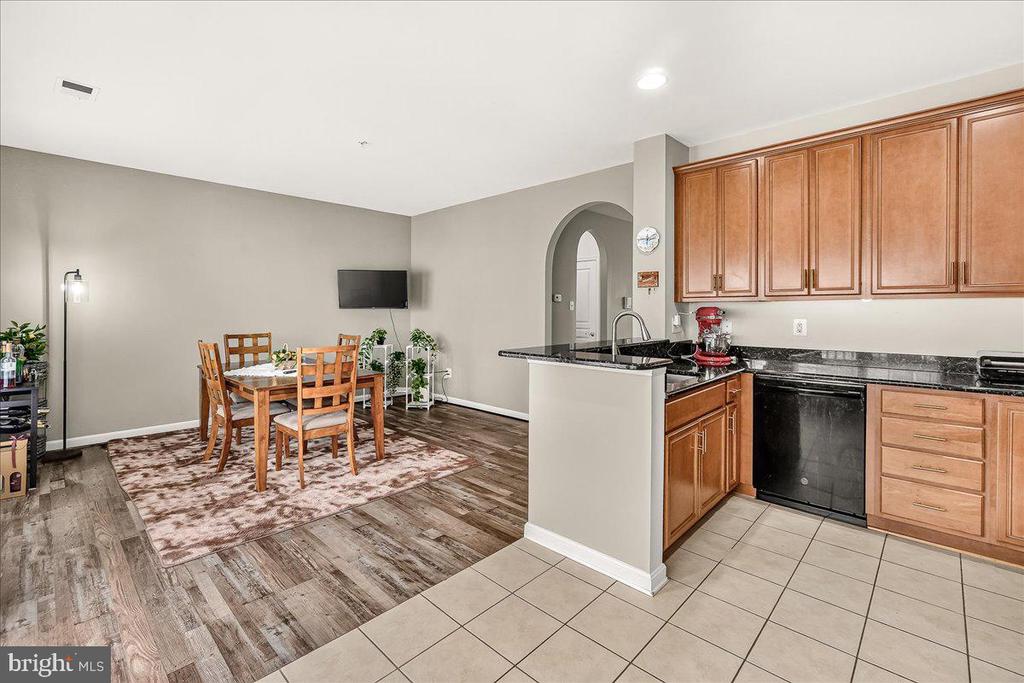
Dining area with a large wooden table and chairs beside a kitchen with wood cabinets and black appliances.
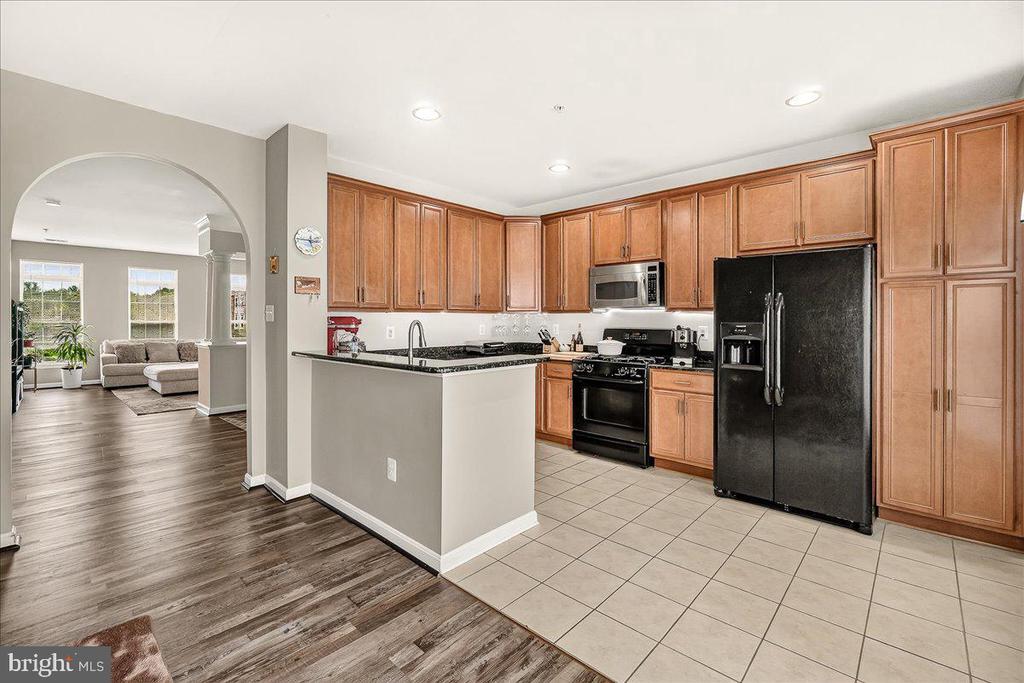
Kitchen with warm wood cabinets, black appliances, granite peninsula, and an arched opening to the living room.
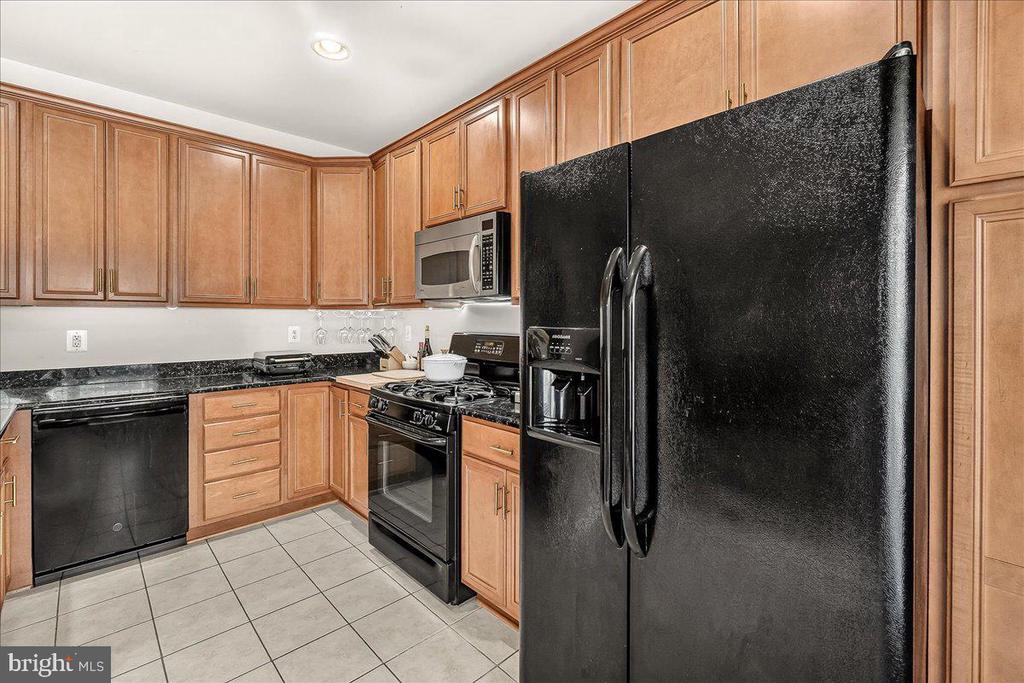
Kitchen with warm wood cabinetry, black granite counters, and black appliances.
Kitchen and dining area with warm wood cabinets, a black countertop peninsula, and a wooden dining set.
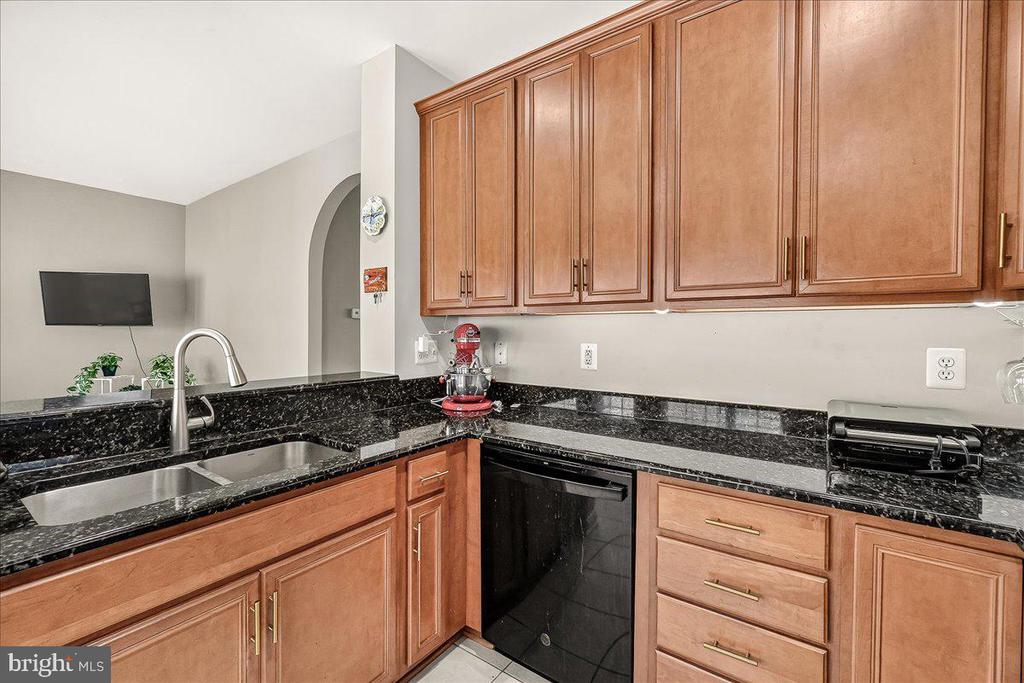
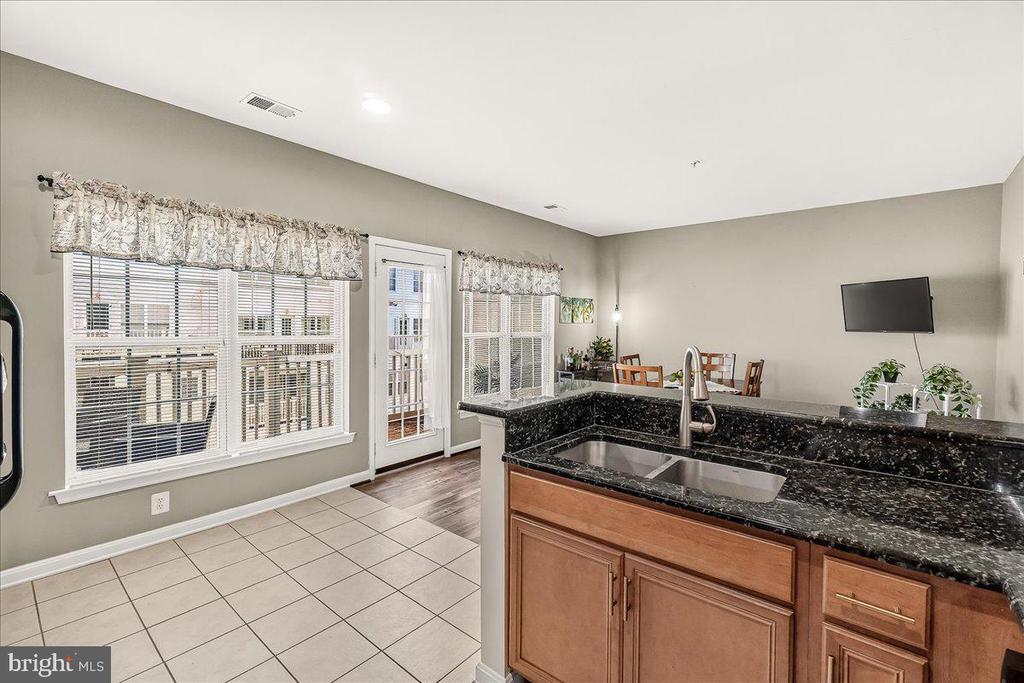
Kitchen with warm wood cabinetry, black granite counters, double sink, and black appliances.
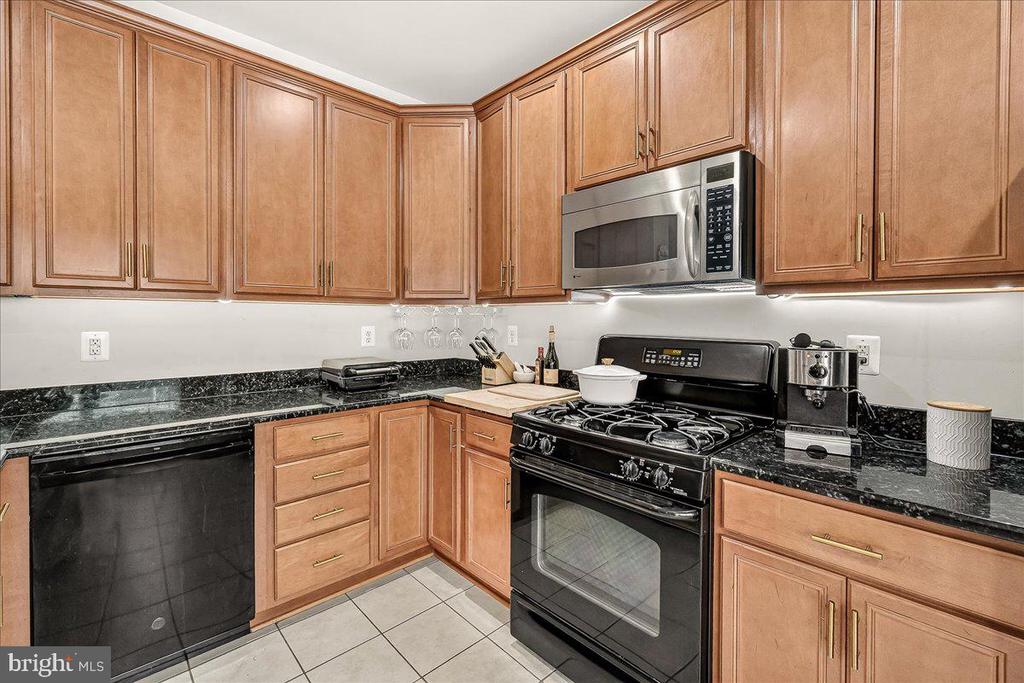
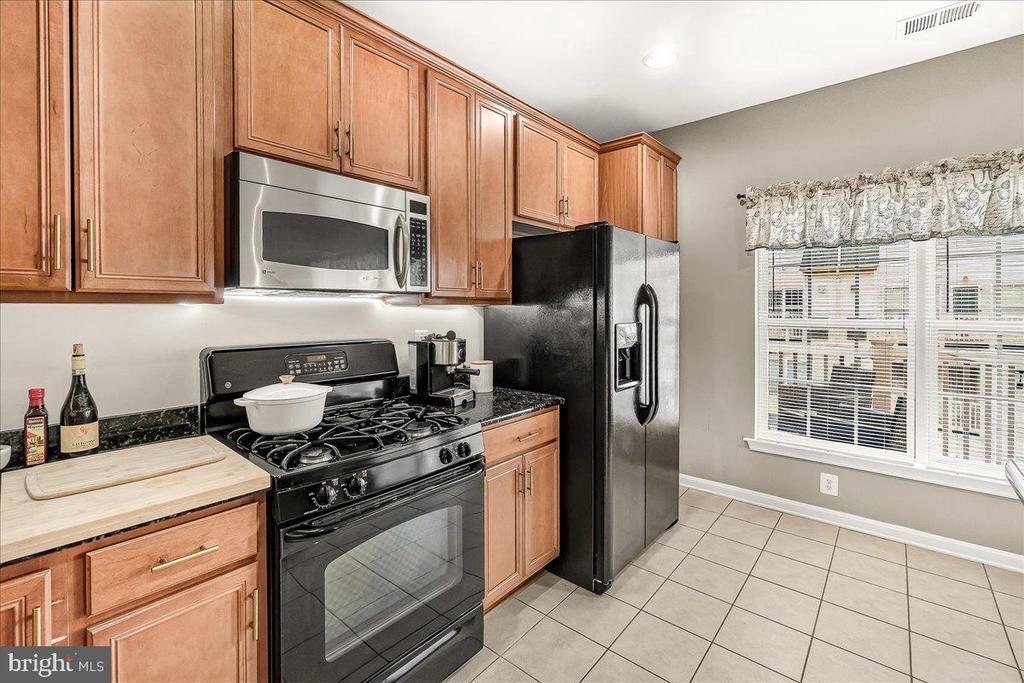
Kitchen with wood cabinets, black granite counters, and a gas range beneath a stainless steel microwave.
Kitchen with wood cabinetry, black appliances, a gas range, and a window with blinds.
Kitchen with a black granite peninsula, double sink, wood cabinetry, and windows beside a glass door.
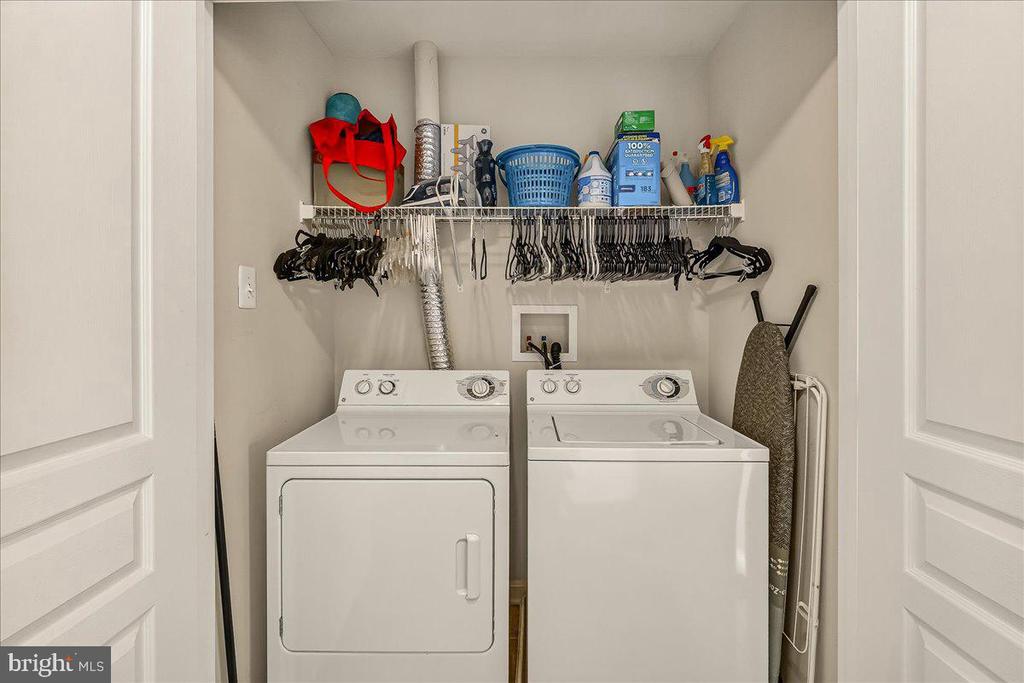
Laundry closet with washer and dryer, overhead storage shelf, hangers, and ironing board.
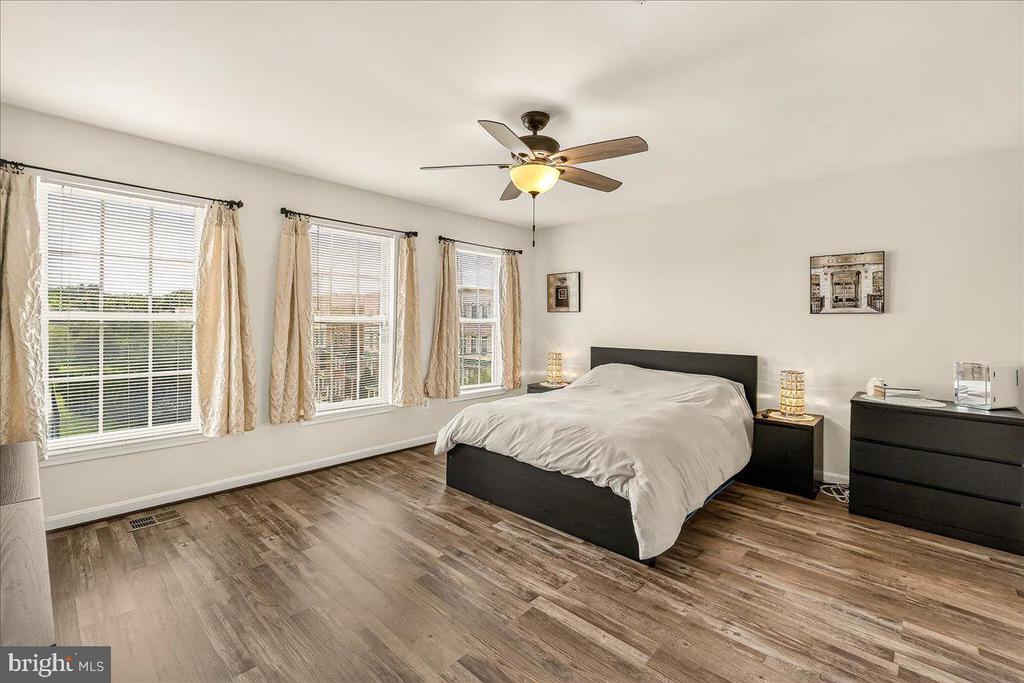
Bedroom with a black platform bed, three curtained windows, and wood-look flooring.
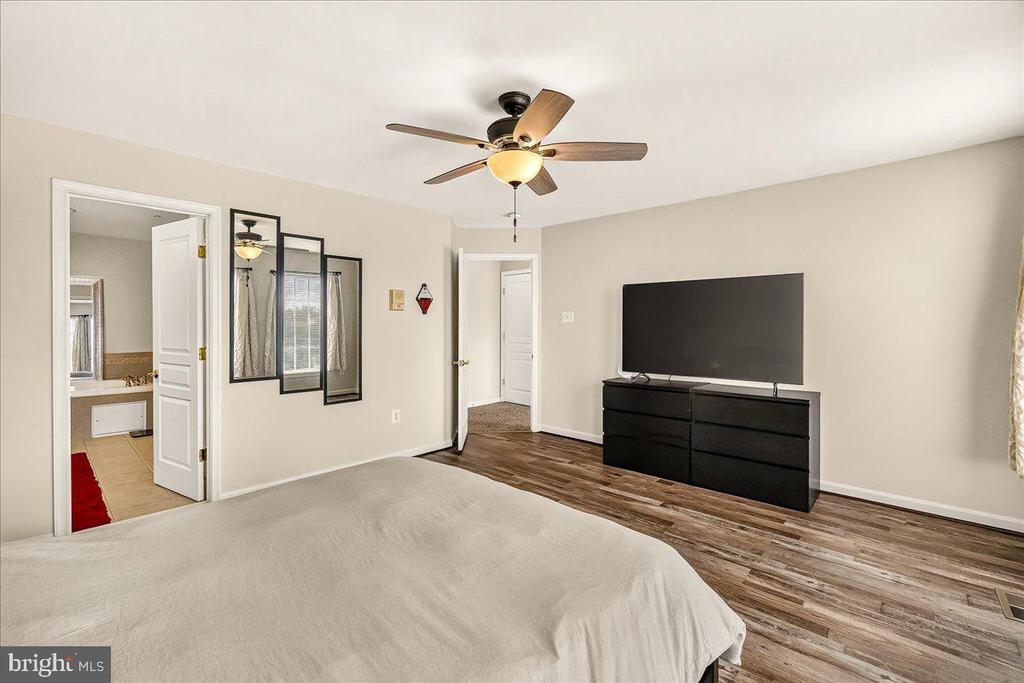
Bedroom with a large bed, ceiling fan, and TV on a black dresser.
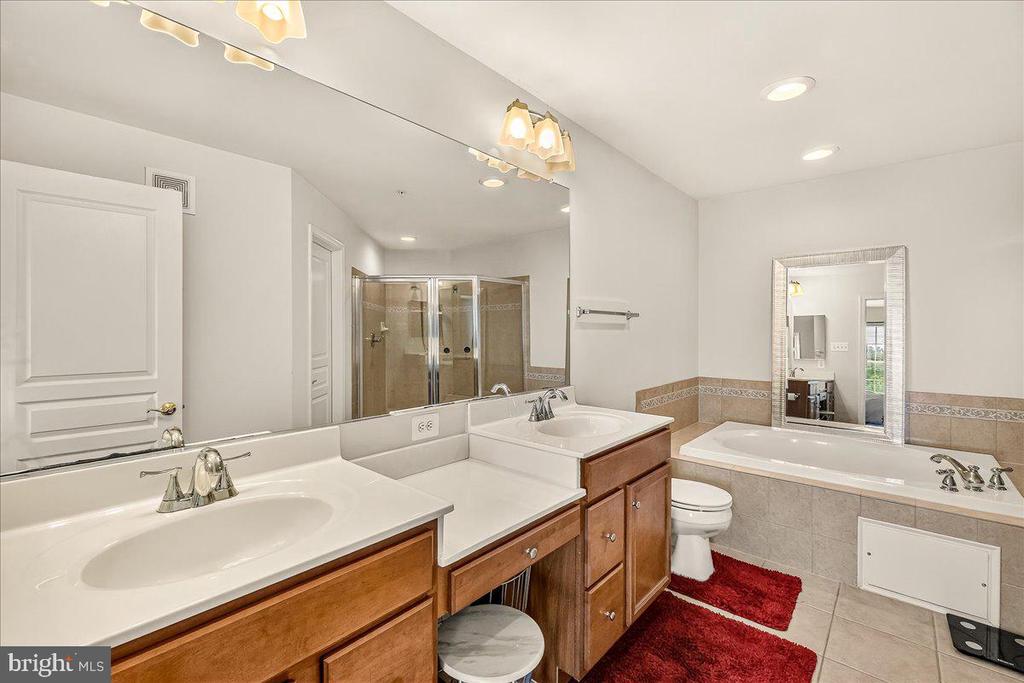
Bathroom with double vanity, glass shower, and bathtub with beige tile surround.
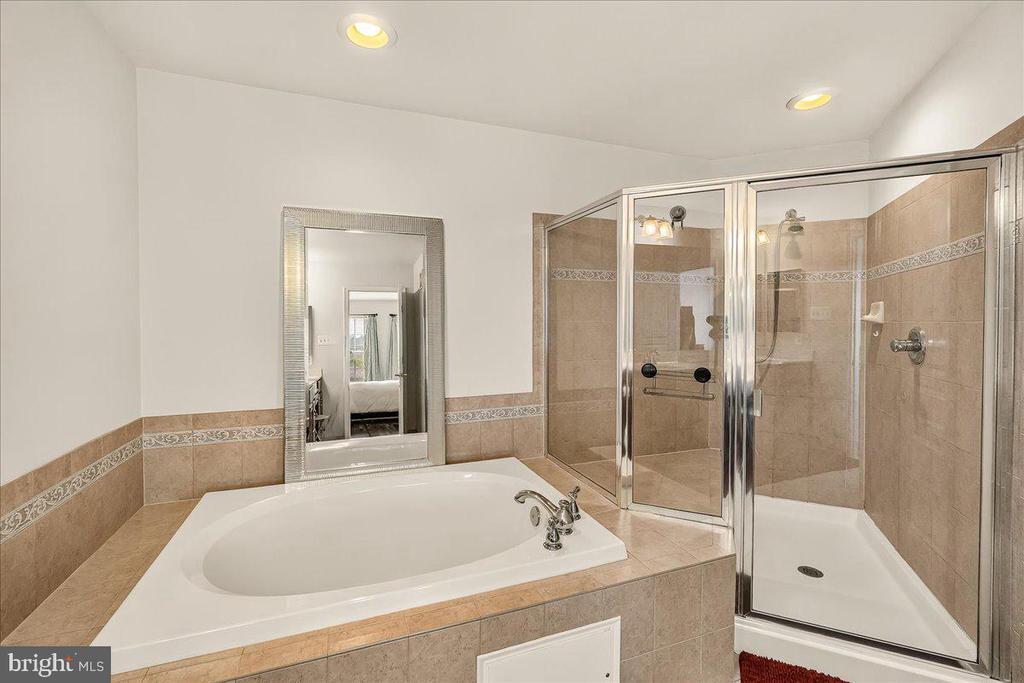
Bathroom with a built-in soaking tub beside a glass-enclosed corner shower.
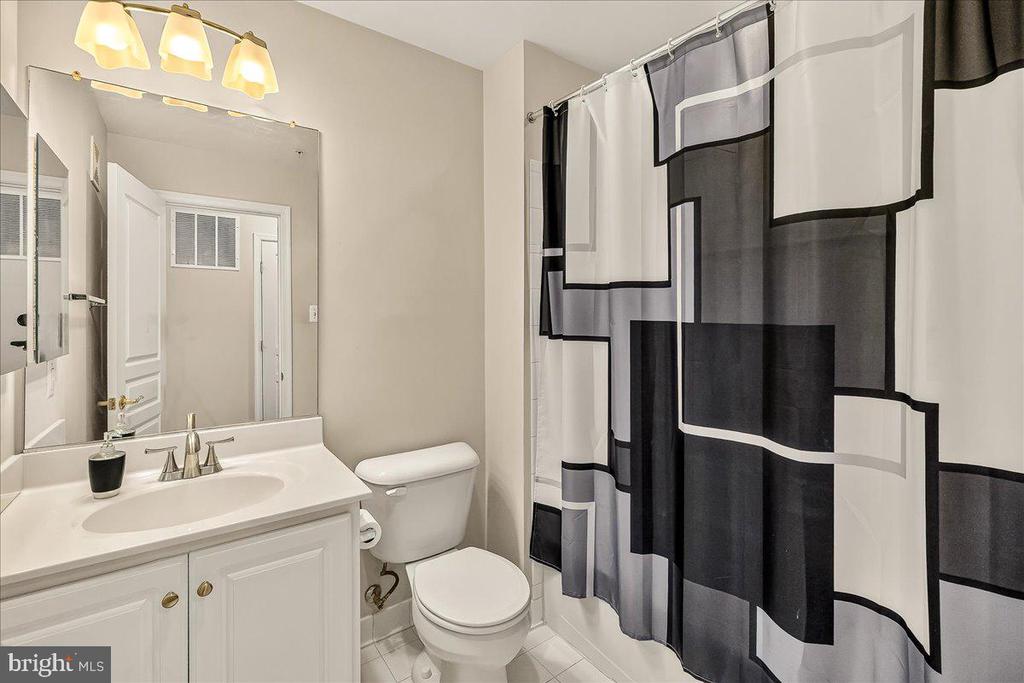
Bathroom with a white vanity, toilet, and geometric black, gray, and white shower curtain.
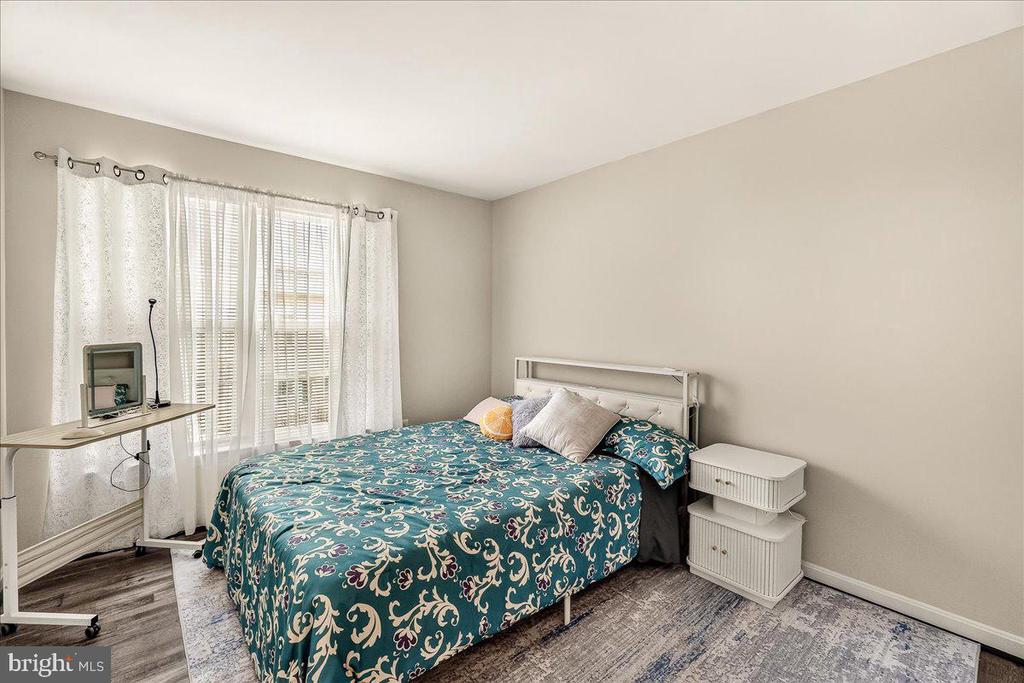
Bedroom with a teal patterned bedspread, white bedside storage, and a curtained window.
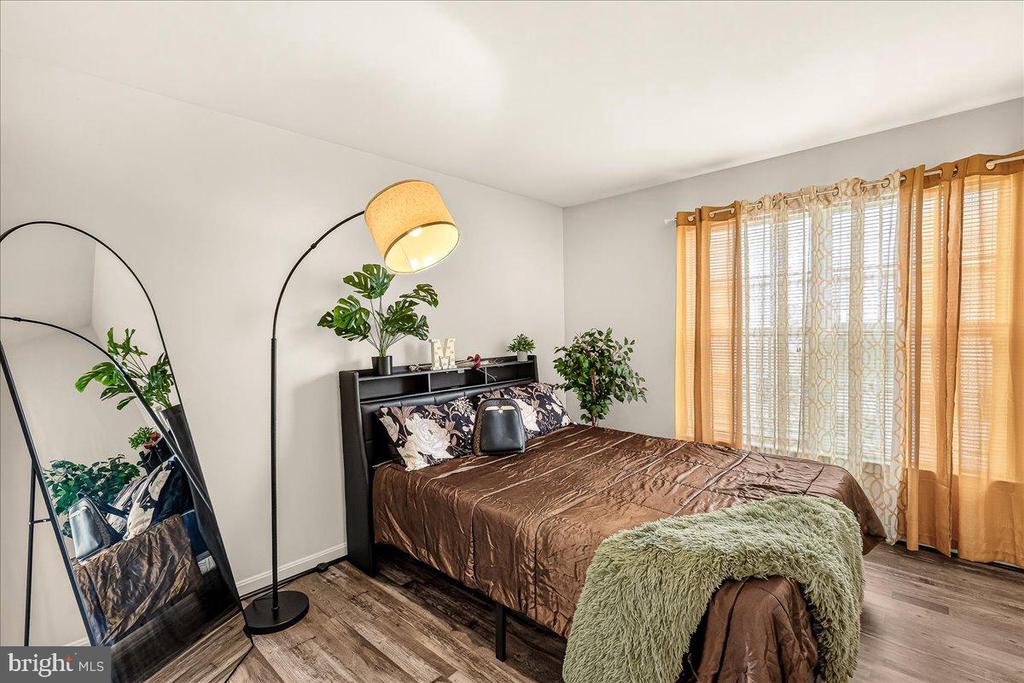
Furnished bedroom with brown bedding, a green throw, and large curtained windows.
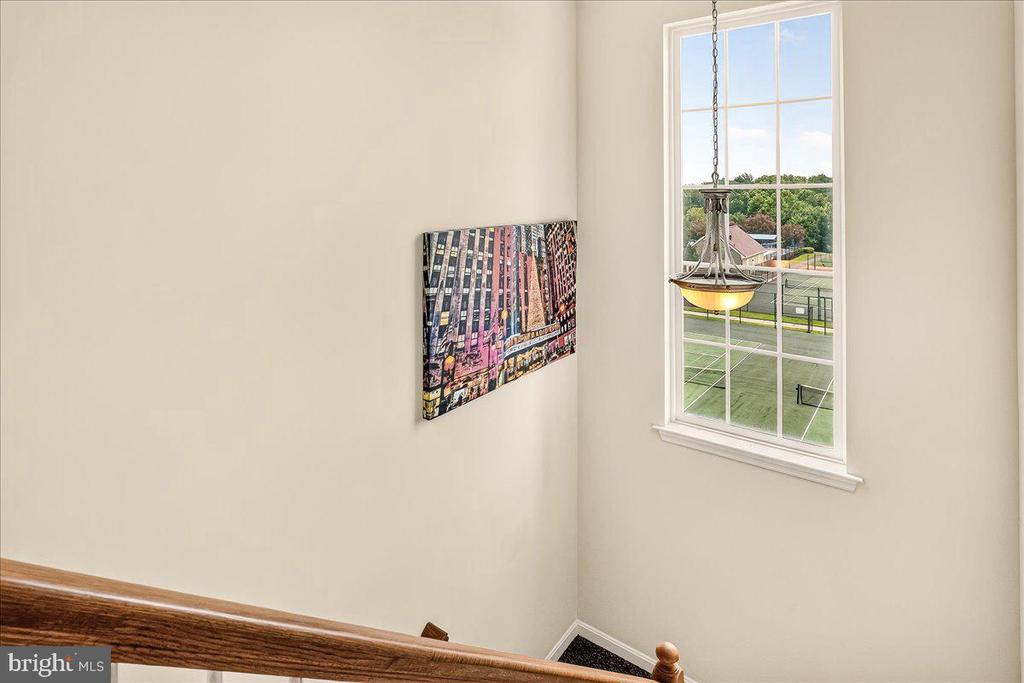
Stairwell with a wooden handrail and chandelier, overlooking a tennis court through a tall window.
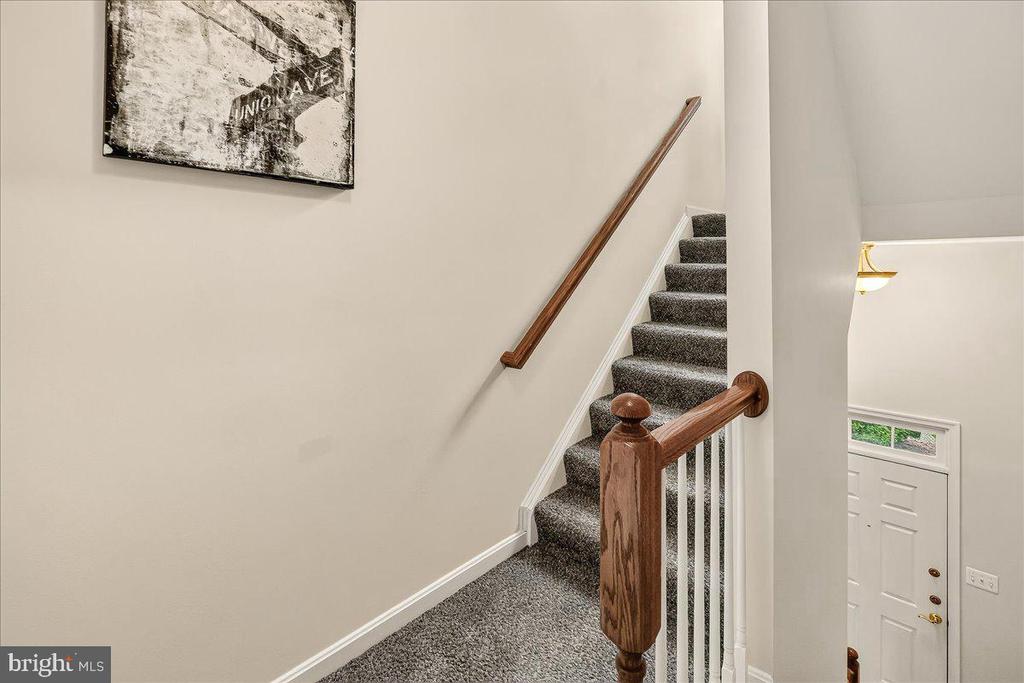
Carpeted staircase with a wood banister beside black-and-white wall art and a white entry door.
Carpeted staircase with polished wooden handrails and white balusters leading to an upstairs landing.
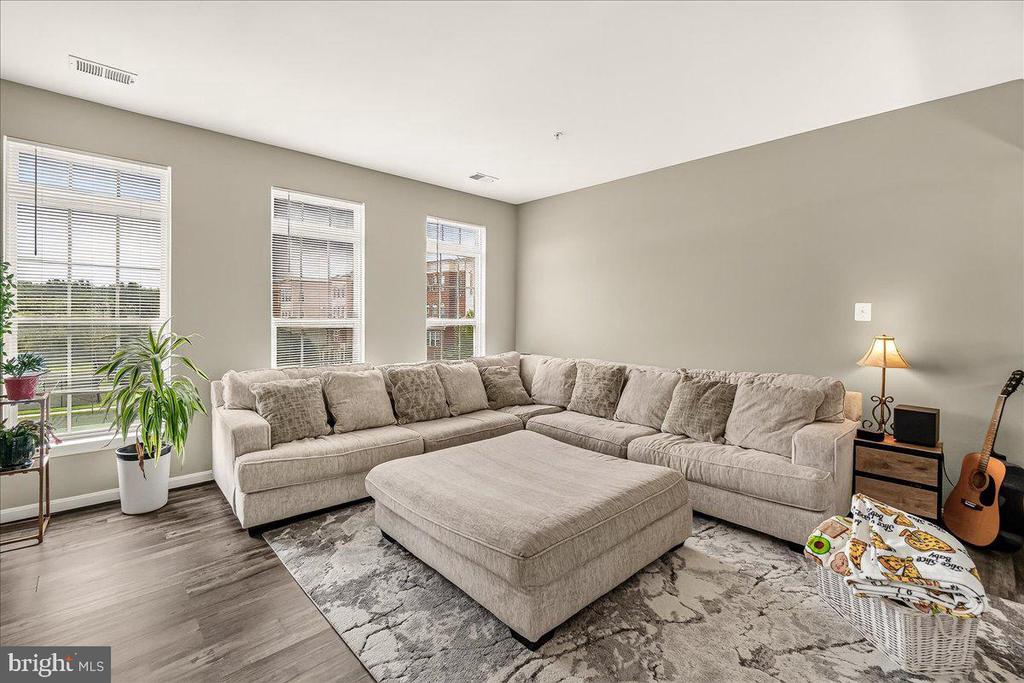
Living room with a beige sectional, oversized ottoman, and three windows with blinds.
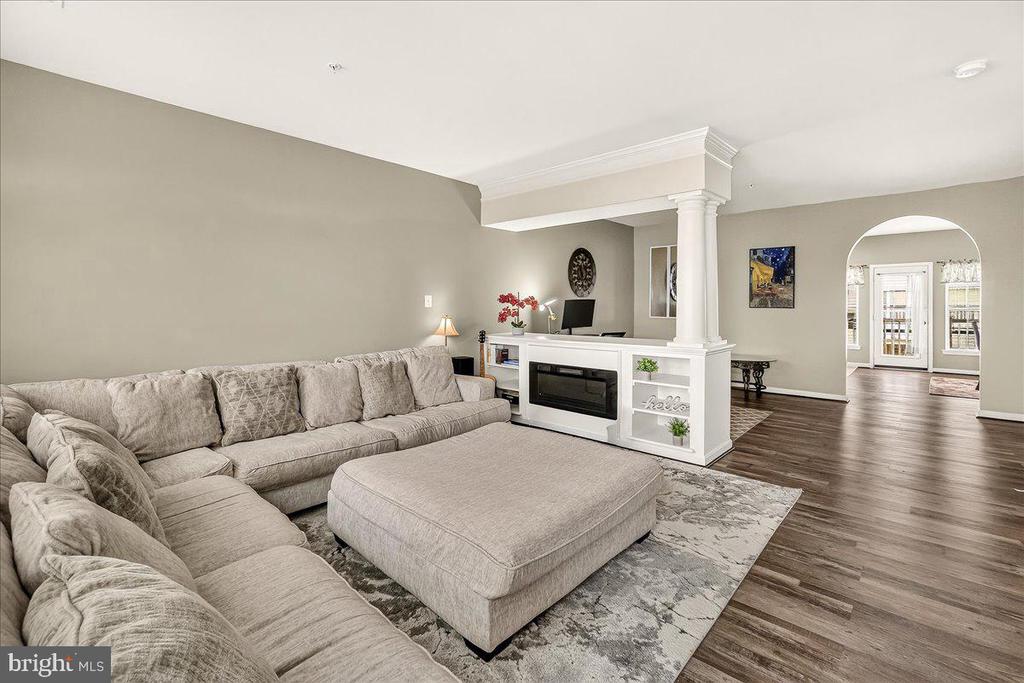
Living room with a gray sectional, large ottoman, white fireplace unit, and dark wood floors.
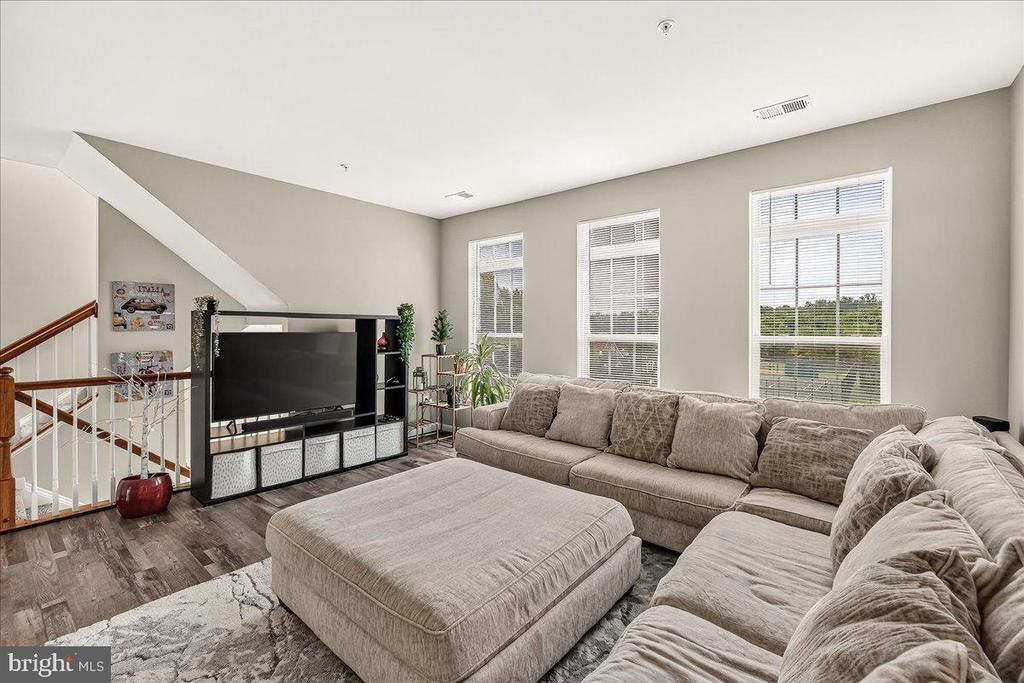
Living room with a large sectional sofa, ottoman, television, and three tall windows.
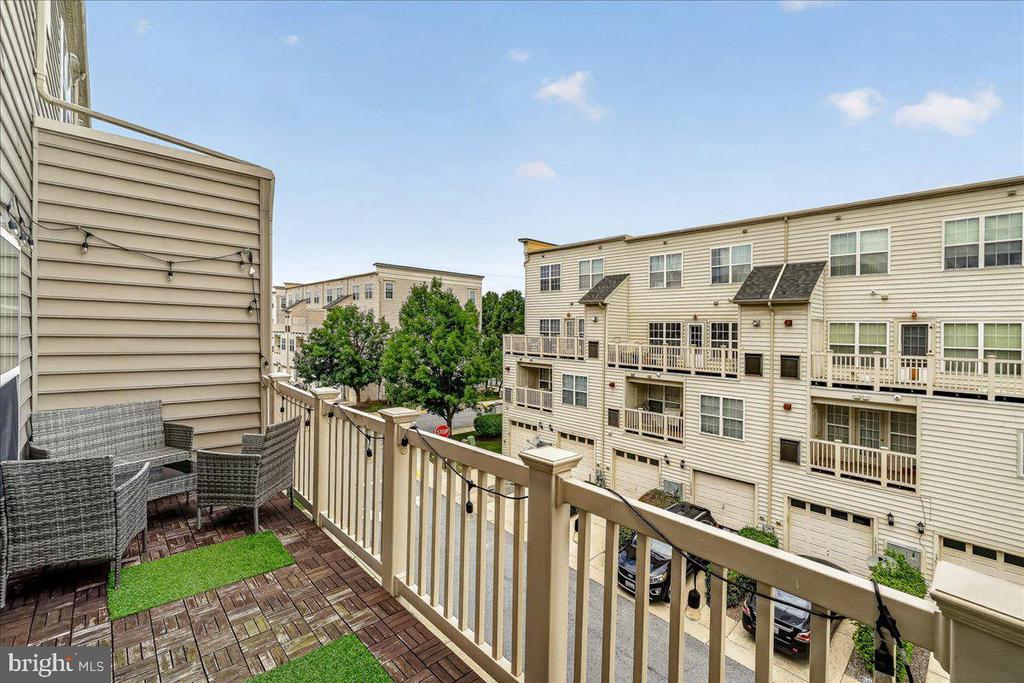
Furnished balcony with wicker seating and string lights overlooking neighboring residences.
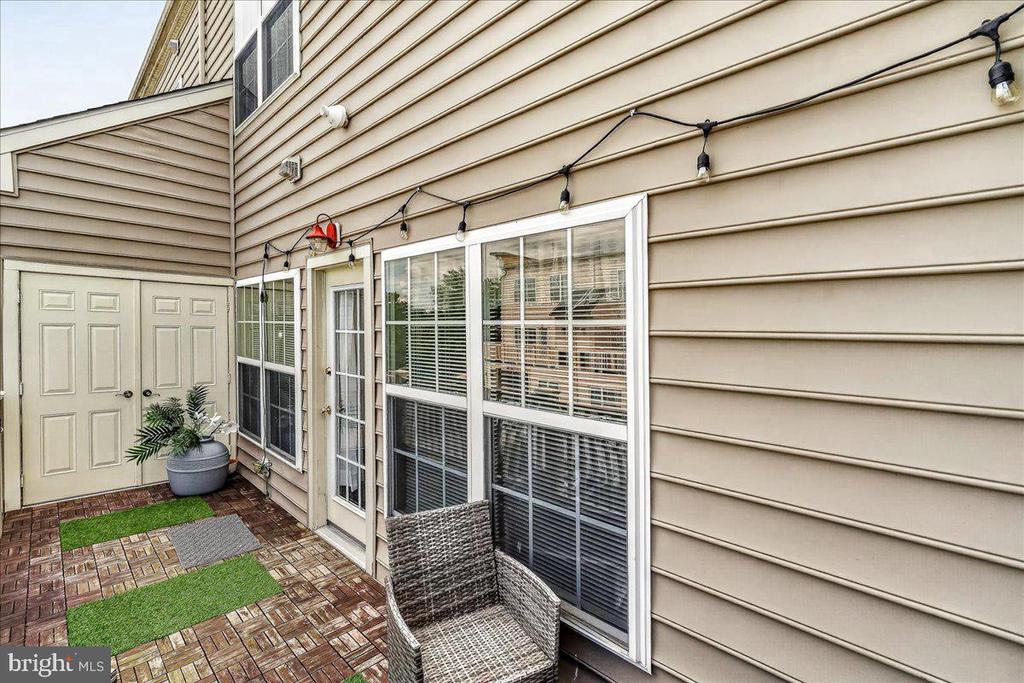
Patio beside a beige-sided home with sliding doors, string lights, and a wicker chair.
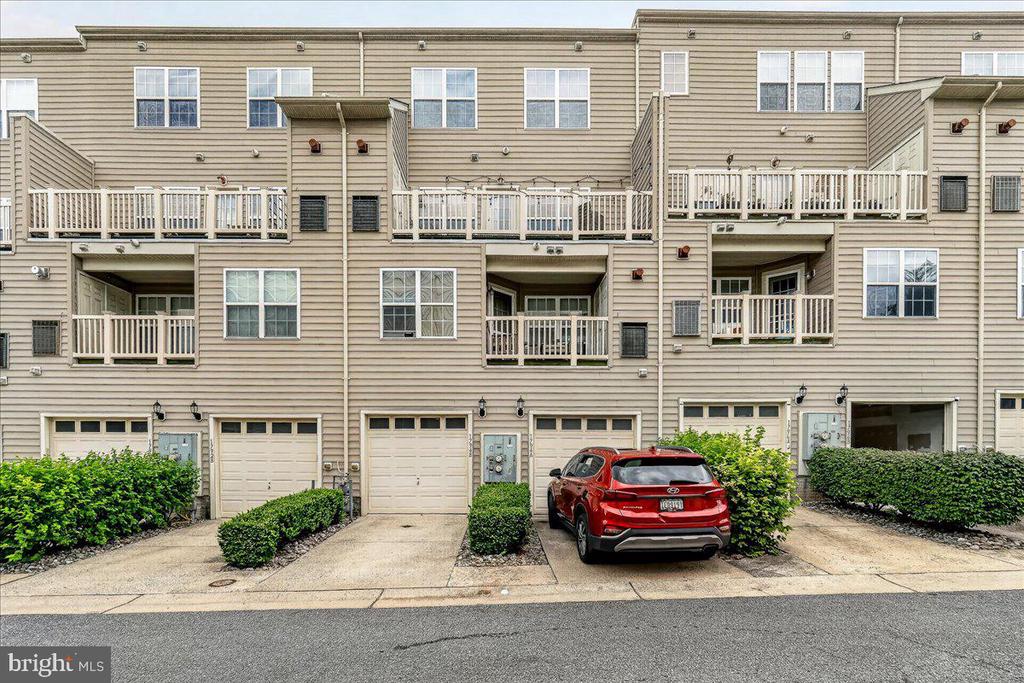
Beige multiunit building with balconies and garage doors, viewed from the street.
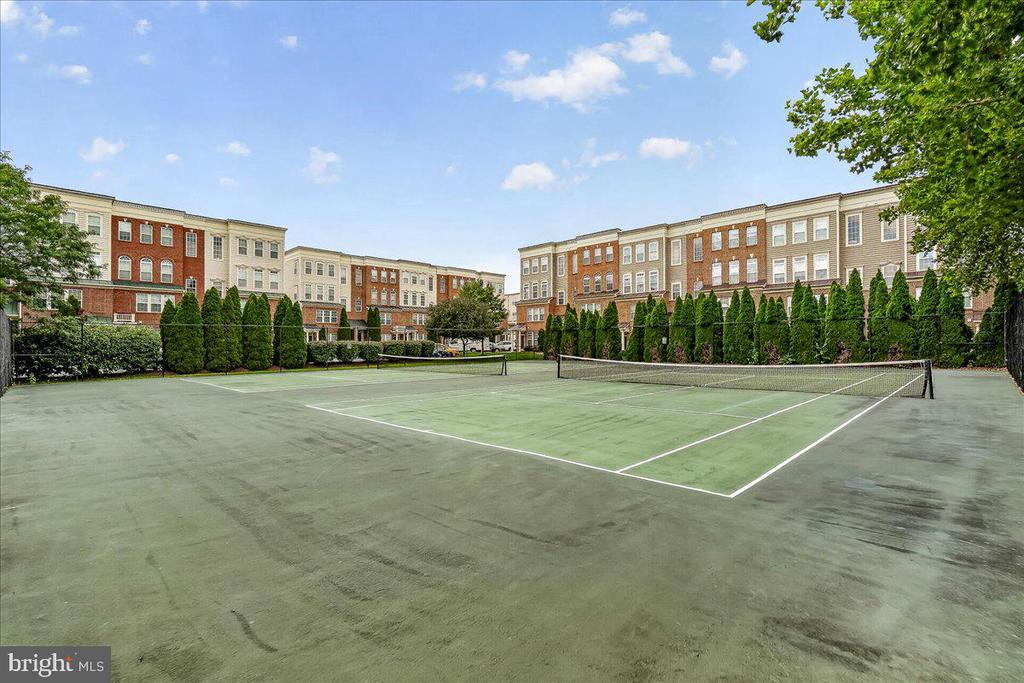
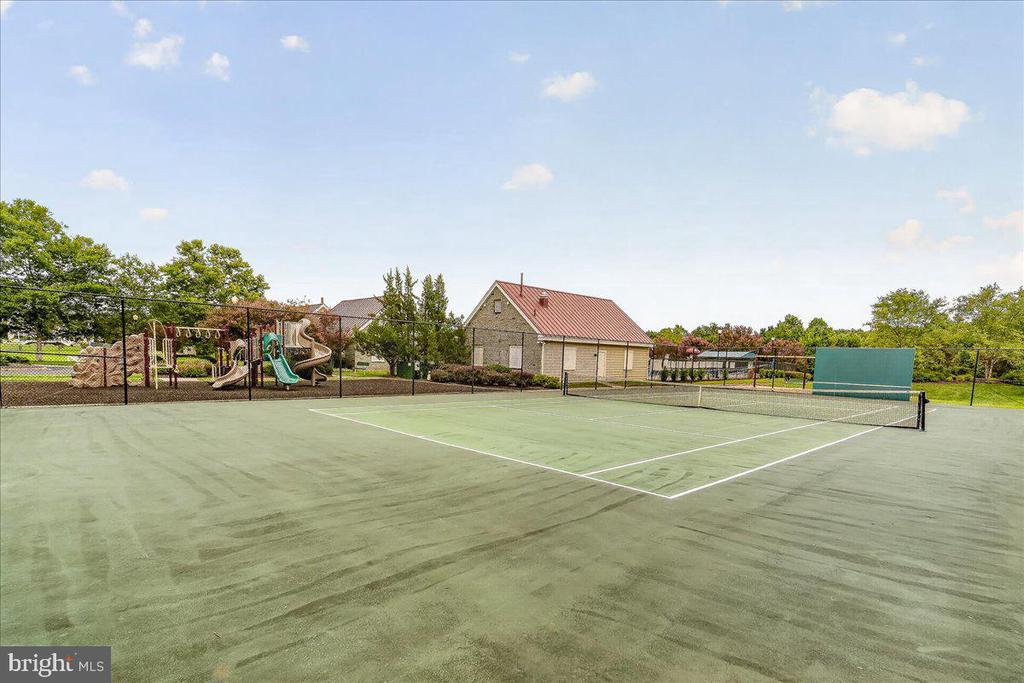
Outdoor tennis court with a net, landscaped shrubs, and townhomes behind it.
Community tennis court with a playground and small building beyond the fence.
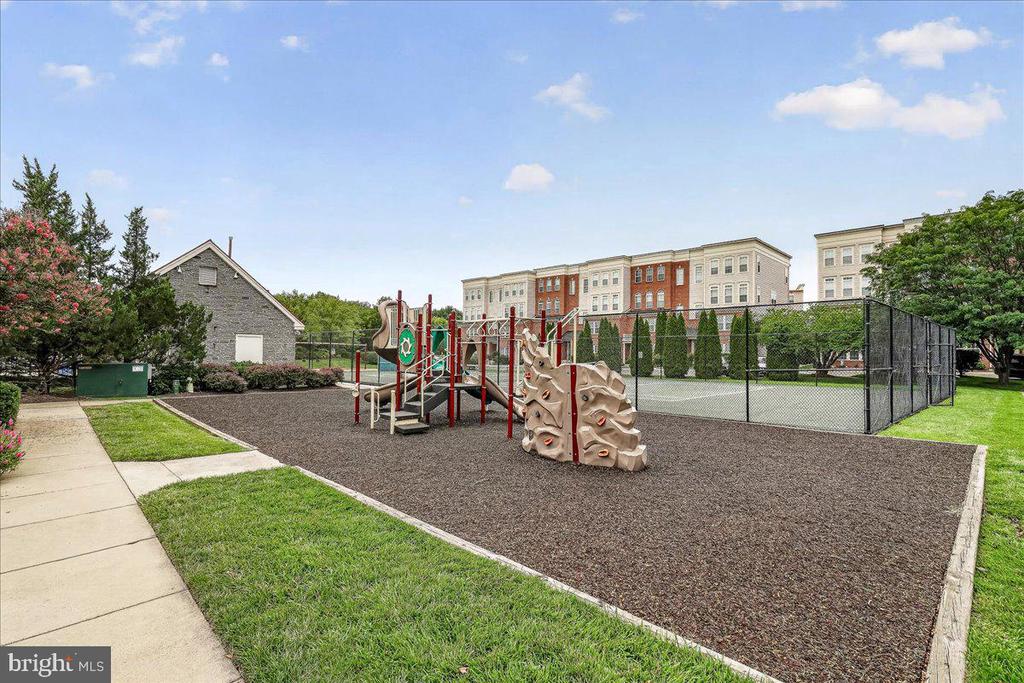
Community playground with climbing equipment beside a fenced sports court and townhomes.
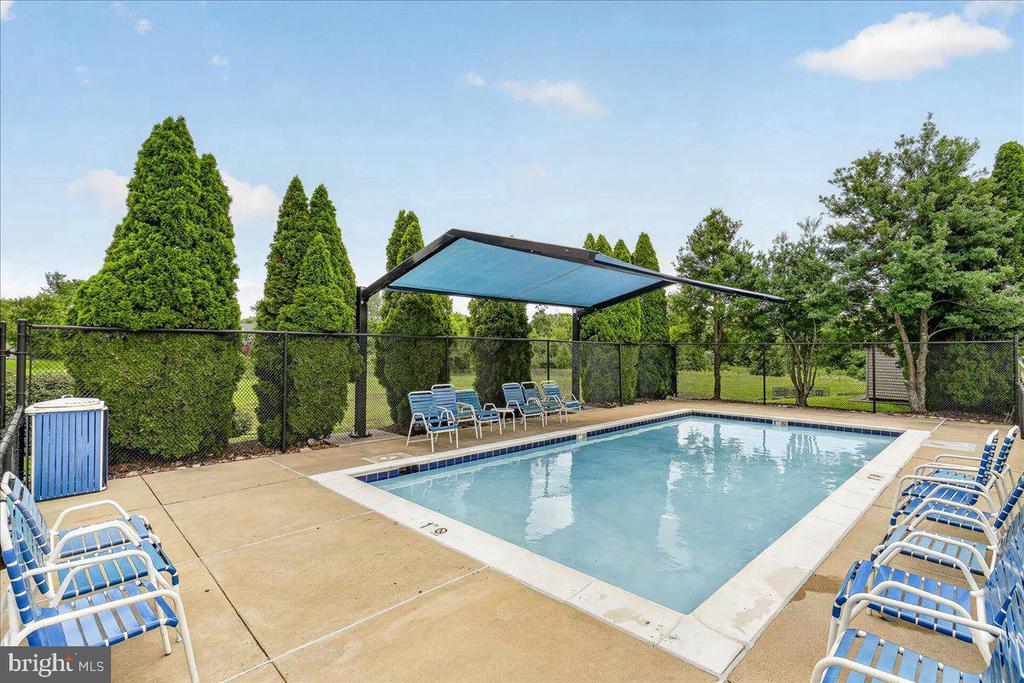
Outdoor swimming pool with a shade canopy and blue-and-white lounge chairs around the deck.
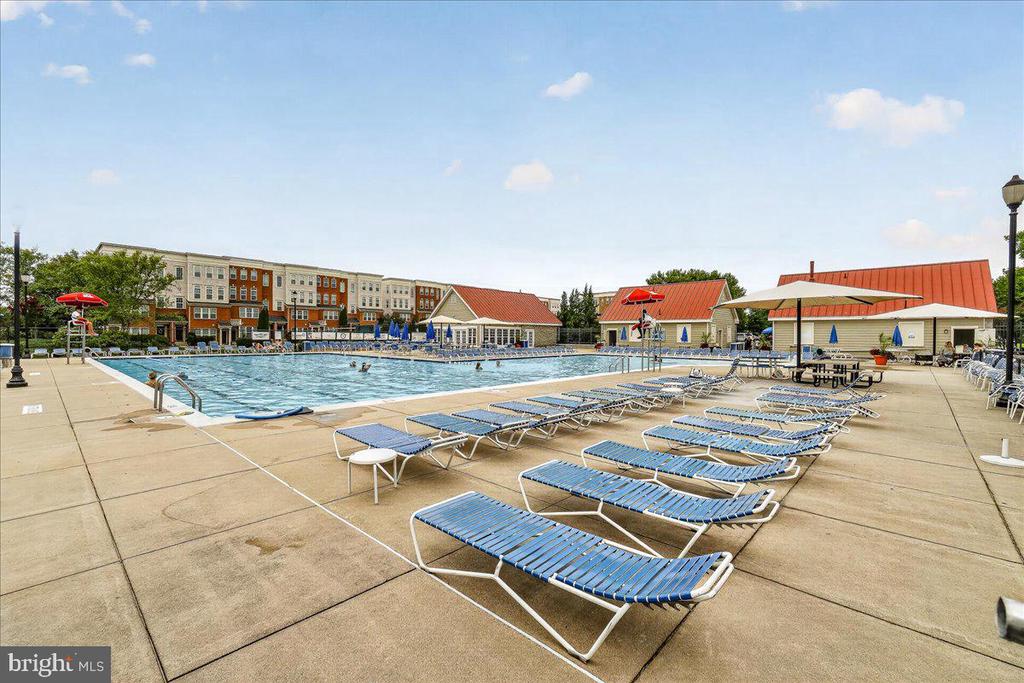
Community pool with rows of blue lounge chairs and red-roofed buildings.
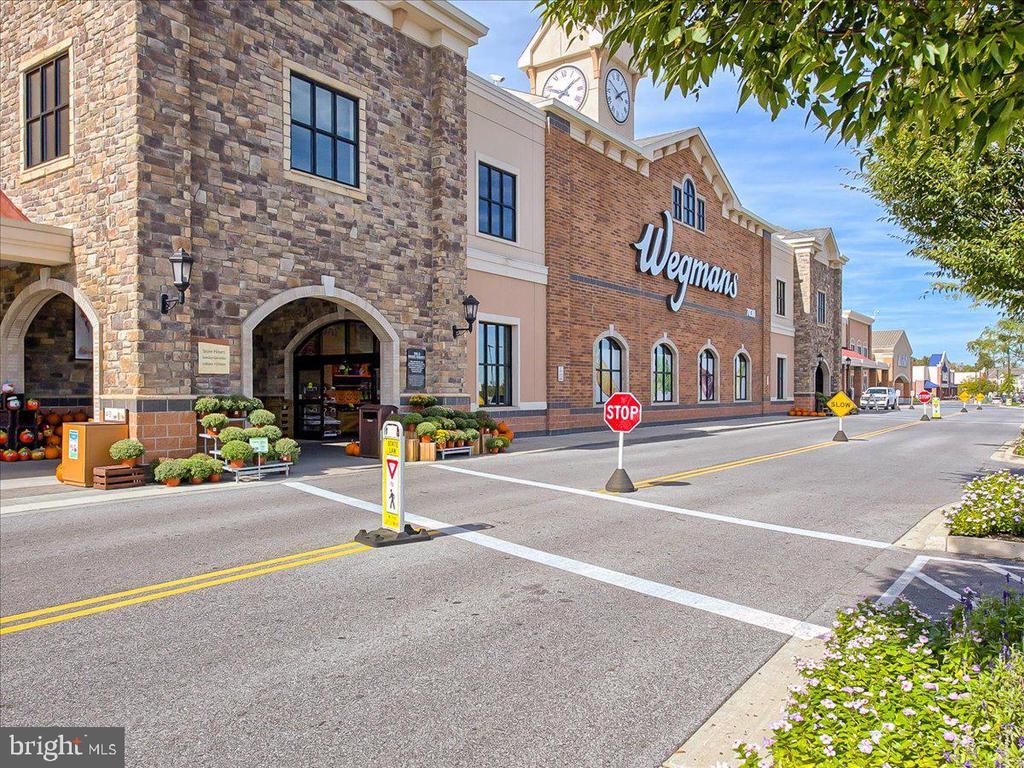
Wegmans supermarket in a brick shopping center with a clock tower.
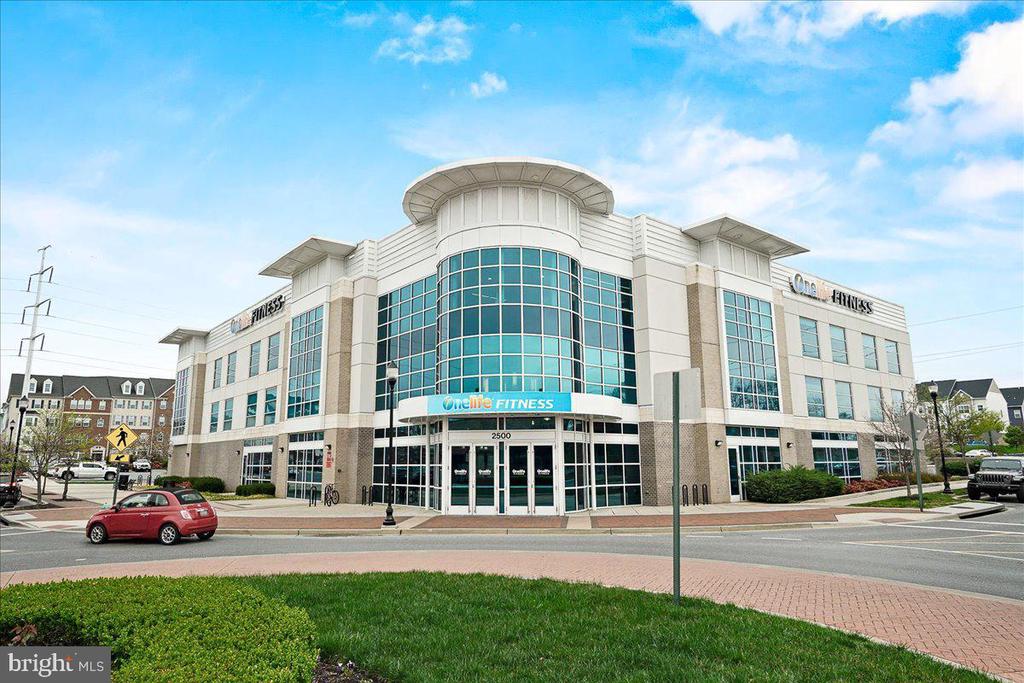
OneLife Fitness building with a curved glass facade beside a street.
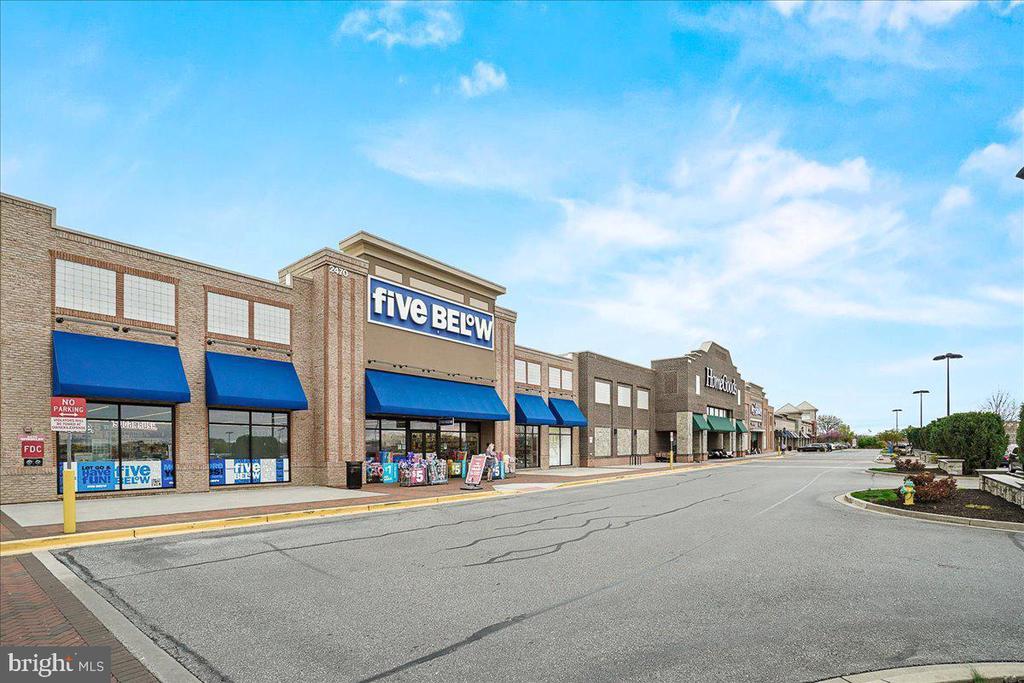
Brick shopping center with Five Below storefronts, blue awnings, and a wide parking drive.
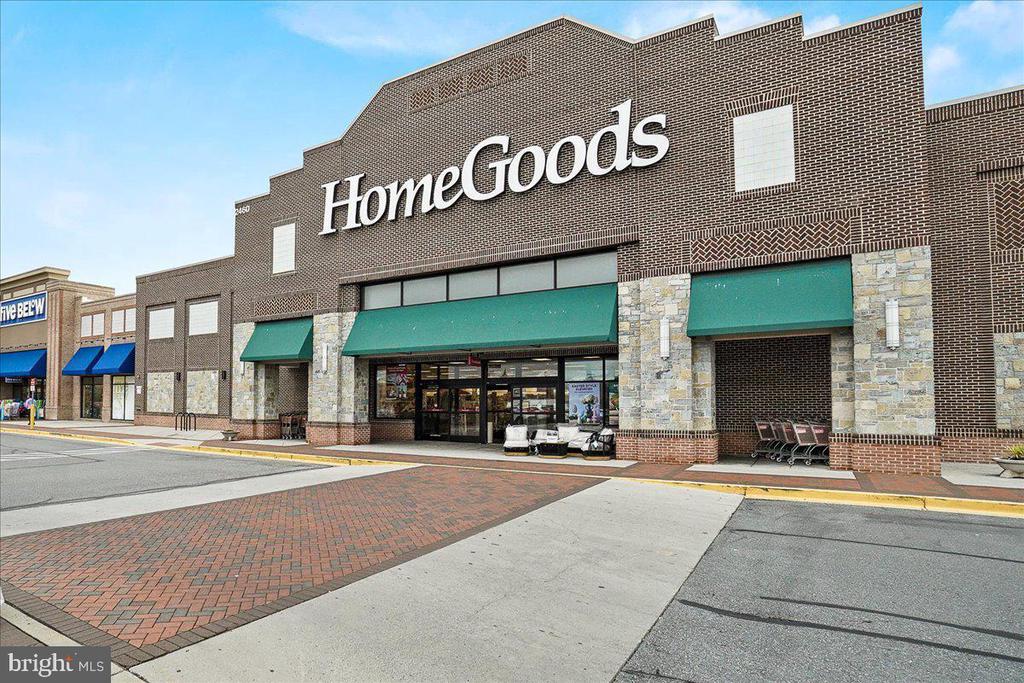
HomeGoods storefront in a brick retail plaza with green awnings and parking.
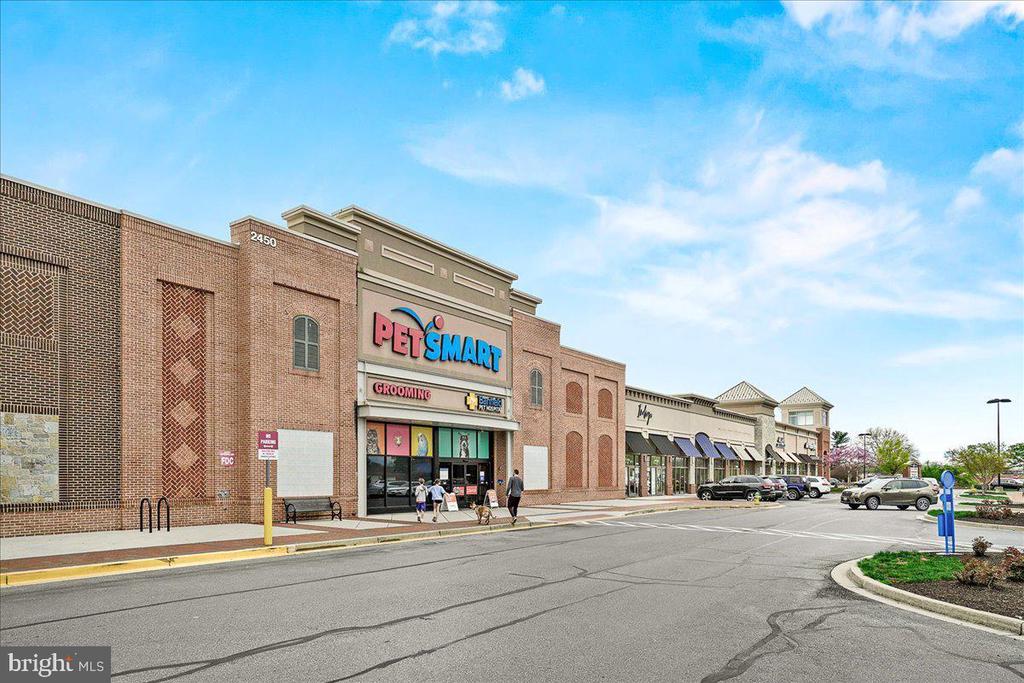
Brick shopping center with a PetSmart storefront and adjoining shops along a paved access lane.
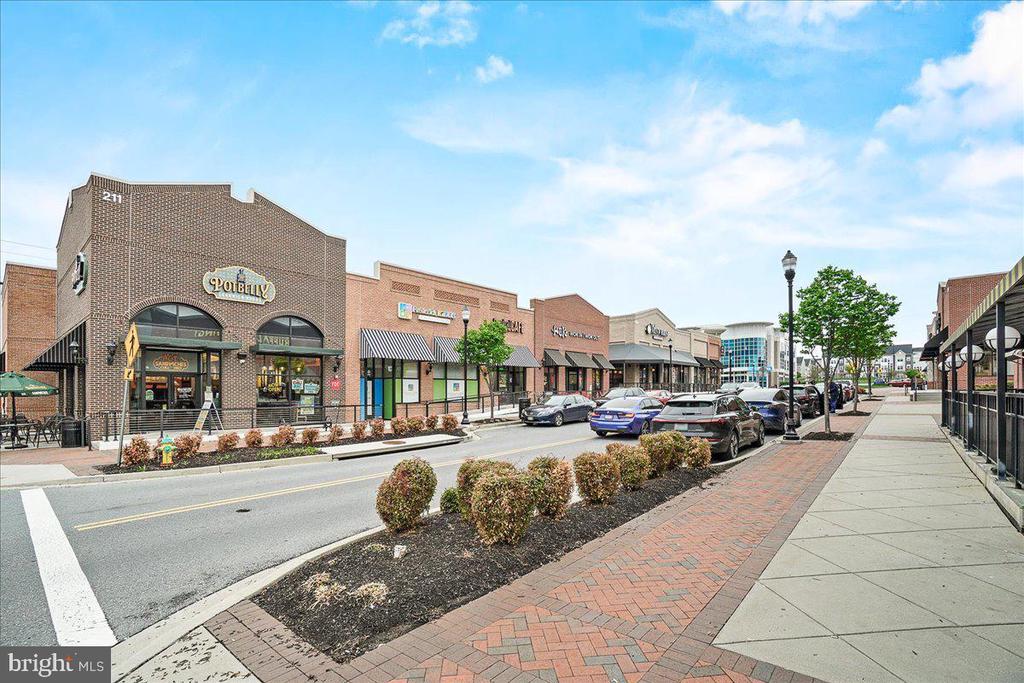
Brick retail storefronts line a street beside parked cars and a broad brick sidewalk.
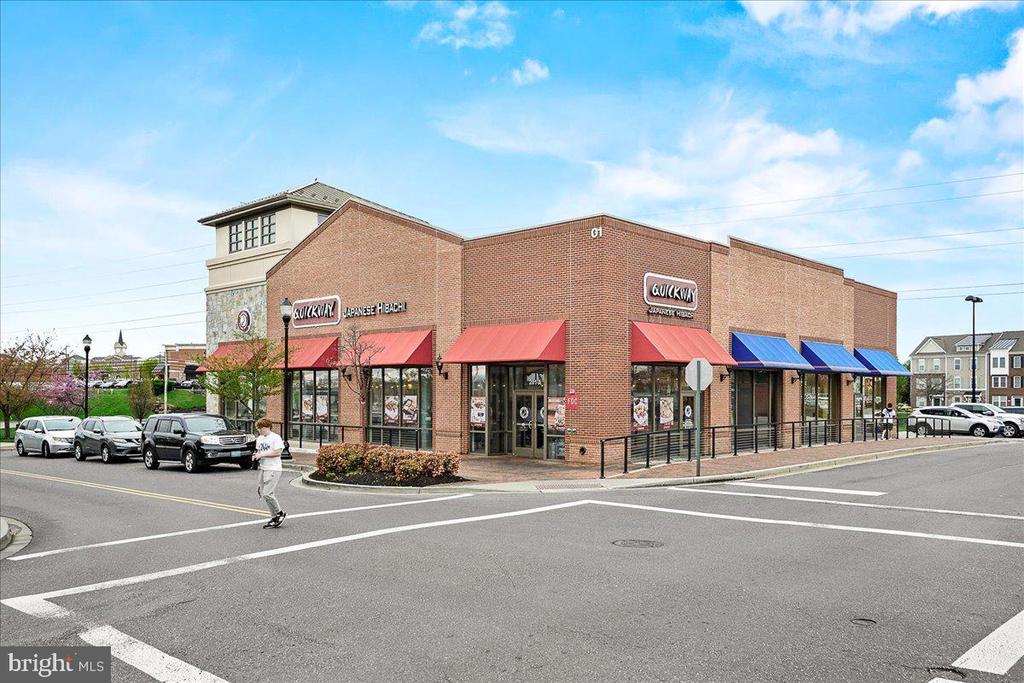
Brick Quickway Japanese Hibachi storefront with colorful awnings and a street corner parking lot.
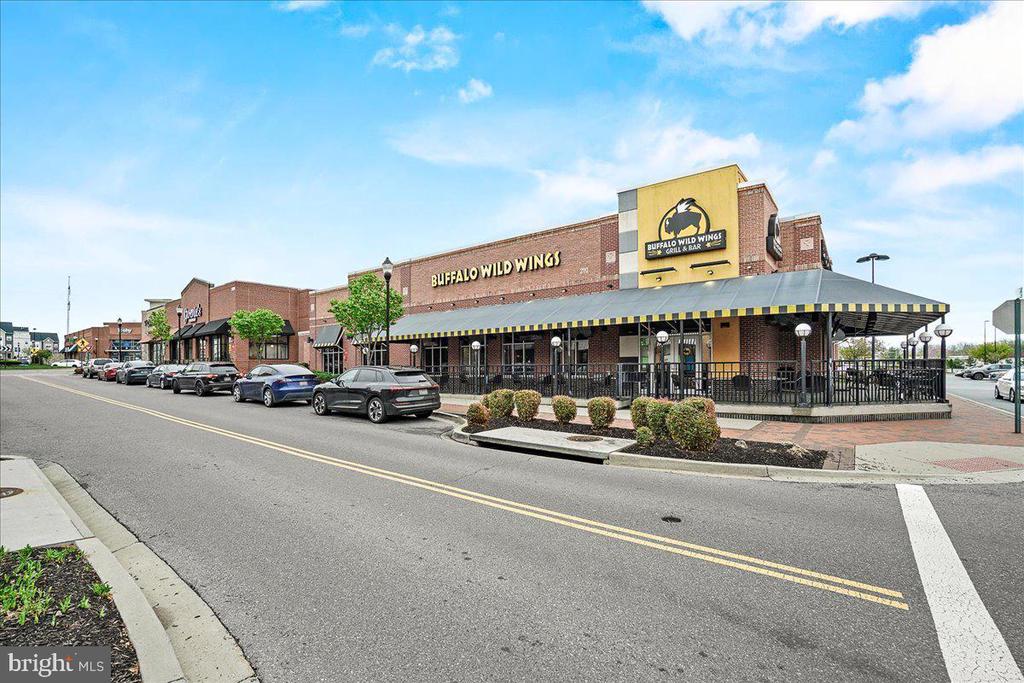
Buffalo Wild Wings restaurant with a covered patio and parking along the street.
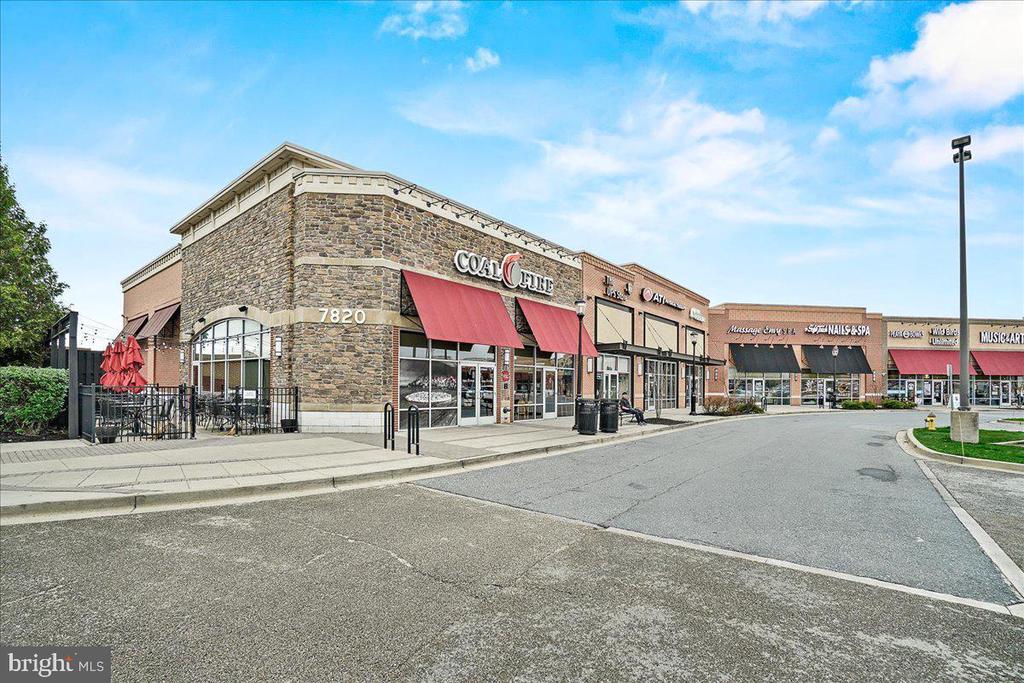
Shopping plaza with a stone-faced corner storefront, red awnings, and neighboring businesses.
Lowe's store across a broad parking lot, with parked cars and homes in the distance.
The Shops at Monocacy sign with Giant pharmacy and Starbucks Coffee signs beside the shopping center parking lot.
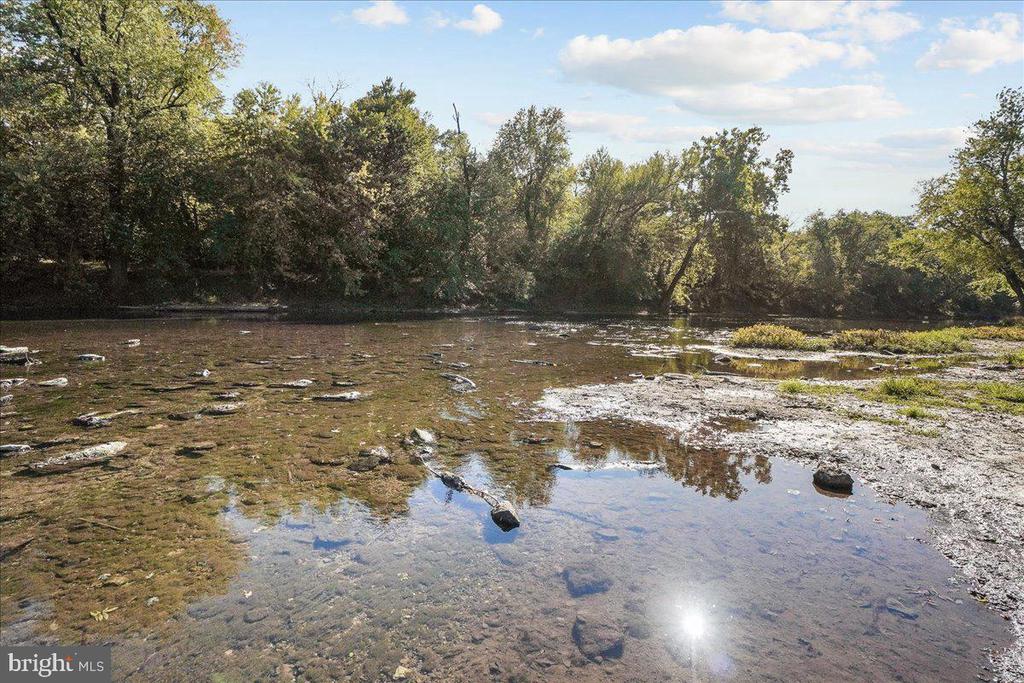
Shallow rocky creek bordered by leafy trees, with sunlight reflecting on the water.
SEE ALL PHOTOS
Attached brick townhomes with white-trimmed windows, entry porches, and tall evergreen shrubs.
Multi-story brick townhomes with columned entrances, white-trimmed windows, and tall evergreen shrubs.
Brick townhouse entrance with a black door, concrete steps, and landscaped evergreen shrubs.
Carpeted staircase with polished wood railings and a large window.
Living room home office with a desk and computer, glass coffee table, and arched opening to a sunroom.
Open condo living room and office with a sectional sofa, desk, and dark wood-look floors.
Open home interior with a foreground office nook, staircase, and living room beyond a half wall.
Dining room with a wooden table and chairs, patterned rug, and glass balcony door.
Bathroom sink with an oval mirror and patterned hand towel.
Dining room with a wooden table on a patterned rug and an arched opening to the living room.
Dining area with a large wooden table and chairs beside a kitchen with wood cabinets and black appliances.
Kitchen with warm wood cabinets, black appliances, granite peninsula, and an arched opening to the living room.
Kitchen with warm wood cabinetry, black granite counters, and black appliances.
Kitchen and dining area with warm wood cabinets, a black countertop peninsula, and a wooden dining set.
Kitchen with warm wood cabinetry, black granite counters, double sink, and black appliances.
Kitchen with wood cabinets, black granite counters, and a gas range beneath a stainless steel microwave.
Kitchen with wood cabinetry, black appliances, a gas range, and a window with blinds.
Kitchen with a black granite peninsula, double sink, wood cabinetry, and windows beside a glass door.
Laundry closet with washer and dryer, overhead storage shelf, hangers, and ironing board.
Bedroom with a black platform bed, three curtained windows, and wood-look flooring.
Bedroom with a large bed, ceiling fan, and TV on a black dresser.
Bathroom with double vanity, glass shower, and bathtub with beige tile surround.
Bathroom with a built-in soaking tub beside a glass-enclosed corner shower.
Bathroom with a white vanity, toilet, and geometric black, gray, and white shower curtain.
Bedroom with a teal patterned bedspread, white bedside storage, and a curtained window.
Furnished bedroom with brown bedding, a green throw, and large curtained windows.
Stairwell with a wooden handrail and chandelier, overlooking a tennis court through a tall window.
Carpeted staircase with a wood banister beside black-and-white wall art and a white entry door.
Carpeted staircase with polished wooden handrails and white balusters leading to an upstairs landing.
Living room with a beige sectional, oversized ottoman, and three windows with blinds.
Living room with a gray sectional, large ottoman, white fireplace unit, and dark wood floors.
Living room with a large sectional sofa, ottoman, television, and three tall windows.
Furnished balcony with wicker seating and string lights overlooking neighboring residences.
Patio beside a beige-sided home with sliding doors, string lights, and a wicker chair.
Beige multiunit building with balconies and garage doors, viewed from the street.
Outdoor tennis court with a net, landscaped shrubs, and townhomes behind it.
Community tennis court with a playground and small building beyond the fence.
Community playground with climbing equipment beside a fenced sports court and townhomes.
Outdoor swimming pool with a shade canopy and blue-and-white lounge chairs around the deck.
Community pool with rows of blue lounge chairs and red-roofed buildings.
Wegmans supermarket in a brick shopping center with a clock tower.
OneLife Fitness building with a curved glass facade beside a street.
Brick shopping center with Five Below storefronts, blue awnings, and a wide parking drive.
HomeGoods storefront in a brick retail plaza with green awnings and parking.
Brick shopping center with a PetSmart storefront and adjoining shops along a paved access lane.
Brick retail storefronts line a street beside parked cars and a broad brick sidewalk.
Brick Quickway Japanese Hibachi storefront with colorful awnings and a street corner parking lot.
Buffalo Wild Wings restaurant with a covered patio and parking along the street.
Shopping plaza with a stone-faced corner storefront, red awnings, and neighboring businesses.
Lowe's store across a broad parking lot, with parked cars and homes in the distance.
The Shops at Monocacy sign with Giant pharmacy and Starbucks Coffee signs beside the shopping center parking lot.
Shallow rocky creek bordered by leafy trees, with sunlight reflecting on the water.
For Sale

1794 POOLSIDE WAY Unit: 24-B

1794 POOLSIDE WAY Unit: 24-B, FREDERICK, MD 21701

$374,000
Discover an exquisite penthouse condominium offering breathtaking views within a highly coveted, pet-friendly community rich in amenities. This residence provides privacy as the unit faces the tennis courts and creates the perfect blend of convenience and luxury, with easy access to local shops and the scenic Monocacy River trails. Residents can indulge in a variety of recreational activities, including swimming, tennis, sports fields, and a clubhouse. The interior boasts open, light-filled living spaces, featuring an arched entryway that leads to an eat-in gourmet kitchen complete with a morning room and a private deck. High ceilings and durable vinyl flooring on both levels enhance the home's appeal, while a cozy electric fireplace set within built-in shelving creates a seamless yet distinct open-plan living area. The upper level comprises three generously sized bedrooms, a convenient laundry area, and a primary suite with elegant tiling, dual vanities, a luxurious bathtub, and a separate shower. The primary suite also includes a spacious walk-in closet. Additional parking options include a private one-car garage with extra space and an off-street parking pad. This energy-efficient home being sold as-is, promises low utility bills and is strategically located near major commuter routes, Market Square's Wegman's, HomeGoods, and a plethora of premier dining and entertainment options in historic Frederick. Experience the epitome of refined living in this spectacular home.

3
beds

3
baths

2,489 Sq.Ft. LIVING AREA

Katie Nicholson

Katie Nicholson

Chris Grove

Chris Grove

Features & Amenities

Interior

  • total bedrooms3
  • Total bathrooms3
  • full bathrooms2
  • half bathroom1
  • Laundry room Has Laundry
  • APPLIANCES Built-In Microwave, Dishwasher, Disposal, Refrigerator, Oven/Range - Gas
  • other interior Features Kitchen - Table Space, Floor Plan - Open, Breakfast Area, Built-Ins, Crown Moldings, Kitchen - Gourmet, Kitchen - Island, Bathroom - Soaking Tub, Upgraded Countertops, Walk-in Closet(s)

Area & Lot

  • Status For Sale
  • Living Area2,489 Sq.Ft.
  • Total Area2,489 Sq.Ft.
  • MLS® IDMDFR2089730
  • TypeTownhouse
  • YEAR BUILT2006
  • NeighborhoodFrederick
  • Architecture StylesContemporary
  • Elementary SchoolWALKERSVILLE
  • Middle SchoolWALKERSVILLE
  • High SchoolWALKERSVILLE
  • School DistrictFREDERICK COUNTY PUBLIC SCHOOLS

Exterior

  • STORIES2
  • Garage Space1.0
  • water SourcePublic
  • PoolYes - Community
  • parkingAttached Garage
  • HEAT TYPEForced Air
  • AIR CONDITIONINGCentral A/C
  • sewerPublic Sewer
  • SubstructureSlab
  • Disability FeaturesNone
  • HOA AmenitiesPool - Outdoor, Tot Lots/Playground, Common Grounds, Tennis Courts, Swimming Pool

Financial

  • Sales Price$374,000
  • Real Estate Tax $5,294/yr
  • HOA $59/mo
  • Zoning PND
Multi-story brick townhomes with columned entrances, white-trimmed windows, and tall evergreen shrubs.

Schedule a Showing

We would love to show you our beautiful property. Please select your preferred date and time below. An agent will be in touch shortly to confirm your appointment.

Schedule a Showing

We would love to show you our beautiful property. Please select your preferred date and time below. An agent will be in touch shortly to confirm your appointment.

Thank you for your interest in 1794 POOLSIDE WAY Unit: 24-B, FREDERICK, MD 21701. We are reviewing your request and will be in touch shortly!

Mortgage Calculator

Estimate your monthly mortgage payment, including the principal and interest, property taxes, and HOA. Adjust the values to generate a more accurate rate.

All estimates are provided for informational purposes only. Actual amounts may vary.
$0,000 Your Payment 20 15 65
$0,000 Your Payment

Frederick

A growing community known for its rich history, significant architecture, and as a hotspot for foodies and wine lovers.

Explore

Work With Us

Our professional staff knows how to help. When you work with the Katie Nicholson Team, you get more service and better results from your real estate experience. Let’s exceed your expectations today.

Follow Me on Instagram