

Leave a Message

By providing your contact information to Katie Nicholson Team, your personal information will be processed in accordance with Katie Nicholson Team's Privacy Policy. By checking the box(es) below, you consent to receive communications regarding your real estate inquiries and related marketing and promotional updates in the manner selected by you. For SMS text messages, message frequency varies. Message and data rates may apply. You may opt out of receiving further communications from Katie Nicholson Team at any time. To opt out of receiving SMS text messages, reply STOP to unsubscribe.

Thank you for your message. We will be in touch with you shortly.

1794 POOLSIDE WAY Unit: 24-B
SEE ALL PHOTOS
1794 POOLSIDE WAY Unit: 24-B
Courtesy of Berkshire Hathaway HomeServices PenFed Realty
Coming Soon

1794 POOLSIDE WAY Unit: 24-B

1794 POOLSIDE WAY Unit: 24-B, FREDERICK, MD 21701

$379,000
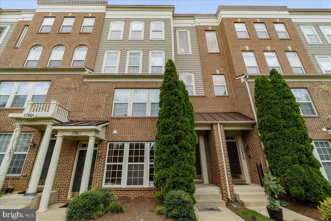
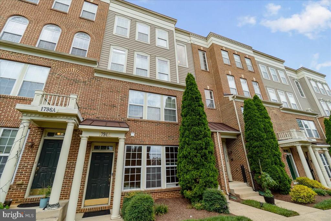
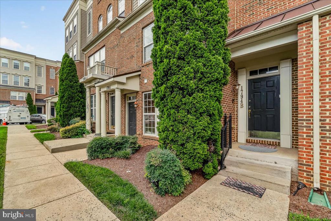
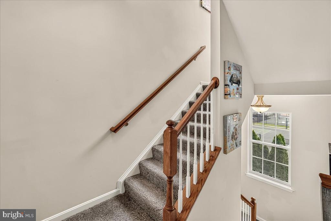
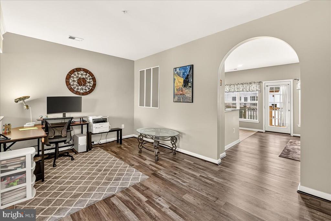
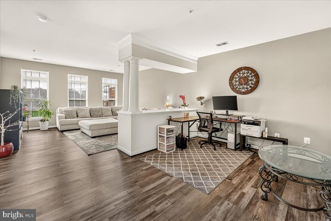
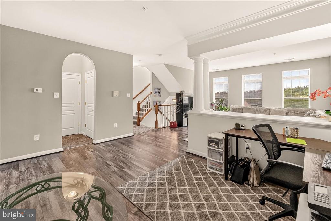
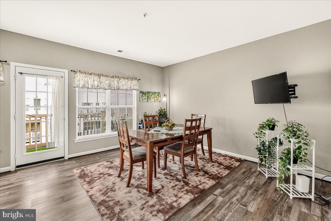
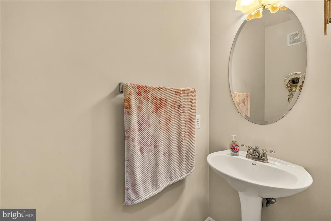
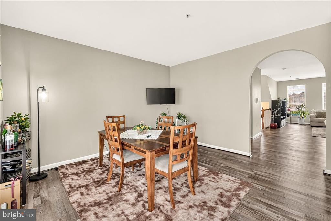
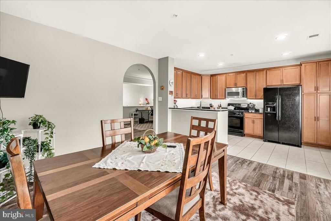
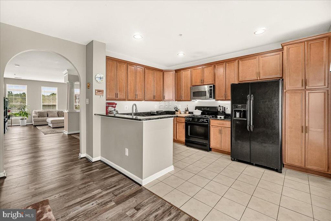
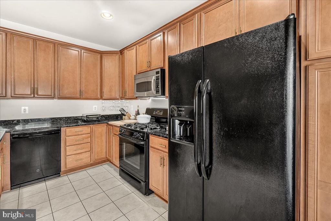
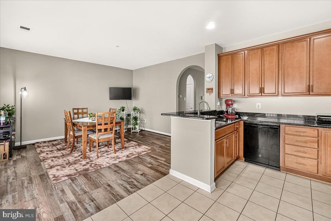
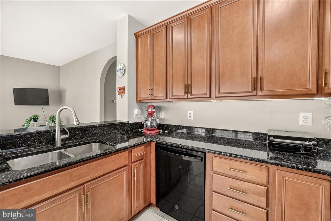
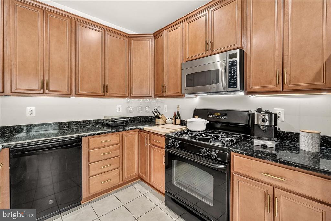
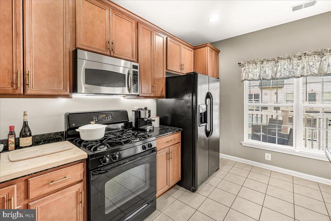
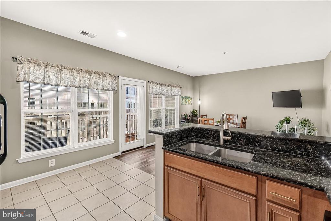
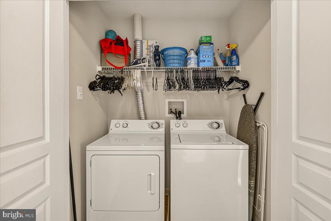
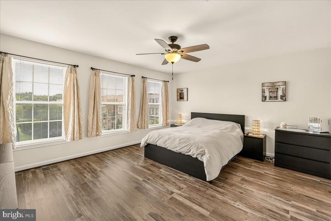
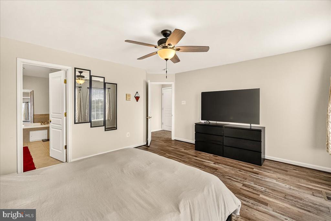
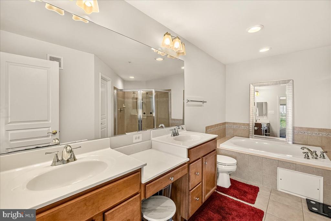
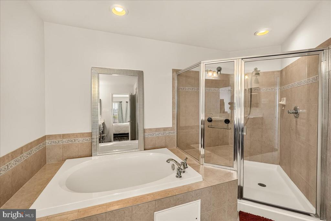
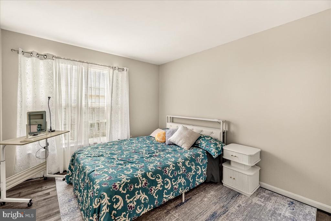
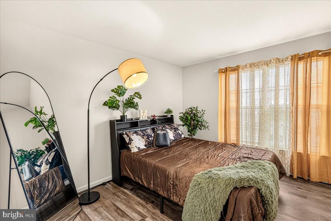
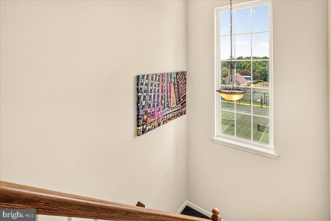
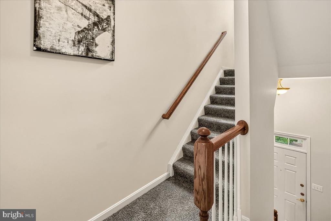
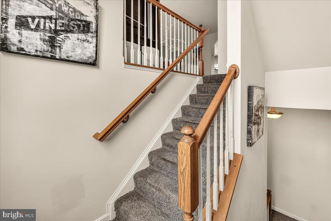
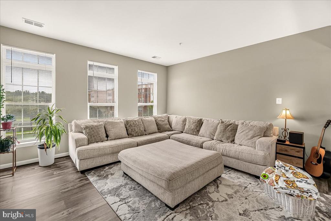
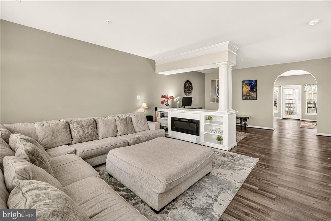
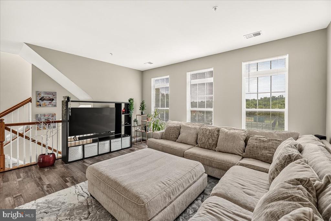
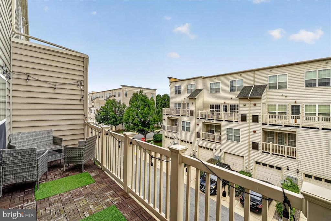
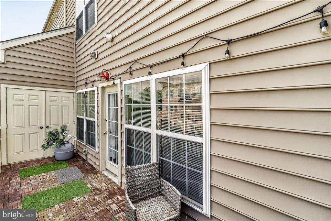
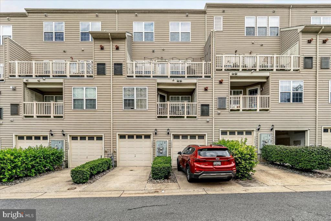
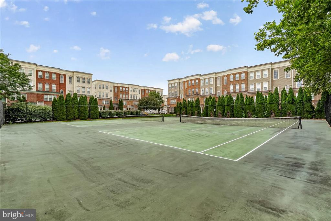
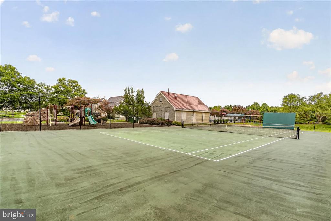
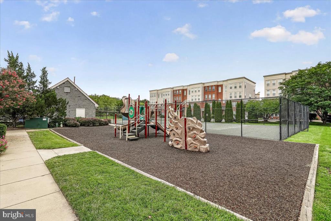
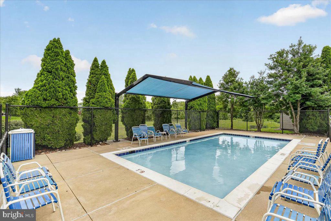
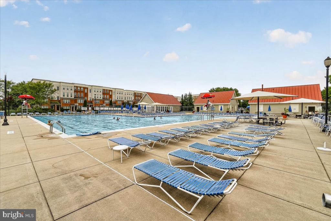
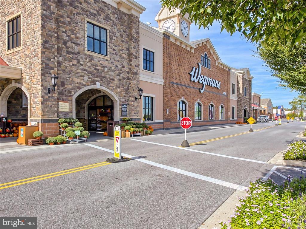
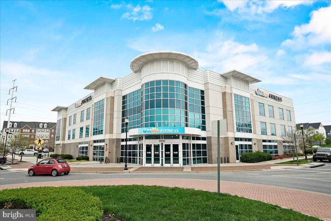
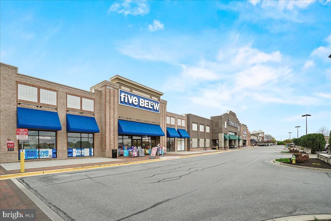
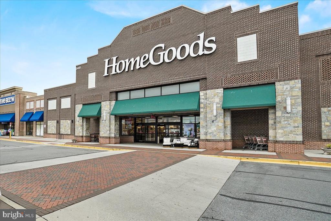
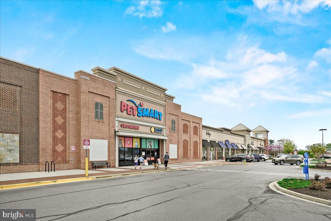
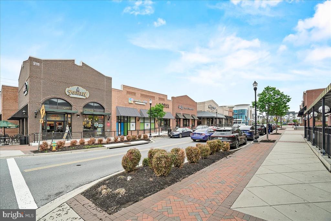
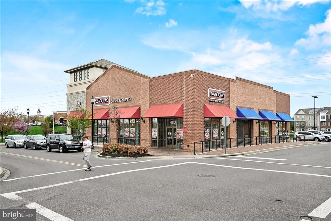
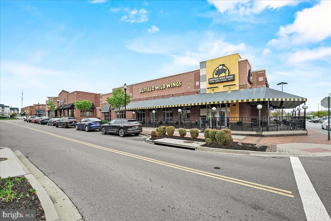
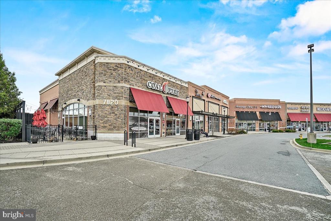
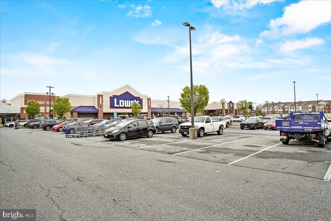
Discover an exquisite penthouse condominium offering breathtaking views within a highly coveted, pet-friendly community rich in amenities. This residence provides privacy as the unit backs to tennis courts and creates the perfect blend of convenience and luxury, with easy access to local shops and the scenic Monocacy River trails. Residents can indulge in a variety of recreational activities, including swimming, tennis, sports fields, and a clubhouse. The interior boasts open, light-filled living spaces, featuring an arched entryway that leads to an eat-in gourmet kitchen complete with a morning room and a private deck. High ceilings and durable vinyl flooring on both levels enhance the home's appeal, while a cozy electric fireplace set within built-in shelving creates a seamless yet distinct open-plan living area. The upper level comprises three generously sized bedrooms, a convenient laundry area, and a primary suite with elegant tiling, dual vanities, a luxurious bathtub, and a separate shower. The primary suite also includes a spacious walk-in closet. Additional parking options include a private one-car garage with extra space and an off-street parking pad. This energy-efficient home promises low utility bills and is strategically located near major commuter routes, Market Square's Wegman's, HomeGoods, and a plethora of premier dining and entertainment options in historic Frederick. Experience the epitome of refined living in this spectacular home.

3
beds

3
baths

2,489 Sq.Ft. LIVING AREA

2,489 Sq.Ft. lot

Katie Nicholson

Katie Nicholson

Chris Grove

Chris Grove

Features & Amenities

Interior

  • total bedrooms3
  • Total bathrooms3
  • full bathrooms2
  • half bathroom1
  • Laundry room Has Laundry
  • APPLIANCES Built-In Microwave, Dishwasher, Disposal, Refrigerator, Oven/Range - Gas
  • other interior Features Kitchen - Table Space, Floor Plan - Open, Breakfast Area, Built-Ins, Crown Moldings, Kitchen - Gourmet, Kitchen - Island, Bathroom - Soaking Tub, Upgraded Countertops, Walk-in Closet(s)

Area & Lot

  • Status Coming Soon
  • Living Area2,489 Sq.Ft.
  • Total Area2,489 Sq.Ft.
  • Lot Area2,489 Sq.Ft.
  • MLS® IDMDFR2086116
  • TypeResidential
  • YEAR BUILT2006
  • NeighborhoodFrederick
  • Architecture StylesContemporary
  • Elementary SchoolWALKERSVILLE
  • Middle SchoolWALKERSVILLE
  • High SchoolWALKERSVILLE
  • School DistrictFREDERICK COUNTY PUBLIC SCHOOLS

Exterior

  • STORIES2
  • Garage Space1.0
  • water SourcePublic
  • PoolYes - Community
  • parkingAttached Garage
  • HEAT TYPEForced Air
  • AIR CONDITIONINGCentral A/C
  • sewerPublic Sewer
  • SubstructureSlab
  • Disability FeaturesNone
  • HOA AmenitiesPool - Outdoor, Tot Lots/Playground, Common Grounds, Tennis Courts, Swimming Pool

Financial

  • Sales Price$379,000
  • Real Estate Tax $5,294/yr
  • HOA $59/mo
  • Zoning PND

Mortgage Calculator

Estimate your monthly mortgage payment, including the principal and interest, property taxes, and HOA. Adjust the values to generate a more accurate rate.

All estimates are provided for informational purposes only. Actual amounts may vary.
$0,000 Your Payment 20 15 65
$0,000 Your Payment

Frederick

A growing community known for its rich history, significant architecture, and as a hotspot for foodies and wine lovers.

Explore

Work With Us

Our professional staff knows how to help. When you work with the Katie Nicholson Team, you get more service and better results from your real estate experience. Let’s exceed your expectations today.

Follow Me on Instagram