Leave a Message

By providing your contact information to Katie Nicholson Team, your personal information will be processed in accordance with Katie Nicholson Team's Privacy Policy. By checking the box(es) below, you consent to receive communications regarding your real estate inquiries and related marketing and promotional updates in the manner selected by you. For SMS text messages, message frequency varies. Message and data rates may apply. You may opt out of receiving further communications from Katie Nicholson Team at any time. To opt out of receiving SMS text messages, reply STOP to unsubscribe.

Thank you for your message. We will be in touch with you shortly.

1520 INGRAM TERRACE
1520 INGRAM TERRACE
1520 INGRAM TERRACE
1520 INGRAM TERRACE
1520 INGRAM TERRACE
1520 INGRAM TERRACE
1520 INGRAM TERRACE
1520 INGRAM TERRACE
1520 INGRAM TERRACE
1520 INGRAM TERRACE
1520 INGRAM TERRACE
1520 INGRAM TERRACE
1520 INGRAM TERRACE
1520 INGRAM TERRACE
1520 INGRAM TERRACE
1520 INGRAM TERRACE
1520 INGRAM TERRACE
1520 INGRAM TERRACE
1520 INGRAM TERRACE
1520 INGRAM TERRACE
1520 INGRAM TERRACE
1520 INGRAM TERRACE
1520 INGRAM TERRACE
1520 INGRAM TERRACE
1520 INGRAM TERRACE
1520 INGRAM TERRACE
1520 INGRAM TERRACE
1520 INGRAM TERRACE
1520 INGRAM TERRACE
1520 INGRAM TERRACE
1520 INGRAM TERRACE
1520 INGRAM TERRACE
1520 INGRAM TERRACE
1520 INGRAM TERRACE
1520 INGRAM TERRACE
1520 INGRAM TERRACE
1520 INGRAM TERRACE
1520 INGRAM TERRACE
1520 INGRAM TERRACE
1520 INGRAM TERRACE
1520 INGRAM TERRACE
1520 INGRAM TERRACE
1520 INGRAM TERRACE
1520 INGRAM TERRACE
1520 INGRAM TERRACE
1520 INGRAM TERRACE
1520 INGRAM TERRACE
SEE ALL PHOTOS
1520 INGRAM TERRACE
1520 INGRAM TERRACE
1520 INGRAM TERRACE
1520 INGRAM TERRACE
1520 INGRAM TERRACE
1520 INGRAM TERRACE
1520 INGRAM TERRACE
1520 INGRAM TERRACE
1520 INGRAM TERRACE
1520 INGRAM TERRACE
1520 INGRAM TERRACE
1520 INGRAM TERRACE
1520 INGRAM TERRACE
1520 INGRAM TERRACE
1520 INGRAM TERRACE
1520 INGRAM TERRACE
1520 INGRAM TERRACE
1520 INGRAM TERRACE
1520 INGRAM TERRACE
1520 INGRAM TERRACE
1520 INGRAM TERRACE
1520 INGRAM TERRACE
1520 INGRAM TERRACE
1520 INGRAM TERRACE
1520 INGRAM TERRACE
1520 INGRAM TERRACE
1520 INGRAM TERRACE
1520 INGRAM TERRACE
1520 INGRAM TERRACE
1520 INGRAM TERRACE
1520 INGRAM TERRACE
1520 INGRAM TERRACE
1520 INGRAM TERRACE
1520 INGRAM TERRACE
1520 INGRAM TERRACE
1520 INGRAM TERRACE
1520 INGRAM TERRACE
1520 INGRAM TERRACE
1520 INGRAM TERRACE
1520 INGRAM TERRACE
1520 INGRAM TERRACE
1520 INGRAM TERRACE
1520 INGRAM TERRACE
1520 INGRAM TERRACE
1520 INGRAM TERRACE
1520 INGRAM TERRACE
1520 INGRAM TERRACE
Courtesy of Berkshire Hathaway HomeServices PenFed Realty
Sold

1520 INGRAM TERRACE

1520 INGRAM TERRACE, SILVER SPRING, MD 20906

$576,900
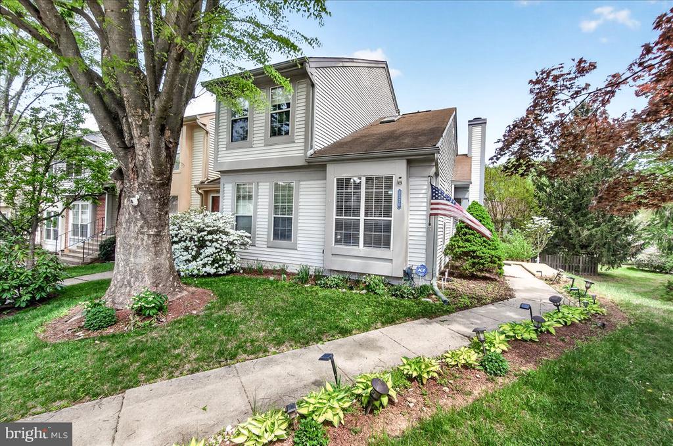
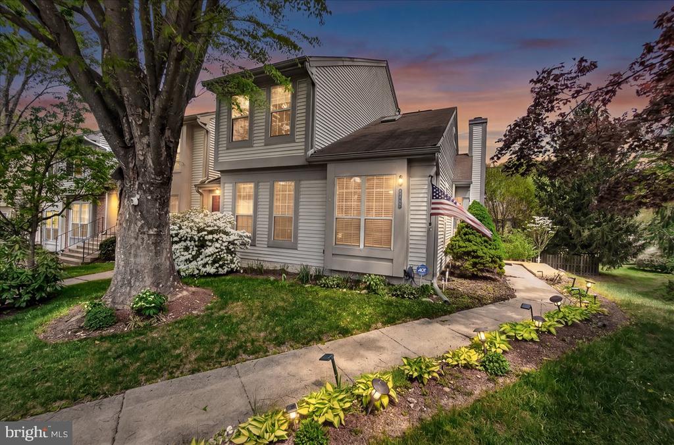
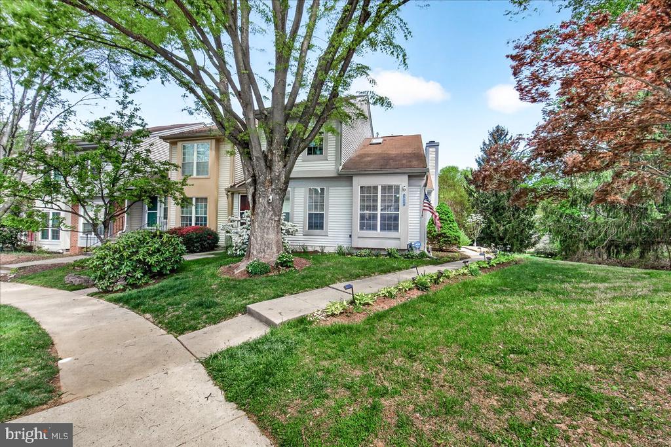
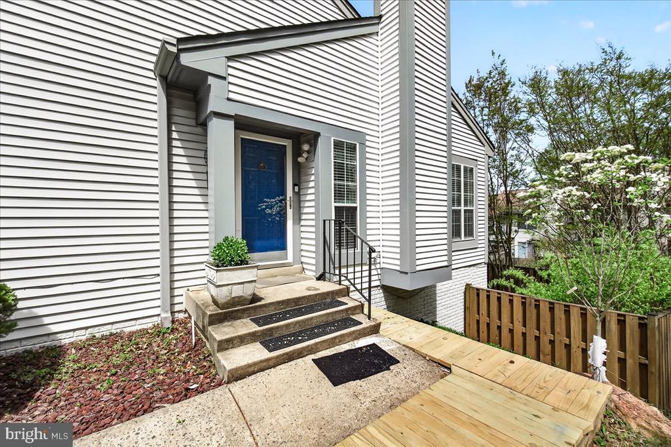
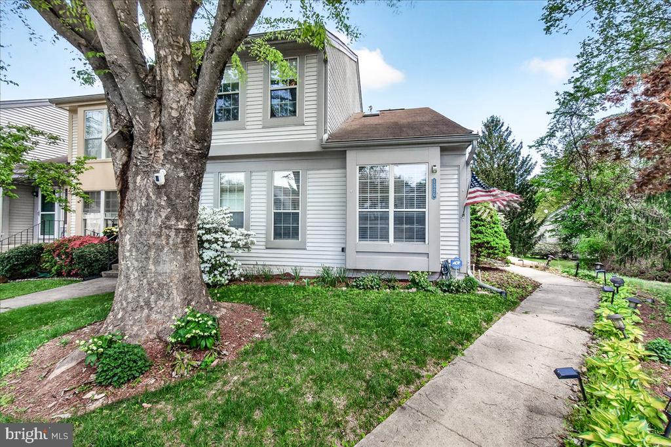
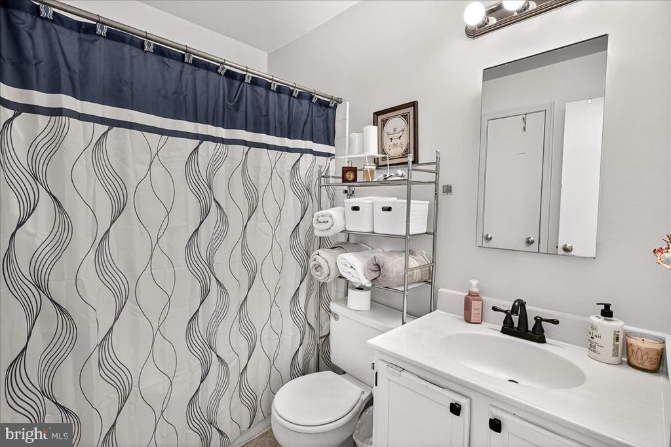
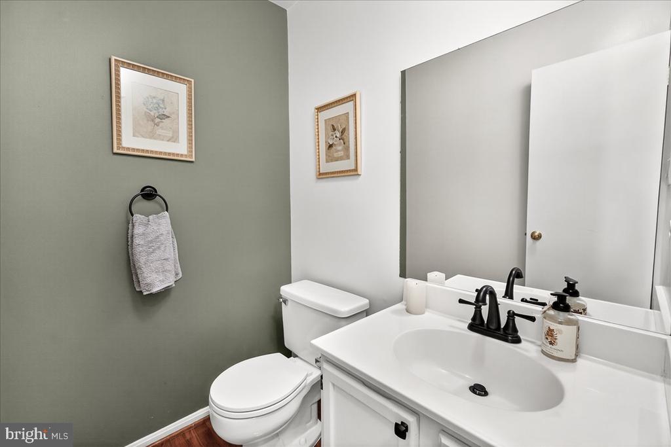
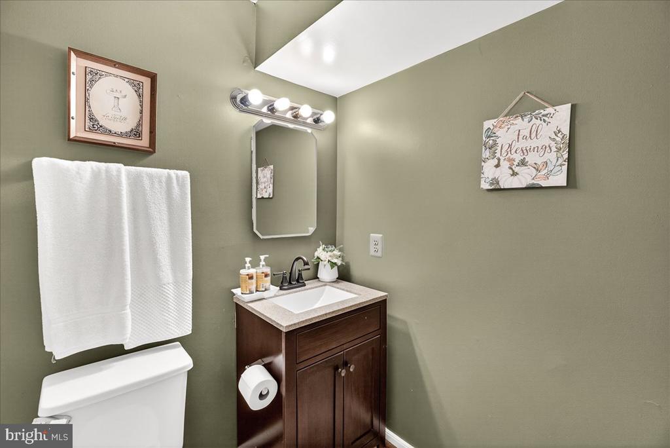
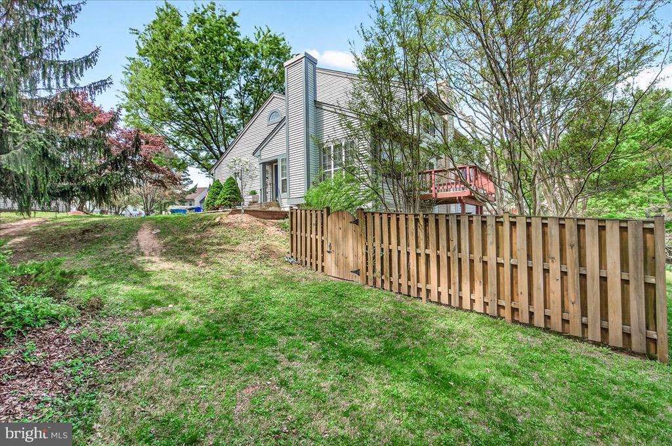
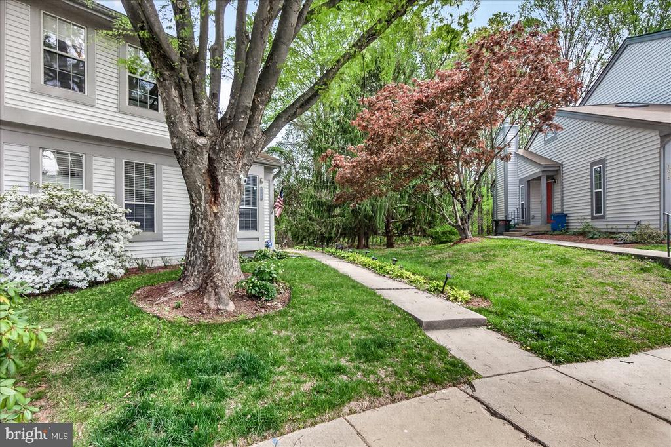
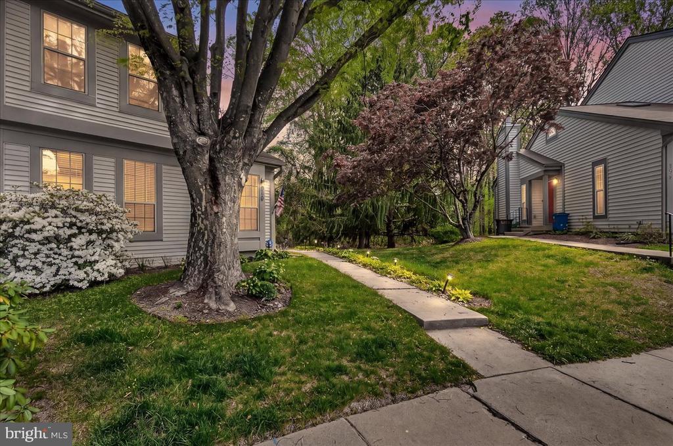
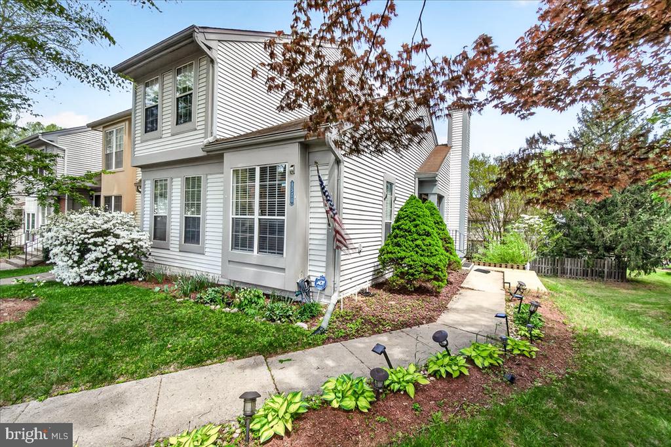
****** Offer Deadline Sunday 4/26@5pm*****Welcome to this turnkey FRESHLY painted updated and meticulously maintained end-unit townhouse which boasts 3 spacious bedrooms, 3 full bathrooms, and one elegant powder room.

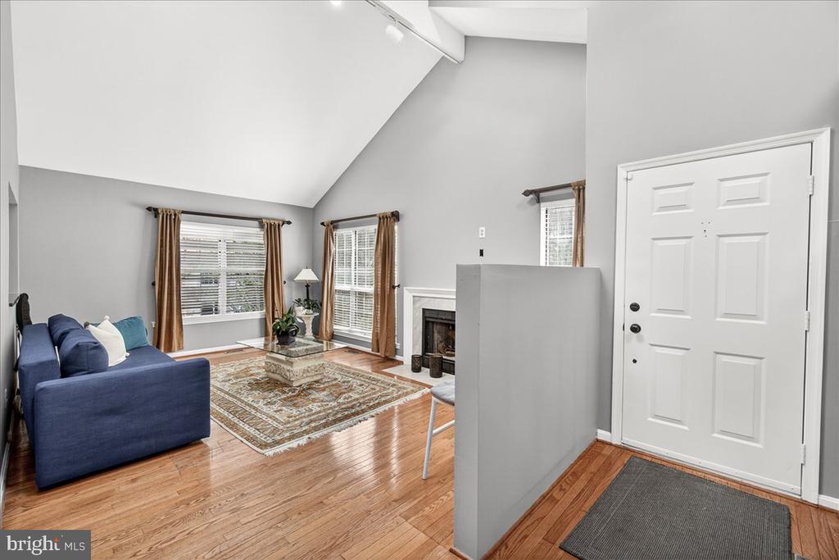
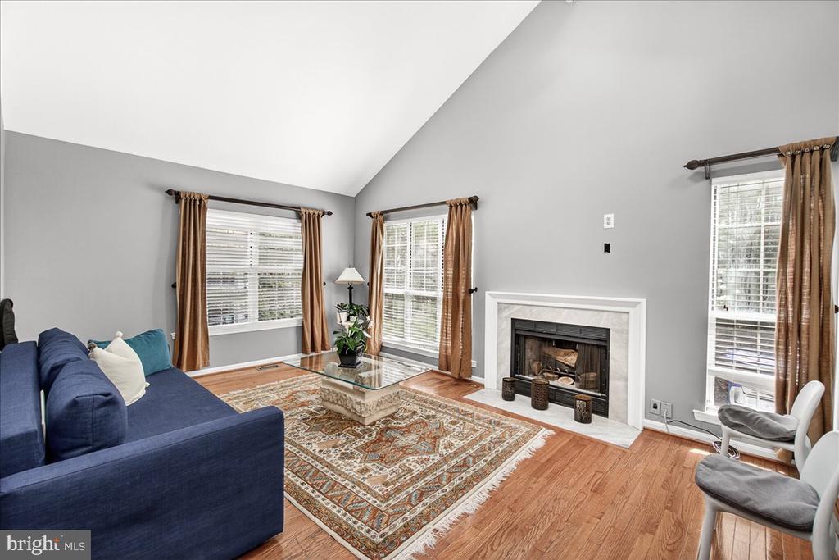
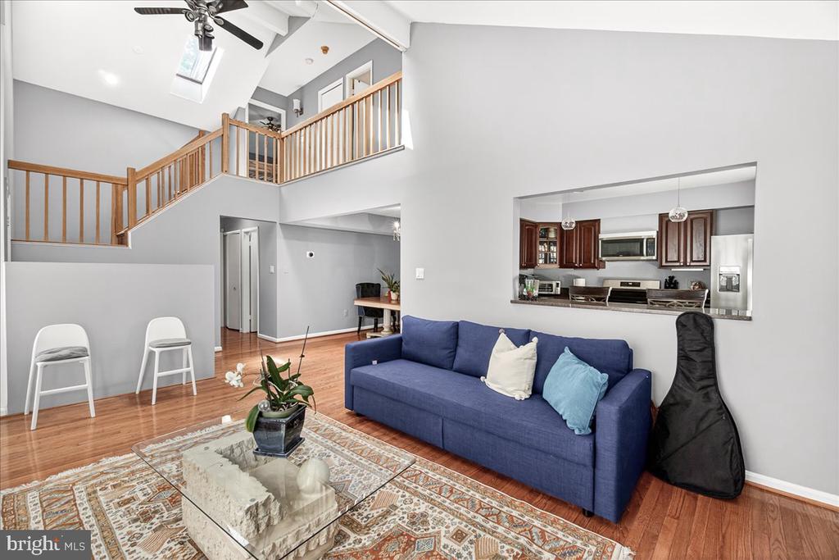
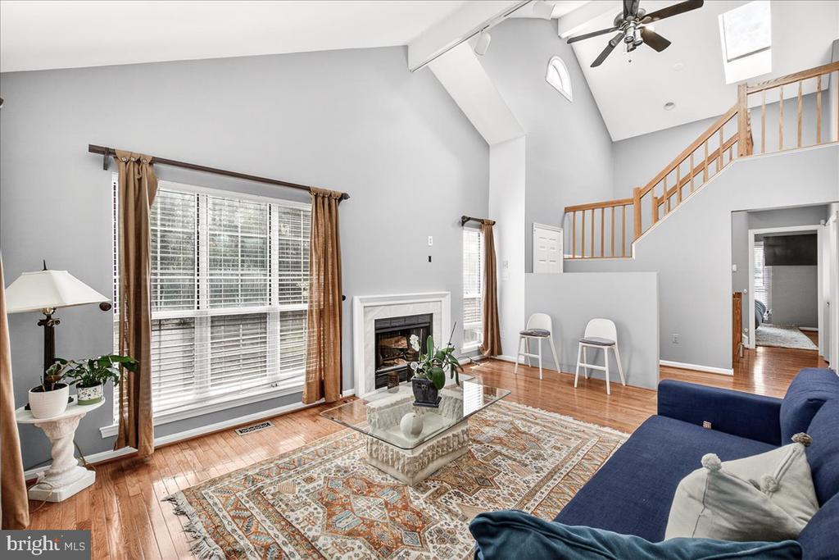
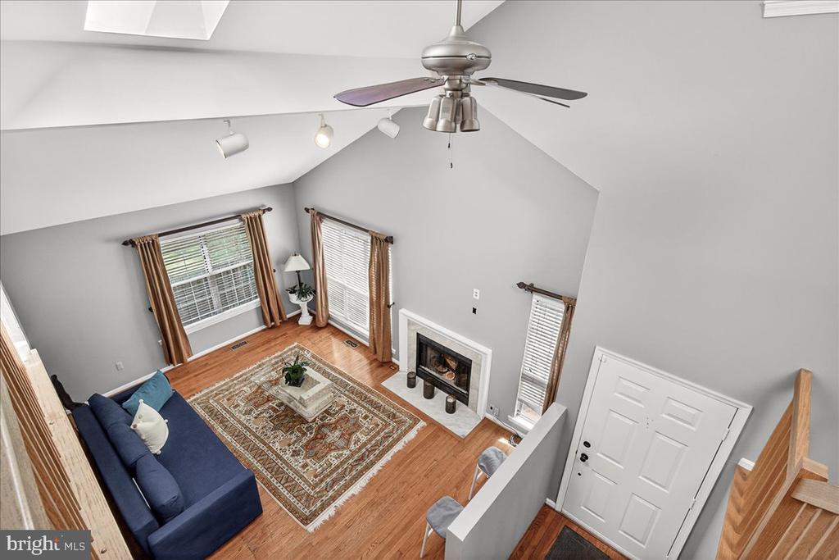
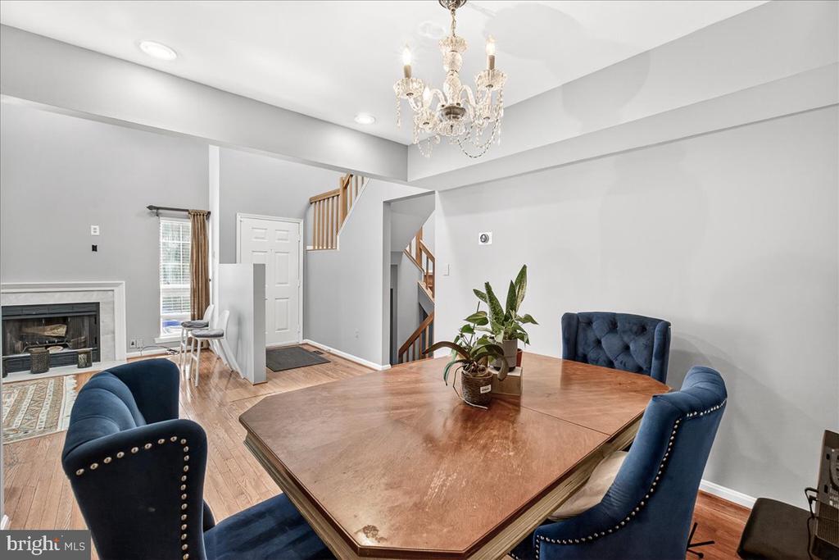
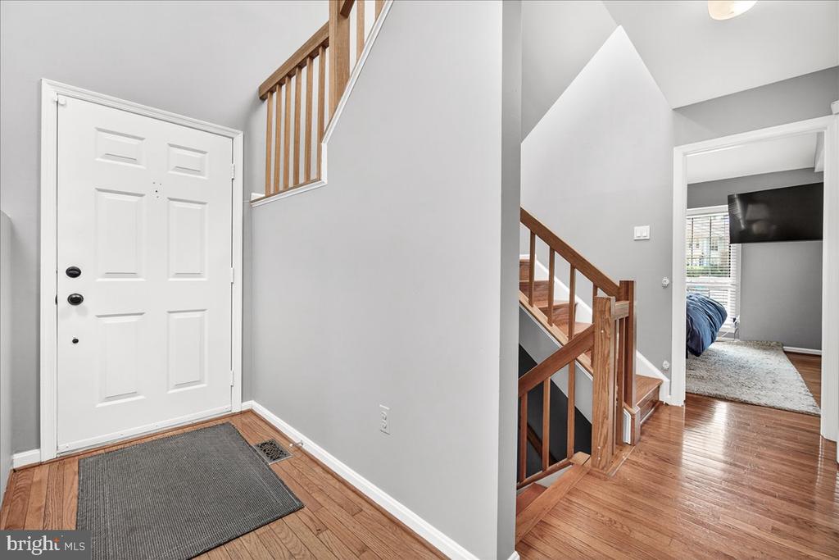
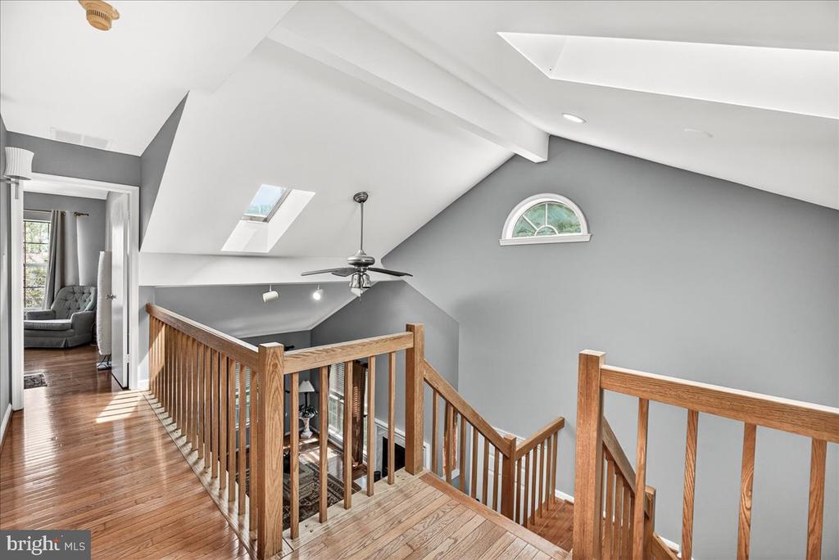
Upon entering, you are welcomed by a dramatic living area featuring soaring vaulted ceilings, beautiful skylight, hardwood floors, and a striking wood-burning fireplace, creating a warm yet sophisticated ambiance ideal for both intimate evenings and stylish entertaining.

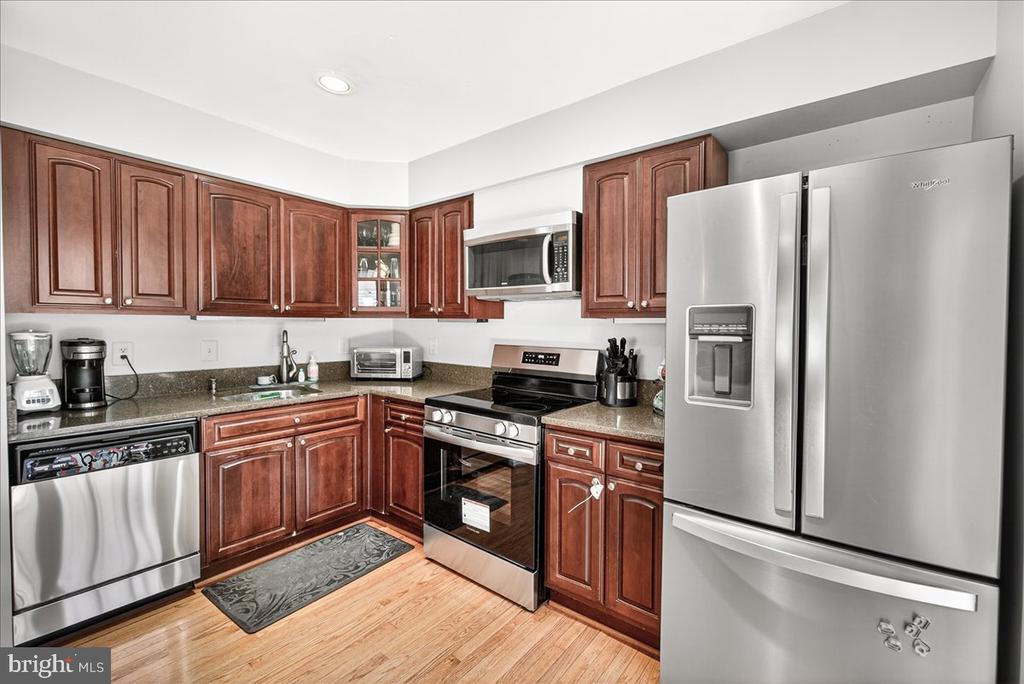
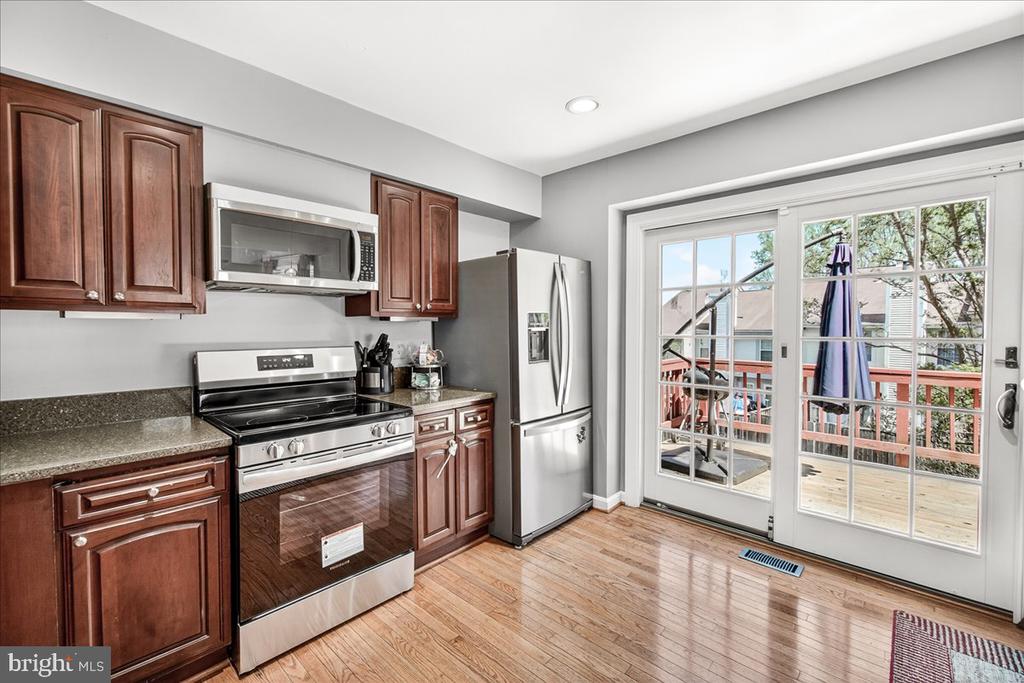
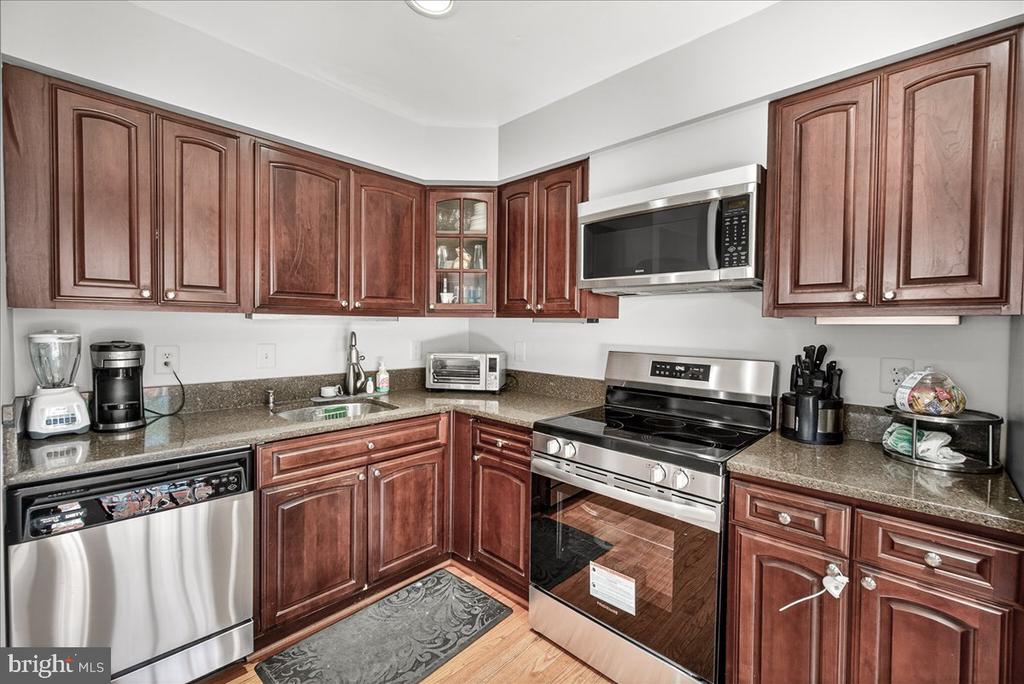
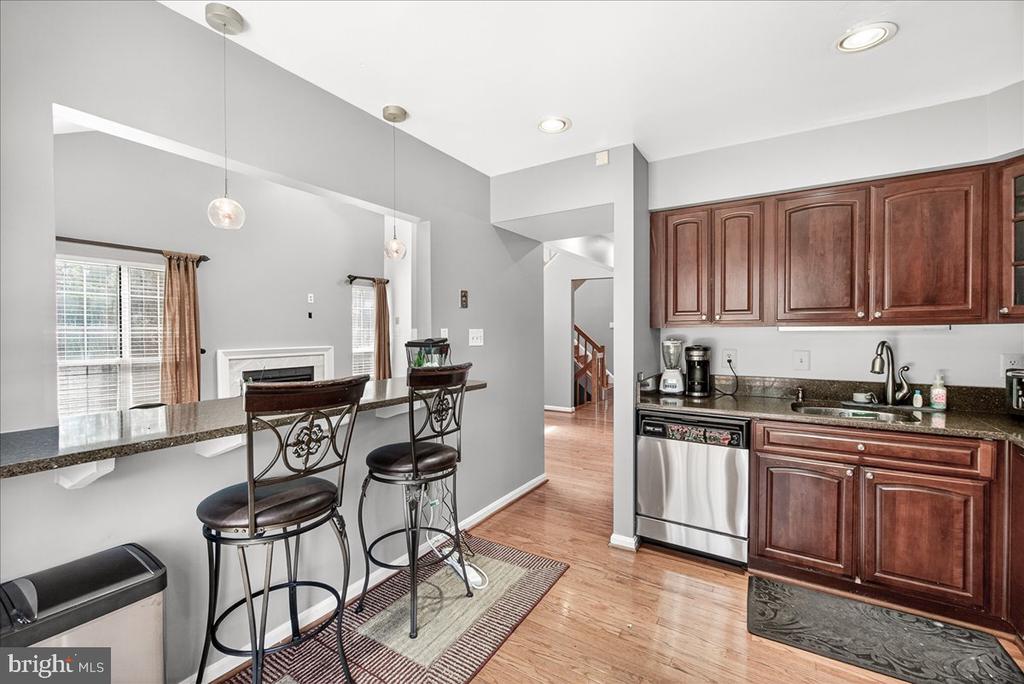
The recently updated gourmet kitchen boasts a brand-new electric range, a sleek French door refrigerator, and ample workspace designed to inspire culinary creativity.

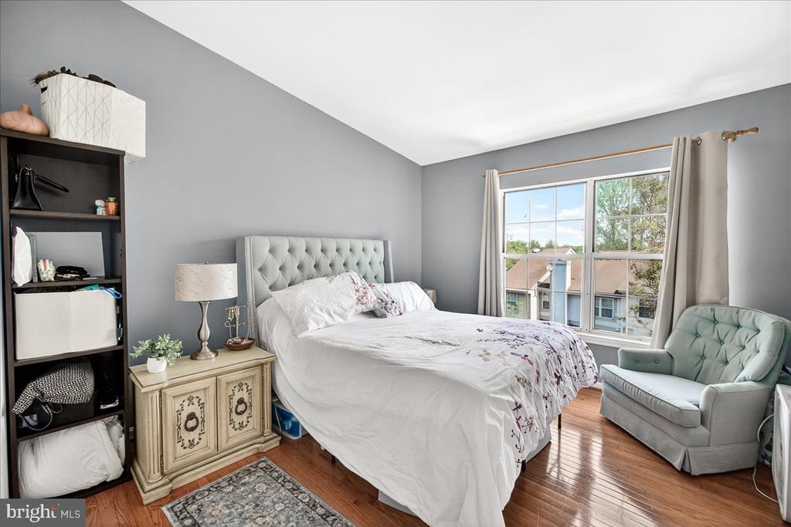
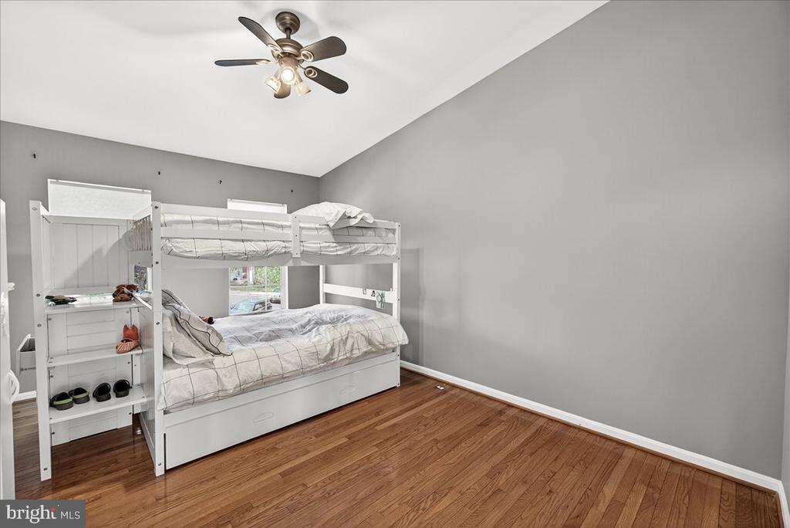
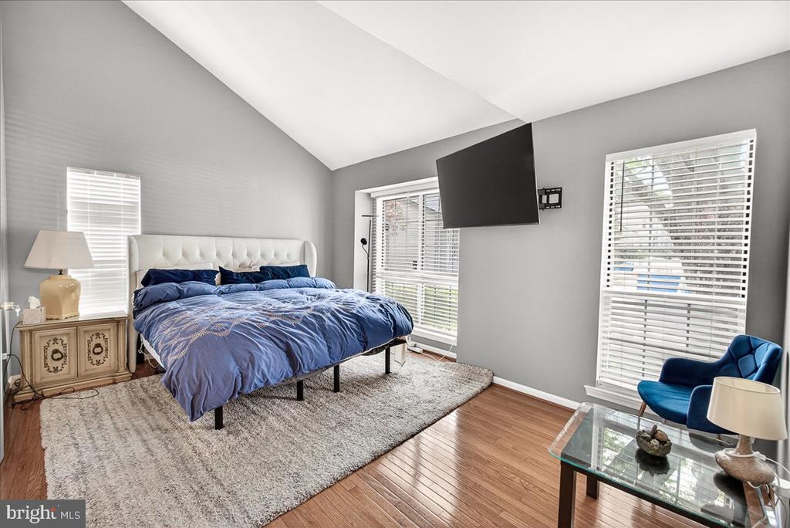
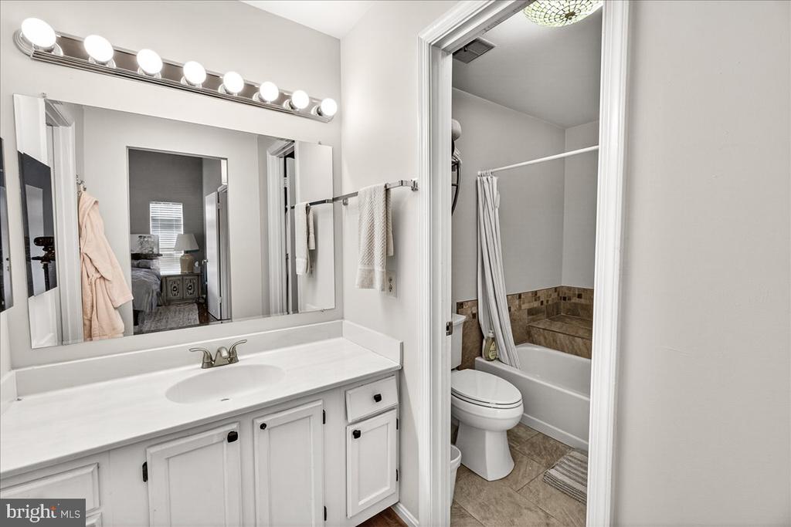
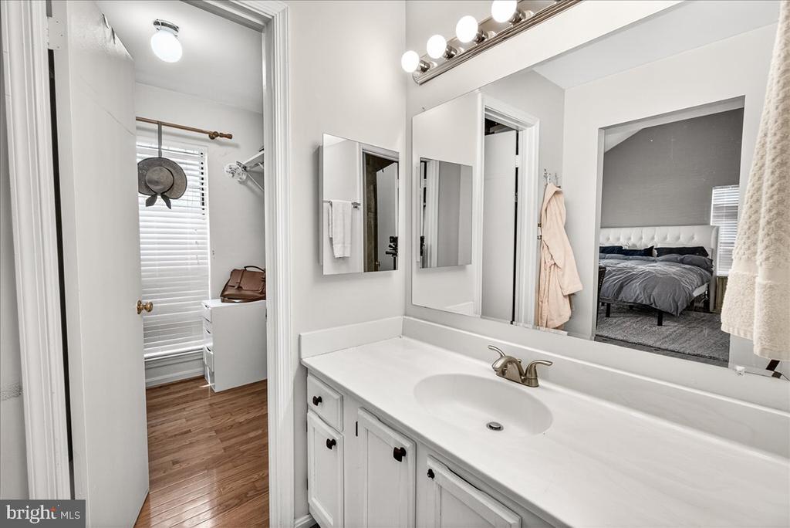
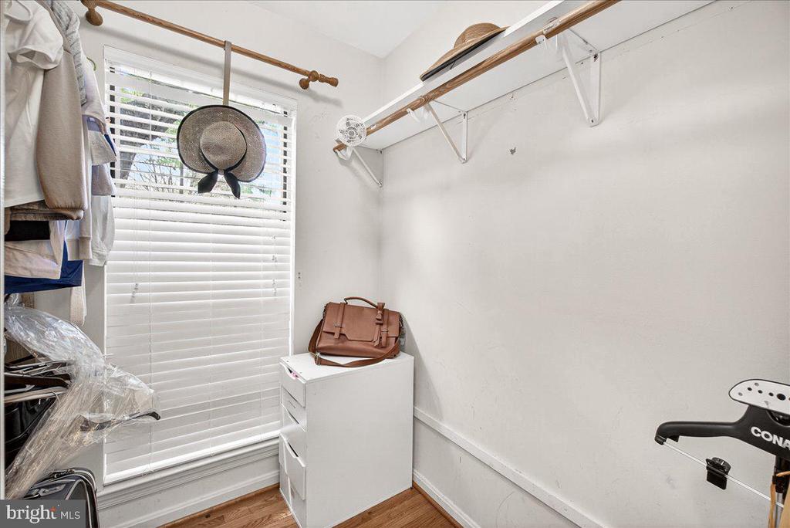
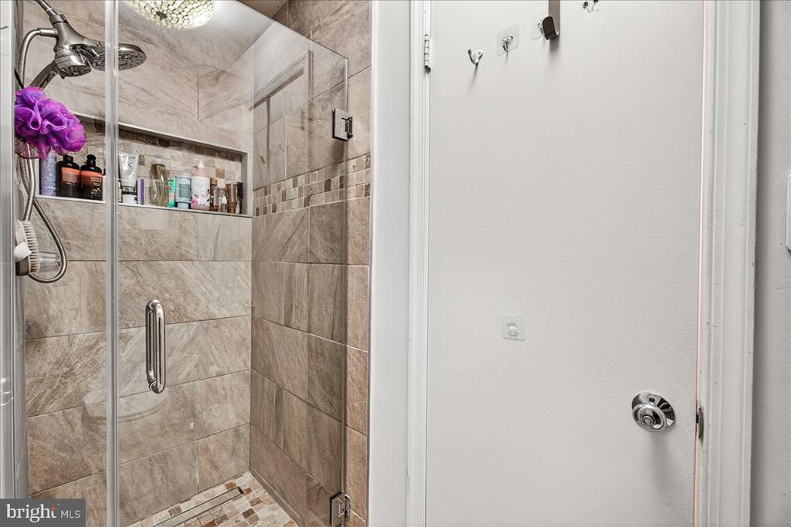
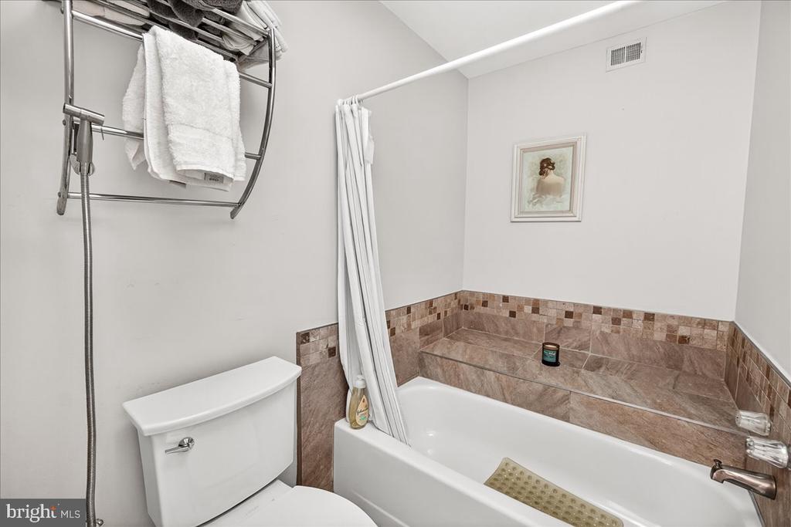
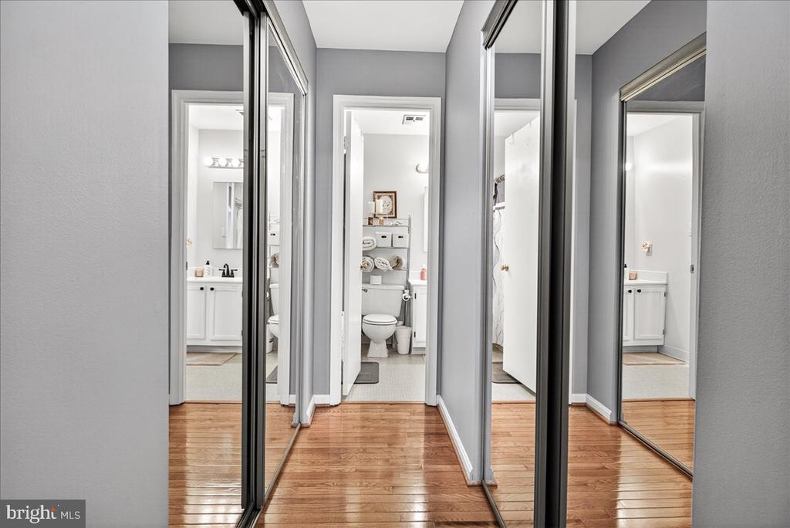
The main-level primary suite serves as a private retreat, complete with a tastefully updated spa-like bathroom, offering both convenience and luxury. Each additional bedroom is generously sized, providing comfort and flexibility for family or guests.

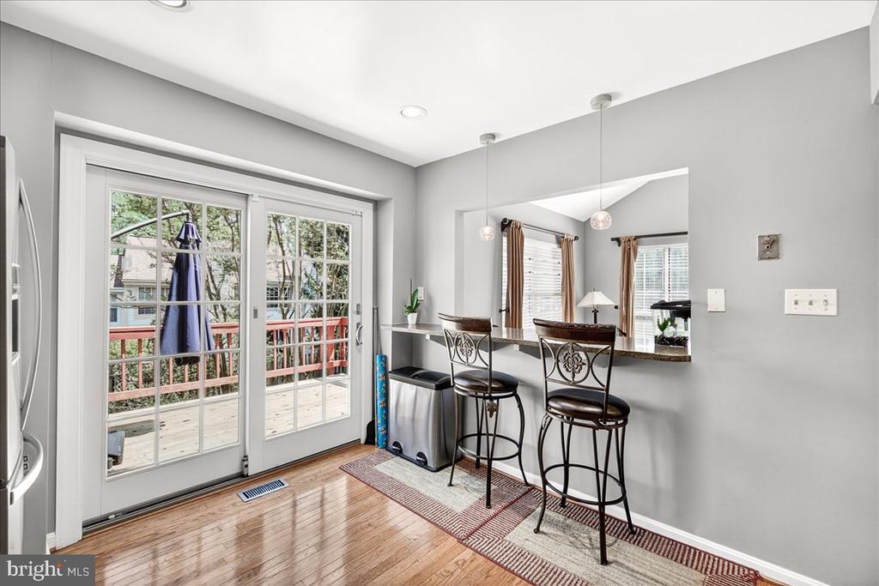
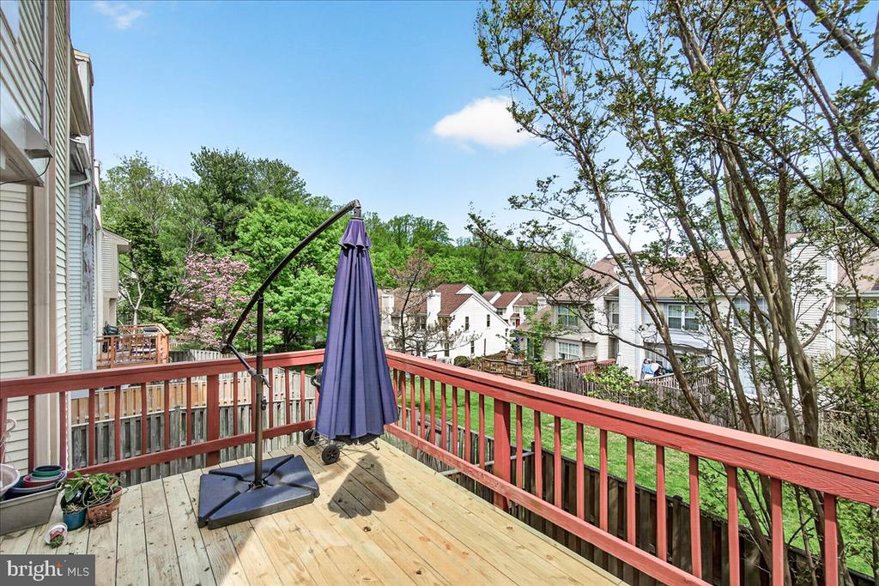
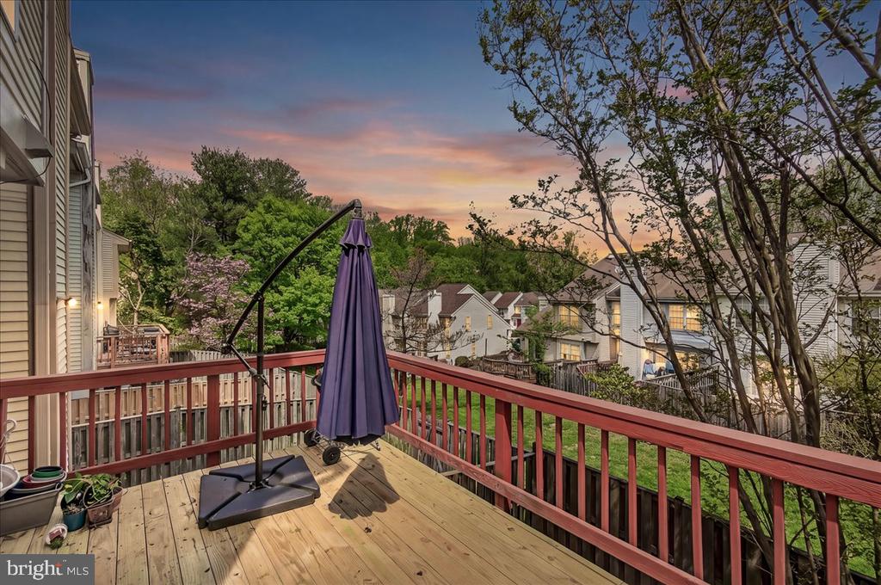
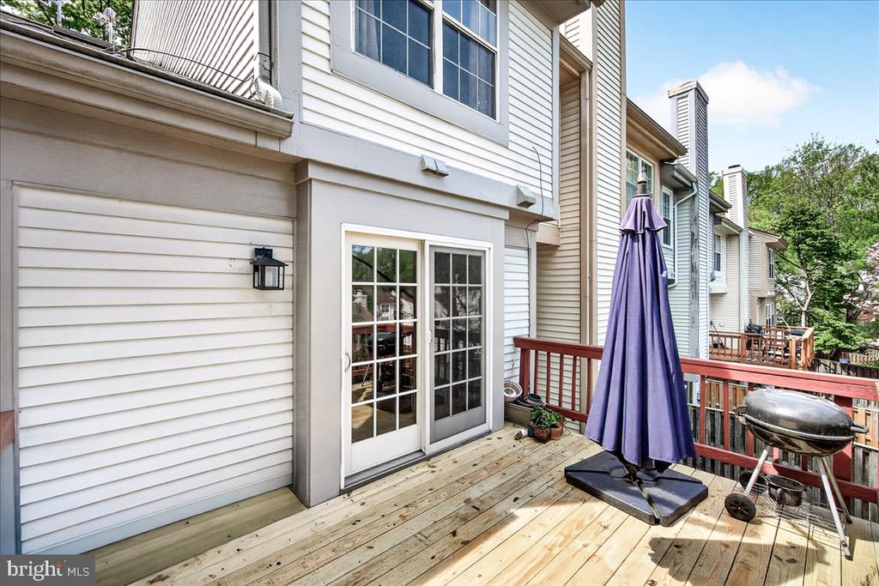
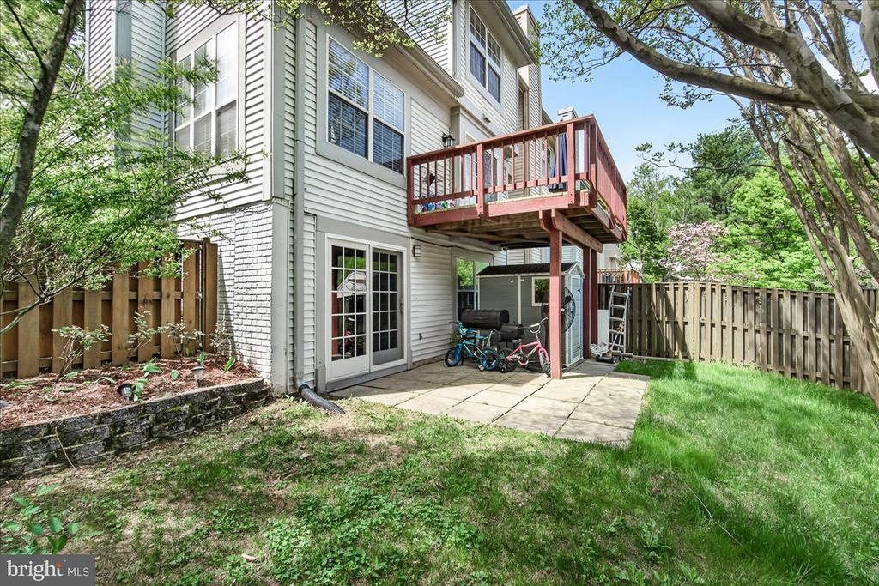
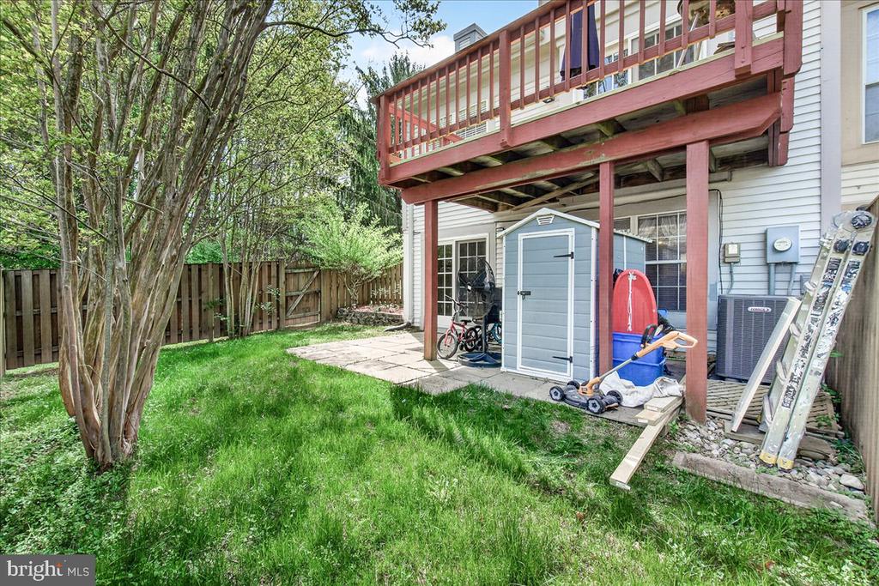
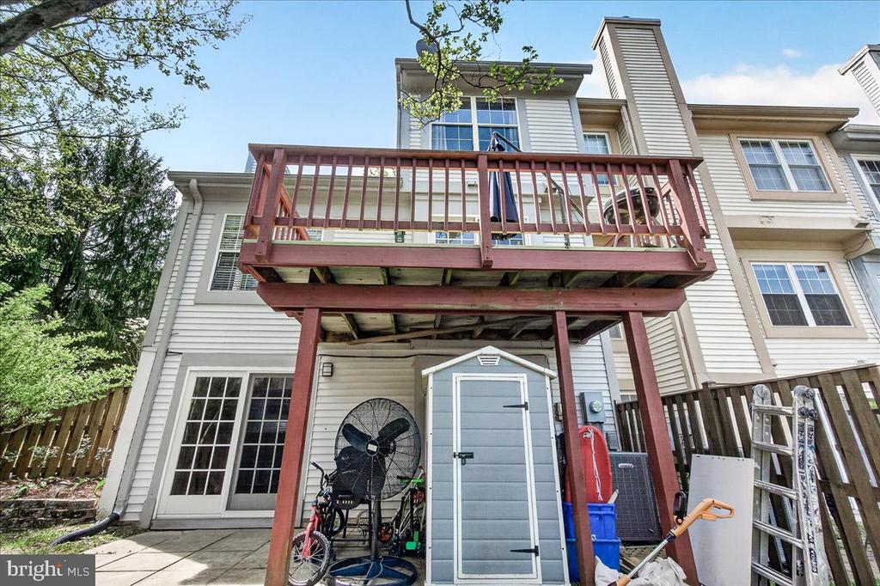
Step outside on your private deck, an ideal extension of the living space, perfect for outdoor dining, morning coffee, or hosting gatherings in a serene quiet setting.

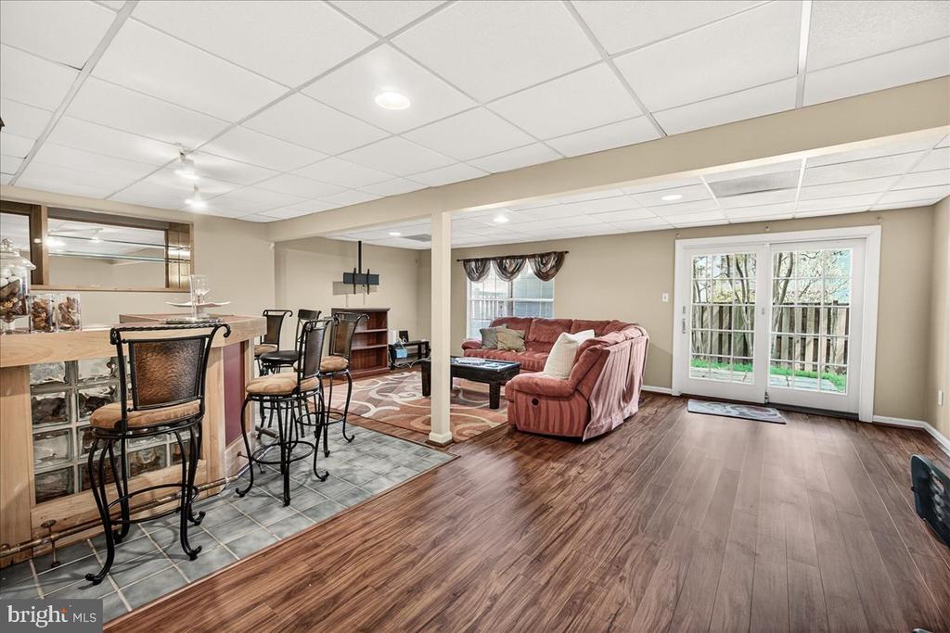
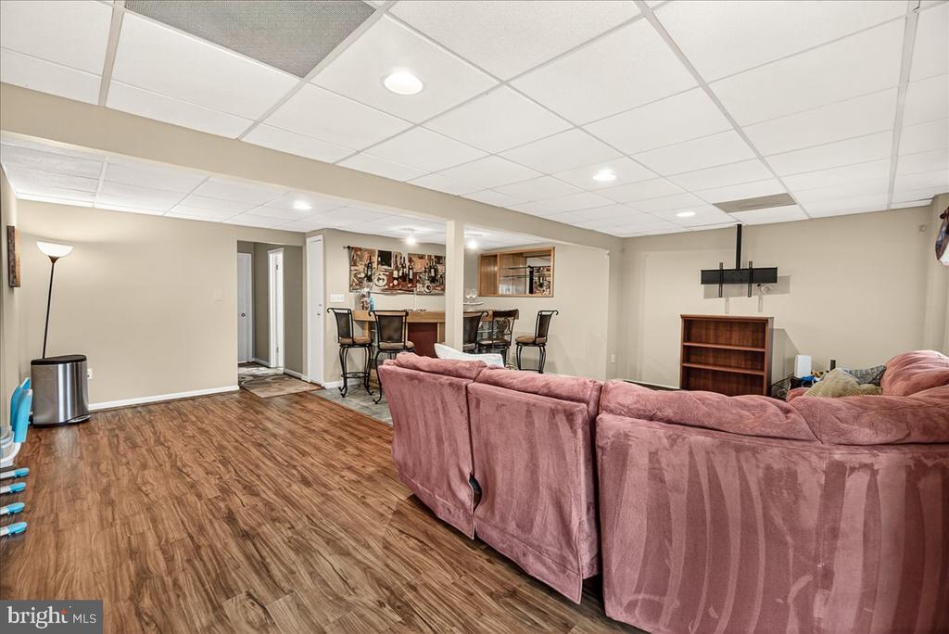
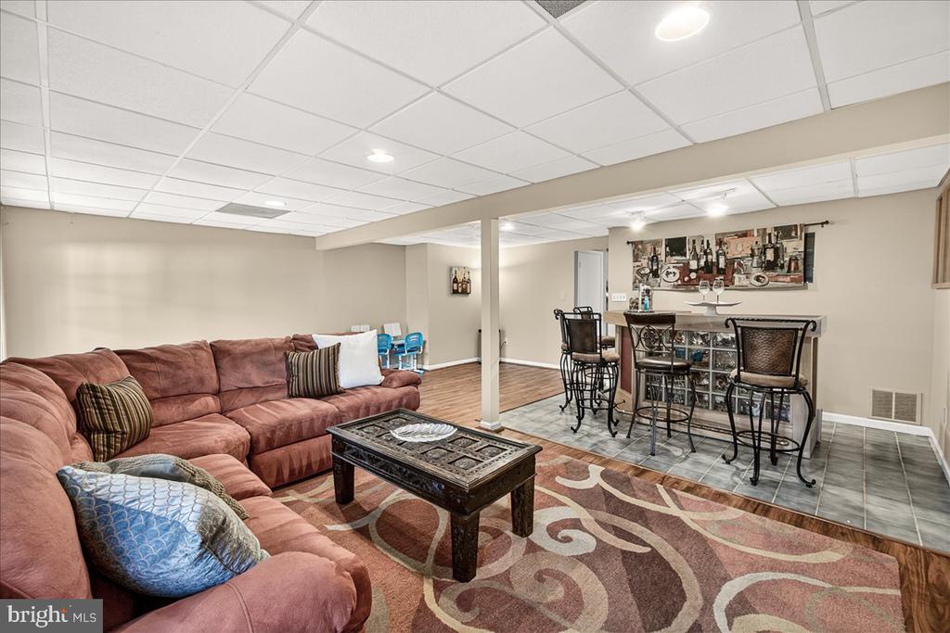
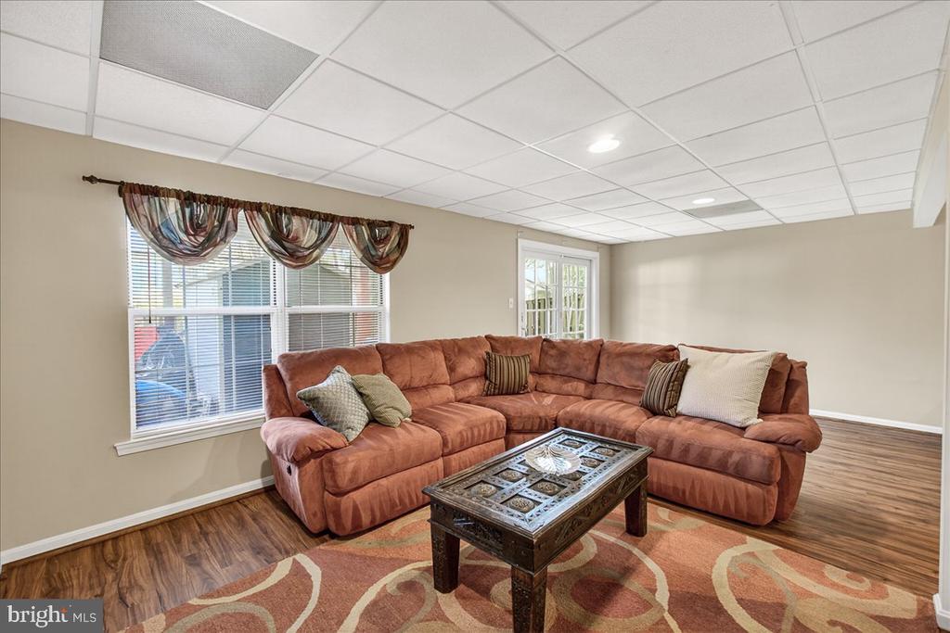
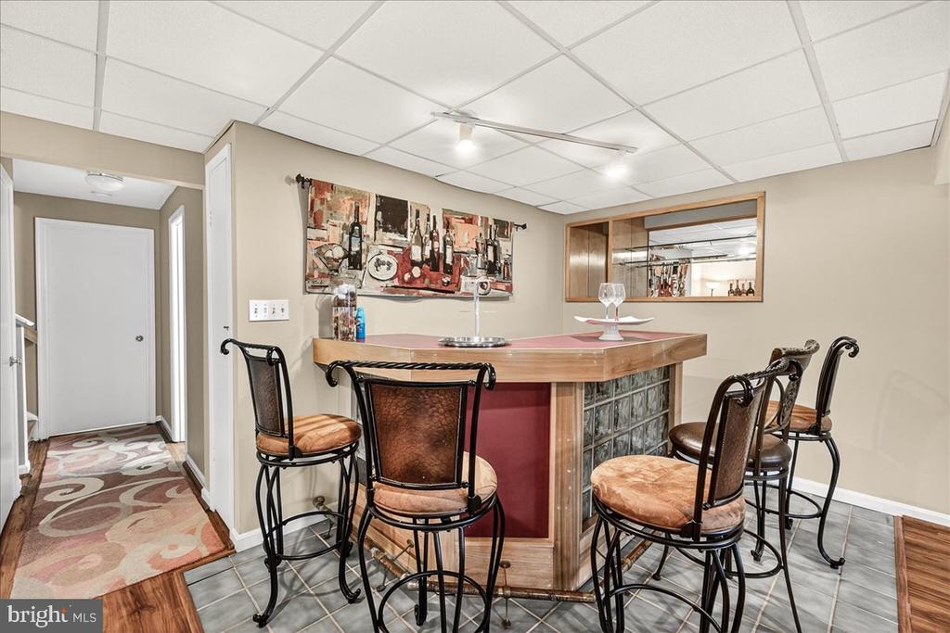
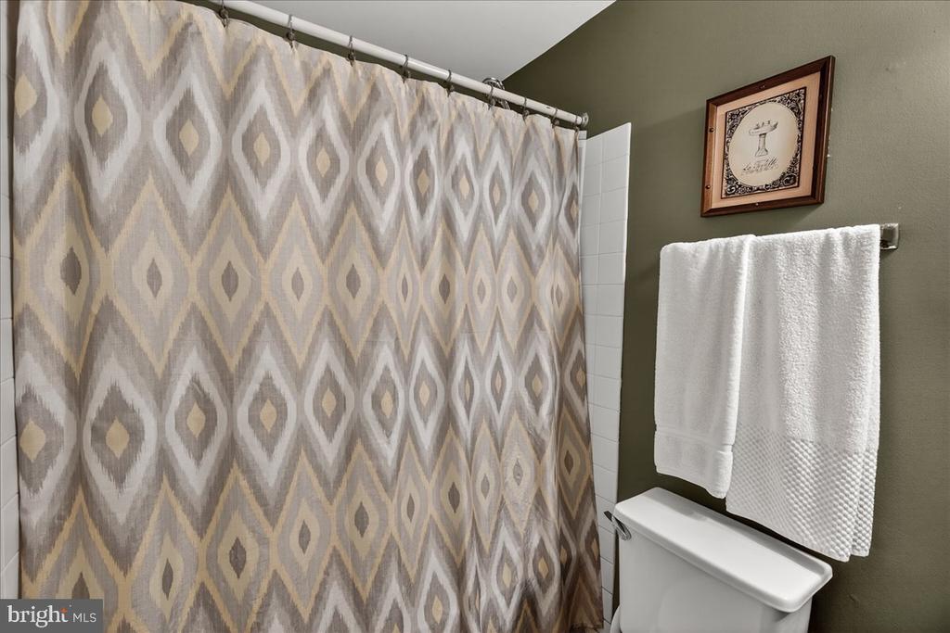
Freshly painted throughout, the home presents a crisp, move-in-ready aesthetic. The lower level has been thoughtfully designed as an inviting entertainment haven, complete with an updated full bathroom--perfect for relaxing or hosting guests in style at your very own BAR.

Nestled in a desirable, quiet community, this home offers a rare combination of elegance, comfort, and everyday convenience. Not to mention it is minutes from shops, parks, restaurants, and 95/270/495.

3
beds

4
baths

1,963 Sq.Ft. LIVING AREA

3,229 Sq.Ft. lot

Katie Nicholson

Katie Nicholson

Features & Amenities

Interior

  • total bedrooms3
  • Total bathrooms4
  • full bathrooms3
  • half bathroom1

Area & Lot

  • Status Sold
  • Date Sold June 9, 2026
  • Living Area1,963 Sq.Ft.
  • Lot Area3,229 Sq.Ft.
  • MLS® IDMDMC2224838
  • TypeResidential
  • YEAR BUILT1986
  • Architecture StylesColonial

Exterior

  • STORIES2
  • water SourcePublic
  • parkingParking Lot
  • HEAT TYPECentral
  • AIR CONDITIONINGCentral A/C
  • sewerPublic Sewer
  • SubstructureConcrete Perimeter
  • Disability FeaturesLevel Entry - Main

Financial

  • Sales Price$576,900
  • Real Estate Tax $5,447/yr
  • HOA $108/mo
  • Zoning R90

Work With Us

Our professional staff knows how to help. When you work with the Katie Nicholson Team, you get more service and better results from your real estate experience. Let’s exceed your expectations today.

Follow Me on Instagram