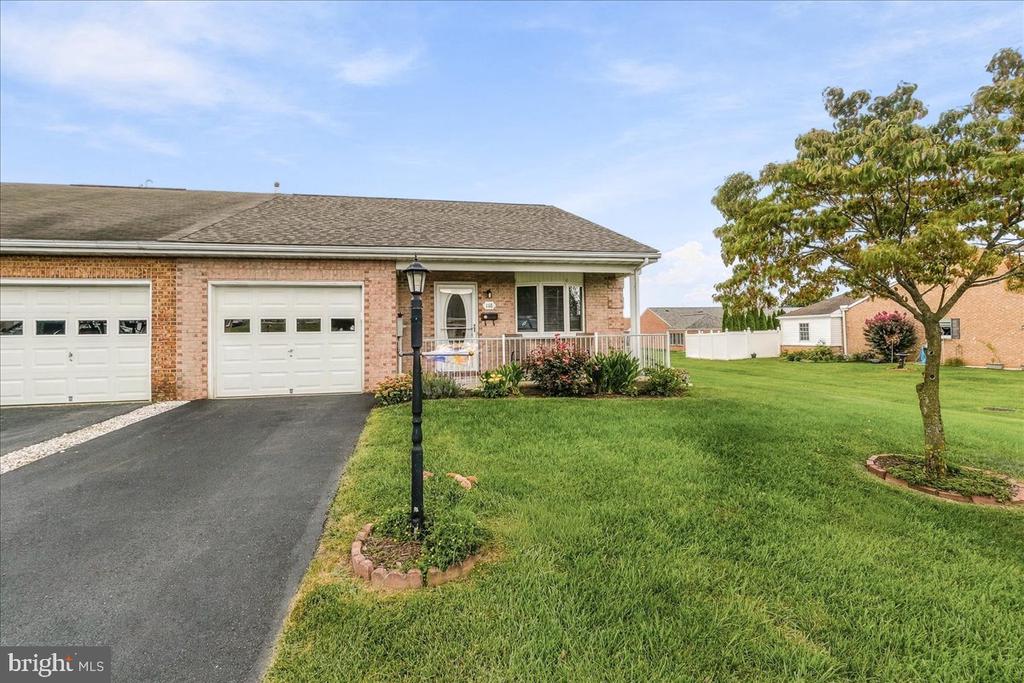
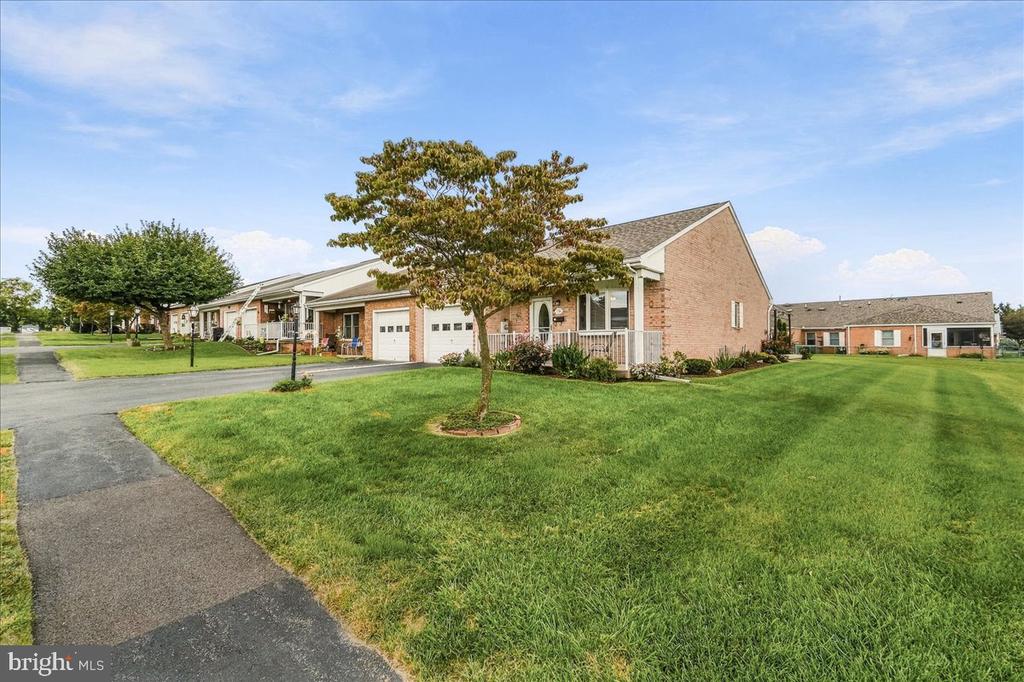
Brick home with two white garage doors, a covered porch, and a broad lawn with a mature tree.
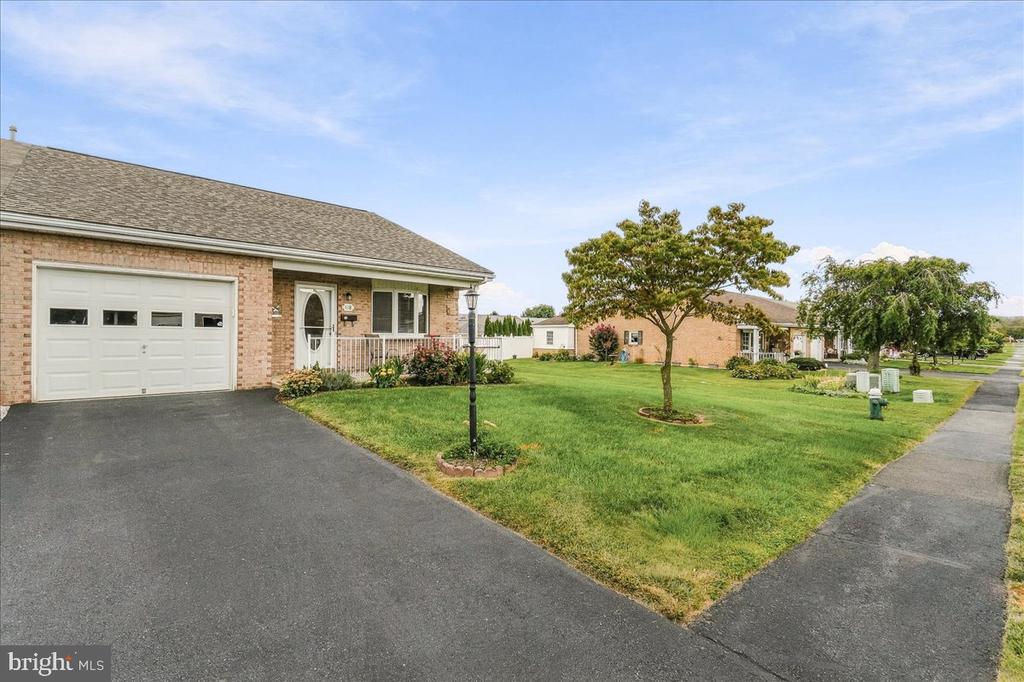
Brick home with a white garage door, wide asphalt driveway, and landscaped front lawn.
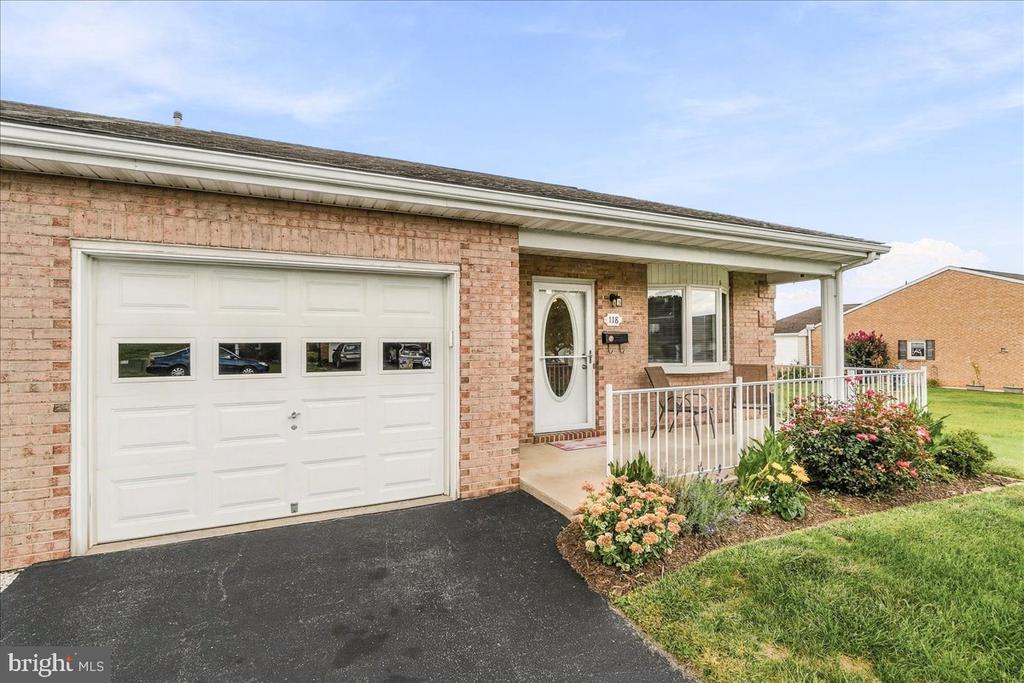
Brick home with a white garage door, covered porch, and flowering shrubs along the driveway.
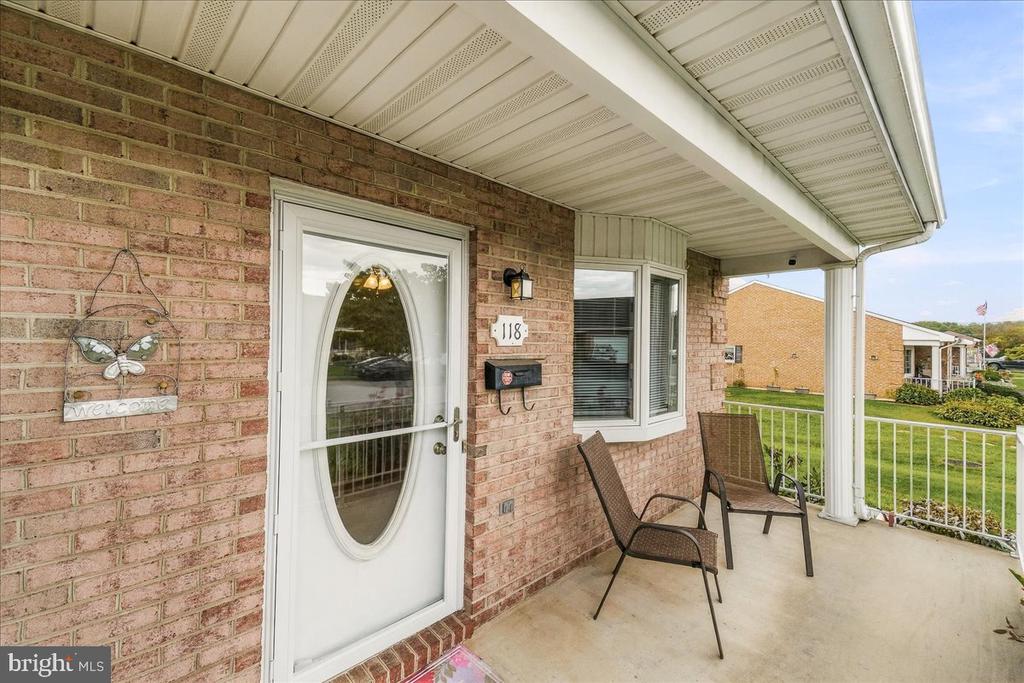
Brick home entrance with an oval-glass door and two chairs on a covered porch.
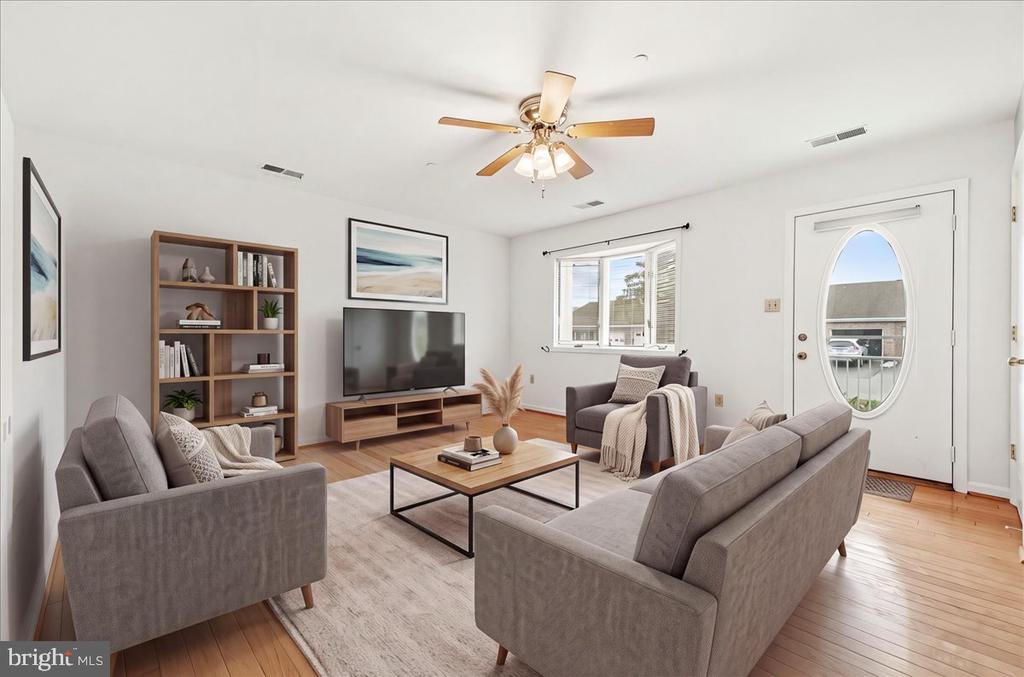
Living room with gray seating, a large rug, hardwood floors, and an oval-glass front door.
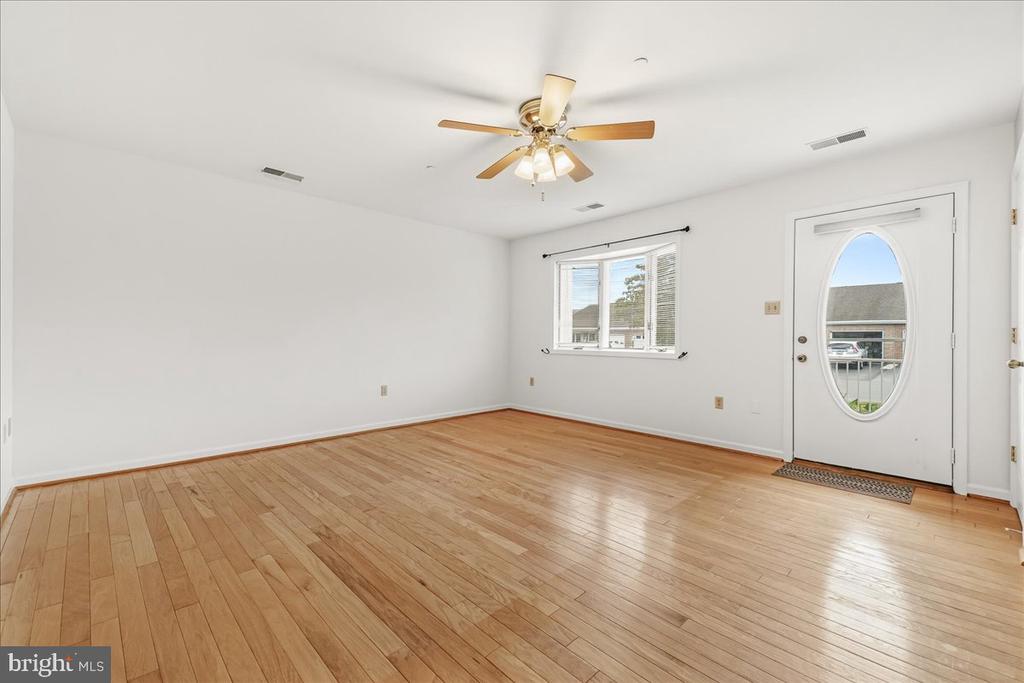
Empty room with hardwood floors, ceiling fan, and front door with an oval glass insert.
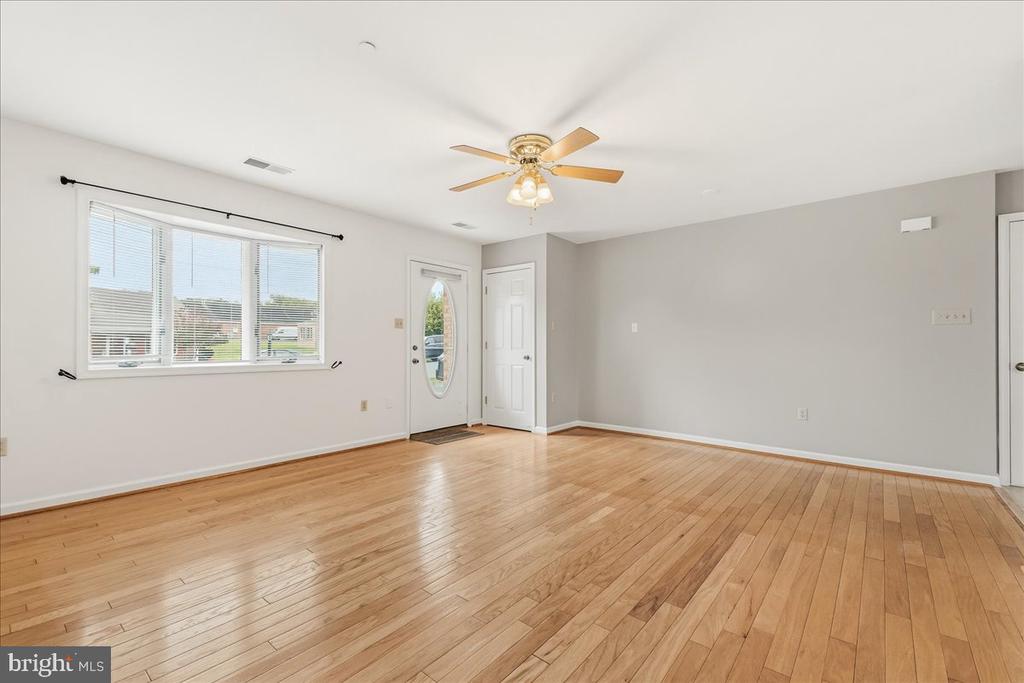
Vacant living room with hardwood floors, a large window, and a front door with oval glass.
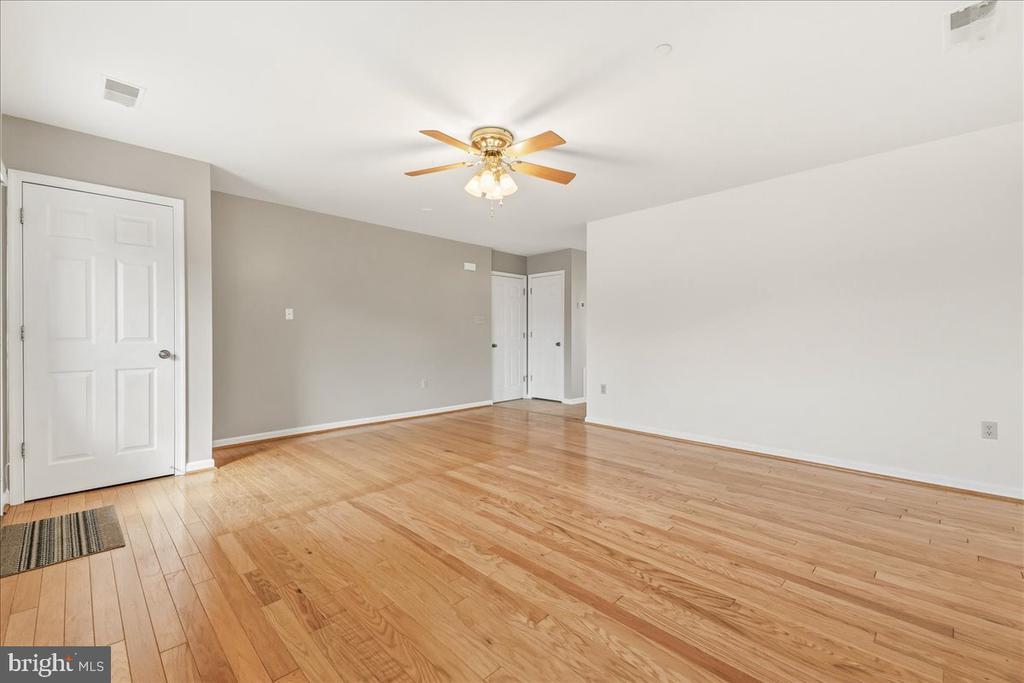
Vacant bedroom with hardwood floors and a ceiling fan with lights.
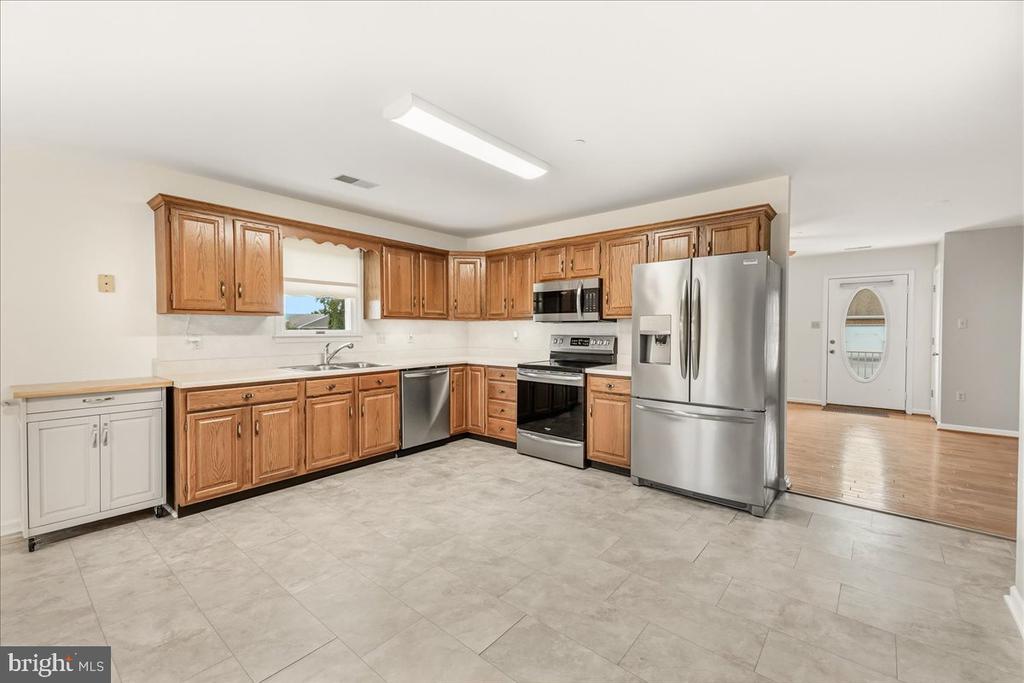
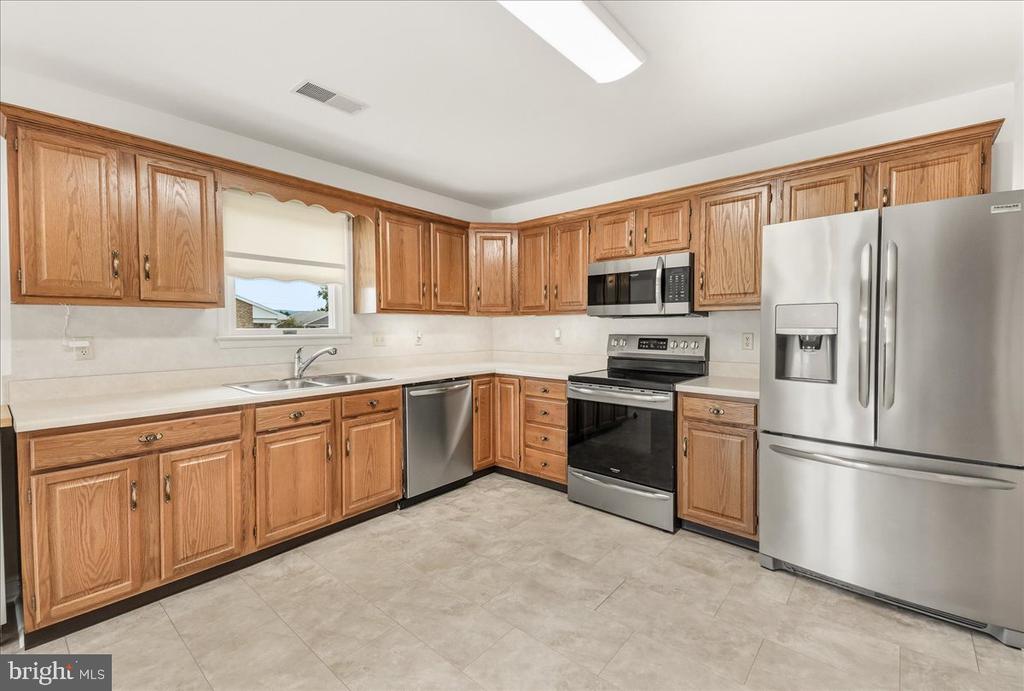
Kitchen with wood cabinets, stainless steel appliances, and light tile flooring.
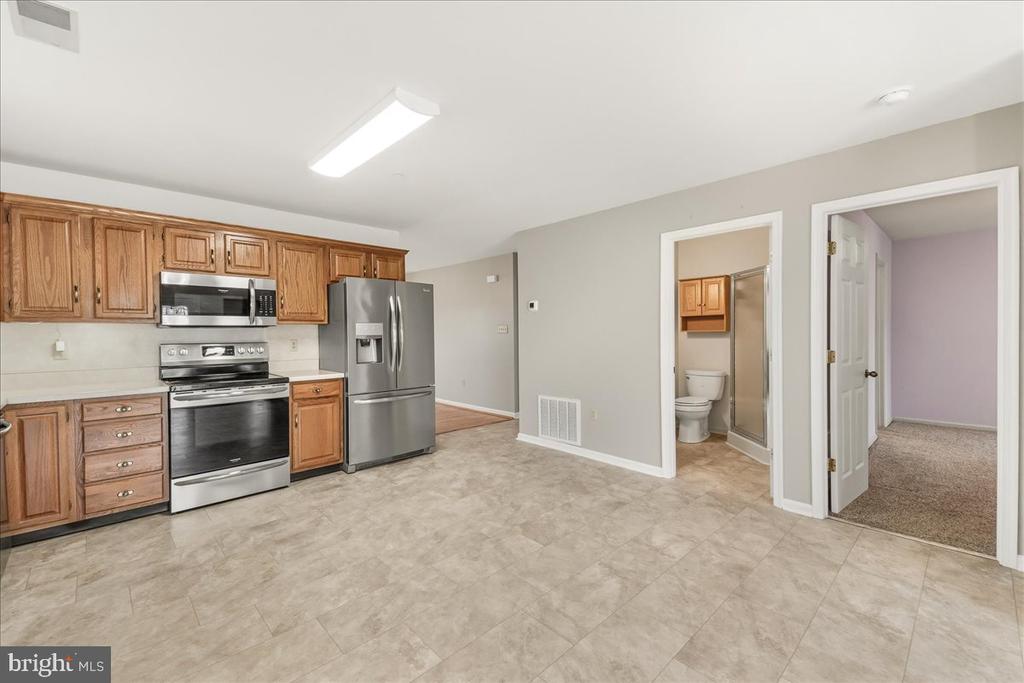
Vacant kitchen with wood cabinets, stainless steel appliances, and tile flooring.
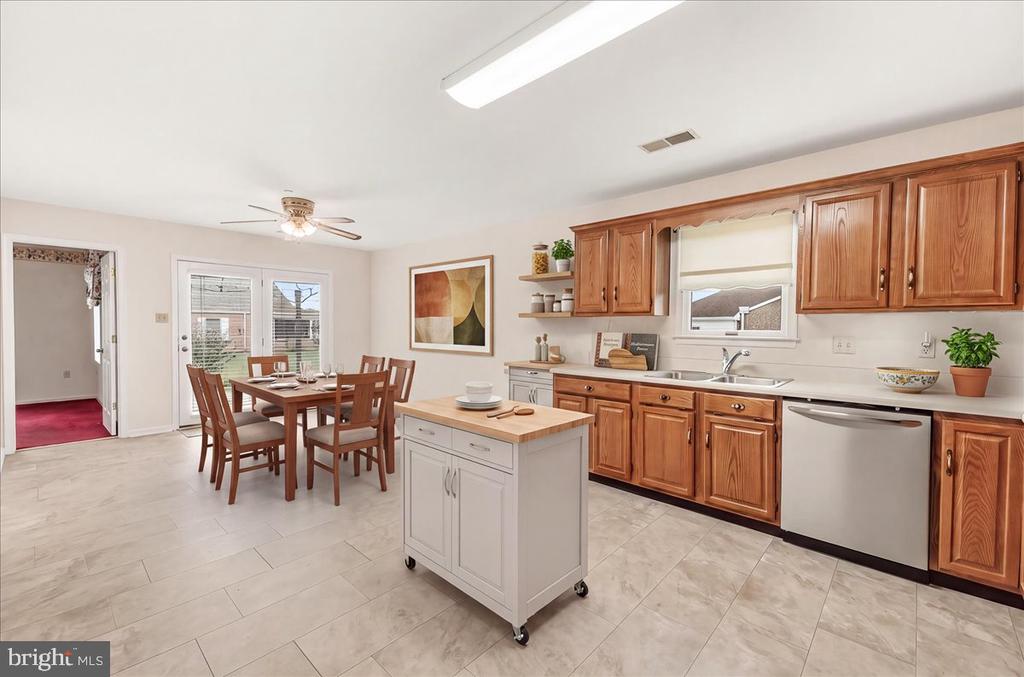
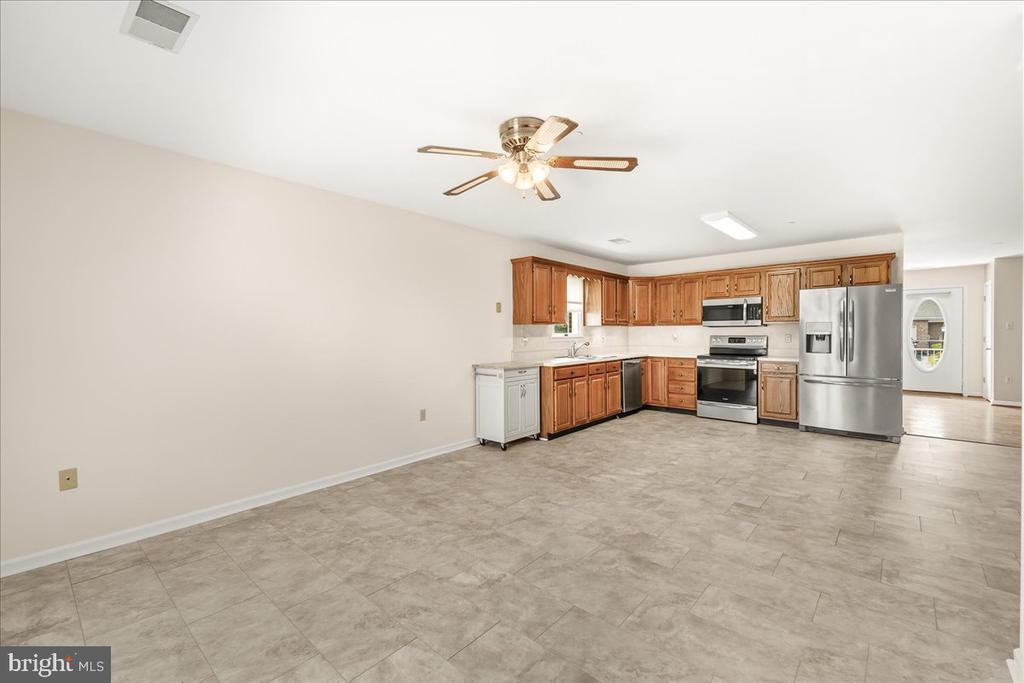
Kitchen with warm wood cabinetry, a white rolling island, stainless steel appliances, and an adjoining dining area.
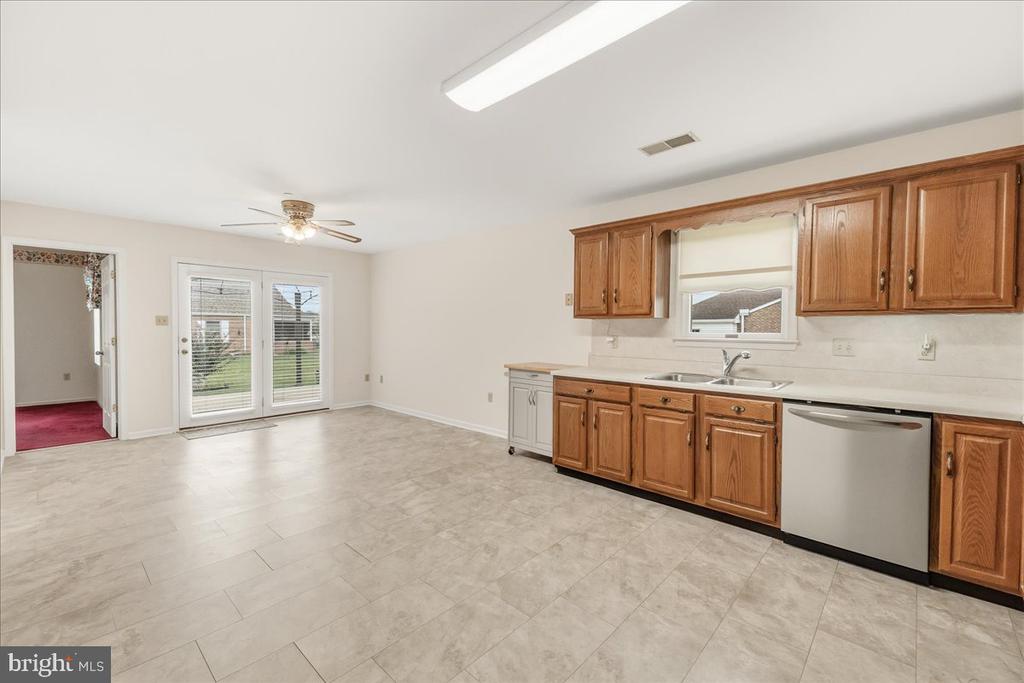
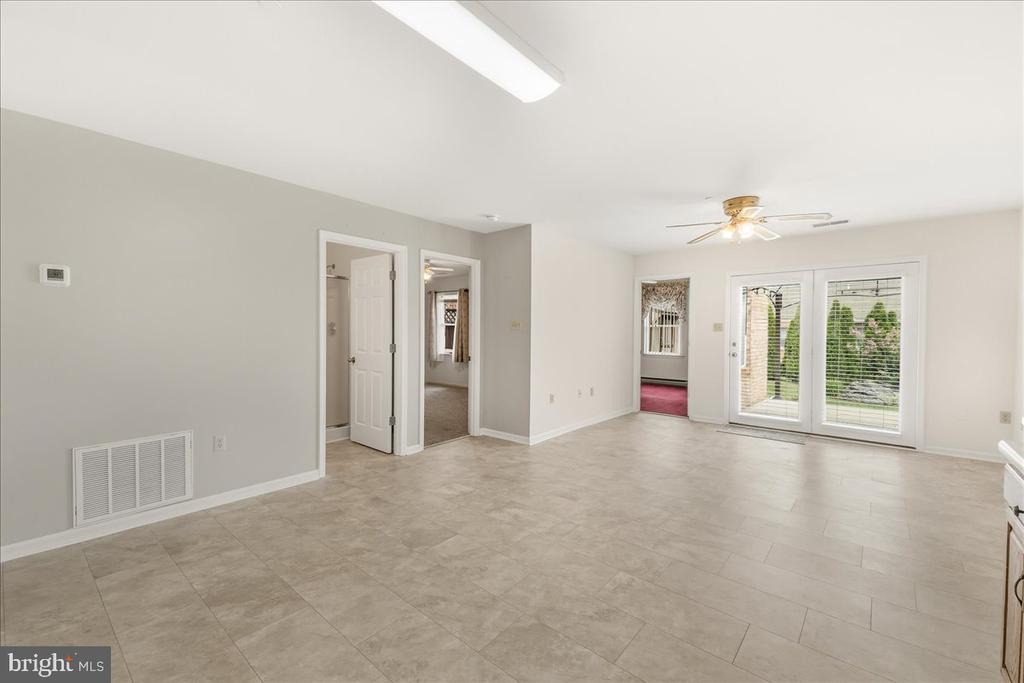
Kitchen with wood cabinets, light tile flooring, and sliding glass doors to the backyard.
Kitchen with wood cabinets, stainless steel appliances, and a sink beneath the window.
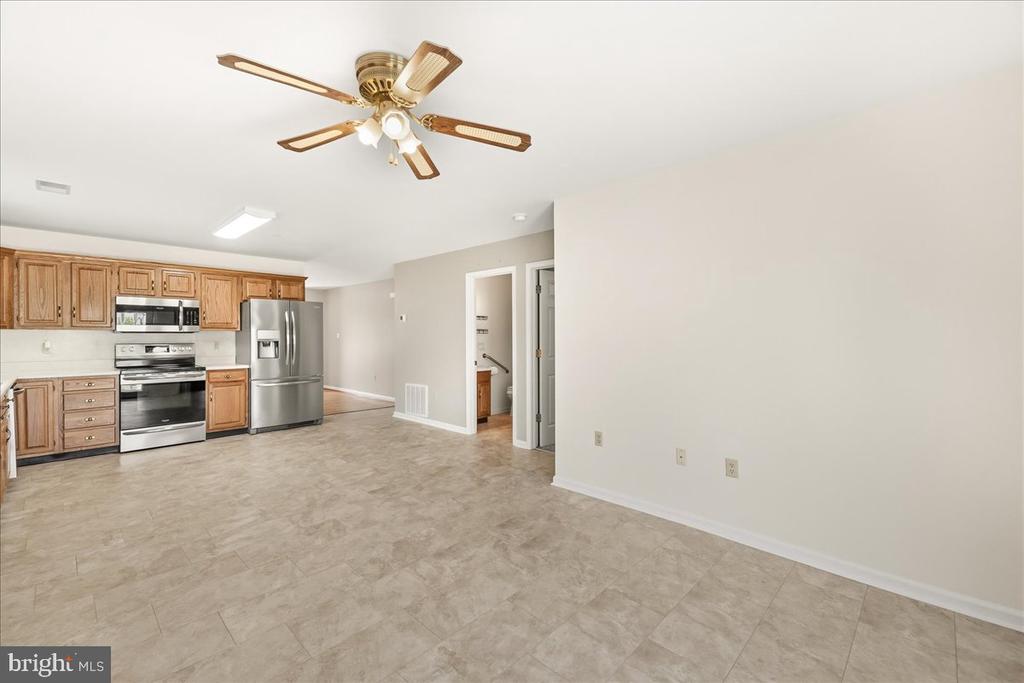
Unfurnished kitchen with warm wood cabinets, stainless steel appliances, and an open tiled floor area.
Open kitchen with wood cabinets, stainless steel appliances, tile flooring, and a ceiling fan.
Vacant living area with light tile floors, a ceiling fan, and sliding glass doors to the yard.
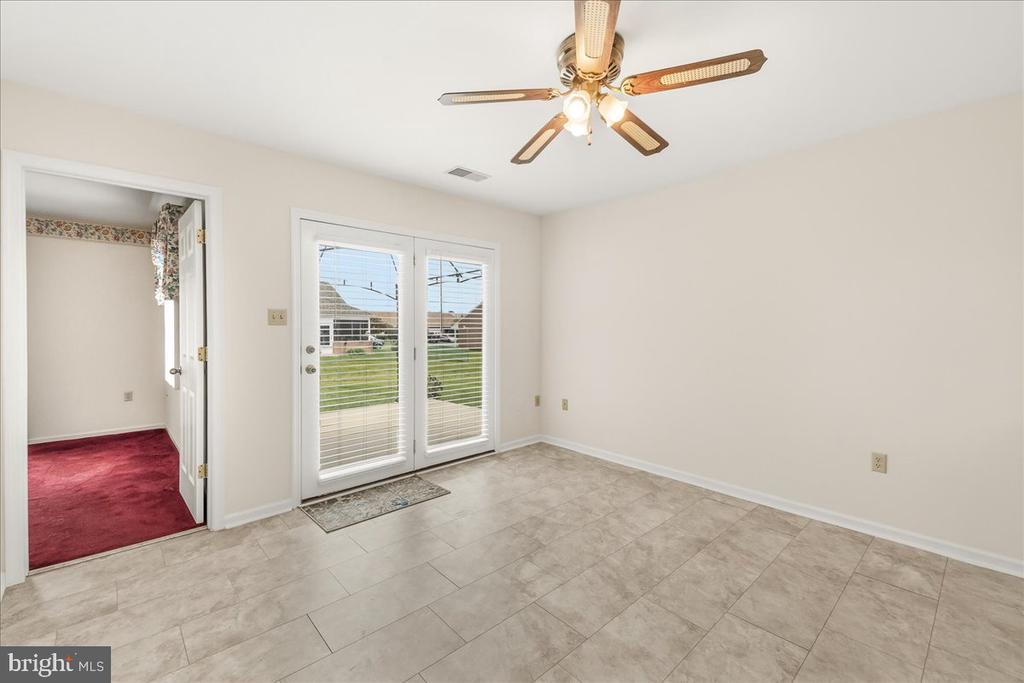
Empty tiled room with a ceiling fan and glass doors overlooking the yard.
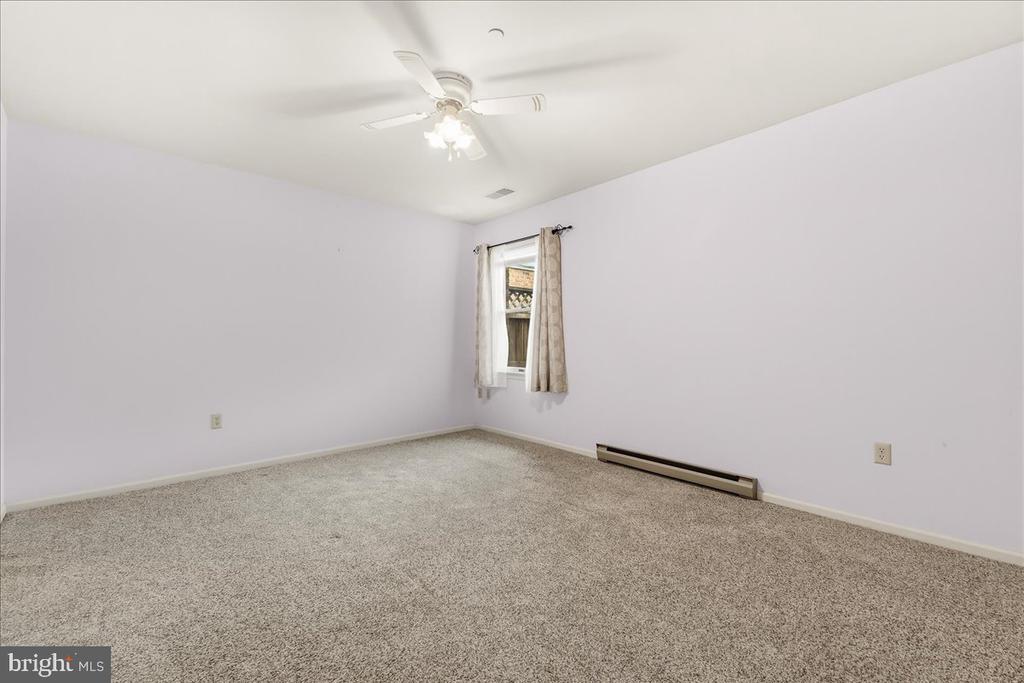
Empty carpeted bedroom with a ceiling fan, curtained window, and baseboard heater.
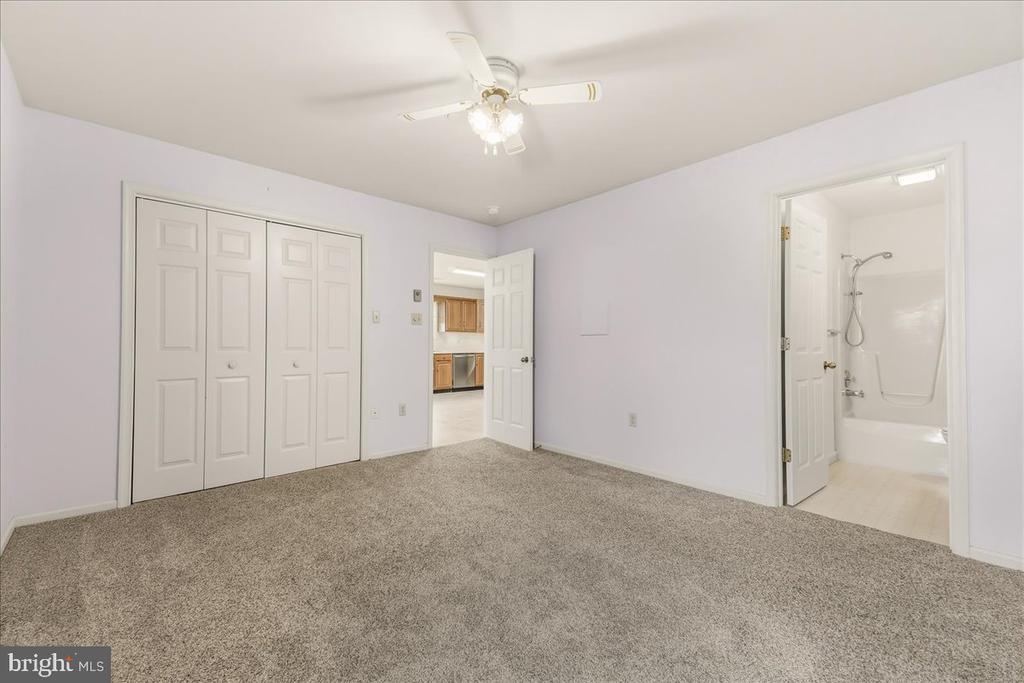
Empty carpeted bedroom with a ceiling fan, double closet, and adjoining bathroom.
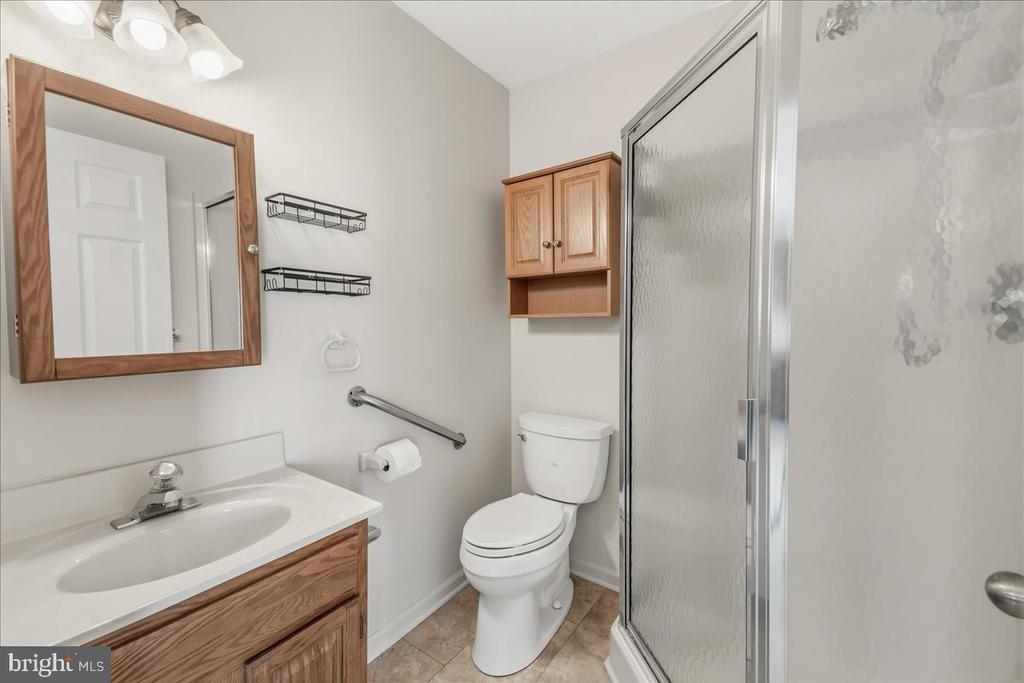
Bathroom with a wood vanity, white toilet, grab bar, and glass-enclosed shower.
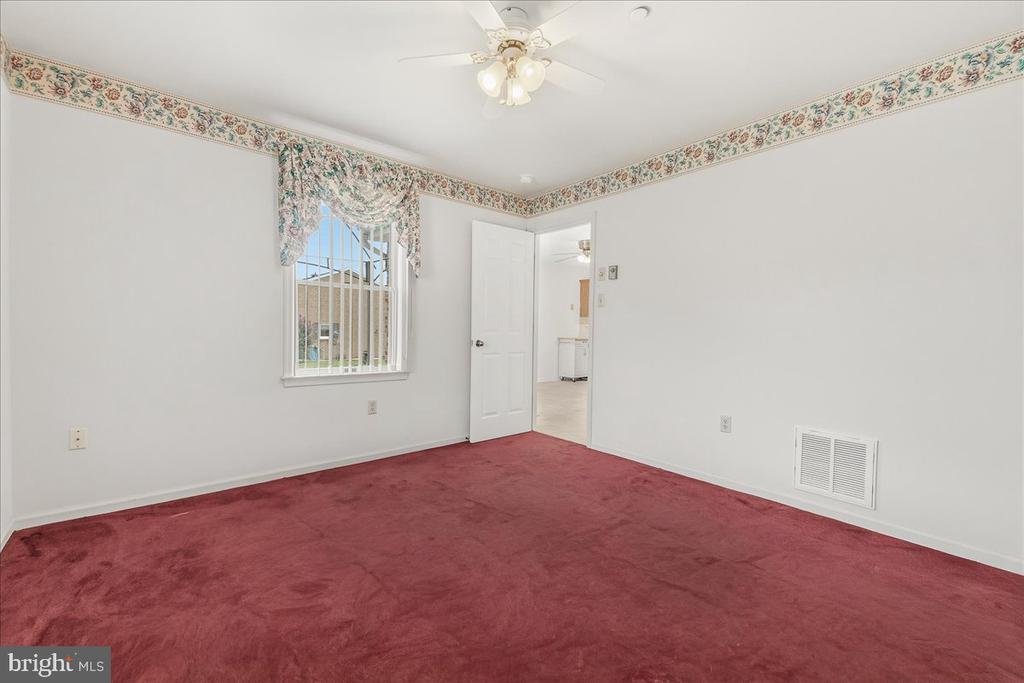
Empty bedroom with burgundy carpet, floral wallpaper border, and ceiling fan.
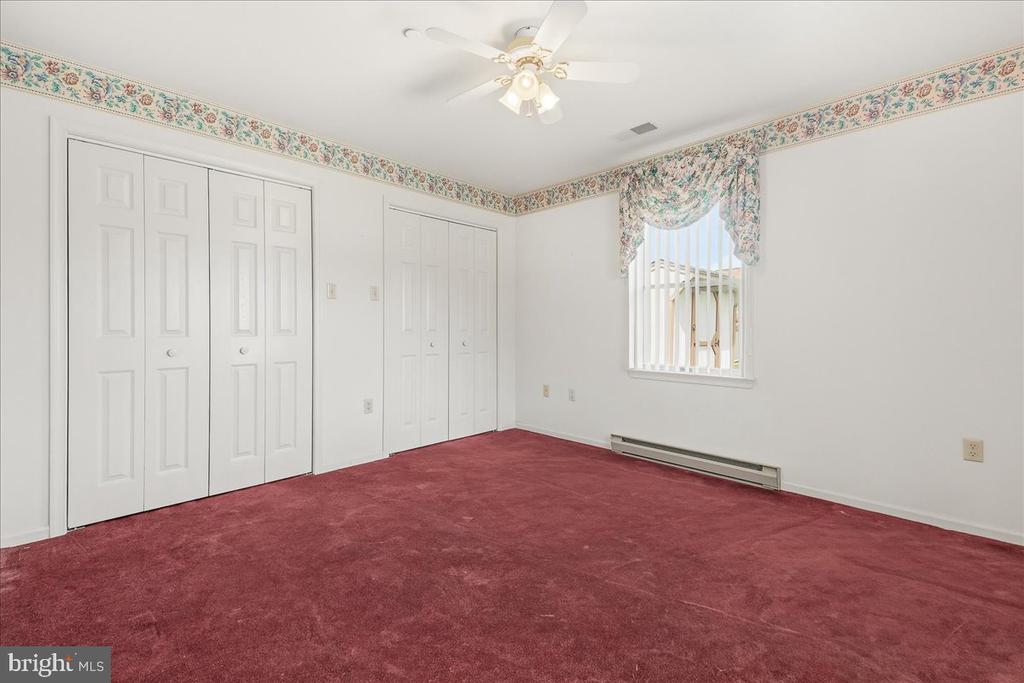
Empty bedroom with burgundy carpet, white closet doors, and a floral-trimmed window.
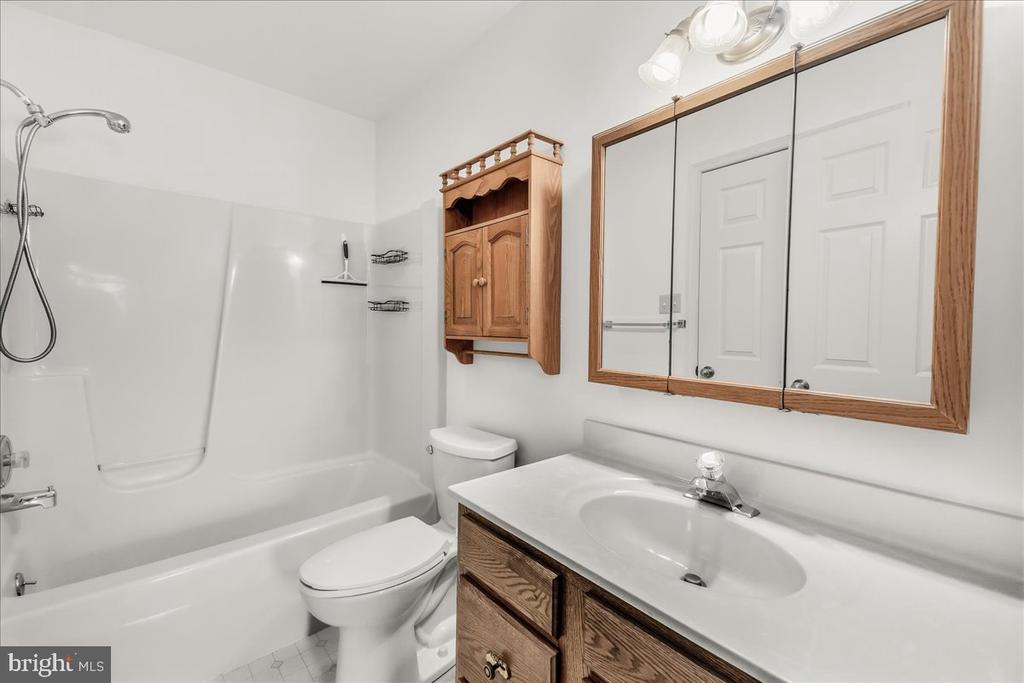
Bathroom with a white tub and shower, wood vanity, and large framed mirror.
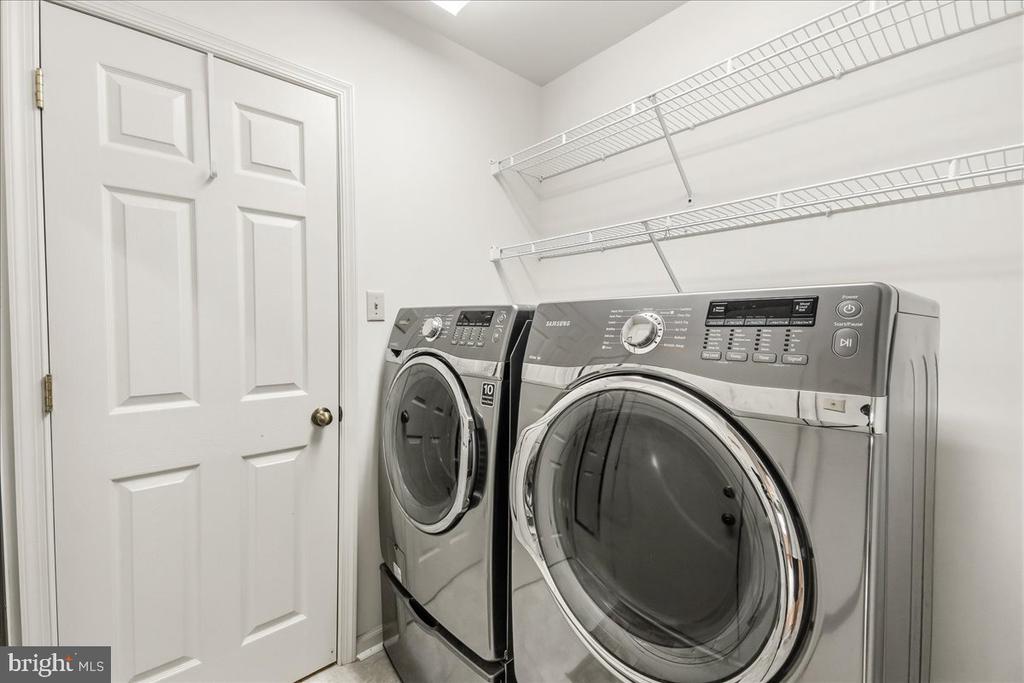
Laundry room with front-loading washer and dryer beneath white wire shelving.
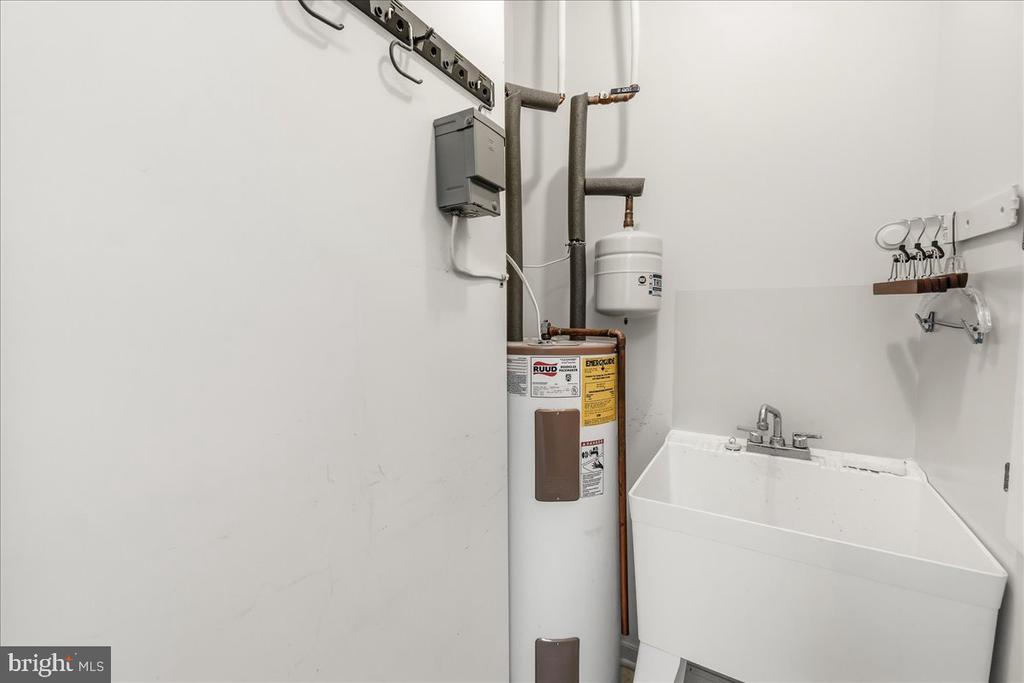
Utility room with a RUUD water heater, exposed pipes, and a large white sink.
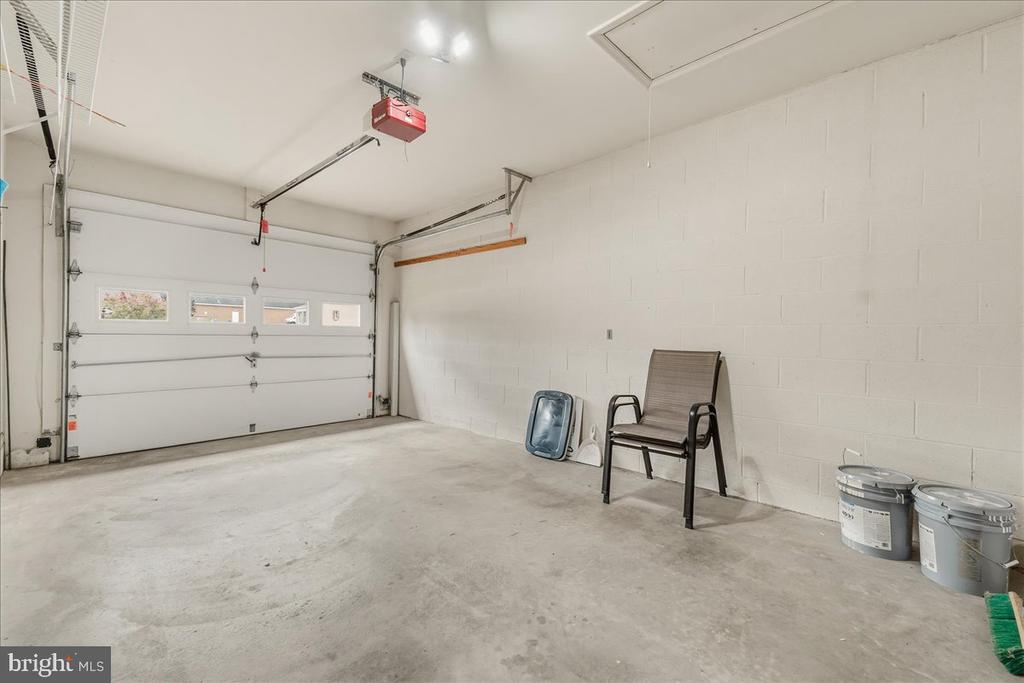
Mostly empty garage with an overhead door, concrete floor, and chair beside the wall.
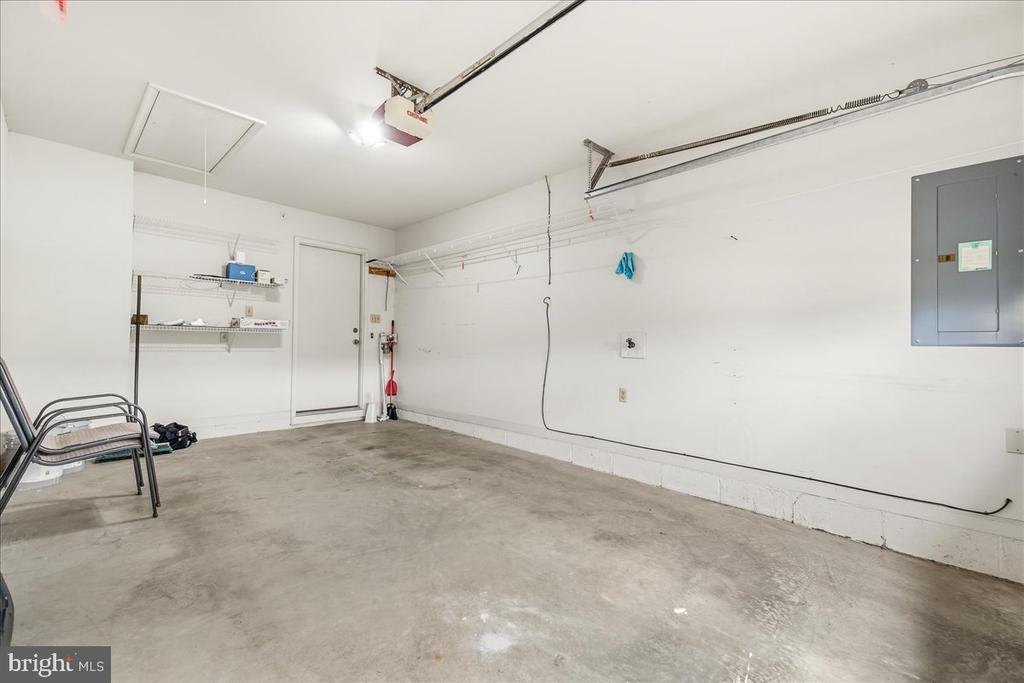
Garage with a concrete floor, overhead door tracks, and wall shelving.
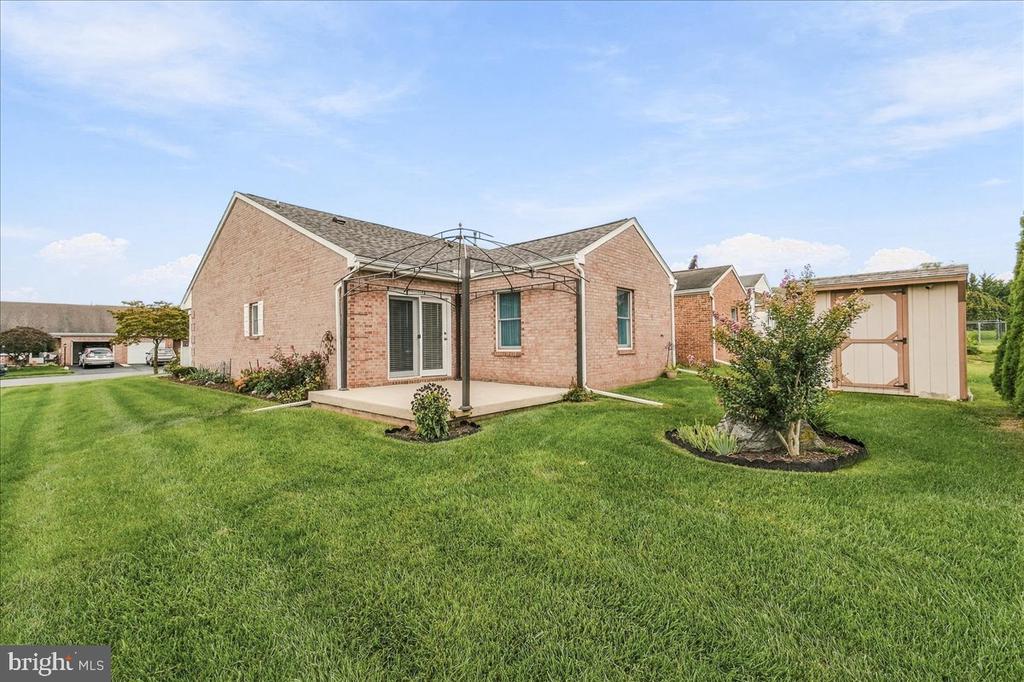
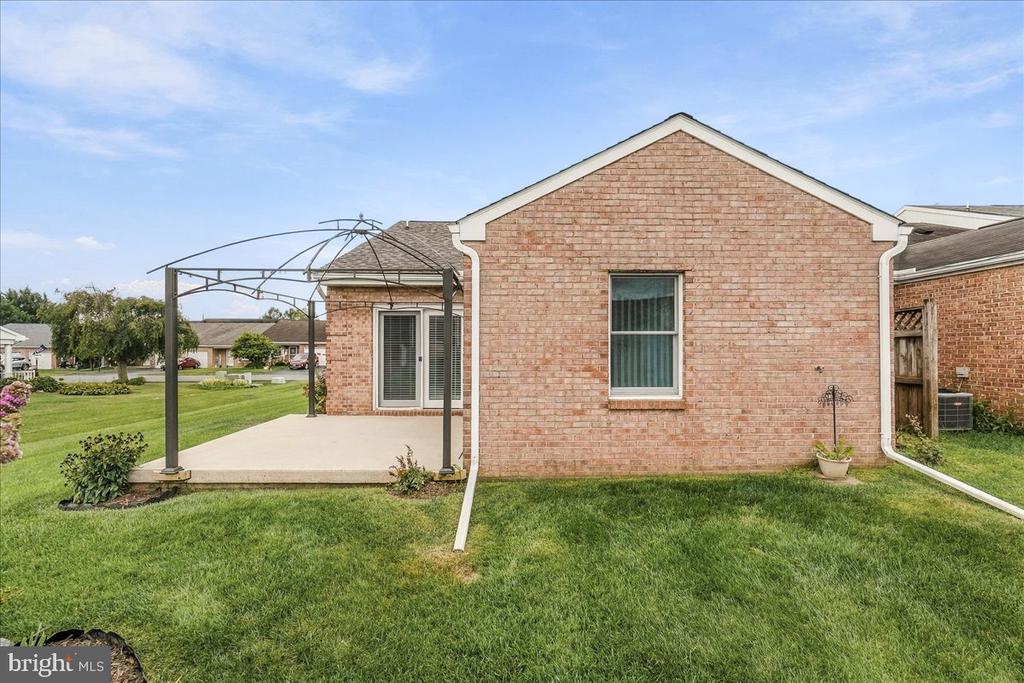
Brick home's rear exterior with a pergola-covered patio, broad lawn, and detached storage shed.
Brick rear exterior with a concrete patio beneath a black metal pergola and a broad green lawn.
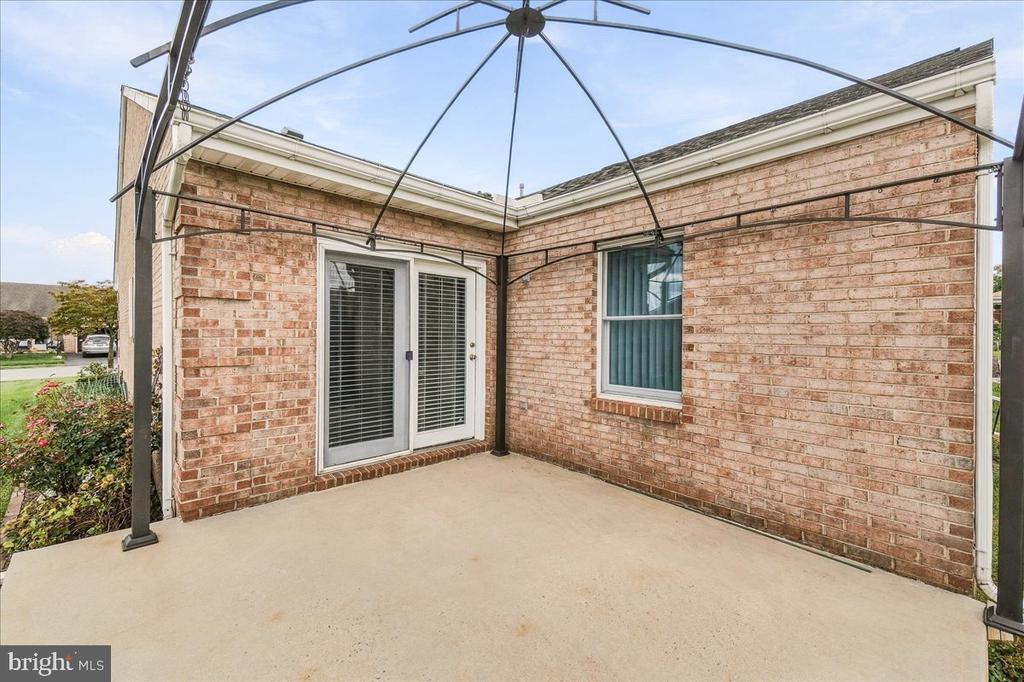
Concrete patio beneath a metal canopy frame, beside brick walls and white-framed glass doors.
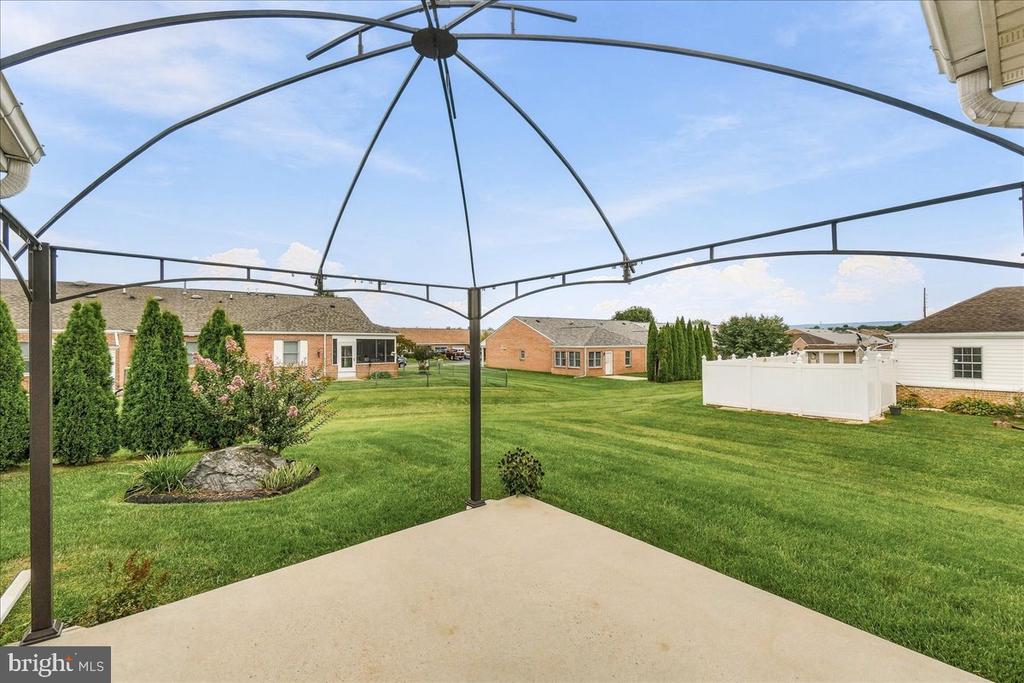
Backyard patio beneath a metal canopy frame, overlooking a broad lawn and neighboring homes.
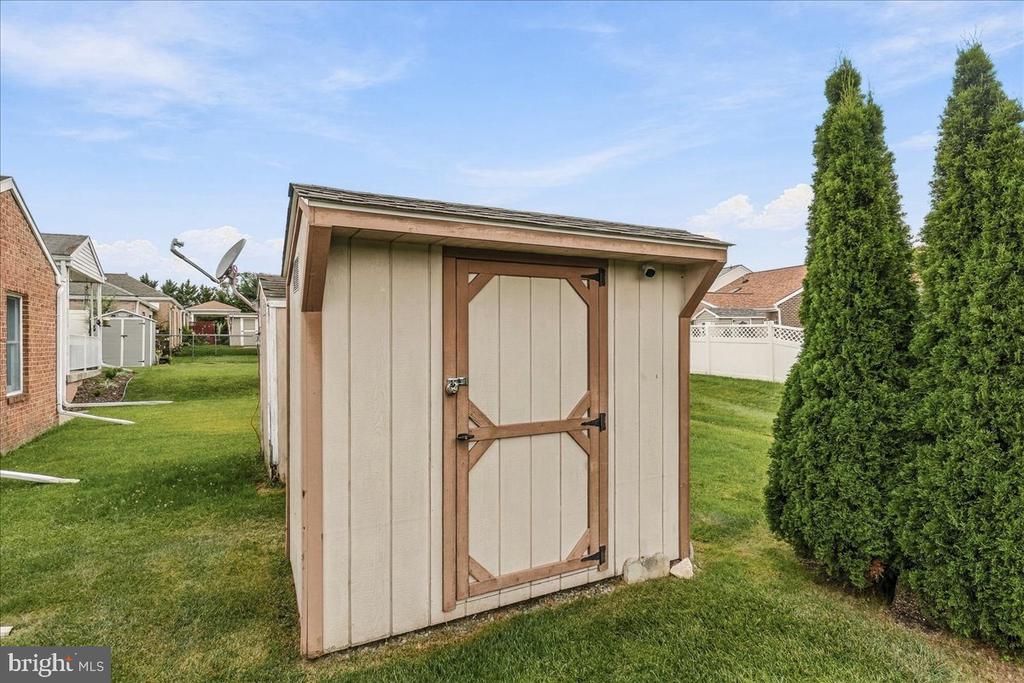
Backyard storage shed with brown trim and a braced door, beside tall evergreens.
Single-story brick home with an attached garage, covered porch, and broad green lawn.
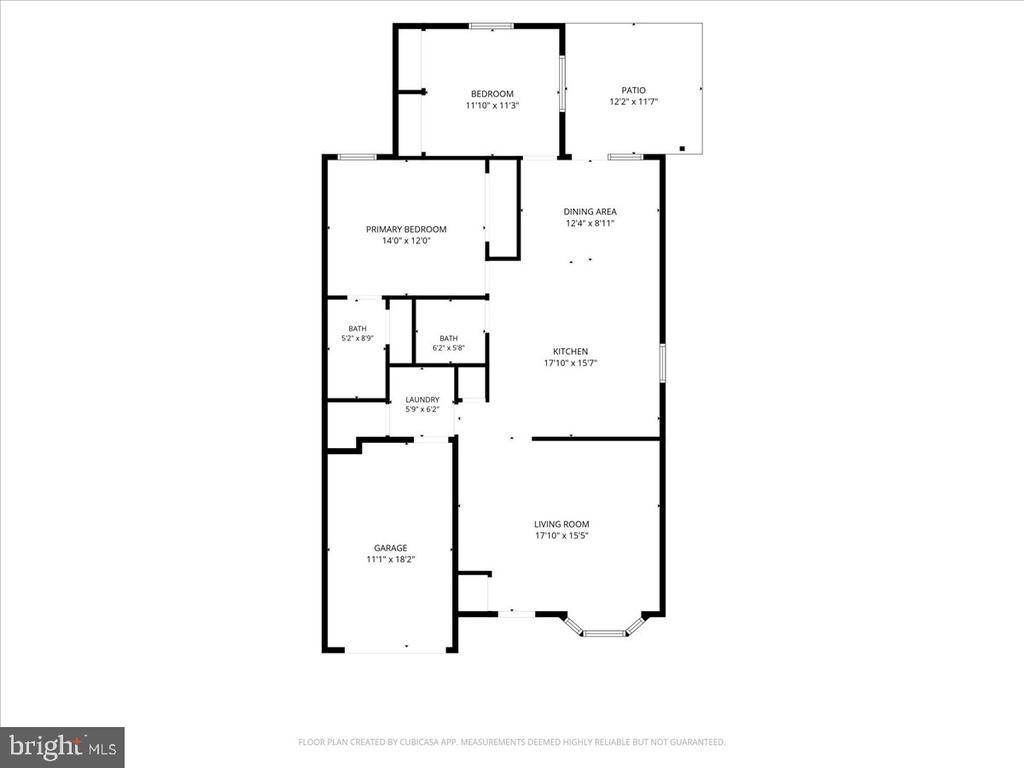
Floor plan with two bedrooms, two bathrooms, attached garage, patio, and labeled room dimensions.
SEE ALL PHOTOS
Brick home with two white garage doors, a covered porch, and a broad lawn with a mature tree.
Brick home with a white garage door, wide asphalt driveway, and landscaped front lawn.
Brick home with a white garage door, covered porch, and flowering shrubs along the driveway.
Brick home entrance with an oval-glass door and two chairs on a covered porch.
Living room with gray seating, a large rug, hardwood floors, and an oval-glass front door.
Empty room with hardwood floors, ceiling fan, and front door with an oval glass insert.
Vacant living room with hardwood floors, a large window, and a front door with oval glass.
Vacant bedroom with hardwood floors and a ceiling fan with lights.
Kitchen with wood cabinets, stainless steel appliances, and light tile flooring.
Vacant kitchen with wood cabinets, stainless steel appliances, and tile flooring.
Kitchen with warm wood cabinetry, a white rolling island, stainless steel appliances, and an adjoining dining area.
Kitchen with wood cabinets, light tile flooring, and sliding glass doors to the backyard.
Kitchen with wood cabinets, stainless steel appliances, and a sink beneath the window.
Unfurnished kitchen with warm wood cabinets, stainless steel appliances, and an open tiled floor area.
Open kitchen with wood cabinets, stainless steel appliances, tile flooring, and a ceiling fan.
Vacant living area with light tile floors, a ceiling fan, and sliding glass doors to the yard.
Empty tiled room with a ceiling fan and glass doors overlooking the yard.
Empty carpeted bedroom with a ceiling fan, curtained window, and baseboard heater.
Empty carpeted bedroom with a ceiling fan, double closet, and adjoining bathroom.
Bathroom with a wood vanity, white toilet, grab bar, and glass-enclosed shower.
Empty bedroom with burgundy carpet, floral wallpaper border, and ceiling fan.
Empty bedroom with burgundy carpet, white closet doors, and a floral-trimmed window.
Bathroom with a white tub and shower, wood vanity, and large framed mirror.
Laundry room with front-loading washer and dryer beneath white wire shelving.
Utility room with a RUUD water heater, exposed pipes, and a large white sink.
Mostly empty garage with an overhead door, concrete floor, and chair beside the wall.
Garage with a concrete floor, overhead door tracks, and wall shelving.
Brick home's rear exterior with a pergola-covered patio, broad lawn, and detached storage shed.
Brick rear exterior with a concrete patio beneath a black metal pergola and a broad green lawn.
Concrete patio beneath a metal canopy frame, beside brick walls and white-framed glass doors.
Backyard patio beneath a metal canopy frame, overlooking a broad lawn and neighboring homes.
Backyard storage shed with brown trim and a braced door, beside tall evergreens.
Single-story brick home with an attached garage, covered porch, and broad green lawn.
Floor plan with two bedrooms, two bathrooms, attached garage, patio, and labeled room dimensions.
For Sale

118 SUNFLOWER DRIVE

118 SUNFLOWER DRIVE, HAGERSTOWN, MD 21740

$299,000
NEW PRICE! Don't miss your chance to own this end unit villa in one of Hagerstown's most sought after communities, SOUTH POINTE! This well maintained home sits on a large corner lot and contains 2 spacious bedrooms and 2 full baths. The primary bedroom has newer carpet and an ensuite bathroom. You'll love the spacious, open floor plan containing plenty of natural lighting. Relax knowing your roof and HVAC system is less than 6 years old! Newer, waterproof luxury vinyl flooring in the kitchen/dining and bath areas. Enjoy your morning coffee on the covered front porch or relax in privacy on the rear patio. NO City taxes! Close to interstates and major restaurants/shopping. If you're looking for one-level, low maintenance living at an affordable price, this home is for you!

2
beds

2
baths

1,242 Sq.Ft. LIVING AREA

5,870 Sq.Ft. lot

Katie Nicholson

Katie Nicholson

Alan Grove

Alan Grove

Features & Amenities

Interior

  • total bedrooms2
  • Total bathrooms2
  • full bathrooms2
  • Laundry room Main Floor
  • APPLIANCES Dishwasher, Dryer, Refrigerator, Stove, Washer, Built-In Microwave, Disposal, Washer - Front Loading, Dryer - Front Loading
  • other interior Features Family Room Off Kitchen, Floor Plan - Traditional, Primary Bath(s), Window Treatments, Wood Floors, Attic, Bathroom - Tub Shower, Carpet, Ceiling Fan(s), Combination Kitchen/Dining, Sprinkler System

Area & Lot

  • Status For Sale
  • Living Area1,242 Sq.Ft.
  • Total Area1,242 Sq.Ft.
  • Lot Area5,870 Sq.Ft.
  • MLS® IDMDWA2040058
  • TypeTownhouse
  • YEAR BUILT1995
  • Architecture StylesRanch/Rambler
  • Elementary SchoolEMMA K. DOUB
  • Middle SchoolE RUSSELL HICKS
  • High SchoolSOUTH HAGERSTOWN SR
  • School DistrictWASHINGTON COUNTY PUBLIC SCHOOLS

Exterior

  • STORIES1
  • Garage Space1.0
  • water SourcePublic
  • PoolNo Pool
  • parkingAttached Garage
  • HEAT TYPEHeat Pump(s)
  • AIR CONDITIONINGCentral A/C
  • sewerPublic Sewer
  • SubstructureSlab
  • Disability FeaturesNone

Financial

  • Sales Price$299,000
  • Real Estate Tax $2,424/yr
  • HOA $300/yr
  • Zoning RS-PU
Brick home with a white garage door, wide asphalt driveway, and landscaped front lawn.

Schedule a Showing

We would love to show you our beautiful property. Please select your preferred date and time below. An agent will be in touch shortly to confirm your appointment.

Schedule a Showing

We would love to show you our beautiful property. Please select your preferred date and time below. An agent will be in touch shortly to confirm your appointment.

Thank you for your interest in 118 SUNFLOWER DRIVE, HAGERSTOWN, MD 21740. We are reviewing your request and will be in touch shortly!

Mortgage Calculator

Estimate your monthly mortgage payment, including the principal and interest, property taxes, and HOA. Adjust the values to generate a more accurate rate.

All estimates are provided for informational purposes only. Actual amounts may vary.
$0,000 Your Payment 20 15 65
$0,000 Your Payment

Work With Us

Our professional staff knows how to help. When you work with the Katie Nicholson Team, you get more service and better results from your real estate experience. Let’s exceed your expectations today.

Follow Me on Instagram