1110 JOUSTING WAY
1110 JOUSTING WAY
1110 JOUSTING WAY
1110 JOUSTING WAY
1110 JOUSTING WAY
1110 JOUSTING WAY
1110 JOUSTING WAY
1110 JOUSTING WAY
1110 JOUSTING WAY
1110 JOUSTING WAY
1110 JOUSTING WAY
1110 JOUSTING WAY
1110 JOUSTING WAY
1110 JOUSTING WAY
1110 JOUSTING WAY
1110 JOUSTING WAY
1110 JOUSTING WAY
1110 JOUSTING WAY
1110 JOUSTING WAY
1110 JOUSTING WAY
1110 JOUSTING WAY
1110 JOUSTING WAY
1110 JOUSTING WAY
1110 JOUSTING WAY
1110 JOUSTING WAY
1110 JOUSTING WAY
1110 JOUSTING WAY
1110 JOUSTING WAY
1110 JOUSTING WAY
1110 JOUSTING WAY
1110 JOUSTING WAY
SEE ALL PHOTOS
1110 JOUSTING WAY
1110 JOUSTING WAY
1110 JOUSTING WAY
1110 JOUSTING WAY
1110 JOUSTING WAY
1110 JOUSTING WAY
1110 JOUSTING WAY
1110 JOUSTING WAY
1110 JOUSTING WAY
1110 JOUSTING WAY
1110 JOUSTING WAY
1110 JOUSTING WAY
1110 JOUSTING WAY
1110 JOUSTING WAY
1110 JOUSTING WAY
1110 JOUSTING WAY
1110 JOUSTING WAY
1110 JOUSTING WAY
1110 JOUSTING WAY
1110 JOUSTING WAY
1110 JOUSTING WAY
1110 JOUSTING WAY
1110 JOUSTING WAY
1110 JOUSTING WAY
1110 JOUSTING WAY
1110 JOUSTING WAY
1110 JOUSTING WAY
1110 JOUSTING WAY
1110 JOUSTING WAY
1110 JOUSTING WAY
1110 JOUSTING WAY
Leased

1110 JOUSTING WAY

1110 JOUSTING WAY, MOUNT AIRY, MD 21771

$2,450/month
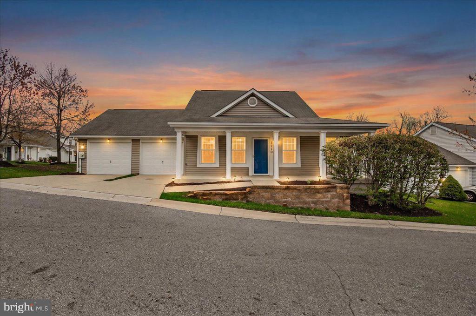
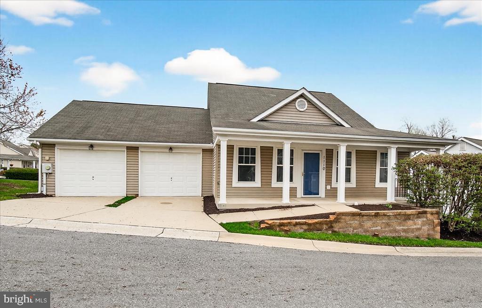
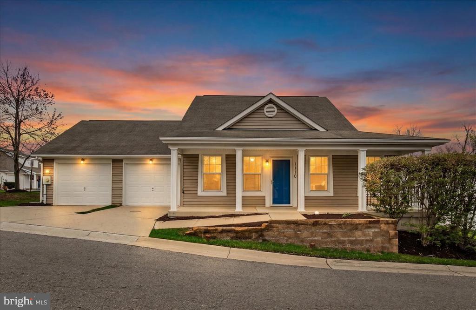
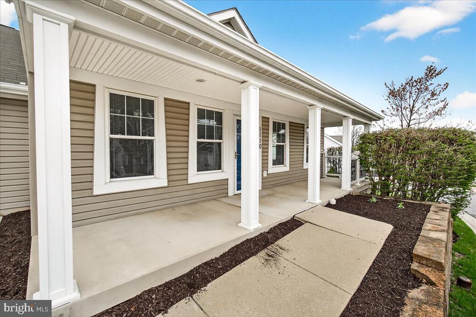
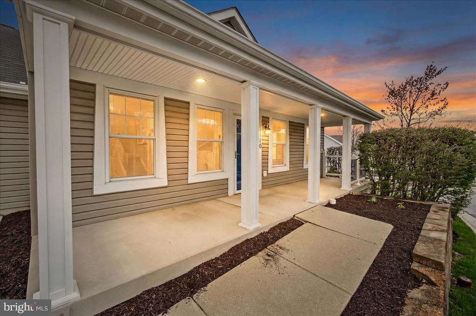
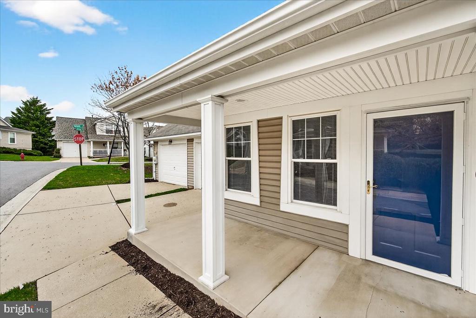
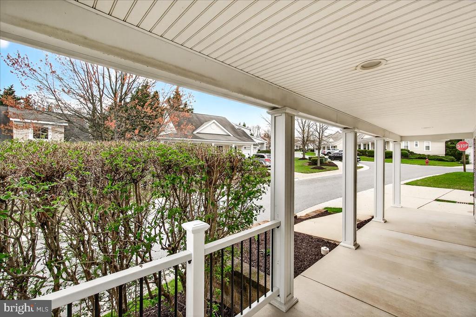
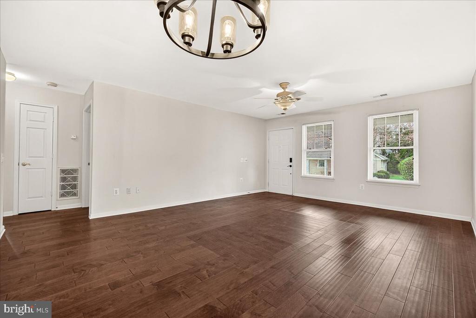
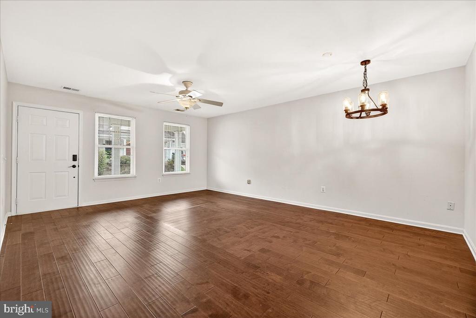
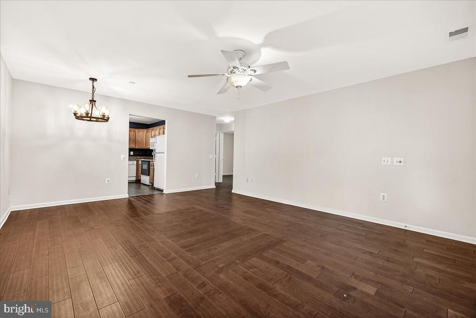
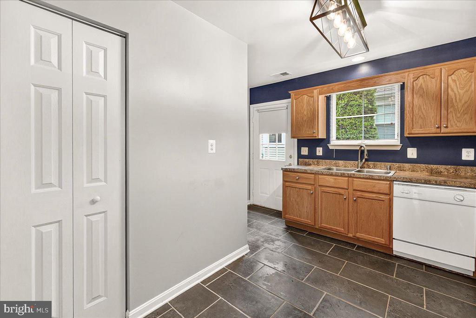
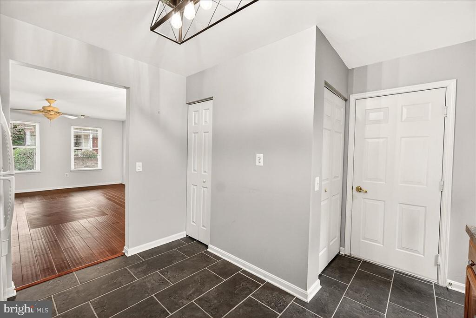
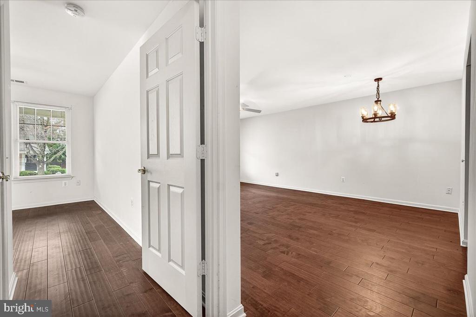
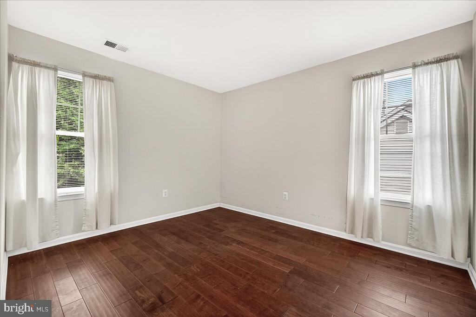
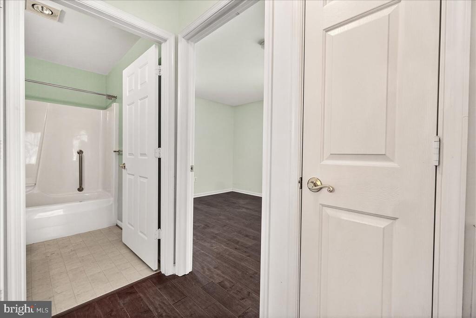
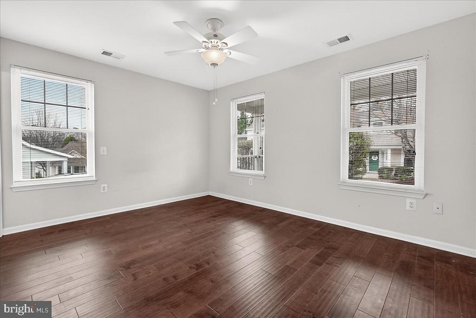
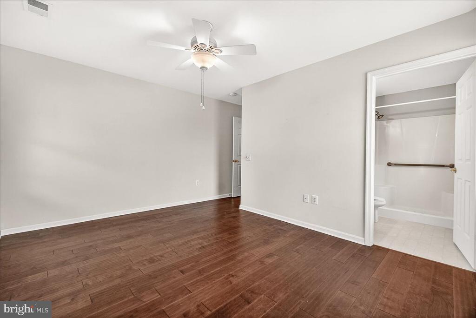
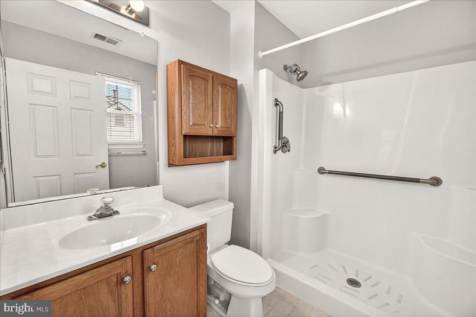
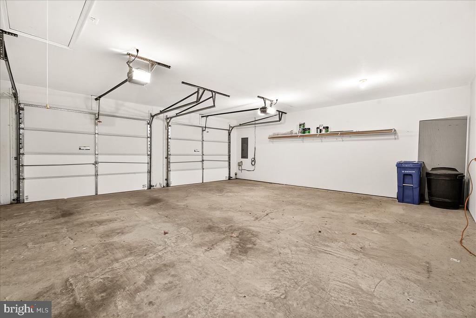
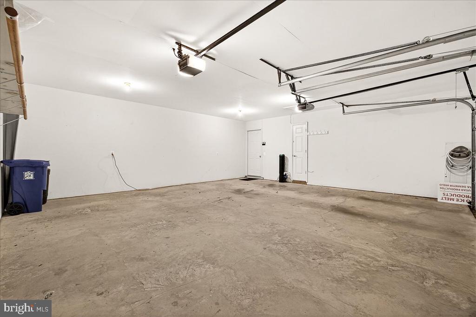
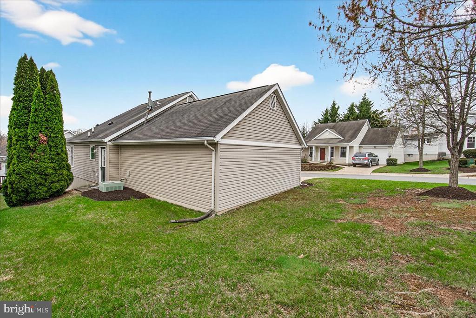
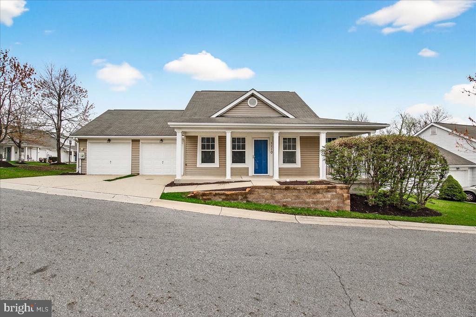
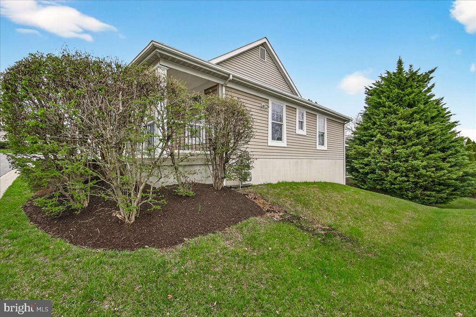
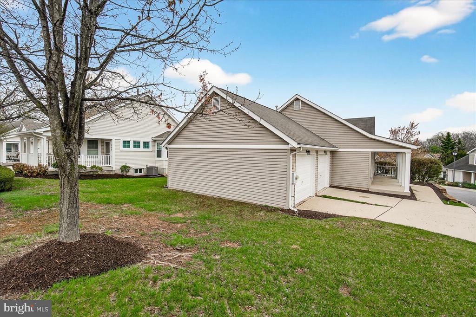
DESIRABLE 62+ COMMUNITY OF WILDWOOD PARK. Rarely available oversized corner lot, detached single family home with a two car garage. One level living at its finest, 2 bedroom, 2 full bath home offers an open-floor concept with a living room/dining room combo. Expansive front porch to relax the day away. Located a short distance from the Senior Center and Library and minutes from downtown Mount Airy.

Snow removal and lawn maintenance are included in the modest HOA fee, which is paid by Landlord, for easy, low maintenance living.

2
beds

2
baths

960 Sq.Ft. LIVING AREA

4,977 Sq.Ft. lot

Katie Nicholson

Katie Nicholson

Features & Amenities

Interior

  • total bedrooms2
  • Total bathrooms2
  • full bathrooms2
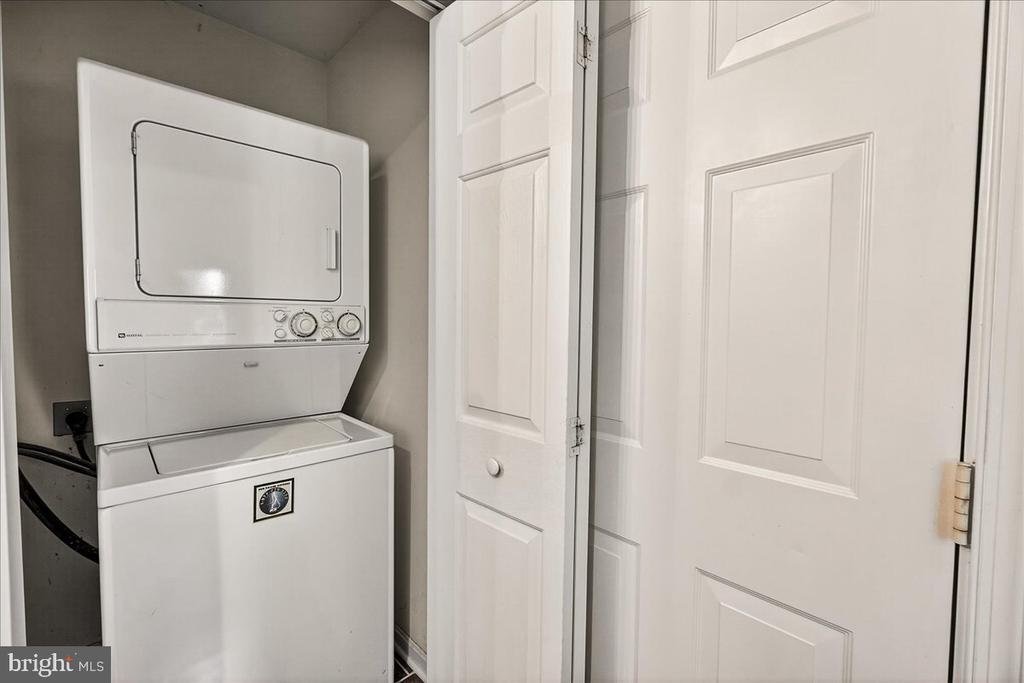
  • Laundry room Main Floor
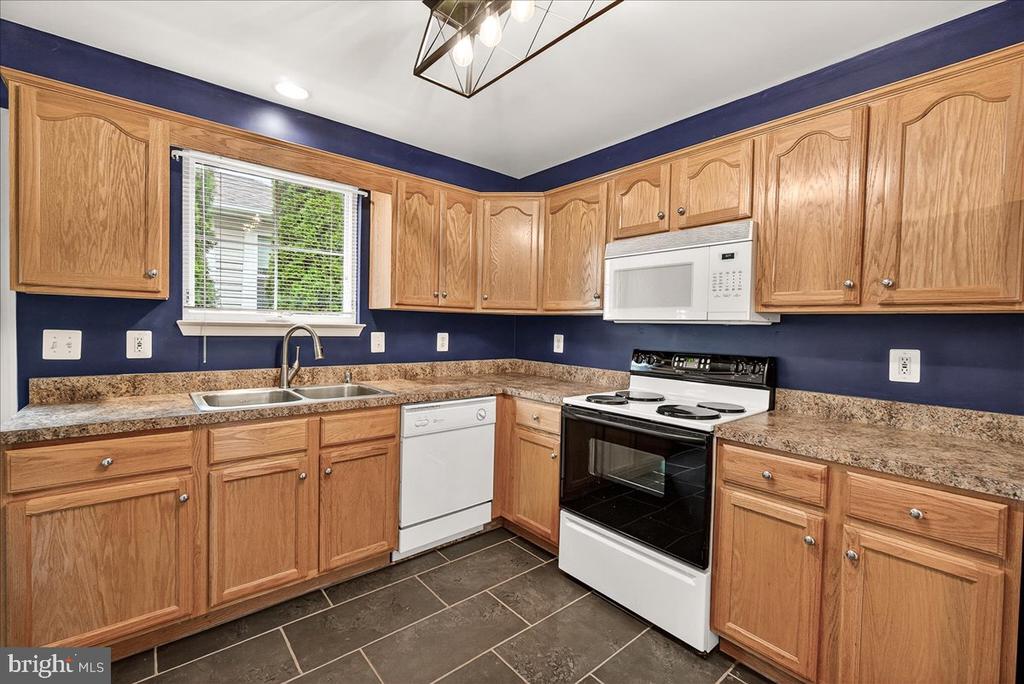
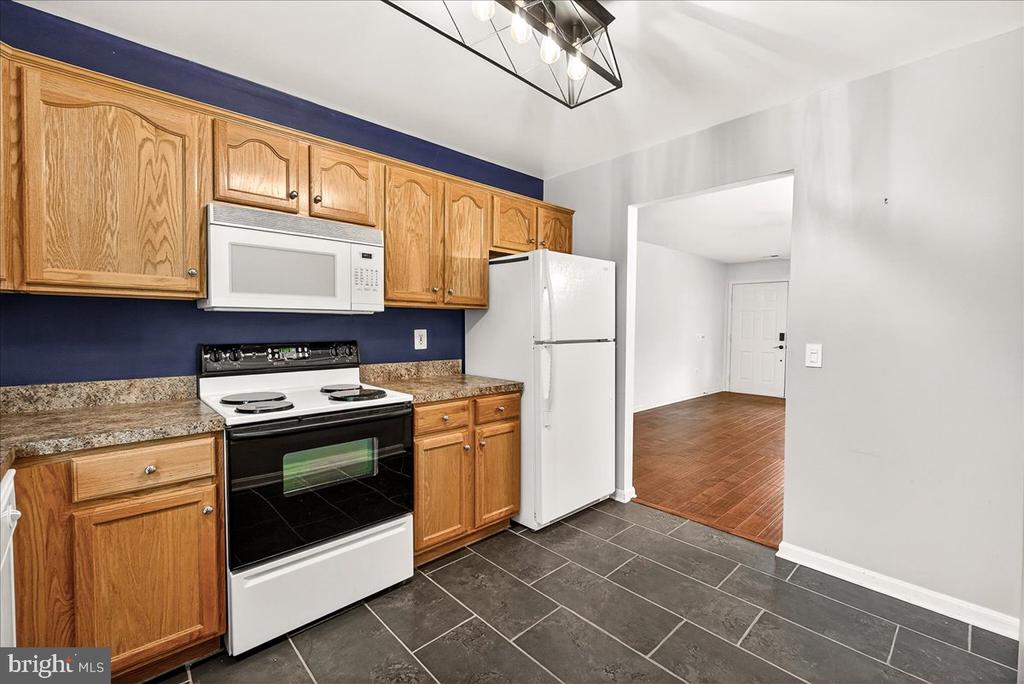
  • APPLIANCES Dishwasher, Disposal, Refrigerator, Stove, Washer/Dryer Stacked, Built-In Microwave
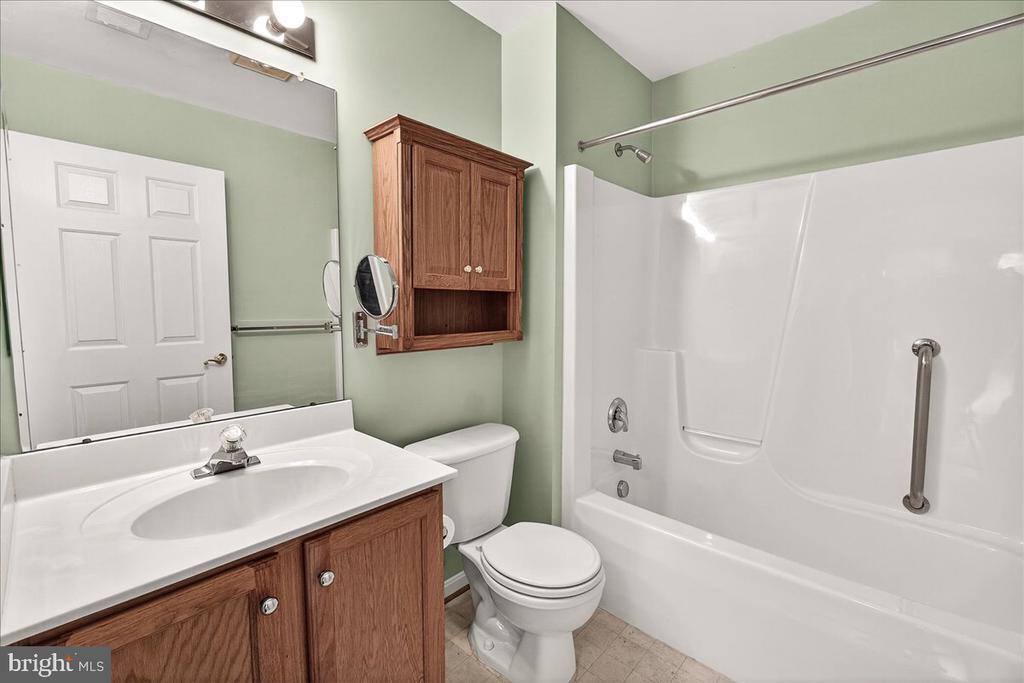
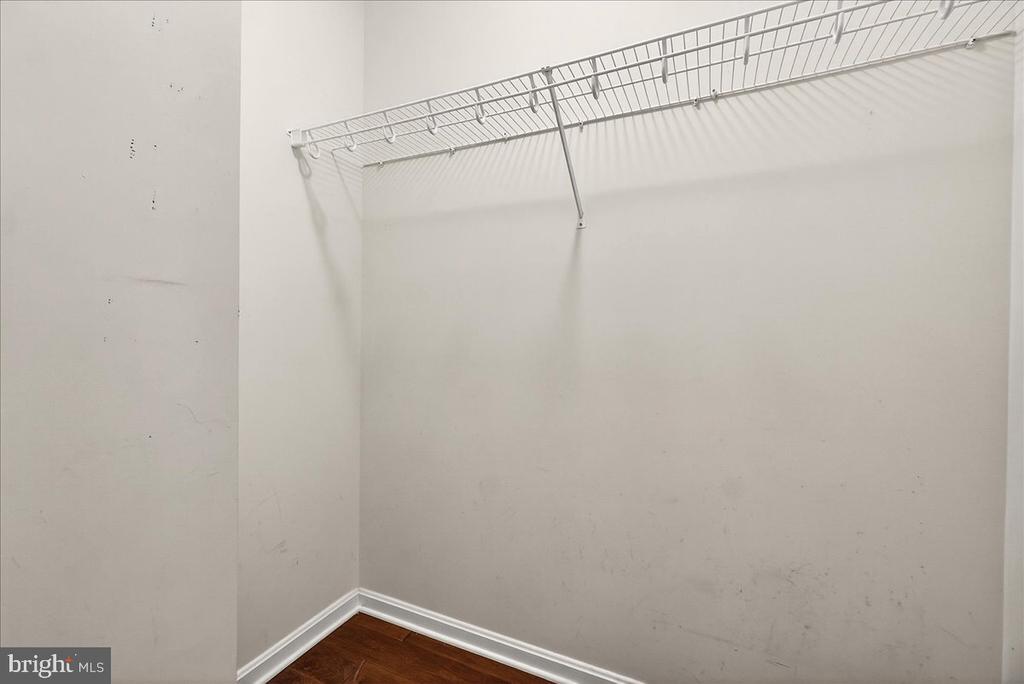
  • other interior Features Bathroom - Tub Shower, Bathroom - Stall Shower, Ceiling Fan(s), Floor Plan - Open, Pantry, Walk-in Closet(s)

Area & Lot

  • Status Leased
  • Date Leased September 1, 2026
  • Living Area960 Sq.Ft.
  • Total Area960 Sq.Ft.
  • Lot Area4,977 Sq.Ft.
  • MLS® IDMDCR2036436
  • TypeResidential
  • YEAR BUILT2002
  • Architecture StylesRanch/Rambler
  • Middle SchoolMT. AIRY
  • High SchoolSOUTH CARROLL
  • School DistrictCARROLL COUNTY PUBLIC SCHOOLS

Exterior

  • STORIES1
  • Garage Space2.0
  • water SourcePublic
  • utilitiesNatural Gas Available, Cable TV Available
  • PoolNo Pool
  • parkingDriveway, Attached Garage, On Street
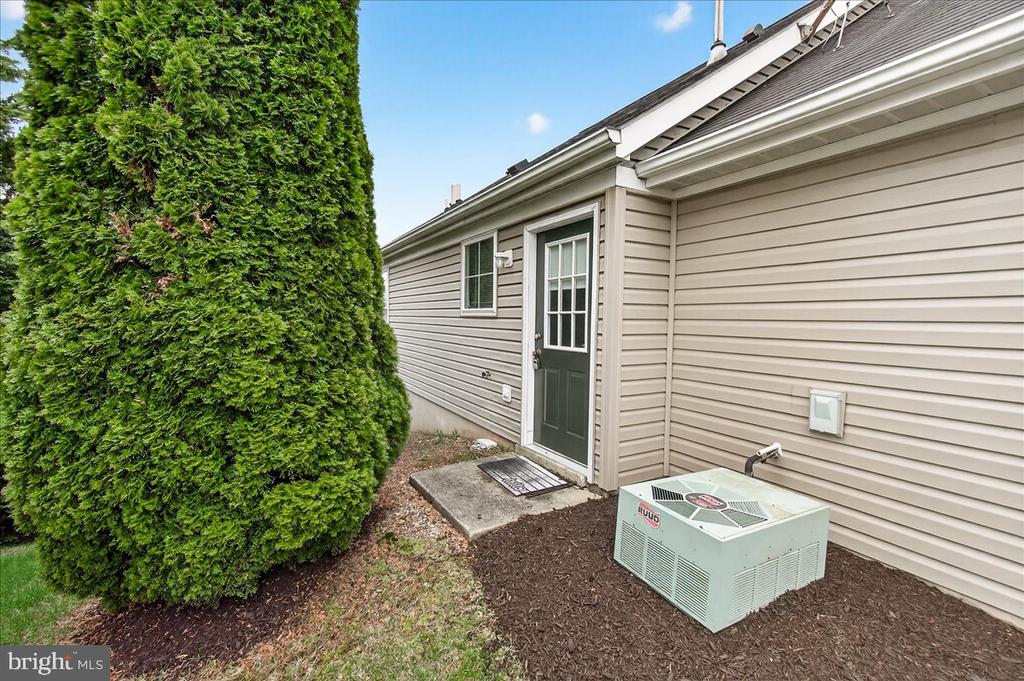
  • HEAT TYPEHeat Pump(s)
  • AIR CONDITIONINGCentral A/C
  • sewerPublic Sewer
  • SubstructureSlab
  • Disability Features32 wide Doors
  • other exterior FeaturesSidewalks

Financial

  • Lease Price$2,450/mo
  • HOA $80/mo
  • Zoning R3

Work With Us

Our professional staff knows how to help. When you work with the Katie Nicholson Team, you get more service and better results from your real estate experience. Let’s exceed your expectations today.

Follow Me on Instagram