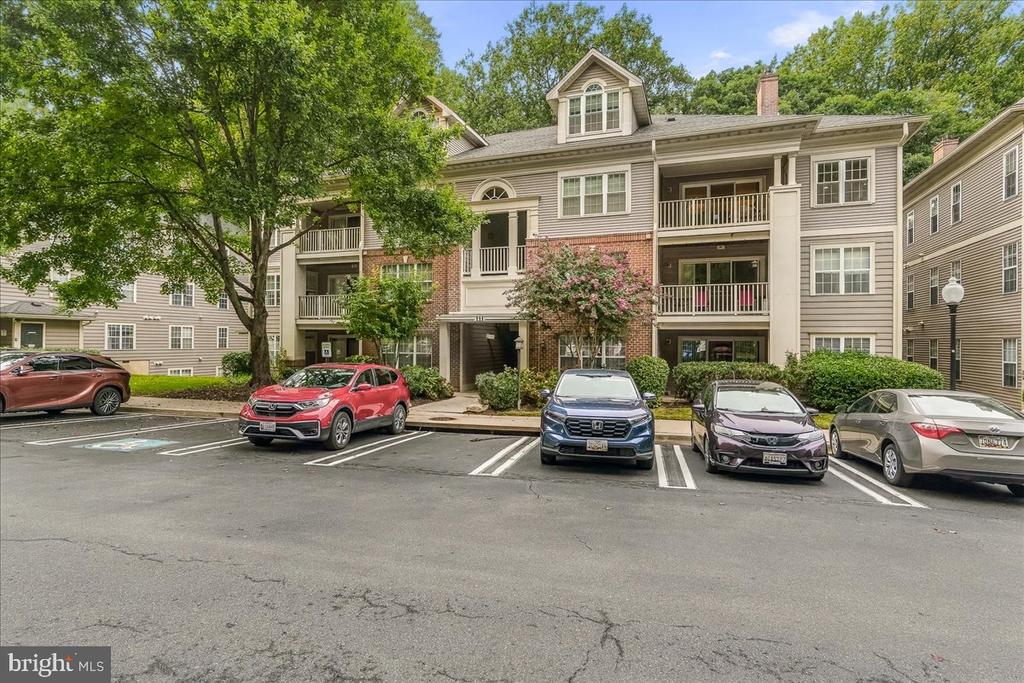
Condominium building with balconies and brick accents, viewed from the parking lot beneath mature trees.
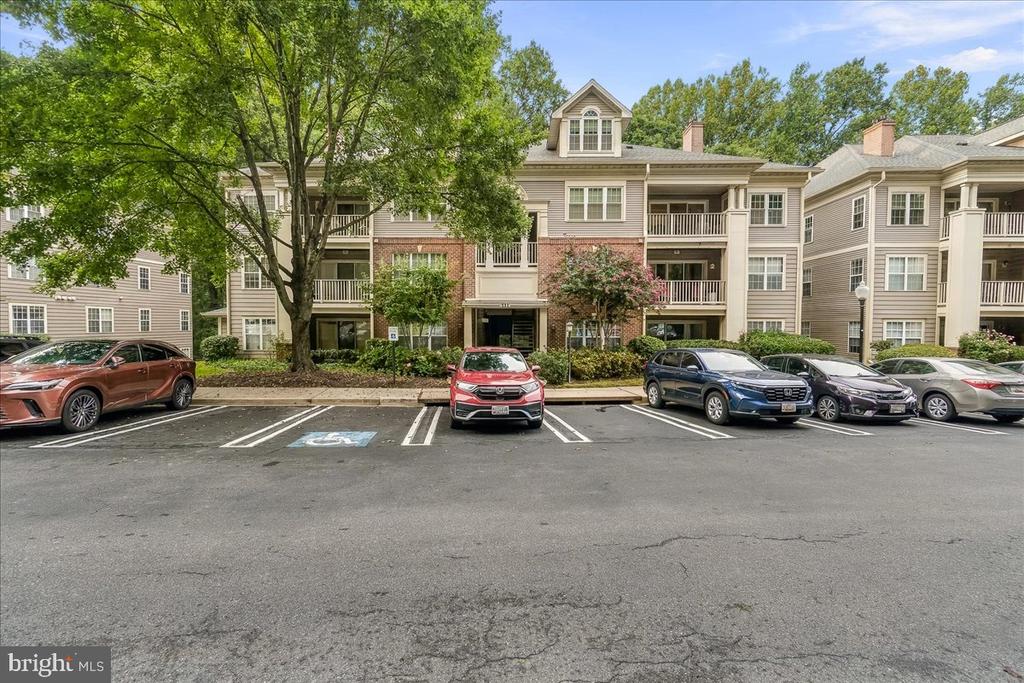
Multi-unit building with balconies, partly shaded by a leafy tree, across a parking lot.
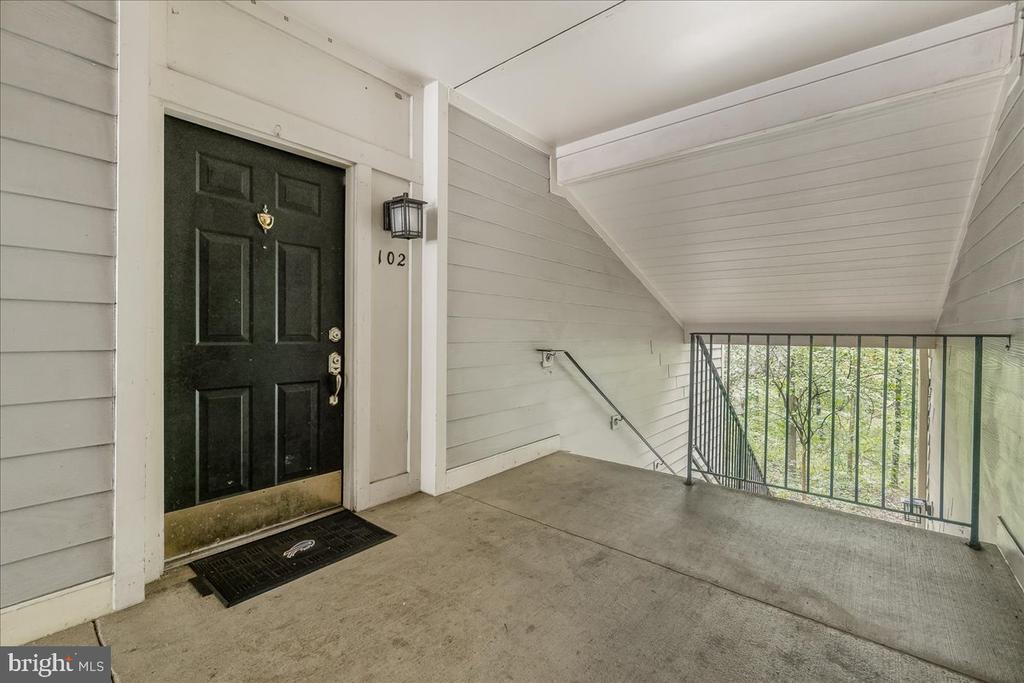
Condominium entry landing with black door 102, wall lantern, and metal stair railing.
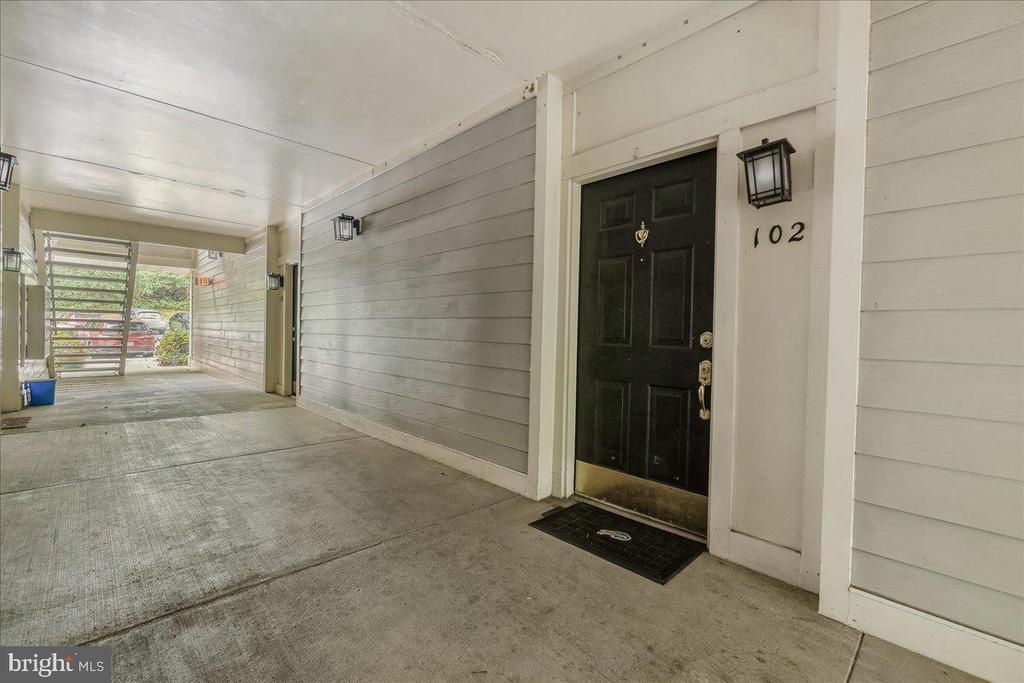
Covered entry corridor with a black door marked 102 and an outdoor stairway.
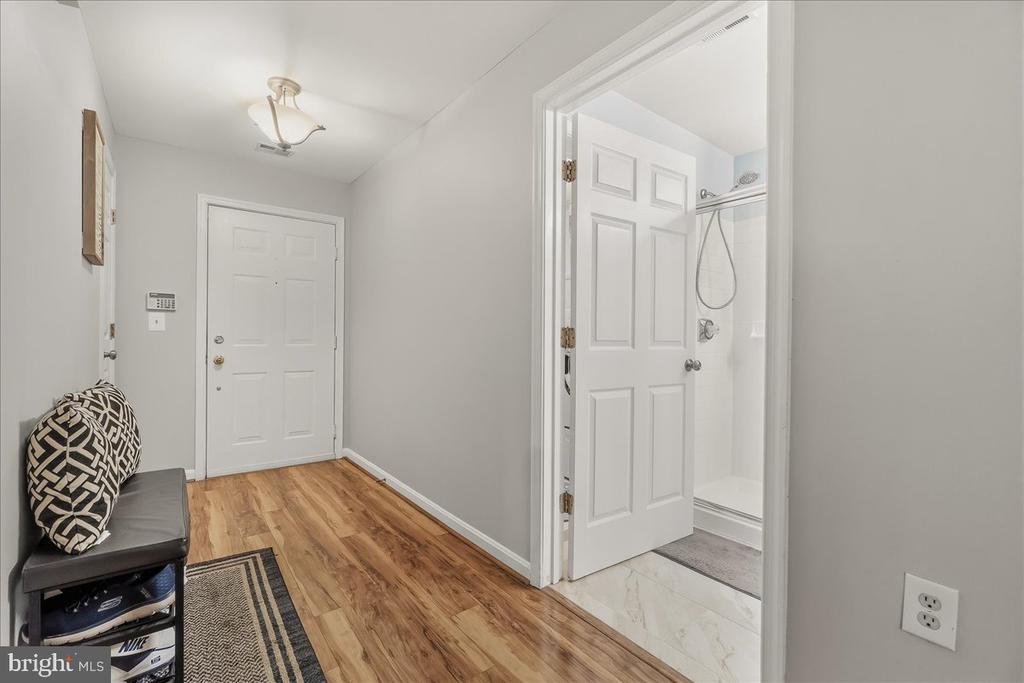
Entry hallway with warm wood flooring, a cushioned bench, and an open bathroom doorway.
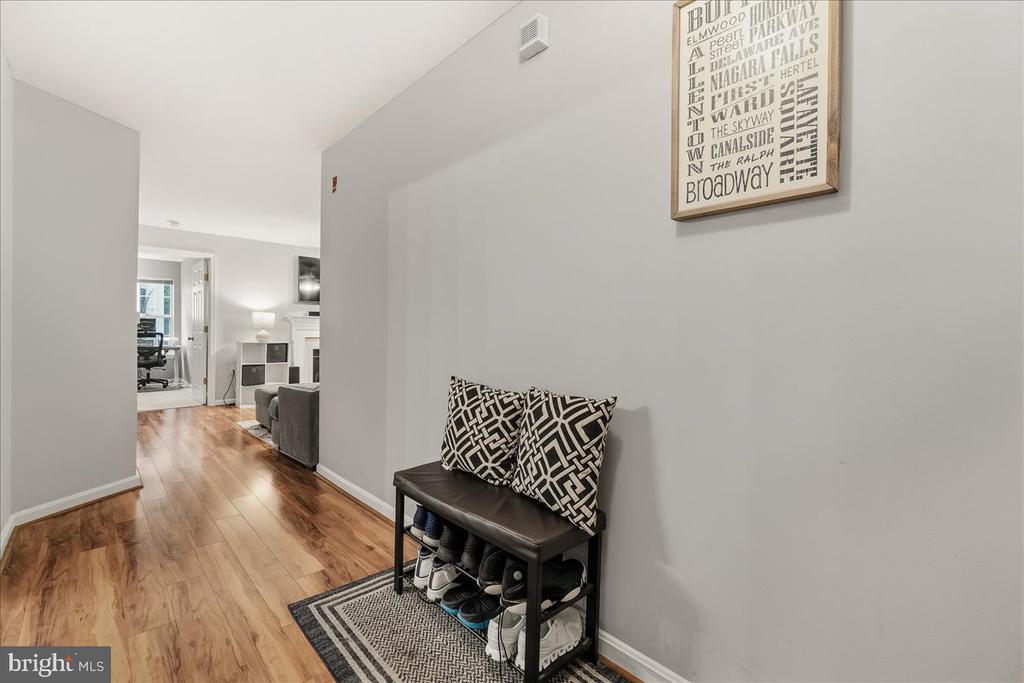
Apartment entry hallway with wood floors, a shoe bench, and a view into the living area.
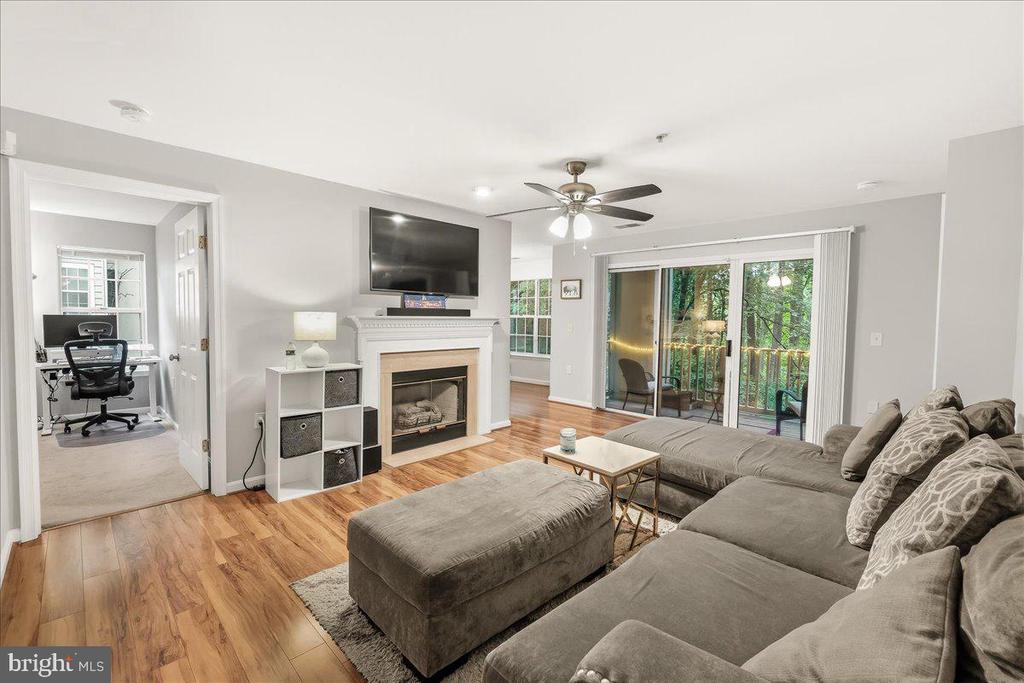
Living room with gray sectional, fireplace, hardwood floors, and sliding doors to a tree-lined balcony.
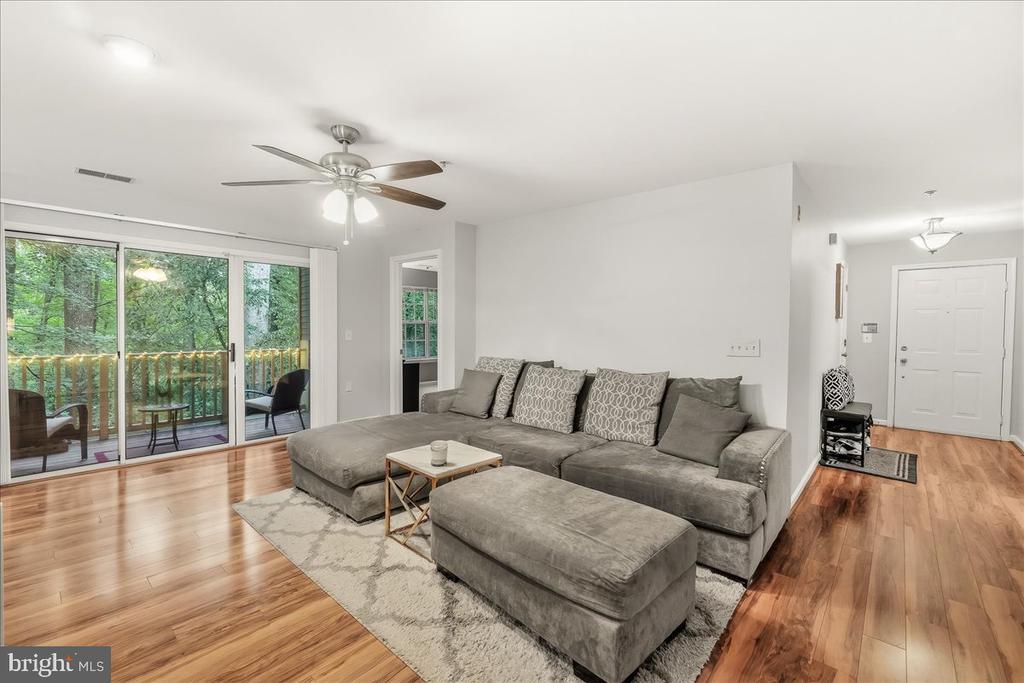
Living room with a gray sectional, hardwood floors, and sliding glass doors opening to a wooded balcony.
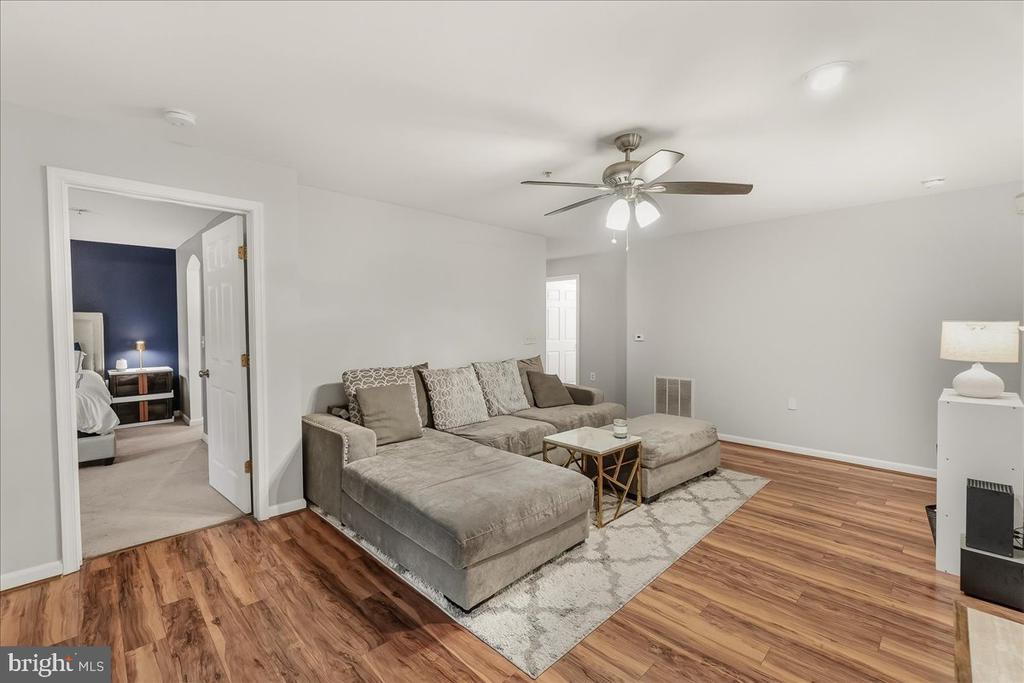
Living room with a gray sectional, patterned rug, wood-look floors, and an open doorway to a bedroom.
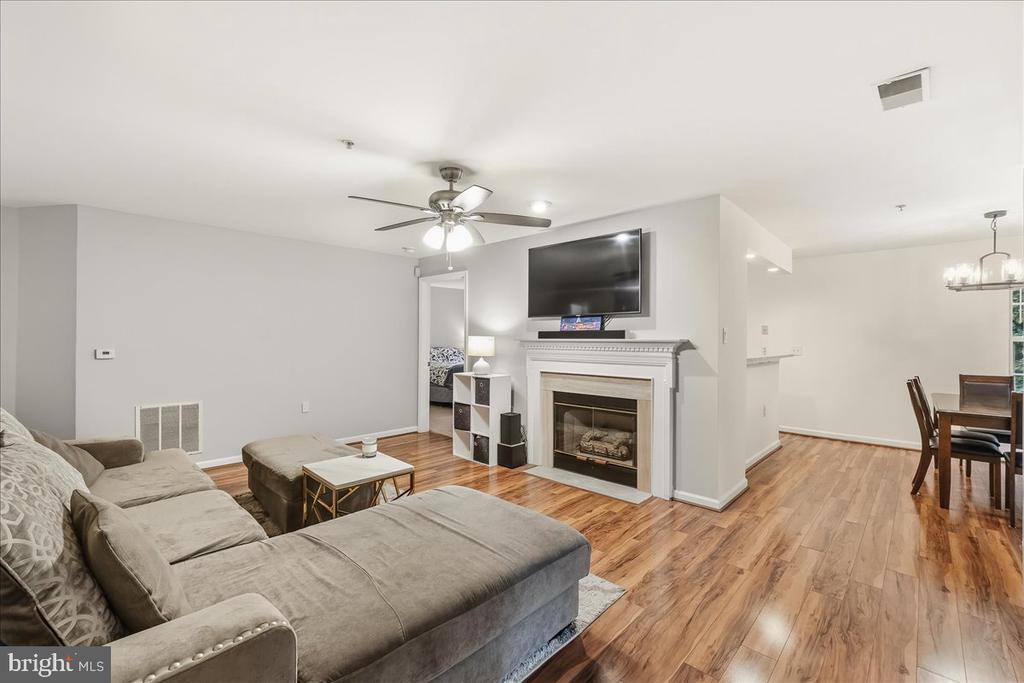
Living room with a gray sectional, hardwood floors, and fireplace beneath a wall-mounted television.
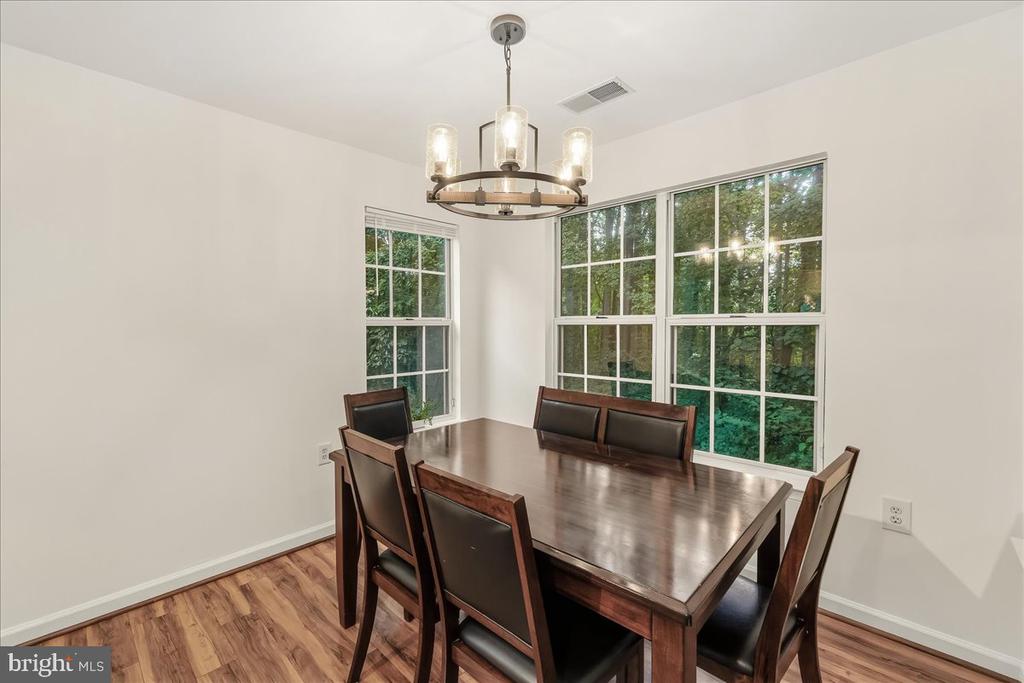
Dining room with a dark wood table, chandelier, hardwood floors, and tall windows overlooking trees.
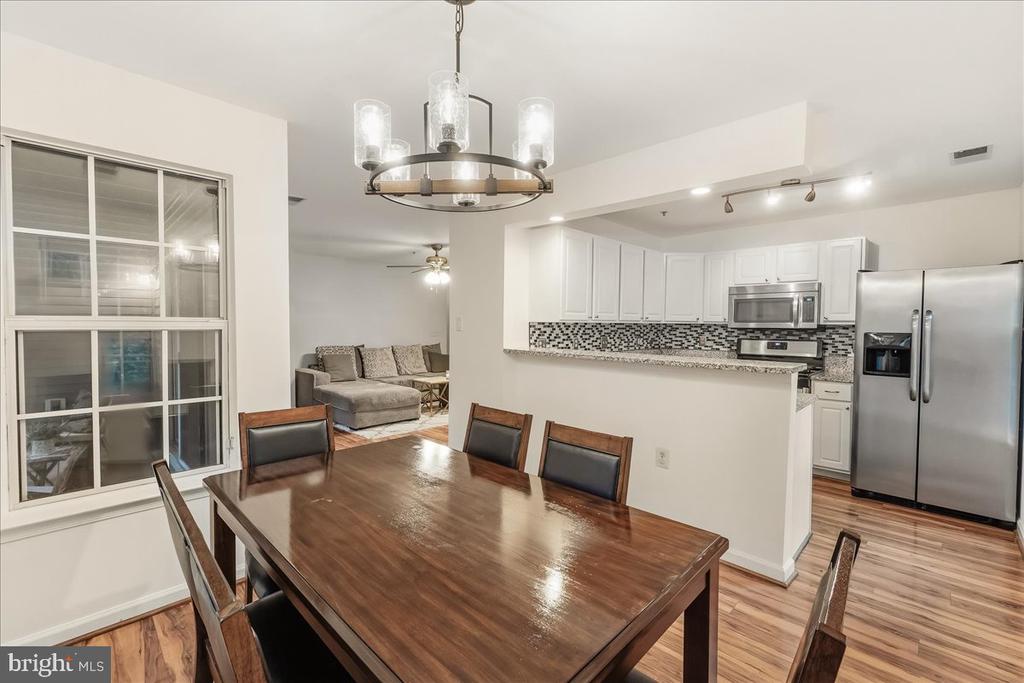
Open-plan dining room with a dark wood table beside a bright kitchen with stainless steel appliances.
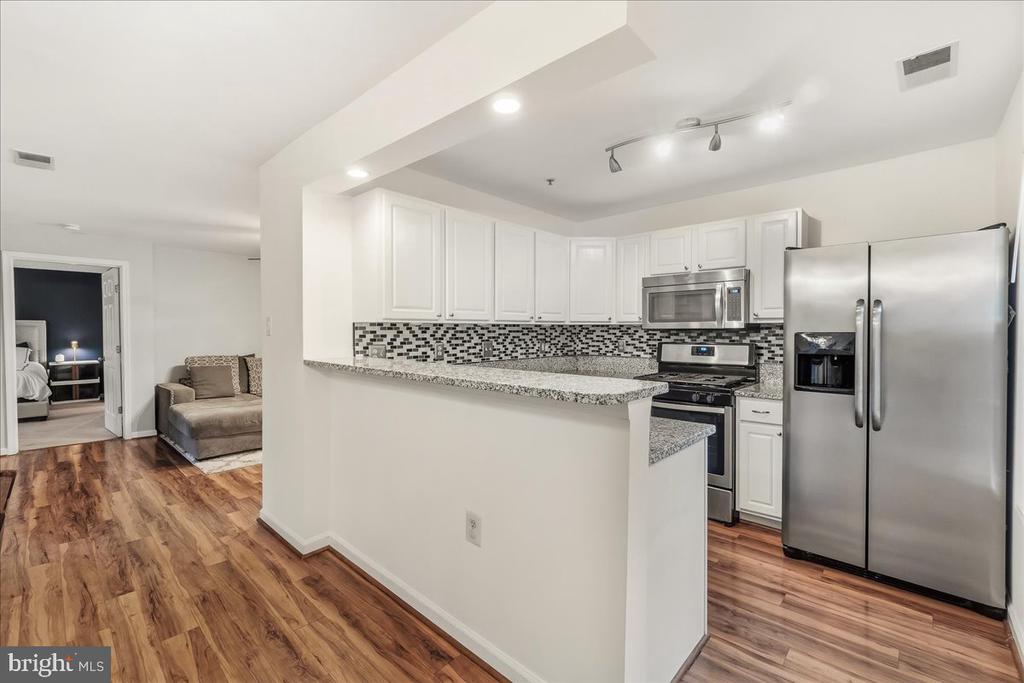
Open kitchen with stainless steel appliances, granite peninsula, mosaic backsplash, and wood-look floors.
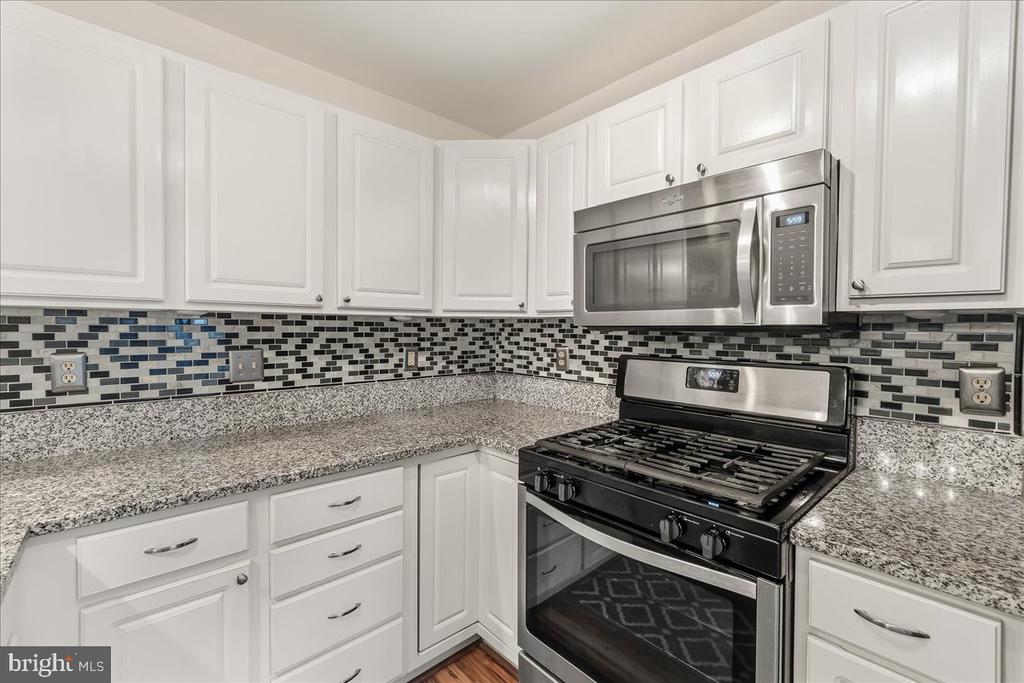
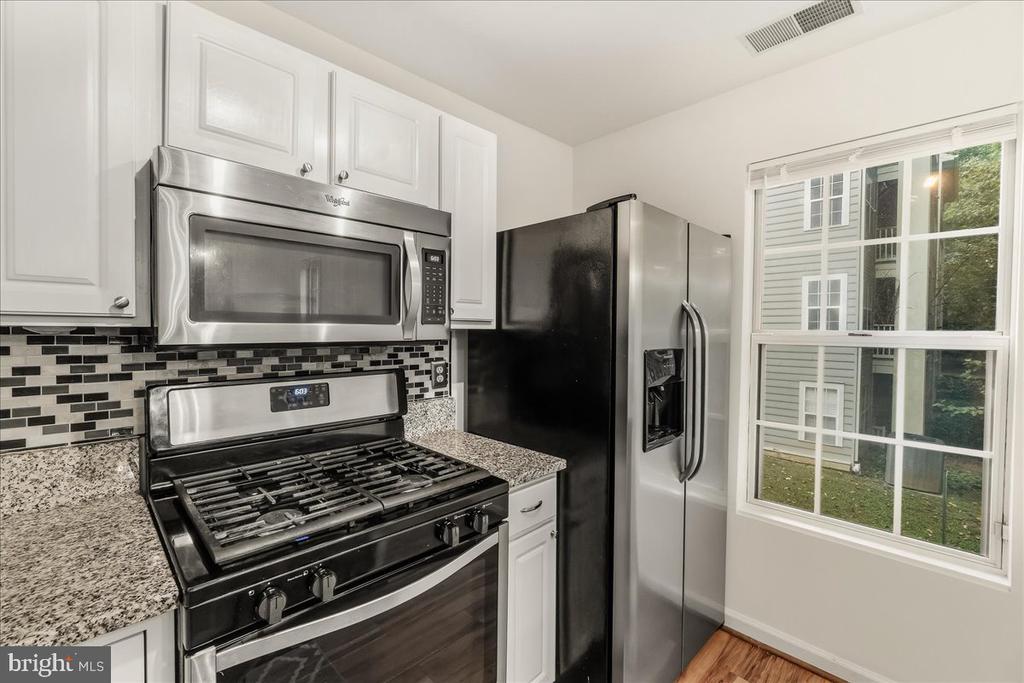
Kitchen with granite counters, mosaic tile backsplash, and stainless steel microwave and gas range.
Kitchen with granite counters, white cabinets, mosaic backsplash, and stainless-steel dishwasher.
Kitchen with white cabinets, granite counters, mosaic backsplash, and a black gas range.
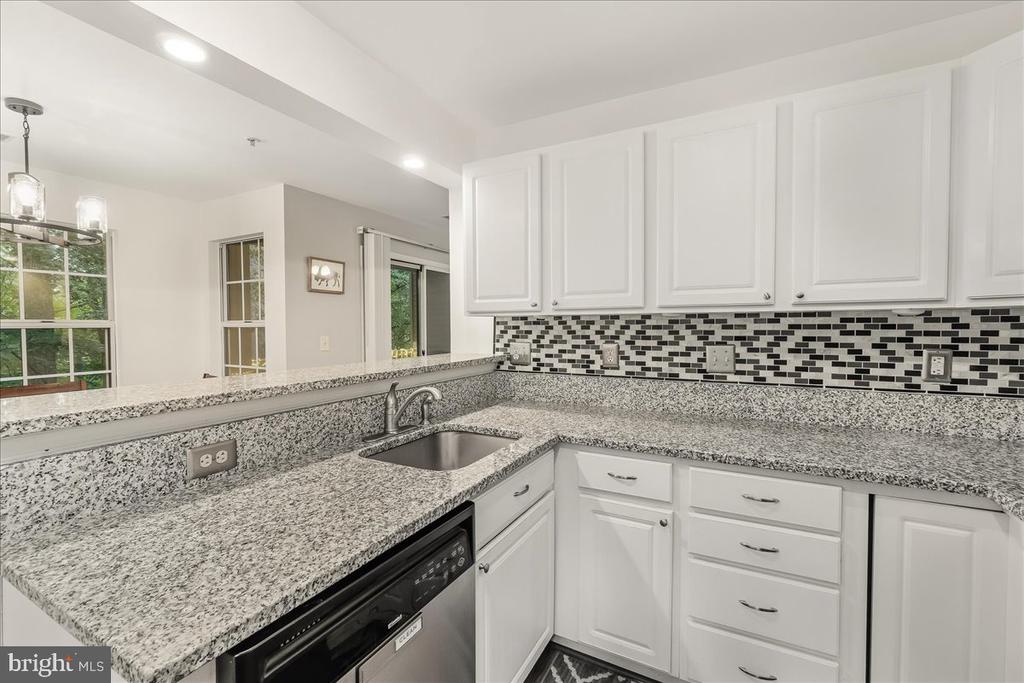
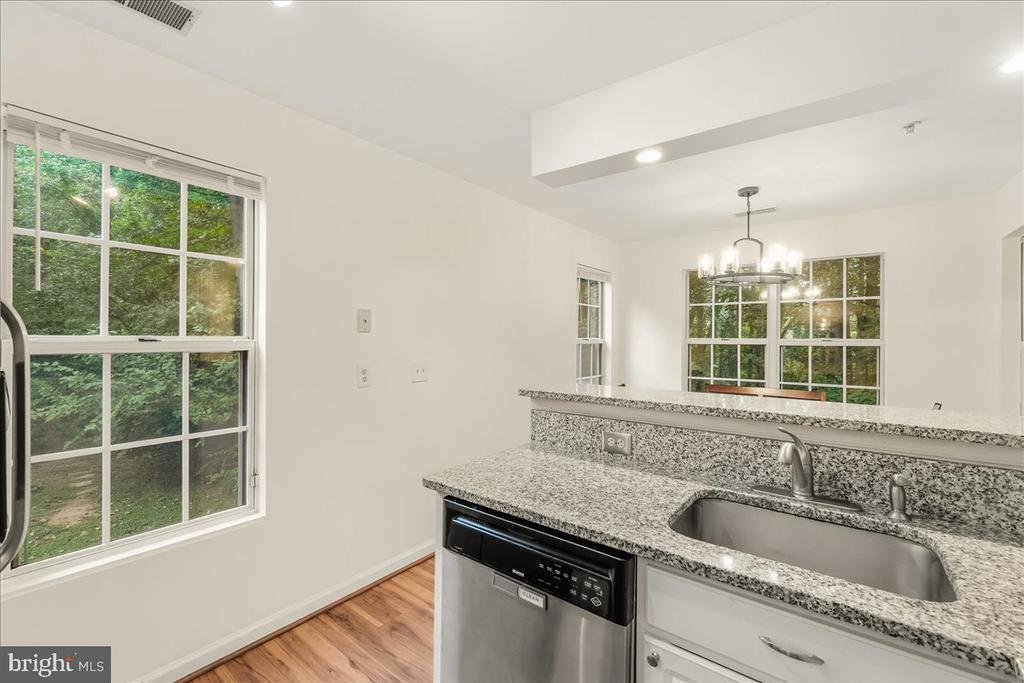
Kitchen with granite counters, double-basin sink, stainless steel dishwasher, and large windows overlooking trees.
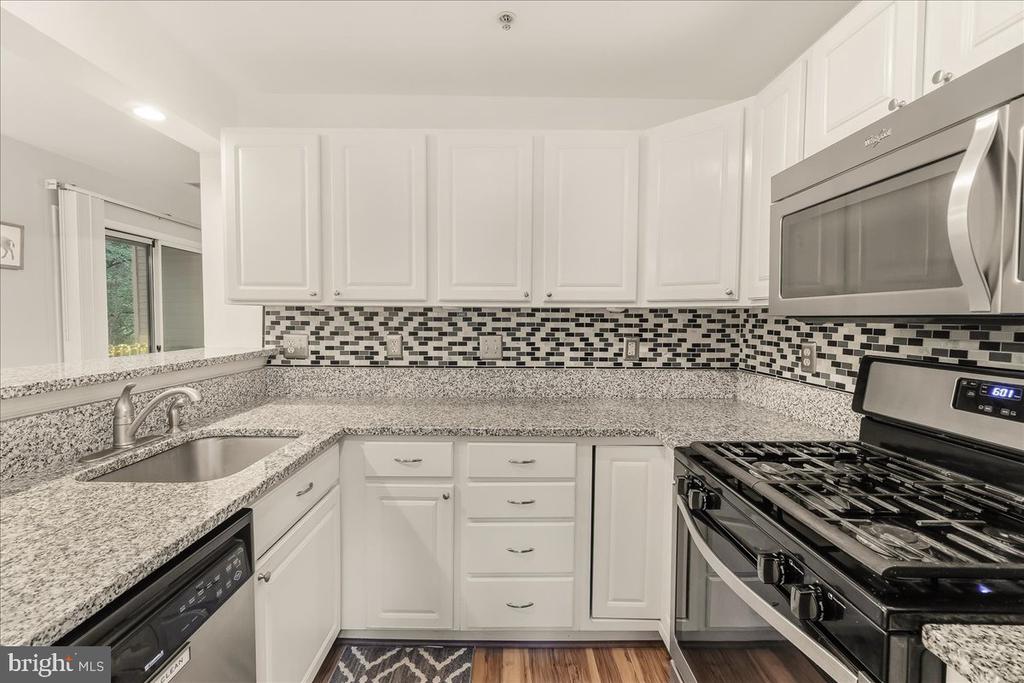
Kitchen with granite counters, a black gas range, stainless appliances, and a large window.
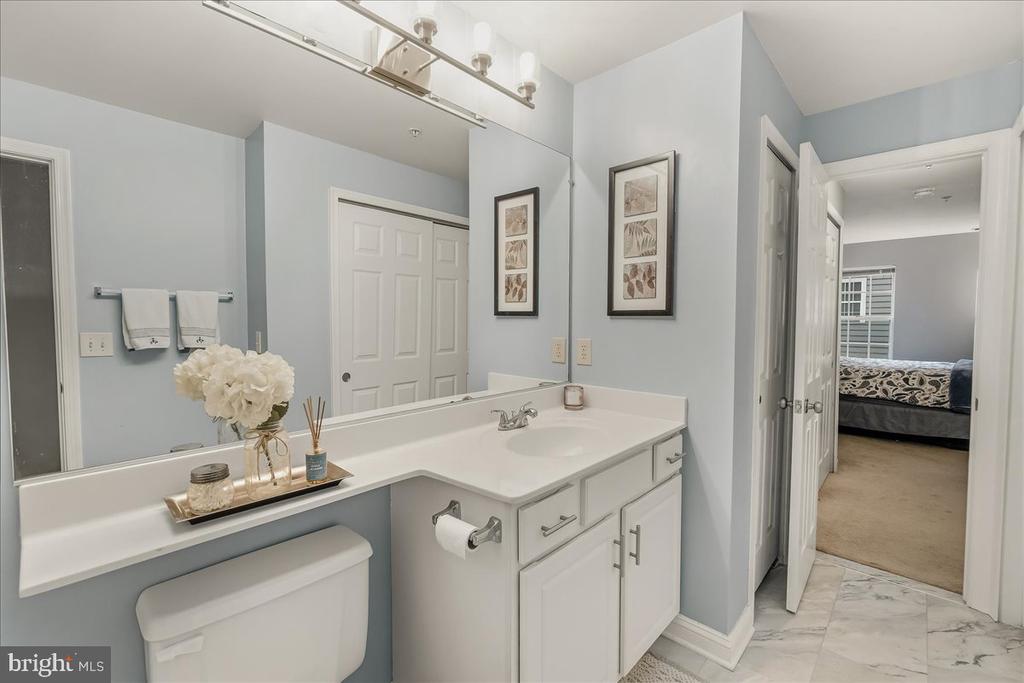
Bathroom with a white vanity and large mirror, opening to a bedroom.
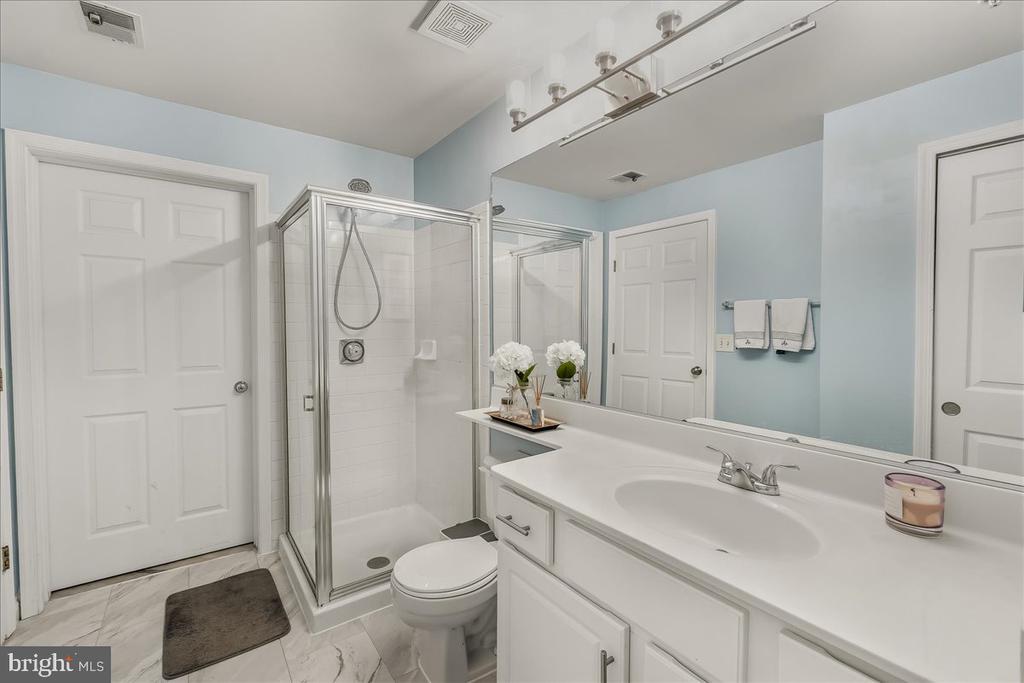
Bathroom with a long white vanity, mirrored wall, and glass-enclosed tiled shower.
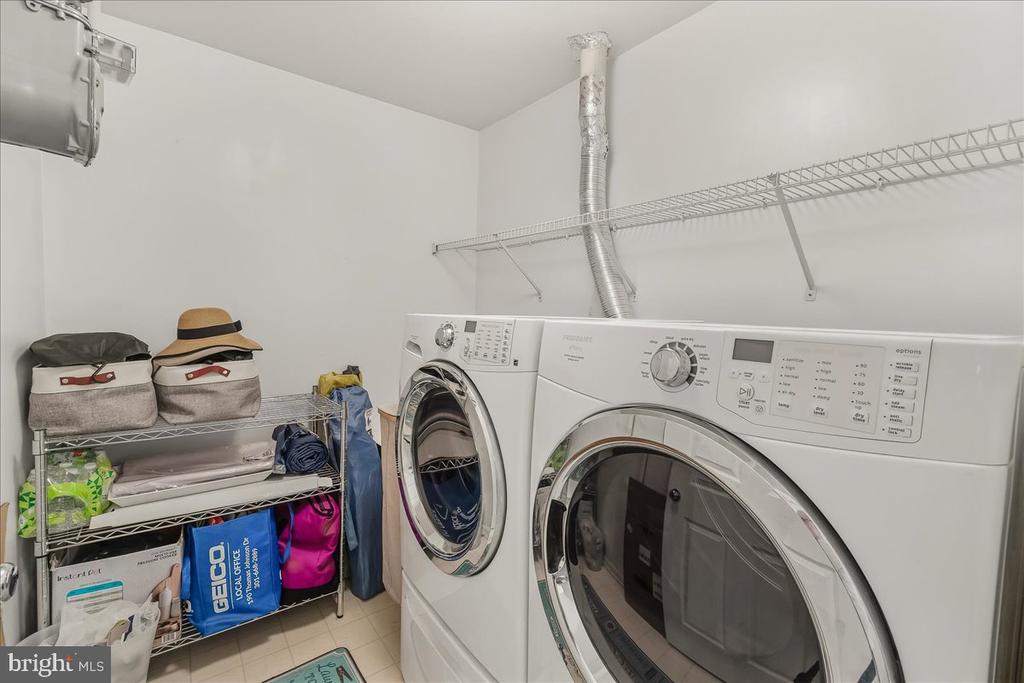
Laundry room with front-loading washer and dryer beside a rack of baskets and supplies.
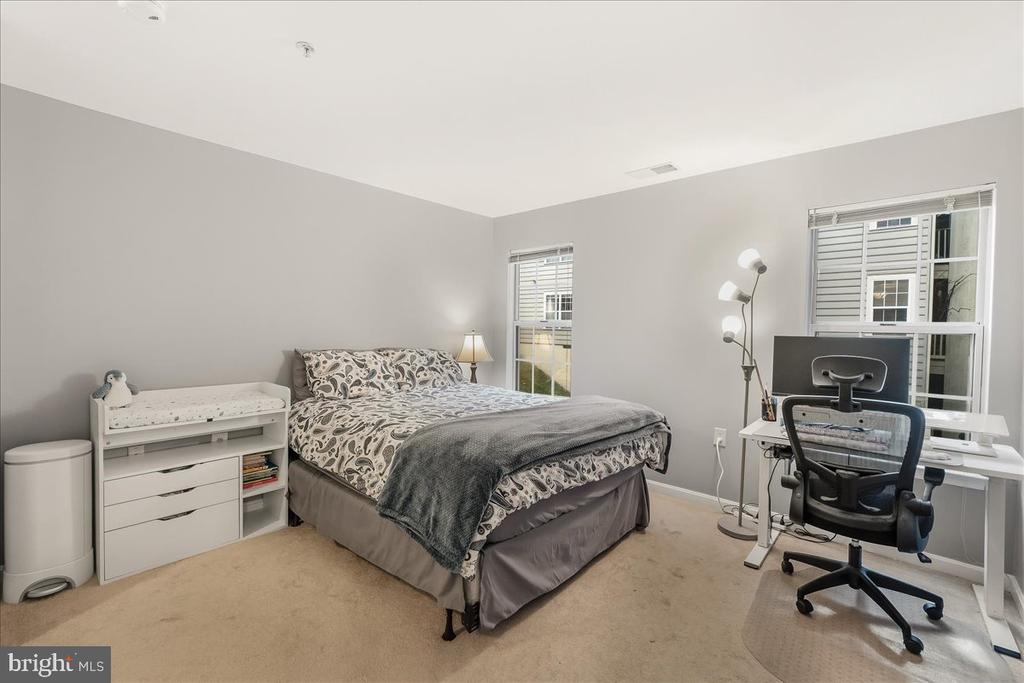
Bedroom with patterned bed linens, a desk, and two windows.
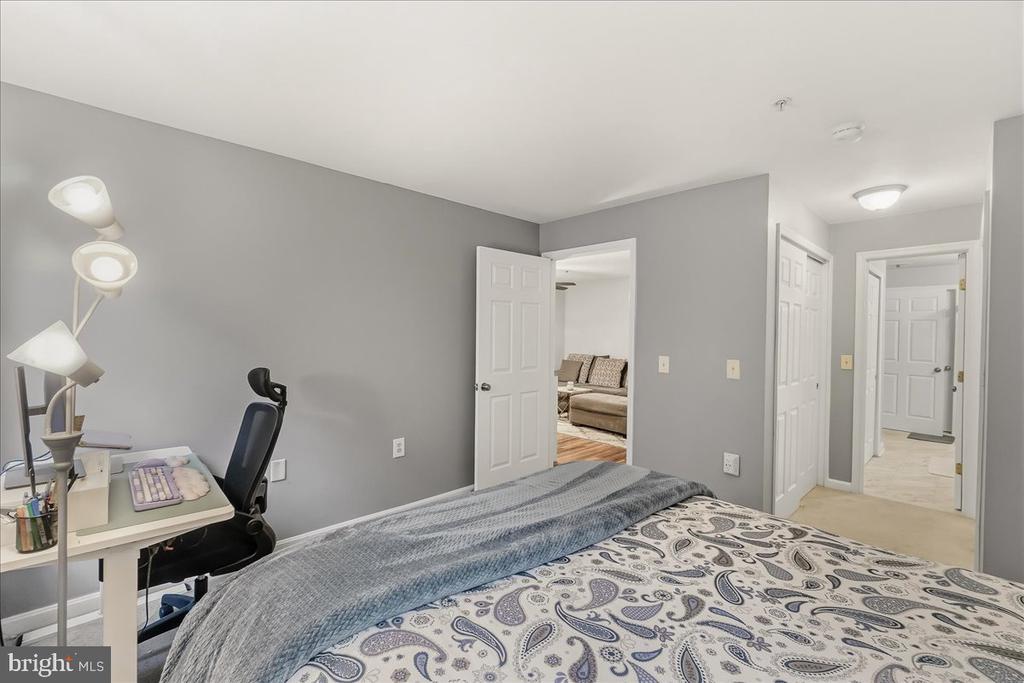
Bedroom with patterned bedding, a desk, and an open doorway to a sitting area.
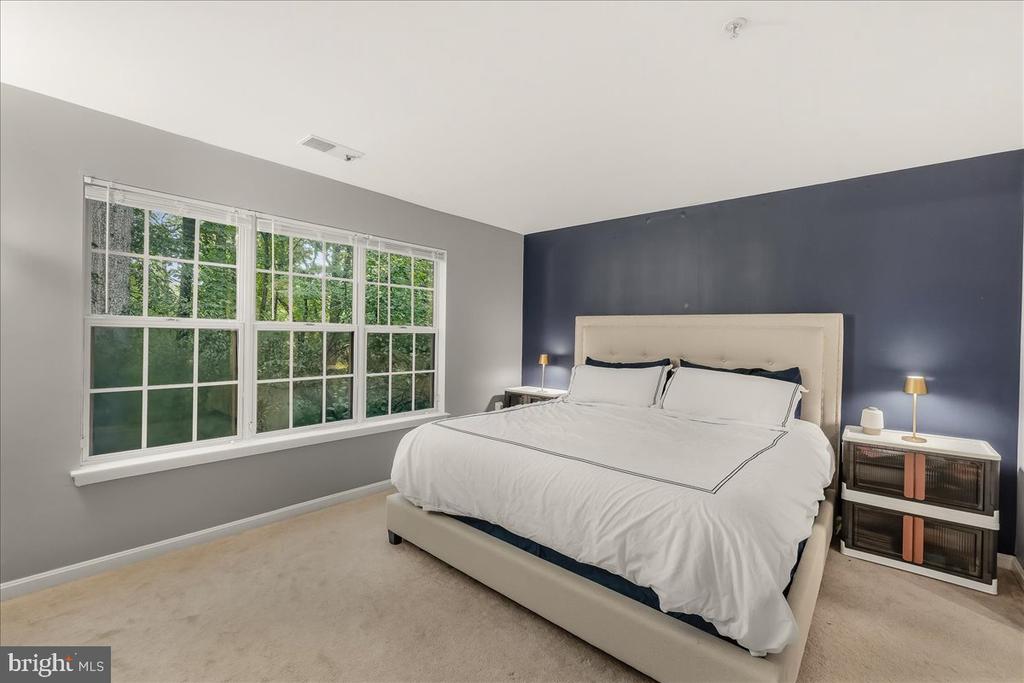
Bedroom with a white bed, navy accent wall, and wide windows overlooking trees.
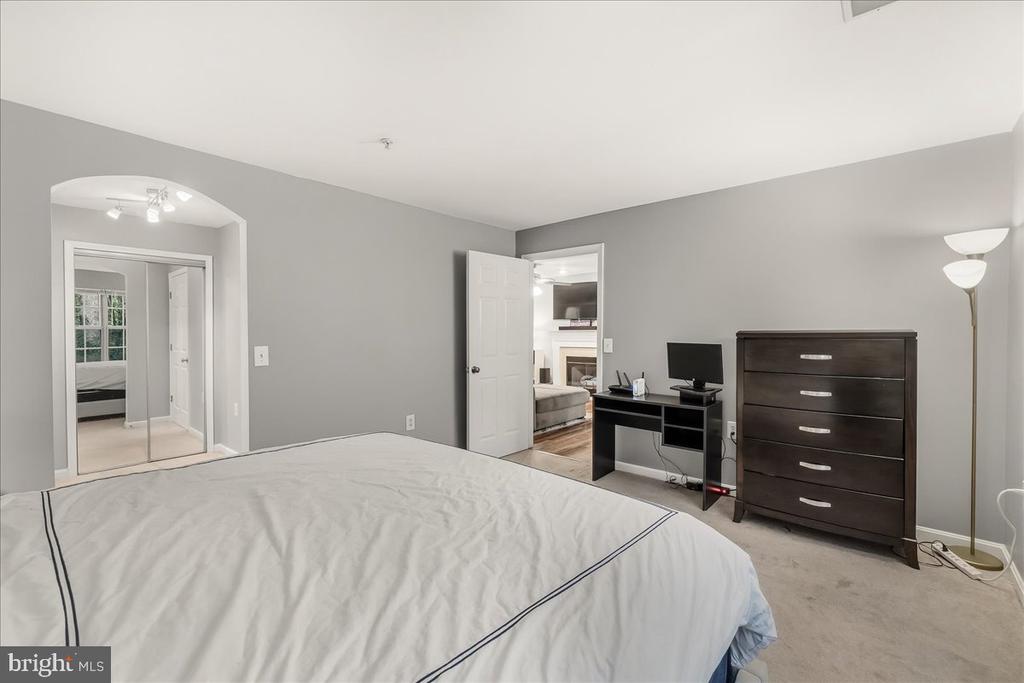
Furnished bedroom with gray walls, a dark dresser and desk, and an arched opening to an adjoining room.
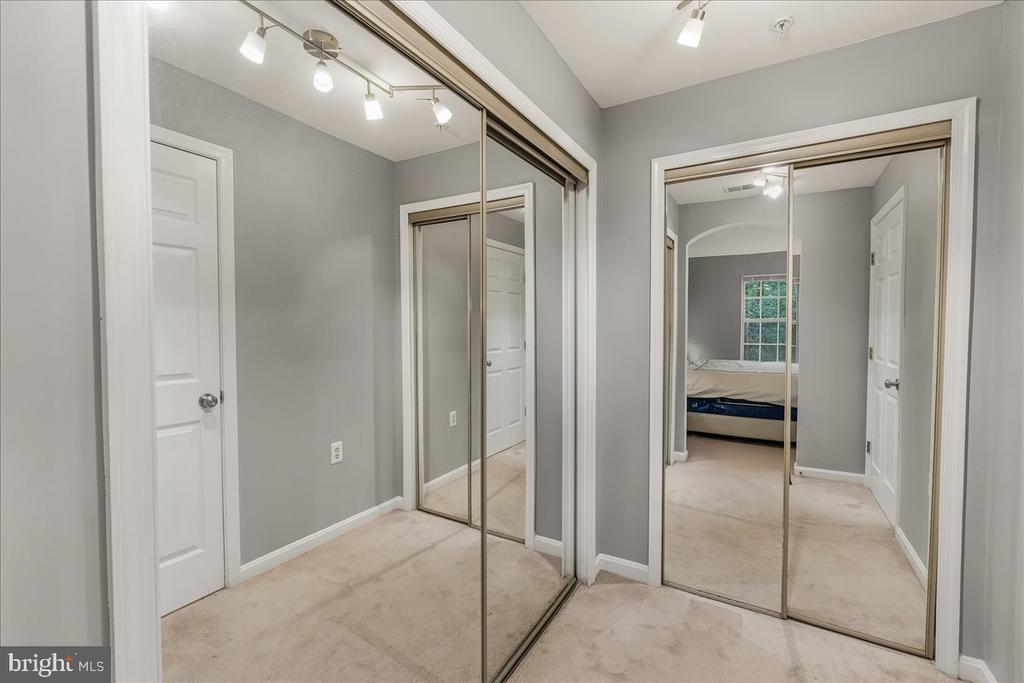
Mirrored sliding closet doors open toward a bedroom with a bed and glass-block window.
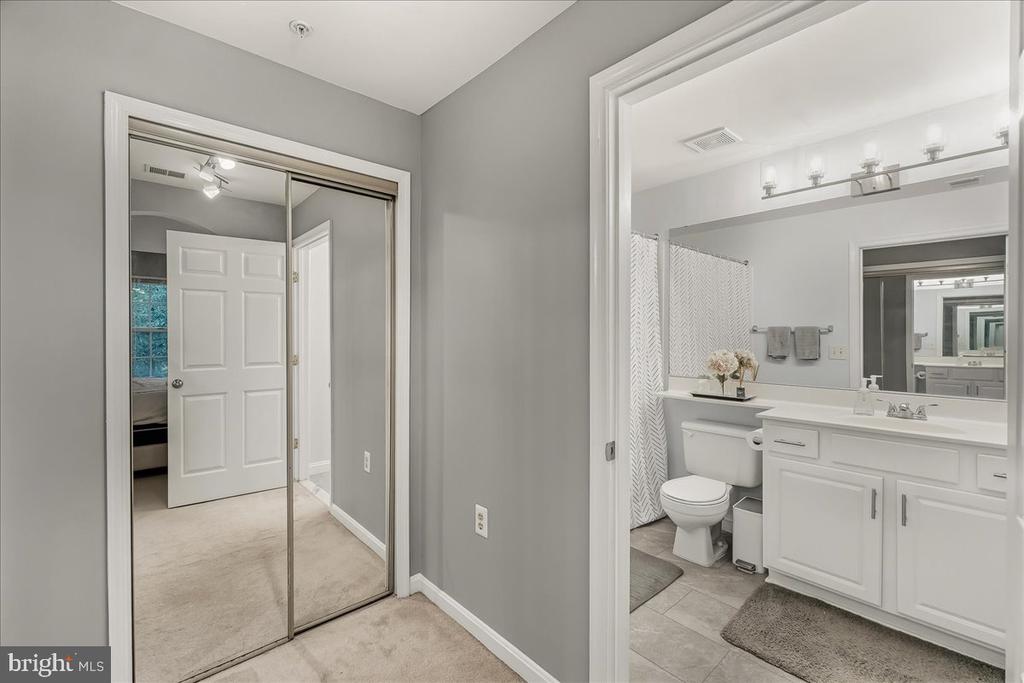
Bathroom with a white vanity and patterned shower curtain, viewed beside mirrored sliding closet doors.
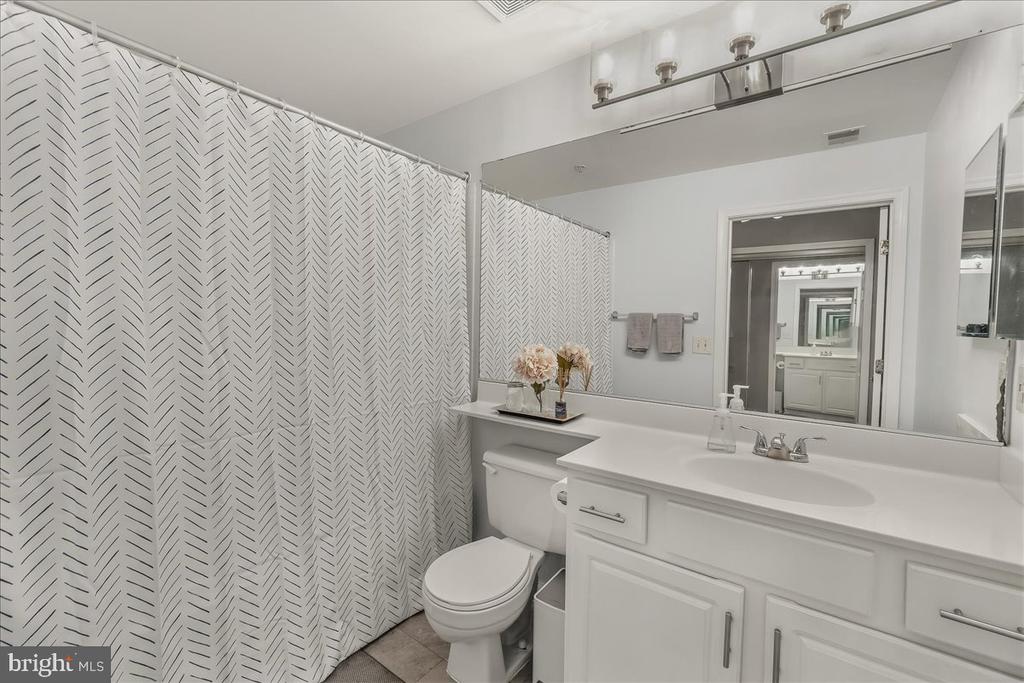
Bathroom with a white vanity, large mirror, toilet, and patterned shower curtain.
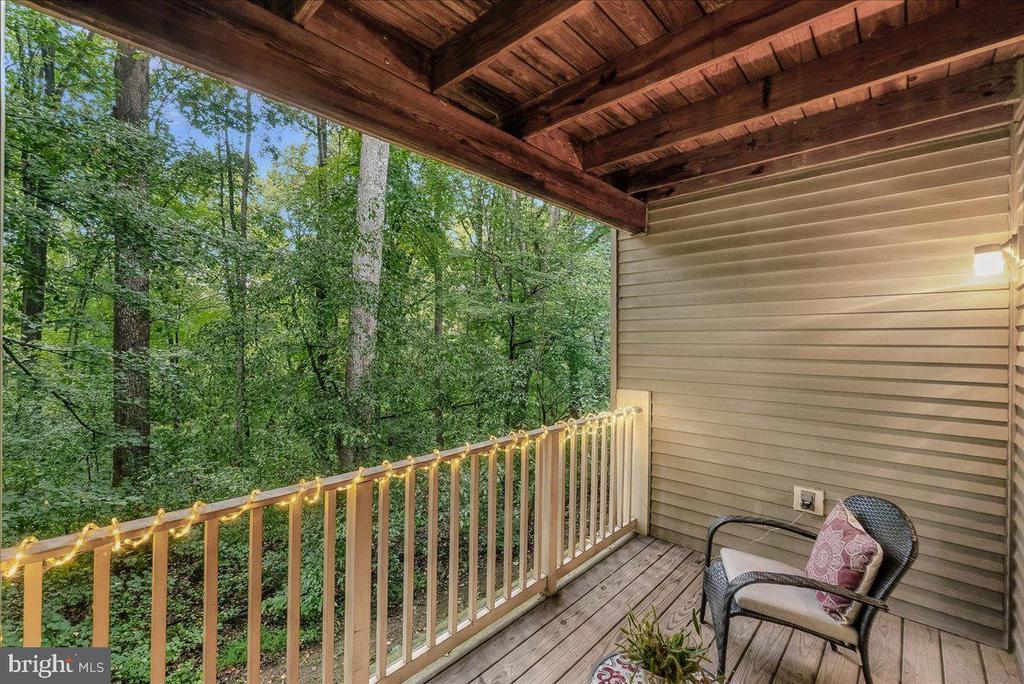
Covered wooden balcony with string lights, a chair, and a view of the woods.
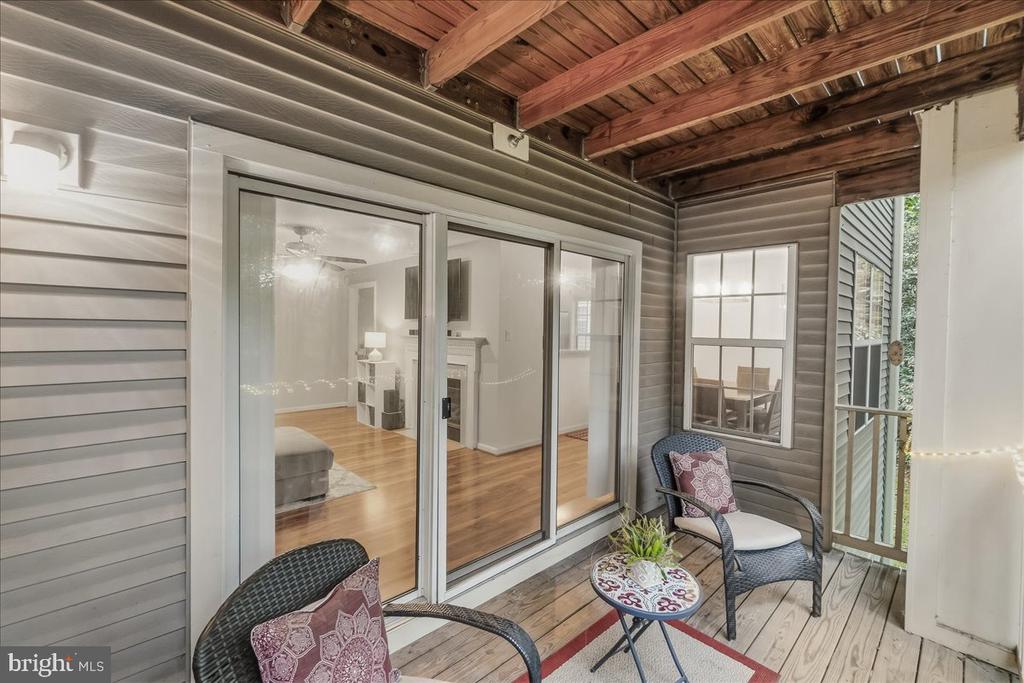
Covered patio with a wood ceiling, wicker chairs, and sliding glass doors.
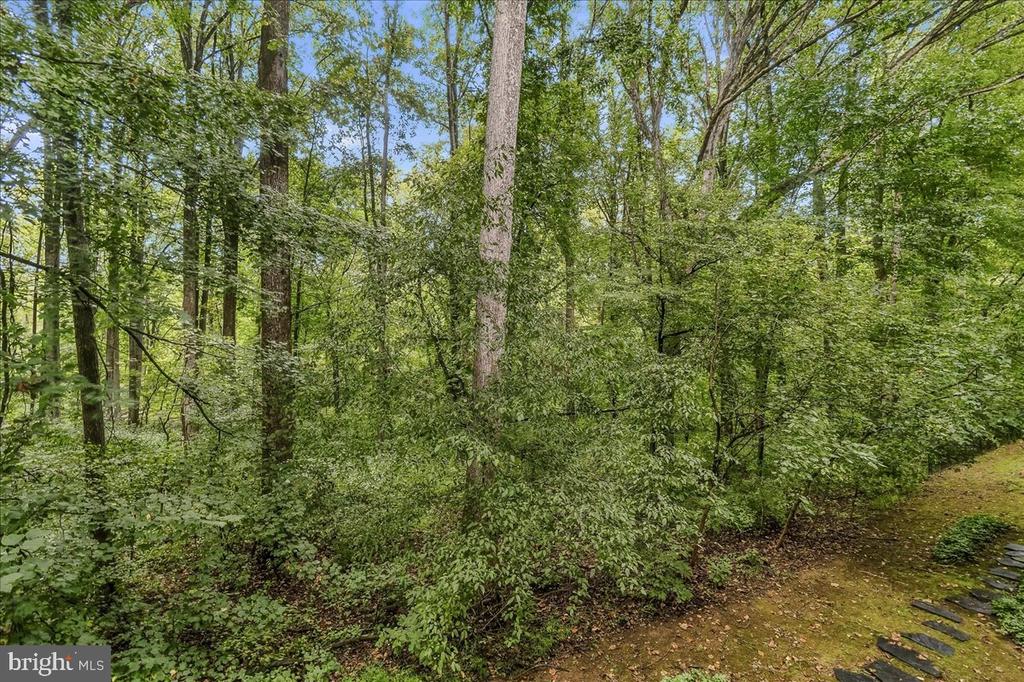
Wooded property grounds with a narrow stepping-stone path along the edge.
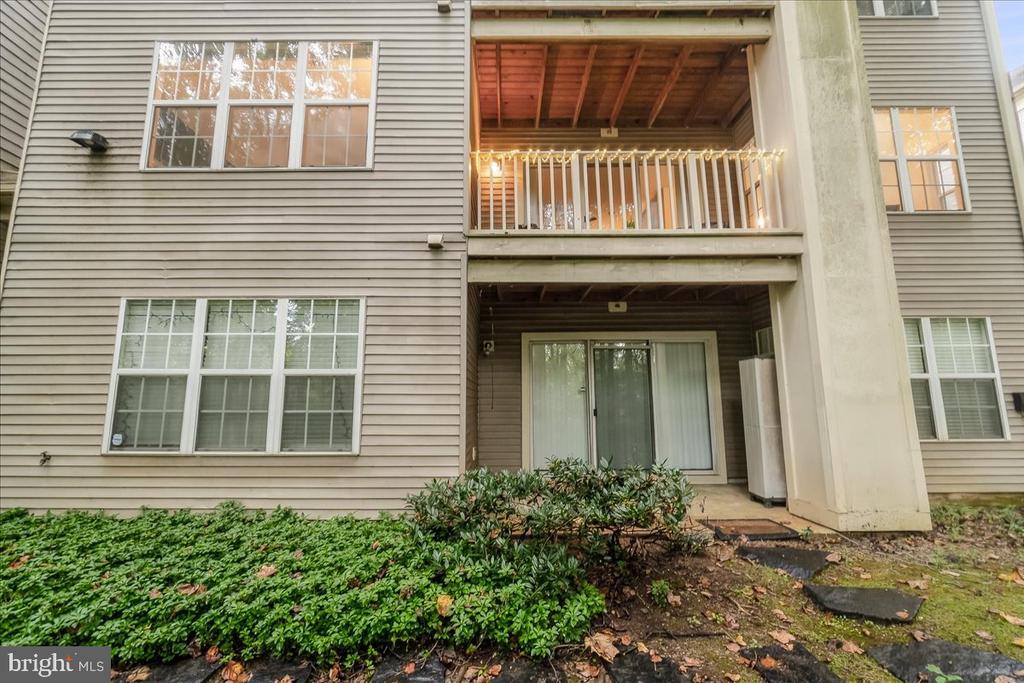
Residence exterior with stacked balconies, beige siding, and shrubs along the ground floor.
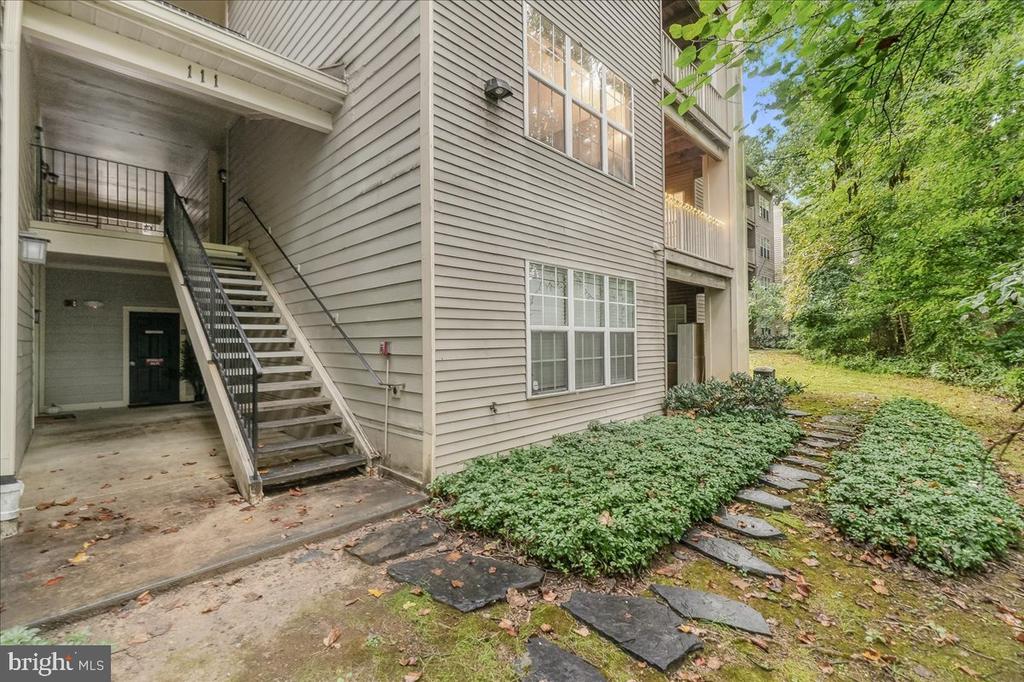
Gray-sided residential building with an exterior staircase and a stone path through landscaped greenery.
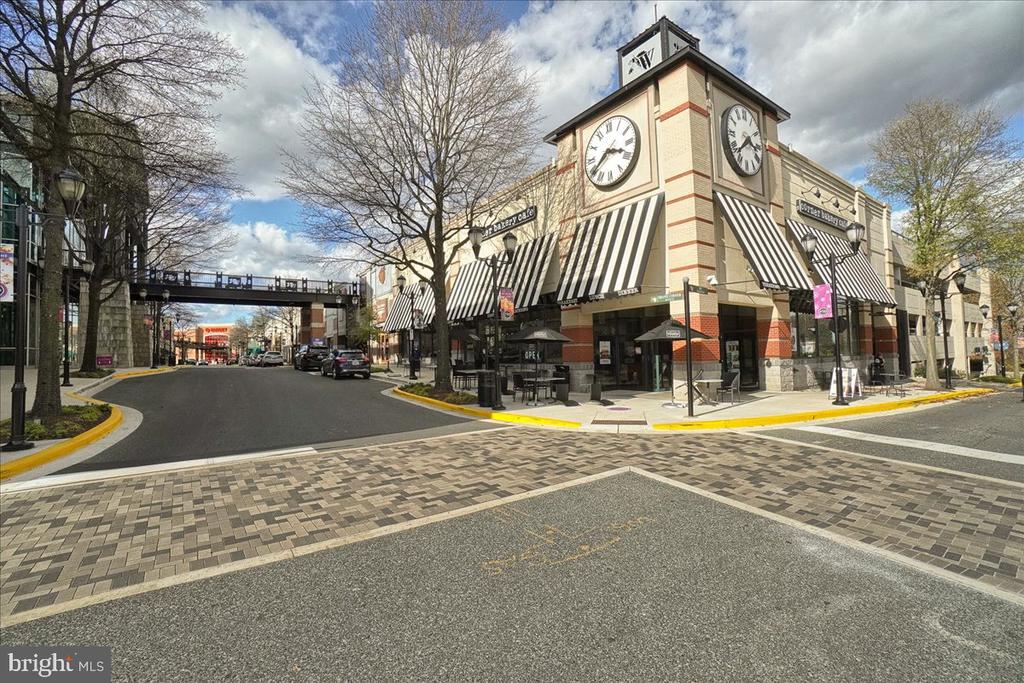
Clock-tower building with striped awnings beside a paved crosswalk and pedestrian bridge.
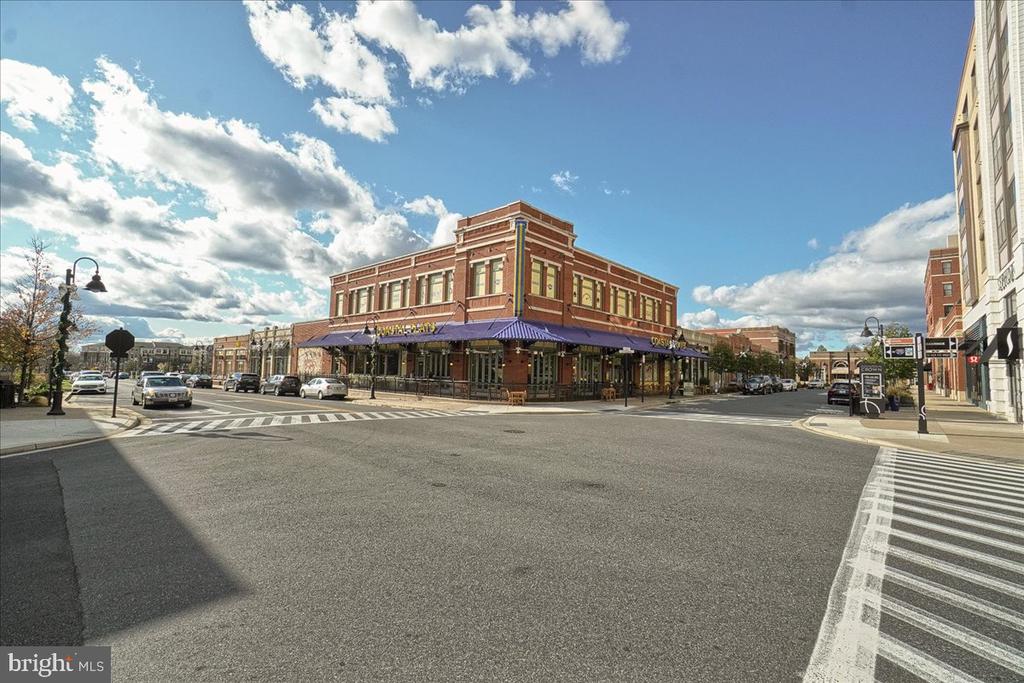
Downtown streetscape with a brick corner storefront, purple awnings, and a broad intersection.
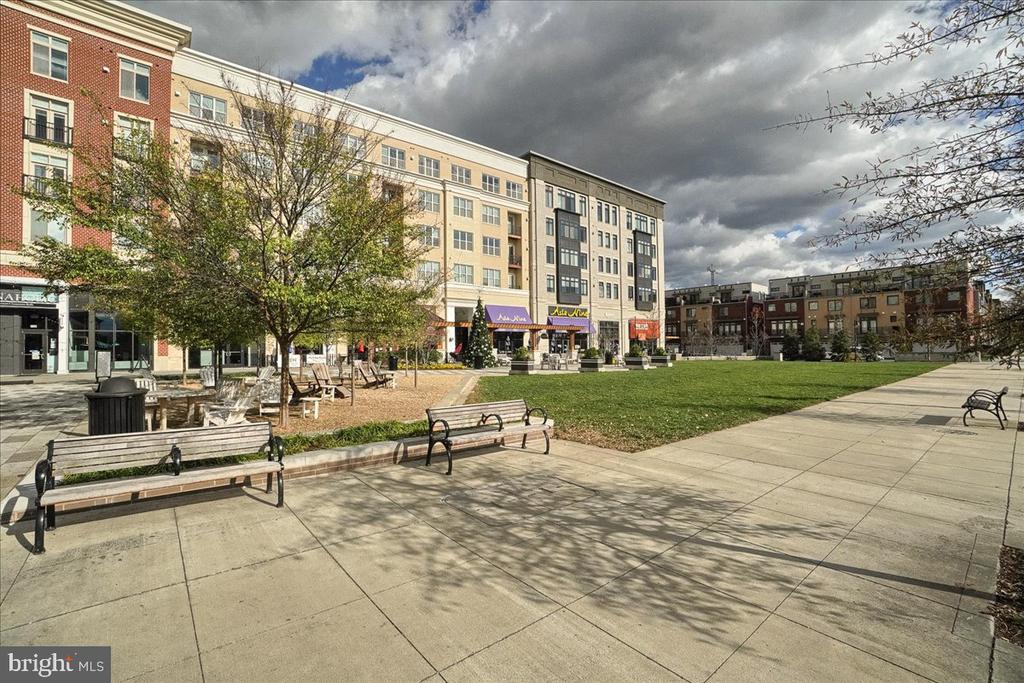
Mixed-use buildings beside a landscaped plaza with benches and paved walkways.
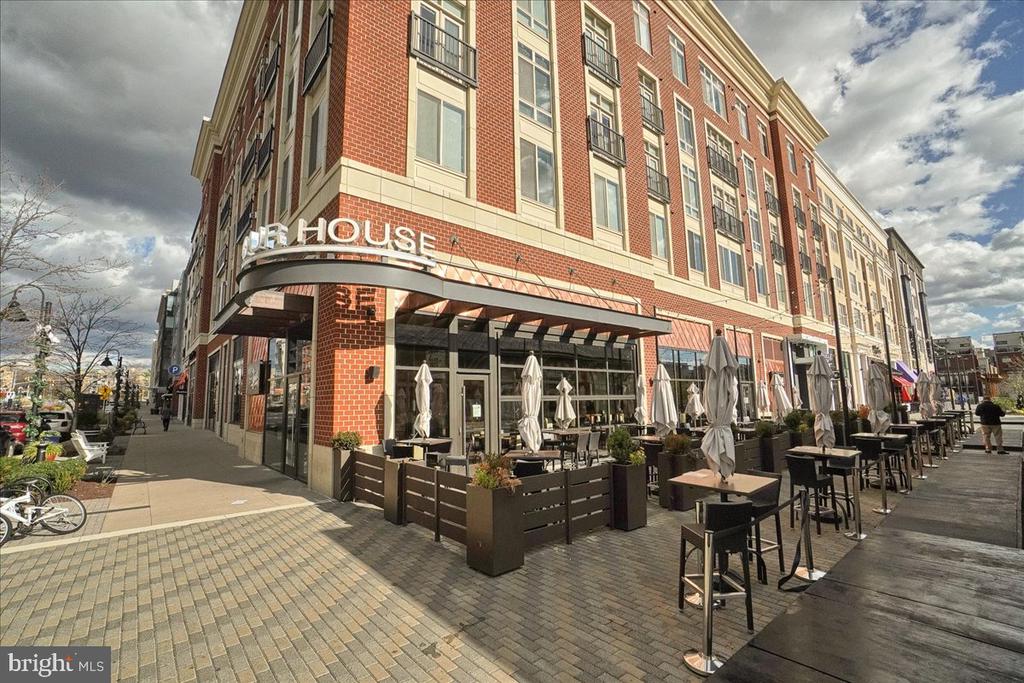
Red-brick mixed-use building with a ground-floor restaurant patio and outdoor dining area.
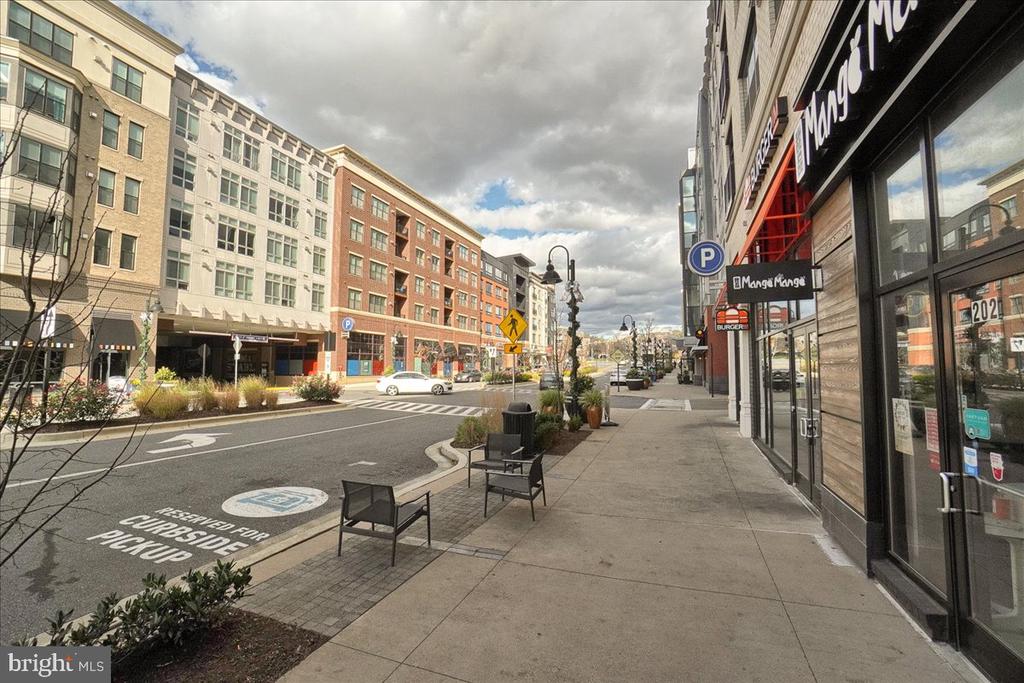
Downtown streetscape with mixed-use buildings, storefronts, and sidewalk seating.
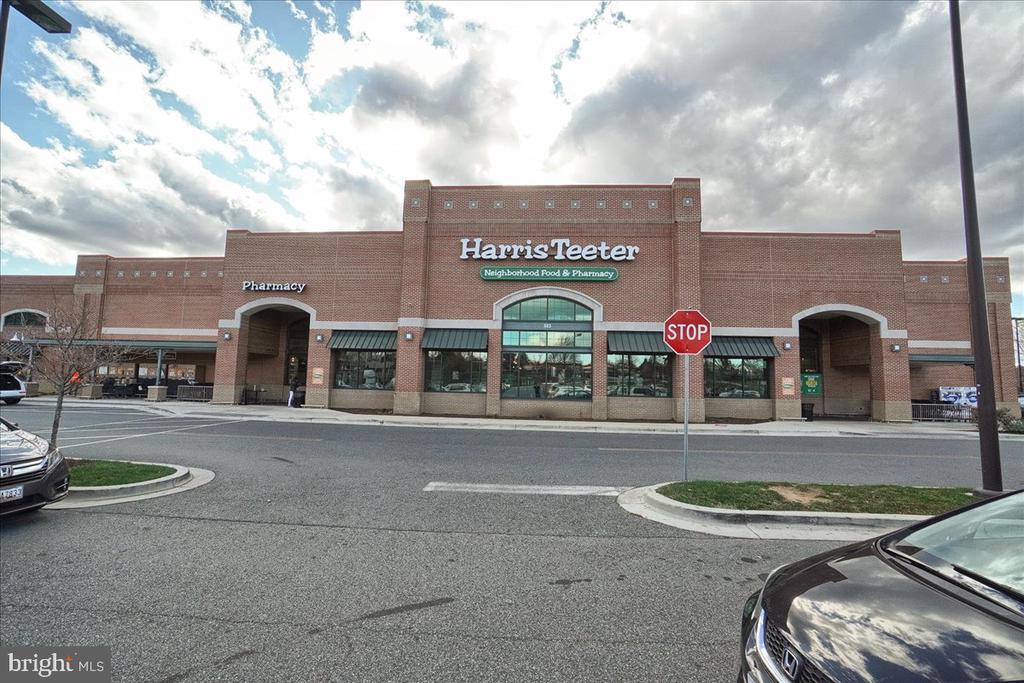
Brick Harris Teeter storefront with pharmacy entrance and parking lot.
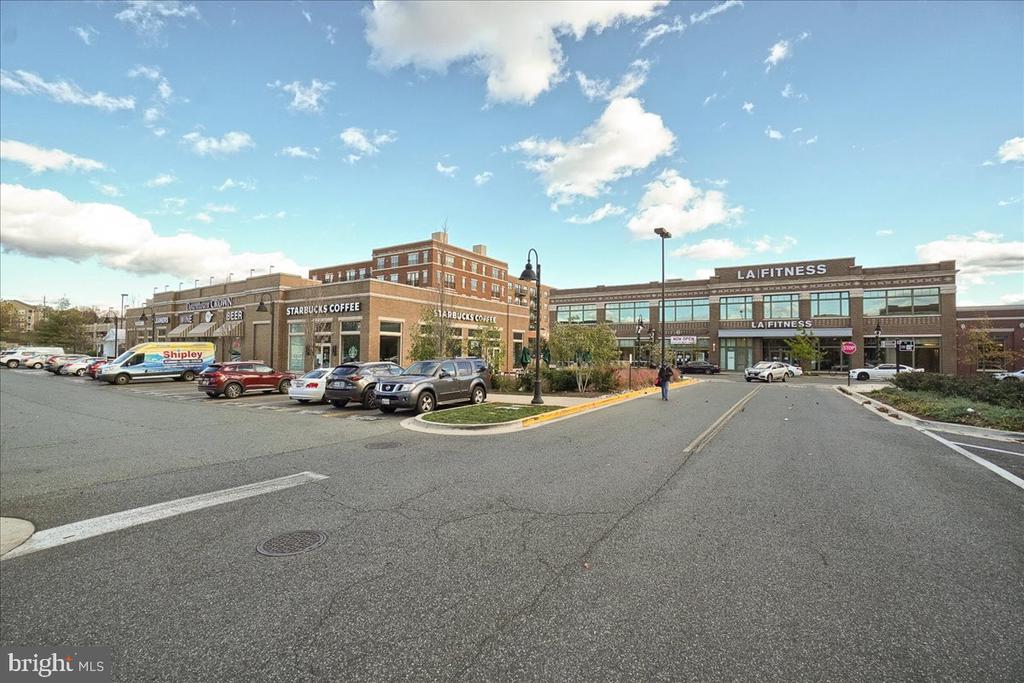
Shopping center exterior with Starbucks Coffee and LA Fitness storefronts across a parking lot.
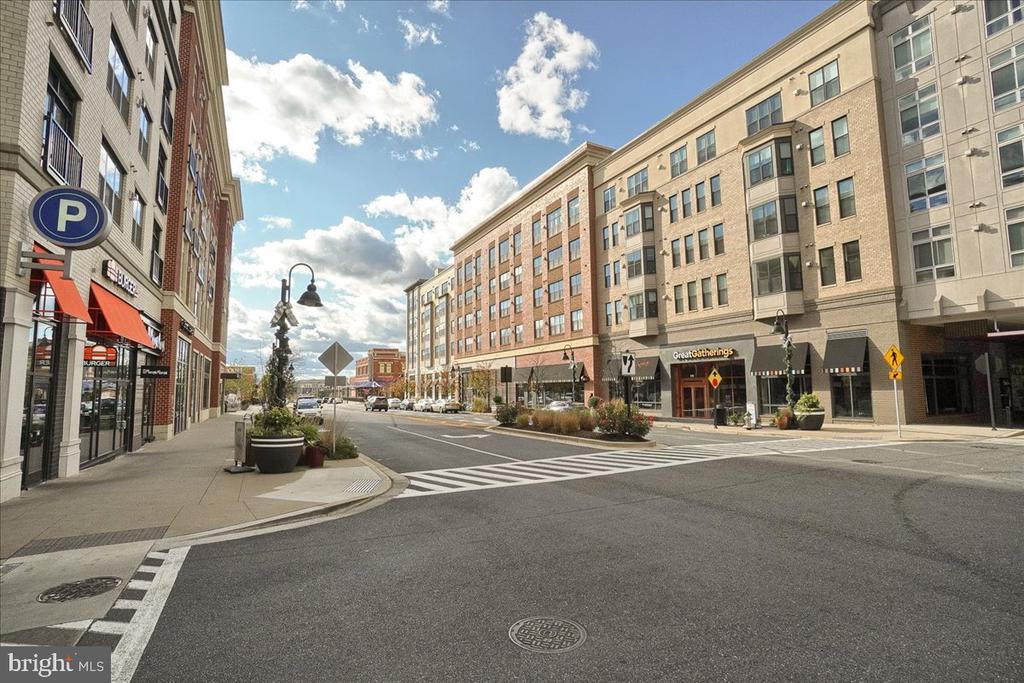
Urban street with mid-rise buildings, storefronts, and a crosswalk.
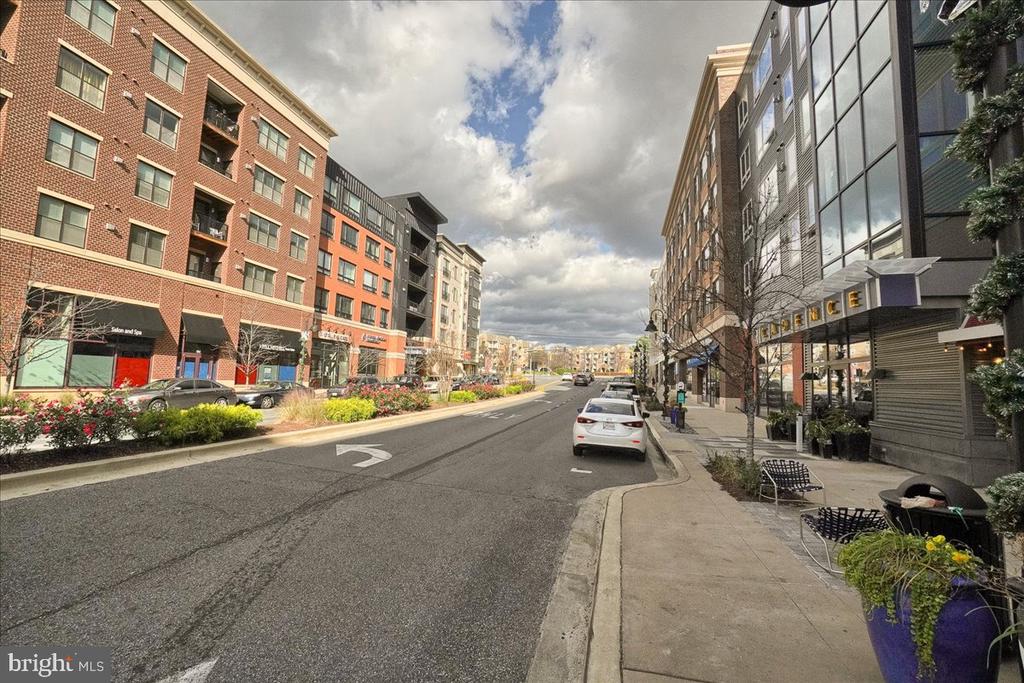
Urban streetscape with multi-story brick and glass buildings, storefronts, parked cars, and landscaped sidewalks.
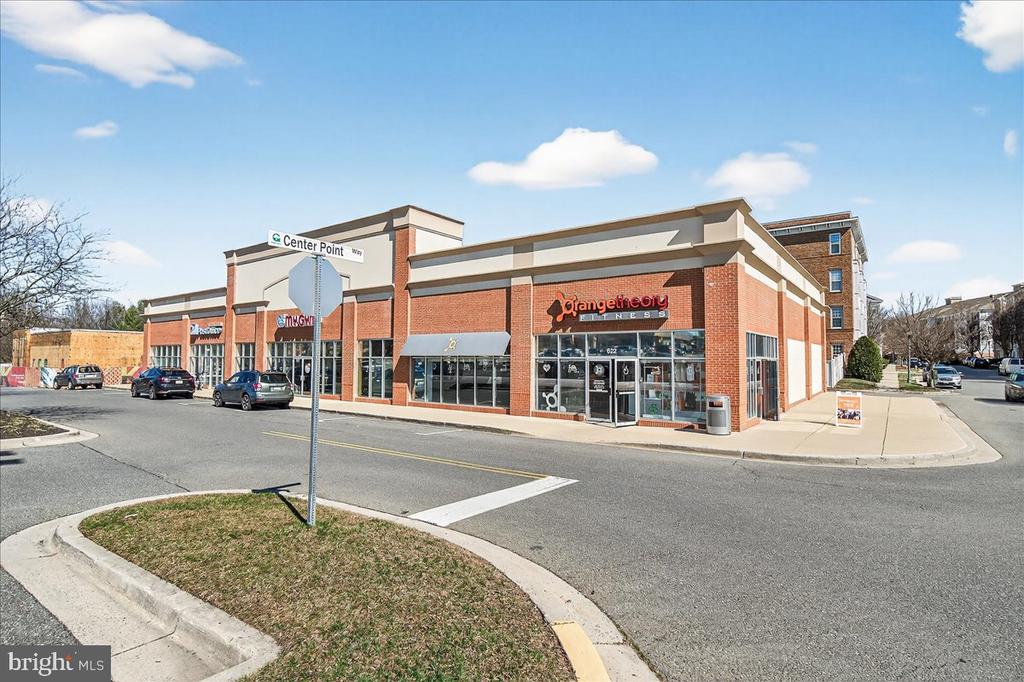
Red-brick retail plaza with an OrangeTheory Fitness storefront and Center Point street sign.
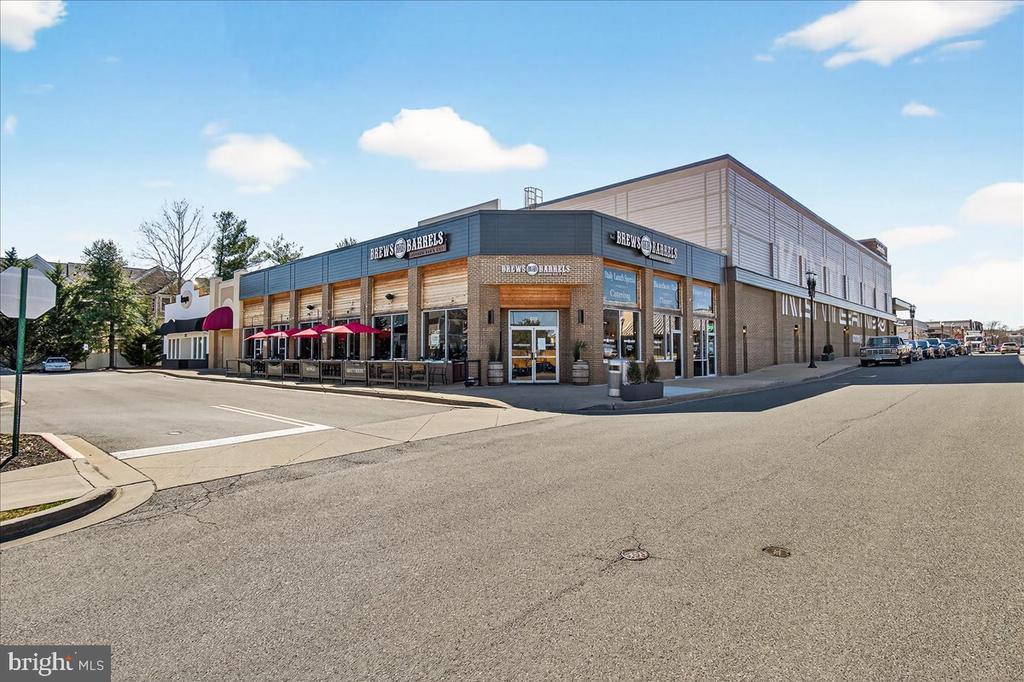
Corner commercial building with brick-and-metal exterior, storefront windows, and red patio umbrellas.
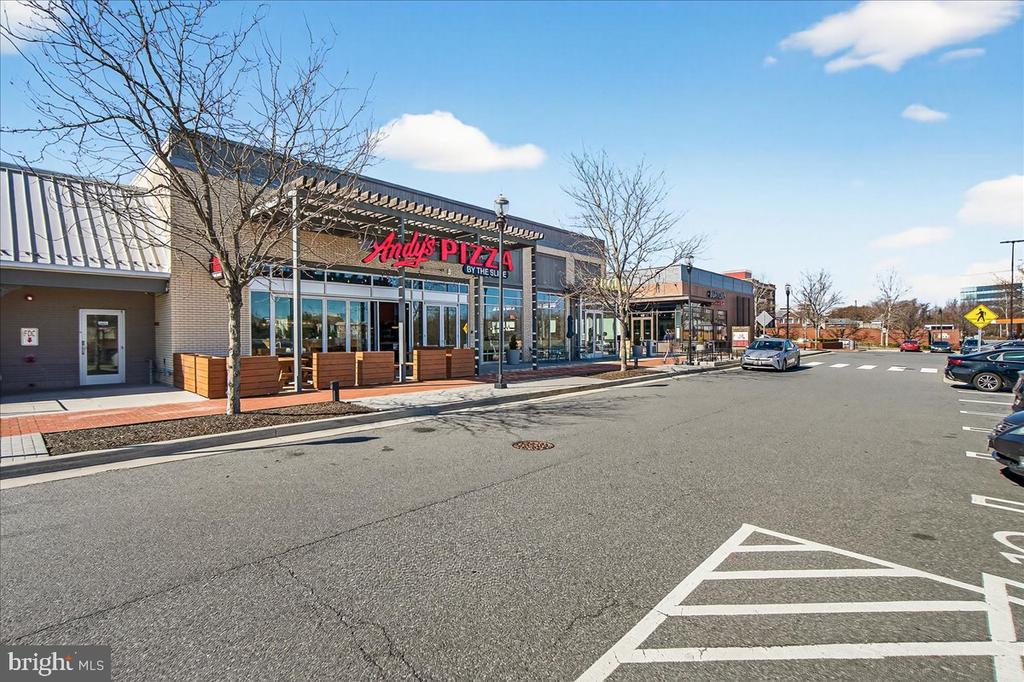
Neighborhood shopping plaza with an Andy's Pizza storefront and adjacent shops along the parking lot.
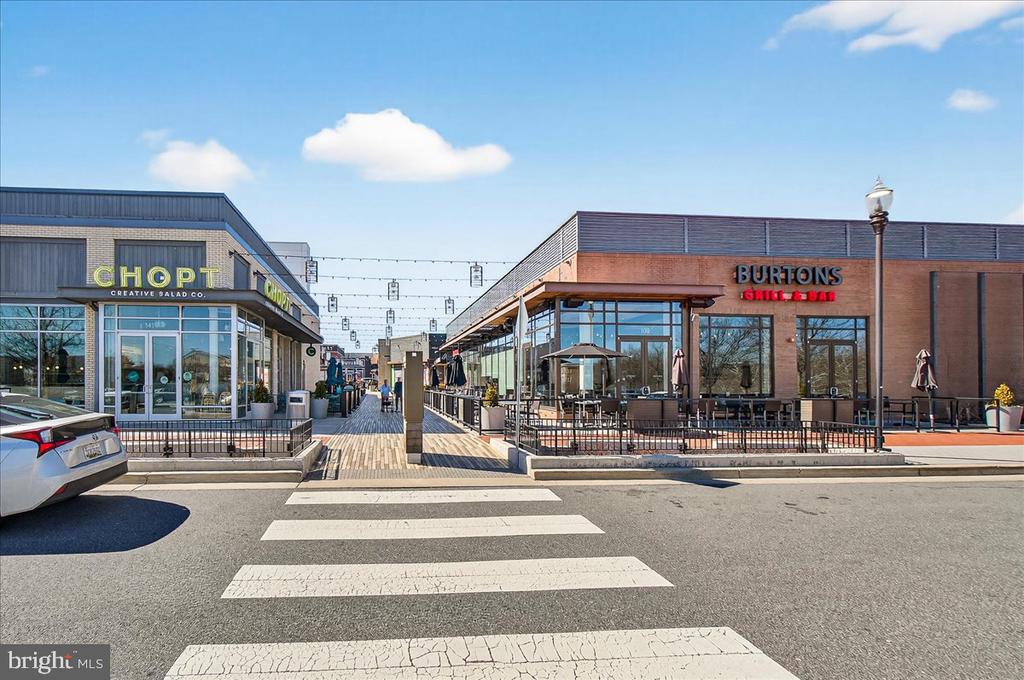
Restaurant plaza with CHOPT and Burton’s Grill & Bar flanking a central walkway.
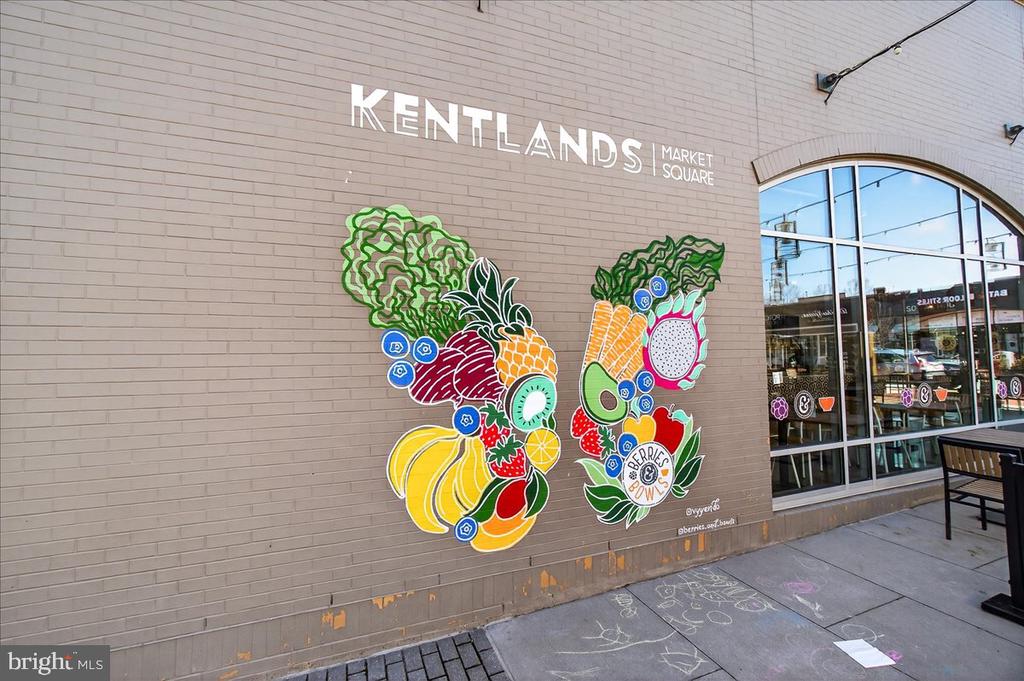
Kentlands Market Square storefront with a colorful fruit mural beside the arched windows.
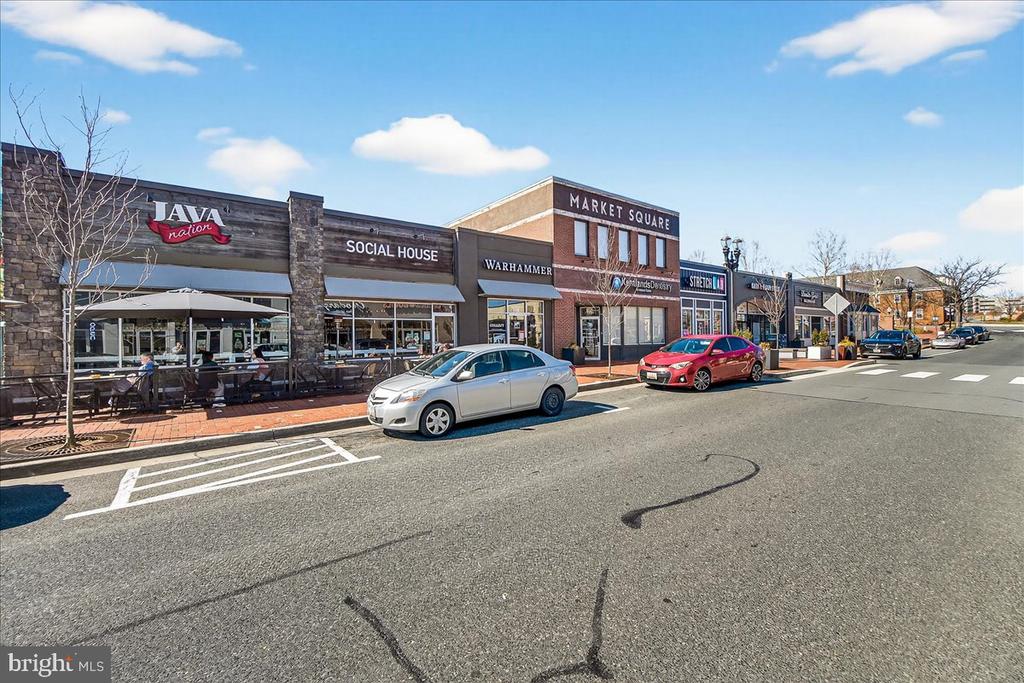
Shopping center storefronts, including Java Nation and Social House, line a paved street with parked cars.
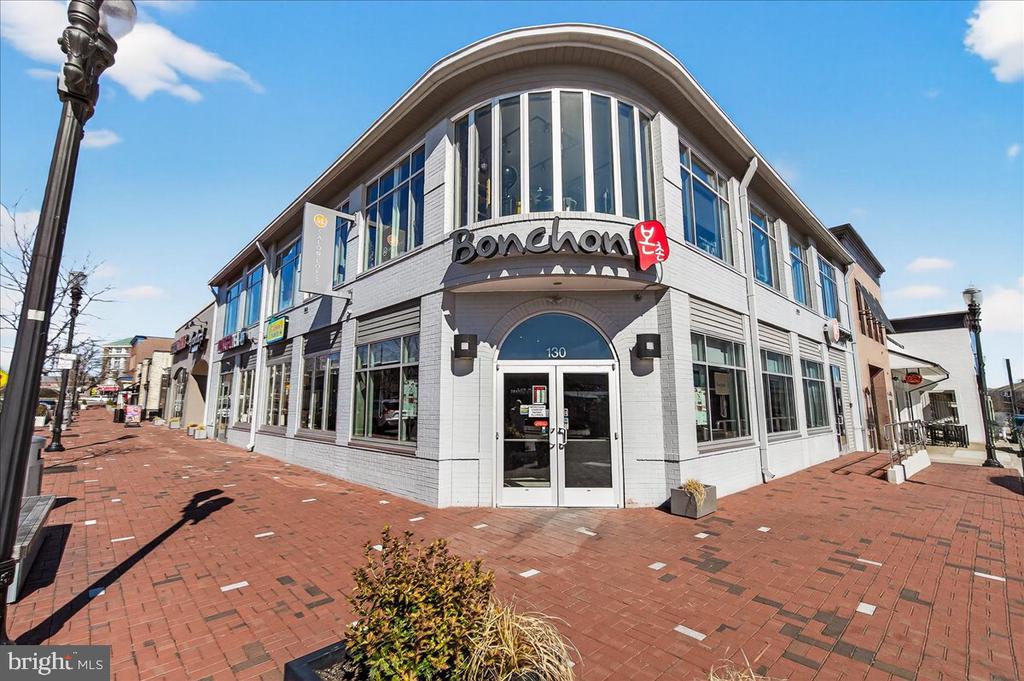
Two-story Bonchon restaurant with a curved roofline and brick-paved plaza.
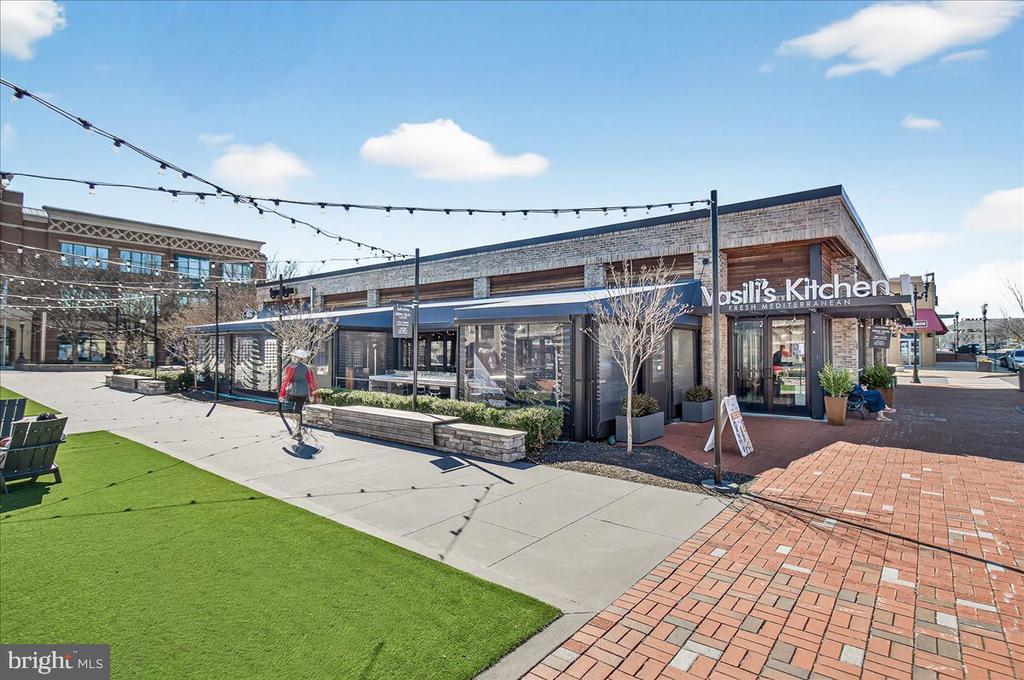
Basil’s Kitchen restaurant exterior with a sidewalk patio, string lights, and artificial turf.
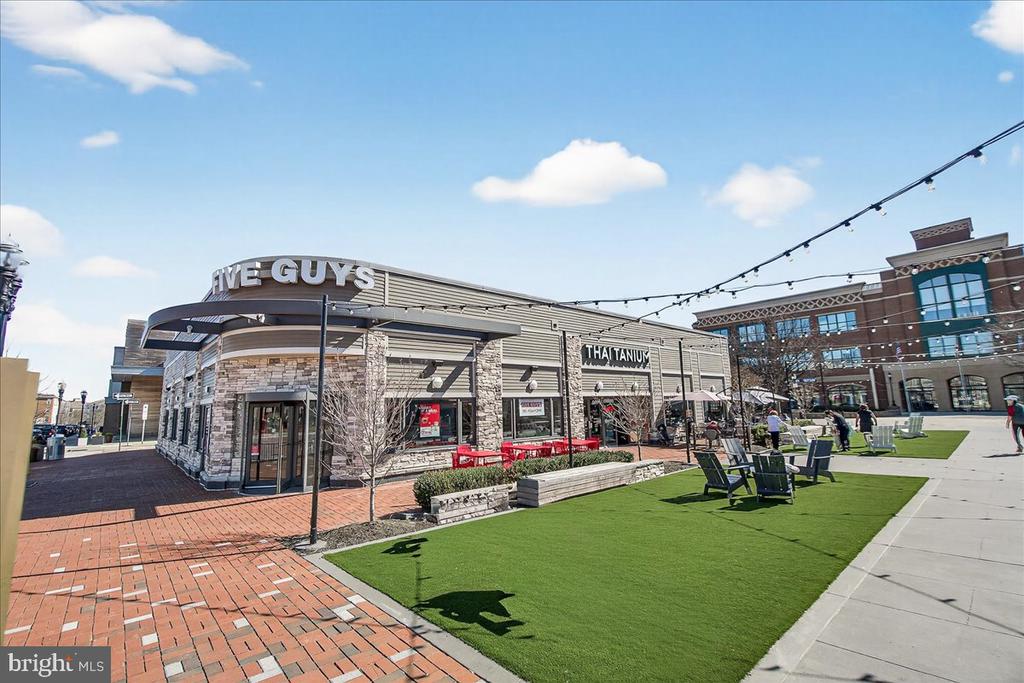
Shopping plaza with Five Guys, Thai restaurant, and patio seating.
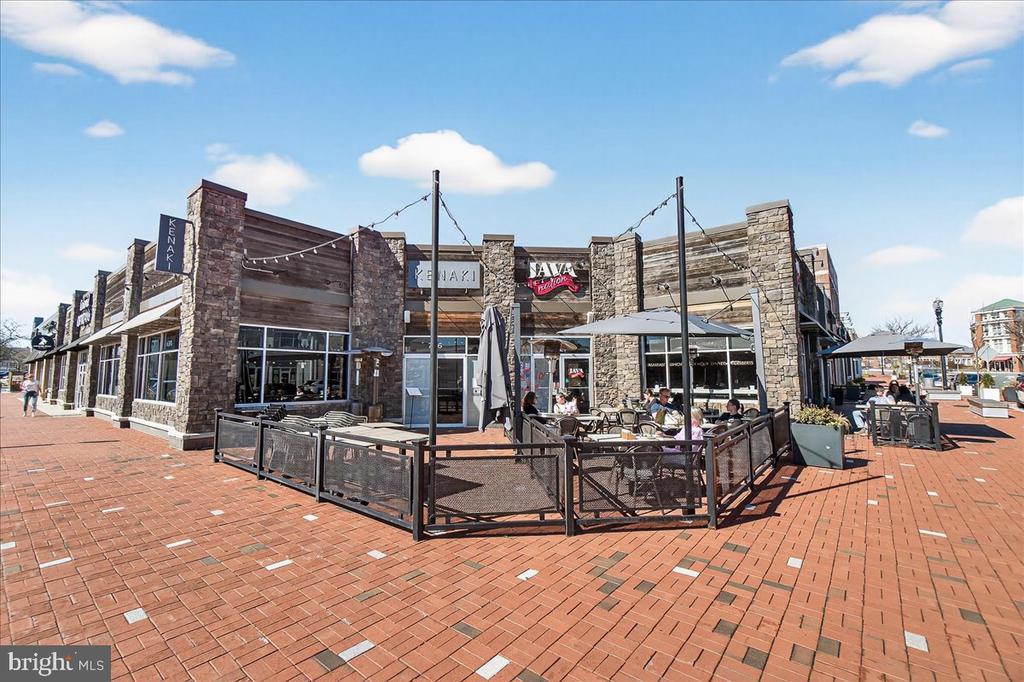
Retail plaza with stone storefronts and a fenced outdoor dining patio.
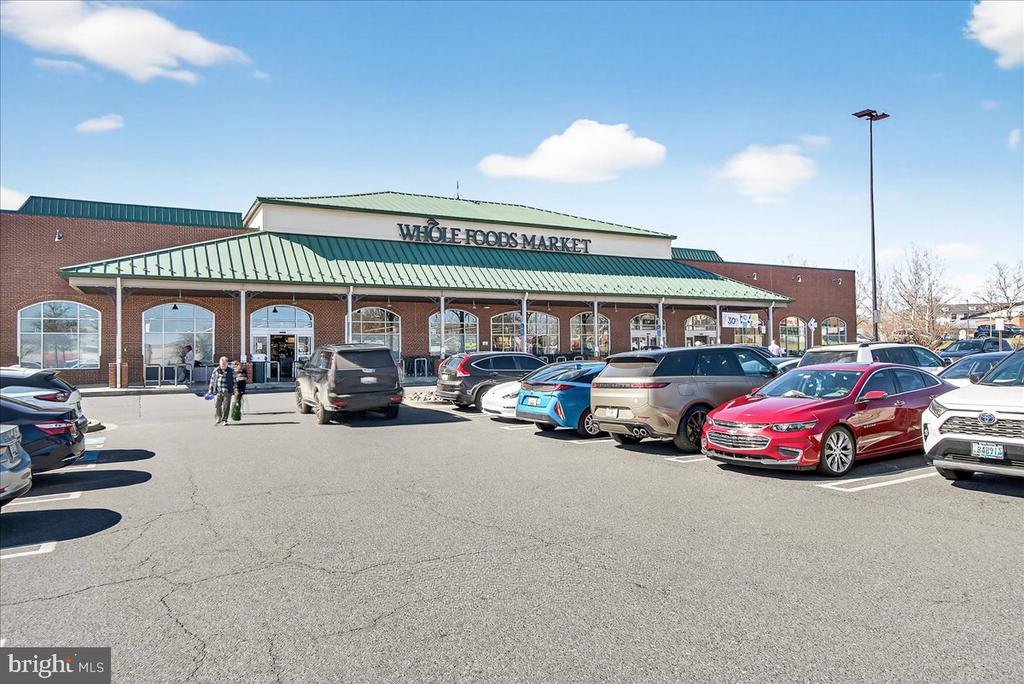
Whole Foods Market storefront with a green awning and cars parked outside.
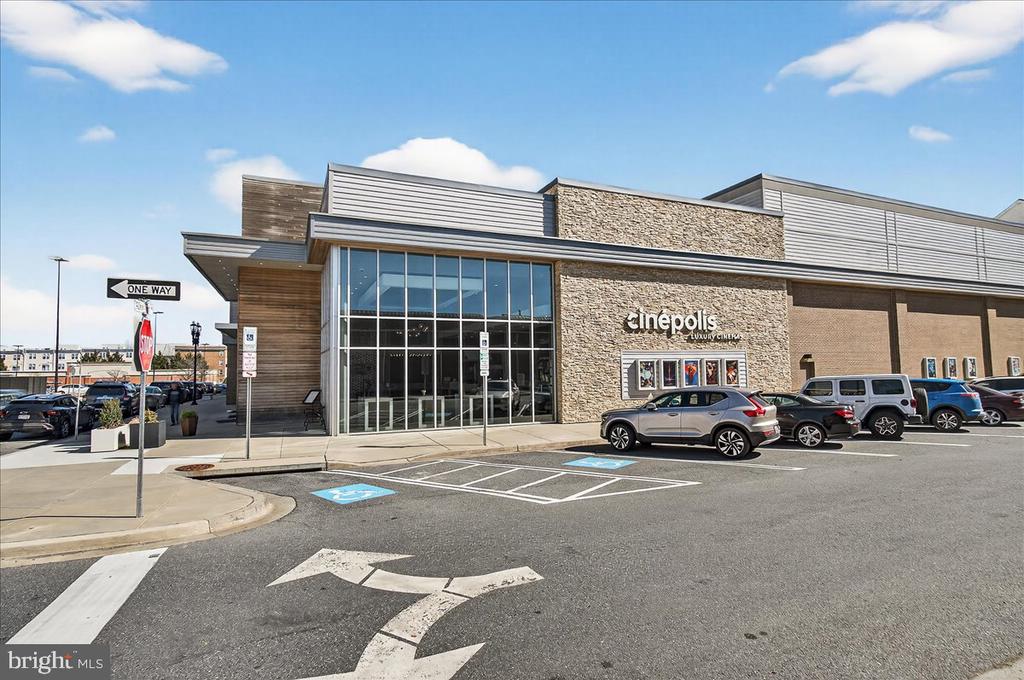
Cinépolis Luxury Cinemas exterior with a glass entrance and accessible parking spaces.
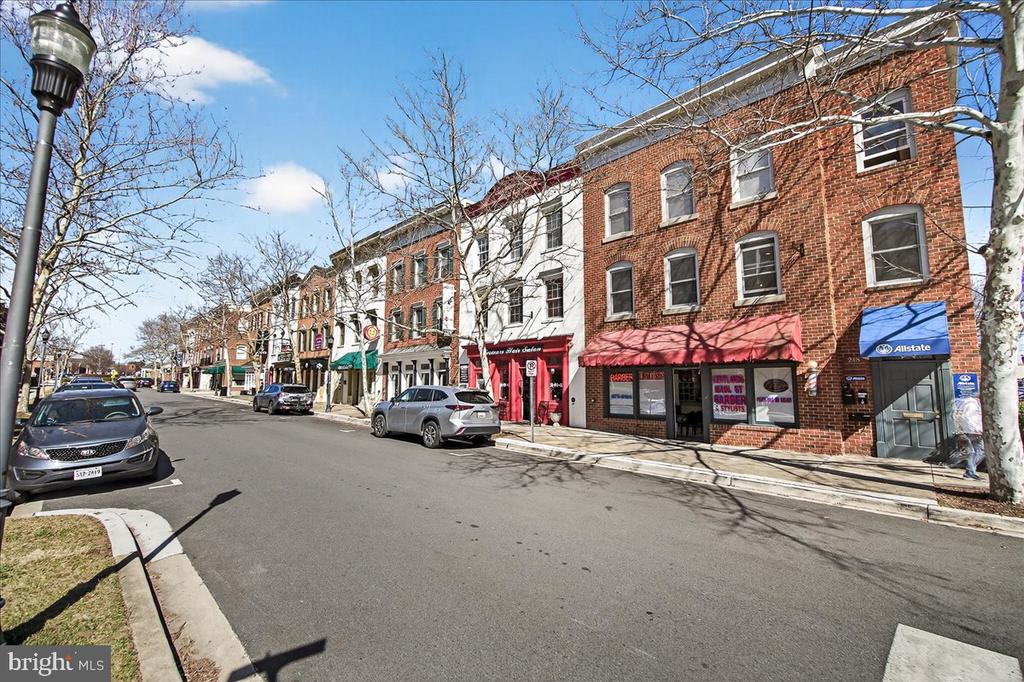
Brick storefronts line a sunny street, with parked cars and leafless trees.
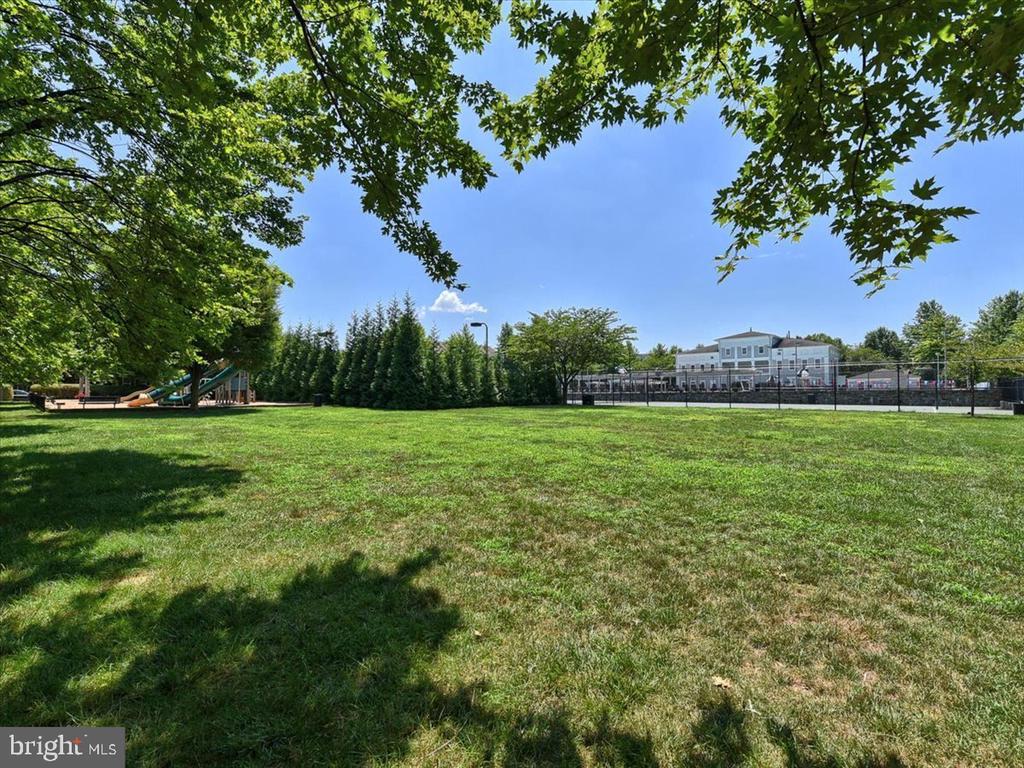
Grassy community space with a playground, fenced recreation area, and leafy trees.
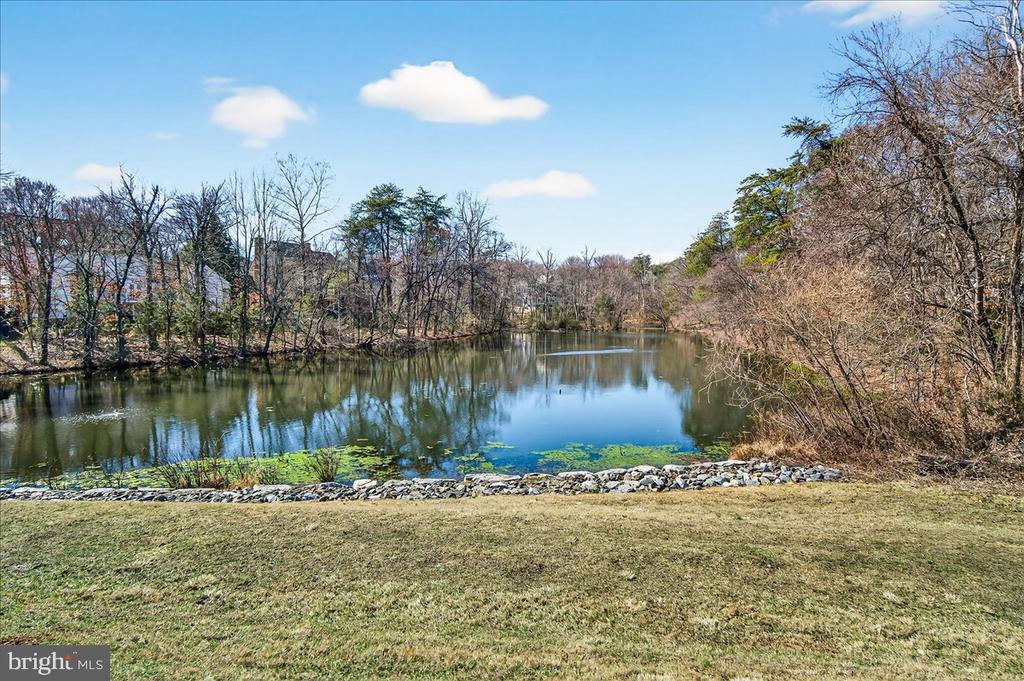
A tree-lined pond with reflections, lily pads, and a grassy bank.
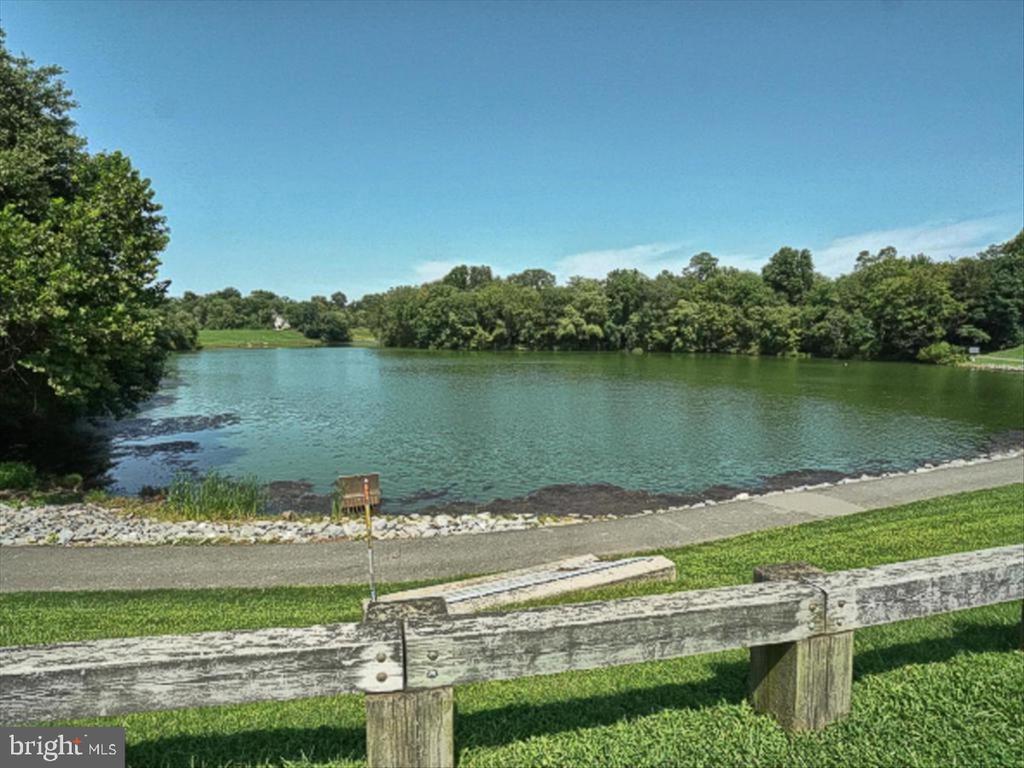
Tree-lined lake beside a paved path, viewed over a weathered wooden fence.
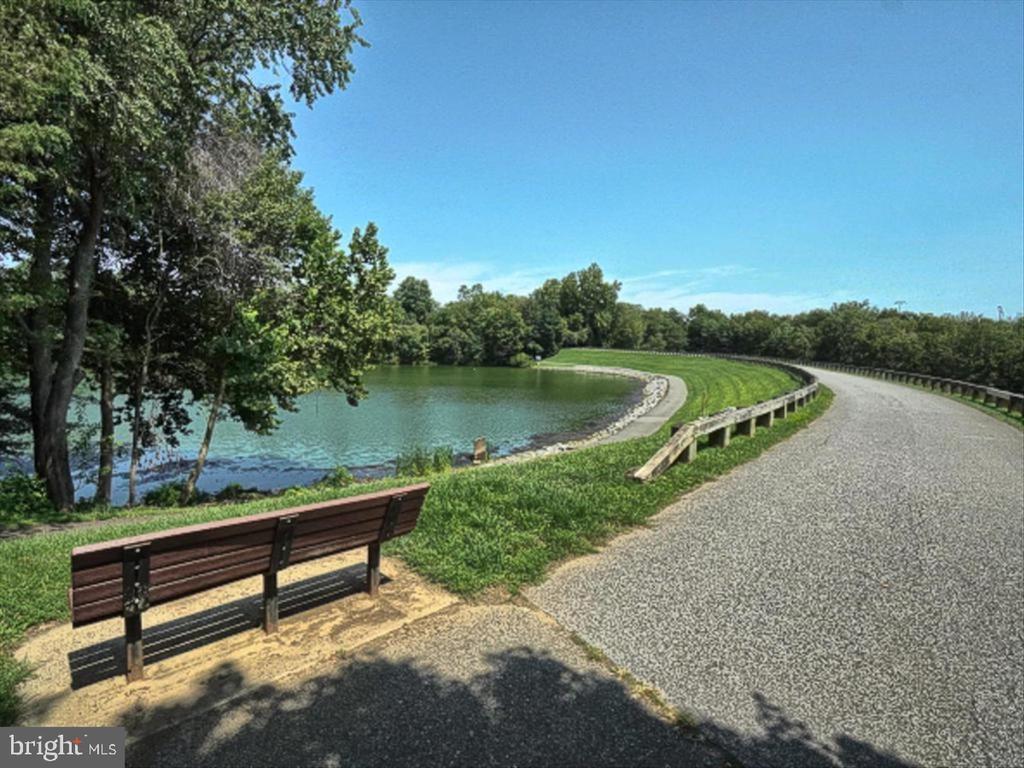
Landscaped pond beside a curving gravel path, with a wooden bench in the foreground.
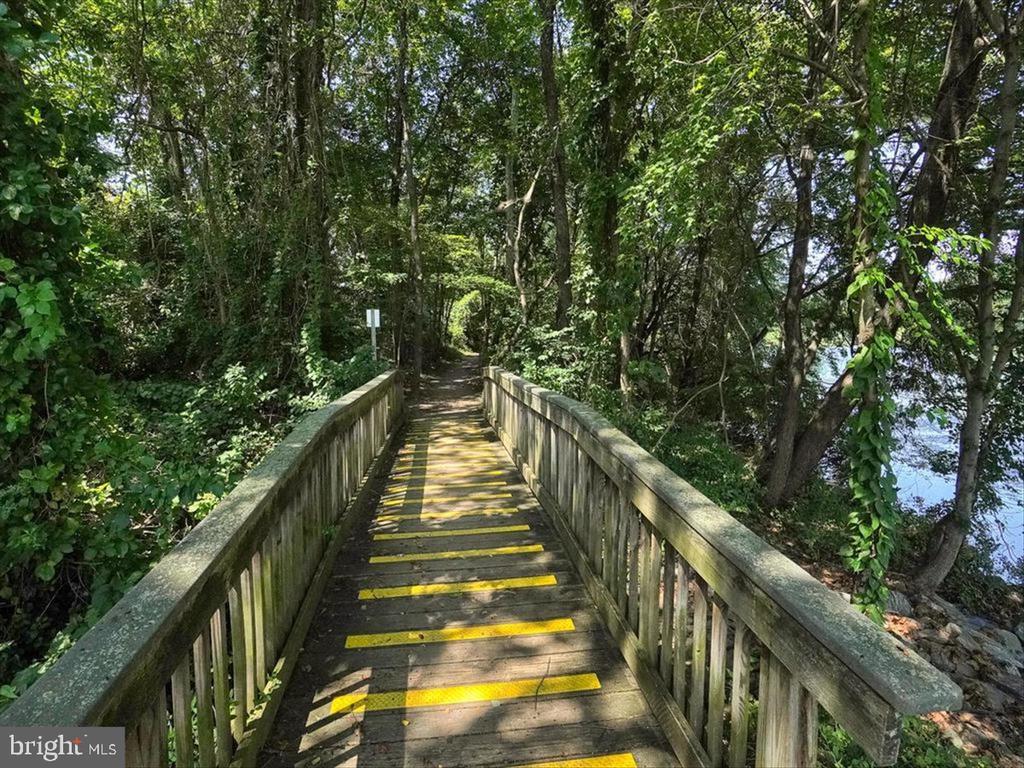
Wooded boardwalk with yellow step markings runs through trees beside water.
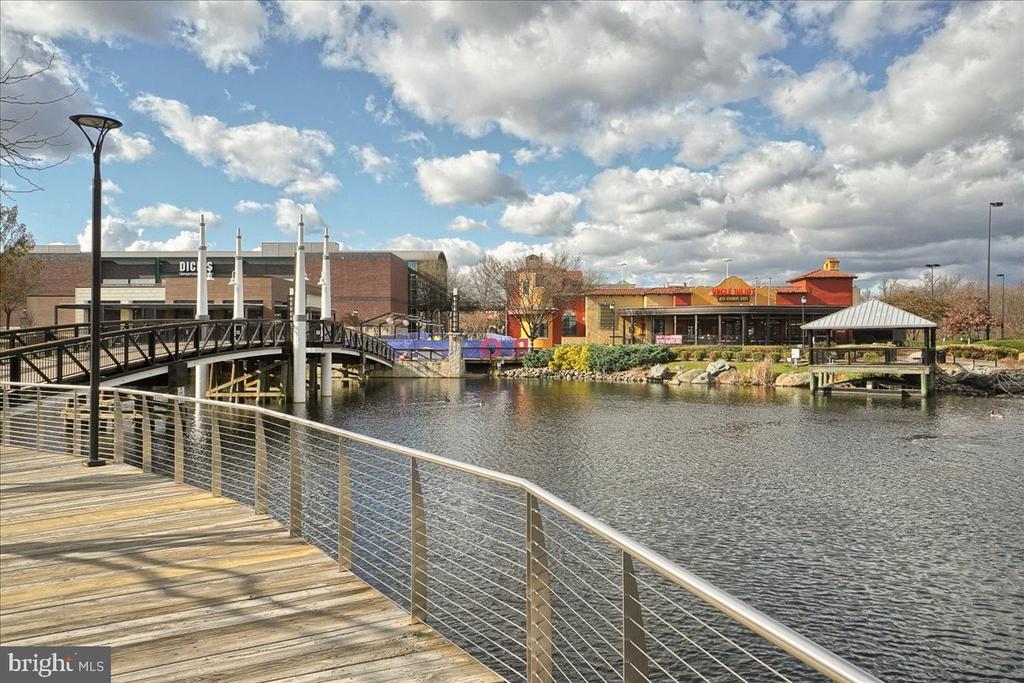
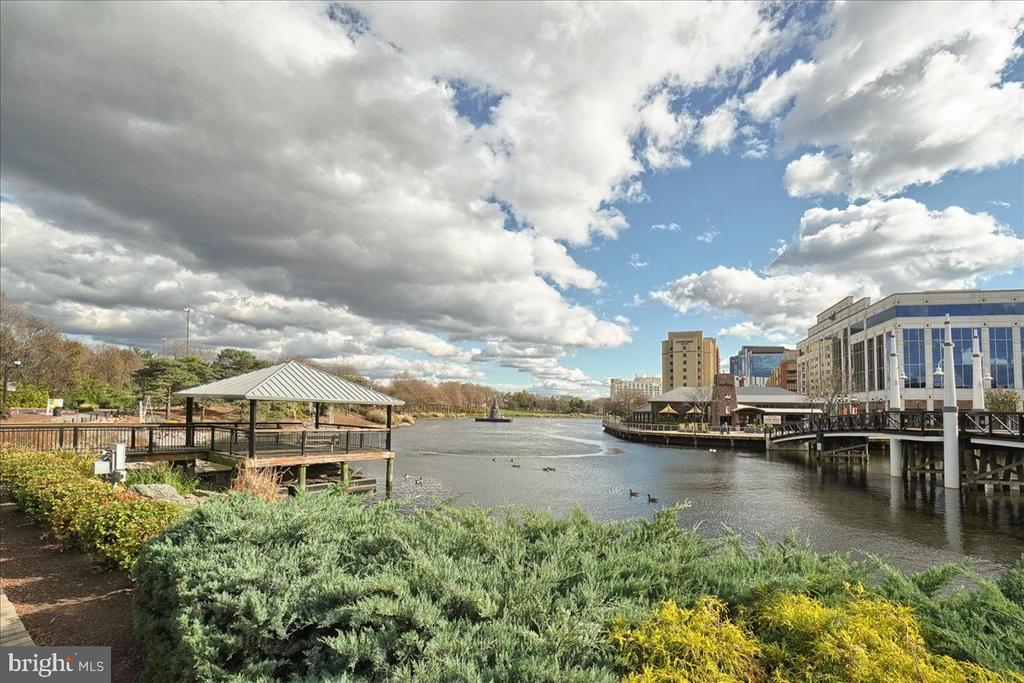
Pond and boardwalk with a pedestrian bridge, gazebo, and shops across the water.
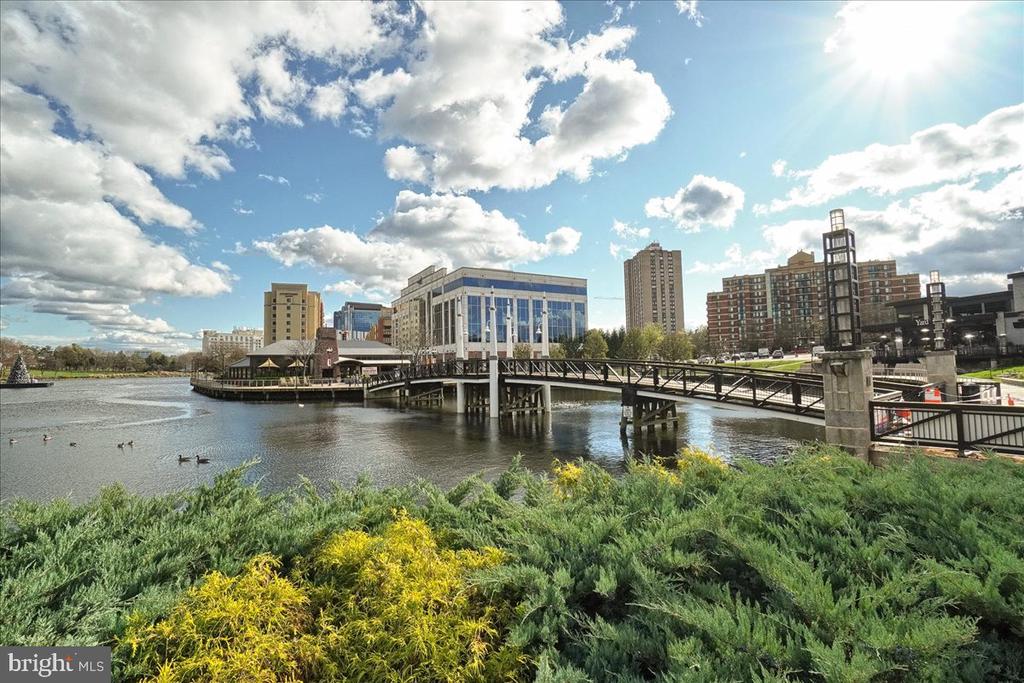
Pedestrian bridge over a pond, with a gazebo and landscaped shoreline.
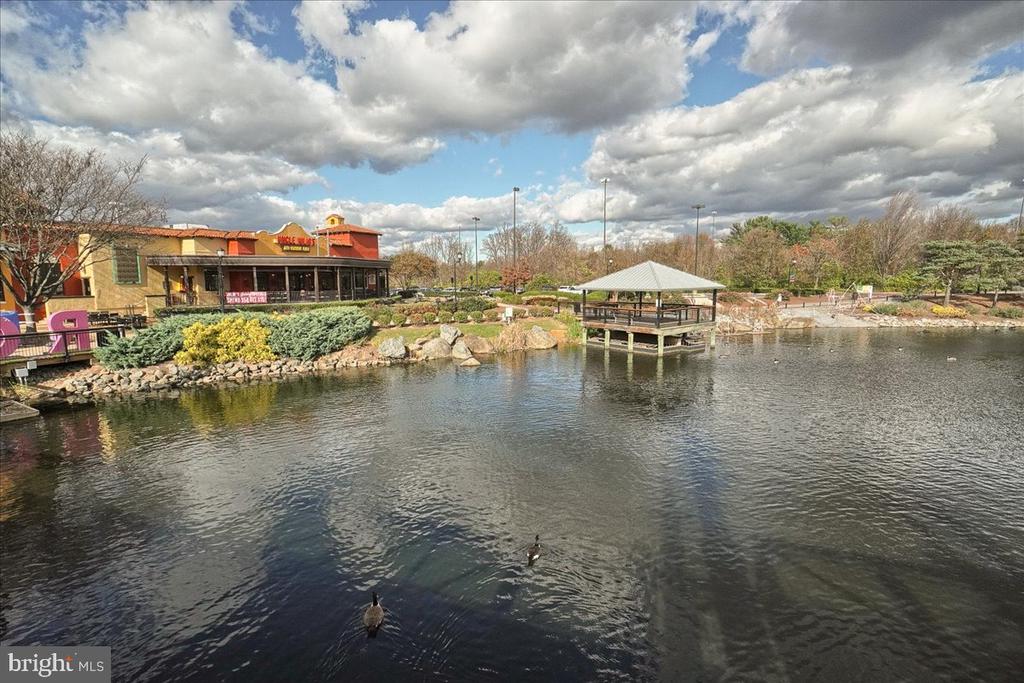
Community pond with a wooden gazebo, ducks, and a restaurant on the opposite bank.
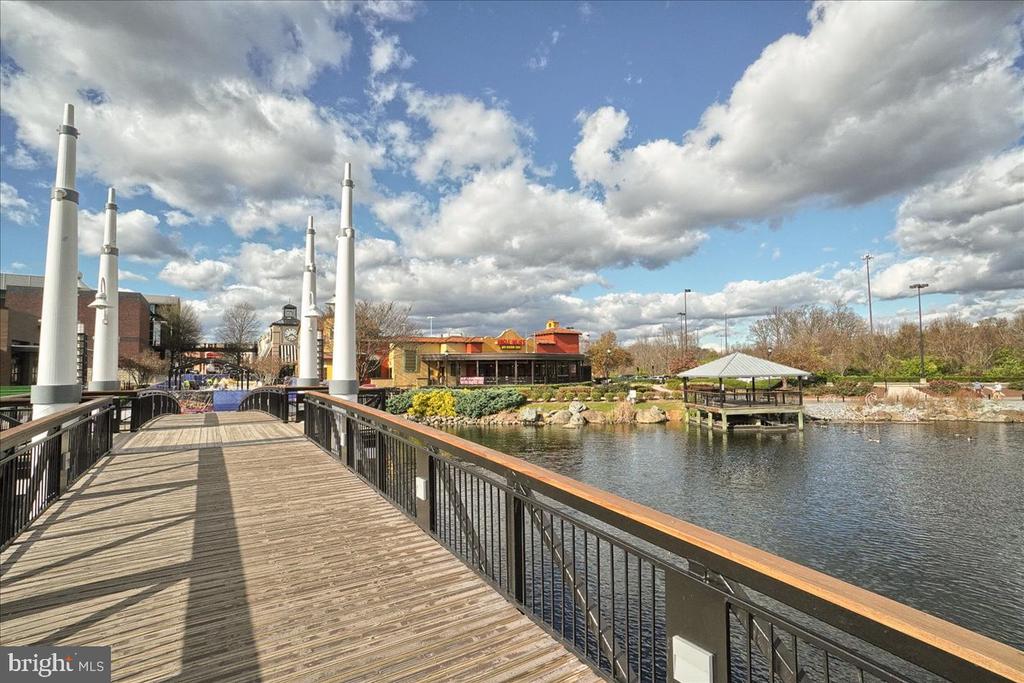
Waterfront boardwalk overlooking a pond, with a pavilion and tall white columns.
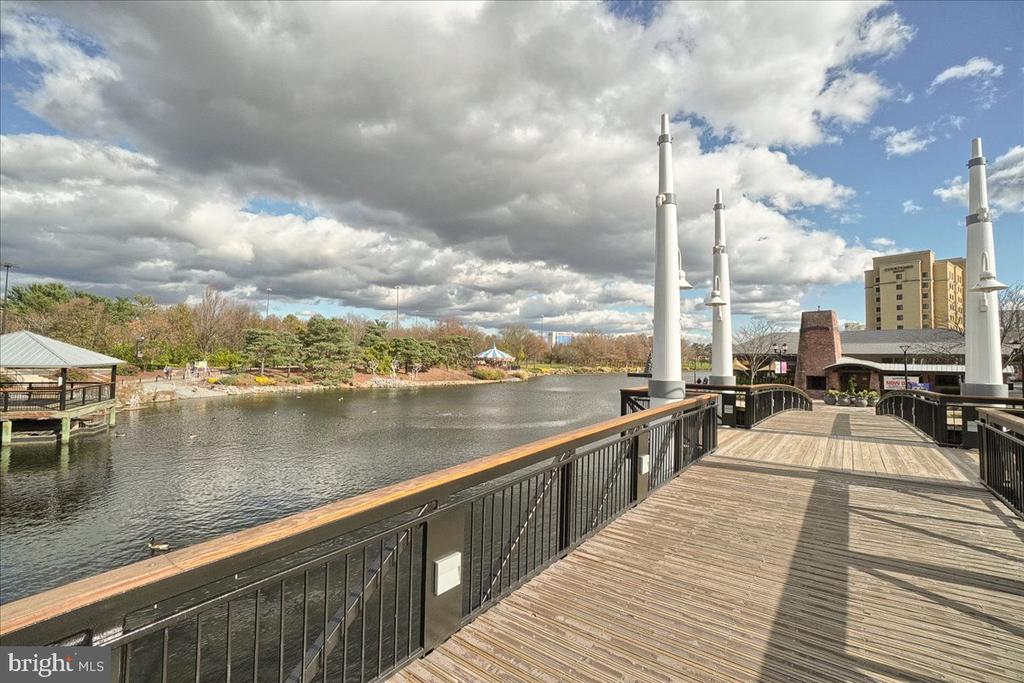
Lakefront view with a covered gazebo, boardwalk, ducks, and modern buildings across the water.
Waterfront with a pedestrian bridge, landscaped shore, and mid-rise buildings.
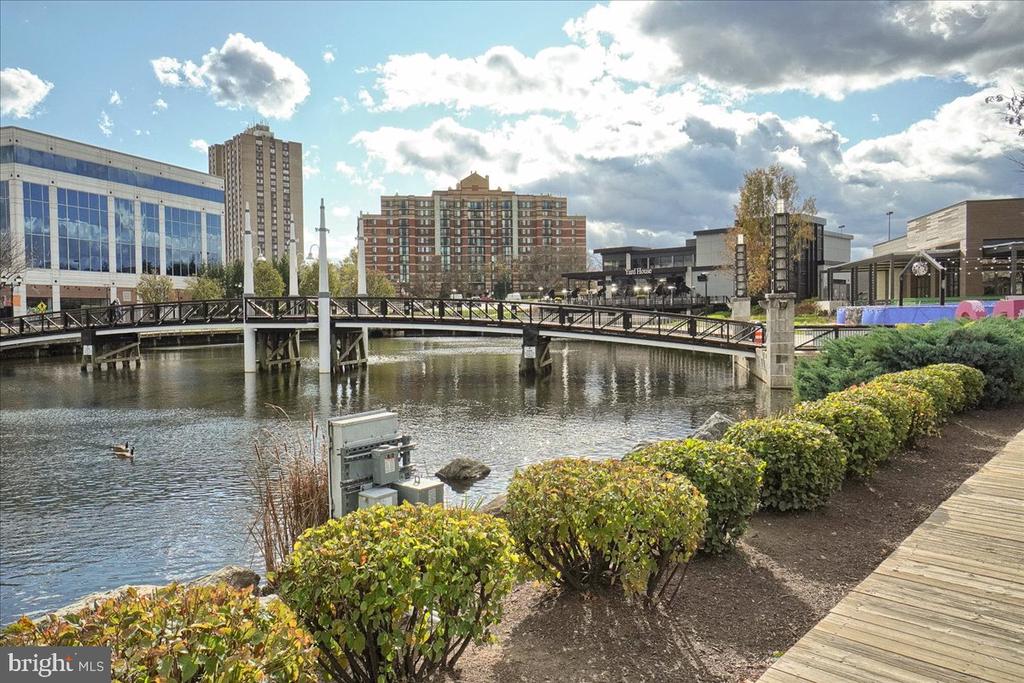
Pond and pedestrian bridge beside landscaped shrubs and modern buildings.
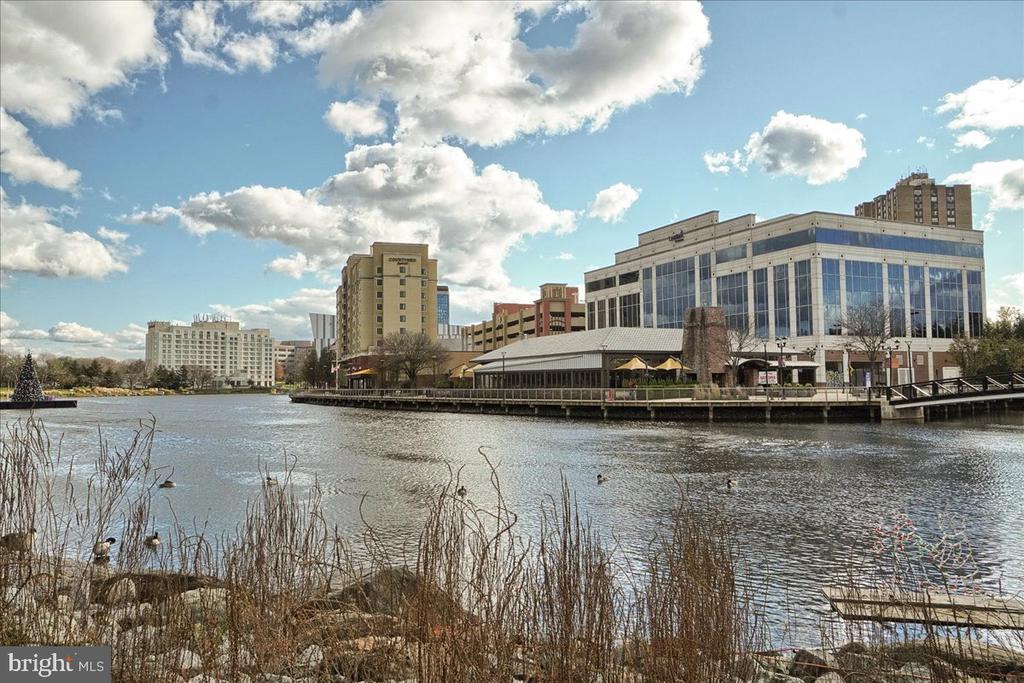
Waterfront town center with glass-fronted buildings along the lake and reeds in the foreground.
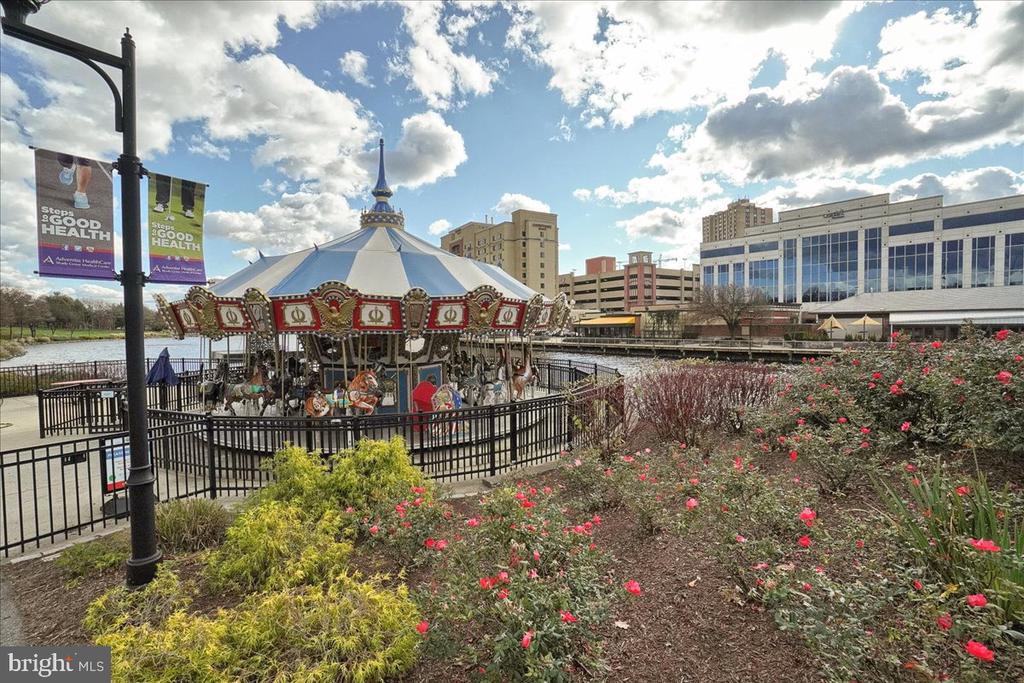
Public plaza with a colorful carousel, rose beds, and modern office buildings.
SEE ALL PHOTOS
Condominium building with balconies and brick accents, viewed from the parking lot beneath mature trees.
Multi-unit building with balconies, partly shaded by a leafy tree, across a parking lot.
Condominium entry landing with black door 102, wall lantern, and metal stair railing.
Covered entry corridor with a black door marked 102 and an outdoor stairway.
Entry hallway with warm wood flooring, a cushioned bench, and an open bathroom doorway.
Apartment entry hallway with wood floors, a shoe bench, and a view into the living area.
Living room with gray sectional, fireplace, hardwood floors, and sliding doors to a tree-lined balcony.
Living room with a gray sectional, hardwood floors, and sliding glass doors opening to a wooded balcony.
Living room with a gray sectional, patterned rug, wood-look floors, and an open doorway to a bedroom.
Living room with a gray sectional, hardwood floors, and fireplace beneath a wall-mounted television.
Dining room with a dark wood table, chandelier, hardwood floors, and tall windows overlooking trees.
Open-plan dining room with a dark wood table beside a bright kitchen with stainless steel appliances.
Open kitchen with stainless steel appliances, granite peninsula, mosaic backsplash, and wood-look floors.
Kitchen with granite counters, mosaic tile backsplash, and stainless steel microwave and gas range.
Kitchen with granite counters, white cabinets, mosaic backsplash, and stainless-steel dishwasher.
Kitchen with white cabinets, granite counters, mosaic backsplash, and a black gas range.
Kitchen with granite counters, double-basin sink, stainless steel dishwasher, and large windows overlooking trees.
Kitchen with granite counters, a black gas range, stainless appliances, and a large window.
Bathroom with a white vanity and large mirror, opening to a bedroom.
Bathroom with a long white vanity, mirrored wall, and glass-enclosed tiled shower.
Laundry room with front-loading washer and dryer beside a rack of baskets and supplies.
Bedroom with patterned bed linens, a desk, and two windows.
Bedroom with patterned bedding, a desk, and an open doorway to a sitting area.
Bedroom with a white bed, navy accent wall, and wide windows overlooking trees.
Furnished bedroom with gray walls, a dark dresser and desk, and an arched opening to an adjoining room.
Mirrored sliding closet doors open toward a bedroom with a bed and glass-block window.
Bathroom with a white vanity and patterned shower curtain, viewed beside mirrored sliding closet doors.
Bathroom with a white vanity, large mirror, toilet, and patterned shower curtain.
Covered wooden balcony with string lights, a chair, and a view of the woods.
Covered patio with a wood ceiling, wicker chairs, and sliding glass doors.
Wooded property grounds with a narrow stepping-stone path along the edge.
Residence exterior with stacked balconies, beige siding, and shrubs along the ground floor.
Gray-sided residential building with an exterior staircase and a stone path through landscaped greenery.
Clock-tower building with striped awnings beside a paved crosswalk and pedestrian bridge.
Downtown streetscape with a brick corner storefront, purple awnings, and a broad intersection.
Mixed-use buildings beside a landscaped plaza with benches and paved walkways.
Red-brick mixed-use building with a ground-floor restaurant patio and outdoor dining area.
Downtown streetscape with mixed-use buildings, storefronts, and sidewalk seating.
Brick Harris Teeter storefront with pharmacy entrance and parking lot.
Shopping center exterior with Starbucks Coffee and LA Fitness storefronts across a parking lot.
Urban street with mid-rise buildings, storefronts, and a crosswalk.
Urban streetscape with multi-story brick and glass buildings, storefronts, parked cars, and landscaped sidewalks.
Red-brick retail plaza with an OrangeTheory Fitness storefront and Center Point street sign.
Corner commercial building with brick-and-metal exterior, storefront windows, and red patio umbrellas.
Neighborhood shopping plaza with an Andy's Pizza storefront and adjacent shops along the parking lot.
Restaurant plaza with CHOPT and Burton’s Grill & Bar flanking a central walkway.
Kentlands Market Square storefront with a colorful fruit mural beside the arched windows.
Shopping center storefronts, including Java Nation and Social House, line a paved street with parked cars.
Two-story Bonchon restaurant with a curved roofline and brick-paved plaza.
Basil’s Kitchen restaurant exterior with a sidewalk patio, string lights, and artificial turf.
Shopping plaza with Five Guys, Thai restaurant, and patio seating.
Retail plaza with stone storefronts and a fenced outdoor dining patio.
Whole Foods Market storefront with a green awning and cars parked outside.
Cinépolis Luxury Cinemas exterior with a glass entrance and accessible parking spaces.
Brick storefronts line a sunny street, with parked cars and leafless trees.
Grassy community space with a playground, fenced recreation area, and leafy trees.
A tree-lined pond with reflections, lily pads, and a grassy bank.
Tree-lined lake beside a paved path, viewed over a weathered wooden fence.
Landscaped pond beside a curving gravel path, with a wooden bench in the foreground.
Wooded boardwalk with yellow step markings runs through trees beside water.
Pond and boardwalk with a pedestrian bridge, gazebo, and shops across the water.
Pedestrian bridge over a pond, with a gazebo and landscaped shoreline.
Community pond with a wooden gazebo, ducks, and a restaurant on the opposite bank.
Waterfront boardwalk overlooking a pond, with a pavilion and tall white columns.
Lakefront view with a covered gazebo, boardwalk, ducks, and modern buildings across the water.
Waterfront with a pedestrian bridge, landscaped shore, and mid-rise buildings.
Pond and pedestrian bridge beside landscaped shrubs and modern buildings.
Waterfront town center with glass-fronted buildings along the lake and reeds in the foreground.
Public plaza with a colorful carousel, rose beds, and modern office buildings.
For Sale

111 TIMBERBROOK LANE Unit: 102

111 TIMBERBROOK LANE Unit: 102, GAITHERSBURG, MD 20878

$377,900
Welcome to this bright and inviting 2 Bedroom, 2 Bathroom condominium offering comfort, convenience and easy everyday living. Natural light fills the spacious interior, creating a warm and welcoming atmosphere throughout. Enjoy the easy access to this Main-Level condo.The well-appointed kitchen with tons of counter space and cabinets, opens to the main dining and living areas. The living room has an inviting gas fireplace for those cozy nights and enjoying the views out of the sliding glass door. The thoughtfully designed floor plan includes two generously sized bedrooms, including a Primary Suite with a private bath. Across the family room, bedroom 2 offers plenty of space, with a full bathroom right down the hall. Enjoy the convenience of a Full-Sized, in-unit washer and dryer. Step outside to your private balcony, the perfect spot to enjoy a morning coffee or unwind after a long day and enjoy the views of the completely wooded private oasis. Conveniently located near shopping, dining, commuter routes (6 minutes to I-270), parks, and everyday amenities (5 minutes to RIO and Downtown Crown). Condo fee covers water, sewer and trash.
***ATTENTION FIRST TIME HOME BUYERS: This address is inside City of Gaithersburg limits and qualifies for the $25,000 City of Gaithersburg Down Payment Assistance Program that could help a qualified FTHB purchase this home!! These funds can be used for down payment, closing costs BUT are more impactful as an interest rate Buy Down for a more affordable payment.

2
beds

2
baths

1,177 Sq.Ft. LIVING AREA

Katie Nicholson

Katie Nicholson

Steve Cummings

Steve Cummings

Features & Amenities

Interior

  • total bedrooms2
  • Total bathrooms2
  • full bathrooms2
  • Fireplace Fireplace - Glass Doors, Gas/Propane
  • APPLIANCES Built-In Microwave, Built-In Range, Dishwasher, Disposal, Dryer, Exhaust Fan, Refrigerator, Washer, Water Heater
  • other interior Features Bathroom - Walk-In Shower, Ceiling Fan(s), Combination Kitchen/Dining, Floor Plan - Open, Primary Bath(s), Walk-in Closet(s)

Area & Lot

  • Status For Sale
  • Living Area1,177 Sq.Ft.
  • Total Area1,177 Sq.Ft.
  • MLS® IDMDMC2257034
  • TypeResidential
  • YEAR BUILT1995
  • Architecture StylesTraditional
  • School DistrictMONTGOMERY COUNTY PUBLIC SCHOOLS

Exterior

  • STORIES1
  • water SourcePublic
  • utilitiesWater Available, Sewer Available, Electric Available, Cable TV Available
  • PoolNo Pool
  • parkingParking Lot
  • HEAT TYPEForced Air
  • AIR CONDITIONINGCentral A/C
  • sewerPublic Sewer
  • Disability FeaturesNone
  • HOA AmenitiesCommon Grounds, Other

Financial

  • Sales Price$377,900
  • Real Estate Tax $4,451/yr
  • Zoning CB
Multi-unit building with balconies, partly shaded by a leafy tree, across a parking lot.

Schedule a Showing

We would love to show you our beautiful property. Please select your preferred date and time below. An agent will be in touch shortly to confirm your appointment.

Schedule a Showing

We would love to show you our beautiful property. Please select your preferred date and time below. An agent will be in touch shortly to confirm your appointment.

Thank you for your interest in 111 TIMBERBROOK LANE Unit: 102, GAITHERSBURG, MD 20878. We are reviewing your request and will be in touch shortly!

Mortgage Calculator

Estimate your monthly mortgage payment, including the principal and interest, property taxes, and HOA. Adjust the values to generate a more accurate rate.

All estimates are provided for informational purposes only. Actual amounts may vary.
$0,000 Your Payment 20 15 65
$0,000 Your Payment

Work With Us

Our professional staff knows how to help. When you work with the Katie Nicholson Team, you get more service and better results from your real estate experience. Let’s exceed your expectations today.

Follow Me on Instagram