Property photo 1
Property photo 2
Property photo 3
Property photo 4
Property photo 5
2 Beds
2 Baths
1,595 sqft

$229,000

5517 PIEDMONT DR, SPRING HILL FL, 34606

Price per sqft$143.57
Built in1984
Property size1,595 sqft
Property typeResidential
Courtesy of RE/MAX MARKETING SPECIALISTS, Karen Mulrooney  Listing Contact: 352-686-0540

Overview

Active

Listed Oct 15, 2026

Updated 38 min ago

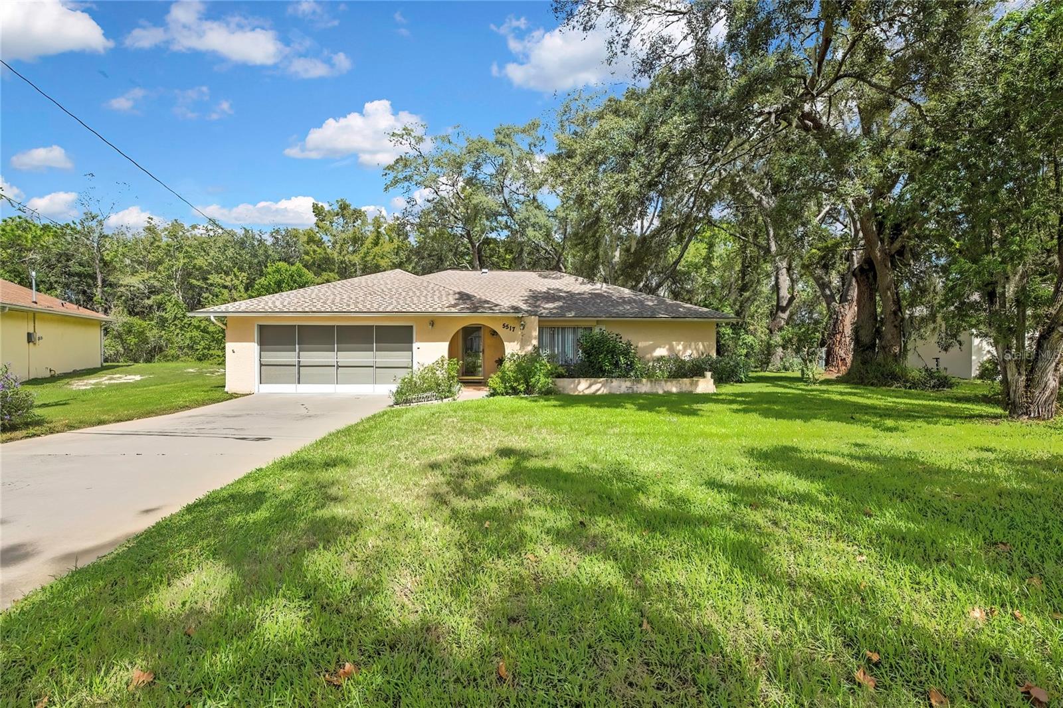
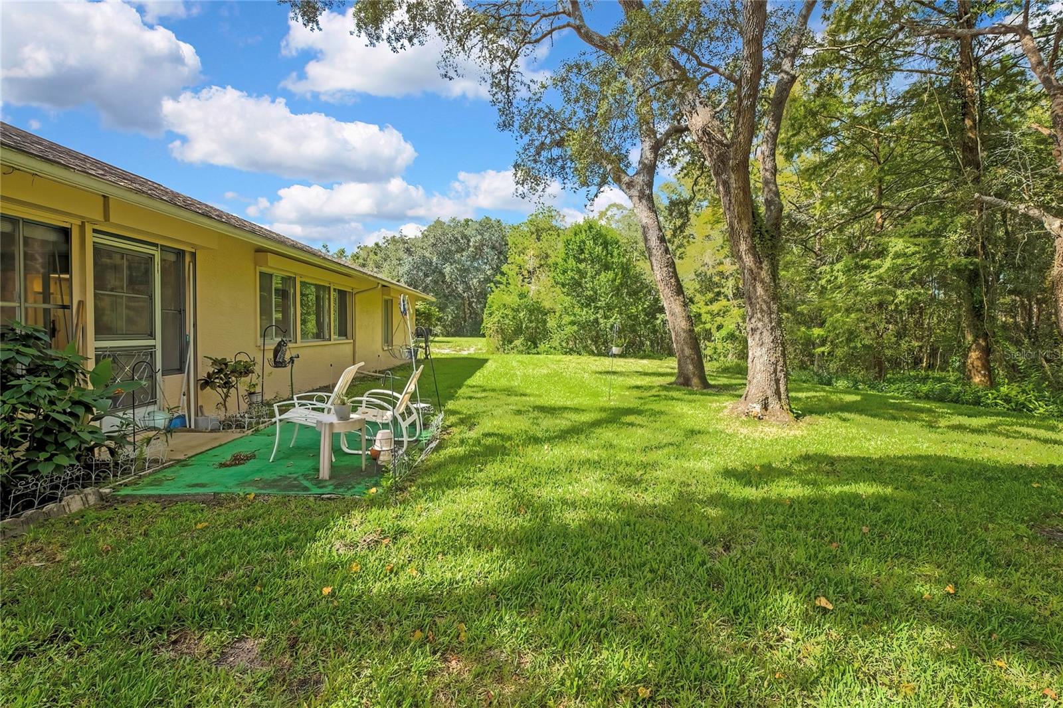
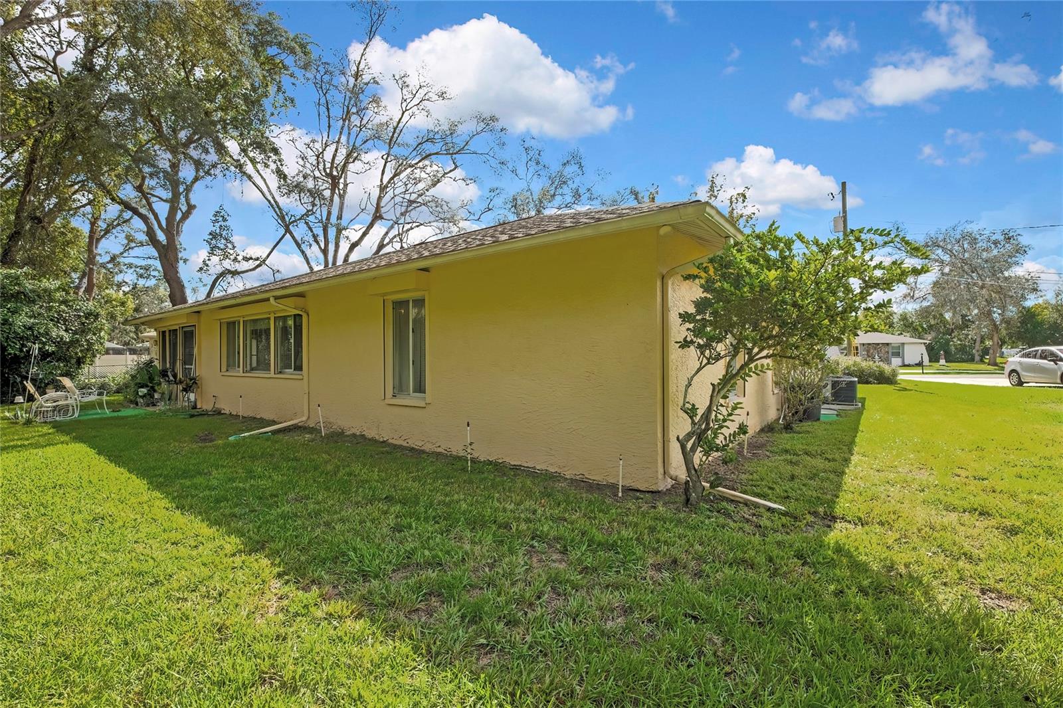
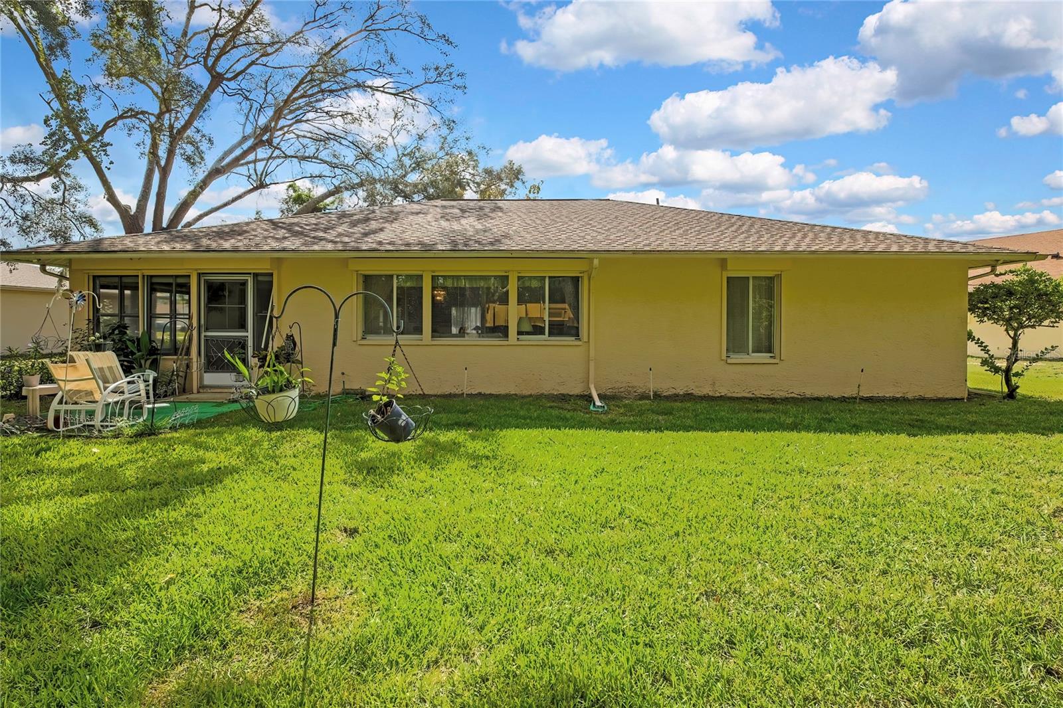
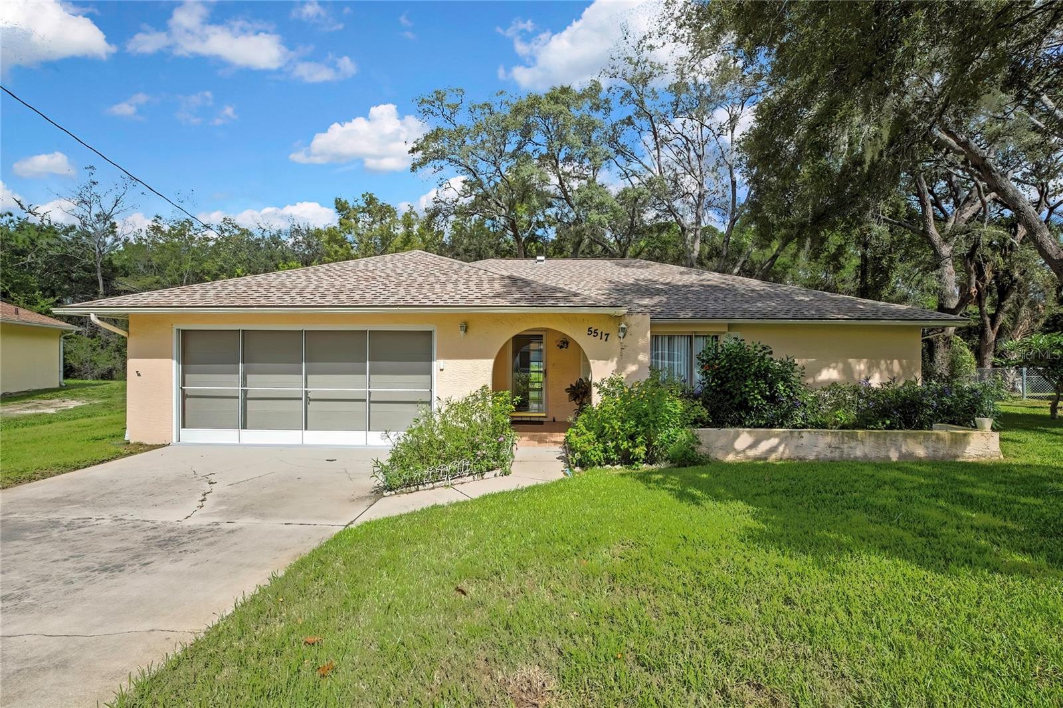
GREAT LOCATION, NO HOA, AND ROOM TO MAKE IT YOUR OWN! Well-maintained homes surround this inviting property, ideally located just a 10-minute drive from Gulf water activities and close to shopping, restaurants, and medical facilities. Enjoy the convenience of nearby amenities. With no HOA or CDD fees and a desirable Flood Zone X designation, this home offers added appeal for buyers looking for affordability and convenience. Step inside and discover a surprisingly spacious layout offering 1,595 square feet of living space. Newer laminate flooring enhances the main living areas, while the additional Florida room at the back of the home provides the perfect space for a media room, relaxation, or entertaining. The kitchen features a full-wall pantry and convenient breakfast bar, with an adjacent dining room offering plenty of space for family gatherings. The split-bedroom floor plan provides added privacy. The spacious primary suite overlooks the yard and includes an ensuite bathroom and a large walk-in closet. The second bedroom is generously sized and also enjoys a yard view. Storage is plentiful throughout the home, and the dedicated laundry room includes a utility sink for added convenience. Enjoy the enclosed porch, complete with air conditioning, and easy access to the yard. The home has been well cared for, with a 2012 roof, 2020 A/C, and retractable hurricane shutters. Ready for your personal touches and interior updates, this home offers a wonderful opportunity to make it your own. Whether you are searching for a starter home, downsizing, or planning for retirement, this property is full of potential in a convenient location!

$1,524/mo

Est. mortgage payment based on a $229,000 home price.

All estimates are provided by Luxury Presence for informational purposes only. Actual amounts may vary.

Additional information

MLS® ID
W7890265

Interior Features

Bedrooms
2
Bathrooms
2
Cooling
Yes
Heating
Yes
Basement
No

Exterior Features

Lot Size
0.3 Acres

Other Property Details

Taxes
$1,194
Tax Frequency
Annually
Association Fee Frequency
Monthly
Garage
Yes
View
Yes
Pets Allowed
Yes
55+/Senior Community
No

Listings courtesy of Stellar MLS as distributed by MLS GRID

All information deemed reliable but not guaranteed and should be independently verified. All properties are subject to prior sale, change or withdrawal. Neither listing broker(s) nor Katie Nicholson Team shall be responsible for any typographical errors, misinformation, misprints and shall be held totally harmless. Properties displayed may be listed or sold by various participants in the MLS. 

Based on information submitted to the MLS GRID as of 6:49 PM UTC on 10/15/2026. All data is obtained from various sources and may not have been verified by broker or MLS GRID. Supplied Open House Information is subject to change without notice. All information should be independently reviewed and verified for accuracy. Properties may or may not be listed by the office/agent presenting the information.

©2026 Stellar MLS . All rights reserved.

DMCA Notice

Powered by Luxury Presence